Showing posts with label frederick j. sterner. Show all posts

Monday, November 28, 2022

The Lost George and Dorothy Draper House - 164 East 63rd Street


The Draper house is to the right.  At left is another Sterner transformation, the J. J. Magee residence at 166 East 63rd Street.  Architecture magazine, May 5, 1918.  (copyright expired)


The wedding of Dorothy Tuckerman, the only daughter of Paul and Susan Minturn Tuckerman, to Dr. George Draper on September 14, 1912 was a socially important affair.  The ceremony took place on the piazza of the Tuckerman's Tuxedo Park mansion.  The New York Times said, "A special train conveyed many of the guests to and from town."  Among them were some of the most prominent names of New York society--Minturn, Alexander, Chanler, De Rham, Stuyvesant, Pinchot, Pyne, Iselin and others.  The article noted "After a bridal trip Mr. and Mrs. Draper will live in New York."

At the time, Frederick Junius Sterner had caught society's attention.  The British-born architect had arrived in New York from Colorado in 1906 and purchased a 19th century brownstone on East 19th Street.  He transformed it into a Mediterranean-style villa with a stuccoed facade and red tile roof.  By 1911, the block was filled with Sterner's fantastic renovations--Tudor and Gothic along with Mediterranean--earning it the nickname "The Block Beautiful."

That project completed, Sterner turned his attention to the Lenox Hill neighborhood of the Upper East Side.  In April 1915, Architecture magazine noted “Mr. Frederick Junius Sterner, architect, has started an ideal development of a group of old houses facing on East 63rd Street, New York.  Mr. Sterner’s intention here is to change the exteriors of these houses in East 63rd Street on the same principle that he followed in his development of East 19th Street…Mr. Sterner believes that the interior of a living place should be primarily the thing to be considered, the exterior coming about because of the interior requirements.”

Sterner purchased eight old brownstones between Second and Third Avenues.  He combined and remodeled two for his own use, and sold the others to moneyed clients.  One of them, 164 East 63rd Street, was purchased by George and Dorothy Draper.  (The house had been home to the well-known builder and developer Patrick Farley in the 1870's and '80's.)  Sterner placed the cost of the renovations at $15,000, or just under $420,000 in 2022.

The transformation was completed the following year.  Shorn of its stoop, the entrance was now just below the sidewalk.  An understated service entrance matched the proportions of a window in between.  The ground floor was veneered in brick and the openings wore arched, tile-filled tympani.  Sterner stuccoed the upper floors and removed the Victorian lintels.  A double-height fifth floor was added for Dorothy Draper's studio.  Here a long, iron-railed balcony fronted the vast studio window that continued upwards into the red tiled roof.

from the collection of the Museum of the City of New York

George and Dorothy Draper would have three children, Diana, George T., and Penelope.  Prior to their marriage, Draper had been affiliated with the Rockefeller Institute for Medical Research.  He later wrote that his new marital status "necessitated starting the practice of medicine, for browsing in academic halls, though entertaining, was not productive of much support."  He became an assistant attending physician to the Presbyterian Hospital and an instructor at the College of Physicians and Surgeons.

Dr. George Draper (original source unknown)

Dorothy had had a privileged childhood.  Among her ancestors were Oliver Wolcott, a signer of the Declaration of Independence; and her great-grandfather, Robert Bowne Minturn, who had founded a shipping empire.  Dorothy's parents owned not only the Tuxedo Park estate where she was married, but a Manhattan townhouse and a Newport cottage.  Her early education was at home, taught by her governess and tutors, before spending two years at the prestigious Brearly School.

The large studio space on the top floor was a necessity for Dorothy.  Since her marriage, she had decorated the Draper homes with such style that society friends asked her to do the same for theirs.  With northern light flooding in, she worked on her trademark designs--robust colors and oversized prints.  She was a pioneer of the style called Modern Baroque and, later, the Hollywood Regency style.

Dorothy Draper, later in life, leans on a chair upholstered in one of her large-print patterns.  from the collection of the Library of Congress

Her success in decorating friends' homes (along with their encouragement) prompted Dorothy to open the Architectural Clearing House in 1925, credited by some as being the first professional interior design firm.  She changed the name to Dorothy Draper & Company in 1929.

On August 10, 1921 lawyer and future President Franklin Delano Roosevelt first showed symptoms of polio at the family's summer home in Maine.  Because Eleanor Roosevelt and Dorothy Draper were first cousins, the family was well acquainted with Dr. George Draper, who was by now considered an expert on poliomyelitis.  On September 15, after a 24-hour trip by train and boat, Roosevelt was admitted to the Presbyterian Hospital under the care of George Draper, who would remain Roosevelt's personal physician.

Things seem to have already been growing tense in the Draper household by now.  The couple leased the house for the 1919-20 winter season to Aileen Tone.  She used the Dorothy's studio for a musical reception on the evening of January 6, 1920.  Some of Manhattan's social elite heard Mlle. Mona Gondre's singing of 17th and 18th century songs.  The New-York Tribune reported, "Among the guests were Mr. and Mrs. H. H. Rogers, Mr. and Mrs. Henry James, Mr. and Mrs. Chester G. Burden, Mr. and Mrs. Howard Potter, Mrs. Le Grand Griswold and Miss Hare."

George's brother, singer Paul Draper, used the house after Aileen Tone.  He and his wife, Muriel Sanders, had two sons, Paul and Raymond.  While living here in 1921, Draper wrote, "I have appeared as soloist with all the important orchestra in Europe and America and have given many recitals."

Next, investment banker Maurice Wertheim and his wife, the former Alma Morgenthau, leased 164 East 63rd Street.  The couple had three daughters, Josephine, Barbara W., and Anne Rebe.  Their summer estate, Wyndygoul, was in Cos Cob, Connecticut.

An early postcard depicted Wyndygoul, the Wertheim estate formerly owned by Ernest Thompson Seton.

Shortly after the Wertheims moved in, a grisly discovery was made at Wyndygoul.  On September 8, 1921, The New York Times reported, "Within a few hours after she had wandered away from Blythewood Sanitarium on the Stanwich Road here, the body of Mrs. Albert Biggs, a prominent resident of Memphis, Tenn., was found in a lake on the Maurice Wertheim estate at Cos Cob."  The troubled woman had filled her pockets with stones to weigh her down, and walked into the pond to her death.

In December 1922 the Drapers sold 164 East 63rd Street to the Wertheims.  Eight years later George and Dorothy Draper would divorce.  They would separately leave lasting legacies in their fields.

Maurice Wertheim, Bankers Magazine, January 1, 1922 (copyright expired)

Maurice and Alma Wertheim filled the 63rd Street house with a magnificent collection of modern art.  Among the paintings lining the walls were works by masters like Cezanne, Gaugin, Manet, Matisse, Monet, Renoir, Picasso, Van Gogh and Toulouse-Lautrec.  Alma was particularly interested in and collected the works of Georgia O'Keefe.  She and Maurice were supporters of The Intimate Gallery on Park Avenue, a venue opened by O'Keefe's husband, photographer Alfred Stieglitz in Decmeber 1925 to exhibit her works.

Perhaps equaling his passion for art was Maurice's love of chess.  An amateur chess player, he was president of the Manhattan Chess Club and in 1941 would finance the U.S. Chess Championship match between Samuel Reshevsky and I. A. Horowitz.  He later convinced the State Department that a chess match between the United States and the Soviet Union would help defrost the Cold War, and personally paid for the costs.

By then, however, the Wertheims had been gone from 164 East 63rd Street for years.  Their marriage ended in divorce in 1929.  

Sometime after the Wertheims purchased the house, the top floor was renovated and the studio eliminated.  via the NYC Dept of Records & Information Services

On April 27, 1939, Adelaide Sedgwick Munroe was married to Prince Kyril Scherbatoff in the Russian Orthodox Church of Christ the Savior on East 121st Street.  The New York Times called it a "double crown service, with its traditional ritual and customs."  At least half of the wedding party was titled.  Adelaide's only attendant was the Grand Duchess Marie, and the best man was Prince Paul Chavchavadze.  The New York Times reported, "Ushers were Prince Alexis Scherbatoff, brother of the bridegroom; Prince George Scherbatoff, a cousin; Walter de Mumm, Prince Vladimir Eristoff, Nicholas Holmsen, Alexander Cochrane Forges, Angier Biddle Duke and Alexander Hamilton."  According to the New York Sun six years later, the royal couple were living at 164 East 63rd Street.

In 1958 all the houses from the corner of Third Avenue to, and including, the former Draper house were demolished to make way for a 20-story apartment building designed by Emory Roth.  Completed the following year, the Beekman Townhouse survives.

image via bhsusa.com

many thanks to reader Doug Wheeler for prompting this post
no permission to reuse the content of this blog has been granted to LaptrinhX.com

Wednesday, April 14, 2021

The 1919 William Ziegler, Jr. Mansion - 2 East 63rd Street


William Conrad Brandt was born in Muscatine, Iowa in 1891.  His father, George Washington Brandt, was a half brother of William Ziegler, described by the courts as being "childless, and a man of large estate."  On January 30, 1896, Ziegler adopted William and his sister, Florence.  It was a move that would drastically change the course of the five-year-old boy's life.


William Ziegler, by now, had amassed a fortune in the baking powder business.  He legally changed his adopted son's name to William Ziegler, Jr. 

The younger William attended Columbia University and Harvard.  Like his father he became a yachtsman, and was equally passionate about horses and pedigree dogs.  A superb athlete, he participated in the 1912 Summer Olympics in the hammer throw and the shot put.

When William Ziegler, Sr. died in 1905, William received half of his father's $30 million (nearly $900 million today) estate.  He was by then president of the Royal Baking Powder Company and sat on the boards of several corporations.  He heavily invested in New York real estate, as well.

William Ziegler, Jr. from the collection of the Library of Congress

On December 11, 1912 William married Gladys Virginia Watson.  The couple had two daughters, Elizabeth Virginia and Barbara, and lived in a lavish apartment in one of William's Park Avenue apartment buildings.  But then on September 10, 1919 the New-York Tribune entitled an article, "Ziegler Tires of Flat Life, Will Erect Private Home."  He had purchased the three high-stooped brownstone houses at Nos. 2 through 6 East 63rd Street.   

The Sun reported that for several years Zeigler "has cherished the ambition to own a palatial private residence in the vicinity of 'Millionaires row.'"  The New-York Tribune explained that his delay in building a private home was his desire "to see the [Henry] Frick house completed and to study its lines before undertaking the building of his own home." 

Ziegler hired the architectural firm of Sterner & Wolfe to design a replacement mansion on the site.  There is almost no question that the design was handled solely by Frederick J. Sterner.   Plans, filed in November 1919, estimated the cost of construction at $200,000, or about $3 million today.

Completed the following year, Sterner had created a neo-Italian Renaissance palazzo--in some ways a larger version of the Cyril Hatch mansion he had designed a few years earlier at 153 East 63rd Street.  Like that house, it was low and understated, just three floors high at the front (a fourth floor to the rear is invisible from the street).  And like the Hatch residence, its architectural statement was the entrance and second floor window--a marriage of Italian Renaissance and Spanish Colonial.

The American Architect, January 3, 1923 (copyright expired)

Sterner made interesting use of the plot, extending the structure to the back of the property line.  Instead of providing a small rear yard, he designed the house around a central courtyard, providing air, light and privacy.

Architecture, December 1921 (copyright expired)

The first floor contained the living room, library and dining room.  The entire second floor was dedicated to the Zieglers' bedrooms suites.  The New York Times reported that some of the architectural elements were imported from vintage European homes--the library walls came from a 16th century English house, one Renaissance period mantel came from Florence, and a marble floor was brought from Tuscany.

Two views of the living room, with windows onto the courtyard.  Architecture, December 1921 (copyright expired)

The Zieglers seem to have spent as much time away from their 63rd Street palace as they did in it.  Their summer estate, Great Island, was a 63-acre private island in Darien, Connecticut.  And the couple traveled extensively.  On January 23, 1921, for instance, the New-York Tribune called the Zieglers "newcomers" to Palm Beach, Florida, where they had just "leased the great house of the Hon. Mrs. Frederick Guest, of London, for the season."

The main house on Great Island.  (original source unknown)

Perhaps shocking some people in society, on July 16, 1925, just five years after the Zieglers moved into No. 2 East 63rd Street, The New York Times reported, "The William Ziegler Jr. house at 2 East Sixty-third Street, one of the show places of upper Fifth Avenue, is about to be converted into a hospital for the exclusive use of actors and actresses."  Corporation papers had been filed the previous day for a $2 million "theatrical hospital" to be conducted by Dr. Max Rohde.  The Times Union added, "It is expected the hospital will be in operation in six months."

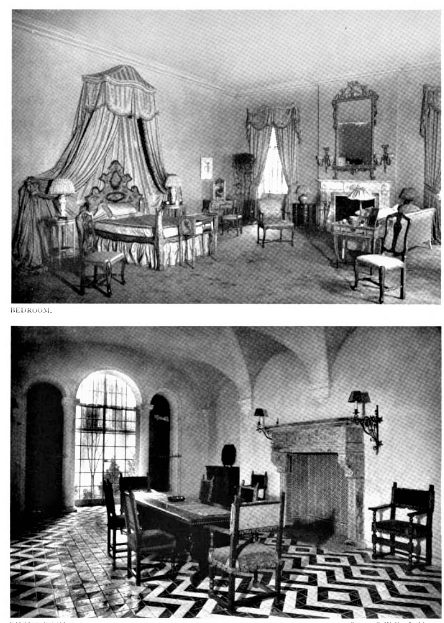
Gladys Ziegler's bedroom (top) and the Spanish-style family dining room.  Architecture, December 1921 (copyright expired)

The stunning announcement most likely had much to do with domestic tensions between William and Gladys.  Although the hospital plans never came to pass, almost a year to the day later The New York Times reported that Gladys had filed for divorce in Paris.  "Friends of the family said last night that incompatibility was the reason for Mrs. Ziegler's action," said the article. 

"Incompatibility" was apparently a polite term for "another woman."  Within a few months of the divorce Ziegler married Helen Martin Murphy.  They moved into a house on East 55th Street where a baby, William Ziegler III, was born in June 1928. 

Architecture, December 1921 (copyright expired)

The 63rd Street house had sat shuttered in the meantime.  Then, the same month his son was born, Zeigler gave the mansion as part payment for the Hotel Belmont.  In reporting on the transaction, The Yonkers Herald noted that it was "said to have been built and decorated at a cost of $1,250,000."

Later that year the mansion was resold to Norman Bailey Woolworth and his wife, the former Pauline Elizabeth Stanbury.  Bailey was the son of Fred Moore Woolworth and Velma Bailey Woolworth.  Fred had been the head of the Great Britain branch of the Woolworth stores.  His cousin, F. W. Woolworth, headed the American end of the business.

The Woolworth country estate was Birchwood, a 28-acre property in Locust Valley, Long Island.  The main house was originally designed for Anson Wood Burchard by architect Howard Greenley.  According to The New York Times, the estate included "a twenty-eight-room and ten-bath house, garage, stable, kennels, greenhouse, dairy, poultry houses and cottages."

The main house at Birchwood.  photo from the brochure "Locust Valley Long Island," 1931.

The Woolworths entertained lavishly, Pauline's dinner parties and receptions routinely appearing in the society columns.  She was perhaps better known, however, for her work with the blind.  On October 23, 1946, for instance, The New York Sun reported, "The Seeing Eye organization launched its annual drive today for 1,000 new members with a meeting of 200 volunteer worker at the home of Mrs. Norman B. Woolworth, 2 East 63d street."


In 1949 Woolworth donated the mansion to the New York Academy of Sciences for use as its headquarters.  The New York Times commented, "Its rooms faced a central garden court and it had floors of black and gold marble."

A renovation completed the following year resulted in a "council chamber" and offices throughout the building.  And then, after operating from the former mansion for half a century, the academy placed the house for sale in 2005.  It was purchased by billionaire financier Leonard Blavatnik for $31.25 million.  According to a spokesman, he bought it not as a residence, but as an investment.  

It was not until 2010 that plans were filed to return the mansion to a private residence.  Those plans have never been completed and the opulent mansion, once the scene of glittery parties, is apparently unoccupied.  A doormat at the servants' entrance (tagged by the Academy of Sciences, "Main Entrance") is still emblazoned with the letters NYAS.


photographs by the author

Saturday, March 7, 2020

The Thomas L. Bennett House - 152 East 63rd Street


In 1906, the British-born architect Frederick Junius Stern arrived in New York from Colorado.  Sterner saw architecture and interior design differently from most and he purchased a Victorian brownstone on an East 19th Street block lined with similar homes.  Before long he had transformed it into a Mediterranean-style villa with a stuccoed façade and red tile roof.    By 1911 the block was filled with Sterner’s fantastic Tudor, Gothic and Mediterranean renovations; earning it the nickname “The Block Beautiful.”
Now he turned his attention to the Upper East Side.  An article in the April 1915 issue of Architecture noted “Mr. Frederick Junius Sterner, architect, has started an ideal development of a group of old houses facing on East 63rd Street, New York.  Mr. Sterner’s intention here is to change the exteriors of these houses in East 63rd Street on the same principle that he followed in his development of East 19th Street…Mr. Sterner believes that the interior of a living place should be primarily the thing to be considered, the exterior coming about because of the interior requirements.”
At the time of the article Sterner was well into the process of converting two brownstones into a single modern home for himself at Nos. 154-156 East 63rd.  He would soon do the same for the clothier Maurice Brill at Nos. 163 and 165, and for Mrs. William K. Vanderbilt at Nos. 153 and 155.  The single high-stoop brownstone at No. 152, next door to his own residence would get a makeover as well.
Built in the 1870's, it had originally been home to the Noah A. Child family.  By the mid-1890's cutlery manufacturer Simon Blumauer and his wife Adela owned the house.  Simon was among a long list of locals who signed a petition to the Board of Aldermen and the Commissioner of Public Works in 1895 requesting a "bicycle path between the upper and lower parts of the city."  Their suggested route was "via Eighth avenue, Hudson street and College Place [later West Broadway]."
Like all the moneyed residents of the block, the Blumauers left for their country home each summer.  Burglars were well aware of the practice and most homeowners left at least one servant in the city to keep watch.  In 1914 the Blumauers would regret not doing so.
On August 19 the New-York Tribune reported "For seven weeks thieves enjoyed the exclusive use of the spacious home of Herman Blumauer."  Blumauer's son had come home to retrieve some clothes and found the door locked from within.  He managed to force the door with a neighbor's help, and found that "the house had been ransacked."
The article said the thieves had "camped on the site, made the house a rendezvous, and then gathered up several thousand dollars' worth of loot, part of which had been removed."  The journalist seemed shocked as much by their untidiness as their audacity: "The table was littered with dishes that had not been washed."  Valuable items were packed up awaiting removal; but the discovery came to late to save furs, silverware and clothing that "had been removed in large quantities."
The following year, on July 17, 1916, the Record & Guide reported that the Blumauers had sold the 16-foot wide house to Philip Green Gossler.  The 46-year-old was an electrical engineer who had been associated with a variety of power companies, most recently holding the position of second vice-president with the J. G. White & Company, Inc.  But just prior to purchasing the Blumauer house he had surprisingly turned to banking, joining the firm of A. B. Leach & Company.
Philip G. Gossler The Canadian Electrical News, January 1904 (copyright expired)
Gossler hired his next-door neighbor to remodel the out-of-date brownstone.  Sterner removed the stoop and lowered the entrance to the basement level.  Fanciful charm was accomplished with a large window at the former parlor level.  Its clear leaded glass panels were unified by a square-headed Gothic drip molding.  The other than their charming small-paned windows, the stuccoed upper floors were impassively unadorned.  A blind Rapunzel-ready attic window sat below a crow-stepped gable.  Calling it a "garden theme residence," the New York Evening Press noted "One of its features is that the dining room opens into a walled garden in the rear."
The Gossler house as it originally appeared.  The wide residence next door is the Frederick Sterner home.  from the collection of the New York Public Library
Gossler and his wife, the former Mary Claflin, had been married since 1895.  She was the granddaughter of Henry C. Claflin, head of H. B. Claflin & Co., once the largest wholesale dry goods firm in the world.  The couple had three children, Mary, who was 19-years old when the family moved in; 16-year old Katherine; and Philip, who was 15.
Although the remodeling of the house had cost Gossler the equivalent of a more than a quarter of a million in today's dollars, the family's stay would be relatively short.  Philips romantic eye wandered to Alice Muller Choate, the wife of Joseph K. Choate.   After she discovered the affair Mary packed up the children and moved to No. 891 Madison Avenue where she filed for divorce in 1918.
Alice Choate then obtained a Reno divorce in February 1919.  The New York Herald reported "'Cruelty' was said to have been the cause alleged in the divorce proceedings."  Three days later she and Gossler were married in California.
The newlyweds lived in the 63rd Street house while a new home was being built closer to Central Park, at No. 14 East 65th Street.  Upon its completion Gossler sold No. 152 to Dr. Thomas L. Bennett in May 1922 for $75,000--about $1.12 million today.
Bennett, who was described by the New-York Tribune as "a specialist in the giving of anaesthetics," was associated with the New York and the Roosevelt Hospitals.  Born in Massachusetts in 1869, he had arrived in New York City in 1897.  Some sources credit him with being the first professional anesthetist in America.
Bennett had married a nurse, Ethel Hope, in 1911, a year after the death of his first wife.  Bennett had two daughters from that marriage, and this one would produce two more.  The family's summer estate, Wildacre, was in Newport and their winter home was in newly-fashionable Palm Beach, Florida.
Art collections were expected in the homes of the well-to-do, but Bennett's was somewhat unusual.  He collected etchings of artists including Joseph Pennell, Levon West, Edmund Blampied and Arthur Briscoe.  There were more than 60 prints by Swedish artist Anders Zorn "including a number of the rare early subjects," according to The New York Times.
Daughter Belle showed talent as an artist and studied for two years under American sculptor Solon Borglum.  She was 22-years old when the family moved into No. 152 and was now attending the School of American Sculpture.  In 1923 she submitted a "pair of Sea-Horse Andirons" cast in bronze to the schools sculpture exhibition.
On March 11, 1924 the Bennetts announced her engagement to James Henry Schmelzel, Jr.  The society wedding took place in the Fifth Avenue Presbyterian Church on April 5.  Belle's sister, Hope was her maid of honor and sister Katherine was an attendant.
On December 21 that year the newlyweds welcomed a daughter.  But tragedy was in their near future.  The couple purchased a home in Scarsdale in April 1925.  On the evening of January 10, 1926 James pulled his automobile to the side of the road after a tire chain came loose.  Belle waited in the car while the he worked on tightening the chain.  Suddenly an approaching car struck Schmelzel.  Its driver took him to a nearby hospital, but he died the following day.
Belle and her daughter moved back into the 63rd Street house.  A year later, on June 24, 1927, the Bennetts announced her engagement to Webster E. Janssen.  The wedding took place in the drawing room of Wildacre on August 29 that year.  The New York Times noted it "was decorated with flowers from the garden of the estate."
By now Bennett had moved out out No. 152.  He had sold it in March.  The new owner, Harold K. Guinzburg, was a co-founder and president of the publishing firm the Viking Press, Inc.  The family remained until 1941 when the house was sold to John Gordon Winchester and his wife, Julia.
This photo was taken the year the Winchesters moved in.  via NYC Department of Records & Information Services
A graduate of Harvard, Winchester had been a broker with Gammack & Co., but had just changed jobs to become an investment manager with the Fiduciary Trust Company of New York.  The marriage in 1933 was the second for both John and Julia, both of their earlier marriages ending in divorce.  The bride now had the impressive if cumbersome name of Julia Mayo Fisk Bowles Winchester.
John had three sons from his first marriage, and Julia had two children, Barbara and Chester Bowles, Jr.  Barbara was among the debutantes of the 1946-1947 season.  The family remained here until 1951 when John's son Gordon was attending Harvard.
After the Winchesters left the house it ceased being a private resident.  The basement level was converted to an apartment and, in a move that would have horrified Frederick J. Sterner, a stoop was installed to provide access to the main house.  That required the partial removal of the Gothic-style leaded window.  

In 1984 the basement apartment was converted to a doctor's office.  The cutting of the doorway into the second floor was done with surprising respect for Sterner's design.  Why the molding along the edges of the stepped gable was removed is a puzzle.
photographs by the author

Wednesday, January 29, 2020

The Frederick J. Sterner House - 154-156 East 63rd Street


British-born architect Frederick Junius Sterner came from to New York from Colorado in 1906.  He purchased a Victorian brownstone on an East 19th Street block lined with similar high-stoop homes.  Before long he had transformed it into a Mediterranean-style villa with a stuccoed façade and red tile roof.    By 1911 the block was filled with Sterner’s fantastic renovations, earning it the nickname “The Block Beautiful."
In July 1914 Sterner purchased the two three-story brownstones at Nos. 154 and 156 East 63rd Street with plans to convert them into a single residence.  The rear yard would hold a single-story structure for his architectural studio.
Sterner combined the vintage houses internally and remodeled the exterior in his trademark stucco-covered style.  The entrances were moved to the former English basement level.  The studio was accessed by a tunnel behind a gate.  Its brick surround was embedded with ancient-looking sculptures.
The main entrance was behind the brick gateposts at left.  Architecture magazine, April 1915 (copyright expired)
The second floor openings were covered with decorative Mediterranean style grills which were echoed in the playful railing of the two-bay-wide balcony at the top floor.
The gate to the rear studio was a fantasy of sculptures and panels.  photo by Wurts Bros. from the collection of the Museum of the City of New York
Sterner settled into the house with his sister, Maude.  Working from his Mediterranean style study in 1916 he remodeled the two houses directly across the street at Nos. 153 and 155 into a Spanish Revival style villa for Mrs. William K. Vanderbilt as a wedding present to her daughter, Barbara Rutherford, and Cyril Hatch.
Neither Sterner nor his sister appeared often in society columns for their entertainments.  But an event on February 25, 1916 was a notable exception.  The New York Tribune's article entitled "Young Men Give Backyard Party" reported that Sterner, Frank Crowninshield, Bertram de N. Cruger and Henry Clay had hosted a "'Gothic backyard party' last night in the studio of Mr. Sterner," adding "Many interesting features were arranged for the entertainment of the guests."
Those guests were among the most notable in Manhattan society, including the Mayor, John Purroy Mitchel and his wife; Mrs. John Astor; the I. Townsend Burdens; Charles Dana Gibson and his wife; the Conde Nasts and many others.
In March 1917 Sterner sold the residence to Leonard Moorhead Thomas and his wife, the former Blanche May Oelrichs.  Thomas immediately hired architect F. Burrall Hoffman to make alterations.  A stairway was added, the plumbing updated, and a dumbwaiter shaft installed.
Leonard and Blanche had been married in 1910 and now had two children, Leonard, Jr., who was six years old, and Robin May who was two.  The New-York Tribune commented "Mr. Thomas is the son of one of Philadelphia's wealthiest families, a graduate of Yale, and a member of a dozen clubs.  For months after the marriage he and Mrs. Thomas entertained lavishly at their home in Narragansett Avenue, Newport."
The Thomases filled the "big room" (top)with antique tapestries and furniture.  The dining room featured an intricately stenciled ceiling, tiled floors and wall murals.  photos by Wurts Bros. from the collection of the Museum of the City of New York
Although active in society, Blanche's schedule was filled with more than merely afternoon teas and charity receptions.  She was a successful poet, wrote a play, and was a ardent suffragist.  But it was perhaps her striking beauty for which most knew her.  In 1913 French artist Paul César Helleu had arrived in America "to find the most beautiful woman."  As he prepared to sail home to pair he told reporters "I found her.  I found her in Mrs. Thomas."  Blanche would be remembered for the rest of her life as having been deemed "America's most beautiful woman."
Blanche Thomas was considered America's most beautiful woman.  New-York Tribune, April 20, 1920 (copyright expired)
In April 1920 New York society was stunned when it was discovered that Blanche had obtained a divorce in Paris several months earlier.  A reporter from the New-York Tribune caught up with Blanche on April 20 in the East 94th Street apartment she was leasing.  She confirmed the divorce but refused to give details.  "I am sure that our friends would not be interested in anything of the kind," she said.
The living room featured leaded glass windows and a barrel-vaulted Tudor style ceiling.  photo by Wurts Bros from the collection of the Museum of the City of New York
Of course, they were interested.  And so was the rest of America, especially when news of Blanche's marriage to actor John Barrymore in the Ritz-Carlton Hotel on August 5 was published.
Thomas left No. 154, initially leasing it to banker Walter Lewisohn and his family, and then to the Benjamin Moores.  By 1929 it was home to the well-known and powerful attorney and politician, judge Samuel Seabury and his wife, the former Maud Richey.  
While Seabury busied himself with court cases and politics, Maud entertained.  On November 15, 1929, for instance, The East Hampton Star reported that she had hosted a luncheon here, "preceding the first session of the yearly fall meeting of the Garden Club of America."
Samuel Seabury.  from the collection of the Library of Congress
Seabury was highly involved in politics (in 1916 he was the Democratic nominee for Governor of New York).  As votes were counted in the 1933 mayoral race, candidate Fiorello LaGuardia chose to wait it out at the Seabury house listening to the results on the radio.   On November 9 the New York Evening Post wrote that when his victory was assured, thousands cheered in the streets.  "But in the early Italian dining room of Samuel Seabury's home at 154 East Sixty-third Street, Fiorello LaGuardia, Mayor-elect, sat in a straight chair, oblivious to the back-slapping of his sponsors, deaf to the concessions of his adversaries and the rising tide of his plurality."  LaGuardia could only recall his earlier attempts at office.  "In victory, Fiorello LaGuardia remembered only defeat."
When LaGuardia was reelected four years later, he chose to take his oath of office in the Seabury house.
The Seabury summer home was in East Hampton.  For some reason Samuel came briefly back to the city in July 1938.  Because the domestic staff was with Maud, only he and the chauffeur, John Mooney, were in the house.
Seabury was reading in the library and Mooney was asleep just after midnight on July 12 when an explosion rocked the house.  Both men rushed to the top floor, normally occupied by servants, "where they found flames shooting upward," according to The New York Times.  Fire fighters extinguished the blaze, but not before extensive damage was done to the fourth floor and attic.  Two fire fighters were overcome by smoke inhalation.  Investigation traced the cause to an electrical short circuit.  Had Seabury not made the unusual trip home, the structure may well have been destroyed.
Other than the living room mantelpiece little in these two rooms has been replaced. photos via Guillaume Gaudet via The New York Times
In 1948 the Seaburys sold No. 154 to the Source Teaching Society, run by May Benzenberg Mayer.  Remodeling resulted in the kitchen and other school-related rooms in the basement level, with the upper stories used as "residence of staff," according to the Certificate of Occupancy.  
Mary Benzenberg Mayer had been a student of Dr. Carl Jung.  The purpose of The Source Teaching Society was to "permit modern man to have religious and mystical experiences despite materialistic pressures."  One skeptical writer called it "a group of Jungian nature-worshipers."

A garage replaces an entrance and the fourth floor balcony has been remodeled.
In 1961 another renovation resulted in a triplex in the ground floor through second.  It shared the basement level with a garage.  One apartment each were now on the third and fourth floors.  In 1994 a conservatory was erected on the roof.
Frederick J. Stern's studio survives--albeit it gussied up. photo via Guillaume Gaudet via The New York Times 
By the time the house was placed on the market in 2019 it had been returned, essentially, to a single-family home although the top floor apartment was still in place.
photographs by the author
many thanks to reader Bruce Addison for suggesting this post.

Wednesday, January 7, 2015

Reborn -- No. 16 East 64th Street


In 1878, as the East Side blocks branching away from the new Central Park were being developed, Edward Kilpatrick set to work on four brownstone-clad houses at Nos. 8, 10, 12 and 16 East 64th Street.  He commissioned brothers John and David Jardine to design the residences—two architects who were busy creating rows of such houses in the area for speculative developers.

Four stories tall over a English basements, the dwellings were completed in 1879.  They were typical of D. & J. Jardine’s work with high stone stoops, regimented openings, and commodious interiors.

By the early years of the 1890s No. 16 East 64th Street was home to lawyer Austin Abbott and his wife.  The pair were interested in the conditions of Native Americans.  The 1894 Annual Report of the Board of Indian Commissioners noted that they were members of the Mohonk Conference; a group organized to work “for Indian Reform.”

Within four years the No. 16 was home to German-born author Carl Schurz.   Highly involved in American politics, Schurz’s first speech delivered in English was during the 1858 Douglas-Lincoln race for the United States Senate.  On January 29, 1898 a reporter from The New York Times described Schurz’s home on East 64th:

“A visitor to Mr. Schurz’s literary workshop, at 16 East Sixty-fourth Street, finds nothing there that suggests Germany—except the distinctively German face of its master artisan and the Teutonic form of the dachshund that is always curled in a ball on the lounge within easy reach of caresses and kind words.”  The journalist noted that the library shelves were laden with books in a variety of languages; and said that the entrance hall “is a veritable portrait gallery of immortals.  No one enters this select company without having done something for the world.  Warriors, statesmen, musicians, artists, and authors are al represented, but a certain spirit of selection, you can see at once, has directed the formation of the gallery.  Men of thought rule here and not ‘men of destiny’ or of empire.”

Schurz's impressive career included positions of Secretary of the Interior, Missouri Senator, and US Ambassador to Spain -- photograph Library of Congress
The portrait gallery continued up the stairs into the sitting room, two flights up.  Paintings of Voltaire, Napoleon, and Frederick the Great shared wall space with Abraham Lincoln.  Like all upscale late Victorian homes, Schurz’s rooms were crowded with bric-a-brac and mementos.   “There is also the inevitable collection of curiosities, knives and swords from the Malay Archipelago and articles of virtu picked up in all parts of the world.  Among the more precious things of the collection are the cuff buttons work by John Quincy Adams when he fell in the Senate Chamber in 1848.”

Of course No. 16 was occupied only during the winter season.  Like all wealthy New Yorkers, Schurz closed the house during the warm months to escape to his summer place.  His was in Lake George, New York.

The author sold No. 16 in 1900 to William R. H. Martin, the head on one of Manhattan’s most recognized men’s shops, Rogers, Peet & Co.  The haberdasher paid about $65,000 for the house—about $1.86 million in today’s dollars.

Martin and his family would stay in the Victorian house for just two years.  When Stephen Pell purchased it in March 1902, he had plans for the building that did not include his own occupancy.  Pell was one of the directors of the Real Estate Security Co. and he recognized that the location of the property was more valuable than the out-of-date house.  To maximize his investment, he needed to make the house marketable to the wealthy home buyers filling the neighborhood.

Pell commissioned architect S. E. Gage to update the structure.  The two-year make-over included removing the brownstone façade and redoing the interiors.  The result was an up-to-date Edwardian home in the recently-popular neo-Federal style.  The red brick was laid in Flemish bond and the headers burned to resemble aging.   Gage moved the entrance to sidewalk level, while  keeping the basement service entrance below ground.  A handsome columned portico served as a balcony to the second floor, where two sets of tall French windows were framed in limestone.  The third floor was a near-wall of small-paned openings, separated by engaged Doric columns and united by a stone entablature.  The Federal motif was emphasized at the fourth floor with dramatic splayed lintels; and the high mansard roof was accented by three hooded dormers and three copper oculi.

The house as it appeared in 1913 -- The Sun, March 23, 1913 (copyright expired)
On March 30, 1905 The New York Times reported that Stephen H. P. Pell had sold the renovated house to Dudley Olcott, Jr.   Olcott was a banker with the Central Trust Company of New York, and was recently married to Sarah C. Levick.  The couple had been living at No. 171 West 71st Street and shortly after purchasing the house, The New York Times added that they “spend their Summers at Normandie Park, Morristown, N. J.”   Among the items to be brought into the 64th Street house would be the newly-completed portrait of Mrs. Olcott by Maurice Fromkes.  

Wealthy and modern-thinking, Olcott was an early automobile enthusiast.  In 1911 he would be selected for the position of Treasurer of the Automobile Club of America.   A year earlier, he discovered first-hand the potential dangers of the expensive pursuit.

On November 6, 1910 attorney John Ellis Roosevelt, cousin for the former President, was one of a group of Metropolitan Club members enjoying a three-day excursion in the country.  In his big car were seven other “prominent New Yorkers” and a second chauffeur.   Dudley Olcott, Jr. was among Roosevelt’s guests.  “It was their purpose to make a leisurely pace and enjoy the beauties of the Autumn landscape,” explained The New York Times.

At one point Roosevelt decided to take the wheel and his chauffeur, Alexander Ehbel, moved to the front passenger seat.   Passengers later said there was no speeding that Roosevelt was “going at not more than an ordinary country-road pace.”   But at a bend in the road, the wheels on the passenger side slipped off the road into soft ground and skidded.  The strain broke the axle and the car “turned turtle” as described by the newspaper.

Roosevelt’s chauffeur was instantly killed and several of the passengers were injured.  Olcott escaped without serious injuries.

Three years later, in January 1913 Olcott sold the house to  the Buek Construction Co.  The Real Estate Record and Guide noted that Olcott’s asking price was $150,000 and “one of the features of this house is a large laundry on the roof.”

A month later the firm advertised No. 16 for sale, calling it a “beautiful, five story, American basement private dwelling.”   The operators had apparently hoped for a quick turn-around, for a few weeks later, on Sunday, March 23, a different advertisement appeared in The Sun along with a photograph.   The caption read “Above house for sale--$30,000 cash will purchase.”

No. 16 became home to Dr. George Emerson Brewer.  Among the most esteemed surgeons in New York, he was Professor of Surgery in Columbia University’s College of Physicians and Surgeons; the Surgical Director at Presbyterian Hospital; and Consulting Surgeon to no fewer than six other hospitals and institutes.

Brewer’s high standing among the medical community was evidenced on the morning of November 15, 1915 when Mayor John Purroy Mitchel was stricken with appendicitis at his Riverside Drive home.  After making a preliminary diagnosis, the mayor’s physician summoned Dr. Brewer.  “They decided that an operation was necessary,” reported the New-York Tribune the following day. 

Brewer, who made time also to hold the rank of Colonel in the Medical Section of the US Army Reserve Corps, stayed on in the 64th Street house until 1921.  On January 25 that year the New-York Tribune ran a headline reading “Dr. G. E. Brewer Sells House in East 64th Street.  Parts with Costly Dwelling Between 5th and Madison Aves.”

At the time architect Frederick Junius Sterner had made a name for himself in New York by transforming outdated brownstone rowhouses into unrecognizable neo-Tudor, Mediterranean or Gothic fantasies.  It was Sterner who now bought Brewer’s house for what the Tribune said was about $130,000.

Although the house was still perfectly in fashion; Sterner did what he was best known for: renovate.   He replaced the second floor French windows with four grouped, small paned openings.  The two in the center formed a fanlight within their rectangular frames.  The portico and balcony were removed and two columns, surmounted by lion figures, acted as an entrance.  Above it all, the dormers were replaced with a single, broad studio dormer, nearly the width of the structure, that flooded the interior in light.

Sterner replaced the second floor windows and removed the portico.  A single long dormer replaced the original three.  from the collection of the New York Public Library.

Inside Sterner rearranged Gage’s first and second story floor plans, and installed new stairs.   The completed renovation resulted in a 22-room house with six baths and an elevator.   When Sterner offered it for sale in October 1922, the New-York Tribune deemed it a “fine house.”

Apparently Richard Delafield agreed.  The 69-year old banker purchased the house for $110,000.  He had just been elevated to the position of Chairman of the Board of the National Park Bank of New York.   In reporting the sale the Real Estate Record & Builders’ Guide noted “Mr. Delafield, whose country home is at Tuxedo, will occupy the residence.”

Richard Delafield two months after the purchase of No. 16 -- The Banker's Magazine, December 1922 (copyright expired)

Following Delafield, in 1925, Richard Croker, Jr. moved in.  Croker was the son of the notorious Tammany Hall leader who garnered millions; much of it through bribe money received from proprietors of saloons, brothels and gambling dens.  Upon his death in 1922, the senior Croker left his second wife his entire estate, totalling upwards of $5 million.  His children, including Richard Jr., received nothing.

Richard Croker, Jr. would stay in the house until 1934, during which time he was indicted for failing to pay $7,612 in 1925 New York State income taxes.   He sold it to Miguel J. Ossorio who had made his fortune in the Philippine and Puerto Rican sugar industry.

Like almost all of the owners of the mansion, Don Miguel Ossorio would not stay long.  When he sold the house six years later, The New York Times reported on July 23, 1941 that “the building has an electric elevator and many modern improvements, but the purchaser prior to making the place his town house, will make extensive alterations.”  The newspaper made note of the elite neighborhood.  “The homes of Mrs. J. Sargent Cram, Roy Howard, Mrs. Orme Wilson Jr. and Adolph Pavenstedt are near by.”

Although the alterations preserved the structure as a single family house; that status would last only eleven more years.  In 1952 the Smith College Club of New York commissioned architects Rosario Candela and Paul Resnick to convert the interiors as a social club.   The renovations, completed in December 1953, provided for a lounge and private dining room on both the first and second floors; a bedroom, card room and library on the third; three bedrooms on the fourth floor and offices on the fifth.

But it was not the Smith College Club which would occupy the new clubhouse.  In 1952 a letter went out to the members of the St. Anthony Club of New York which said, in part, "After considering 50 locations, a building at 16 East 64th Street has been found which meets ALL [the] requirements." 

The social club of the Delta Psi fraternity founded at Columbia University, it had moved several times in its more than 100 year existence.  The 16 East 64th Street Corporation was organized to purchase the $88,000 property, which in turn leased it to the St. Anthony Club.
The St. Anthony barroom was decidedly mid-century in decor.  photograph from "St. Anthony Club" brochure, courtesy Tad Tharp


With remarkable sensitivity, Candela and Resnick had preserved much of the interior detailing.  Even stained glass panels--the antithesis of 1950s design--survived.  Nevertheless, some areas like the barroom, were quintessentially mid-century.   A 1960s St. Anthony Club member brochure noted "It's a comfortable bar--casual and masculine in appearance, but often pleasantly sprinkled with ladies in the evening."

Other areas retained their early 20th century details.  photos courtesy Tad Tharp


The St. Anthony Club stayed on in the house until 1990 when it was sold to Linda and Stuart Schlesinger for $3 million.  The couple began a four-year restoration that that returned it to a single family home.   “Restoration” meant undoing Frederick Sterner’s 1921 remake of the second floor.  The two arched French windows reappeared, as if they were never gone.

By 2005 the arched openings of the second floor had reappeared; however the portico and service entrance remained changed.  photo New York Observer October 24, 2015.

The period touches that they did not bring back were the warm red brick (it was hidden beneath a slathering of white paint or stucco) and the below-sidewalk level service entrance (it had been moved up to what had previously been a ground floor window).  Their hard work resulted in a $21.5 million sale in 2005.
Only the studio dormer remains of Sterner's changes.  photo by the author

The new owners picked up where the Schlesinger’s left off.  The portico was closely restored, the façade cleaned, and the basement entrance lowered.  The result is as near a match to S. E. Gage’s 1904 remake of the old Victorian rowhouse as could ever be expected.  (The interiors--well, not so much.)