Showing posts with label east 41st street. Show all posts

Monday, December 2, 2019

The Lost Tiffany & Company Garage - 140 East 41st Street


The Tiffany & Co. garage and the Boylston Stables (the Kips Bay Garage at the time of this photo) sat on the site of the Allen & Co. iron foundry.  photo by Wurts Bros from the collection of  the Museum of the City of New York

For years Allen & Co.'s iron foundry and factory had occupied the lots at Nos. 140 and 142 East 41st Street.  The well-known firm made no-nonsense structural elements like fire escapes.  But jaws dropped around town when its president Eben S. Allen, was sent to Sing Sing prison, charged with embezzling between $80,000 and $90,000 from his company (upwards of $2.8 million today).  An article in The Evening World on August 20, 1899 was entitled "ALLEN SOLD OUT" and reported on the auction of the furnishings and other property.

The foundry building was demolished and Joseph Boylston purchased one lot, No. 142, as the site of his four-story brick livery stables.  The other plot sat vacant for several years.  Then on March 12, 1904 The Evening Post reported that jewelers Tiffany & Company had purchased it "as the site of an automobile stable."

Tiffany & Company had been among the first of Manhattan's upscale retailers to switch from horse-drawn delivery wagons to motor-powered trucks.  Its "automobile stable" project coincided with plans for the company's new marble Fifth Avenue store at No. 401 Fifth Avenue.  Both buildings would be designed by McKim, Mead & White.

The architects filed plans for a four-story "brick and stone garage" at a cost of $20,000.   That number would rise to $30,000 by the time construction was completed in 1906--or about $865,000 today.


Difficult to see in the photograph, the entablature above the double bay doors is inscribed "Tiffany & Company."  Fireproof Magazine, December 1905 (copyright expired)

The architects had drawn closely from the traditional stable layout of centered bay doors flanked by pedestrian entrances.  Brick piers were capped by stone Doric capitals below classic entablatures and cornices.  An arched opening above the bay doors provided height and dignity.  The topmost floor, which included an apartment for the "Transportation Foreman" and his family, was fronted by a stone balcony, giving a grand, domestic touch to the utilitarian structure.

The Power Wagon called it "the most artistic and practicable building of its kind in the country."  As they had with the Fifth Avenue store building, which was touted as fireproof, McKim, Mead & White focused great attention on preventing or containing fire in the garage.  In its December 1905 edition Fireproof Magazine called the nearly-completed building "a fine example of an artistic and perfectly fireproof garage.  There is not a particle of wood in it."  It described the terra cotta walls over a steel skeleton, the separate enclosed elevator shaft, and the fireproof partitions between floors and rooms.  "Nothing less than an explosion which would destroy the walls would permit the spreading of flames."

Tiffany & Company's motor trucks were electric so charging stations were necessarily included in the plans.  The basement held not only the expected equipment--the boiler, elevator machinery, and coal bin, for instance--but "water distilling apparatus, electric service panel with switches for distributing current" and the repair shop.

Power Wagon magazine explained "the distilling plant supplies water for the batteries, having a capacity of one gallon an hour.  A machinist and a helper work in the basement.  No spare batteries are kept.  All repair work is done in the basement, wagons needing attention being let down from the street level on the elevator."


The second floor contained eight charging stations.  The Power Wagon, July 1907 (copyright expired)

Cars were washed on the first floor where circular shower heads were installed in the ceiling.  The building could accommodate as many as thirty wagons.

Tiffany & Company's trucks averaged trips of about 25 miles per day, at an average speed of 8 to 10 miles per hour.  Every evening they were inspected and readied for the following day.  The Power Wagon remarked that "Tiffany's motor wagon drivers are a very superior lot of men.  All men in middle life, sober, intelligent, and industrious.  They work from 8 to 12 hours daily."


The top floor was mostly taken up by the foreman's three-bedroom apartment.  The Power Wagon, July 1907 (copyright expired)
The New-York Tribune commented on October 8, 1905, "When the Tiffany store was first known to New-Yorkers its customers took home what they bought.  Now the packages, no matter how small or how great, are delivered by automobiles, which are so operated that their contents are distributed on an average throughout the day at a rate of two parcels a minute."  The journalist added, "The Tiffany automobile garage, a four-story structure at No. 140 East 41st-st., is itself as handsome and costly as the average modern town house of the same size."

One of Tiffany & Company's sober and industrial workers during the Depression yeas was mechanic John O'Callahan.  He had come from his native Ireland in 1901 and had worked in the garage for years.  O'Callahan arrived at work as usual on April 17, 1933 and only minutes later fell dead, presumably from a heart attack.

Six years after that shocking incident Tiffany & Company sold its garage building to Frederick Fox & Co., Inc.   A week later, on November 22, 1939, The New York Sun reported that the firm had bought up the properties at Nos. 136 and 138 East 41st Street as well.  

But as surrounding properties were being amassed, the former Tiffany & Company garage survived for a while.  In May 1942 the U.S. Government signed a lease for use by the Office of Emergency Management.  The New York Times reported "The Federal agency will use the space for garage purposes."

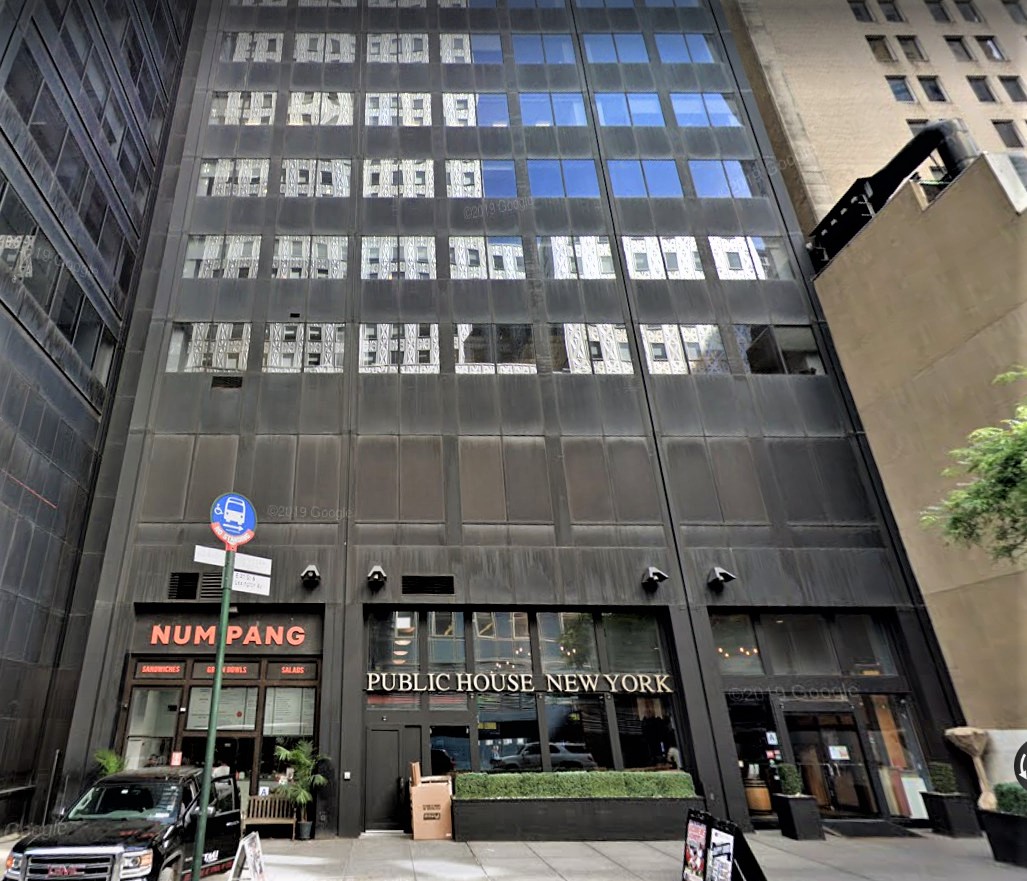
Finally in 1958 the garage and surrounding buildings were demolished.  Today the site is occupied by a portion of the 42-floor office building known as 630 Third Avenue.


Thursday, October 30, 2014

The Terra Cotta Beauty at Nos. 22-24 E 41st Street


In 1899 the march of commerce up Fifth Avenue had changed much of the residential neighborhood around the massive Croton Reservoir between 40th and 42nd Streets.  Yet the houses on the east side of the Avenue and the blocks between Fifth and Madison Avenues were still, for the most part, private residences.

That year the popular and successful actress Maude Adams purchased the brownstone house at No. 22 East 41st Street, paying $35,000—a respectable $950,000 in today’s dollars.  Sitting above a high stone stoop, it was unusually narrow for the still-upscale neighborhood; only 12.6 feet wide. 

The actress, whose full name was Maude Ewing Adams Kiskadden, had begun starring in plays by J. M. Barrie two years earlier, including The Little Minister.  Six years later she would introduce the playwright’s character Peter Pan to the New York stage.  It was her most memorable role and contributed to her being the highest paid performer of the day—earning over $1 million a year at one point.

Maude escaped from the public eye within her brownstone house.  The Theatre Magazine spoke of it in 1903.  “The few visitors who have been admitted to the narrow four-story English basement house which Miss Adams owns at No. 22 East Forty-first Street, describe it as an oasis of scholastic peace amid the roar of the busy metropolis.  Servants glide noiselessly about, speaking in the hushed tones of those accustomed to the enforced quiet of a sickroom, and as if watching jealously to guard a nervous and highly strung temperament from the jar of city turmoil.”

Maude Adams relaxes in her parlor -- The Theatre Magazine, 1903 (copyright expired)

By 1904 Maude Adams’s tranquil block would face upheaval.  The magnificent New York Public Library had replaced the Croton Reservoir and developers were purchasing up the old houses.  On June 12, 1904 The New York Times remarked on the real estate fever.  It reported that the 1860 brownstone mansion at the northeast corner of Fifth Avenue and 41st Street, originally costing $14,000, had just sold for $40,000.  “The advancing values in the side streets just off Fifth Avenue is nowhere more apparent than at this point.  A striking comparison is afforded by 3 and 4 East Forty-first Street, almost directly opposite each other, and of very nearly the same size.  Michael Coleman bought No. 3 at auction in 1901 for $59,950.  No. 4 changed hands recently at $107,500.  No. 11 East Forty-first Street was sold in 1901 for $54,500.”

Not oblivious to the changes, when her next door neighbor, Mrs. Emma A. Streeter, put No. 24 on the market in January 1905, Maude Adams snapped it up.  “With the recent demand for new building sites on Fifth Avenue…real estate men say that Miss Adams’s purchase giving her control of a frontage of 25 feet is a shrewd speculative move,” said The New York Times on January 11.

The actress continued her peaceful life in No. 22 and waited.  Then, in 1912 the Holland Holding Company purchased Nos. 18 and 20 East 41st Street.  Within a year a striking terra cotta-clad Gothic Revival office building 20 stories tall rose on the site.  As it rose the firm’s advertisements boasted of “light on four sides.”

It was a selling point that could be obliterated if Maude Adams sold her property to a developer with a skyscraper in mind.  In a pro-active move to prevent that, the firm approached Adams.  On September 27, 1912 The New York Times announced that she leased Nos. 22 and 24 East 41st Street to the Holland Holding Company.  “The lease was arrange to give protection to the easterly light of a twenty-story office building, which the company is preparing to build on the adjoining fifty-foot plot,” it said.  The newspaper noted that Holland Holding “intends to replace the present structure[s] with a five-story business building.”

George & Edward Blum, the same architects responsible for the 20-story office building, would design the structure to replaced Maude Adams’s houses.  Both buildings were encased in terra cotta—but the similarities stopped there.

The architects surrounded the central portion of No. 22-24 in an oversized-picture frame.  The tiles here and in the window sprandrels reflected the popular Art Nouveau and Arts-and-Crafts styles of the period.  .


 Each floor was flooded with sunlight from the expansive windows.  Like its big brother next door which announced “No Manufacturing Allowed,” the building would preserve the upscale tone of the street by leasing to salesrooms.

Tenants came quickly.  In 1914 N. Levin & Co., men’s custom tailors, signed a 10-year lease for the third floor.  Wallace Novelty took the top floor that same year.  Wallace would stay on for years, selling wares like its most well-known item, the electric lamp that “stands, hangs, clamps or sticks any place and at any angle you put it.” 

Wallace's biggest money-maker was its $2 versatile lamp -- Hardware Dealers' Magazine, February 1915 (copyright expired) 

The following year Wallace advertised for regional salesmen.  An ad in the Richmond, Virginia Times-Dispatch warned potential applicants “Haven’t time to talk to any but energetic hustlers.”

The building was fully-occupied in 1915 when the store and basement were rented by the Defiance Manufacturing Co., sellers of architects’ supplies and drawing materials.  The following year Maude Adams decided to liquidate the property.  On December 27, 1916 the New York Clipper announced that she had received $703,000 for the building.  The actress walked away with what would amount to about $14.5 million today.

The 1920s saw similar tenants in the building.  Pincus I. Rosenblum, “merchant tailor,” moved in in 1922 and the Standard Gas Equipment Corp. was here by 1926.  In 1922, however, there was a terrifying turn of events.

When the Holland Holding Corp. constructed the two buildings, they included a joint vault underground used for storage.  The Alliance Bleacheries Company stored concentrated acids and chemicals there.  Large carboys contained caustic substances like sulphuric and muriatic acids, and were kept in the vault behind closed doors.   Improperly sealed, the large bottles began seeping fumes.

On New Year’s Eve 1922 two porters noticed the choking fumes.  With no one in the building, the fumes had risen throughout the building.  The New York Times reported the following day, “Although the door of the vault was closed the fumes leaked through the cracks in the casing.  When the members of the rescue squad opened this door they found the air so heavily laden with the dense acrid fumes that even with their gas masks on they could not stay in the vault more than fifteen minutes.”

The men worked in relays, each man having his oxygen tank refilled at each rest period.  The “powerful acid fumes quickly exhausted the oxygen supply carried,” explained the newspaper.  As pedestrians crowded onto East 41st Street to witness the work, they were quickly repulsed by the pungent fumes.

The firemen and rescue squad worked for two hours attempting to air out the building; but found that the fumes merely spread again.  It was then that a large tank containing about 220 cubic feet of chlorine gas was discovered leaking in the vault.  In what today might be considered a rather environmentally unfriendly move, Deputy Fire Chief Joe Martin ordered that the tank be dumped into the East River.

The Depression years saw the building still occupied.  The New York Office of Philadelphia-based Adrian Bauer Advertising Agency was here in 1936.  A year later the century-old stationery firm H. K. Brewer Co purchased the building and established its permanent uptown headquarters here.  And in 1939 women’s wear retailer Frances Antonier took the second floor.

Somewhat ironically, remembering Maude Adams, in 1970 H. A. Adams Associates was in the building.  The firm’s advertisements cautioned “Before you alter, buy or sell a brownstone, avoid the pitfalls…it’s smart to consult our experts.”

The unbelievably intricate terra cotta designs incorporate a mixture of styles.

Two years before the Adams ad appeared in New York magazine, Patrick Cooney arrived in New York from Ireland.  His street level restaurant, O’Casey’s would leave its mark on the Blum brothers’ design.   O’Casey’s still operates behind a faux Irish pub front.  While its dark wooden façade is immensely preferable to the plastic signage and metal storefronts of delis and electronics shops; it is hard not to wish the delicate terra cotta structure had survived intact.

non-credited photographs taken by the author

Saturday, October 25, 2014

The 1911 Chemists' Club -- No. 52 E. 41st Street


photo by Historic Districts Council
As the first decade of the 20th century faded, the brownstone homes between Fifth and Madison Avenues had begun falling.  Tall commercial structure replaced the residences as homeowners escaped northward ahead of the tide of business.

In January 1910 architects York & Sawyer filed plans for a building that would be a bit different.  The New-York Tribune explained that the proposed “ten story clubhouse and office building” would be erected “for the Chemists’ Club, of which Dr. Morris Loeb is president, at Nos. 50 and 54 East 41st street.” 

Private men's clubs had evolved from strictly social clubs to include more specific organizations.  There were athletic clubs like the New York Yacht and the Links; political clubs; clubs for alumni of various universities; erudite clubs like the Century or Grolier; and professional clubs for members with occupations ranging from acting to the legal and engineering trades.

The neighborhood was not totally unexpected for a professional club; the United Engineering Societies Building was completed in 1907 at No. 29 West 39th Street three years earlier.  Within a month of the filing of the plans, The New York Times remarked on the rapid development of the 41st Street block. 

“In the centre of the block, on the south side of East Forty-first Street there has recently been finished a six-story office building.  Adjoining it to the west, at Nos. 40, 42, and 44, a twelve-story office building, exclusively for doctors and dentists, is about to be erected, while to the east, at 50 to 54, the new ten-story Chemists’ Club is in process of erection.  Both of these new buildings will cost about $200,000.”  The cost of the new clubhouse would translate to about $4.75 million today.

The Chemists’ Club was, in 1910, just 12 years old; having spun off from the American Chemical Society in 1898.  Its president, Professor of Chemistry Morris Loeb of New York University, was the major force behind the construction of a permanent home for the club.  Born into the wealthy New York banking family, he not only pushed hard for his vision, but financed much of it.

The New-York Tribune reported on what readers could expect.  “It is to be an artistic structure of white marble, in the style of the French Renaissance of the Louis XVI period, finished with Ionic pilasters and balconies at the second story and similar decorative balconies at the top story.” 


The Club would take up the lower five floors, leaving the upper floors for laboratories.  On the main floor was a large auditorium with balcony for lectures and meetings.  Social rooms and a dining room were on the second floor.  The New-York Tribune noted “The fourth and fifth floors will be devoted to living and sleeping rooms for the members, below which will be the library and museum.”

By the time the building opened on March 17, 1911 two stories had been added and the construction cost had risen to $500,000.  The three-day ceremonies began with Morris Loeb handing the key to Dr. Russell W. More, the new club president.  Unlike the ceremonial openings of other buildings and clubs, the remarks that day were less general.  “A special address was delivered by Prof. Jaques Loeb of the Rockefeller Institute on the ‘Physiological Developments and Recent Experiments in the Mechanism of Life,’ which he is now carrying on at the institute,” reported The New York Times.


The newspaper noted “One of the special features of the building is the board room, which has been fashioned to represent a laboratory in the days of alchemy.”  That reproduction space included a “vaulted roof, flag-stoned floor, iron-bound chest, high writing desk—even the fireplace with strange black pots and alembics upon it, and, overhead, just outside the door, a winding stone stairway just like those by which the wizards of the black arts used to steal away from prying eyes to juggle with fire and crucibles, transmute base metals to gold, conjure up devils, and otherwise qualify for execution at the hands of the public hangman.”

Over the conference table where the directors met hung a huge stuffed salamander, “held in high esteem by the alchemists of bygone times,” said The Times.  Actually, it was not a salamander.  One of the members explained to the paper “We couldn’t find a salamander anywhere, though we searched high and low, so we had to get the next best thing—an alligator.”

Morris Loeb received a private laboratory on an upper floor.  This was partly a response to his generous contributions to the building fund.  In 1907, when the clubhouse was first proposed, he donated $50,000.  He later added another $25,000 to the fund.

On Saturday, March 18, a dinner was held for the members and a classical concert on Sunday brought the opening ceremonies to a close.

The New York Times, on March 10, explained the need for the additional floors.  Calling the building “absolutely unique in the world,” the newspaper said additional laboratories had been included to be leased by outside chemists who could not afford their own space.  “There are no less than three laboratories, fitted out with all sorts of apparatus, and open to any chemist who presents proper credentials and satisfies those in charge of the place that he is what he represents himself to be.  As soon as he has done this, he may hire one of the laboratories by the week or month and set to work immediately to conduct any experiments he pleases, even a most secret nature, since nobody will disturb him once he has taken possession.”

The Club itself now engulfed six floors.  “Above are offices occupied by chemists of all descriptions—bacteriological chemists, analytical chemists, chemical engineers, and others with all sorts of impressive titles and letters after their names.”

The Chemical Museum “will rank ahead of anything of its kind in this country,” predicted The Times.  “It is the aim of those interested in it to have on file typical samples of every chemical that may be of interest.”   The club’s library was already nearly unsurpassed in the country, containing chemistry books and periodicals.  Chemists nation-wide shipped donations to the library.

The Chemists’ Club Building would see lectures and meetings on a vast range of scientific topics.  On April 6, 1912 the American Peat Society held a meeting here to discuss the problems of waste lands and peat swamps.  One of the topics of the meeting was the proposal to drain the New Jersey “Drowned Lands” and turning them into farmland.

Morris Loeb had been reelected President of the club that year.  On September 2, 1912 he and his wife hosted a reception in the clubhouse for hundreds of chemists attending the 8th International Congress of Applied Chemistry.  Scientists from as far away as Japan, China and South Africa mingled with American and European chemists. 

That night Professor Loeb no doubt basked in the success of the building he had so long envisioned and worked for.  It would be the last grand function he would attend in the Chemists’ Club.

In 1912 New York and the country at large suffered the terror of a typhoid epidemic.  On September 21 Loeb developed signs of typhoid fever.  After suffering only a little more than a week, complications of pneumonia set in and his condition rapidly declined.  Eighteen days after falling ill, Morris Loeb died on October 8 at his country home in Seabright, New Jersey.

In reporting on his many significant scientific and philanthropic contributions, The New York Times said “Among the monuments to his memory is the fine new home of the Chemists’ Club, at 50 East Forty-first Street, which was built and equipped primarily through his efforts and his generosity.”

In 1913 the Chemists’ Club opened its library—by now considered to be the largest chemical library in the country—to the public.  It was an unselfish and unusual move for a private club.  Although the library was reserved for members only on weekends and Mondays; on all other days non-members could make use of the vast collection.  “In addition a Department of Research has been established which will be open to the public on the payment of fees,” reported The Times on February 27.

The club would also see the presence of the world’s most esteemed scientists; as was the case on September 22, 1915 when Thomas A. Edison was guest of honor at a dinner here.  That year began, as well, discussions on various topics sparked by World War I which would last for years.  On October 8 I. F. Stone, President of the National Aniline and Chemical Company, predicted that at the end of the war benzol would be used instead of gasoline to power automobiles.  The war had necessitated the need for alternate fuels and Stone pointed out that “careful experiments for automobile purposes show that benzol has a motive power about 25 per cent greater than gasoline” and he predicted that the cost would be significantly lower.

A year later, on September 25, 1916, an afternoon session of the American Chemical Society announced that alcohol derived from sawdust—a common industrial waste product—made an efficient and inexpensive fuel for automobiles.  “There is no longer any question of commercial success in the manufacture of alcohol for automobiles,” said chemical engineer Arthur D. Little.  “Experiments have shown that alcohol can be manufactured for sale as low as 25 cents a gallon, and at that price it will undoubtedly be preferable to gasoline.

“Alcohol is cleaner than gasoline for use in internal combustion engines, and it will not explode or easily catch fire, and it will develop practically as much horse power as gasoline.”

It appears that the nation was paid more heed to John Rockefeller than to Arthur D. Little, however.

As the United States joined in what had been a purely European conflict, anti-German tensions at home developed.  On April 1, 1918 the New-York Tribune announced that “’The Journal of Industrial and Engineering Chemistry’ to-day will publish an article demanding that alien enemy German members be thrown out of the Chemists’ Club, 50 East Forty-fifth [sic] Street.”

The Club stood behind its members, disregarding what could have been negative public opinion.  A spokesman responded “To my knowledge no enemy aliens are members of the club, but if the writer of that article can prove that there are, the club would feel indebted for such information and would promptly expel any members whose Americanism was not 100 per cent.”

Under pressure--or in an effort to prevent problems--almost a month to the day afterward the club distributed a communication and questionnaire to its members.  The notice announced new rules:

That the German language shall not be used in conversation in the club.
That all disloyal criticism of the United States government of the Allies must be avoided in the club.
That any member, resident or non-resident, whether an American citizen or not, whose sympathies favor the enemies of this country, is requested to resign.

The Chemists’ Club continued to be unafraid of standing up against the mainstream.  On July 1, 1921 the President of the club, Dr. John B. Teeple, and American Chemical Society Director Charles H. Herty, spoke out against the Volstead Act.  Not only did they assert that “vast business enterprises, involving millions in revenue and certain necessaries of modern life, are threatened with disruption by Federal and state legislation restricting the production of alcohol;” but Teeple went so far as to say that the Anti-Saloon League “has been guilty of misrepresentation of facts in attempts to force prohibition legislation.”

The club’s and the society’s efforts, of course, were unsuccessful and Prohibition became law.  Nevertheless when a conference of industrial alcohol manufacturers was held, it convened in the Chemists’ Club auditorium.  The conference included Prohibition enforcers and manufacturers of legal alcohol (such as for medical purposes).  According to Brigadier General Lincoln C. Andrews, Assistant Secretary of the Treasury in charge of prohibition enforcement, who had called the meeting, he sought “to win the cooperation rather than to arouse the resentment of legitimate manufacturers of alcohol.” 

The New York Times said “He admitted that the Government’s policy in liquor law enforcement in the past had at times embarrassed them and he desired to avoid this in [the] future.”

Meetings regarding warfare had, during the First World War, centered mostly on fuels and chemical components of ammunition.  When World War II erupted, the topics repeatedly focused on chemical warfare.  For years the devastating effects of the enemies’ use of agents like mustard gas, sneeze and nausea gas were discussed at the Chemists’ Club lectures and meetings.


In the 1970s the Chemists’ Club sold its neo-Classical home.  Renovated as a boutique hotel, it reopened as the Dylan Hotel.  York & Sawyer’s handsome and refined façade remains intact, carefully preserved and restored.

non-credited photos taken by the author


Thursday, October 16, 2014

The 1921 McGarrity Bldg -- No. 8 East 41st Street


As World War I drew to a close the once-elegant residential block of East 41st Street between Fifth and Madison Avenues was nearly unrecognizable.  Commercial structures had replaced nearly all the old brownstones.  One that remained was the four-story house of Dr. Jared G. Baldwin, once the personal physician to millionaires like Jay Gould.

The widowed Dr. Baldwin had died in the house on April 11, 1913; but his heirs retained the property at No. 8 East 41st Street intact for several years.  But in December 1919 they too gave in to the advance of commerce.  On New Year’s Eve The Sun reported that the estate had sold the 20-foot wide residence to “an out of town investor” who “will erect a high class eight story business building, which he will lease for investment and which will be ready for occupancy in the near future.”

The “out-of-town investor” was Joseph McGarrity of Philadelphia who paid $120,000 for the house—a substantial $1.5 million in today’s dollars.   Born in Carrickmore, Ireland in 1874 McGarrity arrived in Philadelphia at the age of 16.  By now he had amassed a fortune and the anticipated New York City building would serve as a branch office of his insurance and bonding firm, as well as netting lucrative rental fees.

Joseph McGarrity -- Falvey Memorial Library, Villanove University

The frenzy of development at the time was staggering.  On July 4, 1920 The New York Times listed 67 buildings under construction in what it termed the “Times Square District.”  Among them was No. 8 East 41st Street, the cost of which it set at $120,000—exactly the amount McGarrity paid for the property.

Manhattan had seen the appearance of several Gothic-inspired skyscrapers within the past decade—the magnificent Woolworth Building, the World’s Trade Building, and steps away from No. 8, Blum & Blum’s handsome Nos. 18-20 East 41st Street.  Joseph McGarrity would add one more to the list.
 
Well-known illustrator George Picken sketched the coming building--Falvey Memorial Library, Villanove University
Completed in 1921 the carved stone façade was not as exuberantly decorated as its predecessors; but pointed arches filled the window sprandrels and embellished the piers.   Slender colonnettes separating the openings continued unbroken, giving the eight-story building an enhanced sense of verticality.

Most striking, perched upon two stone drums flanking the parapet were spread-winged gargoyles, ready to swoop down onto pedestrians below.


The building housed retail space in the first and second floors, with offices above.   As the structure neared completion, an advertisement touted its attractions.  "Distinctly different from the ordinary office building, Number Eight is nevertheless designed to meet every practical need of the busy man.  Constant elevator service that leads directly to your offices, wide windows that throw sunlight into the spacious sweep of airy rooms--all that modern architecture can do to combine utility with harmony of surroundings has been done by the builders of Number Eight."

Several of the original tenants were involved in the real estate industry—Almab Corporation, “building construction and engineers;” Joseph Milner, “real estate office;” and Thomas J. Steen, “general contractor,” for instance. 

McGarrity’s interest in business was overshadowed by his passion for his native country.  A poet as well, many of his works reflected the revolutionary movement in Ireland.   On August 13, 1922 he spoke at a mass memorial for murdered Irish nationalist Harry Boland at the Lexington Theater.  Thousands of Irish-born New Yorkers attended the meeting at which Joseph McGarrity was introduced as “the most unselfish Irishman in America.”

Therefore it is not surprising that when Countess Markievicz arrived in New York that year, the headquarters of the welcoming committee was at No. 8 East 41st Street.  The fiery countess had been elected to the British House of Commons but, as explained by The Evening World on May 16, “like all the Irish Sinn Fein members did not take her seat.  She entered instead the Irish Parliament, or Dail Eireann, becoming a member of the Irish Republican Cabinet as Minister of Labor.”

In 1916 she had participated in the Easter Week uprising, carrying a rifle on her shoulder, and was sentenced to death.   That sentence was commuted to “penal servitude for life.”  Now in May 1922 the committee at No. 8 East 41st Street organized a grand reception at Madison Square Garden.

“Prominent national, State, and city officials as well as national speakers and operatic singers will make the reception a very notable one,” promised The Evening World.  “Patriotic American societies and labor unions will take part in the demonstration.  Several bands will furnish music.”

Another socially- and politically-motivated group to establish its headquarters here was The National Urban League.   The pioneering organization sought to improve the lifestyles of black Americans and battle racial discrimination. 

On May 17, 1926 The New York Times reported on the League’s successful push among cities to open industrial job opportunities to blacks.  “Traditionally our effort has been to equip negroes for rural-industrial life in the South,” it said.  “The recent shortage of unskilled and semi-skilled labor, and the consequent increase of urban industrial wages, have brought a vast migration into Northern commercial centres.  People brought up to country life have been plunged into the life of the city.  The race problem has been transferred from an environment in which it has been long familiar to an environment of strangers too often exasperated by economic competition.” 

The newspaper admitted that the influx of black Americans into the city could be problematic.  “As yet New York and Brooklyn have been comparatively free from racial conflicts, but nowhere is the danger greater.”  It added regarding the League’s work, “Everywhere the effort is to create the understanding of negro character and capability which alone can allay the racial and economic conflict.”

As the 1920s drew to a close real estate-related offices were still in the building, like the United States Bond and Mortgage Corporation.  But the following decade would see a diversity of tenants.  In 1930 Prize Frocks, an apparel company, moved in; and architect Albert Korte’s offices were here by 1932.  The Academy of Display also established itself here.

The American Contest Company was operating a branch office from the building by 1936 when it promoted the Knights of Columbus Sweepstakes contest.  The shady operation relied on the fact that ticket purchasers would never know the winners.  The prize money ended up in the pockets of its principals.

The Knights of Columbus were supposed to receive 22.5 percent of the ticket proceeds; 25 percent should have financed the prize money; and the balance was slated for the promoters.  That wasn’t quite how it played out.

“Police charge that more than 700,000 sweepstakes tickets at $1 each had already been sent out,” reported The New York Times on March 3, 1936, the day after 12 of the executives were arrested.  “The prizes to be paid totaled $50,000, according to the rules of the contest.  An examination of the accounts, according to the police, disclosed less than $14,000 in cash credited to the company.”

The offices of the American Contest Company were available for lease shortly thereafter.

Joseph McGarrity died in on August 5, 1940 in Philadelphia.  His lifelong support of Irish nationalism resulted in a mass being held in Dublin’s St. Mary’s Pro-Cathedral.

The building at No. 8 East 41st Street was purchased by the Julliard Musical Foundation, which sold it in 1943 for around $110,000—less than half of McGarrity’s initial investment.   The United Hospital Fund owned it until July 25, 1956 and in 1960 it became the Mexican Consulate General.

In 1964 the Organization of American States voted to suspend air and sea communications between Communist-run Cuba and other Western Hemisphere nations and to halt all trade links with the island nation.  Twenty nations participated in the vote; however Mexico formally announced on July 16 that it would oppose all sanctions against Cuba.  The announcement came one day after Mexican students marched on the Mexican Consulate on 41st Street in an appeal for additional support for their “fight for freedom.”

Mexico’s continuance of trade with Cuba was not well-received by Cuban exiles.   On April 22, 1968 a bomb exploded outside No. 8 East 41st Street, damaging the consulate.   On the other hand, pro-communist and socialist groups applauded the country’s fidelity.  On October 9 that same year 200 youths of the International Assembly of Revolutionary Student Movements rallied outside the building

For years No. 8 East 41st Street would be caught between the two extremes.   On February 5, 1978 an anonymous caller told The Associated Press and United Press International that a bomb would explode at the Mexican Consulate.  Within minutes, at around 10:32 p.m., a stick of dynamite damaged the steel front door.  The anti-Communist Latin American Army claimed responsibility.

Then, on September 12, 1981 yet another bomb exploded, damaging a gate in front of the consulate.  The Times said “The New York bombing came several hours after a bomb explosion blew out windows and caused extensive damage to the Mexican Consulate in Miami.”  An anonymous caller told a Spanish-language radio station in Miami that the blasts were detonated by Omega 7, an anti-Castro organization.  “The F.B.I. has called the Omega 7 group the most dangerous terrorist organization in the United States,” said The Times.

Almost two decades later it was Mexican revolutionaries who protested on East 41st Street.  Upset over the Mexican Government’s handling of the December 22, 1997 massacre of 45 Indians in a village in southern Mexico, about 100 members of the Zapatista Army of National Liberation rallied here.


Today things are much quieter in the Gothic Revival office building.   Tenants range from expected offices to a spa that offers facials on the third floor.  Above it all two gruesome winged beasts still look down on 41st Street, ready to attack.

photographs by the author

Saturday, October 4, 2014

The Gothic Skyscraper at 18-20 East 41st Street


In 1912 the Fifth Avenue neighborhood around 41st Street was no longer the exclusive residential district of a generation earlier.  In 1902 the 10-story Knox Hat Building had replaced the mansion of Colonel Lawrence Kip at the southwest corner of 40th Street while directly across the street the cornerstone was laid for Carrere & Hastings’ masterful New York Public Library.

The Knox Building was an ebullient Beaux Arts concoction while the white marble Library was a more stately and reserved version of the style.  But now a new fashion was making itself known.  Only a few blocks away, at No. 110 West 40th Street, the Gothic Revival World’s Tower Building was rising—a 30-story office building clad in terra cotta.  Simultaneously a Gothic Revival masterpiece, Cass Gilbert’s iconic Woolworth Building, was being erected far downtown.  The style would soon appear just half a block from the Library.

On May 15, 1912 The New York Times reported that two more of the area’s once elegant homes had been purchased.  Judson S. Todd, of the Holland Holding Company, had purchased Nos. 18 and 20 East 41st Street for $275,000—in the neighborhood of $6.4 million today.  Todd commissioned brothers George and Edward Blum to design a 20-story office building on the site.

Known mostly for their apartment buildings, the Blums often worked in the trendy Arts and Crafts style.  But for the 41st Street project, they would turn to Gothic Revival.  Completed the following year, No. 18-20 East 41st Street was less elaborately-ornamented as either the World’s Tower or the Woolworth Building.  But it turned heads, nonetheless. 

The Gothic terra cotta elements included graceful arches, sumptuous floriform clusters and trailing fig-laden vines running down the centers of the two-story piers above the second floor.  In places, the brilliant white glaze was offset by a background of rich, deep blue tiles.  Faceted balconies running 13 stories up the façade were ornamented with heraldic shields. 

The newly completed tower was illustrated in American
Architect and Architecture
on July 29, 1914 (copyright expired)

An advertisement appearing in the New-York Tribune on January 4, 1914 clearly announced that this was an upscale office building.  “No Manufacturing Allowed,” it warned.  The ad touted the new structure’s advantages, including “four high speed elevators” and “light on four sides.”

Art Nouveau married Gothic in the sinuous ornamentation.

A number of medical and educational tenants were among the first to move in.  Dr. E. W. Roberts established his office in the building; and the two-year old Nitchie Service League moved in.  The League “gives scholarships in lip reading with the purpose of helping deaf persons to ‘hear with their eyes,’ and thus be enabled to take their places with the unafflicted,” explained The Outlook on June 20, 1914.

The Nitchie Legue also ran an employment service for the deaf, made loans for those in serious financial straits, and “conducts a club-room and gives entertainments at which persons hard of hearing may meet on equal terms.”

The Directory of Social and Health Agencies of New York City expanded on the goal of the entertainments.  “Among many other problems the League is trying to solve, is the one of bringing light into the lonesome lives of the deaf by aiding them to enjoy social life by means of teas, receptions, plays, contests, etc., for the deaf.  No limitations as to age, sex, nationality, race or sect.”

Four years later the School for the Hard of Hearing, run by the Nitchie League in the building, would find itself with a new group of students.  In 1918 soldiers were returning to the States having lost their hearing in combat.  The school established special classes for deaf soldiers.

Even more visible in the building were horse racing organizations.  The Turf and Field Club, the Jockey Club, United Hunts Racing Association, and the National Steeplechase and Hunt Association all had their headquarters here.  For years the rules of horse racing would be discussed and changed in The Jockey Club’s offices.  On April 13, 1916, for instance, rules were changed relating to the number of races a horse could participate within a day; the naming of foals (to prevent duplicate names); and a rule quite alien to non-horse types:

“It was the unanimous opinion of those present that the amendment to the rule doing away with the allowance of three pounds to geldings should not be considered retroactive.  It was, therefore, resolved that in future geldings would be entitled to the three-pound allowance in all stakes which closed prior to the passage of the rule,” explained The New York Times to readers who understood horse racing.

In 1914 New York City, Queens and New Jersey were still the center of the motion picture industry.  The newly-formed Motion Picture Board of Trade of America established its offices here in 1915.  Its purpose was to “further the interests of the motion picture industry in every legitimate way, giving special attention to legislation proposed or on the statue books considered unjust.”

Already in the building was the International Education League which endeavored to spread the teachings of the Church and Social Service Bureau through motion pictures.  The Duke of Manchester had invested a sizable amount of the $10,000,000 capital.  The New York Times, on September 24, 1914, noted “The Duke expected to sell his stock with ease, and through his own acquaintances to obtain valuable film rights in Eastern countries.”

But then war broke out in Europe, upsetting the League’s plans.  “The war caused such a scarcity of money that it is said not a single share of the stock was sold,” reported the newspaper.  To make matters worse, C. J. Hite, President of the Thanhouse Moving Picture Company,” said to be the practical man of the league,” had died just a few weeks before the Times article.

On September 23 the office was closed and the furniture carted away.  It was all too much for the Duke of Manchester who suffered a nervous breakdown in Philadelphia.

A long-term tenant was the London-based pharmaceutical firm Burroughs Wellcome & Company.  The firm manufactured “compressed medicine tablets” marketed under the brand name “Tabloid”—a blending of the words “tablet” and “alkaloid.”

A clever item was this traveling first-aid kid -- Flying, September 1915 (copyright expired)
Burroughs Wellcome & Company expanded into New York in 1912.  It would be a presence in No. 18-20 East 41st Street well into the 1920s.   By then the New York Chapter of the American Society of Landscape Architects had its headquarters in the building.  In 1925 landscape architect Harold A. Caparn suggested changes to Central Park.

He told reporters that the fact that just two men (Frederick Olmsted and Calvert Vaux) could produce the vast project “is a little less than a miracle.”  But, he said, they were “only human” and “these two young men made, as I see it, two mistakes.”

Caparn offered that the Park should be pointed at the northern and southern ends, rather than following the grid plan.  He felt that modern traffic would not “butt into it,” but flow smoothly to either side.  He also complained that there was a “lack of shortcuts” for traffic to transverse the park.

Finally, he wanted to see the Central Park Reservoir removed.  “Central Park ought to be completed, and this cannot be done so long as the reservoirs are there,” he said.  During the 1920s the historic integrity of buildings and places like Central Park were, on the whole, under-appreciated.  Looking back it is somewhat surprising that none of Caparn’s suggestions were put in place.

Perhaps the building’s most unusual use of space was by The Homeland Company.  Beginning in the early 1920s the firm leased several floors in the building.  Here full model homes were constructed, complete with yards.  In 1928 Homeland Company added more space and on May 13 The New York Times announced “In the several floors which the company now occupies will be found typical models and pictures of homes which have already been built, together with blueprints and plans, showing varied types of architecture which ‘fit’ into given locations.

“On one floor will be a typical home with a garden layout, with walks and shrubs.  Around this, will be landscape paintings of actual homes in their Westchester settings, pictures of home communities and models of communities, complete.”

On another floor, said the newspaper, customers browsed among “specimen doorways, staircases, and ornamental windows, built-in home apparatus, such as bookcases, dresser closets, breakfast nooks which fold into the wall out of sight, kitchen cabinets, wrought iron hinges, lamps, copper and brass housefittings and furniture, shades, awnings, types of roofing, hot water heating devices and showers.”

The following year The Times noted that the Permanent Home Planners’ Exposition, which had been for three years at No. 441 Lexington Avenue, would be held at No. 18-20 East 41st Street.  Three floors of the building would present home builders with the latest in domestic architectural ideas.

The 20th floor of No. 18-20 was converted to a six-room penthouse apartment which, in 1930, was home to motion picture director Dudley Murphy.  On January 15 that year the apartment would be the scene of a mysterious death appropriate for one of Murphy’s movies. 

Designer John M. Barbour shared the apartment with Murphy.  In December 1929 the director had met Harriet Adler, the estranged wife of a bond broker, at the Algonquin Hotel where he frequently lunched with the literary group composing “the round table.”

Three weeks later Murphy and Barbour went to the theater.  Upon leaving they ran into friends who wanted to get a bite to eat.  Murphy joined them and Barbour went back to the penthouse.  There he received a call from Harriet Adler asking for Murphy.  When he told her Murphy was not home, she called back within 15 minutes; and then again.  The third time she accused Barbour of being Murphy, disguising his voice and said she was coming to the apartment at once.

It was after 1:30 in the morning when she appeared at the door.   According to The New York Times on January 16, 1930, “Half an hour later Murphy entered the apartment.  Both men said they offered to escort Mrs. Adler home.  When she insisted upon staying, they excused themselves and went to bed, according to the stories they told the detectives.”

At 9:15 Neutrice St. Louis, the maid, let herself in.  Harriett was still lying on the sofa and the men were both asleep.  Around 10:15 someone rang the doorbell, which awakened Murphy who, according to The Times, “shuffled into the living room in bathrobe and slippers.”  He tried to rouse Harriett Adler, but she was dead.

Suspiciously, the police were not notified until nearly noon.  They found a well-dressed corpse.  “Mrs. Adler was wearing a black satin dress, black mesh stockings and gray kid shoes…Upon one wrist Mrs. Adler wore a jade link bracelet, and upon the other a platinum wrist watch set with diamond chips.  She wore a diamond ring upon one of the fingers of her left hand.”

There was one thing that bothered Dr. Harry Weinberg, Assistant Medical Examiner.  “In some manner the string of pearls had been pressed against Mrs. Adler’s throat until they left tiny indentations in the flesh.  These ligature marks and a slight discoloration of the face hinted strongly enough at possible strangulation, Dr. Weinberg said, to make it wise to ‘avoid guess-work.’”

One detective offered an outlandish explanation that would relieve the well-known motion picture figure from suspicion.  “The only indication of any sinister circumstances was the imprint of the pearls upon her neck,” said The Times.  “The indentation was not deep, and Detective Mullarney said he believed the woman, in fainting, had caught her arm in the necklace and drawn it tightly about her throat.”

The lowest floors were obliterated in the late 20th century; but a sympathetic renovation approximates the original storefronts.

There were still medical firms in the building as the decades elapsed.  In 1940 Theodore Radin, Inc. was here, peddling cures for a variety of ailments.  But on May 17 that year the Federal Trade Commission ordered the firm to cease representing its medicines as “cures and remedies for asthma, hay fever, sinus discomfort and bronchial irritations, and that they are absolutely harmless, no matter how often used.”

The Commission said that the epinephrine and ephedrine in the firm’s products would cause tissue damage “from anoxemia” over a period of time.

Through the 1950s Young America Films, Inc. was in the building, the last instance of the long-standing motion picture industry presence at No. 18-20 East 41st.

As happened with so many structures, George & Edward Blum’s handsome storefront was annihilated at some point.  But before 2012 a sympathetic restoration was completed.  The renovated lower floors are the result of an admirable attempt to tie them to the original Gothic design above.


As was the case in 1914, No. 18-20 East 41st Street is heavily occupied by medical offices.  The striking Gothic Revival façade is worth a detour down the mostly-overlooked block.