Showing posts with label cornelius vanderbilt II. Show all posts

Monday, February 23, 2015

The Lost Vanderbilt Stable -- 42-44 East 58th Street

When this photograph was taken, around 1920, the carriage house has been converted to a nightclub.  Edward Kemeys' wonderful dog sculptures survived at the second story; but the horse heads have been removed.  photo from the collection of the New York Public Library
Having inherited $5 million from his grandfather, Commodore Cornelius Vanderbilt, in 1877 (more in the neighborhood of $115 million today), Cornelius Vanderbilt II set to work erecting Manhattan’s most impressive mansion.  In 1878 three brownstone houses at the southwest corner of 57th Street and Fifth Avenue were demolished as architect George Brown Post put pen to paper.

What resulted was a stark departure from the brownstone tradition of Fifth Avenue up to now.  Post produced a red brick and limestone chateau that erupted in turrets and dormers.  The architect now turned his attention to a private carriage house for the family.

At Nos. 42 and 44 East 58th Street were two brownstone houses, four stories tall.  The same year that Vanderbilt began construction on his mansion, Samuel Hammerslough purchased No. 44 for $32,500 and Jouchim Ferro bought No. 42 for $33,000.  If they intended to live in the fashionable homes, their tenancy would not be long.  Within the year they were demolished and construction began on Vanderbilt’s private stables. 

Cornelius Vanderbilt was aggressive and competitive, and so it is not necessarily surprising that the site for his stables was, as described by The Sun on August 22, 1880, “in the heart of a district inhabited by the wealthiest people, one block from Fifth avenue, and in the centre of a long and otherwise solid block of stately brownstone fronts.  Yet no attempt to disguise its character has been made by the owner of his architect.”

The Sun was, perhaps, a bit harsh.  George Post’s lavish palace for horses and carriages carried on the French Renaissance style of the Vanderbilt mansion.   Red brick was highlighted by granite and terra cotta and, like the residence, featured peaks and dormers and spiky ornamentation.  Three yawning  openings (two massive windows sat on either side of the carriage bay) were flanked by entrances—one that accessed the coach room, the other led upstairs.

The Sun said “It is a low, wide stable, with wide carriage doors and horses’ heads, like any other stable, except that it is made so as to cost as much money as is consistent with the purposes for which it is intended.”  Those "purposes" were the housing, care and feeding of numerous costly horses; and the garaging of the Vanderbilt fleet of vehicles.  There would be a coach, carriages for different seasons and purposes, and at least one sleigh.

The newspaper said “The interior, on the other hand, is like a church, except that there are but few churches in New York that are so elegant or so costly.  Probably no stable in the world approaches it in these respects.” 

photo Outing magazine, September 1901 (copyright expired)

Vanderbilt, according to The Sun, “wanted appropriate medallions and figures in carved work for the façade…He wanted horses’ heads, but not of the stiff and unnatural sort that the iron founders have been turning out of late.”  He turned to Edward Kemeys who, despite no formal training, had received much acclaim in Paris and London for his brilliantly lifelike animal sculptures.

Kemeys executed two terra cotta horse heads—a mare and a stallion--that burst forth from medallions above each of the side entrances.  The Sun was meticulous in its description:

“The neck of the [stallion] is arched in a manner that conveys an idea of strong excitement, if not fury, in the brute.  His eyes bulge from his head, his nostrils are dilated, the cords of his neck are swollen, his jaws are set.  He seems to be tearing his way through the wall toward the other figure on the opposite side of the arch.  This other figure is the head and neck of a mare—of a slender-nosed, small-featured, almost deer-like animal.  The mare’s eyes are on the stallion.  She looks at him sideways from under fringed eyelids.  Her face expresses mischief, timidity, hesitation.”

The artist, judged the newspaper, “excelled himself.”   Most notable of Kemey’s work, though, were the three dog sculptures within the triangular pediments of the second floor.   There was some contention about the breeds; although everyone seemed to agree that the central sculpture, “as big as half a flour barrel,” was a Siberian bloodhound.  The droopy eyed hound looked miserably toward the sidewalk.  On either side were what The Churchman described as “two bulldogs.”  The Sun felt that one of them was a mastiff and was “about to bark.”

Inside were a carriage elevator, a vaulted skylight and an “ornamental gallery, built of terra cotta.”  The columns were of polished brass with ornate capitals and the hardware of the stalls was silver-plated.  “The stable looks like a Moorish temple,” opined The Sun.  “Twisted columns of terra cotta spring from the balustrade of the gallery to the roof, and are set in a curtain of pressed brick, in which are numberless panels designed by the botanist.”  The designs in the brick represented horse chestnuts, oats, clover, strawberries and other natural elements.

In 1892 George Post was back, working with Richard Morris Hunt, in expanding the Vanderbilt’s Fifth Avenue mansion.  The addition, completed a year later, resulted in a 130-room palace that engulfed the Avenue block from 56th to 57th Street.   It was here, on the morning of September 12, 1899, that Cornelius Vanderbilt II woke and said to his wife, Alice, “I think that I am dying.”  Within minutes he was dead of a brain hemorrhage.

Alice Vanderbilt stayed on in the Fifth Avenue mansion and the 58th Street carriage house continued to house her stable of horses and carriages.   By 1910 she had replaced the horse-drawn vehicles with automobiles.  When her daughter-in-law, Cathleen Neilson Vanderbilt, wife of Reginald, was injured in an car accident on May 11 that year, she was being driven by the Vanderbilt chauffeur, S. Bone, who lived in the carriage house.

Time were changing by 1915 and that year the former William Vanderbilt stables at Madison Avenue and 52nd Street were converted to a high-end night club, the Club de Vingt.   The Sun called it “a popular meeting place for members of the fashionable set.”  But only a year later the Club relocated to Alice Vanderbilt’s 58th Street stable building.

On February 20, 1916 the New-York Tribune reported that the club had secured Mrs. Vanderbilt’s stable and that Donn Barber had been hired to do the renovations.   Truly a night "club" in the strictest sense, its members included names like the August Belmonts, Cornelius and Harold Vanderbilt, Mrs. F. C. Havemeyer, the Oliver Harrimans, and Harris and William Fahnestock and their wives.

The Sun, February 7, 1915 (copyright expired)

The façade of the carriage house was tenderly altered.  The two terra cotta horses’ heads were removed (they most likely were too closely associated with the building’s utilitarian beginnings); however the wonderful dog sculptures remained.  The carriage bay was replaced by shiny brass double doors.  Inside, Barber’s renovations included a large stage at one end of the former coach room and a dance floor.

The upper-class neighbors may have turned their heads when Cornelius Vanderbilt erected his lavish stable; but some were not about to do so when a nightclub took over, no matter how elite its members.   In the spring of 1917 Mrs. Rosa G. Simons of No. 38 East 58th Street filed suit to have the club’s liquor license revoked.   When she failed to succeed, she filed an affidavit that the club was a “nuisance.”   The attorney for the Club de Vingt noted in court “Mrs. Cornelius Vanderbilt had consented as the owner of the building to the use to which it was put because of the high class of its patrons.”

The high class patrons, however, were fox-trotting the night away to the syncopated strains of the De Vingt Orchestra.   On July 17 The Sun reported that residents were “unable to sleep nights, they say, because of the music and dancing and handclapping there.”  A lawsuit was filed against Alice Vanderbilt and Anna K. Hawkesworth, the manager, alleging “that food and drink are still being sold and served on the premises and that there is much loud laughter during the early hours of the morning, interspersed all the while with music from a large orchestra or brass band.”

The untidy affair ended on September 20, 1917 when an injunction was issued restraining the club from selling liquor.  The Sun, in reporting on the judgment, diplomatically noted “The property is owned by Mrs. Alice Vanderbilt, but she had no connection with the club outside of leasing the property.”

The club survived in the former stable for a few more years.  It was a favorite spot for debutante dances and, as later described by F. Scott Fitzgerald, “a proper establishment to which young women were brought by chaperones to meet boys from socially approved schools.”

In 1920 the Club de Vingt moved to the Waldorf-Astoria Hotel.  Alice Vanderbilt leased the 58th Street building to art and antiques dealer Augustus W. Clarke for 21 years.  His total lease amount of $400,000 would equate to about $221,000 per year today.  On June 26 the Real Estate Record & Builders’ Guide reported on Clarke’s anticipated use of the former stage for auction purposes.

“Mr. Clarke has made plans for a unique transformation of this stage.  He will cut away the old floor and install a stage that revolves on a pivot.  This will be divided by a partition.  An object that is being sold will occupy the half of this stage that is next to the audience.  When the hammer descends, the attendant will press a button and the stage will revolve, disclosing the next item, which has been put in place ‘behind the screens.’  At the same time an electric announcer will flash the catalogue number of the object.”

For years the Clarke Gallery exhibited some of the rarest and most costly antiques and works of art.  In a November 1920 sale of Spanish antiquities a “painted and carved ceiling, which comes intact from the Palace of the Duc d’Arcos of the province of Marchena in Seville” was auctioned.  And a portrait auction two months later included works by Sir Joshua Reynolds, Gilbert Stuart, Sir Peter Lely, Mignard and Sir Thomas Lawrence.

In May 1921 William Randolph Hearst was a major buyer, paying $4,115 for six items.  Included in that sale were 16th century carpets, tapestries, paintings and furniture.

Nine years into Clarke’s lease the old carriage house was converted to the Plaza Theater.  Then in November 1938 theater owner Walter Reade purchased it from Gertrude Vanderbilt Whitney for $450,000.  “He intends to remodel the property,” reported The New York Times.

On June 26, 1996 The New York Times reported that the 500-seat theater, “originally a stable for Cornelius Vanderbilt 2d,” had been leased “and is being renovated for the opening in mid-October of ‘Show Me New York,’ a high-definition television travelogue, created especially for tourists, of life in New York City.”

photograph by the author
In 2000 what was left of the Vanderbilt stable was transformed into a sleek, trendy restaurant. While the original bones of the magnificent structure exist somewhere deep inside, one of Manhattan's most intriguing buildings is nonetheless lost.


Monday, July 8, 2013

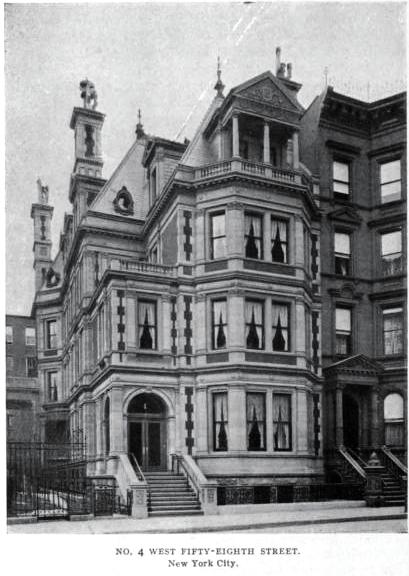
The Lost Chas. B. Alexander Mansion - No. 4 West 58th Street


The house in 1897 prior to the addition.  The brownstone next door, owned by Clinton Fisk, would be razed to double the mansion's size -- The Architectural Record, September 1897 (copyright expired)
Until 1884 things had been going well for William J. Hutchinson.   The recently-retired broker was married to Mary Emily Oatman, daughter of the notable Vermont physician Joel S. Oatman.    And two years earlier their new brick-and-stone mansion at No. 4 East 58th Street had been completed.
The structure was designed by George B. Post and  sat at the northern edge of Millionaire’s Row, in the most prestigious residential neighborhood in Manhattan.  Around the corner on Fifth Avenue and 57th Street was the hulking French chateau of Cornelius Vanderbilt II and the brownstone residence (albeit somewhat dated) of Clinton B. Fisk next door to the Hutchinson house at No. 6.
Mary, wealthy in her own right, paid for the entire cost of the mansion.  She had inherited a sizable fortune from her father and by now owned considerable Manhattan real estate and the family’s summer cottage in Seabright, New Jersey.  The Hutchinsons had three daughters, Harriet, Mary Grace, and Lena.
The Architectural Record was mixed in its opinion of Post’s new design.  “The house No. 4 West 58th Street, with all its merit as an elaborate piece of linear design, and as showing in the exterior a great deal of careful thought for comfort and elegance in the arrangements within, is yet open to unfavorable criticism in this matter of contrast of color; and this by itself goes far to injure it as a piece of good proportion.”  The critic praised the “excellent disposition of the vestibule…with a large archway for the entrance door looking northward, and a similar archway looking eastward and serving as a window;” but complained about the hipped roof rather than a gabled one.  “Emphasis is, perhaps, what the exterior of the house lacks.”


But the critic adored the grand, soaring chimneys.  “The only thing about it which seems to be fearlessly carried out is the design of the great chimneys,” the article said.  The writer quickly returned to criticism, however, lamenting that the chimneys were the only sign of boldness.  “Refinement of proportion is a great and rare thing, nor can the best of designers always succeed in combining that precious charm with modern requirements, especially in dwelling houses; but boldness of design is not quite so hard to achieve, nor is this, it would seem, a case in which such boldness would have been far to seek.”
Bold or not, the house was the happy home to the Hutchinson family; at least for two years.  1884 started out badly and things would only get worse.  On Tuesday March 25 the funeral of 78-year old Margaret B. Hutchinson, William’s mother, was held in the mansion.
At the time Mary could not have realized that her husband’s grief and worry went far beyond his mother’s passing.  She was blissfully unaware that William had lost his fortune of over $1 million.  On August 24, 1884 with creditors closing in on him and the knowledge that his financial difficulties would be made public—including to his wife—Hutchinson left New York and went into seclusion at the Seabright summer home.  The New York Times reported on August 26 that he remained there “all day yesterday in a condition of absolute prostration, both mental and physical.”
The newspaper wrote that “The facts in the reported embarrassment of William J. Hutchinson are slowly becoming public, and everything tends to show that he has little, if anything, left of the large fortune with which he retired from active business so very recently.”


Next door neighbor Clinton Fisk stepped in to support both Hutchinson and his wife.  “The fact is,” he told reporters, “that Mr. Hutchinson has worried himself sick by his constant losses.  He has been on the losing side all the time, and what he needs more than anything else is the services of some clear-headed business friend to straighten out his affairs.”
But first Mary Hutchinson needed to be let in on the situation.

Fisk said “Mrs. Hutchinson is a very noble, conscientious lady and it was thought best by many of her friends that, as she was quite ignorant of the true condition of her husband’s affairs, she should be made acquainted with the actual facts.  I accordingly visited her last night and told her.”


One can imagine the scene in Mary Oatman Hutchinson’s magnificent sitting room that evening, surrounded by luxury and the coming and going of an occasional servant, as she heard that her husband had lost a fortune.  The $1 million loss on Wall Street would be about twenty-one times that much today.
No stereotypical, hysterical Victorian female, the cool-headed Mary stressed that she would take care of things; but that she would not rush into it.  “She at once declared her willingness to do all that was required to aid her husband,” reported Fisk.  “She is a very good business woman, having a lawyer of her own, and before acting hastily, wished time to ascertain how much would be required, and stated that she would not take advantage of any legal technicalities to adjust the claims against her husband…When matters have quieted down, and she knows just what is necessary, she will do everything necessary to pay off her husband’s creditors.”


Of the several Wall Street firms to which Hutchinson owed money one was George K. Sistare & Sons and, like most of the others, it described Hutchinson as an honorable man and downplayed the debt.   W. H. H. Sistare said that Hutchinson’s debt was “a very trifling sum.  This was in process of liquidation.”
Since all the real estate was in Mary’s name, the mansion at No. 4 West 58th Street was safe from creditors.  She paid off her husband’s debts and restored the family respectability--until March of 1887 when William Hutchinson embarrassed the family for the last time.


George K. Sistare & Sons had given Hutchinson the benefit of the doubt three years earlier.  They would not do so again on March 17, 1887.  The New York Times ran the scandalous story that must have devastated Mary.
“’William J. Hutchingson, gentleman,’ was a prisoner in the Tombs Police Court yesterday.  William H. M. Sistare charged him with having stolen from the firm of Sistare & Sons certain securities of the par value of $97,000.”


A month later, on the opposite side of the country, prominent New York City attorney Charles Beatty Alexander married Hattie Crocker in San Francisco.  Hattie was the daughter of railroad tycoon Charles Crocker and a leading figure in San Francisco society.  The young woman had already created a reputation for herself in her notable charitable works.   A newspaper wrote “Indeed, it may be said that the whole city was interested in the affair, for Miss Crocker, by her many acts of charity, notably in the founding and support of Kindergarten schools, had endeared herself to all classes of the community.”

The New York Times reported on April 27 that “The newly married couple were the recipients of many costly gifts, the most important perhaps being a deed to Charles Crocker’s residence in New-York.”
That residence was No. 4 West 58th Street, recently purchased by Crocker from Mary Emily Oatman Hutchinson.


Hattie, who grew up on Nob Hill, now moved into the vortex of Manhattan society.  Her new husband, aside from his legal practice, was already a Vice-President and Director of the Columbus, Hocking Valley and Toledo Railway, Co.; Director of the Equitable Life Assurance Society of the United States; Chairman of the Board of Palatine Insurance Co.; and a member of New York’s most exclusive men’s clubs, including the Metropolitan, Union and University Clubs.
The new Mrs. Charles B. Alexander threw herself into charity work, as she had done in California.  She immediately became Secretary of the Ladies’ Auxiliary Board of the New York Women’s Hospital; and entertainments in the 58th Street mansion were most often related to a charity event.

In 1896 she took a short break from charitable efforts when she and Charles attended the coronation of Czar Nicholas II in Moscow.

A substantial problem was soon evident, however.  The house was too small.  In 1906 the Alexanders purchased the former Fisk house at No. 6 and doubled the size of their home.   On February 24, 1907 The New York Times reported on the opening of the renovated mansion—noting that the expansion was partly to help in Mrs. Alexander’s charity work.

The addition half-heartedly attempted to meld with the original house -- photo http://pinterest.com/pin/55169164157218264/
“This fine residence is the result of the recent making over of 4 and 6 West Fifty-eighth Street into one spacious house that includes a large ballroom, where not only will Mr. and Mrs. Alexander give balls and musicales, but which will be used for many entertainments for charity.”


The newspaper noted that the interior decorations were not garish.  “This ballroom is the only room in the house showing gilt, and even there the gilding is of the attenuated kind, being most delicate.  The color tones are pale gray, pink and gold, in the manner of Gabriel, who designed at the end of the Louise Quinze period.”
Nelson of Paris was brought in to design the interiors.  The ballroom color scheme was copied from a salon in the Paris chateau of Bagatelle built for the Comte d’Artois.  A Boucher tapestry woven with a pastoral scene hung on the wall.


The drawing room was done in Louis XVI “after the manner of Salimbeni,” said The Times.  Here were 18th century wall panels painted by Francois Boucher.  The same style carried on into the Caen stone-lined entrance with French marble trim.  The furniture was covered in tapestry to match the large tapestries that hung on the walls.  The stair railings and pilasters were bronze.
The Alexander dining room opened onto the ballroom.  It was a reproduction of a room in the Convent of Notre Dame des Champs in Paris.  The room was paneled in French oak “of the period of Henri II.”


The remodeled and enlarged mansion was designed specifically for entertaining.   The Times described how guests would arrive for a ball.  “The entrance to the Alexander residence is unique, and is especially adapted for large entertainments.  One enters from the street a little outer hall, separated from the main hall by a half flight of stairs and glass doors set in dull bronze.  If it is a ball or large evening entertainment, the guests turn to the right and descend by a curving marble stairway a half flight, and find themselves in a large, square, furnished hall; turning again to the right, the women enter the boudoir…used as a dressing room, while the men turn to the left into the smoking room.”
Here the guests would remove their coats, then pass to a separate stairway that lead directly back to the main entrance hall.


The Times summed up the house succinctly.  “Taken as a whole, this house is one of the simplest, most convenient, and most spacious in New York.”
As did all wealthy socialites, Hattie Alexander posed for an oil portrait, this one by John Singer Sargent -- (copyright expired)
The new house took back stage briefly that year, however, when Charles and Hattie traveled to London where Mrs. Alexander was presented at court to King Edward VII and Queen Alexandria.
Among the most notable entertainments in the renovated house was held on June 20, 1910 when the wedding reception of Theodore Roosevelt, Jr. and Eleanor Alexander, Charles’ niece, took place.   The five hundred guests included the former President and Mrs. Roosevelt and “many distinguished personages, old friends of the Roosevelt regime at the White House, and society,” said The Times.
In 1905 the massive Cornelius Vanderbilt II mansion took up the entire Fifth Avenue block between 57th and 58th Street.  The Alexander mansion sits to the right.  photo by Arthur Vitols of the Byron Company, from the collection of the Museum of the City of New York
Hattie Alexander kept the mansion buzzing with charity events.  Earlier that same year, in February, she hosted a musical to benefit of one her favorite causes, the open-air class run by the Spence School for tubercular children.  The same month there was a poetry reading for the same cause.  Sitting among the moneyed guests listening to Maeterlink’s “Pelleas et Melisande” as music by Debussy played were socialites with names like Roosevelt, Ledyard and Van Beuren.


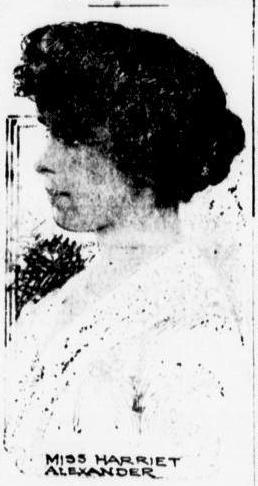
In 1913 the Alexander daughters, Mary Crocker, Janetta and Harriett, were growing up.  That year “several large entertainments” were held in the 58th Street house for Mary’s debut.
Society at the time patronized the theater and entertainers were appreciated—on stage.  While opera stars were welcomed in the parlors and sitting rooms of Manhattan’s mansions, stage actors were not.  So in 1914 when Fanny Brice and Nick Arnstein moved onto the block—two doors away from the Alexander mansion—it could have been a problem.   Hattie Alexander, however, became friendly (if not “a friend”) of the Ziegfeld star.


As Europe descended into war, Hattie turned her attention to war relief.  On April 30, 1915 Marie de Page, wife of Dr. Antoine de Page of Brussels, spoke to the Special Relief Society in the 58th Street house.  Madame de Page had toured the United States on behalf of the “Queen’s Hospital” at La Panne Belgium where wounded soldiers were treated.
The attractive woman was booked to sail back home on the Lapland the previous day, but had canceled her passage in order to speak at the Alexander home.  She thanked the well-dressed group of socialites and rushed back to her hotel to pack.  The following day, May 1, she boarded the RMS Lusitania.  Six days later a German U-boat torpedoed the vessel, ending the lives of 1,198 passengers and crew.

In 1916 Harriet married Winthorp W. Aldrich, son of the former senator Nelson W. Aldrich.  The National Courier wrote of the wedding scheduled to take place on December 7 in the Fifth Avenue Presbyterian Church.  “A number of well known society folk from Washington, Philadelphia and Boston will go to New York for the wedding,” it said. 

photo The Evening World December 7, 1916 (copyright expired)
While Aldrich had served as a Navy lieutenant, Harriet followed her mother’s lead, serving as president of the Junior League and heading all of that organization’s war activities.
The ceremony was performed by Charles Alexander’s brother, the Rev. Dr. Maitland Alexander.  The Evening World reported that “A feature of the church ceremony will be music by the Nathan Franko orchestra.”  The reception was held, of course, in the Alexander mansion.

Hattie Alexander continued her own war relief efforts.  On July 7 she hosted a meeting of the Women’s War Work Council in the house.  Money raised by the organization was used “in looking after the welfare of the young women and girls in communities near the army concentration camps and in the erection of buildings for the accommodation of families of soldiers and their friends who may visit them,” said The Sun.


In April 1918 Andre Tardieu, French High Commissioner to the United States spoke in the house for the benefit of the children of France “made orphans by the German drive on the Western front.”
A month later the Alexanders announced the engagement of Janetta to Captain Arnold Whitridge of the 5th Field Artillery.  Captain Whitridge was deployed in France and Janetta followed along, working for the Y.M.C.A. there.  The New York Times headline announced “Miss Alexander to Marry in Wartime.”


The final wedding for the family took place, as the others had, in the Fifth Avenue Presbyterian Church in October 1920.  Mary Crocker Alexander, the youngest daughter, married Sheldon Whitehouse, in what the New-York Tribune called ‘the largest and most fashionable of the six society weddings that day.
In February 1920 Hattie Alexander was president of the Charity Ball for the benefit of the New York Nursery and Child’s Hospital.  The event was an annual social spectacle.  The New-York Tribune said on February 1 “All the social clans will gather for the occasion, the debutantes as well as the dowagers will be in evidence, and the ball, which is the one event of each winter of a public nature to which society lends its presence, promises to be not only the most fashionable but one of the most successful in recent years.”
Prior to the ball, the Alexanders hosted a dinner at No. 4 West 58th Street.  Sitting at the dining table were Governor Alfred E. Smith and his wife, Prince and Princess Cantacuzene-Speranskey, Prince and Princess Rospigliosi, Mr. and Mrs. John D. Rockefeller, Jr., the E. H. Harrimans, Mrs.Whitelaw Reid and a host of others.


That year the French Government bestowed the medal of the Reconnaissance Nationale on Hattie Alexander in recognition of her war relief work.
On February 7, 1927 Charles Beatty Alexander died in the house at the age of 78.  His funeral was held around the corner in the church where his three daughters had been married.   Daughter Mary and her husband, Sheldon Whitehouse, moved back into the house with Hattie.  Whitehouse was appointed American Minister to Guatemala and traveled back and forth between that country and New York.


Hattie spent her summers in Paris at her home at 80 Avenue Foch.  By the early 1930s Sheldon Whitehouse was American Minister to Columbia and Mary would often accompany her mother to France.  On July 16, 1935 Hattie Crocker Alexander died in her Paris home.  Her funeral was held in the American Cathedral the following day, and her body brought home to New York on the Berengaria immediately afterward.  A second funeral was held in the Fifth Avenue Presbyterian Church on July 25.
Newspapers remembered her not for her great wealth, but for her infinite charitable works.  “Her town house was the centre of many activities in the interest of hospitals and charities,” said The New York Times.  “Concerts and lectures were frequently given there for benevolences in which she was interested.”


Sheldon and Mary Whitehouse continued to live on in the 58th Street mansion.  Like her mother, Mary gave luncheons and other events for charitable causes.  And like her mother, she embraced all classes—including entertainers.  On December 17, 1937 The Times noted that “Mrs. Sheldon White of 4 West 58th Street gave a luncheon at her home for Miss Gertrude Lawrence, the actress.”
Mary’s entertainments were not always for charity, of course.  On November 10, 1938 she gave a dazzling dinner party at which her former neighbor, Mrs. Cornelius Vanderbilt, was a guest. 


By now the neighborhood had changed from the exclusive enclave of Manhattan’s wealthiest citizens to one of high-end retail stores.  The immense Cornelius Vanderbilt mansion had been razed and replaced by the Bergdorf-Goodman store and the millionaires of Fifth Avenue had all moved further north along the park.
On December 7, 1939 Mary and Sheldon hosted a reception and tea for their debutante niece, Jane Whitridge, Janetta’s daughter.  The Times remembered that the house “for many years was the residence of the debutante’s grandparents, the late Mr. and Mrs. Charles B. Alexander.  Mrs. Whitridge and Mrs. Whitehouse also made their debuts in that house, as did their sister, Mrs. Winthrop W. Aldrich."

It would be among the last affairs in the 58th Street mansion, however.  The house was demolished in 1943 to be replaced four years later with a 12-story office, showroom and store building designed by Siegel & Green.   It was one of the last vestiges of an elegant era in what was Millionaire’s Row.
In 1949 the new structure was nearing completion -- photo Wurts Bros. from the collection of the Museum of the City of New York  

Tuesday, July 6, 2010

Not to be Outdone -- The Cornelius Vanderbilt Chateau - Fifth Avenue and 57th Street


The original 57th Street mansion.  The side windows shown here looked onto Fifth Avenue.-- photo from the collection of the New York Public Library

When the founder of the Vanderbilt dynasty, Cornelius “Commodore” Vanderbilt, died in 1877 he left his grandson and namesake, Cornelius Vanderbilt II, a $5 million inheritance. The following year Vanderbilt purchased and demolished three brownstone houses on the south west corner of 57th Street and Fifth Avenue in preparation for his new mansion.

Vanderbilt commissioned George Browne Post to design his grand home. In a vast departure from the brownstone tradition of Fifth Avenue, Post created a red brick and limestone chateau brimming over with turrets and dormers, deeply arched windows and highly ornate chimneys.

The interiors were decorated by a team of artisans, among them the most esteemed names of the time: John LaFarge, Augustus Saint-Gaudens and his brother Julius, Frederick Kaldenberg, Philip Martiny, Rene de Quelin and Frederick W. MacMonnies.  Alice Gwynne Vanderbilt was acutely aware that the old New York society families with names like Schuyler and Van Rensselaer considered her family nouveau riche, and therefore wanted a Vanderbilt coat of arms to be emblazoned in the entry hall for all to see.  After months of research and finding no hereditary coat of arms, she simply made one up -- and a crest to go with it.

The entrance hall mantelpiece survives in the Metropolitan Museum of Art.  

Both were included in Saint-Gaudens magnificent 11-by-15 foot entry hall mantelpiece which incorporated two ruddy-colored marble caryatids representing Pax and Amor supporting the mantel. The mosaic over mantle depicted a classical maiden with the inscription in Latin composed by Vanderbilt himself: 

The house at its threshold gives evidence of the master’s good will. Welcome to the guest who arrives. Farewell and helpfulness to him who departs.

For the 45-foot dining room Saint-Gaudens also sculpted wooden relief portraits including, according to the artist “…the young Cornelius and George Vanderbilt, Gertrude Vanderbilt, now Mrs. Harry Payne Whitney, William H. Vanderbilt, and Cornelius Vanderbilt, the first of the family.” Here the lower walls were paneled in oak, the upper portions covered in embossed, brown leather. A coffered ceiling hung overhead which Saint-Gaudens termed “superb.” It consisted of twenty panels, six of which were opalescent and “jewel” glass skylights by John LaFarge. The beams were inlaid with mother of pearl in a Greek key pattern. Green marble reliefs of Hospitalitas and Amicitia flanked the doorway, their faces, clothing and other details executed in ivory, iridescent metals and mother of pearl.

Eight years later, upon the death of his father. William Henry, Vanderbilt inherited another $67 million, adding to the fortune he continued to amass as chairman of the family railroad empire. By the beginning of the 1890's, other millionaires were building palaces along Fifth Avenue which rivaled the Vanderbilt chateau.  Vanderbilt decided to enlarge.


Looking west on 57th Street, the Vanderbilt mansion sits to the right -- NYPL Collection

He purchased and destroyed five “costly” brownstone houses abutting his property to the north, facing 58th Street. Once again he called on George Post, along with mansion designer Richard Morris Hunt as consultant. Ground was broken on March 1, 1892 and all of New York watched in anticipation as the work proceeded. Because Vanderbilt wanted his home finished as quickly as possible–giving the builder, David H. King, Jr., 18 months to complete it–600 workmen were employed, sometimes working around the clock “under powerful electric lights.” Thousands of people watched the construction for a year and a half with what The New York Times called “pardonable curiosity and instinctive local pride.”

On November 26, 1893, The New York Times excitedly reported on the near-completion of the mansion. Calling it “the finest private residence in America,” the newspaper reported “It is a structure that would command admiration in any land of palaces and castles grand, for in its design, its noble proportions, and its artistic finish it is, in reality, a palace.”

And a palace it was.


The carriage entrance at the corner of 58th Street led to the formal entranceway -- photo NYPL Collection

With 130 rooms, four stories and an imposing corner tower, it was modeled loosely after the Chateau de Blois in France. The joining of the new addition to the original mansion was flawless and imperceptible. While the main family entrance remained at 1 West 57th Street, the grand port cochere entrance on 58th Street was used for social functions. Through the great iron carriage gates and around the circular drive would pass the carriages of New York’s most elite. According to Valentine’s Manual of Old New York "Visitors lucky enough to be on this spot during a social function will never forget the procession of smart equipages, drawn by blooded horses, and manned by liveried footmen and grooms, discharging passengers, each of them a society member of high standing."

The interiors were meant to impress.  The paneling and decorations of LaFarge’s original dining room were incorporated into the billiards room upstairs in the new section. The main 40-by-50 foot entrance hall on the 57th Street side was faced in Caen stone “after the French style followed in the interior of the Chateau de Blois” (Saint-Gaudens’ magnificent mantelpiece had been moved upstairs to the new family sitting room). The library faced Fifth Avenue along with two salons, one decorated in the Louis XV style, the other in Louis XVI.  On the 58th Street side was a Moorish smoking room designed by Lockwood de Forest–the walls encrusted with tiles and mosaics, the floors piled with Persian rugs.  Vanderbilt’s office and a breakfast room were also on the ground floor.

The sumptuous 65-by-50 foot ballroom also faced 58th Street. It took artist Edouard Toudouze nearly a year to complete the ceiling painting in his Paris studio.  According to a French critic, “Cupids frisk about, darting their love shots about rather carelessly” and “it is just the right thing for a ballroom.”

Rather than build a “picture gallery,” as was the trend in millionaire’s homes, Vanderbilt lined the walls of his new dining room with his paintings.  Here hung two Turners, Constable’s A Castle on the River Wye, two portraits by Sir Peter Lely, as well as works by Corot, Millais, Rousseau, Greuze and Ruysdael.

The price tag in 1893 to enlarge his house was around $3 million dollars.


The family would most often enter here, on 57th Street.  The large conservatory is seen to the left.  -- photo Cornell University

The Times article noted that Mr. Vanderbilt “has no fads or hobbies. He is a man of strong domestic tastes and finds his chief enjoyment in the family circle.” Alice Vanderbilt, according to the journalist, “is an ideal wife and mother, refined and dignified, inclined to domesticity…”

Here the couple lived happily until the morning of September 12, 1899, when Vanderbilt unexpectedly died. That morning, according to The New York Times, “A few minutes before 6 o’clock…he awoke and, arousing his wife, said to her: ‘I think that I am dying.’” Within five minutes, Cornelius Vanderbilt II was dead of a brain hemorrhage.

Alice Vanderbilt, according to The New York Times, “was prostrated” with grief and required a doctor’s care.  She never entertained again in her grand ballroom.  The windows were shuttered and the grand iron carriage gates were seldom opened, then only for funerals or close family events.

Over time commercial buildings began crushing in on Alice’s mansion and in 1926 she sold it to Braisted Realty Corporation for around $7 million.  A week before the wrecking ball was scheduled to demolish the 40-year old home, Mrs. Vanderbilt arranged to have it opened to the public for fifty cents admission which would be donated to charity.  Guests signed the Vanderbilt guest book and ogled the stained glass dome over the grand staircase and the French salons.  A week later it was no more.

Little survives of Cornelius Vanderbilt’s full-block chateau.  The Saint-Gaudens mantle is in the Metropolitan Museum of Art, the grand carriage gates are installed at one entrance to Central Park, and some of LaFarge’s stained glass and other pieces were salvaged.  But the great bulk of the Vanderbilt mansion was demolished along with an irreplaceable page of New York City history.