Showing posts with label carl stein. Show all posts

Saturday, January 29, 2011

CUNY's 1907 Shepard Hall - Back from the Edge

photo courtesy Elemental

On December 20, 1906 J. W. Moulton wrote to the editor of The New York Times concerning the new building being erected for the City College of New York. “The architect of the new buildings,” he said, “has made in my judgment, not only a very appropriate selection of style for the same, but has given to the city a monument of architectural beauty which will stand for centuries…”

Mr. Moulton’s lofty prediction came close to falling apart within only eight decades.

In the mid 1980’s the magnificent Shepard Hall of the City College of New York was in trouble. The building designed by George Browne Post was, quite literally, falling down. Large chunks of terra cotta routinely dropped from the façade and the 165' main tower was on the verge of collapse.

Although Post -- most remembered for designing New York landmarks such as the Stock Exchange and Cornelius Vanderbilt’s gargantuan 5th Avenue mansion -- held a degree in engineering, the limited understanding of certain structural principles at the time would threaten his monumental structure within a century of its completion.

In 1900 the school, at the time called the College of the City of New York, had seriously outgrown its downtown facility at Lexington Avenue and 23rd Street. Land for a new campus was purchased that year at West 138th Street between Amsterdam Avenue and St. Nicholas Terrace.

The New York Times, commenting on the Lexington Avenue building, said that the “ancient building has been many times condemned as unsanitary and unsafe in case of fire. It is overcrowded, and the efforts to relieve the congestion by establishing annexes in hired buildings in the neighborhood have not been attended with great success.”
Shepard Hall around 1915 -- NYPL Collection

Post submitted his plans for a new structure in October 1902 which incited the press to dub them “luxury for students.” The gymnasium, for instance, would include a swimming pool, four handball courts, wrestling, boxing and fencing rooms and on the main floor an 8000 square foot exercise room.

While The Times went into explicit detail regarding the various laboratories, recitation rooms and supply rooms, there was no mention of Post’s exterior architecture nor of the Great Hall, other than the hall would be “ornate in every detail” and would seat 2000 students, with 500 more in the galleries.
1903 view of Shepard Hall by H. M. Pettit from "King's Views of New York City"

In fact, the building would be both remarkable and elaborate. A monumental structure in the English Perpendicular Gothic style, it was built of the Manhattan schist removed from the foundation excavation and the tunnel construction of the subway system. Post used the Gothic cathedral plan as a model and lavished it with intricate white terra cotta ornamentation – including gargoyles, grotesques and florals – that stood out in stark contrast to the gray stone. The Architectural League, in 1906, exhibited examples of Post’s gargoyles in their 57th Street hall, noting that “some of these grotesques recall the Mayan figures on the columns and panels found by Stephens in deserted temples in Yucatan.”

A central tower was flanked by two wings curving off to the sides, while directly behind stood the splendid Great Hall, a cathedral-like space 185 feet long, 89 feet wide and soaring to 63 feet. Here a giant mural, "The Graduate," by Edwin Blashfield embellished the entire end wall. 

Mr. Moulton, in his letter to the editor, called it a “monument of architectural beauty…with walls of grey – purposely so selected without doubt – and its strong, massive tower, embrasured and beautiful in white terra cotta, together with the other buildings throughout, of exceptionally refined and well-studied detail, harmonize well, and most happily so.”

The facility was finally completed in 1907 and in May 1908 dedication ceremonies were held, attended by numerous dignitaries including Mark Twain, Mrs. Grover Cleveland and the mayor. The $6.5 million complex was said to be “second to none in the United States.”

The structures were enjoyed not only by the students but by the public at large – free recitals on the grand organ in the Great Hall were given every Sunday and Wednesday afternoon. Over the years Presidents Taft, Wilson and Franklin Roosevelt would speak here, as well as Eleanor Roosevelt and Albert Einstein.


However magnificent his design, George Post made engineering oversights. The terra cotta was treated structurally, like the schist, and there were no expansion joints to accommodate temperature shifts.  As early as the late 1920s the failure of the terra cotta was evident, causing the architects of the new Gothic Revival Compton-Goethals Hall to use cast stone rather than terra cotta to avoid a similar problem.   By 1986, when the Dormitory Authority of the State of New York called upon restoration architect Carl Stein to advise on the situation, the terra cotta had been breaking apart and large pieces falling loose for more than a decade.
photo courtesy Elemental
The condition of the façade was alarming at best. Only a third of the original terra cotta was in still in place. Grotesques and gargoyles were headless or missing; and voids were patched with bricks or stucco. Stein’s firm, The Stein Partnership (later to become Elemental), scrutinized thousands of elements. Of the more than 70,000 terra cotta pieces, more than half were either missing or unsalvageable.

In certain cases, in order to replicate the missing elements, vintage photographs were studied. Of the reproduced pieces, 3000 of the complex sculptures were unique. Rather than using replacement terra cotta, Stein opted instead for GRFC – a complex composite of concrete, fiber glass, additives and inorganic colarants.  In order to ensure visual authenticity, imperfections were included – tool marks, variations in color and other irregularities.

In addition, the energy saving properties of the material, it turned out, resulted in a savings equivalent to 7,500 barrels of oil.

While examining the main tower, the architects realized that due to water seepage the steel supports within the masonry had essentially corroded away to the point that they no longer existed. The tower was in danger of collapse.  It was essentially rebuilt, using a precast, post-tensioned concrete structure within the masonry cladding. 

Similar problems were found in the Great Hall where pieces of terra cotta tracery from the 40-foot stained glass windows were being found on the floor.  The clerestory area of the Hall was at risk of collapse and was added to the list Stein's growing list of projects.  Similarly, the upper 45 feet of the separate Bell Tower required a new structural armature both to carry the replacement ornamental cladding and to safely support the 7,000-pound bell.

photo courtesy Elemental
The massive $150 million restoration is now in its third decade and approximately 80% complete. According to Elemental principal Tom Abraham it is “by far the largest historic reconstruction of its kind in the world.”  The work, which was divided into ten phases, has a projected completion date of 2014.

Today Shepard Hall, what the AIA Guide to New York City calls a “towered, skewed, Gothic bulk encrusted with terra-cotta quoins, finials, voussoirs, and other details,” is returning to its 1907 appearance. It at last has a likelihood to meet J. W. Moulton’s 1906 prophecy as “a monument of architectural beauty which will stand for centuries…”

Friday, January 21, 2011

The 1887 Fire Headquarters - 157 East 67th Street


The Fire Headquarters upon its completion in 1877
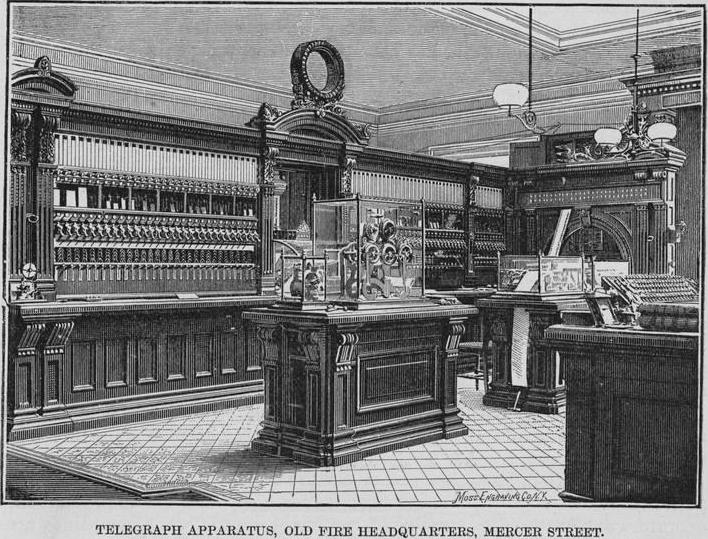
By the early 1880s the fire headquarters or Mercer Street had become crowded and obsolete. The expensive and complicated telegraph apparatus alone – said to be unequaled worldwide – required a great deal of space. “So, instead of putting up merely an engine house in Sixty-seventh-street,” reported The New York Times, “they decided to put up a handsome building with room for an engine and a new truck company and all the department offices, too.”

The Telegraph Room in the Fire Headquarters on Mercer Street, prior to the opening of the new 67th Street building - NYPL Collection
Plans were drawn up for a new, state-of-the-art Fire Headquarters at 157 E. 67th Street, next to the planned 28th Precinct station house. Napoleon LeBrun & Son had begun designing New York City firehouses in 1879 and for this one the architect chose the currently-fashionable Romanesque Revival style.

Cost estimates in 1885 were about $125,000 with another $50,000 required “to paint it, warm it, ventilate it, furnish it, and finish it up ready for use.” Using brownstone (from “Kocher’s quarry”), Philadelphia brick, copper cresting and iron, LeBrun utilized arched windows, a slated mansard, and an imposing corner lookout tower and belfry to create an imposing structure.

Contemporary critics were most impressed by the tower. The Times said, in 1885, “A conspicuous feature of the building will be the tall tower at the east end,” and, upon the building’s completion Augustine E. Costello wrote in his 1887 “Our Firemen: a History of the New York Fire Department,” The front window has a stone balcony, giving an extended view of the city, but the view is not to be compared to the one to be had from the broad iron balcony of the story above, and which runs around the tower and forms the cornice of the belfry story. From here is a noble view of the city and all the surrounding country.” The lookout, he said, “is of iron, treated as such, with no attempt to imitate a more valuable material, and surmounted by a slated spire, terminated by a copper finial.”

The Fire Department intended the new headquarters to be outfitted with the most modern equipment. An Otis elevator would be installed and both “the engine and truck companies will be equipped as no fire companies are at present.” The second floor would house the dormitories, the third would contain the offices of the Commissioners and their clerical staff and the fourth floor would hold the offices of the Superintendent of Buildings, the Bureau of Combustibles and other functionaries. The telegraph apparatus would be installed under the mansard roof.

The building would also include a gymnasium and a drill yard in the rear.

In 1886 the contractor constructing the new building, Mr. Duffy, unexpectedly died, leaving his son to finish the job. The apparently less-apt successor failed repeatedly to meet extended deadlines and, finally, the Commissioners fired Duffy and hired independent men to finish the job. So disgruntled was Duffy that as the final touches were being done in December, a police guard had to be posted at the site “to prevent a breach of the peace.”

On April 16, 1887 the headquarters was officially opened with a reception. The mayor and other dignitaries were given demonstrations in the rear yard and “held their breath as the gallant Life-Savings Corps went up the flimsy ladders like so many monkeys” and a stream of water was streamed over the housetops, according to The Times.

The newsaper reported that “The new headquarters of the Fire Department are fitted up very handsomely” and “The private rooms of the Commissioners are marvels of elegance, particularly that of President Purroy.”

Within two years the once awe-inspiring telegraph system had grown obsolete. The floors of the headquarters were ripped up so the hundreds of replacement wires for the new alarm system could be installed. On March 27, 1889, several firemen slipped a box under the open floorboards, within 15 feet of the Chief’s desk, as a sort of time capsule inscribed “To whom it may concern a hundred years from now.”

What the firemen failed to consider was the quickening advancement of technology. It was not a century later, but 11 years, when the floorboards would again be ripped up to update the wiring. Workmen, on April 8, 1900, discovered the box and Superintendant Blackwell opened it, reading aloud the contents to the embarrassment of those involved. One paper read:
“We, the undersigned, employees of the Fire Department of the City of New York, do solemnly declare that we are sick and tired of this eternal racket incidental to the tearing up of these floors, and the placing of these wires, and in deep sympathy with the feelings of those who have suffered we bury these few lines and subscribe ourselves.”

The Fire Headquarters, with its tower still intact, in 1920 with the Police Station House in the foreground - NYPL Collection.
During this time Pinkie was the “coach dog” of the firehouse for years. Dave Oates, the engine driver, made a miniature bunk for him next to his own and at the sound of the fire alarm Pinkie would leap to the front seat of the engine next to Oates for the ride to every fire. Pinkie died in March of 1907 when a fireman sliding down the fire pole landed on the dog, breaking his back.

In 1914 the headquarters moved out, being replaced by the Board of Education offices; although the Engine Company 39 and Ladder Company 16 remained as did the training center. However, in the 1970s a planned expansion of Hunter College threatened the building, as well as the old police station next door. Although the Landmarks Preservation Commission quickly landmarked the buildings in 1980, the City countered the move, reversing the designation, deeming the aged structures ineffective.

Citizens' groups and the Landmarks Preservation Commission faced off in a stalemate with the City.  After no fewer than five suggested compromises were turned down, a proposal by restoration architect Carl Sterin put forward the possibility of demolishing only the rear portions of the vintage buildings, connecting them and restoring the facades.  The revised college expansion would be executed separately from the buildings.

Completed in 1992, the renovation provided use of the upper stories of the fire headquarters building to the newly-connected 19th Precinct. The fire headquarters had suffered considerably throughout the 20th Century -- the top of the lookout tower was gone and the brownstone was seriously deteriorated. The façade was completely restored, including cast-stone replacements for the damaged brownstone.


Six years later the fire headquarters building, which the Landmarks Preservation Commission called “an outstanding example of late nineteenth century civic architecture,” was re-designated a New York City landmark and continues to this day fulfilling the needs of the city.