Showing posts with label waverly place. Show all posts
Friday, March 27, 2026

William S. Schneider's 1928 136 Waverly Place
The Citadel Construction Company had commissioned architect Walter S. Schneider to design the structure. Schneider's Art Deco design has none of the expected geometric zig-zags and stair-stepping elements. Instead he gave the brick-faced structure cast stone, medieval-style decorations around the entrance, and Aztec-inspired motifs in terra cotta at the top two floors. Schneider used contrasting brick to create bandcourses and to simulate quoins.
An advertisement for The Waverly offered apartments of three or four rooms that included "dining alcoves [and] electric refrigerators." (The electric appliances were a significant amenity at a time when many New Yorkers still had messy iceboxes in their kitchens.) Rents started at $900 per year, or about $1,750 a month in 2026 terms.
Among the initial residents was William Seeman. A 1914 graduate of Cornell University, he was an executive with the wholesale grocery firm of Seeman Brothers. Shortly after he moved in, on April 24, 1929 The New York Times reported that he and motion picture actress Phyllis Haver "will be married at 7:30 tonight by Mayor Walker at the home of Rube Goldberg, cartoonist." (Mayor James Walker was, incidentally, a good friend of Seeman and Goldberg was his brother-in-law.)
The engagement was not a secret. A month earlier, Haver had announced her upcoming marriage in Hollywood and said she would retire afterward. And, although this was an at-home wedding, it was no small affair. The following day, The New York Times reported that Paul Whiteman's band marched from West End Avenue to the Goldberg's residence "amid the flare of fireworks." The Brooklyn Standard Union said that about 60 guests attended the wedding and the dinner that followed--among them Constance Bennett, Samuel Goldwyn, William Fleischman and Mack Sennett. "About four hundred telegrams of congratulations were received during the evening from the motion picture colony in Hollywood," said the article, "including messages from Douglas Fairbanks and Mabel Normand." The Brooklyn Standard Union noted, "On their return from Europe, Mr. and Mrs. Seeman will make their home at 136 Waverly place."
James and Anna D. Collins occupied an apartment in the mid-1930s. James was a detective with the New York City Police Department. Their two children John and Peggy, who were 24 and 11 years old respectively in 1935, lived with them.
Anna Collins suffered a nervous breakdown around that time. By 1938, James had become worried that she might attempt suicide and was understandably concerned about his service weapon, which he necessarily brought home. Because of that, he told investigators that "he hid the cartridges for his revolver" somewhere in the apartment.
James apparently worked a night shift on August 8, 1938. He came home and went directly to bed the next morning. By 10:00, John, who was a ticket agent for the Eastern Steamship Lines, was at work and Peggy was at school. Anna Collins found her husband's weapon and cartridges. She shot herself in the head and died within the hour at St. Vincent's Hospital.
Residents Margaret and Joseph Sarafite lived here as early as 1940. An attorney, Sarafite had been on the staff of District Attorney Thomas E. Dewey's Homicide, Appeals and General Sessions Bureaus since 1938.
The couple's country home was on Silver Mountain along the Hudson River. They were headed there on November 24, 1940 when the trip nearly ended in tragedy. Joseph was driving and, according to State Trooper McManus, "there was a heavy fog on the road at 1:15 p.m." As Sarafite rounded a curve, he collided head-on with another vehicle. McManus said, "Both drivers claimed they could not see the other car until it was too late."
Margaret, who was 38 years old at the time, was treated on the scene for "bruises, shock and a possible brain concussion." Joseph was not injured and the other driver, Clifford Lilley, suffered "severe lacerations of the right hand." Although both cars were "very badly damaged," all parties involved survived. Nevertheless, The Poughkeepsie Eagle-News reported that Margaret Sarafite "was confined to bed in her summer home on Silver mountain."
Not long after the incident, Joseph A. Sarafite was appointed Assistant District Attorney. Then, on March 1, 1944, District Attorney Frank S. Hogan named him "head of the Rackets Bureau." In reporting on the appointment, The New York Sun mentioned that since 1938, "of 200 cases on which he worked, convictions were obtained in 98 per cent of them."
Somewhat ironically, among the Sarafite's neighbors in the building was Gerard Mosiello, described by The New York Times on June 29, 1943 as "a convicted burglar." His brother, Anthony, who lived on Sullivan Street, was described by the FBI as "a bookmaker." The brothers and two other men formed a corporation to supply ammunition to the Soviet Government. (Gerald Mosiello personally invested $40,000 in the enterprise.)
All four men were arrested on June 28, 1943 not for supplying munitions to a foreign entity, but for fraud. The New York Times said they devised "a scheme alleged to have been carried out in the shipment to Russia of 3,072,000 .45 caliber cartridges, of which 38 per cent were found to be dangerously defective."
John Augustine Sands and his wife, the former Eleanor Lydell Livingston, were residents at the time. Born in 1865 and 1866 respectively, they were married on October 14, 1891. The couple's daughter, Lettice Lee, was married to millionaire James Graham Phelps Stokes and they lived nearby at 88 Grove Street.
At 4:45 on the afternoon of March 22, 1945, Eleanor, who was 79 years old at the time, was at the intersection of Sixth Avenue and 8th Street when she tripped in a hole in the pavement. The New York Times reported that she "fell against the side of a southbound truck owned by the Banner Manufacturing Company." Eleanor Sands died at St. Vincent's Hospital later that day.
Samuel S. and Mollie Fishzohn and their children, Henry and Rita, were residents by the late 1940s. Born in Warsaw, Poland in 1899, Samuel came to the United States at the age of eight. He graduated from Trinity College in Connecticut and attended the Graduate School of Jewish Social Work and New York University. During World War II he was chairman of the Lower East Side Defense Council.
In 1945, Samuel became the director of the American Jewish Committee. In the meantime, Mollie was not a stay-at-home mom, selling mutual funds fulltime.
Like his father, Henry Fishzohn got an early start on civic involvement. On April 22, 1949, The New York Times reported on a group of Greenwich Village teens who "have banded together to combat delinquency and to erase religious and racial barriers between youngsters in their area." Among them was 14-year-old Henry Fishzohn.
Samuel Fishzohn retired in January 1963, but continued his work as an executive member of the National Committee on Children and Youth and a vice-president of the Council of National Organizations for Children and Youth. He and Mollie were still living here on August 28, 1964 when Samuel died at the age of 65. Mollie Fishzohn would survive until December 1998, when she died at the age of 99. Her obituary noted that she "sold mutual funds until her 90's."
A well-known name to New York travelers was Italo A. Fugazy, president of the Fugazy Travel Bureau, Inc., who lived here in the 1950s with his wife, Irene. His father, Commendatore Louis F. Fugazy had founded the business in 1870 as a steamship agency and private bank. By now, Fugazy's clients included Samuel Goldwyn Productions, R. K. O. Pictures, the Radio Corporation of America, and New York University.
A renovation to the building completed in 1967 resulted in eight stores at street level, five apartments per floor in the upper section, and one in the penthouse level.
Living here at the time were defense attorney Matthew H. Brandenburg and his wife, Florence. Brandenburg was one of the best known criminal lawyers in the country. A graduate of Fordham College and St. John's University Law School, he represented a number of defendants accused of murder. In November 1967, he represented Harold Weinberg, who confessed to murdering poet Maxwell Bodenheim. And the following year, he appealed the 30-year-prison sentence of former Marine Sergeant Charles Wilkerson, convicted in the killing of a Vietcong prisoner in Vietnam.
Around 1969, Fraser's Restaurant opened in the building. It was listed in the Bob Damron's Address Book (a directory for gay or gay-friendly businesses), and the 1969 New York City Gay Scene Guide described it as, "where the gay kids go for dinner before the bar tour." It remained here at least through 1971.
At around 3:00 on Saturday afternoon, July 11, 1976, the 46-year-old elevator man, Joseph Garskian, was on duty. A man entered the lobby and asked if the super was around. He then pulled a knife on Garskian and took "a $200 Russian watch, a $200 Greek ring and $275 in U.S. cash," reported The Villager. As the crook exited, a friend of Garskian, Ken Sieveri walked in. He told a reporter, "I didn't do anything because I didn't want to take chances with a guy holding a knife." The robber was not captured.
By 1996, the 1967 interior redecoration was out of fashion and it made selling a specific apartment here difficult for one realtor. Michael M. Beltrami told a reporter from The New York Times that although the $325,000 two-bedroom, one bath apartment had "a working fireplace, multiple exposures, a good layout and even a peek at Washington Square Park," it was not selling.
The problem, he decided, was the the decor. "It's a style called 1963-1964," he said. And he lamented the original bathroom, which was apparently not updated in the re-do. It had "turquoise and black 30's tiles," he said.
Reported by some to be the location of Don Draper's apartment in the 2007-2015 Mad Man series, Walter S. Schneider's wonderful building stands out in its Greenwich Village neighborhood--its cast stone sentinels still standing guard over the entranceway after nearly a century.
many thanks to artist Carole Teller for suggesting this post
photographs by the author
Thursday, December 22, 2022
Changed and Rechanged - 213-215 West 11th Street
In 1832, carpenter Joseph Low built a Federal style house at 15 Hammond Street, at the northeast corner of Art Street. (Art Street would be renamed Waverly Place the following year, and Hammond Street would become West 11th Street in 1864.) Ten years later he erected two abutting homes at 11 and 13 Hammond Street. Originally, all three must have looked much like the well-preserved 211 West 11th Street.
Low moved his family into the middle house, and leased the others to merchant class families. The Brush family was listed at 13 Hammond Street simultaneously with the Lows. In the rear yard was a smaller house, as was common at the time, numbered 13-1/2 Hammond Street. It is probable that the Brushes rented that rear house. Dr. John H. Brush was a physician and Charles W. Brush was an attorney.
On June 9, 1846 the Grand National Jubilee of the Sons of Temperance began with a parade. The following day, The Evening Post reported, "Yesterday afternoon, the family residing in the house No. 13-1/2 Hammond street, went out to see the procession and locked the house up. During their absence, some rascals broke open the doors and stole a gold watch, diamond breast pin, and jewelry and money, amounting altogether to between $300 and $400." The "rascals" had made off with the equivalent of more than $14,500 in 2022.
In the meantime, The Warriner family was living in the corner house by 1845. Towards the rear was a grocery store, entered on Waverly Place, operated by William H. Scofield that year. By 1851 Henry Kloproth ran the store.
In 1857 Christian Laurits purchased 15 Hammond Street. He, his wife Mary Catherine, and their son Christopher moved in and took over the operation of the grocery store. As was common, they took in a boarder. That year William F. Nisbit lived with the family. He was associated with the Daniel Badger's Architectural Ironworks at 42 Duane Street.
The Low family had left 13 Hammond Street by 1851, when Stephen Haines Pierson and his wife, the former Sally Ann Wheeler, moved in. Married in 1820, the couple had seven children, at least two whom, Arthur Tappan and Charles H., were still living with them.

Stephen and Sally Ann Pierson, from Arthur T. Pierson, A Spiritual Warrior, Mighty in the Scriptures, 1912 (copyright expired)
When the couple took possession of the house, Pierson was the "cashier and confidential clerk" of the drygoods firm Alfred Edwards & Co. It was a highly responsible position. In September 1854 he changed course, joining Stearns & Marvin. In announcing his move, he explained that the firm "will manufacture and sell the world renowned 'Wilder's Patent Salamander Safe, with Rich's Improvement.'"
Deeply religious, the Piersons had sent Arthur to the upstate Ossining School. The Christian boarding school was so exclusive that it accepted only 12 students at any given time. An advertisement in 1851 noted, "The charges per session, for Tuition, Board, Fuel, Lights and Stationery, are $100, payable in advance. Pupils are expected to furnish their own fork, spoons and napkins; also, slippers and an umbrella." Highly involved with the institution, Stephen Pierson was a "referee" of the school.
(Interestingly, Arthur Tappen Pierson would go on to become a prominent Presbyterian minister and Bible expositor. Following his death, the Pierson Bible College was established in his memory in Seoul, Korea.)
Charles, now working as a teller, was still living with his parents when the family moved out of 13 Hammond Street in 1856. It was not unusual in the early 19th century for well-do-to families, when moving, to sell everything and simply start over. On April 17, 1856 an auction of the Pierson furnishings was held at the house. Among the items were oil paintings, a piano "in excellent order and fine tone, by Tuttle & Hall," parlor furniture consisting of "mahogany carved sofas, divans, ottomans and chairs, in hair cloth," and "mahogany centre and pier tables."
The house became home to Elias A. Day, a director in the Greenwich Insurance Company, and his wife, the former Nancy Coit. The couple had been married on June 18, 1845, and had two daughters, Hester A. and Amanda.
Hester was married to William D. Gregory and when the family moved into their new home, they had a three-year-old son, Elias Day Gregory. Tragically, on October 27, 1865 Elias Gregory, now nearly 13 years old died. His funeral was held in the parlor two days later.
In 1867 the Day family left 213 West 11th Street, selling it to Christian F. Buhler. Sharing the house was the Buhlers' son, Sheridan, who was a lawyer and real estate operator. The parlor was the scene of the 65-year-old Christian's funeral eight years later, on May 13, 1875.
The same year there was a funeral next door. Mary Catherine Laurits died at the age of 57 on February 13. Following his father's death, Christopher Laurits remained at 215 West 11th Street, running the grocery store, until his death in 1893. The following year his son, Frederick, sold the property to Robert Beatty for $17,050 (approximately $554,000 in 2022).
In 1912 The Fine Arts Galleries operated from the former Laurits grocery store space, and in 1920 it was home to a Chinese laundry. It was the scene of a terrifying incident on November 2, 1920. The New-York Tribune reported, "four gunmen entered the Chinese laundry at 215 West Eleventh Street and ordered Sing Lee and Ching Chum to throw up their hands. While one of the bandits covered the Chinamen with revolvers, the others rifled their cash register of $100. They escaped."
Change was about to come to 213 and 215 West 11th Street at the time of the robbery. The following year the houses were combined. The first floor became a dancing school, the Noyes School of Rhythm, and the upper floors were converted to rented rooms. (The Department of Buildings warned, "no more than 2 families cooking at a time.)
In remodeling the combined buildings, the stoops were removed, the brickwork was stuccoed, and a pseudo portico installed at the new entrance at 215. A brick parapet now guarded the rooftop. Residents entered on Waverly Place, where the grocery store had been.
The entrance to the former grocery store can be seen at left. image from the NYC Dept of Records & Information Services.
The Noyes School of Rhythm had been established by Florence Fleming Noyes in 1912. It now had branches in Boston, Cleveland, Cincinnati, Minneapolis and Schenectady." An advertisement for the Noyes School in 1922 touted, "Rhythmic movement brings relaxation--refreshment of mind and body. It awakens the creative faculties."
At the time, the North Baptist Church had been located a block away for four decades. In November 1936, the congregation sold its building and purchased 213-215 West 11th Street. The New York Times wrote, "At the same time, the same broker sold the building at 215 West Eleventh Street to Old North [Church]."
The combined houses were altered to accommodate the church auditorium in the basement level, church offices on the first, and three apartments each on the second and third floors. One of the apartments was a residence for the minister.
On July 25, 1962, The New York Times reported, "The property of the Old North Baptist church at 215 West Eleventh Street...has been sold to an investor." The article noted that the church had been dissolved.
The buyers, Robert and Dolores Welber, commissioned Brownstone Renovations, Inc. to give the property a "medieval" make-over. The portico was removed, a heavy layer of rough stucco was applied, and casement windows installed. The ground floor became offices while the upper floors contained apartments. A new entrance was opened on Waverly Place. More recently, the stucco was removed to expose the brick.
Friday, November 25, 2022
Disfigured -- 244 and 246 Waverly Place
Hester A. Gregory was a significant player in Greenwich Village real estate circles in the second half of the 19th century. In 1886 she completed two three-story houses at 244 and 246 Waverly Place, between Bank and West 11th Streets, designed by William B. Tuthill. The 17-foot-wide homes cost Gregory $8,000 each to construct, or about $238,000 in 2022.
The architect simultaneously designed a row of three residences directly across the street at 243 to 247 for John C. Barr. The two projects formed a harmonious ensemble. Tuthill blended Romanesque Revival with Queen Anne elements in both, and copied the paired, arched windows of the third floor at 244 and 246 Waverly Place at the second floor of Barr's houses.
While the top floors of 244 and 246 were purely Romanesque Revival, the lower two floors embraced the Queen Anne style. The entrances of the mirror-image homes sat above short stoops, and were capped by robust pediments filled with cross-hatched millwork. The paired parlor windows and the openings of the second floor wore small-paned transoms, and terra cotta tiles decorated panels between the second and third floors.
Photographed during a snowfall in 1941, the houses retained their 1886 appearance. image via the NYC Dept. of Records & Information Services.
As with most of her properties, Hester A. Gregory retained ownership of the houses. James Frederick Herrick and his wife, Christine Terhune Herrick initially leased 246 Waverly Place.
Herrick was born in 1851 in Madura, India, where his father, Rev. James Herrick was doing missionary work. Both he and Christine were writers. In 1866 he moved to New York City as an agent of the New England Associated Press, and joined The World staff the following year. The New Haven Daily Morning Journal and Courier would say of him, however, "Much of his best work has been done outside of the round of regular newspaper work for the weekly papers and magazines."
Christine came from a literary family. Her parents, Edward Payson Terhune and Mary Virginia Hawes Terhune were both writers. Born in 1859, she had written six popular books by the time they moved into 246 Waverly Place. Her numerous articles on housekeeping appeared in Harper's Bazaar.
The Herricks had two sons, Horace and James. (A daughter had died at the age of three.) Their country home, The Outlook, was at Pompton Lakes, New Jersey. During the winter season, Christine held weekly receptions here. On April 4, 1891, the Brooklyn Daily Eagle noted, "She gathered about her on Wednesday evening, as she has done on other Wednesday evenings during the winter, a pleasant company of her writing and artistic friends."
In December 1892, James Frederick Herrick was stricken with typhoid fever. Three weeks later, on January 2, he died here at the age of 42. Christine and the boys moved permanently to The Outlook.
Coincidentally, Hester had recently died. On March 8, 1893, her estate liquidated 20 properties in what the Record & Guide deemed an "extraordinary sale of houses." The twin Waverly Place homes were purchased by Timothy J. Kieley and his wife, Annie, for $25,900. They moved into 246 while renting the other.
Born in County Cork, Ireland, Kieley arrived in New York City at the age of 14. The Merchant Plumber and Fitter said of him, "He went to sea as an apprentice and rose from a stoker's job to an engineer's before he came ashore for good. In 1872 he was chief engineer for the Butterick Co., wearing overalls, his hands full of cotton waste."
But things would change for the young immigrant. In 1878 he invented a return steam trap, which captured condensed steam in heating apparatuses and returned it to the boiler. In 1880 he partnered with Frederick T. Mueller to form Kiely & Mueller to produce the single product. It made both of them wealthy. An astute businessman, like Hester A. Gregory had done, he funneled his profits into New York real estate.
Nine months after James Frederick Herrick's funeral was held in the house, there was another. Annie Kieley died on September 12 and her funeral took place in the parlor three days later.
Thomas Kieley married Margaret V. O'Connor around the turn of the century. The couple's summer home was in Arverne, New York. He transferred title to both houses to her in 1912.
On August 17, 1913, Thomas Kieley died. In reporting his death, the Merchant Plumber and Fitter commented, "It will be a great surprise to many of our readers to hear that Mr. Kieley, who for the past forty years was known to his intimate friends as 'Plain Tim,' was a millionaire several times over."
Kieley had no children. The fortune that he had quietly amassed, reported at $2.5 million, caught the attention of relatives, including Annie's niece, Bessie Graham, who had taken the Kieley surname. She had, however, incurred her uncle's displeasure when she married a man of whom he disapproved.
Family members assembled in the Waverly Place house for the reading of the will. It did not take long. The New York Times reported, "His will consisted of only fifty words, and left everything he owned to his wife. The will made no mention of his nephews, John and Daniel Kieley, or of his niece Josephine Waters." The Merchant Plumber and Fitter added that Bessie Graham "was at the Kieley home in Greenwich Village on the night when the will that didn't mention her was read."
Not surprisingly, given the size of the estate (around $70.6 million in 2022), the relatives joined forces to overturn the will. The New York Times reported his "nephews and nieces began suit in the Supreme Court to break the will on the ground that he was mentally incompetent when it was made. They also charged that undue influence was used by Mrs. Kieley, who was a second wife." After a two-year battle, Margaret emerged victorious on October 21, 1915.
Despite her massive fortune, Margaret continued to live in the modest Waverly Place house while managing the many properties she inherited. Her tenants next door, many of them single women, were all well-educated. In 1909 Bertha B. Corney occupied the house. That year she co-founded Needleman & Sweetwood, Inc., "printers, stationers, booksellers, etc."
Corney was followed by Sidney Colestock. A 1909 graduate of Columbia, she would remain in the house through 1914. The string of erudite tenants continued with John Burgess, a 1904 graduate of Amherst College, and Louisa Brooke, a 1907 alumna of Vassar. From 1918 through 1921, A. I. du P. Coleman, a faculty member of New York City College lived in 244 Waverly Place.
In the meantime, Annie Haggerty, Margaret's sister, and her husband, Jeremiah, moved into 246. Born in 1862, Haggerty was a vice president in Kieley & Mueller. It is unclear if he held that position while Timothy Kieley was alive, or if Margaret hired him.
Annie Haggerty died in the house on August 24, 1923. Her funeral was held here on August 28, followed by a mass at St. Joseph's Church on Sixth Avenue.
Two years later, Jeremiah initiated a large family trip to the Vatican for Holy Week. The New York Evening Post said he was "accompanied by several of his nieces and his sister-in-law, Mrs. Margaret Kieley." On April 15, 1925, shortly after returning to the Waverly Place house, Jeremiah Haggerty died at the age of 63.
Margaret Kieley remained, now alone again, in 246 Waverly Place and the Averne residence. She died here on November 24, 1930. Hers would be the last funeral in the house.
Margaret had converted 244 Waverly Place to apartments in 1926. A renovation to 246 completed in 1931 also resulted in a multi-family building.
Throughout the 1930's, the occupants of 244 Waverly Place, many of them members of the Communist Party, were closely scrutinized by the Government. They included Barbara Moneton, simply on the Government's radar because she registered as a Communist and annually voted for the party, and Vera Taft. In the Congressional hearings on the Scope of Soviet Activity in the United States, the 23-year-old Taft's trip to Russia and Finland in 1938, was brought up. Especially concerning to the United States House Special Committee on Un-American Activities was Kenneth Hunter, aka Arthur Herzog, Jr. The committee offered letters written in 1938 from the Waverly Place address as evidence. In one, Hunter asked a Boston colleague to help recruit two students he had met there. The letter began:
Dear Comrade Frankfeld:I have just come from New York district office where I have obtained your name and address from Comrade Wells (in charge of personnel). The situation which I should like you or Comrade Blake to work on should hardly be distasteful.
The names of the residents of 246 appeared in print for purely academic reasons. Two New York University faculty members lived here throughout the 1930's, Eleanor Boykin and Donald W. McConnell. McConnell was assistant professor of economics. He joined the staff in February 1928, and wrote several books on economics, including Economic Behaviour. The bachelor underwent an operation on January 24, 1941, and died in New York Hospital at the age of 39 on February 4.
In 1961 the two houses were combined internally. It was a this time that William B. Tuthill's creative design was brutalized. The Queen Anne windows were removed and each of the houses lost a terra cotta panel to accommodate air conditioning units.
Both doorways were altered--their unique frames and hoods destroyed. The entrance to 244 now sits awkwardly below sidewalk level, and that of 246 was moved to the opposite side. Little hint of their original, picturesque appearance remains.
photographs by the author
no permission to reuse the content of this blog has been granted to LaptrinhX.com
Thursday, November 10, 2022
Thomas H. McAvoy's 1879 241 Waverly Place
In 1876 architect Thomas H. McAvoy designed a 20-foot-wide house for William A. Ballantine. Completed the following year, the Italianate style dwelling drew inspiration from houses built a generation earlier. Three stories tall above the basement level, its entrance was unusual for the style--a simple door flanked by sidelights and topped by a transom and molded lintel. Also unexpected was the Italianate cornice, with paired brackets at the far ends and none between.
It appears that Ballantine erected the house as an investment. He and his family lived at 47 Barrow Street. They were still listed at that address in 1886 when Louisa Kick was operating 241 Waverly Place as a boarding house. Among her boarders that year was Theodore Schafer, an attorney.
At the turn of the century, the occupants were both working- and middle-class. In 1900 R. Wells was looking for a job as a cashier. His advertisement read: "Cashier, &c.--By experienced young man of 20, as cashier, cigar clerk and bookkeeper in hotel restaurant or cafe." A year later G. Maneschi advertised for positions for himself and his wife. "Butler-Maid--By man and wife, in family; highly recommended; capable in every particular."
In 1938 the house essentially retained its original appearance. image via the NYC Dept of Records & Information Services.
In January 1915, Evelina Ballantine transferred title to the house to her daughter, Evelyn. After having been in the Ballantine family for 45 years, Evelyn sold it in September 1921.
Renting a room here in 1935 was 20-year-old Lamont Nonman. In June that year he was committed to the Manhattan State Hospital on Wards Island. After five months of confinement, on November 20, Nonman was discovered attempting to escape from a second floor window. He overpowered the guard and, according to The Sun, "his dash for liberty followed. A two-hour search ended when Captain Patrick Dehan of the steamboat Welfare, a Department of Corrections vessel, discovered Nonman clinging to a log in the East River, between East 78th Street and Welfare Island. The patient was taken to Metropolitan Hospital where he was treated for "submersion and shock."
A renovation completed in 1939 resulted in two duplex apartments. At the time, the first floor windows were replaced by three grouped openings joined by a single lintel. Molded caps were added to the upper floor lintels that matched the surviving example above the entrance.
The apartments became home to professionals, like attorney Clark Cummings, here in the 1980's. Admitted to the bar in 1959, by 1988 he was a member in the law firm of Kelley, Drye.
There are still two duplex apartments in the charming house today.
photograph by the author
no permission to reuse the content of this blog has been granted to LaptrinhX.com
Monday, December 27, 2021
The Lost Abyssinian Baptist Church - 166 Waverly Place
In 1902 the wooden structure was showing its age, including the many missing slats on the tall shutters. from the collection of the Library of Congress
In 1797 the Rev. William Gibson organized New York City's first Reformed Presbyterian congregation. Its members were mostly Scotch and Irish immigrants who had fled persecution for refusing to declare loyalty to the British government. The group established the city's first Sunday school.
It may have been the 1822 yellow fever epidemic that prompted several members to move northward to Greenwich Village. In 1828 they purchased the wooden Dutch Reformed church at the corner of Bleecker and West 10th Streets. The building's architecture exhibited some Georgian elements of a generation earlier, like the Palladian influenced windows and fanlight above the entrance.
In 1830 the congregation formally became the Second Reformed Presbyterian Church. When its church building was apparently threatened two decades later, the trustees made an astonishing move. On February 8, 1885, The New York Times recalled, "In 1847 the building was removed on rollers to its present location." According to historian David W. Dunlap in his 2004 From Abyssinian to Zion, the structure was "transported whole...with the preacher delivering a sermon inside while en route."
The church was now situated at 166 Waverly Place, just east of Grove Street. Its relocation came just before an irreparable schism formed among the congregants. In 1848 a splinter group, the Third Reformed Presbyterian Church, was established. It retained possession of the Waverly Place structure while the Second Reformed Presbyterian constructed a new church on West 11th Street, near Sixth Avenue.
The Third Reformed Presbyterian installed its new pastor, Rev. John Little, on June 5, 1849. The Evening Post noted he had "arrived a few weeks since from Ireland." Having separate structures did not heal the deep wounds between the two congregations and on October 13, 1851 Reverend Little was forced to defend himself to the Presbytery against charges by the Second Reformed Presbyterian that he was "a preacher of heresy."
In 1859 the trustees purchased land at 238 West 23rd Street and began construction of what The New York Times described as "a small but comfortable edifice of brown-stone." That same year, on April 16, the Abyssinian Baptist Church was incorporated. The all-Black congregation had been formed in 1808 and was currently worshiping at Thompson and Spring Streets.
The area around Minetta Lane, about four blocks south of the Waverly Place church, was populated by freed Blacks, earning it the nickname Little Africa. The Abyssinian Baptist Church now purchased the building. The Sun later explained that its minister, the Rev. William Spelman, "bought the church property partly with his own money and partly with money collected from Baptist churches in town." George H. Hansell described Spelman in his 1899 book Reminiscences of Baptist Churches and Baptist Leaders in New York City as, "of Southern birth, a barber by profession, and...once a slave."
Although the Emancipation Act had outlawed slavery in New York in 1827, racial equality was non-existent. The Sun recalled:
...it was deemed wise to have the control of the church property in the hands of white men, and a special act was passed at Albany in 1859 giving the control of the property to nine trustees, four of whom should be white men, while a transfer of the property could not be made by the votes of less than five trustees.
The congregation began fund-raising in 1862, in an attempt to pay off the outstanding debt (and, perhaps, to release the "white men's" hold on the property). On February 19, the New-York Daily Tribune reported, "Miss E. T. Greenfield, the Black Swan, announces a grand concert for the benefit of the Abyssinian Baptist Church, No. 166 Waverley Place, near Sixth avenue, this evening."
It was a notable event. Elizabeth Taylor Greenfield had been born into slavery in 1819. Her mistress, a Quaker woman, gave her a formal education. Against all odds, in 1851 she began singing professionally and in 1853 went to London under the patronage of the Duchess of Sutherland and Harriet Beecher Stowe. She gave a command performance for Queen Victoria on May 10, 1854.
On September 19, 1865, The New York Times headlined an article, "Lecture By A Colored Lady." It reported, "Miss Richmonia Richards, recently from Richmond, where she has been engaged in organizing schools for the freemen, and has also been connected with the secret service of our government, will give a description of her adventures, on Monday evening, at the Abyssinian Baptist Church."
It may have been Richmonia Richards, or her experiences, that prompted Rev. James J. Spelman to travel to Mississippi in February 1868 to temporarily teach in the "freemen's" schools. The war was over, but it seems to have only increased racial hatred among some Southern whites. Upon Spelman's return, he gave a lecture on August 3 about his encounters. Calling him, "an intelligent colored man," The New York Times reported:
He had been persecuted by the whites continually; was threatened with death by the Kuklux [sic] Klan, and once was ordered to leave the State within forty-eight hours, and failing to comply with the direction, was fired upon from covert places repeatedly.
The churches of New York's wealthy citizens closed during the summer social season, when the congregants left for their country homes in places like Newport. Working class churches, of course, stayed open. But that was not the case with the Abyssinian Baptist Church, as might be expected. On July 22, 1877 the New York Herald reported it was closing and explained, "The church numbers about 1,200 members and seats only 500, but so many of the congregation are coachmen and upper servants in fashionable families leaving the city, that the attendance during the summer is reduced to a minimum."
As had been the case with the Third Reformed Presbyterian Church, by the early 1880's a division was forming within the Abyssinian Baptist congregation. Its severity was evidenced on Sunday, September 21, 1884. Following Rev. Spelman's prayer, Deacon Henry Harris "jumped up," according to The New York Times, and attempted to announce a meeting to reorganize the church. Spelman tried to stop him, and a "row" developed among the backers of both sides. The New York Times reported, "the backers of Harris and the regular church party were carrying on a wrangle in front of Harris's pew. The minister called for quiet, but he was not heeded, and the bandying of words and a few pushes were continued."
The author of the caption of this dignified portrait misspelled the surname. original source unknown
The differences festered until, in 1885, Rev. Spelman was "deposed," according to The New York State Reporter. Spelman and his followers formed a separate congregation that began worshiping in Garnett Hall on West 26th Street. In reporting upon Spelman's death on February 13, 1891, The Sun called him "for over forty years a vigorous personality among the colored Baptists," and noted, "The differences between the factions are still in the courts."
The Rev. Robert D. Wynn had taken over the pulpit at Abyssinian Baptist. He was on vacation in July 1891 and a well-known Black revivalist "Mr. Jones," preached on July 30. His prediction that day that "a certain section of New-York City is to be destroyed, with all its inhabitants, by 'fire and brimstone' from the nether regions," caused panic.
The New York Times reported, "The colored people, it seems, would have taken no stock in Mr. Jones's prophesying if he had not gained a reputation by foretelling incidents which have actually come to pass." It seems that Jones had foretold of the Charleston earthquake, and predicted that Johnstown, Pennsylvania would be "overwhelmed with a mighty flood." Both catastrophes had come to pass. The newspaper noted that Jones "has a great influence over New-York colored Baptists, and it is reported that when he foretold its impending doom some of his followers fled from the city." (As it turned out, New York City was not devastated by brimstone, nor was Chicago buried beneath the waters of Lake Michigan, "never to come up," another catastrophe he had foreseen.)
More than three decades before the NAACP began law suits to desegregate public schools, the members of the Abyssinian Baptist Church were on the forefront of the fight. In 1899 there were no schools for Black children in Jamaica, New York. But there was at least one Black child. On September 26 the New-York Daily Tribune reported, "Since the exclusion of a colored child from the schools of that district, which are attended by white children, and the decision of Justice Smith that such an act of exclusion was legal, the colored people of the city have been taking steps to appeal the case." A large meeting had been held in the church the night before that article. Ministers and delegates from other congregations spoke, and money was raised for legal costs.
In 1901 the congregation hired the architectural firm of Pollard & Stedman to design a replacement structure. The new "one-story brick church" was expected to cost $30,000 to construct--a significant $942,000 in today's money. But, by now, much of the Black population of New York City had moved uptown. The plans were scrapped, property was acquired on West 40th Street, and the new building erected there. The congregation took title to the property on January 12, 1903.
The old wooden church sat empty for a year. Then, on May 21, 1904 the New-York Daily Tribune reported, "The Zion Baptist Church, which for many years has worshipped in a hall, has leased the church building at No. 166 Waverley Place, and will begin worship there to-morrow." Another Black congregation, organized in 1832, its residency would be relatively short lived. On July 19, 1907 architects Bernstein & Bernstein filed plans for a six-story apartment building, which survives, on the site.
Saturday, October 9, 2021
The 1888 Emma D. Barr House - 245 Waverly Place

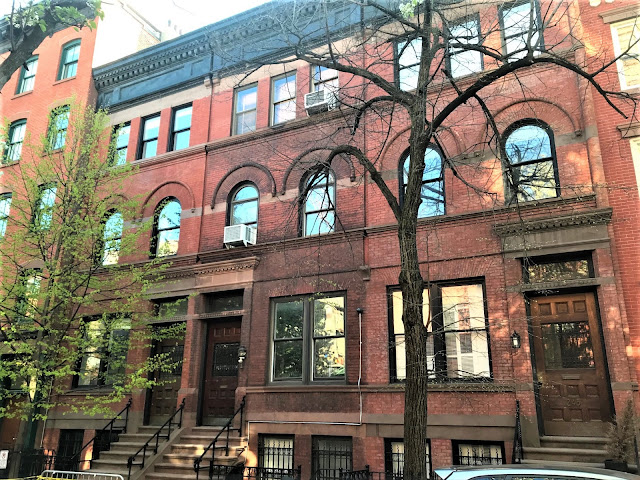
245 is the center house in the handsome trio.
In August 1886 Inspectors Hooper and Golden examined the sanitary conditions of Primary School No. 18 on Waverley Place, between Bank and West 11th Streets. Their report was forwarded to the Board of Education "for necessary action." It may have have been an early hint that the aging school building needed to be replaced. It was demolished around 1887 and the following year John C. Barr began construction on three homes faced in Philadelphia brick, designed by 33-year-old William B. Tuthill--at the time known more for his singing abilities than his architectural skills. (The following year, however, he would begin plans on Carnegie Hall.)
The 16-foot-wide houses were three stories tall above English basements. The first and third floors exhibited elements of the Queen Anne and Renaissance Revival styles, but the second stories were purely Romanesque Revival. Here delicate brick eyebrows rested upon carved stone corbels above magnificent radiant brickwork. Beefy oaken entrance doors carried on the Romanesque motif. The center house, 245 Waverley, shared its stoop and entrance enframement with its neighbor at 247. Each of the houses wore intricate dentiled cornices.
An advertisement described 245 Waverley Place as a "3-story, modern Queen Anne brick dwelling" with "hardwood finish, open fireplaces, sanitary plumbing, frescoed ceilings." The 10-room house was sold to the widowed Emma D. Barr.
Living with Emma was her son, James Irving Barr. He had been employed by Chemical Bank since 1870 and four years before he and his mother moved into the Waverley Place house he had been promoted to assistant cashier.
James took his time in finding a wife. He was 37 years old in 1890 when he became engaged to "a Miss Gregory of West Seventy-sixth street," according to The Sun. The groom-to-be rented a furnished house in anticipation of the wedding and everything was set for the ceremony on April 24. Two days before the event James left the bank early, saying he felt ill. The Sun reported, "He went to his home at 245 Waverley place, pneumonia set in, and he died."
Emma Barr now took in a boarder, Dr. Henry Granger Hanchett. A respected physician, he was born in Syracuse, New York in 1863. Soon after moving in, in 1891, he published The Elements of Modern Domestic Medicine. He was the Chairman of the Committee on Public Health at the time.
Hanchett's expertise in medicine was equaled--or surpassed--by his passion for music. He was one of the three organists of the Collegiate Dutch Church on Fifth Avenue and regularly lectured on music. He addressed a "large attendance of strangers," as described by The New York Times in 1890, at the Academy of Anthropology. The article said, "Dr. Blanchette announced his extreme disapproval of the present methods of church singing, popularly regarded." He told the audience, "There is much which passes for music which cannot, even according to the most liberal conception of it, be correctly called music."
Eventually music won out over medicine. Years later, in November 1918, Etude Magazine noted, "He became a physician in 1884, but his love for music was so great that he abandoned his medical work." He went on to become what the magazine deemed, "one of the best known of American musical educators."
In April 1895 Emma Barr sold the house to Solomon S. Carvalho. He paid $12,300 for the property--around $391,000 in today's money. The purchase seems to have been purely an investment, for around two weeks later he sold it to Harry B. Venn, described by the Record & Guide as "a lifelong resident of the Greenwich Village."
Venn was cashier of Brokaw Brothers clothing firm and a director of the Oxford Sponging and Refinishing Works. By 1899 the Venns took in a boarder, William Van Tassel. The 70-year-old was engaged in the iron business.
Van Tassel attended a picnic of the Hoboken Turtle Club at Kingsbridge on September 21, 1899. The elderly man had a bit too much to drink and when he alighted from an Eighth Avenue streetcar around midnight he "was intoxicated and almost helpless," according to The New York Press. A small group of newsboys saw his plight and helped him to the sidewalk.
Just then John Ransom, who recognized Van Tassel, came along. He hailed a cab and as he was putting him in the hansom Policeman Van Huskirk stopped him, suspecting Ransom was trying to rob the older man. (And, indeed, Van Tassel had $1,000 in cash and diamond jewelry on him.) Then, seeing his condition, the officer arrested Van Tassel.
Ransom tried to intervene, explaining he was a friend and was taking him home. His good Samaritan intentions landed him in jail, as well.
By 1914 when Harry Venn was promoted to treasurer of Brokaw Brothers, Waverly Place had lost its second "e." The family retained possession of the house until May 1920 when Harry sold it to Mildred C. and Anna R. Kastenbein.
The unmarried sisters were both long-time teachers in the public school system. Mildred died in the house on July 22, 1937. It is unclear how long Anna remained, but by the early 1950's 245 Waverly Place was home to English born painter and printmaker Stanley William Hayter.
Hayter had founded the legendary Atelier 17 studio and school in Paris in 1927 (later known as Atelier Contrepoint). Among the artists associated with the studio were Marc Chagall, Jackson Pollock, Mark Rothko, Alexander Calder and Pablo Picasso, to name a few.
A somewhat surprising occupant came around 1975 in the form of the Yazoo Record Co. Founded in the mid-1960's by Nick Perls, the label specialized in blues, country and jazz music. The company continued to work from the address after a conversion in 1977 resulted in 10 apartments.
In 1981 the studio initiated a clever marketing idea--music trading cards. On April 24 that year The Journal-News reported, "Speaking of the blues, Yazoo Records, a small independent label, has issued what is destined to be a collector's item set of 36 trading cards called 'Herods of the Blues.'" Artist R. Cumb, famous for his Zap Comics and "Keep on Truckin'," designed the slightly larger-than-baseball-size cards. And like baseball cards, the reverse provided short biographies of the artists.
Yazoo Record Co. remained here until about 1985. It has been returned to a single-family home.
photographs by the author
LaptrinhX.com has no authorization to reuse the content of this blog
Subscribe to:
Posts (Atom)


.png)