Showing posts with label east 67th street. Show all posts

Wednesday, May 8, 2024

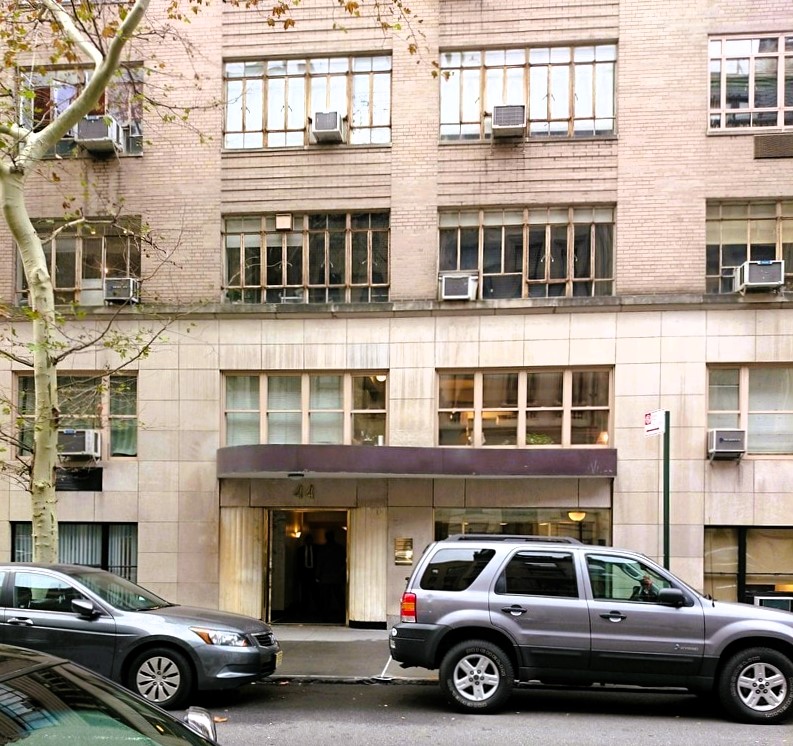
Rosario Candela's 1941 44 East 67th Street


image via compass.com

In the autumn of 1940, the Millard Realty Corp. broke ground for a 12-story and penthouse apartment building on the site of four rowhouses erected about 75 years earlier.  A few months later, on February 15, 1941, The New York Sun noted, "The building has been designed by Rosario Candela, 
architect for many outstanding New York apartment houses during the past twenty years.  The apartments have been planned to meet present day trends in living accommodations."  The article described,

Each typical floor contains three, four and five-room arrangements, one of which is a four-room duplex.  Specially planned duplex apartments are on the eleventh and twelfth floors, having such features as terraces, open fireplaces, outside galleries, winding staircases and extra lavatories.  The penthouse has two three-room apartments with terraces on three aides.  A majority of the apartments on the upper floors have open fireplaces.


Candela's transitional design straddled the Art Deco and Art Moderne styles.  A two-story base supported ten floors of beige brick.  The entrance with its rounded, reeded corners, sat below a sinuous, offset canopy.  Rusticated brick spandrels within the central, upper section provided visual interest.  

The upper floors, with a variety of terrace shapes, created a sculptural appearance.  (original source unknown)

An advertisement in The New York Sun in the summer of 1941 touted, "Ideal 4-room Duplex Terrace Apartments--Rentals from $2900--featuring all modern conveniences."  Potential residents could chose among other options, like a 3-room apartment starting at $1560 and a 5-room suite starting at $2400 per year.  (The least expensive rent for a four-room apartment with terrace would translate to $5,000 per month in 2024.)

Just before the building opened, The New York Times reported on August 8, 1941 that seven more apartments had been rented, including one to Mrs. Evelyn Brenner.  Evelyn, who had divorced Herman Brenner in 1927, moved into a three-room apartment on the fifth floor.

Eleven years later, on the night of November 5, Evelyn Brenner went out with friends, returning around 3:00 the next morning.  In her absence, burglars had been busy.  The New York Times reported on November 5 that the thieves "escaped with thirty-seven pieces of jewelry estimated to be worth $47,000 and a mink stole valued at $2,000."  Among the items stolen was a platinum bracelet with 282 emeralds and diamonds.  (The total heist would equal about $562,000 today.)  

The serpentine canopy gives the ground floor added personality.  image via nynesting.com

Jeremiah L. Murphy and his wife Anastasia were neighbors of Evelyn Brenner.  The couple maintained a country home, White Hill Farm, in Yorktown Heights, New York.  

Born in Ireland in 1881, Murphy had worked as a plumber for 19 years before becoming a partner in the firm of Lasette & Murphy in 1900.  He founded his own company, J. L. Murphy, Inc., in 1921.

In 1927, Murphy was appointed a member of the Hoover Committee, tasked with drafting a national plumbing code, and in 1930 was greatly responsible for the passing by the State Legislature of the mechanics lien law that protected building contractors.

Murphy's firm executed the plumbing in buildings like the Empire State Building and Rockefeller Center, as well as multi-family projects like Stuyvesant Town and the Peter Cooper Apartments.

Frank I. Commanday and his wife, the former Betty Krieger, moved into 44 East 67th Street in 1953.  Born in Boston in 1889, Commanday founded the printing business of Commanday Roth Co., Inc. in 1937.  It was not printing, however, but music that was his passion.

Frank I. Commanday, Herald Statesman, August 18, 1956.

Commanday, who played the trumpet and the French horn, had played with the Yonkers Symphony and the Westchester Symphony Orchestras.  He was a founder and trustee of the Indian Hill Music Workshop in Stockbridge, Massachusetts.  He was, as well, a former vice president of the Yonkers Musician's Union Local 402.

An interesting resident was Frank A. Vanderlip, Jr.  The son of Frank A. and Narcissa Cox Vanderlip, he had grown up in privileged surroundings.  (Reportedly, when he entered Harvard, after attending the Phillips Exeter Academy, he took along his valet.)  His summer home, Beechwood, in Scarborough, New York, had been built by his father.

According to The New York Times on January 5, 1964, when Vanderlip left Harvard and entered banking in Manhattan, the country was "mired in Depression."  The article said, "He and a group of about 20 other young men in banking, fighting the glum-approach to charity work, formed the Society for Stoopnocracy, named in honor of Col. Lemuel Q. Stoopnagle, the radio comic.  Its purpose was to raise money for unemployed white-collar workers."

Now, three decades later, Vanderlip was the "head of personal holding companies in real estate and oil."  He was also well-known for choreographing upscale benefit events.  On January 7, 1964, he arranged the Consuls General Ball at the New York Hilton and two days later organized a charity ball in the the main concourse of Grand Central Terminal.

 image via nynesting.com

Gussie Kleiman graduated from Temple University in 1944, received her Bachelor of Law degree from New York University Law School in 1948, and her Doctor of Laws degree from Midwestern University in Wichita, Kansas in 1965.  Like so many of her neighbors, her interests were diverse.  In addition to her legal career, she was a concert pianist from 1933 to 1945.

Kleiman specialized in criminal cases, her most notable being her defense of the Harlem Six.  The highly-publicized trial began on March 1965, drawing the attention of the nation and activists like Ossie Davis and James Baldwin.  Gussie Kleiman died at the age of 47 on January 10, 1972.

Another legal expert living here at the time was retired State Supreme Court Justice Julius J. Gans and his wife, the former Sylvia Kugel.  Born in 1896, Gans received his law degree from the Brooklyn Law School in 1919.  He was elected to the City Court in 1954 and made a Supreme Court Justice in 1961.

 image via nynesting.com

Rosario Candela's transitional building survives intact, including the all-important casement windows and the wonderful entrance canopy.

many thanks to reader Lowell Cochran for requesting this post
no permission to reuse the content of this blog has been granted to LaptrinhX.com

Friday, February 3, 2023


The 1879 Eugene D. Hawkins House - 51 East 67th Street


The now-narrow doorway originally extended nearly to the parlor window.

The four-story, brownstone-fronted house at 51 East 67th Street was one of five begun by Anderson Fowler in 1878.  Designed by the architectural firm of D. & J. Jardine in the neo-Grec style, they boasted wide stone stoops that rose to impressive columned entrance porticos.  Corinthian pilasters flanked the openings, and the parlor windows sat on prominent shelf-like sills.  Ornate, bracketed cornices of galvanized iron crowned the homes.

On July 20, 1879 an advertisement appeared in The New-York Times that read:

Attention is called to those elegant new four-story brown-stone houses, commencing No. 51 East 67th-st, between Madison and Park avs...just finished; one year in course of erection, under the supervision of Messrs. D. & J. Jardine, architects; three stories in cabinet work, latest style, highly polished; the plumbing, sewage, and cellars second to none.

The mention that "cabinet work" went only through the third floor, indicated that the top floor would be peopled by domestics, and so impressive woodwork was not necessary.

George S. Hastings purchased 51 East 67th Street as an investment.  He leased it to Emmons Clark and his wife, the former Adelia Augusta Hallett.  Clark had served in the Civil War as a member of the Seventh Regiment, known to New Yorkers as The Silk Stocking Regiment because the majority of its troops came from elite families.

The elegance of the entertainments within the Clark house was evidenced in The Evening Telegram's mention on February 12, 1895, "Colonel and Mrs. Emmons Clark, of No. 51 East Sixty-seventh street, will entertain a hundred guests this evening at a dinner, which will be served by Mazzetti."  (Louise F. Mazzetti was a popular society caterer.)

William Marks purchased the house in October 1888 for $35,000 (just over $1 million in 2023).  Living with the family was his father, David, who died here on December 14, 1898 at the age of 74.  Oddly enough, given that the family was Jewish, his funeral in the drawing room did not take place until the 18th.  Those invited included members of the Kurnik Benevolent Association, the Congregation B'Nai Jeshurun, and the Hebrew Mutual Benefit Society.

The increasingly refined tenor of the neighborhood was reflected in the price Eugene Dexter Hawkins paid for 51 East 67th Street in July 1901.  The $50,000 price tag is equivalent to approximately $1.65 million today.

Hawkins and his wife, the former Julia Floyd Clarkson, were married on April 28, 1897.  They brought their new home up to date by installing electricity.  An advertisement in The Evening Telegram offered, "Gas fixtures throughout house for sale.  Call this evening eight o'clock.  51 East 67th st."

Born on May 2, 1860, Eugene D. Hawkins prepared for college at the exclusive Phillips Exeter Academy.   After graduating from Harvard College in 1881, he earned his law degree from Columbia Law School in 1883.  He was now a partner with Lewis L. Delafield in the law firm of Hawkins & Delafield.

Eugene and Julia had a son, Dexter Clarkson, who was three years old when they moved into the East 67th Street house.  Tragically, a second son Howard Clarkson Hawkins, who was born on May 16, 1900, died at the age of four weeks.

image from Empire State Notables, 1914 (copyright expired)

Hawkins's father, Dexter Arnoll Hawkins, had died in 1886.  Living with the family was his mother, the former Sophia Theresa Meeks.  Society columnists followed her movements as closely as those of her son and daughter-in-law.  On May 25, 1903, for instance, The Daily Standard Union reported:

Mrs. Dexter A. Hawkins, of 51 East Sixty-seventh street, Manhattan, will leave town for the summer about June 1.  After a visit to her son-in-law and daughter, Mr. and Mrs. Henry Wolcott Warner, at their place at Glen Cove, L. I., Mrs. Hawkins will be several weeks with Mr. and Mrs. Eugene D. Hawkins, her son and daughter-in-law, at Irvington on the Hudson."

Mrs. Henry Wolcott Warner was Eugene's sister, Estelle.  The summer estate Sophia visited was, actually, in Lattington, Long Island.  Warner had built the sprawling mansion in 1898 and it served as The Money Pit house in the 1986 Steven Spielberg comedy.  The Hawkins would later give up their summer home at Irvington-on-Hudson for one in Cedarhurst, Long Island.

A troubling incident occurred in Eugene's office on June 14, 1904.  A client, Samuel M. Burbank, was one of two nephews of millionaire Ambrose Brackett Burbank, who died on January 17 that year leaving an estate estimated at "from $750,000 to $1,250,000" according to the New-York Tribune.  The massive estate would equal more than $39 million on the higher end in 2023.

As his uncle's health deteriorated, Samuel had come from Arizona in 1902 to look after him.  He moved into the mansion and "cared for him to such an extent that his health was impaired," said the New-York Tribune.  In addition, he managed his uncle's business affairs when he could no longer do so himself.  When the will was probated, Samuel Burbank was not mentioned.  Now Eugene Hawkins was attempting to remedy that.

On June 5, 1904, the New-York Tribune reported that Burbank, "attempted to kill himself yesterday by cutting his throat with a pocket knife while in the offices of his counsel, Eugene D. Hawkins."  Burbank was taken to the Hudson Street Hospital, where he was placed under arrest (attempted suicide was a jailable crime at the time.)  He explained that "he attempted [to take] his life in a moment of temporary mental aberration."

Dexter followed his father's educational footsteps almost exactly.  After graduating from the Middlesex School, he entered Harvard University, and then the Columbia Law School.  When the United States entered World War I, Dexter joined the army, earning the rank of second lieutenant in the infantry.  Upon his return, he re-joined his fathers law firm.

The family was at the Cedarhurst estate on July 9, 1919 when Eugene Dexter Hawkins died of a heart attack at the age of 59.  His mother, wife and son continued living at 51 East 67th Street.

Dexter Hawkins seems to have been in no hurry to marry.  He was 31 years old when his engagement to Evelyn Byrd Eliot was announced on July 24, 1929.  The New York Times mentioned, "His clubs are the Union, Racquet and Tennis and the Fly Club of Harvard."  

The couple was married on December 2, 1929.  A few months later Julia Hawkins sold 51 East 67th Street.  It became home to Cadwallader Washburn Kelsey, his wife Marian Sherwood, and their son teen-aged son Cadwallader.

Kelsey was an inventor who built his first four-wheel automobile in 1897.  In 1910 he formed the C. W. Kelsey Manufacturing Company to produce the three-wheel Motorette car.  Perhaps his most remarkable invention was the Kelsey Skycar, described by the Danville, Virginia newspaper The Bee as a two-seater "designed to take off like a helicopter and land in a back yard."  Kelsey left the automobile industry in 1924.

The Kelsey Motorette had three wheels.  C. W. Kelsey Manufacturing Company Brochure 1910 (copyright expired)

On December 2, 1927 the younger Cadwallader was in Central Park when he came upon park attendant James Sullivan and two other persons standing over Charles A. Klein.  The 60-year-old was dying of self-inflicted wounds.  He had stabbed himself then jumped from a bridge onto the East Drive.  In an apparently impetuous move, Cadwallader decided "to put him out of his misery."  He later told Assistant District Attorney Lawrence J. McManus "that he struck the suffering man on the jaw to 'knock him out,'" as reported by The New York Sun.

Although witnesses confirmed he had struck Klein, Cadwallader rethought the prudence of his actions.  He firmly denied ever having struck the man.  No charges were pressed however, and McManus's death report said "the blow struck him by Mr. Kelsey was not a factor in his death."

Cadwallader, who was now 22 years old, stretched the truth again.  He had told McManus that he was a member of the exclusive New York Athletic Club during the initial interview.  When the facts of the case were published, the club's secretary, John P. Leo, denied that he "was a member of or connected with that club."

In 1941 the original stoop and portico were intact.  via the NYC Dept. of Records & Information Services

On July 12, 1946, The New York Sun reported that Maurice Epstein had purchased the house.  "The purchaser intends to convert the ground floor into a garden apartment for professional use," said the article.

By now almost all of the post-Civil War rowhouses along the block had either been razed or transformed to modern homes.  The new owner's remodeling of 51 East 67th Street, however, left the 19th century design greatly intact.  The stoop was removed and the entrance lowered to the former basement level.  But the window surrounds, brownstone facade, and iron cornice were preserved.

A subsequent renovation completed in 1954 resulted in one apartment each in the basement through second floors, and one each on the third and fourth.


Then, in 1997 a significant renovation-restoration began that returned to the house to a single family home with a medical office in the basement.  The stoop was refabricated and a laudable attempt to reproduce the entrance, without the portico, was made.  While historically convincing, its narrow proportions are somewhat off putting.  Nonetheless, the house is an unexpected survivor of the 1879 row.

photographs by the author
no permission to reuse the content of this blog has been granted to LaptrinhX.com

Saturday, January 21, 2023

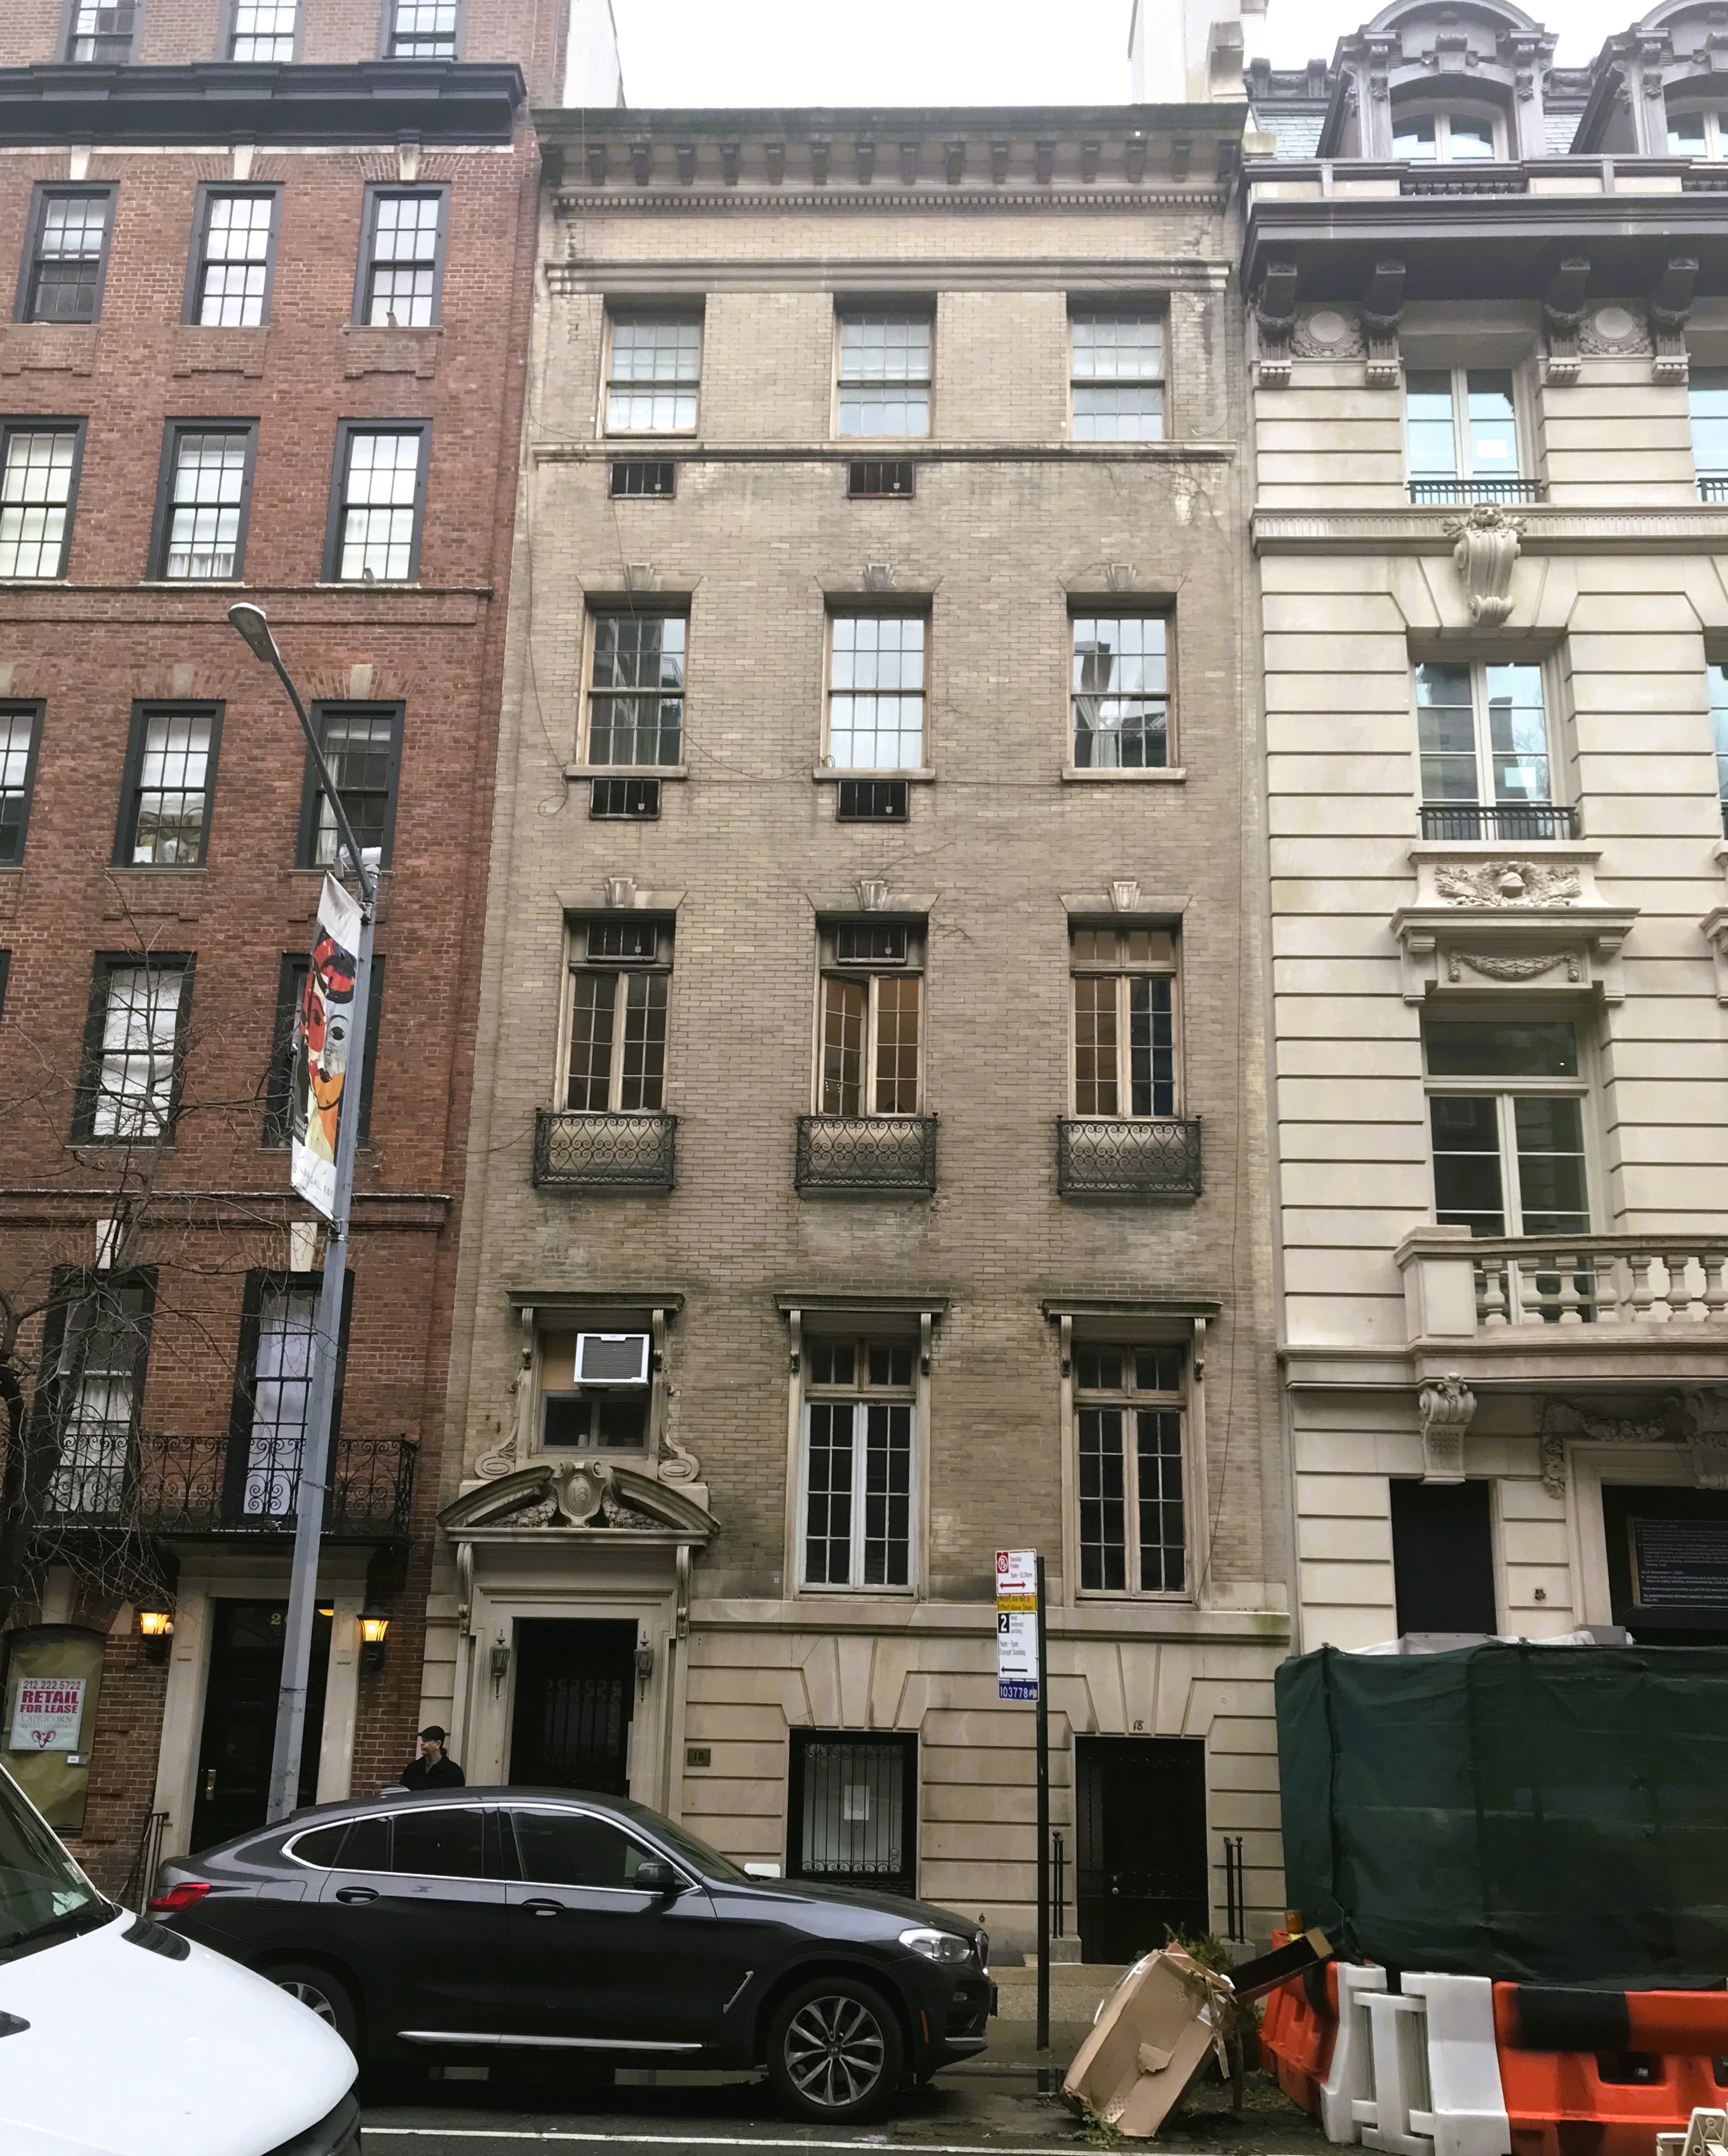
The Julius A. Stursberg House - 18 East 67th Street


The architectural firm of Lamb & Wheeler designed a row of high-stooped brownstone homes for real estate developer Anthony Mowbray in 1879.  Their Queen Anne design was on the cutting edge of domestic fashion.  Completed in 1880, at least one of the homes, 18 East 67th Street, was purchased by its designer, Hugh Lamb.  Lamb often dealt in real estate, so the transaction was not surprising.  

He sold the 25-foot-wide house in March 1883 to John J. Brown for $65,000--about $1.8 million in 2023.  The sale triggered a rapid turnover of owners.  Brown sold the house the same year to Rudolph Lichtenstein, who lost it in foreclosure in 1884.  It was purchased by Julius Katzenberg who quickly resold it to George H. Lichtenhein and his wife.

Lichtenhein was a partner in the cloak importing firm of Pach & Lichtenhein.  The Lichtenheins had two young adult children, a daughter and son.  The family received horrific news on the evening of July 6, 1885.  On the weekend of July 4th, Henry G. Lichtenhein was invited with several others as the guests of Mrs. P. F. Gardiner.  On July 7, The New York Times wrote, "A merry party of young people went from this city last Friday evening to spend the Fourth and Sunday on Gardiner's Island, in the Sound."  There were seven young men and three of them took their sisters along.  "Everyone had a jolly time," said the article.

The stage they ordered to take them to the 7:00 train back to the city was delayed on Sunday evening, so the men arranged a carriage to take the ladies, and then they walked.  Henry slowed the two friends walking with him as he gathered field daisies for his sister at home.  As they neared the station, they could hear a train approaching, which they assumed was theirs.  It was, instead, an express train which did not stop at the station and, because it was late, was traveling at "a terrific speed," according to The New York Times.

Henry attempted to cross the tracks ahead of the train.  He did not make it.  As his companions watched, he was flung by the cowcatcher 20 feet in front of the locomotive, which then ran over his body.  The New York Times's headline read, "Young Henry G. Lichtenhein Cut To Pieces By A Flying Train."  When his body was removed from the tracks, he still clutched the bouquet of daisies in his hand.

One of the party, Jacob Latrus, went to 18 East 67th Street to inform his parents.  The Port Chester Journal reported that "Mrs. Lichtenhein...as she saw his agitated countenance, exclaimed: 'Jake, Harry is drowned; I know it.  Harry is dead.'"  Latrus told the Lichtenheins as gently as possible what had happened.  "The young man's father took the news much harder, and it is feared that the blow to him will be a serious one," said The Port Chester Journal.  "His grief is uncontrollable."

That block off Fifth Avenue was becoming increasingly exclusive was reflected in the rising property values.  On  December 21, 1887 The Evening Post said the Lichtenheins' house "is valued at about $75,000."

In 1890 Julius A. Stursberg and his wife, the former Hedwig Hoffbauer, purchased 18 East 67th Street.  Both were born in Germany, and at some point after arriving in America Julius had anglicized and simplified his name.  He was born Georg Albert Julius Stusberg.  (Why he added an "r" to his surname is puzzling.)

The 38-year-old had already garnered a fortune.  He was a founder of the South Porto Rico Sugar Company, and a trustee of the Sugar Trust along with millionaires like Theodore A. and Hector G. Havemeyer.  The Stursbergs had four children, Wihelmina J., Alice Clara, Albert Herman, and Julia Hedwig.  The year after they moved in, Herbert Julius was born.

In 1893 Julius commissioned the firm of William Schickel & Co. to design the family's summer home, Stonehyrst, in Somerset County, New Jersey.  The choice of architects quite possibly had to do with J. William Schickel's having been born in Germany.  (Two years later the firm name would be changed to Schickel & Ditmars.)

Wm. Schickel & Co. designed Stonehyrst in the Tudor Revival style.  from the collection of the Bernardsville Public Library

Ever mindful of his native roots, Julius was a member of the Liederkrantz Society, a men's German singing group, and in 1906 would be appointed chairman of the building committee for the new Anna Ottendorfer Dispensary on Park Avenue at 76th Street.  It is not surprising that Hedwig staffed the house with German-born domestics.  In September 1904 she placed an advertisement in an attempt to find a new job for one of them:  "Lady wants position for fraulein whom she has had three years."

Wilhelmina was 26 years old when she was married to Eugene Watterman Mason, Jr. in St. Bartholomew's Church on January 5, 1916.  A reception was held in the 67th Street house after the ceremony.

On the day after Christmas that year, the engagement of Herbert to Marie Louise Vietor was announced.  The groom-to-be had graduated from Yale Sheffield in 1912.  The New York Times said, "He is a member of Squadron A, and has just returned from duty at the Mexican border."  But America's entry into World War I four months later would upset the couple's plans for an impressive ceremony.  On April 13, 1917, The New York Times reported, "Another hurried war wedding, originally planned for June 2, was that yesterday of Herbert J. Stursberg, a member of Squadron A...and Miss Marie Louise Vietor."  Upon his return from the war, the couple settled into the house at 17 East 94th Street.

Hedwig Stursberg died at 18 East 67th Street of a heart attack on May 14, 1923 at the age of 66.  Remaining in the house with her father was Alice, who was still unmarried.

Two years after his wife's death, Julius A. Stursberg hired Henry C. Pelton to drastically remodel the out-of-date house.  The architect removed the stoop and brownstone front, pulled the façade to the property line, and transformed it into a modern American basement style mansion.  His subdued neo-Classical design sat quietly among its more exuberant neighbors. 

Faced in light brown brick above a rusticated limestone base.  Pelton's restrained ornamentation included a broken pediment with cartouche over the entrance, splayed lintels and a bracketed stone cornice.

Two weeks after falling ill, Julius Stursberg died on December 23, at the age of 77.  His funeral was held in St. Bartholomew's Church.

Alice remained with her staff of servants in the house in which she had grown up.  Like other society women, she busied herself with charitable causes.  On December 11, 1936, for instance, the New York Evening Post reported that prior to the December Ball for the benefit of the Grosvenor Neighborhood Home, "a debutante of the season, Miss Dorothy Pagenstecher, will be the guest of honor at a dinner to be given by Miss Alice Stursberg of 18 East Sixty-seventh Street."

After having lived at the address for seven decades, Alice (who was now 81 years old) sold it in 1960 to Jun Tsei Tai, a dealer of Chinese antique.  On April 2, The New York Times reported, "The house...will be altered into five apartments."

While he did not alter the façade with show windows, a marquee, or other hints that the mansion had been commercialized, Tai installed his shop, J. T. Tai & Company in the ground floor.  It sold Chinese ceramics, porcelains, bronzes and other antiques here until his death in 1992.

Other spaces within the building, while technically apartments, became home to galleries, like the Terry Dintenfess Gallery, one of Tai's initial tenants.  Terry Dintenfess exhibited "contemporary American painting and sculpture" from the space until 1975, when she moved to a larger space at 50 West 57th Street.

By 1978 the Helios Gallery, which held photography exhibitions, was in the building, and in 1996 the Victoria Anstead Fine Art had space.  Kinsey Marable & Company, rare book dealers, moved into the building in 1998.


Outwardly, there little to suggest that the former Stursberg mansion is anything but a dignified private residence.

photographs by the author
no permission to reuse the content of this blog has been granted to LaptrinhX.com

Friday, January 13, 2023

The J. Henry Alexandre House - 35 East 67th Street


In 1881 developer Daniel Hennessy completed construction of a row of three homes at 33 through 37 East 67th Street between Madison and Park Avenues.  Designed by Thom & Wilson, they were clad in brownstone and featured high stoops above English basements.  The center house became home to Joseph Suydam Stout and his family.

At the age of 17 Joseph S. Stout became a clerk in his father's bank, the Shoe and Leather Bank of New York.  In 1868 he left to become a partner in the Wall Street brokerage firm of W. G. Wiley.  Five years before buying the East 67th Street house he organized the firm of Stout & Co.

Joseph Suydam Stout, image from Prominent and Progressive Americans, 1902 (copyright expired)

Stout had married Julia Frances Purdy on April 21, 1868.  The couple had three sons, Newton E., Andrew Varick, and Joseph Jr.  A fourth, Arthur Purdy, would be born in 1885.  

The family would remain here for decades.  Newton was the first to leave.  He married Jane A. Towle on December 15, 1891.  Andrew, who graduated from Columbia in 1893, was a stock broker at the turn of the century; while Joseph Jr. was an electrical engineer.  Young Arthur was still attending the Pomfret School.  He would receive his medical degree in 1912 and become a respected surgical pathologist.

In 1903 the Stouts sold 35 East 67th Street to James Henry Alexandre (who went professionally by his first initial) and his wife, the former Elizabeth Boyce Lawrence.  The Evening Post Record of Real Estate Sales noted, "Mr. Alexandre will remodel the house for his own occupancy."

And remodel he did.  He hired architect Bradford Lee Gilbert to transform the outmoded house from a Victorian dowager to an Edwardian debutante.  Gilbert stripped off the brownstone facade and stoop, lowered the entrance to the former English basement level below sidewalk level, and gave the house a new French personality.

The Beaux Arts design featured an offset portico supported by squared and rounded columns.  The full-height second floor windows were fronted by a lacy iron railing, echoed in the fourth floor balcony.  A massive dormer, capped by an arched pediment, fronted the slate-shingled mansard.

Elizabeth was J. Henry's second wife.  He and his first wife, Gertrude Jerome, had a son, James Jr.  She died on December 23, 1883.  J. Henry married Elizabeth (known familiarly as Lizzie) in 1898.  They had two sons, Frederick Francis, Clarence Dinsmore, and two daughters, Virginia and Mary Elizabeth.

In April 1903, the same year he purchased the 67th Street house, Alexandre purchased a private carriage house at 173 East 73rd Street.  It was close enough to his residence for convenience, but far enough away that the odors and noises were not offensive.

Alexandre was the retired head of the Alexandre Steamship Company, founded by his father, Frederick Francis Alexandre as Alexandre & Sons.  He was a member of the exclusive New York Yacht and Union League clubs.

The family summered on Staten Island on the estate his father had built.  Here J. Henry Alexandre fulfilled his passion for thoroughbred horses.  The New-York Tribune noted in 1906, "Mr. Alexandre was, before his retirement from business, prominent in steamship circles, but he is better known because of his love for horses."  He was a member of the Richmond County Hunt Club, the Richmond County Country Club, and the Coney Island Jockey Club, of which he was a governor.  He was, as well, a director of the Saratoga Race Trace and vice president of the National Steeplechase and Hunt Association.  

On January 3, 1906, just three years after moving into their remodeled home, Elizabeth at the age of 43.  James Henry Alexandre was now tasked with rearing his younger children alone (albeit with considerable help from staff).  

On January 14, 1910 he hosted "a large dinner at Sherry's followed by a theatre party for his debutante daughter, Miss Virginia Alexandre," reported The New York Times.  The number of guests required hired buses to transport them to the theater, after which they returned to Sherry's for a dance.

Four months later, many in society were possibly shocked when, on May 25, 1910 J. Henry Alexandre married Pauline Onativia-Townsend.  The Washington Post said, "While relatives and a few intimate friends had been aware of their betrothal for some time, it was not generally known, and although not unexpected, as it had been rumored for some months, the news surprises many."

J. Henry Alexandre became ill in 1911 and died at the Staten Island home on July 1, 1912 at the age of 64.  Pauline and the unmarried children, J. Henry Jr., Frederick, Virginia, and Mary Elizabeth remained in the East 67th Street house.  The population increased by one following J. Henry's marriage to Anne Loomis on November 29, 1913.

Frederick was married to Bonnie Saportas on June 10, 1916, the same year that J. Henry announced the engagement of his sister, Mary Elizabeth to N. Edward C. Rutter.  Virginia, by now, had moved to Long Island.  In reporting Mary Elizabeth's engagement, The Sun mentioned, "She is passing the summer with her sister, Miss Virginia Alexandre, at Glen Cove."  

The horse racing tradition continued in the family.  On May 3, 1922 the New-York Tribune pictured Anne Alexandre with J. Henry Alexandre 3d and De Witt Alexandre saying, "This picture was taken as they were crossing the highway from the Turf and Field Club to the Belmont Park Terminal."  (copyright expired)

In 1922 J. Henry and Anne converted the East 67th Street residence to a two family home.  Living in one of the duplex apartments in the early 1940's was Louis John Francke, whose summer home was in Glen Head, Long Island.

In 1948 the house was converted to apartments, one each in the basement and second floor, and two each on the third and fourth floors.  Among the prominent residents were music historian and critic Irving Kolodin and his wife, the former Irma Levy Zeckendorf, here in the 1960's.  Kolodin, best known for his Guide to Recorded Music, wrote program notes for the Metropolitan Opera and the New York Philharmonic.

Although they were still designated as apartments, spaces in the house were occupied by two businesses in 1975, the Deitcher Gallery and Books Canada.  In 1887 Vivian Horan opened the Vivian Horan Fine Art gallery on the second floor.  She dealt in 20th century paintings, sculptures and drawings here until relocating in 2008.  From 2010 to about 2019 the Henrique Faria Fine Art gallery operated from the building, and in 2020 the Pretzel Gallery opened.


Much of the 1903 interior details of the Alexandre house have been stripped in favor of the bare walls preferred by art galleries.  Some elements, like mantels and plasterwork, survive in the upper floors.  Unfortunate, large paned replacement windows detract from the Beaux Arts feel of the mansion, but overall its Edwardian dignity survives.

photographs by the author
no permission to reuse the content of this blog has been granted to LaptrinhX.com

Saturday, January 7, 2023

The William M. Fleitmann Mansion - 32 East 67th Street


Real estate developers Breen & Mason completed a row of six high-stooped brownstone homes on the south side of 67th Street, between Madison and Park Avenues in 1878.  Designed by the prolific architectural firm of D. & J. Jardine, they rose four stories above the high English basement.  

No. 32 East 67th Street was sold to Salomon Bondy.  He and his wife, the former Amalia Lederer, had five children, Maurice, William, Arthur, Florence and Agnes.  Bondy was a partner in Kaufmann Brothers & Bondy, which he and Leopold Kaufmann had founded in 1851 to import smoking pipes.

Maurice S. Bondy was married by 1889 and entered his father's firm.  His younger brother, William, who would never marry, graduated from Columbia University in 1890, earning a masters degree the following year, and a Ph.D. in 1892.  In 1893 he began his law practice and would go on to become a Senior Judge of the United States District Court.

Florence was married in the Red Room of Delmonico's on March 31, 1897.  It would be the last marriage of a family member while they lived in the East 67th Street house.  In 1901, not long before his death, Salomon Bondy leased it to Charles W. Haskins.

On May 24, 1908, the New-York Tribune reported that the Bondy family had hired architect William W. Knowles to remodel 32 East 67th Street.  His plans called "for enlarging the four story house...and making it over into an American basement dwelling house, with four stories and a mansard, with a facade of brick and Indiana limestone."  The article called the proposed style "of the French Renaissance."

Completed before the end of the year, Knowles's design is known today as neo-French Classic.  With the stoop removed, Knowles pulled the front forward to the property line, increasing the interior square footage.  Two stone bandcourses defined the two-story midsection, where the French windows of the second floor wore Renaissance-inspired pediments.  Three copper clad dormers pierced the slate shingled mansard.  The New-York Tribune reported that the interior was "redecorated in cabinet trim" and boasted an elevator.

Before the renovations had begun, the Bondy estate had signed a lease with William Mendicott Fleitmann, suggesting that he proposed the updating.  Fleitmann and his wife, the former Lida Heintze, had two children named after themselves, William and Lida.  Their summer estate was in Southampton, Long Island.

Fleitmann's affluence was reflected in his ownership of Golden Rod, a blue ribbon winner in the New York and Bar Harbor horse shows.  Following the summer social season of 1910, Fleitmann purchased a mate for the thoroughbred.  On the evening of November 9, the pair was harnessed to the Fleitmann's carriage and the family's coachman, John Davis, was returning them to the stables on East 65th Street.

The New York Times reported, "As he turned them into East Seventy-fifth Street from Park Avenue, Golden Rod bolted, dragging his mate, and soon both were galloping eastward, until at Third Avenue they ran into the truck of Theodore Sour."  Golden Rod fell dead to the pavement, his neck broken.

The winter of 1913-14 was remarkable in the Fleitmann household because it was young Lida's debutante season.  On December 5, 1913 The New York Times reported, "Mrs. William M. Fleitmann gave a luncheon yesterday at her home...for her debutante daughter, Miss Lida Louise Fleitmann.  The guests sat at a round table which was decorated with pink carnations."  Three weeks later, on December 31, the New York Herald reported, "On board the Campania, bound for Liverpool...was Miss Lida Louise Fleitmann and her mother, Mrs. William M. Fleitmann, of No. 32 East sixty-seventh street, who are going to England for the winter.  Miss Fleitmann will follow the hounds at Melton Mowbray."

Lida was already well-known for her horsemanship.  In reporting that the family had returned from Southampton on September 8, 1914, The New York Press mentioned, "Miss Fleitmann will be one of the largest exhibitors at the coming Piping Rock Horse Show."

Lida Louise Fleitmann in equestrian attire, The New York Press, September 8, 1914 (copyright expired)

The following season the family received a serious scare.  On October 2, 1915, The New York Times reported, "Miss Lida Louise Fleitmann, one of the best known women riders in the Long Island hunting set, suffered a double fracture of the right leg yesterday afternoon when she was crushed by her lightweight hunter, Cygnet, which slipped and fell while competing."  Lida was negotiating a "muddy and extremely slippery" obstacle course when the horse slipped and fell on top of her.  The New York Times remarked that she "was fortunate in escaping with only a broken leg and minor bruises, as her fall was a bad one."  On October 31, 1915 The Sun reported, "Despite her misfortune she received the Burling Cocks memorial cup, awarded each year to the woman displaying the best horsemanship in the saddle class."

In the meantime, the 67th Street house had been the scene of a high-profile funeral the previous year.  Lida Heinze Fleitmann's brother, Frederick Augustus Heinze, died in November 1914.  On November 8, The New York Times reported on his funeral here, noting "A number of Mr. Heinze's Wall Street and Montana friends attended the funeral."

A bigger-than-life figure, F. Augustus Heinze had inherited $50,000 from their father in 1881 and gone West to invest in mining.  When he returned to New York City in 1907, he had a fortune of $25 million (nearly $745 million in 2022 terms).  But his financial ambitions soon got him in trouble.  He and Arthur Heinze joined in their brother Otto's scheme to purchase all the stock of F. Augustus's United Copper, so the price would soar, making them greater fortunes.  The failed strategy resulted in the collapse of United Copper and a run on the banks.  The Panic of 1907, one of the most significant financial crises in American history, ensued.

F,. Augustus Heinze, The Technical World, September 1904 (copyright expired)

Lida was named executrix of her brother's estate.  As she combed through his papers in an attempt to find a will, she discovered several envelopes addressed to her.  She told a reporter from The New York Times on November 7, 1914 about one of them.  "The directions on the envelope indicate that this letter contains instructions to me for the care and education of his infant son, F. Augustus Heinze, Jr.  We expect to examine these papers on Monday."  (Heinze had been briefly married, and a son was born in 1911.  The boy's mother, actress Bernice Golden Henderson, died in 1913.)

The Fleitmanns took in the little boy, whom they called Fritzie.  Two years later, on November 1, 1916, The Evening Telegram reported that he "has become the legal son of Mrs. William M. Fleitmann, his aunt."

The younger William joined the United States Navy Flying Corps with the outbreak of World War I.  Despite the ongoing conflict, his engagement to Alice Ely Chambers was announced at Southampton during the summer of 1917.  Their wedding in the Marble Collegiate Church on November 24, 1918 was a decidedly military ceremony.  The couple left the altar not to a wedding march, but to "The Star Spangled Banner" under "the arched swords of the ushers."  The American anthem was followed by the French national anthem, the "Marseillaise."  The New York Herald noted, "To complete the sequence of national anthems of the Allies the organist then played 'God Save the King,' while all stood at attention."

The Fleitmann family left East 67th Street shortly after William's wedding.  On June 10, 1919, the New-York Tribune reported that William Bondy had leased the house to Edwin Muhlenberg Bulkley.

Bulkley, came from an old, established family, his first American ancestor having arrived in New England in 1634.  He was a partner in the banking firm of Spencer Trask & Co.  He and his wife, the former Lucy Warren Kidder, had four children, Katherine, Lucy Kidder, Edward, Jr. and Harold.

Edwin M. Bulkley, Universities and Their Sons, 1901 (copyright expired)

Katherine and Lucy had received privileged educations at the Porter School in Farmington Connecticut.  Since they had already been introduced to society when the family moved in, they were entitled to entertain.  On April 15, 1920, The Sun reported that Katherine "will give a dinner and theatre party" for the bridal party of engaged friends Eleanor Rockhill and Loren F. Collins.  

After having owned 32 East 67th Street since its erection in 1878, the Bondy family sold it in May 1922 to Richard Farnsworth Hoyt and his wife, the former Kathryn Stone.  The couple had four children, Eleanor, Virginia, Constance and Galen Stone.  Their country home, the Anchorage, was at Marion, Massachusetts.  Hoyt was a partner in the brokerage firm of Hayden, Stone & Co. and a director in several others.  He had served at McCook Field in Dayton, Ohio during World War I.  His love of airplanes was reflected in his owning and flying his own craft, and becoming a director in the Wright Aeronautical Corporation.

On August 30, 1924 Richard Hoyt nearly lost his life.  He was flying a seaplane from Manhattan to the summer home when it caught fire over Block Island Sound.   He ditched the plane into the water, then realized one of the pontoons had sprung a leak and was sinking.  The Knickerbocker Press wrote, "Threatened first by fire and then by drowning," he had "narrowly escaped death."  "The arrival of the Block Island steamer, May Archer, brought relief.  The plane was lost."

In 1930 the Hoyts completed construction on a new mansion at 44 East 71st Street.  They sold 32 East 67th Street "to Lady Laura Anne Allom and daughters of Totteridge, Herts, England," as reported by The New York Sun on May 13.  In 1933, Lady Allom converted the house to offices for White Allom, interior decorators and importers of furniture and accessories.  On September 28, 1937, French couturier Marcel Rochas opened his New York branch here.  It was managed by Guy Guérin de Font-Joyeuse and its high society patrons were expected to speak only French with the staff.

The shop had not been opened long before it garnered the attention of Customs officials.  On December 27, 1937, The Sun reported that "fifteen salesgirls and dress models were witnesses before the Federal Grand Jury...in the investigation of smuggling charges lodged against the exclusive Parisian dress shop of Marcel Rochas, Inc., 32 East Sixty-seventh street."  Raiding officers had seized 68 gowns, furs and "other finery" valued at $20,000 and confiscated the books and records.  Guy Guérin de Font-Joyeuse was arrested at the passenger pier as he attempted to board the Europa headed for France.

The female employees had traveled to Paris and brought back one-of-a-kind fashions, declaring that they were their personal items.  During the trial, on June 1, 1918, the prosecution charged that the shop had avoided paying import duties of $25,000--more than $480,000 in 2023.  Ten days later Guy Guérin de Font-Joyeuse was sentenced to a year and a day in prison and ordered to pay a $500 fine.  The New York Sun noted, "Marcel Rochas, head of the corporation, is also a defendant in the case, but he is in Paris and cannot be extradited."

It was possibly the scandal that resulted in the sale of 32 East 67th Street.  In August 1938 nose and throat specialist Dr. Simon L. Ruskin and his wife, Frances Reder, purchased the mansion and reconverted it to a private residence with a doctor's office on the ground floor.

By the end of World War II, Ruskin had broadened his field to chemical research.  The New York Times reported, "during the war the British Government utilized some of his discoveries in the field of plastic armor."  In 1946 the United States Congress House Committee on Foreign Affairs listed Ruskin as a "world's cancer expert."

The Ruskins' daughter, Carol, had graduated from Barnard College and was now enrolled in the Columbia Law School.  There she met Jean-Pierre Farhi, whose home was in Paris.  The war had forced him to leave Columbia to serve in the French Army.  On September 23, 1945, The New York Times reported that the two were engaged, noting that Farhi "expects to continue his studies [at Columbia University] after completion of his service in the French Army."

A renovation completed in 1977 resulted in an antique store, Didier Aaron, on the first through third floors and a duplex apartment above.  On November 17, The New York Times reported on the gallery's opening.  "Mr. Aaron and his sons, Hervé, who will head the New York galleries, and Olivier, who is in charge of the paintings department in Paris, welcomed royalty, the Rothschilds, and socially prominent New Yorkers to his five-story gallery at 32 East 67th Street Tuesday night.  What they found in that turn-of-the-century town house is a mini-chateau, furnished with ormolu-encrusted commodes, curvaceous clocks, marble-topped consoles and lacquered and inlaid desks."


Didier Aaron remains at the address, sharing it today with the Hammer and Ippodo Galleries.  Other than the noticeable ground floor renovations to accommodate show windows and the commercial style doors, the mansion looks much as it did following the major remodeling of 1908.

photographs by the author
no permission to reuse the content of this blog has been granted to LaptrinhX.com