Showing posts with label henry c. pelton. Show all posts

Saturday, January 21, 2023

The Julius A. Stursberg House - 18 East 67th Street


The architectural firm of Lamb & Wheeler designed a row of high-stooped brownstone homes for real estate developer Anthony Mowbray in 1879.  Their Queen Anne design was on the cutting edge of domestic fashion.  Completed in 1880, at least one of the homes, 18 East 67th Street, was purchased by its designer, Hugh Lamb.  Lamb often dealt in real estate, so the transaction was not surprising.  

He sold the 25-foot-wide house in March 1883 to John J. Brown for $65,000--about $1.8 million in 2023.  The sale triggered a rapid turnover of owners.  Brown sold the house the same year to Rudolph Lichtenstein, who lost it in foreclosure in 1884.  It was purchased by Julius Katzenberg who quickly resold it to George H. Lichtenhein and his wife.

Lichtenhein was a partner in the cloak importing firm of Pach & Lichtenhein.  The Lichtenheins had two young adult children, a daughter and son.  The family received horrific news on the evening of July 6, 1885.  On the weekend of July 4th, Henry G. Lichtenhein was invited with several others as the guests of Mrs. P. F. Gardiner.  On July 7, The New York Times wrote, "A merry party of young people went from this city last Friday evening to spend the Fourth and Sunday on Gardiner's Island, in the Sound."  There were seven young men and three of them took their sisters along.  "Everyone had a jolly time," said the article.

The stage they ordered to take them to the 7:00 train back to the city was delayed on Sunday evening, so the men arranged a carriage to take the ladies, and then they walked.  Henry slowed the two friends walking with him as he gathered field daisies for his sister at home.  As they neared the station, they could hear a train approaching, which they assumed was theirs.  It was, instead, an express train which did not stop at the station and, because it was late, was traveling at "a terrific speed," according to The New York Times.

Henry attempted to cross the tracks ahead of the train.  He did not make it.  As his companions watched, he was flung by the cowcatcher 20 feet in front of the locomotive, which then ran over his body.  The New York Times's headline read, "Young Henry G. Lichtenhein Cut To Pieces By A Flying Train."  When his body was removed from the tracks, he still clutched the bouquet of daisies in his hand.

One of the party, Jacob Latrus, went to 18 East 67th Street to inform his parents.  The Port Chester Journal reported that "Mrs. Lichtenhein...as she saw his agitated countenance, exclaimed: 'Jake, Harry is drowned; I know it.  Harry is dead.'"  Latrus told the Lichtenheins as gently as possible what had happened.  "The young man's father took the news much harder, and it is feared that the blow to him will be a serious one," said The Port Chester Journal.  "His grief is uncontrollable."

That block off Fifth Avenue was becoming increasingly exclusive was reflected in the rising property values.  On  December 21, 1887 The Evening Post said the Lichtenheins' house "is valued at about $75,000."

In 1890 Julius A. Stursberg and his wife, the former Hedwig Hoffbauer, purchased 18 East 67th Street.  Both were born in Germany, and at some point after arriving in America Julius had anglicized and simplified his name.  He was born Georg Albert Julius Stusberg.  (Why he added an "r" to his surname is puzzling.)

The 38-year-old had already garnered a fortune.  He was a founder of the South Porto Rico Sugar Company, and a trustee of the Sugar Trust along with millionaires like Theodore A. and Hector G. Havemeyer.  The Stursbergs had four children, Wihelmina J., Alice Clara, Albert Herman, and Julia Hedwig.  The year after they moved in, Herbert Julius was born.

In 1893 Julius commissioned the firm of William Schickel & Co. to design the family's summer home, Stonehyrst, in Somerset County, New Jersey.  The choice of architects quite possibly had to do with J. William Schickel's having been born in Germany.  (Two years later the firm name would be changed to Schickel & Ditmars.)

Wm. Schickel & Co. designed Stonehyrst in the Tudor Revival style.  from the collection of the Bernardsville Public Library

Ever mindful of his native roots, Julius was a member of the Liederkrantz Society, a men's German singing group, and in 1906 would be appointed chairman of the building committee for the new Anna Ottendorfer Dispensary on Park Avenue at 76th Street.  It is not surprising that Hedwig staffed the house with German-born domestics.  In September 1904 she placed an advertisement in an attempt to find a new job for one of them:  "Lady wants position for fraulein whom she has had three years."

Wilhelmina was 26 years old when she was married to Eugene Watterman Mason, Jr. in St. Bartholomew's Church on January 5, 1916.  A reception was held in the 67th Street house after the ceremony.

On the day after Christmas that year, the engagement of Herbert to Marie Louise Vietor was announced.  The groom-to-be had graduated from Yale Sheffield in 1912.  The New York Times said, "He is a member of Squadron A, and has just returned from duty at the Mexican border."  But America's entry into World War I four months later would upset the couple's plans for an impressive ceremony.  On April 13, 1917, The New York Times reported, "Another hurried war wedding, originally planned for June 2, was that yesterday of Herbert J. Stursberg, a member of Squadron A...and Miss Marie Louise Vietor."  Upon his return from the war, the couple settled into the house at 17 East 94th Street.

Hedwig Stursberg died at 18 East 67th Street of a heart attack on May 14, 1923 at the age of 66.  Remaining in the house with her father was Alice, who was still unmarried.

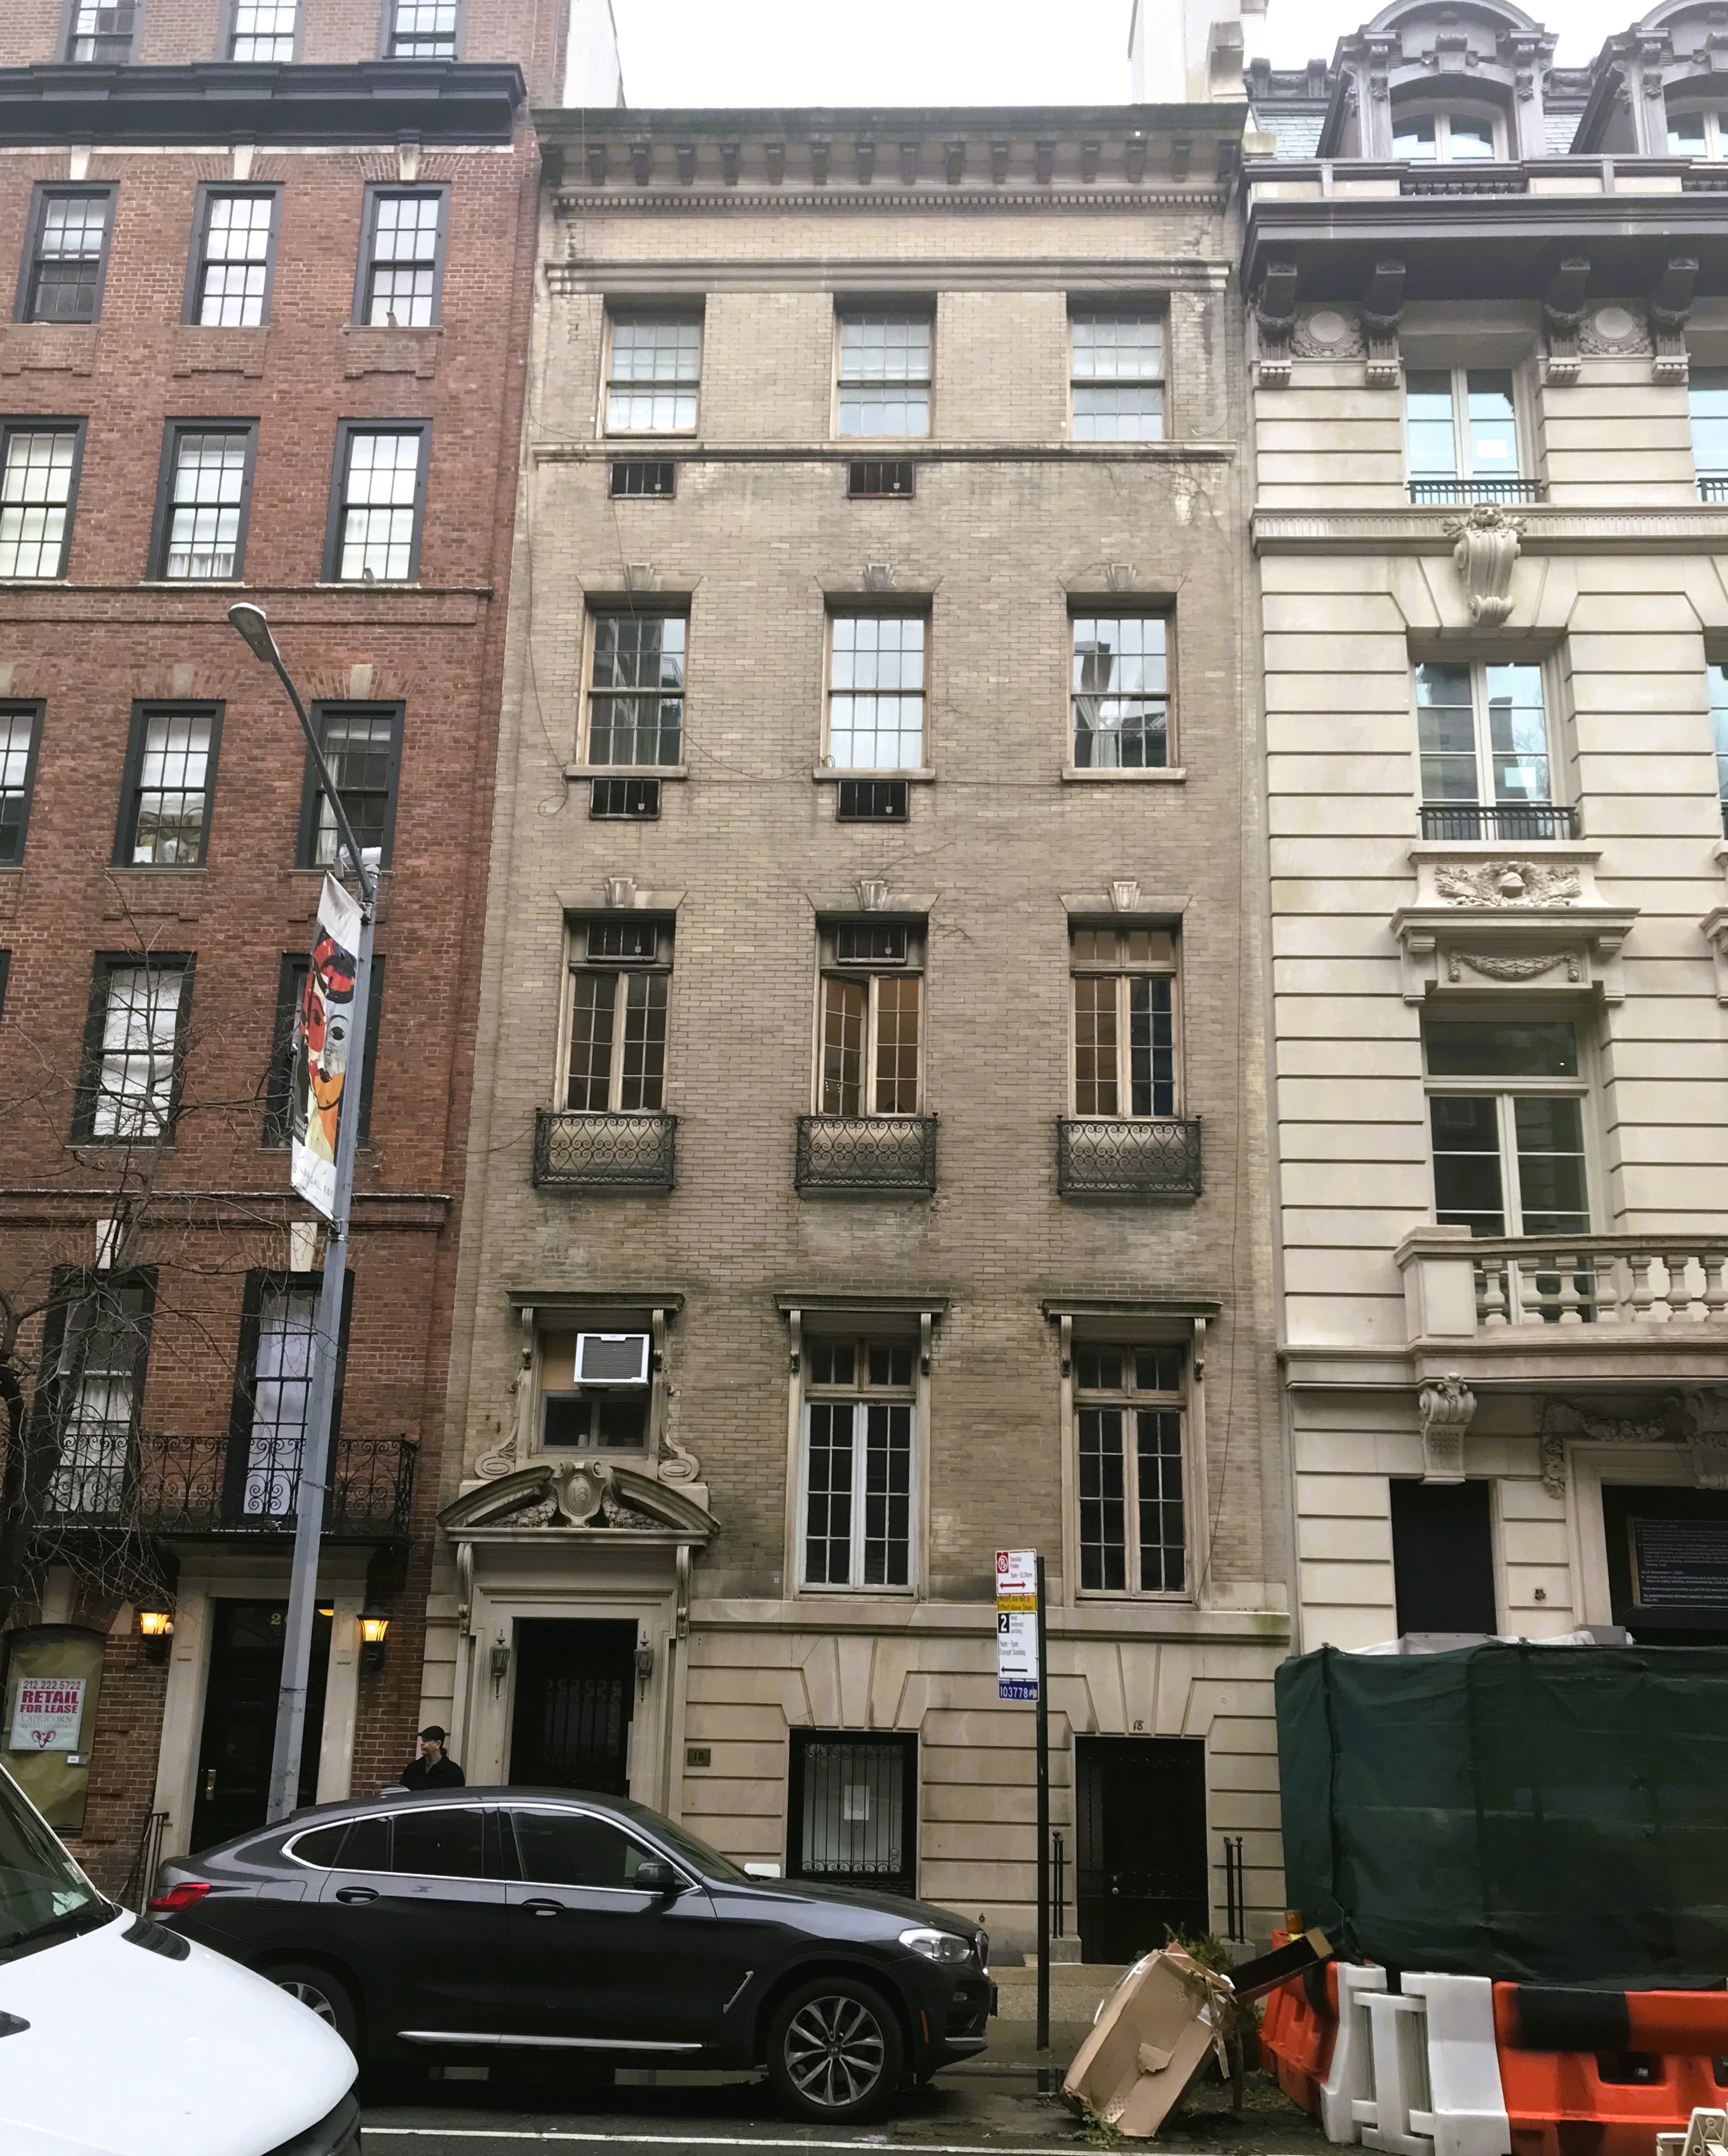
Two years after his wife's death, Julius A. Stursberg hired Henry C. Pelton to drastically remodel the out-of-date house.  The architect removed the stoop and brownstone front, pulled the façade to the property line, and transformed it into a modern American basement style mansion.  His subdued neo-Classical design sat quietly among its more exuberant neighbors. 

Faced in light brown brick above a rusticated limestone base.  Pelton's restrained ornamentation included a broken pediment with cartouche over the entrance, splayed lintels and a bracketed stone cornice.

Two weeks after falling ill, Julius Stursberg died on December 23, at the age of 77.  His funeral was held in St. Bartholomew's Church.

Alice remained with her staff of servants in the house in which she had grown up.  Like other society women, she busied herself with charitable causes.  On December 11, 1936, for instance, the New York Evening Post reported that prior to the December Ball for the benefit of the Grosvenor Neighborhood Home, "a debutante of the season, Miss Dorothy Pagenstecher, will be the guest of honor at a dinner to be given by Miss Alice Stursberg of 18 East Sixty-seventh Street."

After having lived at the address for seven decades, Alice (who was now 81 years old) sold it in 1960 to Jun Tsei Tai, a dealer of Chinese antique.  On April 2, The New York Times reported, "The house...will be altered into five apartments."

While he did not alter the façade with show windows, a marquee, or other hints that the mansion had been commercialized, Tai installed his shop, J. T. Tai & Company in the ground floor.  It sold Chinese ceramics, porcelains, bronzes and other antiques here until his death in 1992.

Other spaces within the building, while technically apartments, became home to galleries, like the Terry Dintenfess Gallery, one of Tai's initial tenants.  Terry Dintenfess exhibited "contemporary American painting and sculpture" from the space until 1975, when she moved to a larger space at 50 West 57th Street.

By 1978 the Helios Gallery, which held photography exhibitions, was in the building, and in 1996 the Victoria Anstead Fine Art had space.  Kinsey Marable & Company, rare book dealers, moved into the building in 1998.


Outwardly, there little to suggest that the former Stursberg mansion is anything but a dignified private residence.

photographs by the author
no permission to reuse the content of this blog has been granted to LaptrinhX.com

Saturday, June 22, 2019

The Henry E. Schniewind, Jr. House - 8 East 79th Street


On February 20, 1909 the New-York Tribune announced that plans had been filed "for a five story house, to be built at No. 8 East 79th street, for Heinrich Schniewind, jr., of Greenwich, Conn.  It is to be of brick and granite of the Italian Renaissance type, with a facade finished with bays and balconies, set between two tall pilasters, with capitals of composite design."  The article was exceptionally detailed, adding "It will have an American basement entrance, with a vestibule and stairhall.  The second story will be fitted with a dining room, a drawing and music room and a sitting room.  The building will have an elevator."  The plans had been filed by architect Henry C. Pelton, who estimated the construction costs at $50,000--or about $1.42 million today.

Schniewind had founded the Susquehanna Silk Mills a year earlier.  Born in Germany in 1869, he was married to the former Helen Greef.  The couple had five children, twins Henry Jr. and Ethel, and daughters Helen, Margaret, and Emily.

The 32-room, 35-foot wide residence was completed in 1910.  With other mansions in the neighborhood being clad in limestone or marble, the choice of granite for the facade was slightly surprising.  Yet it did not detract from--in fact possibly enhanced--the monumental stateliness of the home.

The tripartite design began with a rusticated base where the recessed entrance was framed by paneled pilasters and a projecting cornice.  The three-story mid-section was flanked by imposing fluted Composite pilasters.  A projecting two-story bay provided a balcony at the fourth floor.  Above the stone cornice (which perfectly lined up with the John S. Barnes mansion next door, built in 1901) the understated fifth floor was ornamented only with carved panels on either side of the bank of openings.


Two views of the entrance and stairway hall.  photos by Wurts Bros, from the collection of the Museum of the City of New York
It was most likely the anti-German sentiments of World War I that prompted Heinrich to anglicize his name to Henry.  That was not enough for the Federal Government, however, and he like so many German-born American citizens became a target.  In 1917 the Trading With The Enemy Act was enacted by Congress.  It resulted in the Government appropriating the businesses and properties of Americans born in Germany.   All capital stock and the real property (the mills and factories) of the Susquehanna Silk Mills were confiscated.  Thankfully for the Schniewind family following the end of the war the property was returned to Henry's control and ownership.  He regained his importance in the silk industry, becoming the president of the Silk Association of America, as well.


The entrance hall and staircase can be seen through the portieres of the reception room. 
The "living room" ceiling and fireplace were Tudor in style  On the wall to the left is Rembrandt's Portrait of a Man. photos by Wurts Bros, from the collection of the Museum of the City of New York

Daughter Helen was the first to be introduced to society.  The first of the entertainments was a dinner in the house on April 16, 1920.  Although there were only 18 at the table, the dance that followed was much larger.  The New-York Tribune reported "about one hundred and seventy additional guests came in for the dancing.  They included a number of debutantes, and some young men came over for the affair from Harvard, Princeton and Yale."


Helen Schniewind New-York Tribune, December 14, 1920 (copyright expired)
Now properly introduced, Helen could begin making her own mark in society.  She became a member of the Junior League and on December 14 that year the New-York Tribune reported that she "will be one of the program girls at the 'Christmas Bubble Box Party,' to be given on Saturday at the Rivoli Theater."

The Schniewind summer estate, Wyndhem, was at Glen Cove on Long Island.  It was there that Helen's parents announced her engagement to Warren B. Pond.   The timing was significant, for her mother would have to juggle the arrangements of the fall wedding with Margaret's debut that winter season.  

Two days before the wedding in the Fifth Avenue Presbyterian Church Henry and Helen hosted a dinner for the couple.  "The guests will include members of the bridal party and a few young friends of the bride," said The New York Herald.   

The day after the wedding The New York Herald commented "Miss Margaret M. Schniewind, who is to be introduced to society this winter, was her sister's maid of honor."  Among Helen's six bridesmaids was Alisa Mellon, daughter of Andrew Mellon, Secretary of the Treasury.  After the ceremony a reception was held in the East 79th Street mansion.  


Helen and Warren Pond on their wedding day.  The New York Herald October 7, 1921 (copyright expired)

The New-York Tribune mentioned "Mr. and Mrs. Schniewind and Miss Margaret Schniewind will sail for Europe on Saturday for a short trip abroad.  They will visit England, France and Holland."  Emily and Ethel, it appears, stayed home.

The family returned just in time for the first of Margaret's debutante events.  On December 30, 1921 The New York Herald announced that the Schniewinds "will give a dance to-night at 8 East Seventh-ninth street for their daughter, Miss Margaret Schniewind, who, with her mother, returned recently from Europe."  The New-York Tribune was more detailed, saying that the evening  began with a dinner for 20 guests and then, "After the dinner 250 additional guests came in for dancing, and a buffet supper was served at midnight."  The young people had socially-recognized names like Brokaw, de Rham, and Warburg.


Like all proper married couples, Henry and Helen slept separately.  
The Solarium, at the rear of the house, was an Edwardian retreat.  photos by Wurts Bros, from the collection of the Museum of the City of New York
Helen could not relax yet.  The following year, on December 17, 1922 the New-York Tribune reported "Miss Emily D. Schniewind will be introduced to society on Friday at a dance to be given by her parents, Mr. and Mrs. Henry Schniewind, at their home."

The three Schniewind daughters still remaining in the house married in rapid succession.  Emily married banker James J. Lee; Margaret was married to Julian Carr Stanley on March 11, 1929; and three month later Ethel's wedding to H. Edward Manville, Jr. took place.


In 1910 the Schniewind bathroom was state of the art--with a commodious bathtub, two sinks and built-in shaving mirrors.  photo by Wurts Bros, from the collection of the Museum of the City of New York
The last to marry was Henry, Jr., whose marriage to Helen Ball took place in Lattingtown, Long Island on September 16, 1933.  His best man was W. Jay Iselin.  About 300 guests attended the reception in the Balls' summer estate.

A year earlier Henry Schniewind had liquidated the Susquehanna Silk Mills and retired.  By then the firm had plants in New Jersey, Ohio, Georgia and Pennsylvania.  He and Helen spent much more time at Wyndhem and fashionable resorts.  In the fall of 1935, for instance, they visited White Sulphur Springs, West Virginia.  On October 31 The New York Times mentioned that "Mr. and Mrs. Charles Englehard gave a luncheon at the Greenbrier Casino today in honor of Mrs. Henry Schniewind."

The following year Henry and Helen decided to move permanently to Wyndhem.  On September 20, 1936 the Buffalo Courier-Express announced "One of the most interesting auction sales ever conducted in New York was ended yesterday. And the entire contents of the palatial mansion of the Henry Schniewind, Jrs. at 8 East 79th Street are ready to be carried off to their new owners."

The article said "The Schniewinds built the house and have lived in it for about 29 years.  During that time they collected a veritable treasure in furniture, rugs, paintings and objects d'art."  Saying that a "tour through the house was like a visit to a museum," the article listed among the painters represented "George Romney, Sir Thomas Lawrence, Sir Joshua Reynolds," along with many other famous artists.  Also included in the sale was the Schniewinds' "collection of fourteenth and sixteenth century religious carvings."


This portrait of sculptor Antonio Canova by Sir Thomas Lawrence sold for more than $37,000 in today's dollars at the sale.

A month before the auction the mansion had been sold to the Washington Realty Syndicate for $300,000, just over $5.4 million today.   Although mansions on the Upper East Side were being converted to apartments at the time, the new owners leased it as a single-family home.  It was purchased by Madeline Prentice Gilbert in March 1944.

The Archdiocese of the Greek Orthodox Church had purchased the former John Sanford Barnes mansion next door at No. 10 two years earlier.  In 1970 the church acquired No. 8.  Although it did not join the structures internally, it made renovations to the Schniewind house.  They resulted in offices on the first floor, a lecture room, offices and a conference room on the second, offices on both the third and fourth floors, a caretaker's apartment on the fifth and a residence for the archbishop in the new penthouse, invisible from street level.


Both mansions have been carefully preserved by the church and only a brass plaque hints that they are no longer private homes.

photographs by the author

Saturday, November 24, 2018

Park Avenue Methodist Church - 106 East 86th Street


In 1768 property, 42 feet wide by 60 feet deep,was acquired on John Street, near Nassau by the first Methodist congregation in America.  The John Street Church, popularly known as Wesley's Chapel, was opened in October that year.  From that humble start, Methodism spread.  

In the spring of 1837 a new congregation was formed well north of the city in the village of Yorkville.  In a coincidence of timing, the venerable John Street Church was being demolished at the time.   On February 1, 1837 that year The Herald had reported "The property on which the Methodist Church in John street stood is said to be forfeited by the late sale and conversion of it into stores."

Under the leadership of Rev. Daniel De Vinne the Methodist Episcopal Church in Yorkville purchased four plots on what would become East 86th Street, and according to The New York Times decades later (on November 12, 1882), the old structure "was purchased by the Eighty-sixth-Street congregation and removed to the site of their present house in 1837."

The Yorkville congregation outgrew the building within two decades.  "In this venerable old edifice worship was conducted until 1858, when it was torn down and a new brick church was erected in its place at a cost of $9,800," reported The Times.  But it was not entirely the end of the historic structure.  The article went on to say "At the erection of the second church building a single beam of the old John-street wood was placed under the kneeling-board in front of the altar."

By 1882 Yorkville was no longer a distant hamlet; but a part of the steadily growing city.  The congregation had once again outgrown its building.  In August ground was broken for a new church directly across 86th Street and on November 12 The New York Times reported that the laying of the cornerstone would take place the following day.  The article noted that the wood from the John Street Church "will be removed and placed in a similar position in the new...church so that the church will retain its claim to material, as well as spiritual descent from the first of American Methodist churches."

With the new building came a new name.  On April 2, 1883 The New York Times announced "This organization will soon be known as the Park-Avenue Church, as it is now building a fine house of worship at Park-avenue and Eighty-sixth-street."  

That impressive structure was designed by well-known architect J. Cleveland Cady.  The eccentric design in included a 150-foot tall corner tower, "built after the style of the Campanile in Florence" and gargoyles on the Park Avenue elevation "which have the face of a tiger, the wings of a bat and the claws of an eagle."  The cost, including the land, would equal $5.68 million today.

At the time the Park-Avenue Methodist Episcopal Church had a membership of more than 700, described by The New York Times as "fashionable."  Nevertheless, it would be another 21 years before the $40,000 mortgage would be paid off.  On March 18, 1905 the New-York Tribune reported that the debt was finally paid off.  The celebratory service, predicted the newspaper "will be a memorable one in the long history of the Old Eighty-sixth Street Church, as it has always been known."

Debt would come again in the 1920's.  A new concept was sweeping metropolitan areas--the "skyscraper church."   Congregations from coast to coast were demolishing their old structures and building apartment or office buildings which incorporated a ground floor church space.  In theory the congregation would reap tremendous income from the rental properties.  Not everyone was thrilled by the concept.  The New York Times, for instance, editorialized, "Must we visualize a New York in which no spire points heavenward?"

By now the Park Avenue corner sat within a much-changed neighborhood.  Old houses and shops had been pulled down to be replaced by jazz-age apartment buildings.  The property on which the church stood was ripe for similar development.

On July 6, 1924 The New York Times wrote "The decision of the Park Avenue Methodist Church to tear down its present edifice for the erection on the site of a fifteen-story apartment house, the lower four floors of which will be utilized for the continuance of the church activities, there is presented not only another striking illustration of the changing conditions for successful church management in certain parts of the city, but also additional evidence of the increasing popularity of East Eighty-sixth Street as an apartment residential thoroughfare."

As the trustees worked with architect Henry C. Pelton, the concept changed.  A year later, on July 27, 1925, they announced that the 15-story apartment building plan would go ahead; but without the church.  A separate, three-story structure would be erected for that purpose directly behind, on 86th Street.

The trustees estimated the rental income from the apartments at "not less than $10,000 a year," according to The Times.  "The church believes that this sum will almost pay the running expenses of the congregation."  Cady's brownstone structure was razed in July 1925 and construction was immediately begun on the new buildings.

The cornerstone of the church was laid on March 23, 1926.  The Times noted that it "will be in the Byzantine style.  It will contain an auditorium, to seat 537 people, on the street level, with Sunday School, social rooms and a pastor's study on the two upper floors."  "Byzantine" was a  broad description, and Henry C. Pelton's design drew heavily from the Southern Sicilian Romanesque style.

Three months after the dedication, Samuel H. Gottscho photographed the new building.  from the collection of the Museum of the City of New York
The $250,000 structure was dedicated by Bishop Luther B. Wilson on January 8, 1927.  A separate dedication service was held later that evening for the new Skinner organ.

For decades the annual New York Methodist Conference had taken place in the Park-Avenue Methodist Church, and they continued within the new building.  At the time of its dedication Prohibition was a flashpoint of controversy as hundreds of thousands of citizens sought its repeal.  The Methodist Church was firmly in favor of Prohibition, as evidenced in the Conference meetings here on April 3, 1927.

Dr. Clarence True Wilson, general secretary of the Board of Temperance, Prohibition and Public Morals of the Methodist Church asserted "The liquor traffic is in the course of ultimate extinction."  He insisted that the newspaper accounts were fake news.  "There are those who would have you believe there is a great uprising against prohibition, but this is not so."

Pelton carried on the Southern Sicilian Romanesque motif inside with the tile-paved floor and simple stenciled walls.
Four years later his stance was embraced by the Rev. Dr. James Josiah Henry, new pastor of the Park Avenue Methodist Church.  In his sermon on October 25, 1931 he claimed that the New York newspapers were not giving a "true picture" of Prohibition; saying in part "It is this unfairness that has led so many people to state that the eighteenth amendment and the Volstead act cannot be enforced.  This is utterly false."

In the meantime, the sometimes bland meetings of the New York Methodist Conference were enlivened by an arrest in April 1930.  Two years earlier Rev. L. B. Haines conducted the wedding ceremony of John Willis and Ella Acker.   Rev. Haines later learned that the 74-year old bridegroom was already married.  Six weeks after the sham marriage Willis deserted Ella and returned to his first wife, who was none the wiser.

John Willis was described by The New York Times as being "fond of religious services."  And so he attended a session of the Conference in the Park Avenue Methodist Church.  The last person he expected to be there was the Rev. L. B. Haines.   Haines slipped out of the church and found a policeman.

On April 8 The New York Times reported "With his two wives in court sympathizing with each other and united in indignation against him, John Willis, 76 years old, pleaded guilty to bigamy yesterday."

The "society room" with its plaster walls and tiled hearth had a monastic feeling. photo by Samuel H. Gottscho, March 25, 1927, from the collection of the Museum of the City of New York
From the pulpit Rev. John J. Henry did not hold back in his often spirited social and political opinions.  Ardently anti-union, he announced in his July 22, 1934 sermon that "Reds and radicals" were responsible for the recent strikes on the West Coast.  He told the story of a manufacturer who, when he found his plant was being picketed, invited the employees to go fishing with him.  The next morning everything was fine within the factory.

"But you cannot treat radicals and Reds that way...They are simply suffering from industrial insanity and they are seeking to destroy our industrial system."  He then turned to commercial isolation, the Depression Era version of America First.  "We could not possibly supply the rubber needed by our great automotive industry.  So it is well to remember when we grow too cocky that we could not get along without Brazil.  If we close the door to Cuban sugar in order to aid our own sugar interests, we only punish ourselves.  If a man makes a corner in wheat on the Chicago market, peasants on the slopes of the Alps may starve."


He broadened that stance in September 13, 1936 by including the welcoming of all peoples.  The Times wrote "Nationalism and high racial feeling he described as evils which tend to destroy representative government."

In his sermon he said in part "I hope there will come a time in the future when you can love the man who lives in the Ukraine, Germany, Holland and other countries just as well as you love your own race and nation.  I say this because I believe there is an Almighty God.  Unfortunately, the world is not yet in that condition of mind.  Too many still believe that 'blood is thicker than water.'"

Seven months after that sermon the Park Avenue Methodist Church was in trouble.  The income from the apartment building, which the trustees had assumed would carry expenses, fell short.  On April 26, 1937 The Times ran the headline "Park Ave. Methodist Faces Loss of Home."  The original 10-year $800,000 mortgage on both properties--a considerable $13.7 million today--was now due.  The article explained that Rev. Henry had asked members to "confer Friday evening on steps to prevent the threatened loss of the church of its place of worship."

As the financial crisis dragged on Rev. Henry returned his focus on social and political issues.  Naturally, war, Nazism and Facism would soon be on the top of his list.  Nearly three months before America was pulled into the conflict with the attack on Pearl Harbor he railed against Hitler and warned of repeating the mistakes of World War I.

In his September 14, 1941 sermon he cautioned against the "mistake of the 1918 Armistice."  He said that just as the Allied armies were ready to enter Germany "and crush a power that was menacing the world," the Armistice stopped them.  Now, he stressed, "as defenders of religion it is our duty to destroy sin and hate--everything that Hitler represents."

Rev. Henry stepped down because of poor health around 1945, ending a colorful chapter in the history of the Park Avenue Methodist Church.  His retirement came at a time when the church's financial condition had once again become a crisis.  The Methodist Church ordered the congregation to close in 1946; but appeals by members to the United Methodist Society resulted in financial support and a 10-year reprieve.  In 1956 the apartment building was sold.


Financially secure today, the church continues to serve the the neighborhood--one drastically different from the rural hamlet where it was founded nearly 190 years ago.

photographs by the author

Tuesday, June 2, 2015

The Otto Dommerich Mansion -- No. 50 East 69th Street

photograph by the author
At the turn of the last century many of the Victorian brownstone homes built in the 1870s and 1880s on New York’s Upper East Side were already being demolished.  As Manhattan’s wealthiest citizens moved northward along Central Park to escape the annoyance of hotels and retail shops, they replaced the outmoded structures with lavish new residences.

John H. V. Arnold was living in one such older home—a four-story brownstone at No. 48 East 69th Street.  Next door was the Rev. A. E. Kittredge house at No. 50.  It was purchased in 1902 by Abraham Schwab.  The price he paid reflected his confidence in the property’s value.  The $56,000 sale price would translate to a considerable $1.5 million today.  He resold it three years later.

The old houses would survive 11 years more.  In February 1916 The Sun reported that Otto Louis Dommerich had purchased Nos. 50 and 52 East 69th Street from Arthur Curtiss James.  The newspaper said he “will erect a fine dwelling on the site.”

Somewhat surprisingly nothing had been done with the two old houses as summer drew to a close.  Then on August 15 The New York Times reported that No 48 East 69th Street had also been sold.  “The name of the buyer was not disclosed,” said the newspaper, but it noted “it adjoins the two parcels at 50 and 52 East Sixty-ninth Street bought some time ago by Mr. James and sold to O. L. Dommerich, who is preparing to erect a high-class residence.”

A week later it was announced that the buyer of No. 48 was Dommerich.  He now had three abutting properties and the potential to build a staggering mansion.  If Otto Dommerich, indeed, originally intended to construct such a massive home, he changed his mind.  He quickly resold No. 52 to Harvey Gibson, Vice-President of the Liberty National Bank.

On October 21, 1916 the Real Estate Record and Builders’ Guide reported that Henry C. Pelton was designing the Dommerich mansion.  The five-story “brick and stone” residence was expected to cost about $55,000.

Otto Louis Dommerich had been taken into partnership in his father’s cotton factoring business in 1904 at the age of 34.  Upon Louis F. Dommerich’s death, Otto assumed the principal role.  In 1912 he took his brothers, Alexander and Louis, into the firm as partners.  L. F. Dommerich & Co. was a leading factoring concern which garnered Otto a fortune.  In addition, he held directorships in no fewer than 12 insurance companies.

The Dommerich mansion was completed in 1917—a neo-French Classic beauty that could easily hold its own with the palaces of Fifth Avenue.  Restrained and elegant, its centered doorway sat above three shallow steps and was subtly draped with carved festoons.  The second floor stole the attention with three floor-to-ceiling windows opening onto stone balconettes. Their height was exaggerated by arches with delicate carving within the tympana.

Otto and his wife, the former Caroline C. Clausen, had three children, Julie, Carola Louise, and Louis.   The family summered at their country estate in Rumson, New Jersey.

Eight years after moving into the 69th Street mansion, Julie would be the first to leave.  She was married on Wednesday, November 11, 1925 in a fashionable St. Bartholomew’s Church ceremony to Reginald William Okie.  Upon their return from their honeymoon they lived nearby at No. 164 East 72nd Street.

Society women were a bit surprised, perhaps, when they picked up The New York Times on the morning of October 18 a year later.  In it Mr. and Mrs. John Brinton Whitehead revealed that their daughter, Margaret, had married Louis F. Dommerich nearly a week earlier, on Thursday October 13.

The newlyweds brought impeccable backgrounds to their marriage. Margaret had been schooled at Miss Chapin’s School and was a member of the Junior League.  The secrecy of the marriage and the fact that Louis was still studying at Harvard no doubt caused whispers in New York’s drawing rooms.  But, as The Times reported, “In a telephone conversation last night Mrs. Whitehead explained that her daughter preferred to have a quiet wedding.”

The wedding of Louis’s youngest sister, Carola Louise, four years later would be more conventional.  Her engagement to Henry Powers Elliott was announced on June 17, 1931.  The mature Elliott had graduated from Princeton in 1914 before entering Harvard Law School.  His secure financial and social footing was evidenced by his memberships in the Princeton and University Clubs.

Before long Otto Louis Dommerich was stricken with what newspapers deemed “a lingering illness.”  On March 8, 1938 he succumbed.  Caroline remained alone with her servants in the mansion, resuming her charitable activities following her mourning period.

On April 19, 1940 she hosted a rather unusual event in the house, the “Bring a Bundle Tea.”  Guests were expected to bring used articles that could be resold at the Save Store at No. 450 East 89th Street.  The shop was run by the Home Thrift Association Children’s Center and proceeds were used “in the maintenance of the recreational facilities offered by the parent organization.” 

As 1943 drew to close Caroline was taken to the New York Hospital where she died on December 30.  Within months Julie, Carola and Louis (who was now serving in the Navy) sold the family home to the Henry George School of Social Science.

The school would remain in the mansion for decades.  In January 1954 it elected a new and highly-visible trustee.  Agnes de Mille was a granddaughter of Henry George, the writer, economist and social thinker whose work inspired the founding of the school.

The Henry George School not only offered courses in areas such as political economy and economic science; it presented lectures and seminars here until 1979 when it moved on.  The mansion was sold to the Center for Specialty Care—a facility founded by Dr. James W. Smith.  A six-year renovation resulted in Caroline Dommerich’s house being converted to an outpatient facility for plastic and reconstructive surgery.

UPDATE:

The house was sold in the fall of 2017 to Joshua Harris, co-founder of Apollo Global Management for $45 million; a "ridiculously low" figure according to one source.   Renovations by Selldorf Architects began in the spring of 2018.