Showing posts with label Rosario candela. Show all posts

Wednesday, October 9, 2024

The 1937 19 East 72nd Street


On January 17, 1933, Louis Comfort Tiffany died in the hulking mansion he designed with Stanford White in 1882 at 898 Madison Avenue, at the northwest corner of 72nd Street.  Three years later, the Manhattan landmark was razed by attorney John Thomas Smith to make way for a 16-story apartment building.  Smith's motivation was not entirely selfish.  According to family members decades later, he wanted to provide jobs to out-of-work construction workers during the ongoing Depression.  Smith, who was general counsel and a vice president of General Motors Corporation, personally paid the $2.25 million (about $49.5 million in 2024) for the land and construction costs.

Smith hired Rosario Candela to design the structure, but, according to a grandchild who spoke to The New York Times journalist Christopher Gray in 1996, he "brought in Mott Schmidt to ride herd on Candela, who was thought too extreme, too Art Deco-y."  If Smith, indeed, wanted to tone down Candela's streamlined style, his choice of Mott, whose haughty neo-Georgian mansions on Sutton Place oozed dignity and elegance, was perfect.

Completed in 1937, the Art Moderne style building sat on a three-story base with gently sculpted limestone ogee curves.  Around the slightly recessed entrance, marble panels were carved with bas reliefs by Carl Paul Jennewein--seeming unrelated classical figures, flying putti, and various animals.  The ten-story midsection was relatively unadorned, and the top floors stair-stepped upward to provide commodious terraces.


There were just 34 apartments in the building--20 of them duplexes which ranged from 7 to 13 rooms.  Each of the 13 simplex apartments held 11 rooms.  For John Thompson Smith's family there was a triplex apartment of 21 rooms.  A decade later, builder Jesse J. Secoles recalled the apartments "have large, flat ceilings with elaborate cornices [and] fireplaces in their livings rooms and libraries."  Rents ranged from $330 to $1,000 per month--equal to $7,000 to $21,200 today.

Among the initial residents were attorney Edward Baldwin Boies and his wife, the former Helen Chapell.  The couple was married in 1914.  Helen and her neighbors appeared in society columns for their upscale entertaining.  On January 12, 1940, for instance, The New York Times announced, "Mrs. Edward B. Boies of 19 East Seventy-second Street will give a luncheon on Tuesday for Miss Sylvia Follett, a debutante of the season."

Carl Paul Jennewein's melange of images--like the dog and cat facing off on either side of the doors, and the putti flying about a compass rose--has puzzled architectural historians for decades.

Eleanor Grant Bosher Brewster and her daughter Frances were also early residents.  Eleanor's husband, George Stepenson Brewster, had been of the largest shareholders of the Standard Oil Company, and a member of The Jekyll Island Club.  It was on Jekyll Island that he died on March 11, 1936.  The Brewsters' summer home was in Oyster Bay, Long Island.

On March 29, 1941, Eleanor announced Frances's engagement to R. Stewart Rauch, Jr.   In reporting the event, The Brooklyn Citizen remarked that Frances "attended the Brearley and Foxcroft Schools and was introduced to society in Manhattan in 1933."

John Thomas Smith and his family summered in Southampton.  The erudite businessman was fluent in German, Spanish and French and, according to family members, read Greek and Latin.  He died in 1947 and two years later the Smith estate converted the building to co-ops.

The apartment of Arthur Wallace Pope and his wife, the former Josephine Marie Auguste, was the scene of the wedding of their daughter, Virginia Pope MacLean to Robert Bruce Dickson on September 9, 1964.  Like Frances Brewster, Virginia had a privileged upbringing.  The New York Times noted she "attended the Brearley School and was graduated from the Garrison Forest School.  She attended Bradford Junior College, and was presented at the Junior League Ball."  The at-home ceremony was somewhat understated because it was the second marriage of both parties.

Well-heeled residents in the second half of the century included N. Baxter Jackson and his wife, Judith Dohme.  Jackson retired as chairman of the board of Chemical Bank in 1956, remaining on as a director until 1968.  Born in 1891, his service in World War I earned him the Medal of Merit and his being named to the French Legion of Honor.  He was a member of the committees that chose the sites for the United Nations in Manhattan and at Lake Success, Long Island.

Jack I. Straus, who lived here with his wife Margaret Hollister by the 1960s, was chairman of the executive committee of R. H. Macy & Co., Inc. and its former chairman and C.E.O.

Minot K. Milliken and his wife, Armene L., had five adult children.  The treasurer and CFO of Milliken & Company, the largest privately owned textile company in the United States, he was, as well, a director of the National Distillers, Mercantile Stores, the Irving Bank of New York and the Union Pacific Railroad.  For many years he was chairman of the board of the Boys Club of New York.

But it was Milliken's position as president of the co-op board that would land him in the national spotlight in 1979.  When former President Richard M. Nixon and his wife, Pat, initially made a down payment on the nine-room penthouse owned by Robert A. Becker, there seemed to be no problem.  The New York Times reported on July 28,  "This apartment is said to include three master bedrooms and two servants' rooms."  The article continued, "although the Nixons had not yet taken title, there appeared little doubt, 'barring a broken cup at the lip,' that Mr. and Mrs. Nixon would become residents of the building."

But as it turned out, there was a rub.  Although the co-op board approved the Nixons' application, the other residents were not so quick.  Milliken's letter informing them of their potential new neighbor sparked a return letter signed by 14 residents expressing their opposition.  Simultaneously, according to The New York Times on August 3, "a lawyer representing several of the residents...had been in contact on several occasions with a lawyer for the former President, to let Mr. Nixon know that he faced opposition."

On August 2, 1979, Minot Milliken sent a new letter to the residents that read, "Please be advised that former President Nixon and Mr. Becker have agreed to cancel the contract relating to Mr. Becker's apartment.  Mr. Becker's apartment is once again on the market."


In 1996, a $1 million exterior restoration was begun.  It included roof replacement, repairs and cleaning of the limestone, and window replacement "at shareholder discretion," according to co-op president Cary Koplin.  (Minot Milliken had died in November 1998.)  Importantly, as John Thompson Smith had demanded in 1936, no commercial spaces were carved into the base in the renovations.

many thanks to reader Lowell Cochrane for suggesting this post
photographs by the author
no permission to reuse the content of this blog has been granted to LaptrinhX.com

Thursday, May 23, 2024

Rosario Candela's 1929 720 Park Avenue


In the decade following World War I, the Presbyterian Hospital, greatly funded in 1868 by James Lenox, moved to Morningside Heights.  In 1925, architects Eliot Cross and J. E. R. Carpenter joined forces with real estate operators Robert E. Dowling and James T. Lee to purchase the site on the northwest corner of Park Avenue and 70th Street.  Something went awry with their plans, and in 
1928 they sold the property to MonteLenox.  The firm hired Italian-born architect Rosario Candela to design an upscale apartment house on the site.  

The prolific architect was known for his apartment designs.  In 1927 and 1928 alone he designed 19 apartment buildings, including 720 Park Avenue.  Interestingly, working with him on this commission was Cross & Cross, of which Eliot Cross, one of the previous owners, was a partner.  

The collaboration resulted in a neo-Renaissance style, 17-floor-and-penthouse structure faced in brick above a three-story limestone base.  The spandrels above the first floor windows were decorated with exquisitely carved festoons of fruits and flowers.  The doric columns that flanked the main entrance supported a carved entablature topped by a large, broken pediment.

The top six floors broke free, rising asymmetrically as setbacks, terraces, and bays.  Here the architects introduced neo-Tudor elements, a decision that annoyed T-Square, the architectural critic of The New Yorker.  Calling it "a disturbing pile of architectural motives," he felt the lower portion was "in an orderly enough fashion," but lamented the "jumble of setbacks, stick-outs, bays, battlements and buttresses."


Less put off were the potential residents.  On September 1, 1929, the New York Evening Post reported, "Although not scheduled for completion for a full year, the $6,000,000 apartment house that is to occupy the northwest corner of Park Avenue and Seventieth Street and to be known as 720 Park Avenue, is already 50 percent sold from plans...The building is to be 100 per cent co-operative." 

The article described:

There will be no more than three apartments alike in the entire building.  The suites will range from eleven to twenty-seven rooms, with from five to ten baths, and extra lavatories.  Ceiling heights in the masters' rooms will range from 10 feet to 15 feet.  Ingenious mezzanine floors will contain parts of the service quarters.  Each apartment will have from three to seven log-burning fireplaces.  All apartments above the twelfth floor will have terraces. The plans indicate such luxuries as flower rooms, valeting rooms and breakfast porches.

The interiors of the sprawling apartments were designed by Candela to the owners' specifications.  According to Christopher Gray, writing in The New York Times on September 11, 1988, "Candela told his son Joseph that the commissions for customizing interiors at 720 Park Avenue alone were enough to pay his entire overhead."

Among the original owners were Jesse Isidor Straus, president of R. H. Macy & Co.; Frederick H. Frazier, chairman of the General Baking Company; Middleton Shoolbread Burrill and his wife Emilie; and William E. Iselin and his wife, the former Alice Rogers Jones.  The most colorful of the initial residents was broker Harold Russel Ryder.

Ryder's wife was Roma Woody, daughter of wealthy corporation lawyer Charles L. Woody, Sr.  Ryder's partner in the Wall Street firm Woody & Co. was his brother-in-law, Charles L. Woody, Jr.  The Boston Globe noted on June 30, 1930, "In 1928 [Ryder] bought a co-operative apartment at 720 Park av., which represented a total investment, with furniture and decorations, of around $500,000."  That figure would translate to about $8.9 million in 2024.

The newspaper said, "It has been a long while since Broadway has produced such a loose spender as Harold Russell [sic] Ryder, 'Little Boy Blew,' who says he regarded money as he would marbles and thought nothing at all of shooting $1500 on an evening's entertainment."  Ryder spent lavishly, his customary tip to a night club doorman being "a $100 bill," according to The Boston Globe.  But, as it turned out, his spending was a smoke screen.

While Ryder had made millions in the stock market, The Boston Globe explained, "the market crash of last November cost Ryder $3,000,000...But the young man kept up his 'front.'"  The ruse worked for a while, convincing investors to entrust their money to the broker, but eventually one, Frank Bailey, sued him to repay $2,025,000.

In court on June 29, 1930, an attorney for his creditors asked, "Do you realize that you were spending at the rate of $500,000 a year on pleasure?" 

Ryder replied, "Fifteen hundred dollars a night isn't too much to spend.  You have 10 or 15 people as your guests.  You have dinner, go to the theatre, and then to the night clubs.  Why, you are lucky if you get by on $1500." 

The Daily News said Roma Woody Ryder would possibly be called to testify about "the circumstances under which she assigned the luxurious Park ave. apartment [and] the circumstances under which Bailey demanded her jewels."  In the end, Ryder was sentenced to Sing Sing prison for three to ten years.  He was released in 1933, only to be sent back in 1937 after being convicted of defrauding two women of $19,000.

Harold Ryder was the anomaly among the well-heeled, respectable residents.  Despite the ongoing Depression, their names appeared in society pages for debutante entertainments, dinner parties and receptions.

Jesse Isidor Straus was the eldest son of Isidor and Ida Straus, who had perished on the RMS Titanic.  He and his wife, the former Irma Nathan, moved into a sumptuous 17-room duplex, which Candela had given an ultra modern Art Deco decor.  Highly involved in politics and a close ally of Franklin D. Roosevelt, Straus was appointed U.S. Ambassador to France in 1933.


A bedroom (top) and a portion of the library in the Straus apartment.  photos by Samuel H. Gottscho, from the collection of the Museum of the City of New York.

In 1936, The New York Times reported that Jesse Isidor Straus's "health had been slowly failing for many months."  He resigned his post as Ambassador to France in August.  The gravity of his condition was clear two months later when the family was called to his bedside.  On October 5, The New York Times reported that Irma and their three children, along with Jesse's only living brother, Percy S. Straus, were at his bedside when the 64-year-old died.


Candela's Georgian design for the Francis M. Weld apartment stood in start contrast to the Straus duplex.  photos by Samuel H. Gottscho, from the collection of the Museum of the City of New York.

William E. Iselin was described by The New York Times as being "of the prominent New York family of bankers, merchants and yachtsmen."  His wife came with an equally impressive social pedigree.  She was the granddaughter of Mary Mason Jones, a grande dame of 19th century New York society whose white marble mansion sat opposite the Cornelius Vanderbilt chateau on Fifth Avenue.  The couple's summer home was in New Rochelle.

Alice Rogers Jones Iselin became ill in the fall of 1932 and died in the apartment at the age of 82 on October 22.  Her husband survived her by five years.  He died here on January 26, 1937, two weeks after his 89th birthday.

Occupying a 15-room apartment at 720 Park Avenue in the 1950s were Dr. James Craig Joyner and his wife, the former Lucie Burke Alcott.  Born in North Carolina, Joyner had served as a surgeon in the U.S. Navy during World War I.  The couple, who were married in 1948, maintained a summer home in East Hampton.

In March 1959, the Joyners went on a trip "of several days," according to The East Hampton Star.  In preparation for their return, a maid went to the apartment on the evening of March 21 and found a kitchen window open.  The newspaper said, "The window is twenty feet above a second-floor terrace in a wall so smooth as to make a foothold a practical impossibility, police said."  Nevertheless, a burglar had entered and made off with $100,000 worth of jewelry.  The heist would translate to just over $1 million today.


The various wall treatments in the Candela-designed Frederick H. Frazier apartment included full-height paneling in the living room and painted wallpaper in the dining room. photos by Samuel H. Gottscho, from the collection of the Museum of the City of New York.

Living here at the time were William F. R. Hitt and his wife Eugenia.  A retired financier, Hitt was the son of former Assistant Secretary of State Robert R. Hitt.  William's first wife, Katherine Elkins, had been engaged to the Duke of Abruzzi before their marriage in 1913.  The couple divorced in 1921 and then remarried in 1923.  Four years after Katherine's death in September 1936, William married Eugenia Jemison Woodward Jelke.

The couple maintained a second home near Washington D.C.  A noted sportsman, Hitt owned race horses and was a member of the Jockey, the Racquet, and Tennis Clubs of New York; and the Chevy Chase, Alibi, and Metropolitan Clubs in Washington.

Hitt was Eugenia's second marriage, as well.  Her first, to wealthy Wall Street broker Ferdinand Frazier Jelke ended in divorce in 1933.  (During the hearings, Jelke flatly called Eugenia "a dirty little gold digger," according to the Milwaukee Journal on May 23 that year.)  In fact, she had little need for an affluent husband.  She was the daughter of the founder of the Woodward Steel Company of Birmingham, Alabama.  Having begun collecting as a young woman, Eugenia filled both homes with her notable collection of 18th century French furniture and decorative items.

William F. R. Hitt died in the Park Avenue apartment on April 23, 1961 at the age of 81.  Four years later, in June, Eugenie traveled to Baden-Baden, Germany.  The New York Times explained, "Mrs. Hitt visits Baden-Baden, noted for its thermal baths, almost every year."  On June 12, the newspaper said, "She arrived last month with a chauffeur."

On the evening of July 7, Eugenie left "the fashionable Brenners Park Hotel" and returned four hours later.  She noticed nothing wrong until the following afternoon.  The yellow leather case that contained her jewelry and $4,000 in cash was missing.  Eugenie placed the value of the stolen jewelry at $250,000--about $2.45 million today.  Police questioned each member of the staff, convinced it was an inside job.

Astoundingly, a month later, on August 7, The New York Times reported that police had recovered the jewels.  A 35-year-old telephone operator of the hotel, Elisabeth Krelemann, had stolen the case, then became panicked by the intense police search.  She left the case on a train luggage rack to be discovered by a railway official.

Upon Eugenie Woodward Hitt's death here in 1990, she bequeathed the bulk of her furniture and art (valued at over $50 million) to the Birmingham Museum of Art.  One item, a bronze wall clock, went to the Chateau de Versailles.

Marcia Brady Tucker had moved into 720 Park Avenue in 1969 after selling her magnificent townhouse across the avenue at 733 Park Avenue.   Her husband, Carll Tucker died at their country home, Penwood, in 1956.  The New York Times said, "when she had to vacate a previous Park Avenue residence, Mrs. Tucker donated her collection of 19th-century English children's portraits to the Metropolitan Museum of Art and to the Cincinnati Museum of Art."  Nonetheless, her apartment here was magnificently furnished.  She died in the apartment on December 21, 1976 at the age of 92.

On December 11, 2005, Josh Barbanel commented in a article in The New York Times, "If you can afford the many millions you need to live at 720 Park Avenue--and you squeak past the co-op board--you will find yourself in a building with all the advantages New York has to offer.  It is one of the great old Park Avenue luxury apartment buildings, with tasteful 12-room apartments and neighbors who grace the social pages, the business pages, and the lists of the world's richest people."

Among them were Mark and Nina Magowan, who had purchased their 7,000-square-foot, 14-room duplex apartment in 1986 from Caroline Lynch.  Magowan was president of Vendome Press.  

While the couple had renovations done, they retained the original Candela interiors--drawn from French 18th century precedents.  On March 20, 2016, The New York Times described the apartment's, "ornate and sometimes whimsical boiserie paneling...plaster cameo moldings, overdoor painted inserts and four marble wood-burning fireplaces."


The article mentioned that the 29 apartments at 720 Park Avenue had "been home to various captains of industry and entrepreneurs, like Leonard Liggio, the founder of Barnes & Noble, and Randolph D. Lerner, the former owner of the Cleveland Browns."

photographs by the author
no permission to reuse the content of this blog has been granted to LaptrinhX.com

Wednesday, May 8, 2024

Rosario Candela's 1941 44 East 67th Street


image via compass.com


In the autumn of 1940, the Millard Realty Corp. broke ground for a 12-story and penthouse apartment building on the site of four rowhouses erected about 75 years earlier.  A few months later, on February 15, 1941, The New York Sun noted, "The building has been designed by Rosario Candela, 
architect for many outstanding New York apartment houses during the past twenty years.  The apartments have been planned to meet present day trends in living accommodations."  The article described,

Each typical floor contains three, four and five-room arrangements, one of which is a four-room duplex.  Specially planned duplex apartments are on the eleventh and twelfth floors, having such features as terraces, open fireplaces, outside galleries, winding staircases and extra lavatories.  The penthouse has two three-room apartments with terraces on three aides.  A majority of the apartments on the upper floors have open fireplaces.

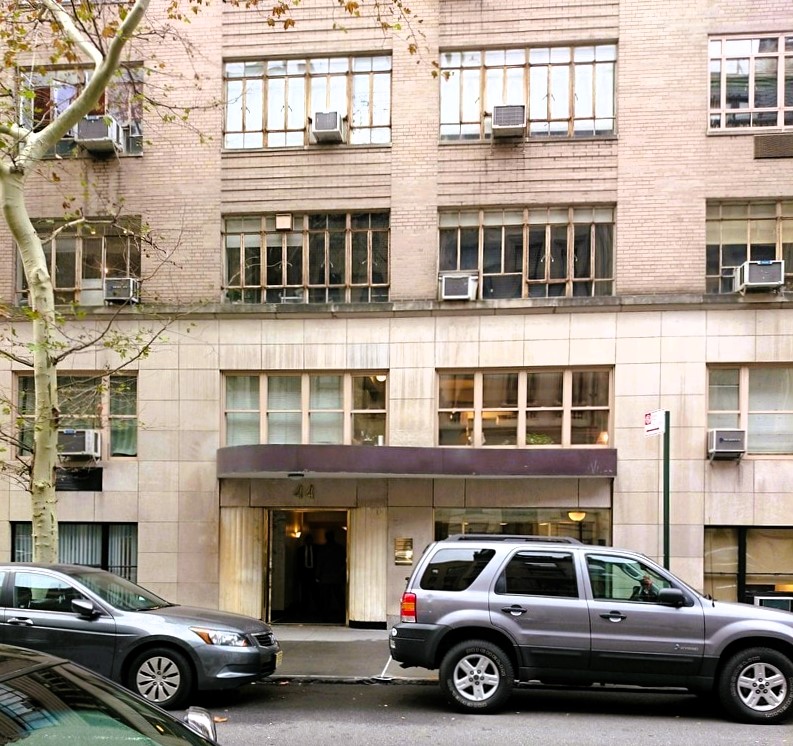
Candela's transitional design straddled the Art Deco and Art Moderne styles.  A two-story base supported ten floors of beige brick.  The entrance with its rounded, reeded corners, sat below a sinuous, offset canopy.  Rusticated brick spandrels within the central, upper section provided visual interest.  

The upper floors, with a variety of terrace shapes, created a sculptural appearance.  (original source unknown)

An advertisement in The New York Sun in the summer of 1941 touted, "Ideal 4-room Duplex Terrace Apartments--Rentals from $2900--featuring all modern conveniences."  Potential residents could chose among other options, like a 3-room apartment starting at $1560 and a 5-room suite starting at $2400 per year.  (The least expensive rent for a four-room apartment with terrace would translate to $5,000 per month in 2024.)

Just before the building opened, The New York Times reported on August 8, 1941 that seven more apartments had been rented, including one to Mrs. Evelyn Brenner.  Evelyn, who had divorced Herman Brenner in 1927, moved into a three-room apartment on the fifth floor.

Eleven years later, on the night of November 5, Evelyn Brenner went out with friends, returning around 3:00 the next morning.  In her absence, burglars had been busy.  The New York Times reported on November 5 that the thieves "escaped with thirty-seven pieces of jewelry estimated to be worth $47,000 and a mink stole valued at $2,000."  Among the items stolen was a platinum bracelet with 282 emeralds and diamonds.  (The total heist would equal about $562,000 today.)  

The serpentine canopy gives the ground floor added personality.  image via nynesting.com

Jeremiah L. Murphy and his wife Anastasia were neighbors of Evelyn Brenner.  The couple maintained a country home, White Hill Farm, in Yorktown Heights, New York.  

Born in Ireland in 1881, Murphy had worked as a plumber for 19 years before becoming a partner in the firm of Lasette & Murphy in 1900.  He founded his own company, J. L. Murphy, Inc., in 1921.

In 1927, Murphy was appointed a member of the Hoover Committee, tasked with drafting a national plumbing code, and in 1930 was greatly responsible for the passing by the State Legislature of the mechanics lien law that protected building contractors.

Murphy's firm executed the plumbing in buildings like the Empire State Building and Rockefeller Center, as well as multi-family projects like Stuyvesant Town and the Peter Cooper Apartments.

Frank I. Commanday and his wife, the former Betty Krieger, moved into 44 East 67th Street in 1953.  Born in Boston in 1889, Commanday founded the printing business of Commanday Roth Co., Inc. in 1937.  It was not printing, however, but music that was his passion.

Frank I. Commanday, Herald Statesman, August 18, 1956.

Commanday, who played the trumpet and the French horn, had played with the Yonkers Symphony and the Westchester Symphony Orchestras.  He was a founder and trustee of the Indian Hill Music Workshop in Stockbridge, Massachusetts.  He was, as well, a former vice president of the Yonkers Musician's Union Local 402.

An interesting resident was Frank A. Vanderlip, Jr.  The son of Frank A. and Narcissa Cox Vanderlip, he had grown up in privileged surroundings.  (Reportedly, when he entered Harvard, after attending the Phillips Exeter Academy, he took along his valet.)  His summer home, Beechwood, in Scarborough, New York, had been built by his father.

According to The New York Times on January 5, 1964, when Vanderlip left Harvard and entered banking in Manhattan, the country was "mired in Depression."  The article said, "He and a group of about 20 other young men in banking, fighting the glum-approach to charity work, formed the Society for Stoopnocracy, named in honor of Col. Lemuel Q. Stoopnagle, the radio comic.  Its purpose was to raise money for unemployed white-collar workers."

Now, three decades later, Vanderlip was the "head of personal holding companies in real estate and oil."  He was also well-known for choreographing upscale benefit events.  On January 7, 1964, he arranged the Consuls General Ball at the New York Hilton and two days later organized a charity ball in the the main concourse of Grand Central Terminal.

 image via nynesting.com

Gussie Kleiman graduated from Temple University in 1944, received her Bachelor of Law degree from New York University Law School in 1948, and her Doctor of Laws degree from Midwestern University in Wichita, Kansas in 1965.  Like so many of her neighbors, her interests were diverse.  In addition to her legal career, she was a concert pianist from 1933 to 1945.

Kleiman specialized in criminal cases, her most notable being her defense of the Harlem Six.  The highly-publicized trial began on March 1965, drawing the attention of the nation and activists like Ossie Davis and James Baldwin.  Gussie Kleiman died at the age of 47 on January 10, 1972.

Another legal expert living here at the time was retired State Supreme Court Justice Julius J. Gans and his wife, the former Sylvia Kugel.  Born in 1896, Gans received his law degree from the Brooklyn Law School in 1919.  He was elected to the City Court in 1954 and made a Supreme Court Justice in 1961.

 image via nynesting.com

Rosario Candela's transitional building survives intact, including the all-important casement windows and the wonderful entrance canopy.

many thanks to reader Lowell Cochran for requesting this post
no permission to reuse the content of this blog has been granted to LaptrinhX.com

Thursday, April 11, 2024

Rosario Candela's 1930 740 Park Avenue


In 1928, a year before the Stock Market crash, George Stephenson Brewster and his wife, the former Eleanor Grant Bosher, lived in a handsome mansion on the northwest corner of Park Avenue and 71st Street.  The massively wealthy Brewster was among the largest stockholders of the Standard Oil Company.  That year, the Brewsters' next door neighbor, real estate operator James T. Lee, proposed that they give up their mansions in favor of opulent apartments in a luxury building on the site.  By March 1929 when ground was broken, Lee had acquired a third mansion on Park Avenue and a nurses' residence on 71st Street.

Lee commissioned architect Rosario Candela, known for his high-end apartment buildings, to design 740 Park Avenue.  Working with him was Arthur Loomis Harmon (who joined the firm of Shreve, Lamb & Harmon later that year).  Construction was completed in October 1930 and, despite the onslaught of the Great Depression, James T. Lee had little trouble filling his opulent building with millionaires.

Candela and Harmon had produced an aloof, 17-story structure with little outward flair.  Its style has been called by one architectural historian, "Classicizing Art Deco."  Faced in limestone, the building's minimal decoration included a dignified, monolithic entrance flanked by fluted shafts topped with foliate, cabbage-like finials.  A bracketed cornice above the second floor introduced the upper section.  The topmost floors were decorated with carved panels, urns, and rosettes; and the balconies given decorative iron railings.


It was not the exterior, but the cooperative apartments that were meant to astound.  The New York Times said the building was "literally twelve mansions built one on top of another."  (In fact, there were 30 apartments.)   On September 6, 1930, a month before the building opened, The New York Sun had described the duplex apartments as being designed around "a spacious central gallery opening on separate corridors, which definitely set apart the servant, master and guest quarters."  The article said in part,

The main gallery has a marble floor and base and the second floor gallery is teakwood, as are the floors of the principal master room throughout the quarters.  The typical duplex floor plan has six master bed chambers with private baths and dressing rooms surrounding two sides of the gallery.  The guest suite has a private corridor.  On the opposite side of the gallery is the corridor leading to the servants' quarters, containing four maids' rooms and baths. 
  
On the main floor the gallery has the sweeping brass stair rail and alcove taking the space opposite to the living room and the library entrances.  Also opening off the gallery are a large reception room and a dining room...Numerous wood-burning fireplaces are provided in every large apartment.

Along with the Lees and the Brewsters, according to The New York Times, residents included Bayard C. Hoppins, Frances W. Scoville, James Watson Webb, G. Beekman Hoppin, and Langdon K. Thorne.  (The Thorne apartment consisted of sixteen rooms and seven baths.)

photo by Wurts Bros. from the collection of the Museum of the City of New York.

On October 14, The New York Times reported that James T. Lee's daughter and son-in-law, Janet and John Vernou Bouvier 3d, had purchased "an apartment of eighteen rooms and six baths."  Despite the building's being brand new, the article said, "The purchaser...will occupy the suite upon completion of alterations."  At the time, the Bouviers' daughter, Jacqueline, was just two months old.  She would, of course, go on to become First Lady of the United States as Jacqueline Kennedy, and subsequently wife to millionaire Aristotle Onassis.

Among the of the first social events was the wedding of Electra Webb.  Her pedigree was sterling.  Her father, James Watson Webb, was the son of William Seward Webb and Elizabeth Osgood Vanderbilt; and her mother, Electra Havemeyer, was the daughter of Henry Osborne Havemeyer, whose family had made its extensive fortune in the sugar industry.  The Webbs' country estate was Shelbourne Farm, in Shelbourne, Vermont.

The Webbs announced Electra's engagement to Dunbar Wright Bostwick on December 21, 1931.  The groom held his own in regard to familial prestige.  The Evening Post said, "Mr. Bostwick is a grandson of the late J. A. Bostwick, and on his mother's side he is a grandson of the late Mr. and Mrs. Henry B. Stokes and a nephew of Mr. and Mrs. F. Ambrose Clark."

The Brewster apartment was the scene of a burglary around the same time.  Just over three weeks later, The New York Age reported that five detectives had been presented a $4,000 reward "for the recovery of $80,000 jewelry stolen from the home of Mrs. Eleanor Brewster at 740 Park avenue."  (The heist would equal about $1.78 million in 2024.)

On July 26, 1937, The New York Sun reported that plans had been filed "for alterations to be made in the apartment to be occupied by John D. Rockefeller, Jr."  The millionaire and his wife Abby Greene Aldrich were combining apartments 15B and 16B on the 15th and 16th floors.  "They are to be connected by private elevator and a new private stairway," said the article, noting, "Other changes also are to be made."

When completed, the Rockefeller apartment engulfed 20,000 square feet with 37 rooms and 14 bathrooms.


Two views of the Rockefeller apartment.  images via Vanity Fair, October 30, 2003.

Among the residents as mid-century approached were Marshall Field III and his wife Ruth Pruyn Phipps.  Like all socialites, Ruth involved herself in worthy causes.  On June 5, 1948, for instance, The New York Age reported, "Mrs. Marshall Field and Miss Lillian Hellman were co-hostesses at a tea for the benefit of the Wiltwyck School for Boys on Thursday, in Mrs. Field's apartment, 740 Park avenue."  That day, two judges spoke on the "problem of juvenile delinquency" in the city and the work of the school, which, the newspaper explained, "is interracial and non-sectarian, [and] cares for delinquent boys between the ages of 8 and 12 years."

On August 3, 1952, The Sunday Press of Binghamton, New York, reported that Webb & Knapp, Inc., headed by William Zeckendorf, had purchased 740 Park Avenue.  The article noted, "Among those who have apartments in the building are John D. Rockefeller, Jr., R. T. Vanderbilt, Jack F. Chrysler, Countess Allene de Kotzebue, Mrs. S. R. Guggenheim, Mrs. Langborne Williams, Col. William Schiff and Mrs. Janet Auchincloss.   

Abby Green Aldrich Rockefeller died in 1948.  Three years later Rockefeller married former concert pianist Martha Baird.  The ceremony was held at Martha's Providence, Rhode Island home. 

John D. and Martha Rockefeller were vacationing in Tucson, Arizona on May 11, 1960 when the multi-millionaire died at the age of 86.  Although he had given away hundreds of millions of dollars during his lifetime, he left an estate appraised at $160,598,584.  The New York Times reported, "The bulk of his estate was left about equally to his widow, Mrs. Martha Baird Rockefeller of 740 Park Avenue, and to the Rockefeller Brothers Fund, Inc. of New York."  Among Martha Baird Rockeller's inheritances was the apartment.  She died of a coronary occlusion in the apartment on January 24, 1971 at the age of 75.


Another prominent resident died two months later.  Flora Ettlinger Whiting had moved into a 14-room duplex in June 1940.  Her husband, Giles Whiting, had died three years earlier.  She maintained a 100-acre summer estate in Scarborough, New York, and a "porticoed Greek Revival mansion," as described by The New York Times, near Tarrytown.  She filled the three residences with early American furnishings and artwork.

When Flora Ettlinger Whiting died on March 8, 1971 at the age of 93, she left an estate "estimated at $20-million to $25-million," according to The New York Times.  On May 1, 1972, an auction of her furnishings and artwork was held at Parke-Bernet.  The array of items ranging from Federal tall case clocks, to an 18th century camelback sofa purchased by the State Department, to Etruscan, Roman and Greek antiquities drew bidders from across the nation.

Retired publisher and philanthropist Enid A. Haupt purchased her duplex penthouse apartment in 1967 for $350,000.  The widow of Ira Haupt, who died in 1963, she maintained a country home in Greenwich, Connecticut.  Intensely interested in horticulture, she donated the Haupt Fountains at the Ellipse between the White House and the Washington Monument, and the four-acre Enid A. Haupt Garden beside the Smithsonian "Castle" in Washington.  She also provided the funding for the American Horticultural Society to purchase River Farm, an 18th century plantation near Mount Vernon.

Enid Haupt died in her Greenwich home on October 26, 2005.  The following year, her 740 Park Avenue apartment with two terraces on the 17th floor and a "very large, rambling terrace on the 18th floor," as described by The New York Times, went on the market for $27.5 million.  It was purchased by John A. Thain, chief executive of the New York Stock Exchange, and his wife Carmen.  Their country home was in Harrison, New York.  The couple put the apartment back on the market in 2018 for $39.5 million.


Two views of the Thain apartment.  photos by Jon Nissenbaum, The New York Times April 27, 2018.

After nearly 100 years, 740 Park Avenue remains one of Manhattan's most prestigious addresses--its placid Candela-Harmon facade belying the sumptuous, house-like apartments inside.

photographs by the author
LaptrinhX.com has no authorization to reuse the content of this blog

Tuesday, January 16, 2024

Rosario Candela's 1926 280 Riverside Drive

 
photo by Deansfa

In the fall of 1887, Bavarian-born brewer Peter Doelger began construction of his opulent mansion at the northeast corner of Riverside Drive and 100th Street.  He had come a long way since landing in New York at the age of 18 with no money, now joining the ranks of Riverside Drive homeowners like Cyrus Clark, James A. Dearing, and Samuel G. Bayne.

The Peter Doelger mansion, from the collection of the New York Public Library


Doelger died in December 1912.  Mary lived on in the mansion until her death on January 2, 1925.  That same year, real estate developers Charles and Joseph Paterno would complete construction of a neo-Classical style apartment building at 865 West End Avenue designed by architect Rosario Candela.  Within months of Mary Doelger's death, he would be working for the Paternos again, this time designing an apartment building on the site of her mansion.

Candela, one of the foremost apartment building architects of the period, designed the 15-story structure in a 1920s take on Colonial Revival.  Completed in 1926, its red brick facade was embellished with Georgian and Federal motifs.  Delicate neo-Classical designs in the Adam style filled the terra cotta spandrel panels between the second and third floors.   The entrance, located on West 100th Street (although the building took the address of 280 Riverside Drive) sat below a dentiled and arched pediment atop fluted pilasters.  

photo by Deansfa

Intended for well-heeled residents, the apartments made special provisions for servants.  They entered through the service elevator into a separate area that held the maids' rooms, pantry, kitchen and a "servants' hall" where meals were taken and staff could relax.

A three-bedroom apartment came with two maids' rooms.  New York Evening Post, September 4, 1926

An advertisement boasted that an eight-room apartment came with "4 baths and 14 large closets and more usable space than is obtainable in a five story residence."  The nuisance of messy ice boxes was eliminated with the building's "electrical refrigeration."

Among the initial residents was playwright Bernard Cutner Schoenfeld.  He finished his three-act comedy Speaking of Mammals in 1930 while living here.  Schoenfeld would go on to be a recognized screenwriter, writing the sceenplays for motion pictures like the 1944 Phantom Lady; the 1946 crime film noir The Dark Corner starring Lucille Ball and Clifton Webb; and Warner Brothers' 1950 Caged.

Living here in 1931 was Edna Barrie and her 16-year-old daughter Elaine.  (The daughter of a traveling salesman named Louis Jacobs, Elaine's surname at birth was Jacobs.)   That year Elaine went to the movies and saw John Barrymore starring in Svengali.  According to her, she immediately fell in love with the  married, 53-year-old actor.  Elaine Barrie's crush could not easily be dismissed.

Three years later Elaine, now a sophomore at Hunter College, read that not only were the Barrymores experiencing marital problems, but that the actor was hospitalized in Manhattan.  Pretending to have an assignment to interview a celebrity, she obtained access to the star.  It resulted in an a love affair. 

On September 24, 1935, Barrymore tried to squash the stories of his and Elaine's romance.  "All this stuff that has been printed about Miss Barrie and myself is a lot of hooey," he told a reporter from the Associated Press.  When asked about the eight-carat diamond ring he had given her, he brushed it off.  "I've given away a hell of a lot of diamonds.  It's a wonder she didn't get two.  The diamond might as well have been a topaz for significance."  He characterized his feelings for Elaine as "admiration and respect."

His wife, the former Dolores Costello, for one, was not buying the story.  She had already filed for divorce at the time of the article.

Elaine made her case known through the newspapers, as well.  The very next day, The Minneapolis Star ran the headline, "Elaine Barrie Tells Own Story of Barrymore Love / 'Knew He Was My Man When I Read of Rift With Wife'."   In a prelude to the piece, the newspaper wrote, "This is the first of a series of articles by Elaine Barrie, 19-year-old protégé of John Barrymore, great lover of stage and screen, in which the girl gives the background and details of her romance with the actor."

Edna and Elaine Barrie with John Barrymore.  The St. Louis Star and Times, October 34, 1935.

Elaine continued to write revealing articles about her illicit affair with Barrymore for months.  Journalists could not supply the public with enough juicy gossip and photographs of the two together, sometimes with Edna Barrie, appeared repeatedly in newspapers.

The on-again-off-again relationship seemed to be over on November 16, 1935, when The Miami Herald reported that according to Barrymore's attorney, Frank Aranow, "John Barrymore, the movie star, is under no obligation to Miss Elaine Barrie, his erstwhile protegee-fiancee [sic], and has her signature in black and white to prove it."  Elaine and her mother had signed statements "that Mr. Barrymore is under no obligation to them."  The attorney added, "Miss Barrie did not ask for any money nor was any money paid to her."

Elaine Barrie and John Barrymore in 1940.  from the collection of the New York Public Library

If the public thought the rocky affair was over, they were wrong.  Despite, according to the Ludington Daily News, Barrymore's saying of Elaine, "A man can't get along with a gal like that, " he and Barrie were married in Yuma, Arizona in November 1936.  On November 7, the newspaper said, "they climaxed a stormy courtship by dashing here from Los Angeles Sunday night to be made man and wife by Yuma's famous marrying justice."  Barrymore's fourth marriage did not last.  The couple was divorced in 1940.

photo by Deansfa

Living here by the early 1950s were Ben Heller and his wife, Judith Ann Goldhill.  The New York Times called Heller, "A gifted writer, tough businessman, superb athlete and impressive raconteur."  He and Judith Ann collected modern art, filling their apartment with impressive works that prompted painter Mark Rothko to call it "the Frick of the West Side."

In his 2019 Boom - Mad Money, Mega Dealers, and the Rise of Contemporary Art, Michael Shnayerson tells of the Hellers visiting Jackson Pollock's home on Long Island.

Heller was 27 that summer, tall and athletic with a full head of dark hair...What he loved was contemporary art.  Already he had bought his first painting, a Cubist canvas by George Braque, for $8,000.  Some 65 years later, he would laugh when he remembered that.  "What was I doing spending $8,000 on a painting when I had all of $27,000 in the bank?"

The Hellers left Pollack's studio with two paintings.  Heller purchased Pollack's immense 1950 work One: Number 31, spending $8,000 with the agreement he would pay in $2,000 increments over four years.  Shnayerson recounts, "'As part of the deal,' Pollock said, 'I'm giving you a black-and-white enamel painting."  That was his No. 6, 1952.  The Hellers would be back before the weekend was over, buying a third paining, Echo.

Pollack's One: Number 31 was too large for the Hellers' 280 Riverside Drive apartment wall. from the collection of the Museum of Modern Art.

The Hellers would have done well to measure their walls at 280 Riverside Drive before buying One: Number 31, which "measured nearly nine feet high by 18 feet across," according to Shnayerson.  

Heller's living room ceiling was inches too low for the unfurled painting.  Resolutely [Heller and Pollack] stapled the top of the painting directly onto the ceiling, a few inches out from the wall, then stapled again where the canvas met the corner, as if putting up wallpaper.  Pollock had no objections: he stapled the painting to the ceiling himself.

Size was again a problem in 1958 when Heller agreed to loan five paintings to the Museum of Modern Art.  Writing in his 2019 Whitman, Melville, Crane, and the Labors of American Poetry, Peter Riley tells of poet Frank O'Hara, who was working at the museum, dealing with the potentially disastrous situation.

O'Hara circulated a memo stating that of the five loans the museum was preparing to receive from collector and patron Ben Heller, "two must be unstretched to get them out of the apt at 280 Riverside Drive."  "The Still" had "very thick pigment on its surface and Mr. Heller has requested that someone from the Museum be there to supervise the workmen when they are unstretching and rolling it.

Hardware importer Robert H. Newmark lived here in 1972 with his two daughters, Renee and Roberta, who were 12 and 16 years old respectively, and his mother-in-law Hilda Hertzog in 1972.  Newmark's wife had died in 1960.  The 53-year-old operated his business from their 13th-floor apartment.  

On the afternoon of August 11, Renee walked into her father's bedroom to find him dead on the floor with three bullet wounds to the back of his head.  Investigators immediately suspected that the murder was politically motivated.  Newmark was a candidate for the position of assemblyman.  "Because the door of the four-room apartment had not been forced," explained The New York Times, detectives felt Newmark had been shot by someone he let in the apartment.  Hilda Hertzog had been in her bedroom when the murder occurred, but said she heard nothing.

Two years later, Newmark's slayer was arrested.  Irving Ohlstein, the 53-year-old president of the Dura-Tite Screw Company, had owed Newmark more than $200,000 which he could not pay.  And so he paid two hitmen, Lloyd Kurzman and Edward Mack $5,000 "to do the job," according to prosecutor John Jacobs.  Ohlstein was found guilty and sentenced to 15 years to life in prison.

Prominent civil rights advocate Marvin M. Karpatkin and his wife Rhoda lived in the building at the time.  Although he maintained his private legal practice, Karpatkin was elected general counsel of the American Civil Liberties Union in 1969, and was general counsel of the Central Committee for Conscientious Objectors.  He was, as well, a cooperating attorney for the A.C.L.U., the New York Civil Liberties Union, the American Jewish Congress, the Congress of Racial Equality and the National Welfare Rights Organization.  During the Vietnamese War he frequently testified before Congressional committees.

Among the residents in 1988 were producing director Paul Libin of the Circle In The Square Theatre; and producer Norman Kean, his actress wife Gwyda DonHowe, and their 15-year-old son, David.  The relationship between Libin and Kean preceded their theatrical connection.  The two met in 1955 while in the army.  Libin had started a theater and he and Kean acted in its first production.  And as well as having apartments in the same building, the families both had homes in Montauk, New York.

By now, Kean was best known for his producing Broadway's Oh! Calcutta!  He and Gwyda were married in 1958.  A graduate of the Goodman Theater in Chicago, she made her Broadway debut in Separate Tables in 1957.  Over the years she played roles in plays like the Tony Award winning The Shadow Box, and Applause starring Lauren Bacall.

The unthinkable occurred on the afternoon of January 15, 1988.  David Kean came home to find his mother's body in the bedroom.  Norman Kean had stabbed her repeatedly in the back around 8 a.m., according to investigators.  He then spent most of the day in the apartment before climbing to the roof and jumping to his death.  His body was found in the courtyard after David's discovery of his mother's body.

photo by Deansfa

Recently given the name Oxford Tower, the nearly century-old building maintains a commanding presence above Riverside Park.

many thanks to reader Lowell Cochran for suggesting this post
LaptrinhX.com has no authorization to reuse the content of this blog