Saturday, April 22, 2023

The James A. Reid House - 233 West 136th Street


In 1891 architect-developer Thomas Van Brunt designed an ambitious row of 32 stone-faced homes on the north side of West 136th Street, between Seventh and Eighth Avenues (today's Adam Clayton Powell Jr. and Frederick Douglass Boulevards, respectively).  Among them was 233 West 136th Street which, like its neighbors, rose three stories above an English basement.

The Queen Anne design of the 16-foot-wide residence was highly influenced by Romanesque Revival.  Bullet-shaped newels introduced the high ten-step stone stoop.  Delicate carvings at the parlor level depicted swirling flowers and stylized potted plants.  Stained glass filled the transom of the parlor window.  The second and third floors took on a Romanesque personality with rounded columns that flanked the projecting bay, rough cut stone lintels at the second floor and arched eyebrows at the third.  The bay culminated in a dramatic pyramidal roof supported by a waffle-paneled entablature.

The keystone of the parlor window includes a charming potted plant.  Decorative carved panels at the sides straddle the lines of the homes on either side.

An advertisement on October 10, 1897 warned potential buyers that 233 West 136th Street was one of "only three left of the whole block," and touted its hard wood interiors.  It described the house as "Modern in every way."  Eight months later another ad pointed out "block strictly private."  Restricted blocks prohibited the incursion of businesses, thereby ensuring homeowners a quiet and private environment.

The house became home to Adelbert Hiram Steele.  He and his wife, the former Nellie M. Mahaffey, had two sons and a daughter.  Born in Meadville, Pennsylvania in 1845, Adelbert graduated from Meadville College and the Iron City College.  Originally a clerk in a general store, he became an expert telegraph operator.  That led to a job as a clerk in the Meadville Bank.  In 1864 he enlisted in the Union Army.  Following the war his career continued to rise.  He became president of a bank in Tidioute, Pennsylvania, and then president of the Pittsburgh, Chenango and Erie Railroad.

Steele relocated his family to New York around 1887.  By the time they moved to 233 West 136th Street, he had served as Deputy Commissioner of Public Works, was prominent in Republican politics, and was the receiver for the Gold Creek and Nevada Mining Company.  

On September 19, 1902 Steele attended the unveiling of the General Slocum memorial at Gettysburg, Pennsylvania.   While there, he caught what the New-York Tribune described as "a severe cold."  He was still suffering a month later, but nevertheless spoke at a political meeting on 125th Street on October 14.  It was an ill-advised exertion and the following day he became ill and was confined to his bed.

Adelbert Hiram Steele died on October 22.  In reporting his death, the New-York Tribune gave him a rather back-handed compliment.  "Although peculiar in some of his ways and ideas in both business and politics, his fairness and honesty won him the respect of all who knew him."

The West 136th Street house next became home to the Peter McDowell family.  Like all the residents of the block, they maintained a domestic staff.  An advertisement in the New York Herald on October 26, 1907 read, "Wanted--Girl for general housework; three in family; reference."

The third member of the family mentioned in the ad was William R. McDowell.  He died on June 19, 1917 and his funeral was held in the parlor of 233 West 136th Street two evenings later.  The following year, in February 1918, Peter McDowell leased the home of Mary S. Donnelly at 412 West 149th Street and sold the 136th Street house to James A. Watson.

Watson's residency would be relatively short.  He sold the property to James A. Reid in October 1921.  

Born in North Carolina, Reid was currently relocating his family to New York from Boston.  At the time the neighborhood was in the midst of what would be called the Harlem Renaissance, as it morphed into the center of Manhattan's Black community, arts and culture.  James and Julia Bowe Reid would quickly become respected members of the Harlem district.  By 1928 James was president of the Men's Guild of St. Martin's Church.  At some point Julia's widowed mother, Ella Bowe, came to live with the couple.

The Reids often had houseguests, many of them highly visible.  Living with them in November 1923 was poet Langston Hughes.  In his 1986 biography The Life of Langston Hughes, Arnold Rampersad writes, "Fresh from Africa, Langston glowed now in a special light; also, the August Crisis had devoted an entire page to his poems, including 'My People,' 'Three Poems of Harlem,' and the dazzling 'Jazzonia.'"

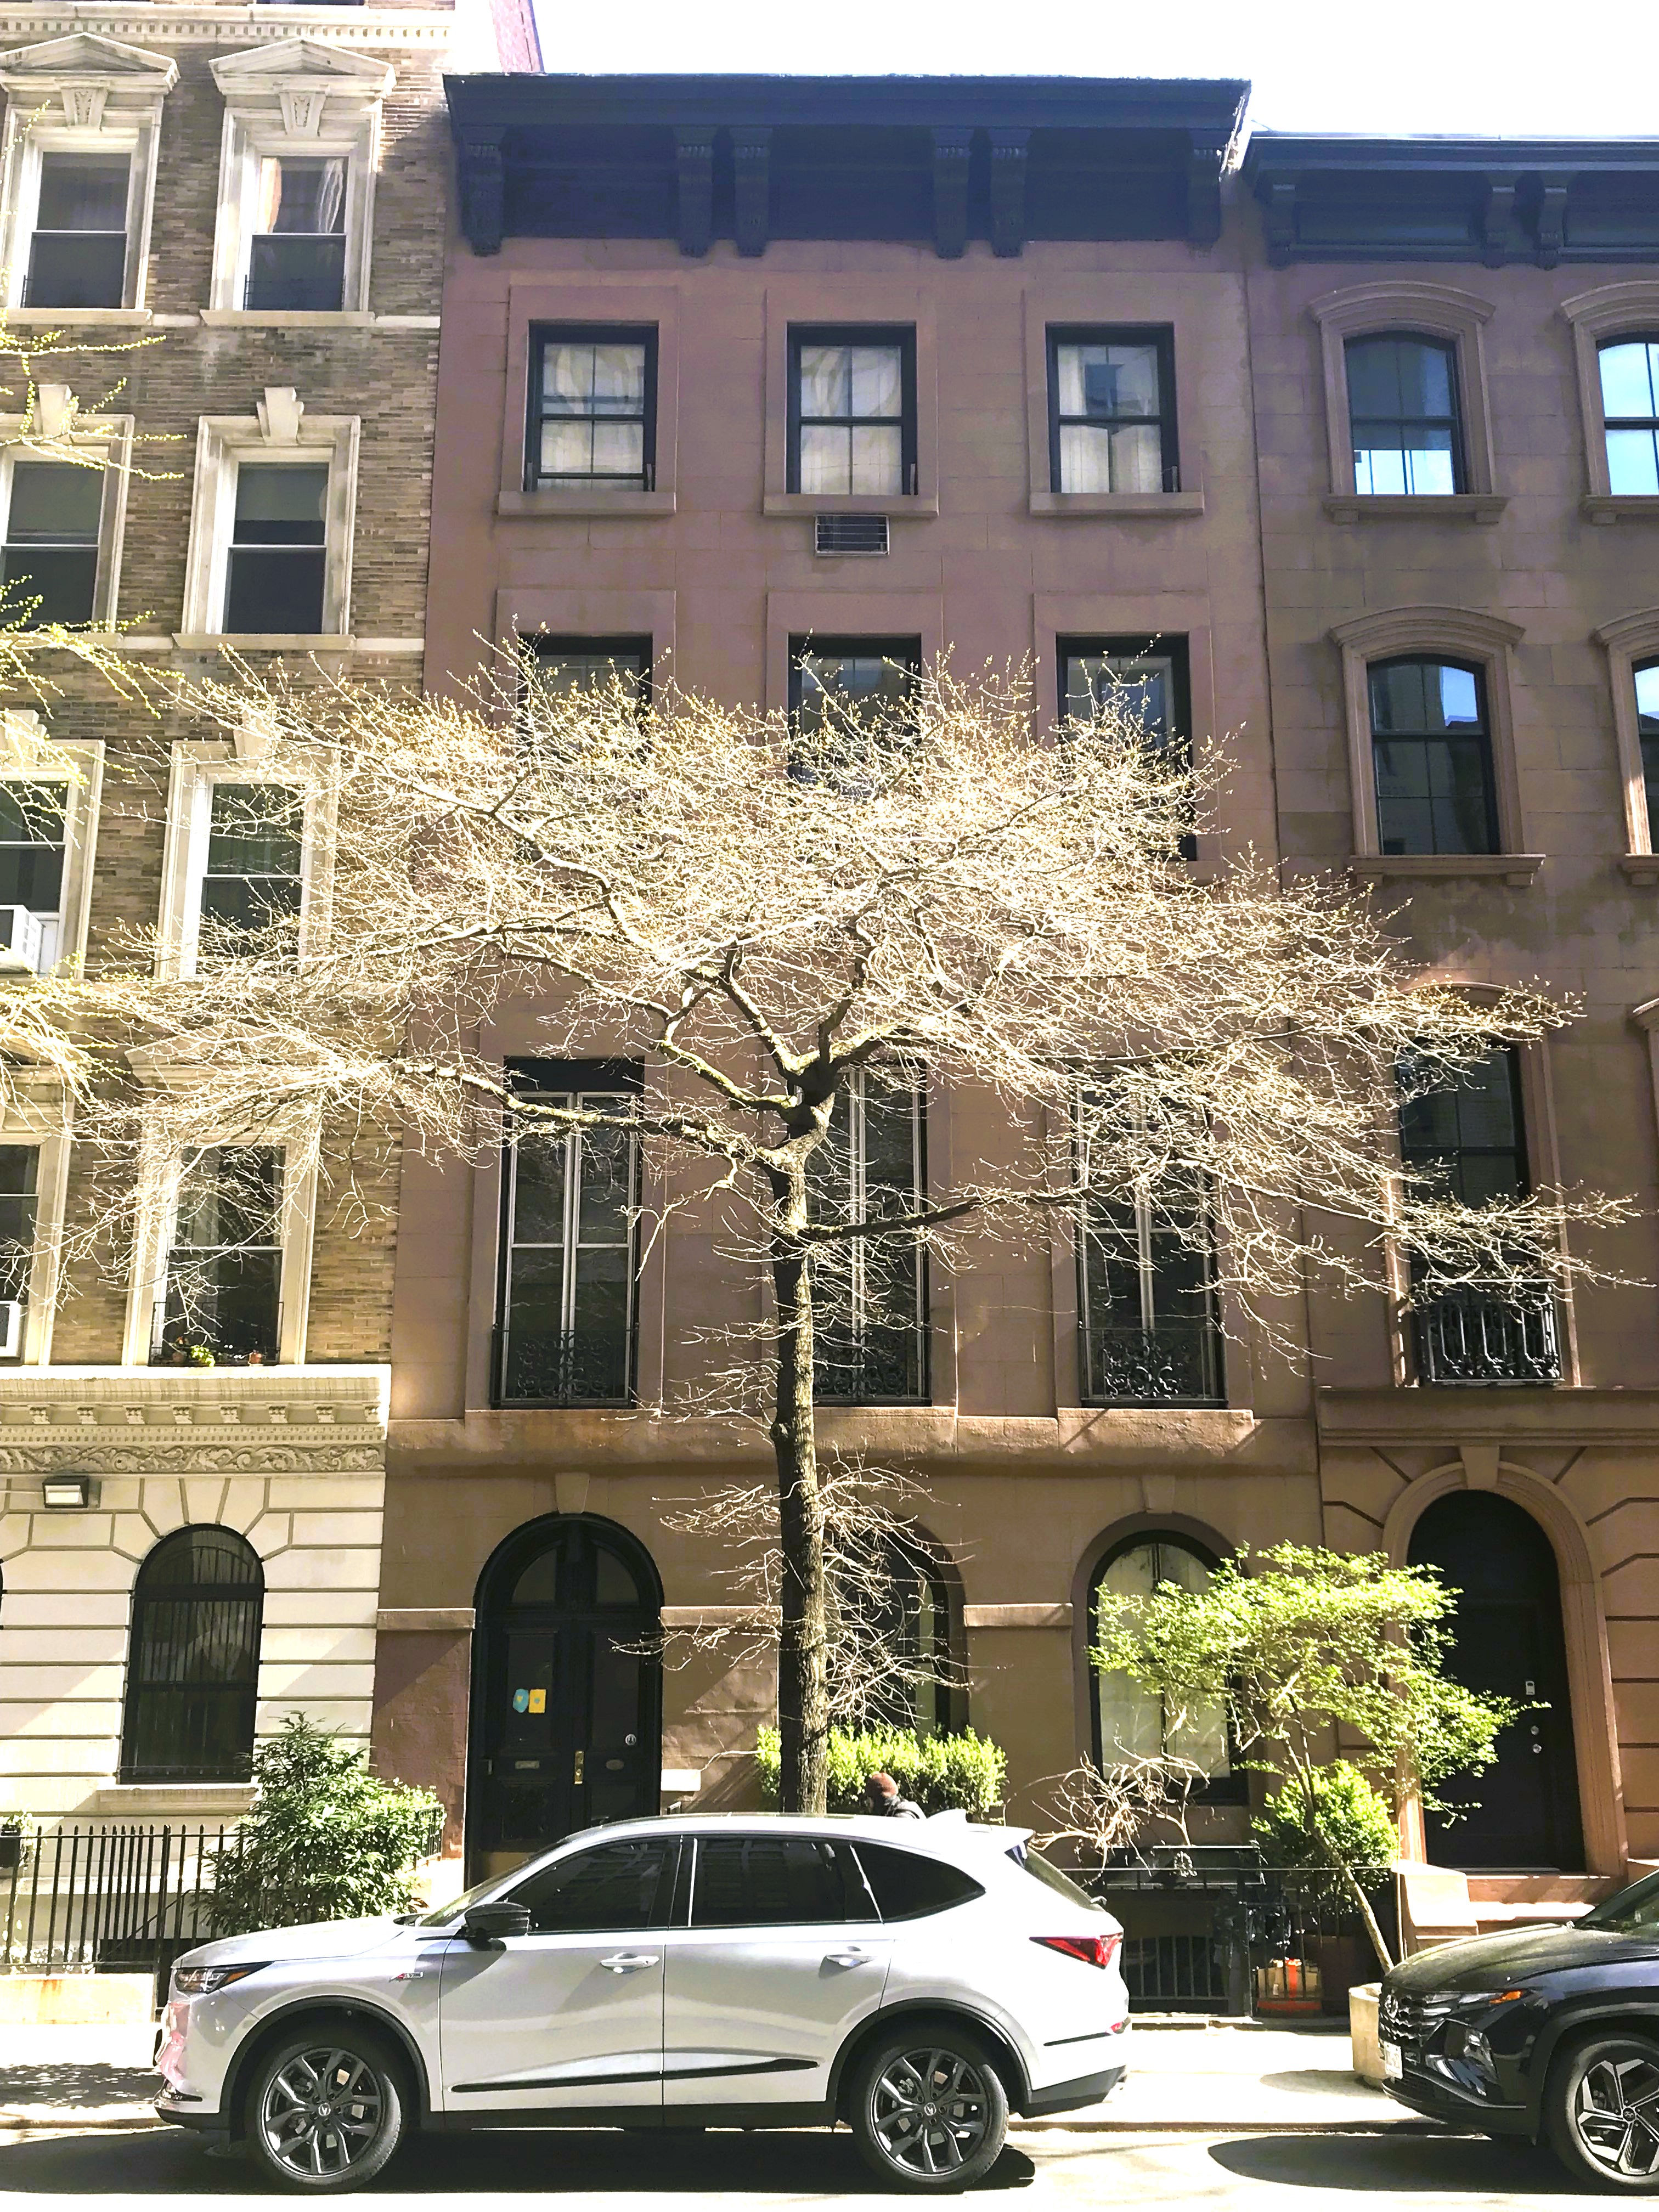
233 West 136th Street is behind the tree in this photo of the 1891 row.

On August 25, 1928, The New York Age reported, "Robert J. Buckner of Topeka, Kan., stopped in New York a few days ago enroute to England.  While in New York he was guest of Mrs. James A. Reed [sic] of 233 West 136th street.  Mr. Buckner will also visit South America before returning to the United States."

The following year, on October 5, 1929, the newspaper reported on the arrival in New York of J. H. Morford, noting "for almost 25 years [he] has been a teacher and independent missionary in Lagos, Nigeria, West Africa."  The article continued, "Mr. Morford brought with him his native wife, who is a beautiful and charming woman, and the largest collection of native African art in brass, ivory, wood-carving and leather-work that it has been this reporter's privilege to see."

Morford was born in Chattanooga, Tennessee, and his wife was educated in Leeds, England before returning to Nigeria to teach in the government schools.  The newspaper wrote, "They plan a lecture tour of Negro schools and colleges throughout the South.  While in New York, they are the guests of Mr. and Mrs. James A. Reid."

During the summer of 1929 the Reids opened their home to young women.  On August 3 The New York Age reported, "Young ladies spending the summer in New York, either working, studying or playing, and stopping with Mr. and Mrs. James Reid, 233 West 136th street, joined together as hostesses at one of the prettiest of the many gay summer parties which have been given."  The article noted that the Reid house "was attractively and appropriately arranged for the occasion."  

Julia Bowe Reid died in 1936.  As was common, the title of the 136th Street house was in her name.  Her will left it to James, with the condition, "that he permit my beloved mother, Ella Bowe, to reside therein for and during the remainder of her natural life."  There were other strings attached to James's inheritance.  Upon his death the house was to pass to Julia's granddaughter, Joan Bird.


James lived on in the house into the 1940s, at least.  It has escaped being converted to apartments, and although the brownstone front has been painted, it is greatly intact, including the stained glass and the original interior shutters at the parlor floor.

photograph by the author
no permission to reuse the content of this blog has been granted to LaptrinhX.com

Friday, April 21, 2023

The Arthur C. Coxe, Jr. House - 211 East 61st Street


A fanciful metal hood decorates the second story bay, added between 1957 and 1967.

During New York's post-Civil War building boom several developers erected long rows of high-stooped homes, and their names appeared repeatedly in trade journals.  Such was not the case with A. S. Bussell.  Essentially forgotten today, he was perhaps restricted by his available finances and his projects were limited to two or three houses at a time.  Often years passed between the completion of one group and the initiation of another.  In each case he acted as his own architect.

In 1875 he completed a trio of 18-foot-wide, brownstone-clad homes at 211 to 215 East 61st Street.  His Italianate design held fast to tried-and-true elements seen throughout the city.  High stoops led to double-doored entrances below triangular pediments upheld by foliate brackets.  The architrave openings sat upon molded sills with diminutive brackets, while handsome cornices pulled out all the stops with paneled friezes, foliate brackets, ornate modillions, and dentils.

The easternmost of the three, 211 East 61st Street, became home to Mary P. and Sophia Vernon, presumably mother and daughter.  The woman took in a few roomers (apparently not wanting to go so far as to offer board).  An advertisement in November 1886 offered, "An elegantly furnished front room to let; gas, bath, heat. 211 East 61st st."  Living with the women the following year were Dr. Charles B. Isaacson and Sheir Levison.  (Unfortunately, Levison died on July 2 that year.)

At the time, Jacob Ottenheimer was working hard to ensure that fellow Germans headed to America would have stable homes.   Born in 1840, he had been an agent of the Canadian Pacific Railway Company since 1881, having previously worked for two other railroads.

He had established the town of Ottenheimer, Kentucky (today known as Ottenheim), which was described by The New York Times as "a thriving German colony of over 200 families planned by him and named after him."

On December 16, 1888, The New York Times reported that he had purchased "some 12,000 acres of land" in Pike County, Pennsylvania, which "is said to consist for the most part of very fertile land."  The article noted that he and several German-born investors had been assured of "a large German immigration between now and next Spring, and for some of whom they have undertaken to find land suitable for market gardening within easy reach of New-York."

In 1891 Ottenheimer built the Forest Park Hotel in Pike County, Pennsylvania.  It was a summer resort marketed as being located in the "Adirondacks of Pennsylvania."

Jacob Ottenheimer died on October 25, 1895 at the age of 55.  Not long afterward his widow, the former Clara Fredman, leased 211 East 61st Street from Mary P. Vernon.  Moving in with her were her unmarried daughter Florence L., her married daughter Sophie and son-in-law Arthur Lederer, and their two small sons, Richard Melville and Herbert Bernard.

Clara and Arthur Lederer now joined forces to run the Forest Park Hotel.  During the off-season of 1897 they greatly expanded the operation.  The Jewish Messenger reported on June 3, 1898:

Many important improvements have been made during the winter and this spring, such as the building of a new cottage, new bachelor apartments, a bicycle depository, a two-mile bicycle track between Forest Lake and Lake Taminent, a large bathing float with ten additional bathing houses; and, with the continued increase of popularity, the Government has found it necessary to establish a summer post-office there under the name of Forest, which will provide improved and increased mail facilities.

An advertisement the following year enumerated the activities available at the Forest Park Hotel and Cottages.  "Fishing, bathing, rowing, sailing, bowling, billiard, pool, tennis, croquet, bicycling, music, cafe.  Cuisine and appointments unsurpassed."  The advertisement promised, "No malaria or mosquitoes."  

On March 11, 1900 The New York Times reported that Clara had announced Florence's engagement to William E. Jacobs, noting that mother and daughter "will be home to their friends on Sunday, March 25, from 3 to 6. P.M."  The couple was married in the East 61st Street house on June 4, after which they sailed to Europe "to make an extended trip through the Continent," according to The New York Times.

In 1941 the house still retained its 1875 appearance.  image via the NYC Dept of Records & Information Services.

Mary P. Vernon sold 211 East 61st Street in 1902.  It was resold twice before attorney Arthur Conkling Coxe, Jr. purchased it in August 1916 for $13,500 (about $345,000 in 2023 terms).

Born in 1880, and a graduate of Yale University and the Cornell University Law School, Coxe had an impressive political and legal pedigree.  He was the son of United States Court of Appeals judge Alfred Conkling Cox, Sr.; the great-grandson of United States Representative and United States District Court judge, Alfred Conkling; and the grand-nephew of Roscoe Conkling, New York Congressman and Senator.

Coxe had married Helen Prince Emery in 1913.  They had three sons, Alfred Jr., John E. and Samuel H.  The family's summer home was in Old Lyme, Connecticut.

In 1929 Coxe was nominated by President Herbert Hoover to the Federal Court for the Southern District of New York.  He was the third of his family to serve in the role.  His great-grandfather, Alfred Conkling, had been appointed a Federal judge by President John Quincy Adams in 1825; and his father was appointed by President Chester A. Arthur in 1882.

Alfred Conkling Coxe, Jr. original source unknown, via Bcoxewiki

On January 12, 1951, The New York Times reported, "After twenty-one years on the Federal bench in the Southern District of New York, Judge Alfred Conking Coxe announced his retirement yesterday.  He notified President Truman by letter on Wednesday."  Coxe noted that he would continue "to accept special assignments."

Six years later, on December 21, 1957, Alfred C. Coxe died in the Old Lyme, Connecticut home at the age of 77.  It is unclear how long Helen remained in the East 61st Street house, but before 1967 it had received a significant make-over.

The stoop was removed and the entrance lowered to the former English basement level, a few steps below grade.  A delightful bowed oriel was installed at the second floor with a delicate balcony-like railing and a whimsical metal hood.  A coat of stucco was applied, the architrave surrounds of the upper story windows were removed, and the cornice simplified.  It remains a single family home.

photograph by the author
LaptrinhX.com has no authorization to reuse the content of this blog

Thursday, April 20, 2023

The William Menck Bakery Building - 163 Eighth Avenue


Originally a short attic level, the third floor was raised to full height in 1908.

In the late 18th century, George Rapelje's farm abutted Chelsea, the country estate of the Moore family.  The boundary between the properties ran approximately along what would become West 18th Street.  The end of bucolic life in the district came when Eighth Avenue was extended northward in 1816.  Two years later Clement Clarke Moore began selling building plots, and Rapelje's grandson and his wife, Susannah, followed suit in 1825.  

By 1842 a 25-foot-wide, two-and-half-story house-and-store stood at 163 Eighth Avenue.  Faced in red brick, its Greek Revival design included a squat attic level below what would have been a plain wooden cornice on block corbels.

The district known today as Chelsea was already a vibrant neighborhood.  William Menck purchased 163 Eighth Avenue, opening his bakery in the ground floor and moving his family into the upper portion.  The success of his business prompted an urgent-sounding advertisement in The Sun on April 12, 1842: "Wanted--An apprentice to the baking business.  Inquire 163 8th avenue immediately."

The bakery seems to have been a popular gathering spot for locals.  The city assessors annually published property assessments and for several years an identical notice appeared in the newspapers in the fall reading "a copy thereof is left with Wm. Menck, at 163 eighth avenue, where the same may be seen and examined by any of the inhabitants."

The Mencks apparently took in a highly-educated boarder in 1845.  His advertisement that year read:

A Gentleman lately arrived from France, is desirous of procuring a situation, being fully qualified as Teacher in a seminary or private family, or would have no objection to a situation in a mercantile house, being perfect master of the French and German languages, also, Spanish.  Understands book keeping by single and double entry.  Address A. B. care of Mr. Menck, 163 Eighth Avenue, New York.

In 1851 William Menck and his wife relocated to another developing area--Bloomingdale--far to the north in today's Upper West Side.  In 1852 he was the vice president of the newly-formed Bloomingdale Building Association, which provided building loans to urban pioneers in the district.

Louis Solomon moved his family into the upper floors of 163 Eighth Avenue.  The former bakery was divided into two store spaces, one of which became Solomon's clothing store.  The other half was leased to George Harvey and Williams Timms, who ran their fish store and oyster restaurant in the space.

Harvey and Timms did not survive here long.  On October 12, 1854, an advertisement touted, "A Good Opportunity--For Sale, a valuable oyster cellar, an old stand and doing a good business; also a dining saloon, in a business part of the city, for sale cheap for cash.  Inquire at No. 163 Eighth avenue, after 11 o'clock A. M."

Louis Solomon seems to have been struggling, as well.  By 1855 he had moved his family to 429 Eighth Avenue, and within two years his store was gone.  In 1858 one of the stores was home to George Clarendon's shoe and boot shop, and the other to Mark Leipziger's fancygoods store.  A fancygoods store was different from a general or drygoods store in that it sold a range of items like ribbons, buttons, ceramic figurines and such.

The relatively rapid turnover of stores continued.  On January 24, 1861 Clarendon advertised, "For Sale--Boot and Shoe Store, 163 Eighth avenue; Lease, Stock and Fixtures, or Lease and Fixtures without stock if required; the best stand in the avenue; low rent and fitted up in good style."  And the following year Mark Leipziger's fancygoods store became home to Sarah Shuman's millinery shop.

Sarah and her husband, Benjamin, moved into the upper floors of 163 Eighth Avenue.  The pair had barely settled in when near disaster struck.  On March 24, 1862, the New-York Daily Tribune reported that around 2 a.m., "the millinery store of S. Shannon [sic], No. 163 Eighth avenue, was discovered to be on fire."  Before the blaze could be extinguished, the Shumans incurred $500 in damaged, "principally by water," according to the article.  Happily the loss (around $14,000 in 2023 money) was fully covered by insurance.

Boarding with the Shumans in 1865 was Michael Kennedy, who volunteered with Hose Company No. 37 on West 29th Street.  He was on duty there on July 31 and, according to The New York Herald, "while there [he] fell asleep; while thus enjoying himself his watch was taken from his pocket."  Another fire fighter witnessed 22-year-old James McKegney "fumbling about the complainant's pockets while he was asleep."  Despite the evidence against him, McKegney, who worked as a barkeeper, "denies his guilt," said the article.

In a bizarre case of deja vu, on March 17, 1874, The New York Times reported, "James C. Kline, residing at No. 267 West Twenty-fifth street, was...charged with stealing a watch and umbrella from Thomas Seacock, of No. 168 Eighth avenue, while he was asleep."

By then Louis Weinheimer's "gentlemen's furnishing goods" shop had occupied one of the stores for at least six years.  The haberdashery would remain through 1880.  The other shop held Leopole Veith's drygoods store.

In 1889 Frank J. Berlin opened what he described as a "china and house furnishing goods" store, around the time that Louis Lowenstein purchased the building.  Louis and Albert Lowenstein (presumably brothers) opened their clothing store, L. Lowenstein's, in the second store.

In 1902 Louis Lowenstein hired architect John B. Mooney to renovate 163 Eighth Avenue.  The renovations cost him the equivalent of just under $16,500 in 2023 money.  The following year the Lowensteins signed a petition to the Board of Alderman to provide "flagging" (or sidewalks) along Eighth Avenue from 13th street to 59th Street.

A major change to the venerable building came in 1908, after Lowenstein sold the property to C. Fisture.  On July 16, The  Evening Post reported that plans had been filed "for enlarging and modernizing the two-story and attic dwelling and store."  The attic was raised to a full floor and an Italianate cornice, somewhat out of date, was installed. 

It appears Fisture rented rooms in the renovated upper floors.  Among the residents in 1911 was William C. Dodge.  He met a sudden death on November 28 that year.  The Standard Union reported, "William C. Dodge, a member of De Long Council, Royal Arcanum, was taken suddenly ill at the corner of Fifteenth street and Eighth avenue, Manhattan, last night and died before he could be attended by a doctor."  Dodge's affluence was reflected in the $624.24 check found in his pocket--a significant $18,400 by today's conversion.

Resident George Martin worked as a deckhand on the steam-powered barge, or lighter, the Jessica in 1922.  The vessel was owned by the Kehoe Lighterage & Coal Company in Flatbush.  With Prohibition in effect, the Government operated "rum chasers"--fast boats that checked ships for bootleg liquor.

On the night of September 20, customs inspectors from the rum chaser Newberry boarded the Jessica when its captain believed "Ambrose Channel, off Ambrose Lightship, [was] an unusual place for a steam lighter to be cruising in the early dawn," according to The Evening Telegram.  The men "were welcomed aboard courteously" by the Jessica's captain.

The article said, "Through every nook of the engine room and empty hold the customs men say they searched without result.  At the same time, they say, the unmistakable odor of high grade liquor assailed their nostrils."  They were about to abandon their search, when false panels "in, behind and under pieces of cabinet furniture" were discovered.  Inside were 2,112 cases of Scotch and rye whiskey.  The contraband was valued "by current bootleg rates at $211,200," said the article.  The entire crew, including George Martin, was arrested.

In 1937 the ground floors of 163 and 165 Eighth Avenue were combined as a single store, home to Newman's 5, 10, and 25 cent store.  The second floor of 163 Eighth Avenue was renovated as a dentists office, the third floor now had an apartment.

The first floors of 163 and 165 Eighth Avenue were combined in 1937.  via the NYC Dept of Records & Information Services

The configuration lasted until 1967, when the ground floor stores were again separated.  The store in 163 became home to The Book Stop, which remained for years, followed by Phases, a vintage housewares shop.

The Village, December 10, 1981


Writing in The New York Times on January 16, 1981, Eleanor Blau called Phases, "a roomy and elegant shop near 18th Street [where] you can find items from the turn of the century to the 1950's, including art pottery, crystal, chrome ware, old household appliances, Depression glassware (what they gave as gifts at movie houses to lure the customers in), and Art Deco."

For years starting around 1996, the ground floor was home to Allstate Private Car & Limo, a forerunner of car services like Uber and Lyft.  The firm remained at least through 2003, replaced by a men's day spa and more recently by a cannabis shop.


Much has changed in the Chelsea neighborhood in the more than 180 years after William Menck moved his bakery and family into 163 Eighth Avenue.  Yet, above the ground floor, the building looks much as it did following the 1908 renovations.  

photographs by the author
no permission to reuse the content of this blog has been granted to LaptrinhX.com 

Wednesday, April 19, 2023

The Dr. James Hyslop House - 109 East 19th Street


Around 1850 the fine, brownstone-fronted house at 68 East 19th Street was completed.  (It would be renumbered 109 in 1865.)  Four stories tall and 25-feet-wide, its Anglo-Italian design was the latest in domestic architectural fashion.  Its entrance sat above a three step porch, rather than the high stone stoops seen throughout the city.  Three fully arched openings pierced the rusticated first floor, while the square-headed openings of the upper stories wore prominent lintels.  Paired foliate brackets embellished the cornice.

The house was immediately operated as a high-end boarding house, run by Henrietta E. Bushnell.  An advertisement in 1852 noted that accommodations had just become available.  "Boarding--A handsome suit of rooms, parlor and chamber communicating, has recently been vacated, at No. 68 East Nineteenth street, with the use of bath, gas, &c...The house has every modern improvement and is delightfully situated."

At the time of the ad, retired merchant Edward C. Richards had lived here for a year, as had Wolsey R. Hopkins, who was in the sugar-refining business on Broome Street.  A celebrated boarder arrived in 1853.  Artist Frederic E. Church had begun making a name for himself and, although still in his late 20's, had already exhibited at the National Academy of Design.  The artist's stay at 109 East 19th Street would be short.  He left that year for South America, a trip that would result in his magnificent The Heart of the Andes, among other works.

At the time Dr. James Hyslop lived at 22 East Broadway.  He and his wife Josephine purchased the East 19th Street house in 1857.  Interestingly, Edward C. Richards was still boarding there, and he remained with the Hyslop family through 1862.

The Hyslops had three children, Mary B., Josephine F. and Thomas.  By the time the family moved in, Mary had married into the prominent Gardiner family.  The Hyslops' place in society had been reflected in Mary's name being mentioned in an article in the Newport News on August 8, 1852 while she was still single.  It said she "is yet one of the most noted belles of the Ocean House; she is prettier than ever, receives even more attention, but is more retired than last year.  Her charms are acknowledged by all, and her popularity is equal to her merits."

Josephine would not marry.  By 1867 Thomas Hyslop, also unmarried, was an attorney.  Both continued to live with their parents.

Dr. James Hyslop died on May 18, 1870.  His funeral was not held in the drawing room, as might have been expected, but at the South Dutch Church on the corner of 21st Street and Fifth Avenue.

In 1872 Thomas, now married, moved to Lexington Avenue.  Josephine and her daughter moved out of the East 19th Street house that spring.  It was common for well-to-do families to sell everything and simply start over when they moved.  On April 18 an auction was held of the Hyslop furnishings, including a Chickering piano, "rosewood parlor suits in satin brocatel," rosewood center tables, 500 books from Dr. Hyslop's library, etc.  Notably absent from the sale were any of the artworks, suggesting that Josephine moved those to the new house.

She did not sell 109 East 19th Street, but leased it.  Her first tenants were the William Barton family.  The drawing room was the scene of the marriage of daughter Clara Barton (not to be confused with the famous nurse) to William Y. Warren on November 26, 1872.  The Evening Telegram noted:

The occasion attracted a numerous and select company of relatives and friends.  The assemblage was first class, many of our noted society leaders being present; also a number of the elite of Buffalo.  The bride was richly attired and received many costly presents.  The decorations, music and banquet were all of the first order.

Well-to-do tenants continued to lease the house, including Montague Lawrence Marks and his brother Henry H. Marks who moved in around 1878.  Born in England, both men were editors.  Montague was a well-known art critic and the founder and editor of Arts and Crafts and the publisher of Art Amateur.  

On June 18, 1886, Montague Lawrence Marks married Agnes Lazarus in London.  The bride was the daughter of the late Moses Lazarus and a sister of Sarah and Emma Lazarus.  Emma, of course, had written the poem The New Colossus three years earlier for the dedication of the pedestal of the Statue of Liberty.

Neither Montague nor Henry would return to the East 19th Street house.  Mary H. Gardiner and Josephine F. Hyslop had inherited the property upon their mother's death.  Two weeks before Montague's wedding, the women had leased the house to Clifford and Alma L. Coddington.

The residence was soon converted to The Travelers' Home Club, organized for traveling apparel salesmen.  The club held its annual banquet and installation of officers on March 15, 1890.  The New York Times said 100 members and a number of guests were present.  In reporting on the event, however, Clothier and Furnisher magazine made a pointed dig over its reporter's not being invited.  "We wonder if there is another association of traveling men in the country who would have omitted to invite the representatives of the trade journals to their annual dinner, particularly when the clothing trade, from which this club is made, is so remarkably well represented in journalism?"

The Travelers' Home Club occupied the house until 1895 when it once again became a boarding house.  Living here that year were voice coach Julian Edward Meyer, and author and genealogist Thomas Hale Streets and his wife.

Julian Edward Meyer advertised his "treatise on the origin of a destructive element in the female voice as viewed from the register standpoint," that year.  The ad noted that the just-published book included "illustrations, diagrams and musical notes."

Both Thomas Hale Streets and his wife, the former Priscilla Walker, were authors of genealogical works.  Priscilla's book Lewis Walker of Chester Valley and His Descendants was published in 1896.  Her husband's several books include The Stout Family of Delaware, Samuel Griffin of New Castle County, The Descendants of Thomas Hale of Delaware, and David Rees of Little Creek Hundred.  The Streets would remain at the address through 1899.

After having been in the family for more nearly half a century, Mary Gardiner and Josephine Hyslop sold 109 East 19th Street in January 1903 to Albert F. Hagar for $20,000, about $635,000 by 2023 conversions.  He quickly resold it to William J. Harnisch, who then sold it to Dr. Israel P. De Faulk in July 1904.

De Faulk hired the architectural firm of Herts & Tallant to enlarge the house by adding a one-story extension to the rear.  De Faulk was a genital-urinary specialist and operated his private clinic from the residence.  

The advertisement for an assistant which he placed on December 30, 1910 was a bit peculiar: "Wanted--An elderly physician to assist specialist in private clinic; must be able to devote entire time; unmarried.  Address Ethical, 109 East 19th."  (His repeated use of the term "ethical" in his ads suggests he was a member of the Ethical Culture Society.)  An ad the following year was more expected.  "Physician wanted to assist in large private clinic; must be registered in this State.  Call 109 East 19th."

In 1917 Dr. De Faulk was again explicit in the type of applicant he needed.  "Physician wanted as an assistant in ethical G.U. clinic; single; temperate; age 30 to 40; knowledge of dermatology and genecology; excellent opportunity for the right man."

By 1925 the De Faulk clinic was gone and 109 East 19th Street was being operated as a rooming house.  It was converted to apartments in 1936, two per floor above a ground floor doctor's office.  

In 1941 the ground floor rustication and upper story detailing was intact.  via the NYC Dept of  Records and Information Services.

At some time in the second half of the 20th century the rustication of the ground floor was smoothed over and the architectural details of the upper windows were shaved off.

The first floor space was the office of Dr. Jay D. Hyman's veterinary practice in the late 1960s.  Hyman was arrested in April 1972 for spearheading what the State Attorney General's office called an "ingenious scheme" to buy up brownstones in the Gramercy Park area, oust the tenants and decontrol the properties.  Assistant Attorney General Jeffrey P. Fogelson's affidavit charged Hyman and two accomplices with an attempt to defraud the tenants of six brownstones.


Despite the unfortunate modernization of the facade, the Hysop house retains most of its 19th appearance.

 photographs by the author
LaptrinhX.com has no authorization to reuse the content of this blog

Tuesday, April 18, 2023

The 1899 Edward "Ned" Harrigan House - 249 West 102nd Street


An advertisement in The Evening Post on October 21, 1899 was titled, "Only Four Left" and offered 243 through 249 West 102nd Street as "The best laid out Private Houses on the West Side."  The "four-story American basement" houses, it said, were owned and had been built by James Livingston.

The six Renaissance Revival style houses had been designed for Livingston by the architectural firm of Neville & Bagge.  The 18-foot-wide, residences sat above short stone stoops, their bowed upper portions, faced in beige Roman brick, resulted in an undulating motion.  Neville & Bagge designed them in three mirror-image pairs, the subtle differences being in the placement of the splayed lintels of the middle pair at the third floor, rather than the second and fourth as in the other four homes.

Four of the original six houses survive.  249 West 102nd Street is second from right.

Real estate operator Alois Gutwillig purchased three of the houses, including 249 West 102nd Street.  He quickly resold it to Meta Reincke, who in turn sold it in 1902 to Ferdinand Kuhn and his wife Therese.  Kuhn was highly involved in the Jewish community in New York.  The couple had a daughter, also named Therese.  

Their residency would be relatively short-lived.  In 1907 they sold the house to Edward Harrigan and his wife Annie Theresa.  The couple had seven children, apparently six of whom moved into the house with them--Edward Jr., Dr. Anthony Hart Harrigan (named for Harrigan's former partner, Tony Hart), William, Philip, Nolan, and Grace.  (Adelaide was married to Michael Louis Loughran and lived elsewhere).  

Born on October 26, 1843, Harrigan was by now among the most recognizable names in show business.  The son of Irish immigrants, his father was a ship's carpenter.  The boy, who, according to The Mixer and Server in 1911, "wasn't fond of schooling," ran away to work at sea, eventually landing at San Francisco.  By chance he found a job in a minstrel show there in 1867 and his career on the stage was fixed.  The Mixer and Server said, "Harrigan made good by leaps and bounds.  He had the trick of making people laugh."

In 1870 Harrigan met Anthony J. Cannon, whose stage name was Tony Hart.  The pair formed the duo Harrigan & Hart.  Harrigan wrote the sketches which featured comic ethnic characters--Irish, German and Black--pulled from everyday life.  An all-around entertainer--actor, singer, playwright, lyricist, dancer and producer--Harrigan haunted the docks, beer halls and social events, making mental notes of the sayings and personalities of common citizens.

The duo's first hit was the 1873 The Mulligan Guard, with music by David Braham.  Braham would go on to be Harrigan's musical director.  He would also become Harrigan's father-in-law when Edward married Annie Therese Braham on November 18, 1876.  The success of The Mulligan Guard resulted in a series of Mulligan Guard plays.  Harrigan & Hart was one of the most celebrated partnerships in 19th century American theatrical history.

Harrigan in costume for a Mulligan sketch.  from the collection of the New York Public Library

In 1881 Harrigan hired architect Francis H. Kimball to remodel the old Church of the Messiah at 728 Broadway into a theater, the Theatre Comique.  Sadly, it burned to the ground three years later.  Not long after that Tony Hart retired.

Undaunted, in 1889 Harrigan hired Kimball once again to design a theater, this one on the site of an abandoned church near the northeast corner of Broadway and 35th Street.   By the time the Harrigans moved into 249 West 102nd Street, Harrigan's Theatre was being leased to actor Richard Mansfield, who had named it the Garrick Theatre.  

The family's summer home was in Long Beach, New Jersey.  Harrigan was essentially retired by now.  In 1911 The Mixer and Server noted, "In recent years, Mr. Harrigan appeared now and then in revivals of his old pieces...but practically all of his time in late years was spent at the home in West 102d street or summering at Long Beach."  In fact, Harrigan was quietly convinced that American audiences had forgotten him.

In 1909 Edward Harrigan suffered a heart attack.  His condition continued to be tenuous.  On January 18, 1910, The New York Times reported, "Edward Harrigan, the actor, is seriously ill at his home, 249 West 102d Street.  He is suffering from an attack of grip which recently has developed several complications."  (Grip, or the grippe, was the current term for influenza.)

Harrigan had been ill for months.  He had appeared at the Lambs Gambol in May 1909 at the Metropolitan Opera House and became sick soon afterward.  The New York Times said, "Election night last year there was a turn for the worse, and since then he has been under the care of physicians."  Attending him with the family doctor, of course, was Harrigan's son, Dr. Anthony Hart Harrigan.

At one point, death seemed imminent.  But when a reporter knocked on the door of the 102nd Street house on January 17, 1910 Annie Harrigan was reassuring.  "Mr. Harrigan during the last few months has taken many setbacks, but now he is much improved, and we are looking toward a complete recovery."

On June 4, 1911 an old friend, actress Annie Yeamans who had appeared in many of the Harrigan & Hart productions, visited.  The two reminisced about old times and when Annie left, Edward Harrigan was in a good mood.  The next morning, however, he was very weak.  According to The Mixer and Server on July 15, 1911, he called Annie into the room and asked to see a bound volume of programs.  Taking out the program of The Mulligan Guards' Picnic, he wrote on the margin:

My Dear Annie:  My ambition is satisfied.  We own a beautiful theatre which brought to us a home for ourselves and children.  Ned

According to the article, as he handed the program to his wife, he said, "The last curtain is about to ring down, Annie."

At 11:30 on the morning of June 6, 1911, Edward Harrigan died, "with his hand in his wife's and a smile for his children grouped around the bed," as reported by the Mixer and Server.  His coffin sat in the drawing room for two days, visited by a steady stream of actors, producers and theater managers.  He was 66 years old.

The Evening Telegram reported on June 9, "More than a thousand persons, including several score of old time actors, attended the funeral services for Edward Harrigan, better known as 'Ned' Harrigan, the actor, to-day at the Church of the Ascension in West 107th street, near Broadway."  The article said, "As the body was taken from the residence many white haired men followed the hearse through the streets to the church, which was crowded with friends of the old popular actor."  Annie Yeamans, who had sat and reminisced with Harrigan just two evenings before his death, "was unable to be present," said The Evening Telegram.  "Mr. Harrigan's death had been such a shock to her that she was unable to attend."

Pierced limestone wingwalls flank the stoops.

The Harrigan family continued to live in the 102nd Street house for another five years.  In 1916 Philip Braham Harrigan was attending a Federal military training camp.  His brother, Anthony, was an attending surgeon at Fordham and St. Francis's Hospital.  Perhaps because of Annie's declining health, in 1917 249 West 102nd Street was leased to a Mrs. Hamburger, who operated it as a boarding house for unmarried men.

Her advertisement in The New York Times on September 6 that year read:

Real Home for Bachelors: valet service; elegantly furnished private home, table of bountiful excellence, traveling facilities unsurpassed, individual attention and service, quiet, refine, homelike environment, every modern convenience; high class in every detail.  

Annie Braham Harrigan died at the Alston Sanitarium on West 61st Street on March 24, 1918 at the age of 59.  In reporting her death, The New York Times noted, "Mrs. Harrigan aided her husband often in the writing and construction of his plays."  Somewhat surprisingly, Annie left the 102nd Street house to her mother, Annie Braham.  Two years later, on October 23, 1920, the Real Estate Record & Guide reported that Dr. Anthony Hart Harrigan had purchased the house from his grandmother.

If Harrigan had anticipated moving back into his former home, he quickly changed his mind.  Before the year was out he resold it to another physician, Dr. Charles Edmund Carr.

Mrs. Hamburger still had a lease and continued to operate her boarding house through 1920.  She ran, as well, a 16-room vacation home in Far Rockaway.  In May 1920 she advertised, "Mrs. Hamburger wishes to inform her patrons that she is ready for booking for Summer and Winter in Far Rockaway.  Write or phone for appointment, 249 West 102d."

Delicate foliate carving frames the windows and door.

Following the expiration of Mrs. Hamburger's lease, the Carrs moved in.  Born in Monroe County, Indiana in 1883, Carr was a 1905 graduate of Indiana University and of Columbia University in 1913.  He was associated with St. Luke's Hospital.  The family's country home was on the grounds of the Carmel Country Club in Carmel, New York.

The Carrs, of course, had a domestic staff, and in June 1925 were looking for a "Girl, light colored, experienced, general housework."

Charles Edmund Carr died in the West 102nd Street house on May 17, 1933.  His funeral was held in the drawing room two evenings later.

The following year, in November 1934, Carr's estate sold 249 West 102nd Street to Percy Howard Secor and his wife, Miriam.  The couple maintained a country home in Poughkeepsie, New York.

At 10:30 on the night of December 4, 1937 Secor was driving near Peekskill, New York when his vehicle was struck by a drunk driver.  The Poughkeepsie Eagle-News said Secor's car was "forced against the stone ledge at the by-pass."  Secor was taken to the Peekskill Hospital and treated for multiple injuries, but he survived.  Both the driver, Jack Becker, and his passenger were arrested--Becker for driving while intoxicated and Robert Colwell for "public intoxication."

By 1942 the house was being operated as unofficial apartments.  One tenant that year had troubles with a drunk driver, as well, but her experience was much different than Secor's.  Helen Cavanaugh was riding in a taxicab driven by Edward Eberstein on March 21, when it crashed into another automobile at 30th Street and Madison Avenue.  Both drivers were arrested for driving while intoxicated.  Happily, Helen escaped without injury.

The Harrigan house is second from right.

In 1978 the former Harrigan house was officially converted to apartments, two per floor.  One of four surviving of the original row of six, it retains most of its 1899 appearance.

photographs by Anthony Bellov
many thanks to historian Anthony Bellov for suggesting this post
no permission to reuse the content of this blog has been granted to LaptrinhX.com

Monday, April 17, 2023

The Lost Lemuel Bolton Bangs House - 32 East 51st Street


The entrance doors had not yet been installed when this photo was taken.  The Brickbuilder, September 1903 (copyright expired)

Architect Charles Brendon had worked for several years in the office of developer Charles Buek.  When Buek retired in 1901, Brendon and Alexander Milne, Buek's nephew, acquired the business, renaming it Charles Brendon & Co.  On February 2, 1901 the Record & Guide noted, "Their first effort...will be the erection of a handsome modern five-story American basement dwelling, with all the latest approved appliances of the up-to-date house, on the lot recently purchased by them on East 51st st., between Madison and Park ave."

The plot sat within an exclusive residential neighborhood, directly behind St. Patrick's Cathedral and nearly abutting the magnificent mansions erected by Henry Villard in 1884.  Brendon's plans projected the construction costs of the 25-foot-wide residence at $33,000, or about $1 million in 2023 money.

Construction progressed rapidly and only eight months later Charles Brendon & Co. was advertising the home for sale.  The Record & Guide noted, "The front is of granite, Indiana limestone, handsomely carved, and a light shade of red brick."  Brendon's Beaux Arts design featured "elegant wrought-iron entrance doors and railings," as described by the Record & Guide, flanked by two robust brackets.  The second and third floors were dominated by a rusticated limestone frame for the grouped windows, those of the third floor sitting within a beveled arch.  The slate shingled mansard sat behind a stone balustrade capped with two large urns and punctured by a large, pedimented dormer.  

The house was purchased by H. Durant Cheever and his wife, the former Zora Horlocker.  Cheever was the head of the Okonite Company, founded by his father, John Haven Cheever.  The couple's country home was in Greenwich, Connecticut.  It is unclear whether the Cheevers ever moved into the house.  They were leasing it to the Julius Pauly family in 1903.  Daughter Martha Paul was married to Myers Jacobs on June 2 that year.

Guests would have seen little of the ground floor other than the reception room, before being escorted to the first floor, or piano nobile.  The Brickbuilder, September 1903 (copyright expired)

The Cheevers sold 32 East 51st Street to Dr. Lemuel Bolton Bangs and his wife, the former Isabel Hoyt in March 1905.  Bangs and his first wife, Frances Augustus Edwards, had three children, Merwin Bolton, Mary Edwards, and Helen Augusta.  Frances had died in 1885, and Bangs married Isabel on December 5, 1894.   They would have one son, Nesbitt Hoyt, who was born in 1896.  Mary, who was 23-years-0ld, and Helen, who was  21, were still unmarried and moved into the 51st Street house with their father, step-mother and half-brother.  The family's summer home, Manatuck Farm, was in Stockbridge, Massachusetts.

Born in 1842, Bangs graduated from the College of Physicians and Surgeons in 1872, and then studied in Berlin and Vienna.  By now he was a noted expert in genito-urinary surgery.  In 1895 edited the American Text Book on Genito-urinary Diseases, and in 1898 published the Atlas of Syphilis and the Venereal Diseases.

When his father purchased the East 51st Street house, Merwin Bolton Bangs was living far away and had already led an exciting life.  He had attended the exclusive St. Paul's School in Concord, New Hampshire before entering Yale University.  On May 3, 1898, during his junior year, he enlisted in the army to serve in the Spanish-American War.  After his military service, he returned to Yale.  He was a stockbroker for only a few months before traveling to Kansas where he became a successful rancher.  Sadly, he died there on Christmas Day 1909 at the age of 32 of a diabetic coma.

Manatuck Farm was the scene of Helen's wedding in the summer of 1910.  On June 28 the New-York Tribune reported, "A fashionable country home wedding took place this afternoon, when Miss Helen Augusta Bangs, youngest daughter of Dr. and Mrs. L. Bolton Bangs, of No. 32 East 51st street, New York City, and John Nevin Sayre, of South Bethlehem, Penn., were married."  Mary was her sister's maid of honor.

Dr. Bangs died at the age of 72 on October 4, 1914.  In reporting his death, The New York Times called him "for many years a prominent surgeon of this city."

The Brickbuilder, September 1903 (copyright expired)

Isabel and Mary lived on quietly in the townhouse, spending their summers not only in Stockbridge, but other fashionable resorts.  On July 5, 1918, for instance, The New York Times reported, "Mrs. L. Bolton Bangs, who has returned from Newport, is entertaining John Kendrick Bangs of New York at Manatuck Farm, Stockbridge," and three months later, on October 18, The Sun noted, "Mrs. L. Bolton Bangs and Miss Mary Bangs have returned from Lenox to 32 East Fifty-first street."

Isabel sold 32 East 51st Street in July 1921 to the colorful Margaret Hawkesworth for $110,000 (about $1.67 million today).  Margaret was what was known as a "society dancer."  She had signed a $8,750 entertainment contract with the Hotel Plaza in 1914, equal to more than a quarter of a million in 2023 dollars.

Margaret Hawkesworth, The Theatre, May 1916 (copyright expired)

In its May 1916 issue, The Theatre remarked, "A feature of Miss Hawkesworth's first professional engagement has been the large number of parties chaperoned by fashionable matrons, who have studied from loges and boxes the newest steps which will probably be popularized at Newport and the fashionable resorts this Summer."

Margaret had just returned from Europe when she purchased 32 East 51st Street.  On April 21, 1923, The New York Times had reported on the six ocean liners that would depart New York that day, saying, "Many notables in the world of finance, diplomacy, the stage and society are represented among the outgoers."  Among those on the Majestic was Margaret Hawkesworth.

Amazingly, 32 E. 51st Street was still a private home when this photo was taken in 1941.  The Villard Houses are to the right, and across Madison Avenue is the Archbishop's residence.  via NYC Dept of Records & Information Services

With World War II raging in 1942, 32 East 51st Street became Freedom House, described by The Sun as "a center of relief activities."  An inaugural dinner was held at the Hotel Commodore on March 19, 1942 with Archibald MacLeish and Wendell L. Willkie being the principal speakers.  A feature of Freedom House was the "big war mural," as described by The East Hampton Star, executed by Dutch artist Joep Nicolas.

Not every event in Freedom House was war-related.  On May 16, 1942 The New York Age reported that the following day the New York branch of the National Association of Negro Business and Professional Women's Club, Inc. would hold its 10th annual Women's Day Program and Art Exhibition there.

Astoundingly, as the mansions of Midtown gave way to businesses, 32 East 51st Street was still described as a "large private residence" when it was sold by the Continental Bank & Trust Company in October 1944.  Its use as Freedom House had not altered the interiors.  The New York Times commented, "it was learned that the property will be occupied under lease by the Downtown Gallery."

The New York Times, October 26, 1944

The Downtown Gallery would be a fixture among the Midtown galleries for decades.  On October 5, 1963, The New York Times's Stuart Preston announced, "Artists of fame and promise meet in the 38th-anniversary exhibition at the Downtown Gallery, 32 East 51st Street."

Then, on August 12, 1971, the Roman Catholic Archdiocese of New York announced it would move its administrative offices from the Villard Houses to a proposed building to be constructed at First Avenue and 55th Street.  The New York Times reported, "Church officials said that the archdiocese planned to maintain ownership of the 19th-century architectural gems and was nearing the end of negotiations to lease the structures on a long-term basis to a 'conservative commercial firm that will use and maintain them in a style befitting a landmark.'"

That was and was not true.

Hotelier Harry Helmsley commissioned architects Emery Roth & Sons and Hardy Holzman Pfieffer to design a modern high-rise hotel behind and incorporating the Villard Houses.  To accomplish that, the pristinely intact Bangs mansion had to go.  It was demolished in 1977 to make way for the Helmsley Palace, known today as Lotte New York Palace.

LaptrinhX.com has no authorization to reuse the content of this blog