Wednesday, January 23, 2013

The 1903 M. Orme Wilson House -- No. 3 E. 64th Street

photo by Alice Lum

New York society tended to overlook Richard T. Wilson’s Confederate past, no doubt because of his millions.  Wilson had been Commissary General of the Confederate Army under Jefferson Davis, but at the end of the war he purchased now-defunct railroads, gathered his family and left the burned-out South for New York City.   Wilson established the banking firm of R. T. Wilson & Co. and moved into the former residence of Boss Tweed at No. 511 Fifth Avenue.

If the Yankee millionaires held any political grudges, they were soon buried as Wilson’s children married into the wealthiest and most socially powerful families.   Daughter Mary would marry the immensely rich Ogden Goelet; Belle would wed the Honorable Sir Michael Henry Herbert, brother of the Earl of Pembroke; Grace would become Mrs. Cornelius Vanderbilt III and son Richard, Jr. would marry Marion Steadman Mason.

But of the siblings’ high profile weddings, none would outshine that of son Marshall Orme Wilson.   The engagement hit the newspapers on June 29, 1884.  In florid Victorian prose The Sun reported on the match. 

“The engagement of Miss Caroline Astor and Mr. Orme Wilson has been formally announced in Paris, whither Mr. Wilson followed Miss Astor very soon after her departure, and whence he will return her accepted lover.  Notwithstanding the worldly advantages which hedge the expectant bride on this occasion, the attachment between the young couple dates back to the early days when they were both members of Mrs. Parson’s well-known dancing class, and were young enough to believe in and to trust each other.”

Caroline Schermerhorn Astor Wilson -- photo Library of Congress

Caroline Schermerhorn Astor, known to her friends as Carrie, had grown up in the most socially-important house in New York.  The daughter of William Backhouse Astor, she was more importantly the daughter of the imperious queen of New York society, the Mrs. Astor, the original Caroline Schermerhorn Astor.    It was from the mansion at No. 350 Fifth Avenue that Mrs. Astor reigned supreme over society—arbitrarily dictating protocol and announcing who was eligible for inclusion into polite society.
Marshall Orme Wilson

The wedding was held in the Astor mansion on the afternoon of November 18, 1884.  The New York Times called it “the principal social event of the season” and insisted that “the ceremony was witnessed by nearly a thousand guests” in the art gallery.  The Times article spent considerable column space describing room after room of floral decorations.  Even the chandeliers were hung in “masses of large pink roses, rose foliage, and Japanese ferns.”   There was not a prominent name missing from the assembled guests.

Carrie wore her wedding present from Marshall, a diamond necklace with a ruby, pearl, and sapphire pendant.  The necklace and pendant were valued at around $75,000—over $1.5 million today.  The couple’s parents added to the pile of gifts that included “jewels, gold and silver ware, articles of crystal, china, bronze, and many other things fitted for household use and ornament” that were displayed on a crimson colored table in the rear parlor.  Mrs. Astor gave Carrie diamonds and other jewels and a pair of old English solid silver candelabra four feet high, four pairs of old English solid silver salt cellars, and a set of gold coffee spoons.   Carrie’s father gave her a “full set of diamond jewels” and threw in “a handsome residence on Fifth-avenue.”   Richard Wilson completely furnished the new house, then added “a full table service of silver knives, forks, and spoons.”

The following day The Times reported that William Backhouse Astor issued a registered certificate for $100,000 for Caroline as an additional gift.

The New York Times would comment, years later, “With the marriage of [Marshall Orme Wilson’s] sister, Grace Wilson, to Cornelius Vanderbilt, now General Vanderbilt, the Wilson family thus became connected with two of the most powerful families socially in the United States, and since that time their own prominence in the social life of New York and Newport has continued."

The Wilsons moved into their new home at No. 414 Fifth Avenue and entertained in the style expected from the alliance of two of the city’s most prominent families.  But there was trouble two blocks to the south.  Carrie’s cousin, William Astor, and her mother were engaged in a tumultuous family feud.  In 1893 William dealt a deciding blow in the battle by razing his family home next door to Mrs. Astor’s and erecting the hulking Waldorf Hotel.

Carrie’s brother, John “Jack” Astor, reacted by constructing a massive double French mansion at the corner of 5th Avenue and 65th Street for his mother and himself.   The Wilsons would not be far behind.

As the enormous house was rising, the New-York Tribune reported on May 24, 1896 that Marshall Orme Wilson had purchased a large plot of ground just around the corner on East 64th Street.  “He will build a fine dwelling there for his own use, covering the entire plot,” the newspaper said.

The site for the Wilsons’ new home stretched 65-feet wide, covering the plots of Nos. 3 through 5.  Architects Warren & Wetmore were commissioned to design the mansion that would leave no question regarding the financial and social status of its owners.

Construction began in 1900 and would not be completed for a full three years.   As the house neared completion, in 1902, Wilson sold the mansion given to the pair as a wedding present twenty years earlier.   The drastic changes in that area of 5th Avenue were apparent when the house was taken over by “Lichtenstein, the milliner” for business purposes.


photo NYPL Collection

The new Wilson house was five stories tall, clad in limestone, and fulfilled society’s every expectation.   A grandiose centered entrance supported a balcony at the second floor where restrained French-style windows provided understated elegance.    The two-story slate and copper mansard, however, tossed understatement aside, bursting forth with majestic dormers and oculi (bulls-eye windows). 


photo by Alice Lum

In keeping with the Beaux Arts style of the exterior, much of the material for the forty rooms was imported from France, including marble, tapestries and wood flooring.  H. Nelson of Paris outfitted the library, the “yellow room” and other spaces with wood paneling.
The deed was put in Caroline’s name, and by 1904 the house was ready to receive guests.    Three hundred guests filed into the mansion for the housewarming.   They were entertained by opera singers Madame Lillian Nordica and Enrico Caruso.   It would be the first recital of decades of musical functions held by Carrie Astor Wilson in the house, most sponsored for charitable functions.

In the fall of 1906 Carrie’s mother showed signs of a nervous breakdown.  The following season Jack Astor announced that the aging dowager would not be opening her Newport cottage, Beechwood.  It was then that society recognized the severity of the situation.

Her condition continued to decline and she was rarely seen in public.    On the afternoon of October 30, 1908 Carrie Wilson rushed from her house to the nearby Astor mansion where Mrs. Astor had slipped into unconsciousness.  At 7:30 that evening, with Carrie as the only family member at her side, Caroline Schermerhorn Astor died ending an epoch in New York social history.

Mrs. Astor’s estate was split, mainly, between Carrie and her sister.  John Jacob Astor was essentially left out of the will, receiving only some specified jewelry.   A clause explained “I desire my son, who receives no part of my estate, to understand that it is not from any want of affection that I have made this exception, but because he has been fully provided for by his father.”

Unlike her mother, Carrie's lavish entertainments were often for charitable purposes.   In January 1913 she hosted two innovative functions for the support of a district nurse in the babies' ward of the Post Graduate Hospital.   She recruited wealthy socialites and their children to pose in “tableaux vivants.”  The Sun reported that “The subjects will be reproductions of paintings by famous masters.”   Presented in two sessions—one on the afternoon of January 27 and the second the following night—the children posed in the afternoon tableaux and the adults at night.
photo by Alice Lum

With the country’s entrance into World War I, Carrie turned her focus to war causes.   On the afternoon of Saturday February 2, 1916, the Wilsons hosted “a most successful entertainment…for the benefit of the students of the Ecole des Beaux Arts of Paris who are at the front and also for the benefit of their families,” reported The Sun.  The affair was arranged by the New York architects who had been educated in Paris.

A stage was constructed in the Wilson’s ballroom.  The first part of the program was a concert during which Joseph Pizzarello played piano solos including compositions of Grieg and Godard; Albert Spalding played violin solos, and soprano Mlle. Lina Dilson of Brussels sang French songs.    In the second part the Theatre Francais presented a one-act comedy entitled “Suzy.”  

The newspaper reported that “the demand for tickets was so great that the sale had to be stopped.”   Among the prominent names in the audience were Mrs. Hamilton Fish, Mrs. Ogden Mills, Edward De Peyster Livingston, Mrs. Howad Brokaw, Mrs. Moses Taylor Pyne, Mrs. Auguste Heckscher and Baroness Raoul de Graffenreid.

After the war, Carrie became interested in the construction of the Cathedral of St. John the Divine—but not before she hosted one last war-related function.   The Sun reported on January 21, 1919 that “Mrs. M. Orme Wilson…has asked some of her friends for Thursday afternoon to hear Capt. Guilliland, British army, tell of his experiences in German prison camps in which he was confined fourteen months.”

Just over a week later architect Ralph Adams Cram gave a lecture in the house, talking about the cathedral.  The construction project became one of Carrie Wilson’s favored causes and she would  host the sewing class of the Fresh Air Association of the Cathedral of St. John the Divine for years.

On April 1, 1926, Marshall Orme Wilson died in the house on East 64th Street.  Carrie lived on in the house, alone with her staff, and eventually resumed her regimen of charity teas and entertainments.    Unlike her mother who had been vocal about mixing with those beneath one’s social station and who criticized her sister-in-law, Augusta Astor, for her charity works, Carrie’s philanthropy was wide-flung.  Among her later interests was the New York Women’s League for Animals which met regularly in the Wilson mansion.

Forty-four years after Caroline Schermerhorn Astor Wilson threw open the doors to her East 64th Street mansion to her first guests; she died on September 13, 1948 at the age of 87.  Three months later, on December 12, The New York Times reported “The big town house of the late Mrs. Orme Wilson at 3 East Sixty-fourth Street has been purchased by the Government of India as headquarters for its diplomatic representatives in New York.”

The mansion, once the scene of glittering musical entertainments for New York’s wealthiest citizens, became home to the offices of the Consulate General of India along with residential suites for the Ambassador to the United States and members of its United Nations delegation.

The mansion remains much as it did when the Wilsons moved in -- photo by Alice Lum

So as not to be confused with India House in Lower Manhattan, the Wilson mansion was renamed New India House.   In 1952 the interiors were altered by architect Wiliam Lescaze.  The stately exterior, however, remains unchanged; an imposing reminder of the days when the names Astor, Vanderbilt, and Wilson dominated New York society.

Tuesday, January 22, 2013

The 1911 Medieval Fantasy at No. 40 E. 62nd Street


Photo by Alice Lum
In the years just prior to World War I wealthy New Yorkers were altering or razing the old brownstone rowhouses on the Upper East Side blocks off Central Park.   Suddenly stuffy post-Civil War residences with high stone stoops were replaced with neo-Georgian or Italian Renaissance mansions.   But one group of investors had another idea.

Deeming themselves the 40-46 East 62nd Street Co., they bought up the three homes at those addresses in 1910 with an ambitious plan.  Rather than construct fine new homes for just three families; they would erect a luxury apartment building for eighteen.  

By now apartment living for the upper classes had become acceptable.    Apartment houses, once equated by polite society as refuges for those who could not afford their own homes, now offered an upscale lifestyle with spacious rooms, servants’ accommodations and modern luxuries.

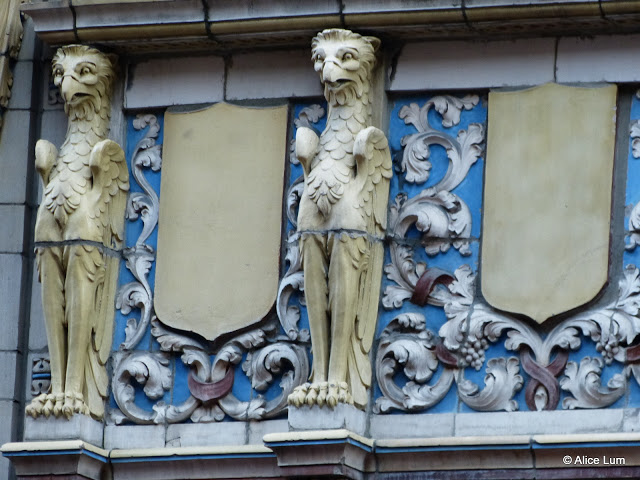
The developers hired architect Albert Joseph Bodker to design the new structure.  His design, completed in 1911, promised to command attention.  Bodker produced a neo-Medieval fantasy in brick, stone and terra cotta, complete with battlements and many-paned casements.   The two-story base was a celebration of color and Medieval symbols—fearsome griffins, pointed arches and heraldic shields.

photo by Alice Lum
There were just two apartments per floor, each with seven rooms and three baths.  Residents were assured of the proper separation staff and family.  “It has all modern improvements and three elevators, one passenger and two service elevators opening directly into the kitchens,” promised an early advertisement.

For additional income the investors included “two doctors’ apartments of two rooms and bath each” on the ground floor.

photo "The World's New York Apartment House Album" 1911 (copyright expired)
The posh apartments filled with a wide array of moneyed tenants.   Architect Henry Hardenburg, who designed memorable New York buildings like the Plaza Hotel and the Dakota Apartments, was one—prompting the AIA Guide to New York City decades later to remark “no greater compliment necessary.”

The floor plans carefully ensured that staff and residents did not needlessly mingle -- The World's New York Apartment House Album 1911, (copyright expired)
Author George B. Middleton and his family moved in; as did the family of Henry Fairfield Osborn.  Osborn was the Chairman of the Executive Committee of the New York Zoological Society and a prodigious author, himself.  Among his scholarly works were publications like “The Origin of the Mammalia,” “The Biological Problems of To-day, Palaeontological Problems,” and “The Characters and Phylogeny of the Amblypoda.”

Shortly before the wedding of his daughter, Grace, George Middleton died.  Although the wedding in the chantry of St. Bartholomew’s Church went on, it was subdued.  The Sun noted that “As the bride’s family is in mourning only relatives and intimate friends have been invited to witness the ceremony.”  Afterward a small reception was held in the 62nd Street apartment.

Later that year neighbors John W. Peale and his wife announced the engagement of their daughter, Betty.   It would be a socially-prominent match; Betty’s fiancé was Daniel Le Roy Dresser, the nephew of George W. Vanderbilt.  With World War I raging, Dresser was in France fighting with the 642nd Aero Squadron and Betty had recently joined the Red Cross Ambulance Corps.

Theirs was a typical wartime romance among the upper class young folks.  Another involved William Ford Goulding who lived in the building with his widowed mother, Mrs. William H. Goulding, when he left home to serve with the 93rd Squadron of the First Army.  The Gouldings came from a long-established and esteemed Massachusetts family.  Upon his return from the war, Goulding became engaged to Helen Rickert.  The New-York Tribune said “Miss Rickert is a Spence School girl and a member of the Junior League, and during the war was actively engaged in canteen work and connected with relief organizations.”

Through war and weddings the Osborns managed to be socially visible.  In September 1918 The Sun reported that “Mrs. H. Fairfield Osborn, Jr. will be at 40 East Sixty-second Street for the winter,” and in July, 1921 it advised that “Mr. and Mrs. H. Fairfield Osborn, Jr., have arrived from abroad and have gone to their summer home at Garrison-on-the-Hudson for the season.  On their return to town in the fall they will be at 40 East Sixty-second Street.”

At least two of the female residents in the first decades of the building were more memorable than their successful husbands. 

Williston B. Lockwood was a member of the New York Stock Exchange and a partner in Flower & Co.  But his indomitable wife, Janet Isabel Dominick Lockwood, was the face of the family.  Prior to the ratification of the 18th Amendment to the Constitution, which prohibited the sale or manufacture of alcohol, Janet Lockwood was a fiery temperance leader.  She was president of the Woman’s Auxiliary of the Church Temperance Society, and organized the Hand-in-Hand Society of the Kings Daughters.  She was also a member of the National Society of Colonial Dames. 

Janet Lockwood would continue to live on at No. 40 East 62nd Street after the death of her husband, until her own death at the age of 87 on October 10, 1938.

photo by Alice Lum
Equally interesting was Greta Pomeroy Phillips Allen Clark.  The daughter of Mr. and Mrs. Charles Coolidge Pomeroy, she was descended from William Burnet, a colonial governor of New York.   Growing up she was surrounded by wealth and privilege; her parents owned homes in New York, Boston and Newport.

On July 22, 1905 she married Phillips A. Clark in Newport.   He would soon discover that his wife was not your average diffident socialite.  Greta was drawn to animals and pursuits more often associated with men.  When the Monmouth Hounds were organized in Newport, she was named Assistant Master of Hounds—the first female to receive the post.  No doubt to the shock of other wealthy society women, she garnered fame as a big-game hunter.

Her attention turned from killing animals to saving them, however.  Along with her many philanthropies, she was active in the New York Women’s League for Animals and she was instrumental in the establishment of the Ellin Prince Speyer Hospital for Animals.  In 1927 it came to Greta Clark’s attention that when families left the city for the summer, they would simply put their dogs and cats on the street and replace them in the fall.  She wrote a heart-felt letter to the editor of The New York Times on June 8.

She asked “all owners of pets who expect to spend their vacations in the country to make provision for these animals during their absence…Do not turn them out to shift for themselves.”

She penned another letter to the newspaper five years later when a heroic deed came to her attention.  In September 1932 motorman Joseph J. Krankoff noticed a small dog walking the tracks in front of his train.  Much to the disgruntlement of his passengers, Krankoff drove the train “at a snail’s pace for two miles rather than run over” the dog, Clark wrote.   The New York Women’s League for Animals sent the motorman its “distinguished humane service medal.”

Greta Phillips Allen Clark remained active in society, according to The New York Times, until her death in her apartment on 62nd Street two weeks before Janet Lockwood, on September 24, 1938, at the age of 72.
photo by Alice Lum
Unlike many turn of the century apartment buildings, No. 40 East 62nd Street never faded.   It retained its high-end reputation and its high-end tenant list.   The remarkable neo-Medieval façade has been lovingly maintained; a reminder of a time when wealthy women published the days when they would receive.

Monday, January 21, 2013

The Lost St. Agnes Chapel -- W. 91st Street and 10th Ave


photo from the collection of the Museum of the City of New York

Ten years before the American Revolution, Trinity Church recognized a problem.  The city was expanding northward and as parishioners moved further away from the church attending services was inconvenient.  In 1766, St. Paul’s Chapel was opened, a “chapel-of-ease.”  By 1807, when St. John’s Chapel was erected on the elegant and exclusive St. John’s Park, the term most often used was “chapel of convenience.”

The trend would continue throughout the century as the city crept further and further northward.   With the completion of Central Park and the opening of the Ninth Avenue elevated train in the 1870s, the Upper West Side experienced a flurry of development.  Wealthy merchant class parishioners settled into broad brownstone homes.  Before long, Trinity Church would need another chapel—its fourth.

Twenty plots of land were purchased on West 91st Street through to 92nd Street between Ninth and Tenth Avenues.  Architect William Appleton Potter was commissioned to design a suite of buildings—a church, a morning chapel, a parish house and a rectory.  The New York Times cautioned readers about interpreting the term “chapel” as "small."  “The term chapel is only employed because St. Agnes is a part of Trinity Parish.”

In fact, like Trinity’s other chapels—St. John’s, St. Paul’s and Trinity Chapel—it would be an impressive and splendid ecclesiastical structure.  The Architectural Record would point out, “The Romanesque had by this time succeeded the Gothic fashion, and Mr. William Appleton Potter had addicted himself to the Richardsonian phase of Romanesque with enthusiasm.”  With his design for St. Agnes Chapel, Potter would bring Romanesque to a level unseen to date in Manhattan.

On May 19, 1890, the cornerstone was laid with a ceremony that The New York Times deemed “unusually impressive.”   Bishop Henry Codman Potter (coincidentally or not, the architect’s brother) oversaw the procedure that included a procession up Tenth Avenue, which had been closed for the occasion.  If 1,000 onlookers needed a hint as to the grand chapel that would rise here, they needed only to notice the tools used in the laying of the cornerstone.

The New York Times reported, “The trowel which was used was made of silver, the square was of rosewood, with silver ornaments, and the mallet was of boxwood, with a carved ivory handle ornamented at the end with a silver cross.”

A year and a half later, as construction continued, The New York Times remarked, “St. Agnes is not only the latest undertaking in the line of chapels on the part of Trinity, but it is the most costly of the several auxiliary church enterprises.”  The newspaper estimated the final cost at just under $1 million.

On April 23, 1892, the structure was nearly completed.  The Times was taken with Potter’s results.  “St. Agnes is not only the finest church edifice under the jurisdiction of Trinity Parish, but the finest church structure, barring the cathedral, in New-York City.  It is, perhaps, the most perfectly-equipped structure for religious work of all sorts in the United States.”  Dr. Nevin, the rector of the American Church at Rome, pronounced the Romanesque building “the finest example of that style of architecture" he had ever seen and the Architectural Record called it, “the most important, as well as most costly and pretentious of the churches with which [Potter] adorned Manhattan under this influence.”

The completed church would stretch 174 feet from front to back—40 feet longer than Trinity Church.   The chancel, 63 feet long and 38 feet wide, was “with the exception of those of cathedrals,” the largest in the country, according to The Times.

The choir rail, Bishop’s throne, baptistery and reading desk were of white marble, with royal green marble panels and glass mosaics.  Seven marble stairs led to the pulpit and another seven steps led to the white marble altar, “the top step being almost on a level with the gallery over the main entrance.”

Long Meadow brownstone, the same as used in the exterior, formed the lower section of the chancel walls.  Blue glass mosaic panels were inset into the brownstone, interspersed with gilt columns.  The glass mosaics continued around the cancels and between the windows.  Oil paintings on canvas, imitating mosaics and representing twelve apostles and the seated Christ were installed above a belt of stone.  The New York Times noted, “At the end of the lines of the Apostles’ figures are double panels, on which are painted gorgeously-plumed peacocks.”

The newspaper continued, “The arch of the ceiling is laid in gold and incrustations in imitation of jewels.  The effect is like that of the interior of an Oriental mosque.”  The cavernous interior held two pipe organs and the mosaic floor was imported from Europe.  It could comfortably accommodate 1,400 worshipers.

photo from the collection of the Museum of the City of New York


The exterior was composed of brownish spotted granite with brownstone trim.   Commanding attention was the tall bell tower, or campanile, which rose 185 feet above the morning chapel.  Inside was a “Westminster peal” of four immense bronze bells, the largest of which weighed nearly four tons.  A 40-foot square central tower, 100 feet high, capped the intersection of the nave and transept.

The other buildings blended harmoniously with the church.  The clergy house contained 20 large rooms.  “It is of the most modern interior architecture,” said The New York Times, “and finished in ash throughout.”   The parish house accommodated the Sunday school on the third floor, capable of seating 600 persons.  The morning chapel, decorated to match the interior of the main chapel, would seat about 150.

The Parish House accommodated, among other things, the Sunday School - 
photo from the collection of the Museum of the City of New York

Seventeen years later, the Architectural Record would still praise the buildings saying, “It is not only an excellent example of a fashion which has passed.  It is one of the examples which makes it seem rather a pity that it was a fashion only, and that it has passed.”

As Trinity Church prepared for the consecration of the new chapel, it took steps to make the music of St. Agnes unsurpassed.  G. Edward Stubbs was hired away from St.James Church on Madison Avenue and 72nd Street.   “Mr. Stubbs is well and favorably known as a specialist in the training and direction of boys choirs…His success in the musical field has been pronounced, and he has latterly had charge of the training of the celebrated choir of male voices at the General Theological Seminary,” remarked The Times.

St. Agnes' rector lived in a comfortable 20-room rectory -- 
photo from the collection of the Museum of the City of New York

The consecration, which took place on September 27, 1892, was “accomplished without the slightest friction,” according to the press.  In the procession of over 200 persons were four Bishops and 132 priests.  Stubbs’ 40-member male choir impressed.  The New York Times said, “It is seldom that so beautiful a body of boys’ voices is heard in the churches of this city.”

The New-York Tribune commended, “The somber decorations of the nave contrast sharply with the brilliancy of the altar and the chancel.”  The “brilliancy” was in part due to the communion and altar pieces, made by Gorham Manufacturing Company.  Two communion sets were of solid silver, and two matching sets were bronze.  The silver services consisted of ten pieces each—a flagon, a ciborium, two plates, a chalice spoon, three glass cruets and two chalices—weighing a total of 530 ounces.


photo from the collection of the Museum of the City of New York

On the altar was a bronze cross, said to be among the largest Romanesque crosses ever cast.   In addition were two “large and elaborate” bronze candlesticks, three feet high, and two bronze vases 16 inches high.  The cost of the altar pieces was $5,500—approximately $150,000 by today’s standards.

Bronze candlesticks, three feet high, adorned the white marble, mosaic encrusted altar.
photo from the collection of the Museum of the City of New York


By the turn of the century, St. Agnes membership had soared to over 2,000 persons.  It was the scene of high profile funerals and weddings.  Here on the afternoon of November 29, 1904, was the wedding of Arthur Iselin and Eleanor Jay.   Bishop Potter pronounced the benediction to the assembled guests that included Fishes, Belmonts, Mackays, Sloanes, Vanderbilts, Burdens, de Peysters, Schermerhorns, Astors, Morgans, Goelets and Harrimans among others—in short every important name of Manhattan’s elite social list.

St. Agnes from the rear --
photo from the collection of the Museum of the City of New York


When Armitage Mathews fell from a window in October a year later, his low-keyed funeral at St. Agnes was attended by hundreds of preeminent military, business and political figures.  The New-York Tribune reported that the coffin was “viewed by thousands of people, among whom were many women.”   Among those in attendance was the Attorney General, Congressman W. S. Bennet, Senator Page, Justice Seaman, several judges and “every Republican leader in the city.”

Among the most interesting members of the parish was Mrs. John Alden Gaylord.   Born in Zurich she traveled to New Orleans at the age of 16 to live with a wealthy uncle.   Described as “a blonde beauty,” Eugenia met the Count de Cenola and three months later was married in Paris.  Just a year and a half later the Count died and the teen-aged widow returned to the United States where she married the stock broker Gaylord.

Gaylord was a direct descendant of John and Priscilla Alden of the Plymouth colony and the new Mrs. Gaylord became prominent as a hostess in the 1880s and 1890s in her mansion on Fifth Avenue and 46th Street.  The New York Times would later remember that she “once entertained six famous Generals in her home.”

As the Upper West Side became increasingly fashionable, the Gaylords moved into an impressive Riverside Drive residence and began attending St. Agnes.  Eugenia was interested in the financial affairs of her husband and assisted him in his brokerage office—a highly unusual pastime for a socialite.

When John Alden Gaylord died, Eugenia took up his business, working shoulder-to-shoulder with the likes of George M. Pullman and C. P. Huntington.  The Times noted, “Her offices were always the scene of short church services in the morning and the hall leading to her quarters came to be known by others in the building as 'Church Row.'”  

Then came the Financial Panic of 1907.  Eugenia Gaylord, once a society belle of New Orleans and Paris, was wiped out.  
For the next twenty years, she relied on help from friends and former business associates of her husband.  Then she disappeared.

A reporter for The New York Times, scouting out charity cases for the newspaper’s “Hundred Neediest Cases of The New York Times,” stumbled across the woman “living in squalid surroundings in a crowded street of one of the poorer sections of Brooklyn.”

The newspaper published her predicament, asking for hand-outs.  Although money was donated, welfare organizations were frustrated, “as she refused to stay in homes to which she was sent.  She was supported by friends until she ‘no longer knew or cared where she lived,” said The Times.

She was sent to the Metropolitan Hospital on Welfare Island.  Here she lived until the age of 83.  “Her mind, once brilliant, dwelled continuously on the events of the ‘90s,” lamented The  New York Times.

Eugenia Gaylord, once the Countess de Cenola, died of pneumonia in the charity hospital in October, 1931.  Her funeral was held in St. Agnes, paid for by the rector.  “A small group of friends who knew Mrs. Gaylord in her days of beauty and wealth attended the services.  Beautiful floral sprays, a tribute of friends and the church covered the coffin.”  Thomas E. Browne, the sexton, spoke of her as a “dear old soul.”

The picturesque yard of the complex as it appeared around the time of Eugenia Gaylord's funeral -- 
photo from the collection of the Museum of the City of New York

In 1942, the stained glass windows were removed and replaced with plate glass to safeguard them “against possible air raid damage,” according to the Rev. Dr. Frederick s. Fleming, rector of Trinity Church.  By then, the population of the Upper West Side was made up of more Roman Catholics and Jews than Episcopalians.  St. Agnes was in trouble financially.  Trinity Parish embarked on a “streamlining” process to divest itself in underutilized real estate.

Next door to St. Agnes was the venerable Trinity School, a private institution for boys.  Unlike the chapel, the school was doing just fine.  In 1942, the school offered the parish $50,000 for the group of buildings—which had cost just under $1 million half a century earlier.

The transfer of the property to Trinity School was announced on June 10, 1943 and the Rev. Dr. Frederic S. Fleming, rector of Trinity Parish told the press, “Now…Trinity School will be enabled by the additional property to provide more adequately for its rapidly growing enrollment and activities.”  The school immediately sold off everything in the buildings—the high altar, the bronze bells, the stained glass and organs, even the hymnals.

During the summer of 1944, William Appleton Potter’s magnificent Romanesque trio was bulldozed with little being salvaged.  The European mosaic floors were crushed to provide landfill for the site.

The purpose for which the school needed “to provide more adequately” for its enrollment became evident.  Where St. Agnes Chapel had stood, a baseball field was installed.

Saturday, January 19, 2013

The 1842 Maj. J. B. Horner House -- No. 407 W. 21st Street


Two years after James Brown Horner was born in Albany on August 5, 1839, development on the former estate of Clement Clarke Moore, “Chelsea,” was going strong far to the south in New York City.   In 1842 a string of brownstone clad residences were erected on the north side of West 21st Street, directly across from the General Theological Seminary.   One of them would stand out.

Built for Joseph Rogers, the Italianate home at No. 407 nearly matched its neighbors with dignified understated bracketed sills, a rusticated English basement below a wide, and brownstone stoop.  The cornice with paired brackets matched that of its near-twin next door at No. 405 built simultaneously.  Quite possibly, at least on the parlor level, pedimented lintels matched the doorway.

But the doorway of No. 407 went a step further.    Unlike the chunky framing of its neighbor, this one was light and elegant.  The classical triangular pediment, unusually tall and acute, was supported by graceful foliate brackets that gently, and barely, curved away from the façade.    The paneled double doors sat one step above the stoop, surmounted by a copious fanlight.  And the piece de resistance was the beautifully-carved keystone in the form of a female face.    It was a portrait, not of a goddess, but of a flesh-and-blood woman.  Her hair and dress were current and, while handsome, she was not a great beauty.   Her presence at the top of the tall stoop set No. 407 apart.

Twenty years later the Civil War would break out and young James Brown Horner enlisted in Hawkin’s Zouaves.    The rather usual volunteer zouave units took their name from particular light infantry regiments of the French Army.  Unlike the regimented Union uniforms, theirs had Persian touches characterized by open-fronted short jackets, oriental sashes and headwear, and baggy trousers.
A zouave ambulance crew, wearing turbans, slipper-like shoes, baggy pants and short jackets, during the Civil War -- photograph Library of Congress
Horner distinguished himself in major battles including South Mountain, Antietam, Fayetteville, and Fredericksburg.   By the end of the war he had been elevated to the rank of Major for his “gallant conduct at the battle of Averysborough, North Carolina--a title he would carry with him for life.    Horner moved to New York City in 1865 where he took over the essential oil importing business of Joseph Oliver at No. 43 Cedar Street.  Two years later he expanded, merging with two other drug importing firms and becoming Paine Brothers & Horner.  The indefatigable Horner would change his company’s name two more times as he merged or bought out other firms, until 1878 when he settled finally on James B. Horner & Co.


By now the successful businessman had lived at No. 407 West 21st Street for four years.    Ninth Avenue had become the unofficial dividing line between the more respectable Chelsea neighborhood to the east and the more shadowy district towards the river.  Along the avenue undesirable industrial concerns like the Manhattan Gas Works, and turpentine and camphor distilleries on its west side drove upper-middle class homeowners away.  Yet Horner’s shady block with its peaceful setting across from the Seminary remained solidly intact.

The Horner family—there was both a son, Marshall, and daughter, Lillian Elsie—lived a quiet existence in the 21st Street house.  Although financially successful, the Horner name appeared in newspapers only when there was a military dinner, parade, or similar function.    How James B. Horner preferred to spend his private time is reflected in his club affiliations.  He was president of the Hawkin’s Zouaves Association for several years, was a member of the Elks Lodge 1, the E. A. Kimball Post No. 100, the Grand Army of the Republic, and the Military Order of the Loyal Legion.  

The brownstone stoop boasts carved panels; a subtle architectural touch.  The original iron railings have sadly been lost.
Horner would be seen leading major New York parades, including the Memorial Day parade in 1884 celebrating Evacuation Day (a former holiday marking the 1783 departure of the British from Manhattan), and the funeral procession of General Ulysses S. Grant.  When, on the evening of May 16, 1897, the “semi-monthly encampment” of the E. A Kimball Post No. 100 was held, the New-York Tribune made special note that “Major James B. Horner added to the general merriment by telling some of his famous Scotch stories.”  That same year Lillian received the honor of unveiling the monument at the Antietam battlefield before 5,000 onlookers.

The importing of essential oils provided a comfortable income; but the imaginative Horner branched out.   In 1881 he began publication of Marshall’s Illustrated Almanac, named for his son.   The booklet was given away by thousands of druggists nationwide.  While it offered the expected facts and charts, the almanac more importantly served as a vehicle to push Horner's other business:  cubeb cigarettes.

Cubebs, the dried, unripe fruit of an East Indian vine, was commonly sold by druggists as a powder to treat bronchial inflammation and disorders of the urinary tract, including gonorrhea.    Horner wrapped the powder in rice paper to form cigarettes that were packaged similarly to regular tobacco cigarettes.   Called Marshall’s Prepared Cubeb Cigarettes, they were touted as a remedy for “catarrh, cold in the head, hay fever, asthma, all throat diseases, foul breath, etc.”

advertisement from Marshall's Almanac 1915 (copyright expired)
A year after Horner began manufacturing the cigarettes  he got children involved in his marketing.  Each cigarette pack included an advertising card.  In the spring of 1882 he advertised in Harper & Brothers’ Young People “One hundred and fifty advertising cards (no duplicates) for a toy steam-engine.  Write, describing engine.  M. F. Horner, 407 W. 21st St., New York City.”  M. F. Horner was, of course, his son Marshall.

An 1893 advertisement insisted the cigarettes were "Used by ladies as well as gentlemen" (copyright expired)
Horner’s wrath was doubtlessly aroused in 1888 when he was the victim of the cad whom The Evening World deemed “a remarkable swindler” and “an oily and persuasive rascal.”  Henry Hennessy was a young man who stood only about five feet, two inches.  What he lacked in stature he made up for in guile.   “He was a muddy mettled rascal, with a smooth face and red hair,” said The Evening World.  “He called at stores where stationers’ supplies were sold, generally; ordered a bill of goods for James B. Horner, who is an importer of essential oils at 44 Cedar street.

“Then the swindler always wanted to deliver a part of the order himself, making excuse that his firm was in immediate and dire need of the goods,” explained the newspaper.

Hennessy worked his scheme at Crouch & Fitzgerald; John Sullivan, dealer in horse goods; J. W. Thorne; Merchants’ Stencil Works; Robert Gair & Co., stationers; and others.    From each of the orders he made off with between $1 and $15 worth of goods.     Then the bills began arriving at James B. Horner’s office.

Hennessy was caught and sent to Blackwell’s Island for stealing $13.50 worth of goods “pretending to be acting for Mr. Horner.”  He did not learn his lesson, however.  Immediately upon his release he started his scheme again—still using Horner in his ploy.   He visited Cattanach, a Broadway trunk dealer and attempted to walk away with two $6 Gladstone bags supposedly for J. B. Horner; then he tried to take a horse collar from Collins, Bailey & Co. at No. 10 Peck Slip to no avail.  He had better luck with Benjamin Moore, a sail maker at No. 27 South Street.  The merchant allowed Hennessy to leave with two truck covers worth $19.  “When he called on J. B. Horner with his bill for the same [he] discovered he had been victimized,” reported The World.

The newspaper said “[Hennessy] was liberated a few weeks ago, and already a half dozen merchants are complaining of losses by a smooth-faced, diminutive blond swindler, and while the amiable Mr. Hutchinson is busy telling delivery boys that James B. Horner is at 44 Cedar street, Mr. Horner is just as busy convincing the delivery boys that he has not ordered the goods which they bring.”

photograph The Southern Pharmaceutical Journal, February 1915 (copyright expired)
Mrs. Horner died shortly after the turn of the century, and Lillian married George H. Kuper, who had a trucking and forwarding business on Christopher Street, on November 5, 1908.   Major James B. Horner lived on in the house on West 21st Street, running to his several businesses, attending military dinners and meetings, and amassing a sizable fortune.

When Helen McLean Kimball, the widow of Lt. Colonel Edgar A. Kimball of the 9th New York Volunteers, died in Washington DC just after New Years in 1911, Horner stepped in to provide a fitting farewell.  Mrs. Kimball’s body was transported to New York and on January 6 at 2:00 in the afternoon, her funeral was held in the parlor of No. 407 West 21st Street.

It would not be the last funeral in the home.  Two days after Christmas Day in 1914, Major James Brown Horner died in the house at the age of 76.    His funeral took place here at 8:00 p.m. on Wednesday December 30.

The Civil War hero and ambitious businessman left an estate of around $1 million which was split between his two children.    The Evening World would later remark that he was known as “the Cubeb Cigarette King.”

Lillian received the house and although she and her husband lived in Red Bank, New Jersey, they retained it—what The Evening World called their “town house.”   The quiet domesticity of the Kruper household would be shattered a year after Horner’s death.

In July 1915, according to The Evening World, “a break took place in the family.”  The newspaper reported that “Following a quarrel with her husband, Mrs. Kuper left the Red Bank home, taking their children, Helen, aged three, and Horner, five, to New York and living with them at the Park Avenue Hotel.”

George followed, moving in to the 21st Street house, and hired a private detective to “shadow” Lillian.   On August 9 George grabbed the children from the Park Avenue Hotel and spirited them away to his parents’ home in Red Bank.   Then, using evidence collected by his detective, he filed a suit against wealthy undertaker Leon T. Stowe.  The action charged that “Stowe stole the affections of his wife, Helen Horner Kuper.”  The Evening World pointed out that “Stowe was a warm friend of Mrs. Kuper’s father, and was a favored visitor at the Horner home before she was married to Kuper”

During the ugly court battle, Lillian called her husband’s actions “spitework” and his conduct “prejudicial to the moral training and welfare” of their children.

Lillian held on to the 22-foot wide family home for another seventeen years.  Then, in April 1932 she sold the house that her father had purchased nearly six decades previously.   The buyer, whom The New York Times called only an “investing client,” paid cash for the house and immediately announced plans for “alterations and improvements.”

It was a time when Victorian ornament was considered passé and undesirable.  It is almost certainly now that the architectural detailing was shaved off of the façade—the lintels and sills removed to create an industrial uninteresting plane.  Yet the magnificent doorway survived—and one cannot help but think that the lovely face staring down upon the stoop prevented even the most cold-hearted renovator from smashing it off.

When built, the now-lost details like sills and lintels matched those of the house next door .
In 1957 the Horner house acquired by the Roman Catholic Church of the Guardian Angel, just around the corner, and was converted into a convent for the Sisters of St. Dominic.  Thirty-nine nuns lived here, with accommodations for as many as 15 in the basement level to just four in the more spacious rooms of the fourth floor.

In February 2010 the church sold the house to salsa singer, politician and actor Ruben Blades for around $3.95 million.   The 61-year old celebrity had sold his Los Angeles residence a year earlier for $2.4 million, according to the Los Angeles Times.

Major James Brown Horner’s dignified brownstone home at No. 407 West 21st Street will, most likely, regain its elevated status as a single-family, upscale home with Blades’ renovations.  In the meantime the hauntingly lovely stone portrait of a woman who sat before a sculptor over 170 years ago remains.

non-historic photographs taken by the author