Friday, April 22, 2022

The Frank J. Dupignac House - 40 East 75th Street


According to The Iron Age in 1904, Robert K. Carter "was born at Carter Hall, near Winchester, Va. March 12, 1839."  He graduated from what would become known as the Washington and Lee University Medical School, and during the Civil War served as a surgeon in the Confederate Army.  During  the Reconstruction period, Carter gave up his medical practice and relocated to New York City.

His new career could not have been more different--hardware.  After working with two firms, he struck out on his own in 1870, dealing in "Hardware, Iron, Steel, Mill, Mining and Railway supplies."  Eventually R. K. Carter & Co. would do business nation-wide.

In 1882 Carter and his wife, the former Hannah M. Youngs, purchased the newly-built rowhouse at 40 East 75th Street.  Erected by Terence Farley and designed by the prolific firm of Thom & Wilson, the four-story, high-stoop residence was faced in brownstone.  It's neo-Grec design included prominent window cornices on substantial brackets and a cast metal terminal cornice.  The Carters paid Farley $40,000 for the property, just over $1 million in today's money.

The couple had two children, Lena May and Clarence M.  Clarence graduated from the Columbia University School of Arts in 1893.  Two years later, the East 75th Street house was the scene of Lena's wedding reception.  She was married to Hewitt Coburn, Jr. in the Madison Avenue Methodist Episcopal Church at 8:30 on the evening of December 11.  

Robert Carter died in the house on December 2, 1904 at the age of 66.  Clarence, by now, was involved in R. K. Carter & Co.  He and his mother remained at 40 East 75th Street.  

Then, in April 1910 following Hannah's death, Clarence and Lena sold the house to Frank Jay Dupignac and his wife, Eleanor Van Alstan Gwyer.  Before moving in, they hired the architectural firm of Herts & Tallant to renovate the home.  On July 6, The New York Press reported, "The plans call for increasing the height of the main building to five stories and building a rear extension five stories high."  The interior layout was also redesigned, an elevator installed, and the outdated stoop removed.

Outside, Herts & Tallant focused on the basement and parlor levels and the new top floor, leaving Thom & Wilson's second through fourth floors intact.  A bowed bay at the former parlor floor--now the second--allowed the architects to recess the entrance behind free standing columns.  The new top floor took the form of a dormered mansard.

An attorney, Dupignac was born on January 10, 1848 as Frank John, but at some point, according to a descendent, "he  became known as Frank Jay Dupignac, probably adopting a nickname."  By the 1890's he had gained "considerable prominence," according to one newspaper, as a corporation lawyer.  He and Eleanor had three children, Dudley, Eleanor and Edith (who had married Mortimer Kennedy Flagg in 1900).

The Dupignac summer estate was at Orient Point in Mamaroneck, Long Island.  Their lifestyle was reflected in an article in the New York Herald society pages on December 10, 1916:

Mr. Frank J. Dupignac has closed his house, No. 40 East Seventy-fifth street, and taken a house at Santa Barbara and will be there during January, February and March with Mrs. Dupignac and their daughters, Miss Eleanor Dupignac and Mrs. Mortimer Kennedy Flagg, and their granddaughter, Eleanor Lee Flagg.  They will return to their Mamaroneck house in May.

Eleanor was married to Arthur Van Rensselaer Thompson in the Mamaroneck residence on June 29, 1918.  The Sun said, "The large living hall was made into a chapel of flowers," and estimated the number of guests at 125.

Five months later, on November 29, her mother died.  Eleanor Gwyer Dupignac's funeral was held in St. Thomas's Church on Fifth Avenue.

In the meantime, Edith's husband, Mortimer Kennedy Flagg, had died and she and her daughter had moved back into the East 75th Street house.  On September 13, 1919, Frank Dupignac announced her engagement to C. Douglass Green.  The Sun commented, "Mrs. Flagg is with her father at their country place in Mamaroneck, N. Y."  The wedding took place in the drawing room of 40 East 75th Street on November 24, 1919, "in the presence of a small gathering of relatives and friends," according to The Sun.

The Greens remained in the house with Frank.  Edith appeared in the society columns as she routinely entertained.  On February 11, 1921, for instance, The New York Times reported on the dinner she gave "for Mr. and Mrs. Clarence Phelps Dodge."  In November that year the society newspaper Gossip listed Eleanor Lee Flagg among the season's debutantes.

Frank Jay Dupignac died at the Mamaroneck estate on May 10, 1922 at the age of 74.  As had been the case with his wife, his funeral was held in St. Thomas's Church.  According to The New York Times, he left an estate "valued at about $1,000,000."   That amount would equal to about $15.4 today.

Dupignac's will reflected tensions between him and his son.  A version signed on November 21, 1918 gave Dudley $60,000 with the rest divided between his sisters.  Dupignac revised it on December 9, 1920, reducing Dudley's inheritance to $15,000 "and two mortgages."  Dudley Dupignac was not happy.  He took his sisters to court in an unsuccessful attempt to overturn the will.  (Dudley Dupignac eventually committed suicide in 1943 in the garage of his home in Mount Kisco, New York.)

Edith and Eleanor sold the East 75th Street house to attorney Allen McCulloh in August 1922.  He retained possession for years.  It was converted to apartments in 1952-53.  Among the residents in the 1950's was Greek-American actor, screenwriter and director John Cassavetes.  In his 2019 book Shadows, Raymond Carter notes, "Cassavetes used the living room, studio and two bedrooms of his penthouse apartment at 40 East 75th Street between Fifth and Madison for scenes in the reshoot [of the 1959 film Shadows]."  He added, "The furniture in the living room scene reappears in Faces and Love Streams."


The configuration of apartments remains unchanged since 1953.  And overall, the outward appearance is much as it was when Frank and Eleanor Dupignac initiated its makeover in 1910.

photographs by the author
LaptrinhX.com has no authorization to reuse the content of this blog

Thursday, April 21, 2022

The Timothy Phelan House - 319 West 16th Street


The change in brick color attests to the addition of a fourth floor in the late 19th century.

By the mid-1840's Timothy Phelan and his family lived in the three story, brick-faced house at 197 West 16th Street (renumbered 319 in 1859), just west of Eighth Avenue.  Twenty-five feet wide, its dignified Greek Revival design reflected influences of the emerging Italianate, notably in the understated entrance above a stone stoop.  That the Irish immigrant could afford the property is surprising.  His profession was listed in city directories as "porter," or janitor.


He and his wife, Mary (who was also born in Ireland), had four children, Ann, Michael J., Mary Elizabeth and Margaret L.  To augment their income, they took in boarders, just a few at first.

In 1851 Rose Fleming, a widow, and Abraham Males, a boatman, lived with the family.  That year, on January 2, Ann Phelan married John McManus, an Irish-born printer.  He increased the population of 319 West 16th  Street by one.

The newlyweds would have three children, Mary Theresa, born in 1853; John Patrick, born in 1854; and Elizabeth, who came the following year.   Ann was still pregnant with Elizabeth when John McManus died at just 29 years old.

Rose Fleming and Abraham Males remained with the family through 1859.  By then Males had advanced in his career, now identifying himself as a shipmaster.  And the list of boarders had substantially increased.  In addition to Rose and Abraham in 1856, there were a carpenter, a cooper, a mason, a porter and another widow in the house.

The carpenter was 30-year-old Frenchman Frederick Cauvet, who took a room in 1855.  His arrival would end in unwanted publicity and upheaval within the house.  What American newspapers termed The Great French Railway Fraud took place the year he left France.  Charles Carpentier, the cashier of the company, had embezzled $1 million, more than 31 times that much in today's money.  A year later French officials had narrowed their search for him and his accomplice, Louis Grelet, to America.

Louis Grelet, was traveling under the alias Frederick Cauvet.  And among the items he brought to the West 16th Street house was a tin box containing the equivalent of $661,000 today.

As officials closed in on Carpentier, he fled New York City to Newburgh, New York.  There, a dogged detective named Knight tracked him down and arrested him in October 1856.  It was not long before he gave up the location of Grelet.

On October 23, The Telegraph reported that Knight had "hurried through to New York as rapidly as possible" before Grelet could hear of the arrest.  He and his men searched the Phelan house from top to bottom.  The Telegram said Grelet's stash...

was found in a small soldered tin box, enclosed in a wooden box about a foot square, buried under the brick flagging of a cellar in the basement of house No. 197, West Sixteenth street, occupied by a house carpenter named Frederick Couvet.  The box containing the valuables was further protected and concealed by a couple of tons of coal.

In 1859, Thomas Kiernan, a clerk, and his wife Martha were among the Phelans' boarders.   They had an infant girl, Elizabeth Martha.  Tragically, she died on February 15, 1860 "of dropsy on the brain," according to the New York Herald, at just six months old.  Her funeral was held in the parlor the following day.

Timothy Phelan fell ill in June 1861.  Only days later he died at the age of 64.  Just five months later, Mary Phelen died.  She was 65.  In both cases, their funerals were held in the house, followed by a service at St. Joseph's Church on Sixth Avenue.

There would be another funeral here before long.  Thomas and Martha Kiernan had a second child, Catharine, in December 1862.  She died eight months later, on July 17, 1863.

The Phelan children remained in their parents' home.  Mary Elizabeth taught school, earning $300 a year (about $5,000 today) until she married Irish-born James McDonald around 1865 and moved out.  Michael became a clerk and would be married three times before his death in 1913.  

Margaret Phelen never married.  She and her sister, Ann, inherited the 16th Street house in equal shares following Elizabeth's marriage.  Ann McManus's daughter, Mary Theresa, followed in her aunt's footsteps, teaching in Grammar School No. 45 on West 24th Street until her marriage to William Patrick Mulry around 1875.

The sister's limited financial circumstances eventually meant they could no longer make their mortgage payments.  In 1883 they were about to lose their home.  Staunch Irish Catholics, the church came to their aid.  On January 30, 1884, the Diocese spent $6,500 "for Bond and Mortgage of Ann McManus and Margaret L. Phelan on house and lot, No. 319 West Sixteenth Street," according to the annual report.  (It was apparently the Diocese that enlarged the house upward, adding a fourth floor with an Italianate style, bracketed cornice.)


Among the sisters' boarders in 1896 were William Brownhill, his wife, Delia, and daughter, Lillian.  They rented the entire fourth floor.  The following spring Delia advertised an unused room for rent.  On Saturday, April 10, a woman arrived, saying she wanted the room.  Delia Brownhill was, at first, hesitate.  Unmarried women were a risk to the respectability of a house.  The New York Herald reported that the woman, Matilda James, pleaded, "Please let me have it.  I only want it for a couple of days, and I am so tired that I don't feel able to look elsewhere."

Delia relented and accepted her $1 on advance.  The following afternoon Lillian, who was 19-years-old, asked Matilda if she would accompany her to church that evening and she did.  On Monday morning Matilda, who was about 24-years-old, did not come out of her room.  After knocking several times, Delia became alarmed and used her key to enter.

The New York Herald wrote, "The odor of escaping gas almost overpowered her.  The room was full of it, and the jet on the wall was turned on full."  Matilda had stuffed the cracks in the windows and under the door with newspapers.  The Sun reported, "She had arranged her hair, which was dark brown and unusually long, in a manner most becoming to herself.  It was parted in the middle with a tiny curl in the centre of her forehead and brushed out over the pillow...Everything about her was scrupulously clean, and her hands were folded across her breast as if she were asleep."

Also boarding in the house at the time were William Daubener and his wife, Minnie.  Like the Brownhills, they had an extra room.  The World said, "William Daubener had a good place [i.e., job], but he had let his wife add to her pin money by taking a few boarders."  In 1899 they rented the extra room to John Renton, described by the newspaper as "a handsome fellow, too, with a good job and plenty of money."

That September Minnie ran off with Renton, moving into an apartment on 28th Street.  The mild-mannered Daubener, said the newspaper, "did nothing.  He knew all; he cherished no hatred."  Then, on April 8, 1900, Daubener read in the newspaper that his wife, had "killed herself to forget," according to The World.

Daubener went to the Renton apartment and asked that he be allowed to see his wife.  "Without a word the one man led the other into the parlor where the dead wife lay in a coffin, clad in a white silk shroud.  Flowers were in her hands and over the coffin lid.  Both men wept," said the article.

Then Daubener saw the silver coffin plaque that read, "Minnie Renton, Died April 6, 1900, Aged Thirty Years."  "Don't bury her that way," he pleaded.  According to the undertaker, there was no time to make a new plaque before the funeral that afternoon.  Renton did not want to postpone the ceremony.  So, on the suggestion of the undertaker, the men went together to the coroner for a decision.  "It was decided that the dead woman should be buried as Mrs. Daubener," said The World.

"So back to the house they went, the husband to take a farewell look at his love, the other to give the necessary orders to the undertaker to change the plate and to put off the funeral for a day so that it might be done.  One more handshake; the husband left."

Ann McManus died in 1915.  The church still held the mortgage on the house--which it described in church documents as the McManus-Phelan House--at least through 1918.  It is unclear when Margaret Phelan died, but when the house was offered for sale in March 1921, it had noticeably declined.  An advertisement described it as a "4 story, 28 room tenement."

It was purchased by Teresa Parsons, whose renovations completed in 1929 resulted in a caretaker's apartment in the basement and furnished rooms on the upper floors.  Among the tenants in 1935 was Betty Price.  The 25-year-old got the courage, along with 37-year-old Marjorie Eimer, to risk their reputations by taking father and son Max and Leonard Kraus to court that year.

On June 4, the New York Post reported that the men, who ran a tailor shop on Ninth Avenue had been arrested.  Betty and Marjorie's charges said the Krauses had "enticed them into prostitution and then when they wanted to shop, threatened to expose them to relatives."

Significant change to the building came in 1970, when a renovation resulted in a "textile works factory" in the basement, an office on the first floor, more factory space on the second, and a duplex apartment on the third and fourth.  It was most likely at this time that the stoop was removed and the entrance lowered to nearly sidewalk level.  The space between the original door and its lintel has been infilled and a bas relief neo-Classical plaque inserted.

The lowering of the doorway left a void underneath the lintel, cleverly filled with a sculptural insert.

Today there are three apartments in the venerable Phelan house, which has had more than its fair share of drama and history.

photographs by the author
LaptrinhX.com has no authorization to reuse the content of this blog


Wednesday, April 20, 2022

The Church of St. Elizabeth of Hungary (Russian Church of the Holy Trinity) - 345 E. 4th Street


On December 8, 1891 the Church of St. Elizabeth of Hungary took title to the three-story brick tenement on the north side of East 4th Street, between Avenues C and D.  The fledgling congregation paid $7,500 for the property--about $220,000 today.  Only three months earlier, Archbishop Michael Corrigan had sent to Neutra, Hungary for a priest to "take charge of the spiritual welfare of his fellow-countrymen, who, ignorant of any other language than their own, found no congenial place of worship."

The parish boundaries of the new Church of St. Elizabeth of Hungary stretched from East 6th Street at the north to East Houston Street, and from Avenue A on the west to the East River.  The World remarked, "It is situated in the heart of the Hungarian district."

At the time of the purchase, the recently arrived Fr. Francis Januschek was holding services in the basement of St. Brigid's Church, near Tompkins Square.  German-born architect Edward Wenz was hired to design the new structure.  It would cost the congregation another $16,200 to construct, bringing the total outlay to just under $700,000 by today's standards.

It would seem, perhaps, that the former brick-faced house-turned-tenement was not demolished, but massively renovated.  Wenz retained the English basement and high, stone stoop, and the overall domestic configuration of the openings.  The windows were given Victorian Gothic arches.  Those on the top floor were blind--the windows of that level (where the priest would reside) were actually rectangular.  Behind the peaked gable of the flat roof rose a charming cupola that served as a steeple.

from the collection of the New York Public Library

The church was consecrated on November 1, 1892.  The World said, "This church was made necessary by the increasing number of the Roman Catholic population speaking the Slavonian language here, and is the first of its kind in the city."  Apparently not overwhelmed by Wenz's architectural efforts, the journalist said, "It is an unpretentious structure of red brick, but is well adapted to its purposes."

There were already 500 members in the congregation and the church was designed to hold another 300.  The World reported, "All the services are to be conducted in the Slavonian language.  The singing will also be in Slavonian, under the direction of Ladislus Oncai, the organist of the church."  The article pointed out, "There are in this country only six Hungarian Catholic priests, including Father Januschek, three of whom have parishes in the Pennsylvania mining regions."

From the beginning, not all was not tranquil within the congregation.  Father Januschek was soon replaced, as was his successor, neither of which could satisfy both factions of the congregation--the Hungarians and the Slovaks.  In 1895 the third priest, Father John Polyakovits was removed by Archbishop Corrigan, sparking a schism.  On September 2, The World reported, "The row between the Hungarian and Slavonic factions of St. Elizabeth's Roman Catholic Church...has resulted in the withdrawal of the Slavonians from the congregation."

The New York Times attempted to explain, saying that "The Slovaks are a devout people...As many of the Slovaks come from Hungary, they established the Church of St. Elizabeth of Hungary in East Fourth Street.  They were joined by a large number of the Magyar Hungarians, who later became the majority in the church, and gradually assumed the control, and managed to have the Slovak priest removed and a German priest appointed in his stead."  The Slovak faction received the consent of the Archbishop to splinter off and build their own church.


The move did not settle all the problems between Slovakians and Hungarians, however.  In September 1896, the new rector, Rev. Francis Denes, sued Gustave Marschall, the editor of Slavak-Amerike, for libel.  Denes told the Essex Market Police Court, "This person and his friends, who are very adversarious, did call me an ox and an ass and a gypsy and a foolish man.  They defame me.  They would put me out from the church."

He accused the newspaper of attacking even his surname.  "The persons whom he calls 'adversarious' have expressed the opinion that 'Denes' is not a plain Slav name, as it should be, but that is is another name, 'Magyarized,'" said The World.   (The reporter did not seem especially sympathetic, saying, "The rev. Mr. Denes is short of breath and of a fat habit and of placid mentality.")  

Marschall defended himself, saying the comments were "merely humorous," however an associate who spoke to The World reporter hinted there was more to it.  "The trouble was, he said, that the Rev. Mr. Denes thought himself no longer a plain Slav, but imagined that he was high and mighty, which, said this genial spokesman for the agile editor, might be all very well in Hungary, but wouldn't do in Avenue C., 'not by a jugful.'"

In January 1905, Mgr. Count Vay de Vaya, the Hungarian Consul-General, arrived in New York "in the interests of Hungarians," according to The Sun.  He met with Rev. Denes with the idea of forming a Hungarian Catholic Club.  Two months later, it was in the planning stages, with the first official meeting being held in Rev. Denes's apartment on the top floor of the church.  Mgr. de Vaya explained to The Sun, "the club will have an information bureau and an employment agency which will see that Hungarian servant girls obtain employment in good families which will treat them honestly.  The club will furnish information pertaining to Government lands and grants to farmers."

The first decades of the 20th century saw the German, Polish and Hungarian population moving from the Lower East Side to the Yorkville area.  In June 1917, the congregation of St. Elizabeth of Hungary purchased the "old Yorkville landmark," as described by The New York Times--the German Evangelical Immanuel Church on East 83rd Street.

The following year in April the East 4th Street church was sold to the Russian Greek Orthodox National Association for the equivalent of $318,000 today.   It became home to the Russian Greek Orthodox Church of the Holy Trinity.  

The congregation's presence reflected the changing demographics of the area, as more and more Russians and Ukranians settled here.  The November 1921 issue of Foreign-Born, A Bulletin of International Service, noted, "A Russian school for Russian children has been opened at the Russian Greek Orthodox Church, 345 East Fourth Street, New York City...Russian language and music will be taught."

The Church of the Holy Trinity remained in the little building until it was sold by the Russian Orthodox Greek Catholic Church in 1975.  Once again, the sale reflected the changes in the neighborhood.  The building became home to San Isidoro y San Leandro Western Orthodox Catholic Church of the Hispanic Mozarabic Rite.

The sanctuary, lined with icons, in 2021. photo by Andrew Kiracofe/Compass.com

In 2021 the building was placed on the market for $5 million.   The listing stressed that it would be "delivered vacant and [sits] outside a historic district."  Writing in TimeOut on March 30, 2021, Anna Rahmanan remarked, "Surprisingly, the space actually isn't landmarked although a local preservation group did submit a request for it back in 2017."  The realtor's listing suggested that the property "offers the opportunity to create a large community facility or a residential single family home."


In the meantime, concerned preservationists and locals wait to see the fate of the charming little structure.

photographs by the author
no permission to reuse the content of this blog has been granted to LaptrinhX.com

Tuesday, April 19, 2022

The 1910 Turin Apartments - 333 Central Park West


The eight, five-story brick houses at the northwest corner of Central Park West and 93rd Street were demolished in 1909 to make way for a modern apartment building.  The Sturtevant Realty Co. had hired architect Albert Joseph Bodker to design the 12-story structure.  His plans projected the construction cost at $750,000--or a staggering $22 million today.

The Turin was completed in 1910.  Bodker had made ventilation and natural light a priority.  Architects' and Builders' Magazine noted, "The 'Turin'...is a very large apartment house in the design of which much space has been allowed for the street-opening courts to light the inner rooms."  An advertisement boasted, "all outside rooms," meaning that each room had a window.  To achieve that, the building's footprint navigated four light courts which reduced the possible number of apartments but increased their livability.  

The unusual shape of the structure is evident in the floorplan.  Central Park West is to the right.  Architecture, April 15, 1911 (copyright expired)

The apartments ranged from five to nine rooms.  Residents would enjoy the latest amenities.  The Real Estate Record & Guide noted it contained, "two electric passenger elevators, four electric service elevators, one electric freight elevator and one sidewalk elevator."

The tenants were professionals, like Ralph M. Stauffen, who was assistant treasurer and a director of the Lord & Taylor drygoods store, and president of the Newark-based Hahne & Company.  Another early resident was Caroline Adler, the widow of dry goods merchant Samuel Adler.  Caroline was known fondly as the "grandmother of the Jewish orphans."  The sister of Abraham Abraham, one of the founders of Abraham & Straus department store, she devoted her life to Jewish charities, most notably the Hebrew Orphan Asylum.  She was appointed vice president of the institution in 1893, and still held the position when she died in her apartment here on December 5, 1918.

Relations within the family of George M. Ehrgott were stressed in 1919.  The stock broker's wife had begun a suit for separation, and his young son, George, Jr. was rebelling (possibility because of his parent's strained relations).  Police were no doubt surprised when the boy walked into the police station on August 1.

The Sun reported, "George M. Ehrgott, Jr., 11, preferred charges against his father in West Side court yesterday for horsewhipping him.  The boy showed Magistrate Tobias a number of welts across his back and around his legs."  He said that his father had telephoned him, told him to come to his aunt's house on West 96th Street, and then beat him.  The newspaper noted, "Mr. Ehrgott admitted the whipping in court, but said his son fully deserved it."

"'I love my son,' he said, 'but he is too much for me.  When I called him up and asked him to meet me he refused at first, saying I was a 'bad papa.'"  

Ehrgott was held on $500 bail for trail.

Architects' and Builders' Magazine, August 1910 (copyright expired)

Resident George Greenway Smith met a bizarre death in 1920.  The 45-year-old and three friends took an automobile to Asbury Park, New Jersey for an outing on Saturday, October 9.  That night before returning home, they stopped in a Main Street restaurant for "a pancake feast," as worded by the New-York Tribune.  Three of the party grew seriously ill, and Smith died from what the article called "poison pancakes."  It explained, "The death certificate issued for Smith gave arsenic poisoning as the 'probably cause of death.'"  The night manager who made the pancakes and the waiter who served them were arrested.

Typical of the Turin residents were importer Edward Kalisher, his wife Theresa, and their daughter Eleanor Betty.  Kalisher was a partner in the importing firm of Kalisher & Steinberger.  He died in February 1921, and his funeral was held in the apartment.

The following year, when their mourning period had passed, Theresa and Betty summered in Lake Placid, New York.  
On September 10, 1922 The New York Herald reported on Eleanor's 18th birthday celebration at the Grand View Hotel.  "The guests came in costume, and for the occasion the hotel cafe was decorated in old time manner, with log fire at one end."  Later, at midnight, the 70 guests enjoyed a "camp supper" cooked in the open by an Adirondack guide.


Living in an eight-room apartment in the Turin at the time was John H. Sutphen, described by The Daily Argus as a "member of a prominent south New Jersey family."  He was estranged from his wife and five-year-old son, who lived in New Jersey, and, rather shockingly, shared his apartment with Katherine Deneston.

Sutphen's mother died in August 1923.  Her estate was divided among Sutphen and his two sisters, his portion "said to be more than $100,000."  (The windfall would equal about $1.5 million today.)  One week later, on Saturday night, August 25, Sutphen and Katherine went out with Katherine's sister and brother-in-law, Mr. and Mrs. Robert C. Spohn.  According to Spohn, they started out at the Moulin Rouge on Broadway and 50th Street and ended up at a night club at 110 East 59th Street, leaving at 4:00.  They returned to the Turin apartment around 4:30 in the morning.

Spohn told investigators they sat up until around 6:30, then everyone other than Sutphen went to bed.  Katherine said he "kissed her good night and said that he would sit up a while."  Half an hour later, Sutphen telephoned a business associate, Ernest A. Dunlea saying he was "very ill" and asked him to hurry to his apartment.  Dunlea and another business associate, Julius Beekman, rushed to the Turin.  When no one answered the telephone, the desk clerk took them up and used a passkey to enter.  Sutphen was found dead on the sofa in the drawing room, a victim of cyanide poisoning.

Police now had a mystery on their hands.   Had the millionaire killed himself or was he murdered?  Why would he call a friend to help him when he could have wakened any one of three people in the apartment?  According to Dunlea and Beekman, Stuphen "had placed money in a business that would have netted him a big sum this week."  And investigators were informed that there were parties who could benefit from his death.

Three days later, Assistant District Attorney James J. Wilson ruled his death self-inflicted, adding that Sutphen lived "at the rate of $75,000 a year," and "played Broadway nightly, spending $500 a week to tip waiters."   The implication was that his "fast living" had driven him to self destruction.

In 1912 the Turin was the tallest building along Central Park West.  A canvas marquee stretched from the entrance to the curb.  The Edison Monthly, June 1912 (copyright expired)

The Turin continued to house well-heeled residents, like Edward Angly and his wife, the former Elizabeth Mary Wadsworth, here at mid-century.  Angly was a well-traveled war correspondent and author.  From 1922 to 1930 he worked in London, Paris, Berlin and Moscow for The Associated Press.  In 1936 he joined The Herald Tribune, becoming the head of it's London bureau in 1939.  During World War II he covered the front lines in Flanders and Bordeaux, and was present at the Battle of Britain.  Angly was among the first American correspondents to reach Pearl Harbor following the attack of December 7, 1941.

In the summer of 1968 film critic Pauline Kael and her daughter, Gina, moved into a 12th-floor apartment.  Her biographer, Brian Kellow commented in his 2011 book Pauline Kael, A Life in the Dark, "It was a famous building on the West Side because of the intensity of its social life, and many leftist writers and academic types lived there."

Not so left-leaning was Rene d'Harnoncourt, the director of the Museum of Modern Art, and his wife, the former Sarah Carr.  He joined the museum in 1944.  When Nelson Rockefeller established the Museum of Primitive Art in 1957, the Austrian-born d'Harnoncourt became its vice president.  He retired from the Museum of Modern Art in July 1968.  A month later he and Sara were at their summer home in New Suffolk, New York where he was struck by a car and killed.

Another resident affiliated with the Museum of Modern Art was Peter Selz, who became its curator of painting and sculpture exhibitions in 1958.  Paul J. and Ann Heath Karlstrom, in their 2012 biography Peter Selz: Sketches of a Life in Art, noted that he and his wife, Thalia, "lived well, in a large apartment at 333 Central Park West...Peter and Thalia socialized with couples well known in art and literary circles, among them Lionel and Diana Trilling."

In the winter of 1980, journalist and editor Andrew Cockburn, his wife, investigative journalist and filmmaker Leslie Cockburn, and their daughter Chloe, moved into the Turin.  In her 1998 book Looking for Trouble, Leslie writes, "the landlord screened tenants for creativity.  Mr. Sheldon chose writers, composers, filmmakers, actors.  'Over the Rainbow,' originally 'Somewhere on the Other Side of the Rainbow,' was composed at 333."  


Essentially unchanged today, the Turin was a pioneer in the transformation of Central Park West from rowhouses and resident hotels to the majestic apartment buildings for which it is known today.  

photographs by the author
LaptrinhX.com has no authorization to reuse the content of this blog

Monday, April 18, 2022

The Lost Schrafft's Building - 61 Fifth Avenue


photo by Gottscho-Schleisner, Inc,, Architectural Record, Vol. 83, 1939
 

In 1898, Frank Garrett Shattuck opened an ice cream and candy store on Broadway, opposite the New York Herald Building.  The candies were made by W. Schraftt & Sons of Boston.  In 1906 he joined forces with George and William Schrafft, sons of the candy firm's founder, and incorporated the Frank G. Shattuck Company to exclusively handle the Schrafft operation.


The Frank G. Shattuck Company transitioned Schrafft stores into the restaurant business.  The New York Times later said "Remembering the neatness and cleanliness of his mother's farm kitchen and also some of the bad meals he had eaten in restaurants while a traveling man, [Shattuck] insisted upon cleanliness and quality as cardinal virtues in his organization.  The Schraftt stores prospered and others were opened in rapid succession." 

Schrafft restaurants catered greatly to middle-class women.  Ladies stopping for lunch sat a tables with white linens and ordered from menus offering items like "egg and mushrooms on toast [with] tomato sauce," or "English chicken pie."  (Frank M. Shattuck, the grandson of the original Schattuck, commented to The New York Times in 2004, "Everyone wore hats and handmade suits.  And if you were a lady, it was safe to sit at the soda fountain and drink gin from a teacup.")   

By 1938, there were more than two dozen Schrafft's restaurants in New York City, and there was about to be one more.  On October 30, The New York Times reported, "The new Schrafft's restaurant and store, a two-story building at 61 Fifth Avenue, corner of Thirteenth Street, will be opened on Tuesday morning."  The article noted it would be the first Schrafft's "in the Washington Square section."  Designed by the architectural firm of Bloch & Hesse, the journalist described it as "in colonial style showing the Greek revival influence."

And while a window on the 13th Street side did offer a nod to Colonial architecture, the overall influence of the design was Art Moderne.  Bloch & Hesse bowed the Fifth Avenue elevation, and stressed verticality with vast windows.  Although technically two stories, the building rose to the equivalent of three, affording soaring spaces inside.  Keeping the mostly female customers in mind, the sleek Art Moderne interiors were decorated with murals of 19th century figures in fashionable costumes, and walls of painted flowers.  The new restaurant had the seating capacity of 200.

photo by Gottscho-Schleisner, Inc., Architectural Record, Vol. 83, 1939

Not everyone was pleased with the building.  The New Yorker architectural critic Lewis Mumford called the Bloch & Hesse design "pretty bad," saying that the curved facade was nothing more than "the new cliché."  

The Schrafft's restaurants prospered for another three decades, but on April 1, 1972 The New York Times began an article saying "Changing neighborhoods and changing times have brought trouble."  It reported, "Schrafft's, which operated 39 restaurants in the New York metropolitan area a year ago, will be operating 32 when its new fiscal year begins today."


The wall murals depicted Victorian ladies and gentlemen, and trailing flowers.  photos by Gottscho-Schleisner, Inc., Architectural Record, Vol. 83, 1939

Donald S. Carmichael, president of Pet, Inc. which now owned the Schraftt's chain, explained the closed restaurants "were in places where they had outlived their usefulness as higher-priced, fixed-menu shops."  The days of ladies-who-lunch had passed.  "We're changing the concept of the restaurants to meet the markets in which they're located.  We'll open some pub-type operations with moderate prices and some fast-foot-to-go places."

A year later, on March 15, 1973 Pet, Inc. announced it was in negotiations to sell its Schrafft's restaurants to the Riese Brothers National Restaurants, the largest privately owned restaurant organization in the country.  Following the purchase, Riese Brothers immediately sought to recycle the once-refined Fifth Avenue space into a more profitable endeavor.

The Village, on February 14, 1974, reported, "The MacDonald's Corporation is considering the opening of a second Greenwich Village restaurant to be located on Fifth Avenue at 13th Street."  A Riese spokesperson confirmed the bid for the lease, but said the firm had not made a decision.  "Right now our inclination is toward placing a Brew Burger there."  He noted, "The problem with places like MacDonald's is that they draw many people from outside the community and you always get a few bad apples."

The prospect of bad apples prevented yellow arches from appearing on the Fifth Avenue facade.  Instead, an even more surprising tenant signed a lease.  On January 28, 1977, The New York Times reported, "A new club devoted to country music and country rock will open Wednesday at 61 Fifth Avenue...It will be called the Lone Star Cafe, and by the end of February it hopes to have record company support for name acts."  The renovated space was capable of seating 150 on the lower floor, where food was served, and an equal number "in a sawdust-covered standing area in the balcony."  Any trace of the floral murals that enchanted feminine patrons in 1928 was gone.

The owners perched a gigantic, 40-foot iguana on the roof.  The lizard was a noticeable fixture until neighboring businesses took the Lone Star Cafe owners to court, forcing them to remove it.  (The sculpture was eventually removed to the roof of the Fort Worth Zoo animal hospital in 2010.)

Shortly after its opening, on February 17, 1977, The New York Times commented on the still-struggling venue that hoped to book well-known country names.  "It would be nice to have such a club, and the place has much in its favor, including a good location and a nice décor."  The newspaper need not have been concerned.  Over the years recording artists like Willie Nelson, The Blues Brothers, Roy Orbison, James Brown, Jerry Lee Lewis and Kinky Friedman appeared at the Long Star Cafe.

The Lone Star Cafe moved to West 52nd Street in 1989.  The former Schrafft's building became home to a vegetable market and delicatessen.  Then, in 2006, it was gutted by fire.  Writing in The New York Times, Christopher Gray wrote, "The heat blistered the paint on the marble, and big panels have popped off the facade."  It was the end of the line for the what was now a vestige of a much different period.

photo by Hiroko Masuike, The New York Times June 29, 2008

The property was purchased in 2007 and architect Alta Indelman was commissioned to design a 10-story apartment house on the site.  Gray reported, "She said that she had considered trying to salvage some of the Schrafft's facade, but that it was too far gone."  The replacement building was completed in 2015.

image via cityrealty.com

LaptrinhX.com has no authorization to reuse the content of this blog

Saturday, April 16, 2022

Charles Rentz's 218 East 27th Street


In March 1890, Louis M. Jones purchased the four, four-story stores and tenements at 218 through 224 for $65,000--about $1.9 million in today's money.  Two months later, the Real Estate Record & Guide commented, "Louis M. Jones, of Hoboken, N. J., is quite active in the purchase of down-town lots suitable for improvement."  Jones would not thoroughly carry out this project, however.  On May 28 he sold the properties to Justus H. Zimmerman for $70,500, reaping a satisfying quick profit.  In reporting the sale, the Record & Guide noted, "new buildings projected."

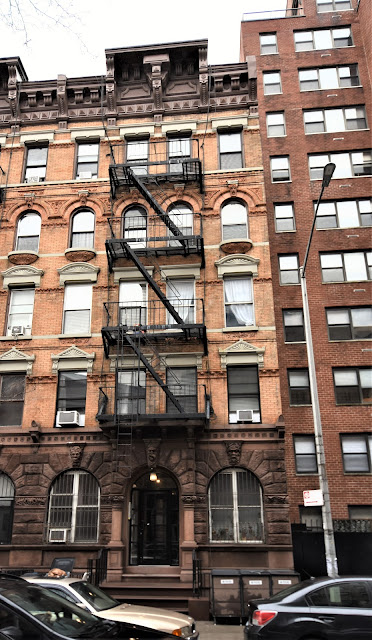
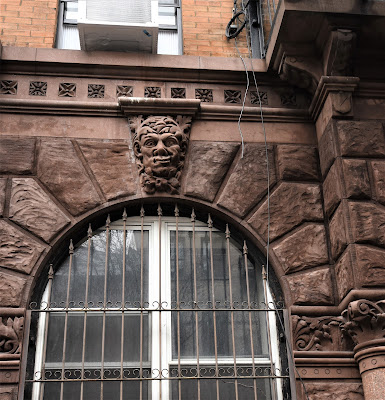
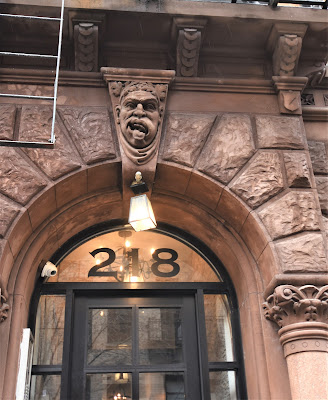
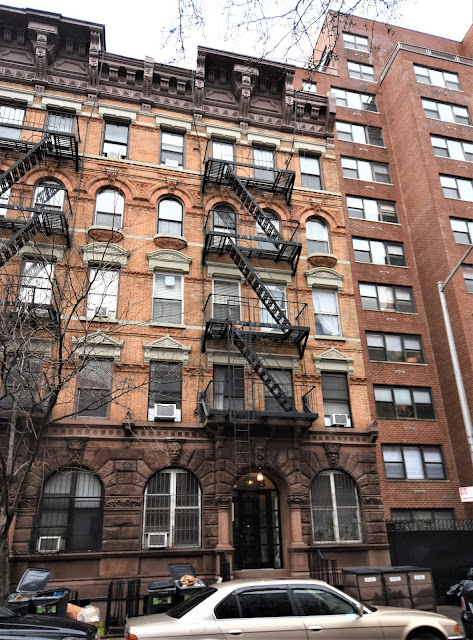
Zimmerman hired Charles Rentz to design his tenement buildings.  The architect was responsible for the sprawling Webster Hall on East 11th Street, completed three years earlier.  The five story structures were designed in the Romanesque Revival style.  Like its identical neighbors, the base of 218 East 27th Street was faced in undressed brownstone.  The centered entrance above a short stoop was flanked with polished granite columns with brownstone capitals.  While the other first-floor portrait keystones along the row took the shape of expected "green men" and Vikings, these are tongue-in-cheek.


Rentz decorated the brick-faced upper floors with terra cotta and stone elements and capped the row with ambitious pressed metal cornices.

Expectedly, the four-room apartments filled with working class tenants.  One, named Duffy, placed a detailed position-wanted advertisement in the New York Herald on August 3, 1902:

Coachman, medium sized, thoroughly experienced' unsurpassed personal recommendations from prominent families; skillful driver; smart appearance; temperate, obliging, industrious, respectful, trustworthy.  Duffy.  218 East 27th

Hansom cab driver Max Kaufmann and his wife, Mary Emma, lived here at the time with their three young children.  For extra income the Kaufmanns took in a boarder, Adolph Koenig.  But a flirtation between Mary Emma and the boarder soon enraged Kauffman.  The New-York Tribune reported, "Owing to Koenig's attentions to Mrs. Kaufmann, Kaufmann had ordered the boarder to leave the house.  He had done so, but had returned."

It was the last straw for Kaufman, who now ordered his wife to leave.   Mary Emma and Koenig moved into a flat at 319 West 40th Street in March 1904.  The romance quickly deteriorated.  According to a neighbor, Harry Haas, "the man and woman often quarreled, and that more than once he had heard Koenig threaten to kill her."

On the night of May 2, just two months after they moved into the apartment, Haas heard them quarreling again.  He told police, "There was a stormy time."  At one point Koenig slammed a door "so loudly that it shook the house."  Haas and his wife said they assumed that "the quarrel would be fought out and that the couple would go to sleep."  That did not happen.

The following morning Koenig's cries drew attention.  He was found on the floor with a stab wound in his abdomen.  Mary Emma's body lay near him.  Koenig, who was "suffering greatly," explained to detectives that he had gone out for some beer and when he returned around midnight, he found Mary Emma dead.  He then decided to commit suicide and stabbed himself with a butcher knife.

The evidence, however, refuted his story.  Marks on Mary Emma's throat "indicated that she had struggled fiercely before she died," and the cause of her death was determined to be strangulation.  Koenig was arrested on a charge of attempting suicide.  At hearing the news back at 218 East 27th Street, Max Kauffman was resigned.  The New-York Tribune reported he "said last evening that such a termination of his wife's relations with Koenig was not unexpected by him."


Other tenants had similar, respectable jobs.  Edwin Saville was an elevator operator at the Siegel-Cooper department store, for instance; and Luke Monahan was a bartender looking to improve his lot in 1907.  That year he filed for a position as patrolman with the New York Police Department.

George McGee, who worked as a compositor in a printing firm, was involved in a frightening incident on May 18, 1916.  That evening at around 6:00 he sat at the lunch counter at Karn's Café in Brooklyn.  Sitting next to him was former Long Beach Chief of Police Charles W. Hewlett.  When Joseph Blommer handed McGee his sandwich, he refused it, saying the meat was too fat.  Blommer then offered it to Hewlett, who also refused it.

Blommer became enraged.  The South Side Observer reported, "Angry words ensued and the lunchman...seized a long and sharp carving knife and slashed Hewlett with it five times.  One blow nearly severed the former police chief's nose.  Another cut the back of his neck.  The third sweep of the blade opened his left cheek, the fourth his forehead, while the last took a piece of one ear."

At this point McGee "interfered" and he, too, was slashed on the face.  Finally, other patrons were able to subdue Blommer and hold him until a policeman arrived.   McGee appeared in court as a witness against the attacker on May 25.

Intricate terra cotta elements decorate the upper floors.

John McCartney, who lived here in 1917, was the manager of the Lincoln Giants baseball team.  On April 27, The New York Times reported that he and three other men were arrested and "charged with violating the Sabbath law by indulging in a game of baseball on Sunday."  In court, Inspector Morris testified that he had received a complaint from the New York Sabbath Society that games were being played in the park at 138th Street and Fifth Avenue.

Unfortunately for the amateur players, Sundays were about the only days game could be held.  Most worked six days per week, having only Sunday off.  He told the judge that the previous Sunday he had taken a squad of plain clothed officers to the park and watched a game between the Lincoln Giants and the Bronx Eagles.  The patrons paid a few cents at the gate for a score card.  The offense was considered serious.  McCartney was held in $100 bail--a significant $2,000 in today's money.

A month before the incident, on March 20, President Woodrow Wilson had declared war on Germany.  Later that year a five-mile parade of troops heading off to war was viewed by more than 2 million New Yorkers along Fifth Avenue.  Among them was Mary Flynn, who lived at 218 East 27th Street.  It is possible that her son was among the boys marching, but for whatever reason, she was overcome.  The New York Herald reported that she was afflicted with "hysteria," attended to by a physician in a nearby house, and taken home.

One tenant who fought was James E. McGuire who departed for France on April 6, 1918 with the 308th Infantry.

The demographics of the Kips Bay neighborhood was changing by the Depression Years.  The tenants' surnames, once German and Irish, now represented a wide-variety of ethnicities.  Living here in 1934, for instance, was the Sumpandian family.  That summer Rose Sumpandian and her five-year-old daughter, Surie, had the bad luck to be on the southbound Second Avenue bus that skidded on wet pavement and smashed into an elevated railroad pillar at 37th Street.  They and 11 other passengers were injured, although not seriously.


Other than replacement windows, the building is remarkably little changed since 1891.  And it's whimsical portrait keystones are worth a pause.

photographs by the author
no permission to reuse the content of this blog has been granted to LaptrinhX.com