Monday, January 23, 2012

The Lost Chapin Home for the Aged and Infirm - 66th Street and Lexington Ave.

The Home in 1876 -- print from NYPL Collection
Edwin H. Chapin was the pastor of the Fifth Avenue Universalist Church when his wife and a group of twenty church ladies began their project of what today might be called a retirement home.  On May 1, 1869 Mrs. Chapin applied for the Act of Incorporation for the Chapin Home for the Aged and Infirm.
In his 1882 biography of Chapin, Sumner Ellis noted that the act laid out the object of the business as providing “a home and support for aged and infirm persons.”  But then, “to the conditions ‘aged and infirm,’ the constitution adds ‘worthy,” since it was the purpose to gather into the Home a group of the needy ones in the afternoon of life, who could spend their remaining time on earth happily together, amid scenes more suggestive of home and social intercourse than of charity.”

That goal of creating “home” as opposed to institution was foremost in the minds of the women.  In 1871, having already collected over $75,000 in donations, they commissioned architect Stephen Decatur Hatch to design the Chapin Home.  Hatch was directed to create a homey, distinguished mansion where the elderly could feel at home.
Hatch would be remembered for his French Second Empire buildings like the grand Gilsey House Hotel on Broadway that was currently under construction.    His Chapin House would follow a similar design.

The land for the home had originally been part of the Alexander Hamilton estate, given to the city for a park.  In 1870 The Annual Report of the State Board of Charities noted that “Twelve lots of ground on Sixty-sixth, and Sixty-seventh streets, between Third and Lexington avenues, New York, estimated to be worth $100,000, have been leased from the city for [the Home’s] purposes, and it is proposed to erect buildings thereon in the course of the coming year.  The Report added that “its management is in the hands of energetic and active persons, and the buildings will doubtless be speedily completed.”  

Nearly an hour north of the city, it would be surrounded by fresh air and countryside.

On October 24, 1871 the cornerstone was laid.  The anticipated home, expected to cost $100,000, was described by The New York Times.  “The building will be of a mixed order of architecture, with a preponderance of the French style.  It will have a brown-stone base, with brown-stone trimmings, Philadelphia brick facings, with a French Mansard roof.  It will have two stories in the roof, and the whole building, embracing the basement, will comprise seven stories.”

As the building rose, various fund raising events were held such as a fair in the armory of the 22nd Regiment.  The fair, which began on April 10, 1871 and lasted for several days, netted about $10,000.  At the same time, over 50,000 subscriptions had been promised and the State Legislature gave a gift of $10,000.

The women’s dream became reality on March 3, 1973 when the mansion was finally completed and dedicated.  Hatch’s impressive structure was the last word in residential vogue with a roof line of various heights, elaborate two-story mansard caps – one rigidly straight, the other gently bowed—and a deep, arched portico.
The brick-and-brownstone home, which The Universalist Register called “a commodious and attractive edifice,” had sixty-five rooms and was capable of accommodating over 100 residents.   Sumner Ellis wrote “The rooms are all furnished handsomely, but not alike; the desire of the managers being to have them harmonious in color and comfort, but to avoid the painful uniformity that usually characterizes philanthropic institutions.”

On the third floor was the Sewing Room.  It included a smaller table "used principally for diverting games."  Whist was a favorite -- print from NYPL Collection

The Home boasted that it was “heated by steam and lighted by gas, each room having a heater and burner, and each floor hot and cold water.”

The writer went on to describe “The beautiful pictures on the walls have been mostly transferred from the parlors of the wealthy and benevolent.  Into the ample library have been gathered not a few of the choicest of books, better even than area found in the average home.”
Services were held every Sunday by "ministers of the various Protestant denominations." -- print NYPL Collection

Dr. Howard Crosby would later say “The Chapin Home is not like most charitable institutions, which are little better than prisons, but a true home in the full sense of that sweet word.”

To be eligible for admission, applicants had to be at least 65 years old.   An agreement was signed that transferred all their property to the institution and a down payment of $300 was made, along with a $50 burial fee, $5 physician fee, and vouchers of respectability.

Most of the residents were older than the minimum age.   Ellis noted, somewhat morbidly, that “the larger portion of the venerable group must have moved on to the eightieth milestone on the journey of life, and are here waiting in comfort and peace, as on the highest height of time, for their departure to the heavenly city.  Rescued from the cold and harsh waves which beat against the aged poor, here they find shelter and rest as in a sunny haven.”

In 1876 "inmates" gather for dinner and, apparently, some gossip -- print NYPL Collection

Residents were permitted to wear whatever they chose “to gratify their personal tastes, which gives a pleasing variety.”  Guests were allowed in the public rooms and the lady managers mingled among the residents “like kindly neighbors and friends”

Not every resident survived the probationary period.    In 1879 the widow Sophia A. Kingman was expelled.   The 80-year old sued, demanding to be readmitted.  Her lawyer, Edward Russell, complained to the court that her expulsion was “a gross outrage.”

The Home, however, saw things differently.  Management declared that Mrs. Kingman told “untruthful tales" about the Home, saying, for instance that it was a “free love institution.”  She had also, it said, misrepresented “the character of her property and her religious belief,” but worse yet, “by her conduct hastened the death of her room-mate.”

A similar case was heard a year later when Lucius W. Tilden sued to be let back into the Home.  After living there a year with his wife, he found the home less than Currier & Ives perfect and spread accusations and rumors about the managers.  Unfortunately for Tilden, the judge decided in favor of the Home and he was forced to find another place to fight the harsh waves beating against the aged poor.
On March 3, 1893 the Chapin Home for the Aged and Infirm celebrated its 20th Anniversary.  The Home was opened for public inspection, including the rooms of the residents.  “Every room was as neat as wax, and most of them were tastily decorated with fancy work,” reported The New York Times.

Well-dressed guests arrive for one of the open house celebrations -- print NYPL Collection

The oldest resident was Mrs. Ann Durand, 93 years old, who exhibited a “handsome patch-work quilt” she had made.  Other handiwork by the residents was displayed in the reception parlor.

The open house was repeated the following year and Mrs. Durant had completed a new quilt—“a large red and white quilt, made of innumerable tiny squares of print, adorns her bed, and she has another of a different pattern well begun.”

One resident, Mrs. Russell, boasted of her independence to a newspaper reporter.  “I was not sent here by my ungrateful children or grandchildren,” she said, “I paid my own way, and earned every cent of the money myself.”

The Times said “Each room has its little single bed, and is filled with the treasures and keepsakes of its  tenant.  In one room was a beautiful silk quilt, made by its owner, and on the bureau were silk covers made in the same log cabin pattern.”

A “comfortable and commodious” elevator was installed in the house in 1894, a gift by Mrs. Washington L. Cooper as a memorial to her father, George A. Dockstader.  Mrs. Cooper’s donation was no doubt greatly appreciated by the elderly residents, some of whom were saved a five-story climb to their rooms.

Elderly residents tackle the stairs before the 1894 addition of an elevator -- NYPL Collection
The Home continued to survive on generous donations and bequeaths.  In 1907 it purchased the land from the city for $5,000.  It was a brilliant move.
Within three years a new, modern Chapin Home for the Aged and Infirm was being planned in Queens, New York; what The Times called “splendid new buildings to be erected on the heights.”   By 1912 the great French Empire mansion sat empty.

On February 17 that year The Sun reported that “The Fire Department has obtained a year’s lease at a nominal sum of the old Chapin Home, opposite Fire Headquarters on East Sixty-seventh street.”   The building would be used as offices for the Bureau of Fire Prevention “until the municipal building downtown is completed.”

The article noted that John Wilson, who had been janitor in the house since 1884, was suddenly “thrown out of a job.”

In the meantime, the Chapin Home put the property up for sale.  The old mansion and the land which the Home had bought for $5,000 in 1907 was priced at $1 million.

On February 25, 1916 The Times reported on the sale of the old Chapin Home for the Aged and Infirm.  “A new nine-story apartment house will soon be erected in that residential centre between Lexington and Third Avenues.”

The old Home was not only a splendid surviving example of Stephen D. Hatch’s elegant Second Empire designs; it was a groundbreaking concept in the dignified care of the elderly.  The Chapin Home for the Elderly and Infirm, in striving to create “a home,” planted the seed of the progressive-thinking retirement homes of today.

Saturday, January 21, 2012

Two Federal Gems -- Nos. 37 and 39 Charlton Street


The third floor additions are evident in the change of brick color -- photo by Alice Lum
In 1820 just south of the tiny village of Greenwich and about a miles and a half north of the established city of New York lay the vast estate and mansion called Richmond Hill. Built in 1760 by British Major Abraham Mortimer on land granted to Trinity Church, the property had already played important roles in American history.

Headquarters of General George Washington in April, 1776, it was where early tactics of the Revolutionary War were laid out. Later the British would occupy the mansion again, only to become home to the new Vice President John Adams after the war.

Around 1797 Colonel Aaron Burr leased the home, entertaining in lavish fashion until public disfavor after his duel with Alexander Hamilton forced him to abandon the property. Fur trader John Jacob Astor seized the opportunity, taking over the long-term lease (Astor would be 103 years old when it expired) on the estate from Trinity Church for a nominal sum and laying out streets and housing plots.

It was a brilliant move by Astor. Not only was Greenwich Village expanding rapidly but the city itself was spreading northward. While the grand porticoed mansion would remain for nearly three decades more, the grounds and gardens around it quickly filled with handsome Federal-style residences.

Among the charming enclaves was Charlton Street, named after Dr. John Charlton the president of the New York Medical Society. Here two matching houses were built at Nos. 37 and 39 in 1827 by builder-carpenters; No. 37 assuredly constructed by John Gridley.  And as the brickwork continues without a break between the two facades, he was most likely responsible for No. 39 as well.

Before long the block between Varick Street and Sixth Avenue would be lined with both Federal and early Greek Revival homes, creating a harmonious and dignified neighborhood. But the two structures at Nos. 37 and 39 would stand out from the beginning. One hundred and forty years after they were built, the Landmarks Preservation Commission would single them out, calling them “Perhaps the two most important houses [in the district] in age, richness of style, scale and perfection of preservation.”

The two-and-a-half story brick homes, three bays wide, boasted rooms with marble mantles of the latest fashion, exquisitely carved woodwork and elegant plaster detailing. Outside, Flemish bond brickwork, elegant wrought-iron basket newel posts and delicate leaded overlights above crisply-fluted Ionic doorway columns let passersby know that no corners had been cut.

Only two years after their completion, a fire raged through both homes. In 1829 they were rebuilt. Because the damage happened while the Federal style was still in vogue; there were no noticeable changes between the original and the renovated buildings.

The homes saw a variety of residents. In 1847 John Tappan, a successful grocer, was living in No. 37 surrounded by similar merchant-class neighbors.

Later in the century, however, the respectable neighborhood was threatened. In the 1870s trolley tracks were installed, bringing the clatter and dust of the cars and horses. Further west on Charlton, towards the docks, was home to Irish immigrants. An article in The New York Times in 1874 remarked that the Charlton Street gutters were filled with wastewater, “sending forth an offensive odor on a warm day.”

The foot of the street at the river became home to a highly-feared and well-known gang. Herbert Asbury in his “The Gangs of New York,” described them. “This was a choice collection of ruffians known as the Charlton Street Gang. They made their headquarters in a low gin-mill at the foot of Charlton street, and sallied forth each evening to steal whatever was loose upon the docks, and to rob and murder anyone who ventured into their territory.”

The respectable families around Nos. 37 and 39 Charlton Street moved on and for a number of years, the block was decidedly no longer middle class. When, in 1871, a third story was added to No. 39 Charlton, the Real Estate Record & Builder’s Guide referred to it as a “second-class dwelling.”

By the end of the 19th century No. 37 was the headquarters of the Third Assembly District Tammany Club. Here on November 3, 1897 a peculiar wedding occurred.

According to The Sun, “Maria Barberi, the Italian girl who murdered her lover, Domenico Cataldo, by cutting his throat with a razor and upon a second trial was acquitted on the ground that she was an epileptic, celebrated the election last night by getting married at a Tammany clubhouse…

“The marriage took place during the supper hour between 6 and 7 o’clock, when the members of the Third Assembly District Tammany Club stopped celebrating at the clubhouse at 37 Charlton Street long enough to go home for something to eat. When they returned to the clubhouse and learned that the marriage had occurred in their club rooms, they were very indignant.”

The Tammany group would remain here into the early 20th century, when it appears that both No. 37 and 39 had become boarding houses. At No. 37 Louis A. Valente, a lawyer, was living in 1910 as well as Dr. A. Maroni. At the same time next door were tenants like Joseph McArdle, secretary of the Amalgamated Glassworkers’ International Association of America; and Mary S. Snow, Ph.M, Lecturer on Women’s Work, who would remain for over a decade.

At the time a nation-wide interest in Early American architecture and history was taking hold – a fact that would prove fortunate for the two houses. Women’s magazines like Good Housekeeping ran articles on colonial houses with quaint photographs, prompting architectural awareness. In 1917 architects Henry W. Wilkinson and Max G. Heidelberg were commissioned by renovate No. 37 Charlton, adding a third story like its neighbor. The American Contractor referred to the building as a “Colonial Residence.”

The two houses were photographed by American Magazine of Art in 1919 (copyright expired)
In August 1919 Trinity Church sold both houses, along with No. 41, to William S. Coffin (along with 12 other “old dwellings”), as reported in the New York Tribune. That same year the American Magazine of Art wrote an extensive article about the vintage homes that still survived in the neighborhood. Speaking specifically of Charlton Street it said “Here can be found beautiful old doorways…and highly picturesque dormer windows. The roof-lines indeed of many of these venerable houses happily break the monotony of modern office buildings and ‘skyscrapers,’ and could ill be dispensed with.”

Elegantly-carved woodwork in the drawing room of No. 37 was photographed in 1937 -- photo Library of Congress
The article pleaded for the preservation of the houses, but with little hope. “All these, however, and other similar old houses, though at present standing under more or less favorable conditions, must ultimately cease to exist, as New York continues its development. It is to be hoped through that Time will long spare such historic landmarks.”

The magazine need not have been worried. Although a large swath of homes along the south side of Charlton Street were demolished for new development, the north side, including Nos. 37 and 39, remained almost entirely intact. In 1921, the year after writer Marianne Moore and her mother lived briefly in No. 39, architects Francis Y. Joannes and Maxwell Hyde carefully renovated the house for multifamily use. The Architectural Record applauded the sensitive handling, publishing a photograph of the exquisite and preserved Federal doorway.

The Federal entrance of No. 39 with its basket newels and deeply-paneled door in 1921 -- Architectural Record (copyright expired)
“All our cities,” said the magazine, “possess old sections crowded with houses of this type, in many cases dwellings of once proud dignity and beauty—and such structures can, by the exercise of some ingenuity and taste, be made over into most interesting dwellings or apartments, as has long been recognized and proved by our artists in Greenwich Village, around Washington Square, on Beacon Hill, or in the quaint little side streets…in Philadelphia and St. Louis.”

Ninety years later the doorway is unchanged.
In 1933 the National Park Service and the Library of Congress instituted the Historic American Buildings Survey to capture “America’s built environment.” Among the first structures to catch the eye of the Survey was No. 37 Charlton which was carefully preserved on film by photographer Arnold Moses in 1937.

No. 37 was photographed extensively by Arnold Moses in 1937 (No. 39 can be see at left) -- Library of Congress
By the second half of the 20th century the quaint Charlton Street block had also caught the attention of moneyed New Yorkers who began restoration. While No. 39 remained divided, with one apartment per floor, Wall Street mogul Richard Hampton Jenrette purchased No. 37 in 1978 for $250,000.  Although it, too, had been used as a boarding house, unlike its next-door neighbor, it had never been divided.

Jenrette, in his “Adventures with Old Houses,” said “All the original black marble mantels, moldings, doors and windows were intact. Almost miraculously, the house had never been chopped up and subdivided into apartments, a common fate of early New York City town houses.”

Jenrette would also restore significantly historic properties such as the Charleston, South Carolina Robert William Roper House and Milford Plantation, also in South Carolina.  Here he worked with Edward Jones in the restoration and decoration of No. 37. Original Duncan Phyfe furniture, made in New York at the time the house was constructed, filled the rooms along with Federal-style window treatments.

Nine years later Jenrette sold the house for $2 million.

No. 37 is now a rectory of Trinity Church. In November 2004 Rev. Dr. James H. Cooper and his wife, Tay, moved into the house which, ironically, was originally owned by Trinity. According to John Ambrosini, manager of Church and Program Properties, “This house was chosen for its elegance and charm, its historic significance.” He then added “and for its value as a real-estate investment.”

Nos. 37 and 39 in January 2012.  The elegant basket newels and marble stoops remain. -- photo by Alice Lum
Today the two houses sit proudly among a long row of early 19th century residences, what the AIA Guide to New York City called “New York’s greatest display of Federal-style row houses.” The Guide points out that “The two best (and best preserved) examples are Nos. 37 and 39 Charlton whose exquisitely detailed entrances with original doors and leaded glass sidelights convey many of the style’s most distinctive qualities.”

Friday, January 20, 2012

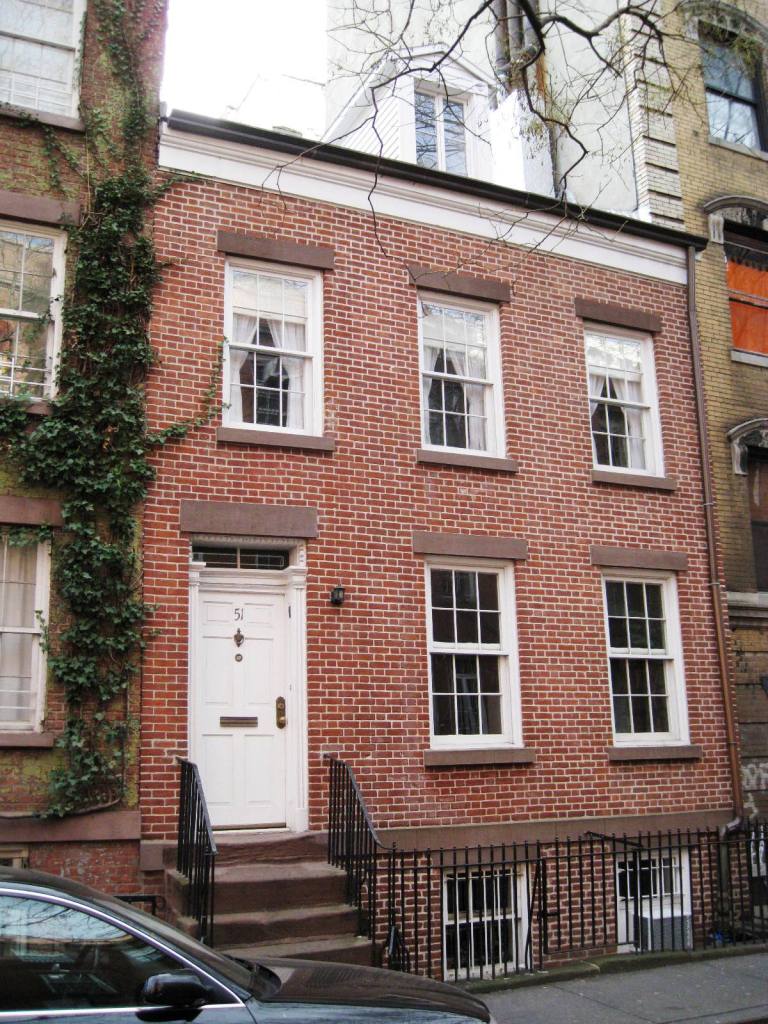
No. 51 Barrow Street -- Home to a Hero, a Radical, and a Broken Heart

Nearly two centuries of wear are evident in the brownstone threshold.
The sleepy village of Greenwich became a refuge when yellow fever raged throughout New York City to the south in 1822. Panicked citizens with money enough to do so fled to the open rural air, away from the threat of the disease.

The small streets of Greenwich Village quickly developed with Federal-style brick and frame homes. Many of the new residents would stay on after the health threat to the south had long passed. Along Barrow Street, a row of similar residences were constructed, among them No. 51. Built for working-class families, the homes were just two and a half stories high. Four brownstone steps led to entrances above shallow brick English basements.

The builder used Flemish bond brickwork and a few other added details to make the homes slightly more fashionable. In No. 51 these included a delicate leaded overlight above the entrance within an egg-and-dart-frame. Narrow wooden pilasters flanking the paneled door suggested the columns found in nearby, more expensive homes.

Above the simple bead board and cornice sat a single, centered dormer.

By the time George H. Moore lived here in 1864, many of the once-matching houses on the row had been improved with a full third story; more in keeping with the newer Greek Revival and Italianate styles. Moore was a teacher in the boys’ department of Public School No. 35 on 13th Street near 6th Avenue.

The little house became home to Dennis O’Hara and his family in the latter part of the century. O’Hara was a policeman assigned to the 2nd Precinct.  Appointed to the force in April, 1880, his career would be a memorable one.

O'Hara was walking his beat downtown at 2:00 in the morning on December 2, 1885 when he heard the cries of a woman. Bridget Garrity had accidentally fallen off Pier 1 into the Hudson River (then known as the North River).  The woman’s water-soaked woolen Victorian clothing quickly made her struggles difficult.  Although she was able to grasp a rope, she was quickly becoming exhausted. While onlookers watched, O’Hara stripped out of his coat, vest and shoes and dived into the frigid water.

Fighting the strong tide, he was able to pull the woman to a moored boat where he held her until a ladder could be lowered from the pier. Bridget Garrity was taken to the Chambers Street Hospital and O’Hara subsequently was awarded a silver medal for heroism.

The Annual Report of the Operations of the United States Life-Saving Service recounted the story some years later with apparent disdain for the onlookers. “The others present showed no disposition to hazard their lives in behalf of the unfortunate woman, and had it not been for the patrolman‘s promptness, she would undoubtedly have perished.”

Later O'Hara received a gold medal from Congress for saving a woman and her child from the river at the foot of Vesey Street, and another silver medal for saving the life of a man at the Battery. Officer O’Hara nearly lost his own life with the last selfless act; both men were pulled from the river unconscious.

In July 1896 Dennis O’Hara became ill. Two weeks later he died in his bed at No. 51 Barrow Street. On August 2 the funeral for the hero policeman was held in the humble parlor.

The quiet house on the quiet street became less so when Luther S. Bedford moved in. Bedford was a printer who became interested in politics in 1898. Before long his interest turned to radicalism and he became well known to the police for his self-printed circulars and his loud disturbances at rallies and speeches.

On April 7, 1908 William M. Ivins, special counsel to the Public Service Commission addressed members of the People’s Institute at Cooper Union regarding the new rapid transit system. Bedford considered the speaker “the tool of traction thieves,” and not only distributed his inflammatory pamphlets outside, but caused chaos in the hall.

“Interruptions were frequent,” reported The New York Times, “and finally Luther S. Bedford, a compositor…who had been distributing pamphlets containing an attack on Mr. Ivins to all present, became so noisy that he was arrested.”

A year later he was at it again. As people filed into the Cooper Union to attend a Socialist meeting, Bedford distributed handbills titled “Minute Men, Arouse!!!” The fliers said that the “McAdoo tunnel people must be prevented from boring under Sixth avenue” and accused the project of being run by a syndicate.

When Police Sergeant O’Grady came along, he informed Bedford that he did not care what the bills said; but he did care that they were littering the pavement. The Sun reported that “The man divided his bills into handfuls and flipped them into the air over the heads of the Socialists.”

Luther S. Bedford was off to jail again.

At night court, Magistrate Kernochan informed Bedford that according to the Penal Code “to distribute circulars and advertisements on the highway” was a misdemeanor.

“But these were neither circulars nor advertisements,” replied Bedford, “They’re literature—just like the newspapers.”

The Magistrate fined him $1 which Bedford paid under protest.

The 6th Avenue subway would become the least of Luther S. Bedford’s worries.  As the United States was drawn into World War I, Bedford joined with a few others firmly against the country’s participation in the war. In February 1917 The Fatherland, a weekly newspaper seeking “fair play for Germany and Austria-Hungary” reported on a gathering at Madison Square Garden attended by 20,000 citizens. It was called “a great meeting for peace” and among the speakers that night was Luther S. Bedford.

Bedford applied his printing capabilities and founded a magazine entitled Bull.  It printed political cartoons and was filled with articles that pressed young men not to enlist in the military, or, if already in the service, to disobey orders and refuse to serve.

The magazine did not survive long before catching the eye of authorities. Luther S. Bedford was arrested and charged with sedition and treason under the Espionage Act.

By August 3, 1918 Assistant United States District Attorney Earle B. Barnes was poised to conduct the prosecution of Bedford and his co-defendants, charged with, according to Editor & Publisher newspaper “conspiring to obstruct the draft and to interfere with the recruiting in the army and navy of the United States.”

Before the trial commenced, in July 1919, Typographical Journal ran the sizable obituary of printer William F. Wetzel.  At the bottom of the article was a single line noting that Luther S. Bedford was dead "as well."

Ironically, on October 5, 1922, The New York Times reported that all indictments against the Bull Publishing Company and Luther S. Bedford were dismissed. The feisty and political printer did not live long enough to learn that his name was cleared.

No. 51 Barrow Street subsequently became home to the elderly couple Raymond Rice Minor and his wife. Minor had retired from his salesman job in 1920 and the two lived quietly in the little house. Born in Virginia in 1848, Minor had served in the Confederate Army before moving north where he met and married the New York City-born Margaret Koehler.

On May 18, 1932 the 84-year old Minor died. His funeral was held in the quaint St. Luke’s Chapel not far away from the Barrow Street house.

Twelve days later, a heart-broken Margaret Minor “died suddenly” in the house the aged couple had shared.

To resolve a lien of $836 back taxes and $906 in other debts, No. 51 Barrow was sold at auction on February 5, 1935 to Gus J. Paul for $2,500--less than a month's rent for a one-bedroom apartment in Greenwich Village today.

Only the front was bricked.  The frame side can be seen to the right.
The charming little house survives intact – the original wrought iron railings, the single dormer, the paneled front door are all there. Most likely because it was never enlarged like some of its neighbors, the house never suffered the humiliation of being broken up into apartments or used as a boarding house. Instead, it remains today a one-family home, albeit a little pricier than it was in the 1830s.

No. 51 Barrow Street exemplifies the charm and quaintness of Greenwich Village; a charismatic reminder of a rural hamlet of nearly two centuries ago.

uncredited photographs taken by the author

Thursday, January 19, 2012

The Elaborate No. 574 Fifth Avenue

photo by Alice Lum
A week before Christmas in 1879 the parlor of W. B. Shattuck at No. 574 Fifth Avenue was bedecked with flowers and other elaborate decorations for the wedding of his daughter. “A huge wedding-bell of white flowers was suspended above the heads of the bride and groom in the front parlor,” reported The New York Times.

“This was flanked on either hand by a bell of red roses suspended from the ceiling. Besides these unique floral pieces, the mantel was banked deep with flowers; wreaths and festoons of smilax and flowers wound themselves about the candelabra and columns, and wedding-bells in crimson and white roses swung above the entrances to the drawing-room and dining-room, in which latter a wedding breakfast was spread.”

The Fifth Avenue wedding “has been a topic in society for the last five or six weeks,” said the newspaper. Indeed, the parlors were filled with the best names of New York society: Mrs. John Jacob Astor, Mr. and Mrs. William Astor, Mrs. William H. Vanderbilt, Mr. and Mrs. Frederick Rhinelander and Mr. and Mrs. H. Mckay Twombley among them. European nobility had come—including the Baron and Baroness de Thomsen, Baron and Baroness Blanc, and Marquis de Talleyrand.

Among the wedding gifts in an upper room of the mansion were displayed a solid gold tea service, a George III silver gravy tureen, a 16th century Dutch floor clock, and a silver table service. The Times called the groom, Francis Burrall Hoffman, son of Colonel Wickham Hoffman who was Charge d’Affaires at St. Petersburg, “a young gentleman of fortune, whose figure is familiar in the circle constituted by old New-York families.”

It was the sort of affair that was not uncommon behind the doors of the grand brownstone mansions of Fifth Avenue in the decade after the Civil War. But it was all to change.

Although it would be a few years before hotels and retail establishments would encroach on the residential neighborhood, the exclusive men’s clubs were filtering in. By 1885 the American Yacht Club and Atalanta Boat Club had established their clubhouse in the five-story Shattuck house and would remain until Miss A. A. Chevalier made the mansion a private home again.

In 1890, the year that Miss Chevallier held a meeting of the New York Society for Parks and Playgrounds for Children (of which she was president) in her parlor, William Waldorf Astor demolished his brownstone residence at the corner of 33rd Street. The Waldorf Hotel that replaced it was the first domino to fall that would lead to the end of Fifth Avenue as a fashionable residential neighborhood.

Eventually Miss Chevallier moved on and the house became home, for a few years, to the Engineer’s Club at the turn of the century. Then in April 1903 Jesse C. Woodhull purchased the 25-foot wide house for $230,000, with plans to “extensively alter” it for business purposes.

Woodhull commissioned architect Augustus N. Allen to refurbish the structure. Two months later The American Architect and Building News reported that the renovated building would be a “six-story shop and studio building” with a limestone façade. The renovations cost Woodhull $50,000.

The upper stories exploded in exuberant ornamentation -- photo by Alice Lum
The completed building looked nothing like the Shattuck mansion hiding behind the limestone façade. The architect created a Northern Renaissance Revival style store and loft that was amazingly similar to that completed by the Parfitt Brothers three years earlier at 166 Fifth Avenue. Highly ornamented piers and pilasters separated the windows of the four middle floors. Above a deep cornice the sixth floor an elaborate gable erupted from a steep mansard roof, encrusted with urns, finials and a decorative hooded niche.

Allen's renovation was a near-match to the Parfitt Brothers' earlier No. 166 Fifth Avenue (above) several blocks to the south --photo by Alice Lum
A year after its completion, Woodhull sold the building to investor Emma V. V. Rapallo for $350,000. Ladies’ apparel companies were filling No. 574 Fifth Avenue, like millinery importer Suchow and La Victoire Waist Lining Company. The eminent opera diva Madame Calve gushed on in a 1904 advertisement for La Victoire, saying “Your invention is a wonderful one and an invaluable improvement in grace and curves. It is in all points perfect, and saves the busy woman of to-day the time and fatigue of several fittings, which is not necessary with your lining. It enables any tasty trimmer to succeed in making a perfect fitting waist.”

Elaborately embellished pilasters and colunettes separated the upper story windows -- photo by Alice Lum
In keeping with the exclusive retail tone of Fifth Avenue, Edelhoff Brothers & Co. opened its store in the retail space here on November 1, 1905. The company dealt in “diamonds, jewelry and fancy goods.”

By January 1907 Emma Rapallo decided to cash in on her investment and sold the building to C. Grayson Martin for $410,000. Within three months Martin turned the property over for $425,000, satisfied with a quick $15,000 profit.  Rudolph M. Haan, who ran the St. Regis Hotel, was the purchaser.

The blocks of brownstone mansions along this stretch of Fifth Avenue were no more. The New York Times’ Bryan L. Kennelly remarked on the transformation in 1910. “Fifth Avenue is no longer a social centre, at least that part of it between Twenty-sixth and Fiftieth Streets. The highest class of commercial life has forced itself into this section, so that to-day it is not only the shopping thoroughfare for the wealthy of all the cities of the United States. What wealthy Western family would be satisfied with any other than Fifth Avenue’s stamp on its purchases? And what wealthy New York family would think of purchasing elsewhere?”

The top two floors of No. 574 had been the studio of renowned female photographer Aime du Pont since 1904. Ms. Du Pont advertised herself as the “photographer for smart society,” and in December 1910 she put on an exhibition of photographs of “five hundred fair women.” The photographer opened the show with a private viewing on December 6 during which tea was served. The New York Times reported that “the collection of photographs includes many society women of New York and Newport and all of the grand opera stars.”

In the meantime, Edelhoff Brothers was replaced by jewelers and silversmiths Udall & Ballou Co. in the street-level store. The firm, which also had shops on Belleview Avenue in Newport and East Flagler Street in Miami, would be here into the 1920s.

New Yorkers were stunned, on June 28, 1913, when The Evening World reported that after a small but smoky fire in the basement of the building it was discovered that over $100,000 worth of mounted gems were missing from a safe in Udall & Ballou. The jewel theft made headlines for days as the slippery crook evaded the investigation of the Detective Bureau’s Inspector Paurot.

Everyone who had been in the building that day – policemen, firemen, watchmen and shop employees—were questioned. Then on June 30 William Heck, a 21-year old employee, was questioned at Police Headquarters by none other than Police Commissioner Doughtery. After an hour and a half of questions, Dougherty left the room to bring in Detective Casassa who, said The Times, “has a reputation for being able to draw out the truth where others fall.”

Heck tip-toed to an open window and jumped ten feet to the ground below, being careful to remember to take his straw hat with him first. The young man, whom the commissioner said looked like “a little well dressed jockey,” clambered under a passing truck, held onto the frame and escaped.

Beck was captured a day later and confessed not only to the major heist, but several smaller thefts from the store, as well. The young man explained that he was in debt and needed money. “My liking for silk shirts, fine underwear and good clothes couldn’t be satisfied on my salary of $14 a week,” he explained.

Unfortunately for Beck, he got none of those items in prison.

Throughout most of the 20th century Fifth Avenue was home to the most prestigious of stores. In 1921 The Architectural Record noted “Fifth Avenue is one of the half dozen streets of the world. A part of the world seems to stream through it, and worldliness, magnificence, luxury and fashion and city life are its very essence. The shops partake of this spirit, exist because of it, and contribute to it, and Fifth Avenue merchants compete successfully with thousands of shops in New York and in other cities.”

The dignified storefront in 1921 -- The Architectural Record (copyright expired)
Nevertheless, the upper floors of No. 574 were less exclusive. That same year the Welding Promotion Company established itself here. The firm printed promotional calendars exclusively for welding companies.

In 1922, the year that The Mirror signed a 25-year lease on the entire building from Haan, Charles Frey’s salon advertised “discolored or over-bleached hair corrected with Charles Frey Instant Hair Restorer.” Free demonstrations were offered by Madame Berthe, “specialist.”

In 1930 the top floor was still a photographer’s studio, but now occupied by Lumiere Studio, run by Samuel Lumiere. A burglar on September 12 ransacked the office making off with personal items and jewelry owned by the office manager Aurelia Dittmar. Ms. Dittmar estimated the loss at $4000. The police set the amount closer to $1000.

Even the mansard roof, nearly invisible from the street, had ornamented panels -- photo by Alice Lum
In 1937 Spencer Chemists, Inc. leased the jewelry store space and basement, becoming the first drugstore on Fifth Avenue above 34th Street. Throughout the next ten years the building would be sold three times.

Beginning in the 1960s the Israel Government ran its tourism offices from here for decades. Today an Italian fast food shop operates from the much-altered ground floor space. Where diamonds and emeralds once glittered, manicotti and pizza are now served to hungry tourists.

The fanciful building, once a grand brownstone mansion, is surprisingly unchanged above street level; a delightful discovery for passersby who care to look up.


Wednesday, January 18, 2012

New York and the Painfully-Correct Promenade

By 1872 Fifth Avenue itself had become a promenade on Sundays -- "Lights & Shadows of New York" 1872 by James D. McCabe (copyright expired)
For well-heeled Victorian New Yorkers the promenade was of utmost importance.  Whether the word was being used as a verb or a noun, the promenade was essential in polite society.  It was where one was seen, where information was passed and where eligible young men and women were displayed.

In the first half of the century, elegant public parks such as St. John’s and Union Square provided impromptu promenades.  Then when James Renwick designed the enormous Croton Reservoir on Fifth Avenue at 42nd Street, opened in 1842, he included a promenade along its top rim.  It immediately became a destination point for society strolls.

Currier & Ives captured strolling couples along the Croton Reservoir's promenade -- Library of Congress
But promenading was not a simple exercise.  There were excruciatingly correct rules of conduct to be followed and proper ladies and gentlemen were expected to know them as if second nature, and to adhere to them as if instinctive.

In 1840 “Etiquette for Ladies; with Hints on the Preservation, Improvement, and Display of Female Beauty” instructed that young married women could permit the company of gentlemen “in promenades, without suffering the least injury to their reputation, provided it is always with men of good morals, and that they take care to avoid every appearance of coquetry. Young widows have equal liberty with married ladies.”

It warned unmarried women about the hazards to one’s reputation on the promenade. Single women who promenaded with a young man were expected to have a chaperone along.  It looked better.

The book addressed the problem of unwanted attention.  "She should not turn her head on one side and the other, especially in large towns, where this bad habit seems to be an invitation to the impertinent.”

The “impertinent” to which the author referred was any young man to whom the lady had not been formally introduced. “If such persons address her, she should take good care not to answer them a word. If they persist, she should tell them in a brief and firm, though polite tone, that she desires to be left to herself. If a man follow her in silence, she should pretend not to perceive him, and at the same time, hasten a little her step.”

Rules for gentlemen were clearly outlined in a small book with a very large title. “Beadle’s Dime Book of Practical Etiquette for Ladies and Gentlemen: Being a Guide to True Gentility and Good-Breeding, and a Complete Directory to the Usages and Observances of Society” was published in 1859.  It noted that “Good behavior upon the street, or public promenade, marks the gentleman most effectually…We always know, in walking a square with a man, if he is a gentleman or not.” 

Beadle’s Book gave a long list of violations that “real gentility never does" while promenading.  Among them were the seemingly self-evident:

Never picks the teeth, nor scratches the head
Never swears or talks uproariously
Never smokes or spits upon the walk, to the exceeding annoyance of those who are always disgusted with tobacco in any shape
Never stares at any one, man or woman, in a marked manner
Never scans a lady’s dress impertinently, and makes no rude remarks about her
Never loses temper, nor attracts attention by excited conversation

Ladies, too, were to contain themselves.  “She affects none of the ungraceful, idiotic gaits, such as some unknown authority occasionally pronounces ‘fashionable.’  She does not giggle, laugh nor speak loudly, nor rush frantically up to her friends and kiss them at meeting or parting.  She remembers that the cold, critical world is looking on, and that which would be perfectly fitting in her own drawing-room or on a sequestered country road, is not proper on the pavements of a crowded city street,” warned Mrs. Rose Hartwick Thorpe in her “As Others See Us, or the Rules and Customs of Refined Homes and Polite Society.”

Because promenades were quite often circular paths, those strolling were likely to meet more than once. And so there were more rules.

“In meeting acquaintances several times during the same promenade, it is not necessary to salute them at every passing,” said Beadle’s. “The Hand-Book of Etiquette,” published the following year, agreed. “On meeting acquaintances repeatedly in the same promenade, etiquette only requires ladies or gentlemen to bow once.”

It was not all that simple, however.

The “privilege of the first recognition” rested with the lady. Should she pass the first time without bowing, “it is only with very great intimacy that can excuse your first accosting her,” instructed The Hand-Book.  The guide warned of the penalties attached to an attempt for a gentleman to introduce himself to a lady.

“By so doing, they run the risk of seriously offending the lady they are most anxious to please, and of bringing down on themselves the just indignation of the lady’s male relatives.”

"Etiquette for All: or Rules of Conduct for Every Circumstance in Life,” published about the same time, offered the handy tip to “Avoid everything unusual in your mode of greeting it is sure to offend.  For shaking hands, never offer two fingers, unless the others are maimed.”

While it was “extremely vulgar” for a lady to take the arms of two gentlemen, a man could get away with escorting two ladies.  “Routledge’s Manual of Etiquette” noted ”Two ladies may without any impropriety take each one arm of a single cavalier; but one lady cannot, with either grace or the sanction of custom take the arms of two gentlemen at the same time.”

With the completion of Central Park, a new venue was available.  Calvert Vaux and Frederick Law Olmsted included a sumptuous promenade in their plan.   It was cleverly designed so that promenaders did not have to retrace their steps (and suffer the uncomfortable problem of running into strollers they had already greeted…or not).  Carriages dropped off passengers at the south end of the Promenade, drove around to the exquisite Bethesda Terrace to pick them up.  The Carriage Drive also solved the potential problem of walking through the park to the Promenade through masses of less prosperous New Yorkers.

1894 promenaders in Central Park ended up at the stunning Bethesda Terrace -- Library of Congress
By the last quarter of the century, Fifth Avenue itself became a promenade following Sunday church services.  The stream of well-dressed millionaires and socialites strutted the blocks along St. Patrick’s Cathedral, Fifth Avenue Presbyterian and St. Thomas Church.  


James D. McCabe wrote in 1882, "It is the custom for church goers on Sunday morning to promenade Fifth avenue after service.  At such times the street is uncomfortably crowded, but the display of fashionable costumes is worth seeing.  On Easter Sunday, if the weather be fine, the ladies are out in all the glory of new toilets, one of the most inexorable laws of fashion requiring such displays."  

It planted the seed of the last surviving vestige of Manhattan promenading—the Easter Parade.

Well-heeled New Yorkers promenade on Easter Morning along 5th Avenue in 1893 -- illustration in Harper's Monthly by W. T. Smedley (Library of Congress)
After-church promenading was the one exception to the otherwise-regulated promenade costume.  John H. Young’s 1883 book “Our Deportment or the Manners, Conduct and Dress of the Most Refined Society” clearly laid out the rules.

“The dress for the promenade should be in perfect harmony with itself.  All the colors worn should harmonize if they are not strictly identical.  The bonnet should not be of one color, and the parasol of another, the dress of a third and the gloves of a fourth.  Nor should one article be new and another shabby.  The collars and cuffs should be of lace; the kid gloves should be selected to harmonize with the color of the dress, a perfect fit.  The jewelry worn should be bracelets, cuff-buttons, plain gold ear-rings, a watch chain and brooch.”

Afternoon promenade costumes were permitted (and expected) to be a bit more colorful than morning wear -- Peterson's Magazine 1889 (copyright expired)
Promenade dresses were expected to be less showy than evening wear.  Maud C. Cooke’s “Social Etiquette” summed it all up neatly.  “This should be plain—tailor-made is the best—walking length, and of good material.  ‘Fussy’ styles should not be chosen for street wear, and the hat or bonnet should be rather plain and harmonize with the gown.”
 
With all this color-matching of outfits, a very wealthy father or husband was helpful.

With the loosening of social restrictions following World War I and new distractions like the telephone and motorcar, the ritual of the promenade gradually died away. Today New Yorkers walking along the Central Park Promenade wear shorts and t-shirts, the great Croton Reservoir was been long ago demolished, and Fifth Avenue is…well, not the Fifth Avenue of 1880.

Well-dressed Edwardians strolling Central Park's Promenade just prior to World War I had no idea theirs would be the last generation to do so -- vintage postcard view.
And it is all just as well.  A society that cannot grasp the polite use of a cell phone in public would be hard pressed to absorb a set of rules that took volumes to contain.

Tuesday, January 17, 2012

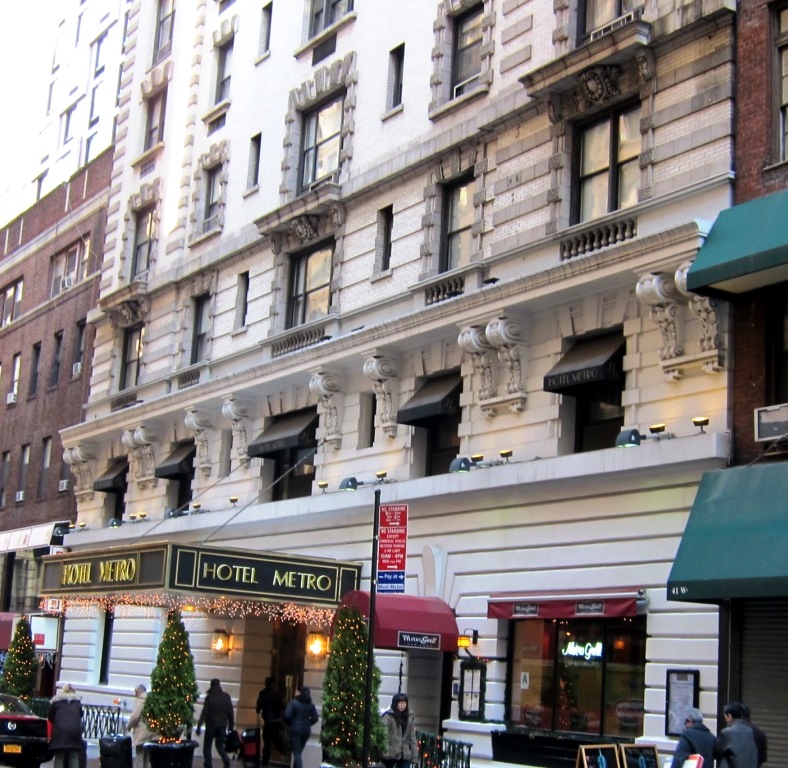
The 1901 Beaux Arts Hotel Collingwood -- No. 43 West 35th Street


In 1901 the blocks just west of Fifth Avenue around 34th Street were gradually changing.   The Astor mansions on Fifth Avenue between 33rd and 34th Streets had been replaced by the hulking and exclusive Waldorf-Astoria Hotel and high-class commercial interests were increasingly converting other brownstone residences.

One-by-one the wide homes of West 35th Street were sold off and before 1910 the block would have no fewer than three high-end hotels.  But none of them would equal the Collingwood’s impressive architecture or guest register.

Robert F. Spalding razed four elegant brownstone-clad homes—Nos. 43 through 49--to erect his new brick and limestone hotel.   Construction of the 12-story structure was begun in 1900 and completed in December of the next year.   Designed by architect Harry B. Mulliken, its exuberant Beaux Arts façade, like buildings along the boulevards of Paris, was laden with heavy, carved ornamentation.    While some other architects were frosting their Beaux Arts designs with ornate terra cotta decoration, the Collingwood went with carved limestone.

At the 11th floor, four immense lounging allegorical sculptures represented the continents of Asia, North American, Europe and Africa. 

The lobby areas were lavishly decorated with carved marble – or so it seemed.   The Artificial Marble Co., Inc., of East 91st Street, provided imitation stone essentially undetectable from the real thing.  “By our process of manufacture, we can imitate perfectly any marble or stone in existence” the company boasted.   The wealthy guests would never know the guise.

Sumptuous Beaux Arts brackets, vermiculated quoins around the windows and a limestone base hinted at exclusivity.
Six months before the hotel was completed, hotelier William F. Bang signed a 21-year lease at $50,000 a year.  The projected value of the Collingwood at the time was a staggering $1 million.    Final touches were completed in April 1902 and the doors opened for business on May 1.   While upscale transient guests visiting New York were welcomed, the Collingwood was mainly an “apartment hotel,” one in which well-heeled residents lived and enjoyed the amenities of a staff without the inconvenience of running a private household.

An advertisement in The New York Tribune in August of that year described “an apartment hotel most centrally and desirably located, containing every modern device for comfort and convenience of guests.”  The hotel was deemed “Positively Exclusive” and the “cuisine unexcelled.  Service a La Carte.”

Sculpted allegories of four continents lounge against arches -- here Europe and North America.
The Architectural Review that year spoke of apartment living, which was becoming more accepted and popular.  “Apartment houses of the better type may be divided into three main classes:  first, those designed for housekeeping, second, those designed for restaurant service, and, third, those in which both are combined; all these may again be sub-divided into fireproof and non-fireproof.”

The Collingwood, said the article, was among the second class.  “Here the conditions differ;  electric light and steam heat are furnished; kitchen refrigerators, often of large size, are cooled, ice is made for table use, iced water is circulated through the small apartments, and is used to cool bottles, milk, etc., besides service for drinking purposes.”

Trouble came early for the Collingwood when, on the evening of March 6, 1903, Charles Dowdeswell and his wife left for dinner.  Dowdeswell was an art dealer with a store on Fifth Avenue and, as was normal, they left their apartment key with the clerk.

Later a neighbor notified the captain of the bellboys, Charles Manly, that there was something wrong with the steam pipes in the Dowdeswell apartment.  The 24-year old Manly entered with the key to check.

Upon their return from dinner, the couple discovered that $400 worth of Mrs. Dowdeswell’s jewelery consisting of pearl necklaces, gold chains and bracelets and such, and a pocketbook with $116 in cash were all missing.

Although none of the items were found on Manly, the 24-year old was arrested.

Later that year, only a eighteen months after opening, William Bang was broke.  Although the Hotel Collingwood was successful, his combined business dealings forced him into bankruptcy in December 1903.  The hotel was taken over by the Hotel Collingwood Company, owned by the brothers Joseph T. and Israel Cohen.

Couples who regularly appeared in the society pages of the newspapers filled the hotels—like Mr. and Mrs. Vance C. Cheney and Henry Roso and his wife, Julia.    And then there were those whose inclusion in the newspapers was not so eagerly sought.

Among these were the wife and daughter of the famed singer David Bispham.  The Bisphams had been separated for several years when his wife and daughter took up residence.  The singer, who was living in the exclusive Royalton bachelor hotel on 44th Street, regularly provided support until May 1907 when the payments abruptly stopped.

On August 6, F. V. Wishart, the proprietor, confronted Mrs. Bispham for her back rent of $400.  The woman explained to Wishart, “I am in despair.”

Mr. Wishart was not moved.

Mrs. Bispham and her daughter were forced to leave and not allowed to take any possessions with them.  The New York Times reported that on August 27 they were “at the Hotel Newport, Philadelphia, with only the clothes they wore when they left the Collingwood ten days ago.”

When the Cohens sold the Collingwood to Mrs. Eliza Guggenheimer, widow of Randolph Guggenheimer, in February 1909 the 35th Street block was still upscale.    Just days after the sale, $10,000 worth of jewels owned by Mrs. J. R. McComb disappeared from the hotel safe.

Mrs. McComb, leaving for a stay in Great Barrington, Vermont, left the jewels on January 25 for safe-keeping.   A week earlier, 19-year old Allen Porter Crollus had been hired as night clerk.  “It was the first job of any consequent he had had in a year,” reported the New York Tribune.

Two weeks after Mrs. McComb left, police Inspector McCafferty heard that a young man named Crollus was “spending money lavishly” on upper Broadway and put Detective Van Twistern to the task of following the boy.    After seeing him enter several pawn shops, the policeman searched Crollus.  On him were several pawn tickets, jewelry including a diamond and turquoise brooch valued at $2,500 and one-way tickets on the American Line steamship St. Paul to London leaving the following morning.

Allen Crollus explained to the police that he had been out of work for a year and needed money badly.  The police were unimpressed with his explanation.  He was locked up in the Tombs charged with  grand larceny.

The high-styled banquet and ballrooms were popular as well.  The New York Central Railroad chose the Collingwood as the venue for its 1910 convention.  The Indicator Otis magazine noted that “The headquarters for all were at the Hotel Collingwood…and afforded convenient and comfortable quarters for the out of town representatives as well as for a general place of assembly.”

By now most of the mansions on Fifth Avenue around 35th Street were gone.  Commercial structures like the marble Tiffany & Co. building, the immense palazzo of B. Altman & Company and the building of Alvin Mfg., silversmiths, had replaced them.  While wealthy residents like Mrs. William H. Moseley still lived here during the winters and summered in Litchfield, Connecticut; in 1913 the Hotel Collingwood’s advertisements now focused on being “half block from Herald Square, the center of New York” rather than its proximity to Fifth Avenue.

Seth H. Moseley, who had been manager of the hotel, purchased it from the Guggenheimer Estate in 1913 for about $1 million.  Six years later room rates were advertised at:

Room with bath, 1 person: $2 to $2.50
Room with double bed without bath, 2 persons $3 to $3.50

More luxurious accommodations went for:

Room with bath 1 person $3, $3.50 and $4.00
Room with double bed and bath, 2 persons, $4.50

As late as the 1920s wealthy New Yorkers remained in the Collingwood.  James E. Hewitt “turfman and owner of thoroughbreds,” as described by the New York Tribune, lived here.  He owned the Hewitt racing stables.   Among his neighbors was Joseph E. Schwab, president of the America Steel Foundries and brother of American Steel magnate Charles M. Schwab.

But by the 1930s West 35th Street was highly commercial with factory loft spaces filling many of the properties.  The Collingwood underwent a remodeling in 1934 and two years after it was sold to Nathan Wilson in 1949, it was modernized again.   On July 15, 1951 The New York Times reported that “The 250 rooms in the Collingwood Hotel…have been redecorated an refurnished.  Each room now has a private bath and some suites are air-conditioned.  The hotel’s entrance has been modernized with marble facing and glass doors.”

The Collingwood was sold again in 1961.  By now the once-fashionable neighborhood was no longer.  In 1975 Claire Berman, writing in New York Magazine cautioned potential guests about the hotel despite its affordable rooms.  “This neighborhood is, however, now dominated by many of the folks who once peopled Times Square and I would not find it a safe or pleasant place to stay.”


If anything can be said about Manhattan, however, it is that times and neighborhoods change.   By 2000 the convenient location of the once-grimy 35th Street was attracting out-of-towners.  In 2008 a series of modern hotels with national names like Marriott and Hampton Inn began rising on the sites of old loft buildings.  In the meantime, the Hotel Collingwood became the Metro Hotel, completely renovated and modernized to attract 21st century guests.

A sleek and trendy lobby replaces the carved "artificial marble" of 1901 -- photo Metro Hotel
Today the former high-toned residential hotel that was home to socialites caters to families on vacation and executives on business trips.    And the graceful sculptures of the four continents still lounge, unaffected by the changes to the street below.

non-credited photographs taken by the author