Thursday, October 20, 2011

LeBrun's 1888 Engine Company 54 -- 304 West 47th Street

photo by Alice Lum
Napoleon LeBrun achieved the advantageous position as official architect for the New York City Fire Department in 1879. His firm’s name was changed to LeBrun & Sons as his sons joined him in the business. By the time it had completed its last firehouse in 1895, the firm had designed more than 40 structures for the FDNY.

A century before function mandated the appearance of firehouses which, by the end of the 20th century were little more than barren concrete garages, the LeBruns created a series of Italian palazzi and French chateaux to house the firemen and trucks. A variety of materials and historic periods inspired their attractive additions to the city’s neighborhoods.

An aged fire house was located at 304 West 47th Street for over thirty years when, in 1884, a new station was approved for Engine 54. The cornerstone would not be laid for four years because of delays caused by construction of another firehouse on 67th Street. In 1888 there was a flurry of building for the FDNY and in order to meet the demand LeBrun recycled an existing design.

The building was completed in September of 1888. It was a carbon-copy of the firehouses built for Engine Company 15 on Henry Street and for Engine Company 53 at 175 East 104th Street, both completed in 1884. While Engine Company No. 54 did not possess the splashy carved shells of the Italian Renaissance of LeBrun’s Engine 14 or the Loire Valley feel of his Engine 31, it was a masterful interpretation of current popular trends.

The architect blended Queen Anne and Romanesque styles, using the red brick of the façade to create a rich textured surface between floors. The capitals of the cast iron, street-level columns featured sunflowers, an element ever-important in the Eastlake movement of the late 1880s and 1890s. Terra cotta ornament and stone courses added to the visual interest. LeBrun deftly melded the proportions and materials of the firehouse with the residential buildings surrounding it.

At roll call here on April 7, 1896, Captain William F. Hayes was surprised by the company when the fire fighters presented him with a silver fire trumpet, made by Tiffany & Co. Hayes was celebrating his 30th year with the Fire Department.

Firemen at the turn of the century faced a perilous situation when fighting fires. The buildings were illuminated by gas lamps and the flammable material was piped throughout the buildings. When builders saved money by using lead pipe for the gas in the tenement building at 424 West 47th Street, they created a situation that would cost fireman Frank Featherson his life.

Featherson, with the rest of Engine 54, responded to the fire that had broken out in the cellar of the building. He was among a handful of men who dragged a hose to the cellar where the smoke was the thickest. The heat from the blaze melted the lead pipe, filling the already suffocating space with poisonous gas. Although an explosion never occurred, Frank Featherson succumbed to the mixture of smoke and gas.

Five firefighters were injured when, on June 5, 1906, they responded to a small blaze in a 4-story building two blocks at 503 W 55th Street. The small fire had ignited in a pile of rags at the Boston Steam Scouring and Dyeing Works. As the Engine Company arrived and began unrolling the hose, a powerful explosion blew out the rear and front walls. Sara Bernad, wife of the owner, was blown out of a second story window, her body landing forty feet away from the building. Windows in houses along the street were blown out and the explosion shook buildings as far as four blocks away.

The firefighters suffered mostly burns and cuts from the flying glass; however the explosion tossed John McGinnis cross 55th Street.  He suffered critical injuries.

The handsome firehouse served Engine 54 for almost 90 years. In 1977, after a $2 million renovation of the building, the Puerto Rican Traveling Theatre opened it as a 194-seat theater with proscenium stage.

The award-winning group introduces new and important Hispanic contributions to mainstream theater. The PRTT’s sympathetic treatment of the exterior and innovative renovation of the interior are commendable—a praiseworthy recycling of an historic and beautiful property.

Wednesday, October 19, 2011

No. 12 West 23rd Street -- the Scene of the Crime


West 23rd Street near Madison Square was a most fashionable residential street in 1870.  Here at No. 12 the wealthy stockbroker Benjamin Nathan lived.   Next door at No. 14 was the Jones mansion where little Edith Newbold Jones was growing up.   The girl would become famous as Edith Wharton.

The munificent Benjamin Nathan spread his fortune around.  The New York Times would later say “No man was more unselfish, more generous in charity than he and none worked more indefatigably in all good works.”   He had donated half a million dollars to various charities.   He did not, however, deprive himself or his family of luxuries.

The 23rd Street house was, according to The Times, “lavish to excess.”  The newspaper described it as “one of the most elegant and spacious of the private residences of the City.”  The four-story house was home to his wife, Emily, and their seven children.  In the English basement were the kitchen and laundries; the dining room, butler’s pantries parlor and “spacious halls” were on the first floor while on the third and fourth floor were family bedrooms.     On the second floor was Nathan’s office, a reception room, bathrooms and a housekeeper’s room.

Unlike many Jewish New Yorkers at the time, Benjamin Nathan was welcomed into the main stream of wealthy society – he was a member of the St. Nicholas Society, which rarely accepted members not of Dutch ancestry, and the exclusive Union Club.    

In the Spring, Nathan had rented a 45-acre country estate in Morristown, New Jersey.  The family was summering there, enjoying the private vineyards and gardens and rural breezes.   On July 28 Benjamin and his two grown sons, Washington, 22, and Frederick, 26, traveled back to the city.  The following morning prayers would be said for Benjamin’s mother at the Shearith Israel synagogue on the first-year anniversary of her death.

Of all his sons, the dashingly handsome Washington worried Benjamin the most.  He gambled and drank, spent too much money and haunted the city’s brothels.    The young man and his father fought repeatedly over his “habits of life,” prompting the millionaire to introduce a codicil to his will that placed his son’s inheritance in trust.  Only after Emily signed a declaration that he was “living a life of regularity and sobriety,” would he be able to touch his money;  and then only after he turned 25 years of age or married a Jew.  Until such time, Benjamin’s will proclaimed that allowing him the money would not “be safe, proper and advisable.”

That night of July 28 was dark and stormy.   Benjamin visited his sister with his sons, then went home alone in the rain.  The brothers went their separate ways into the night.

Because renovations were being done upstairs, a make-shift bedroom was thrown together for the 56-year old broker in the second floor reception room.   He undressed and went to bed wearing a long nightshirt.  Nearby were his clothes, piled on a chair.  Three large diamond studs were on the shirt and a heavy gold pocket watch and chain were in a pocket.  In his trousers was the key to the safe in his adjoining office.

On the same floor Ann Kelly, the housekeeper, was sleeping while her son, who was also employed as a servant, had retired to the garret.   Frederick came home shortly after midnight, checked in with his father who was still awake then went upstairs.   At 12:20 Washington came home, having visited a brothel.  His father’s door was opened, but the man was asleep by now, so he proceeded up the stairs.

Outside, Patrolman John Mangum walked his beat.  He passed by the house at 1:30 and tested the door – it was locked.  At 4:30 he passed again, and again the door was secure.  All seemed quiet and at peace inside No. 12 West 23rd Street.

Frederick rose at 5:45 the following morning and, still in his nightshirt and socks, heard his brother’s screams for help from the second floor.   He ran to his father’s room and there on a blood-soaked carpet lay his father’s body, bludgeoned beyond recognition.  “When I stepped up to his body I felt my stocking grow cold as the blood came upon them,” he told investigators.

Nine brutal gashes had crushed Nathan’s skull.  One hand was broken as testament to a mighty struggle.  The diamond studs and gold watch were gone and the safe was open, papers spilling onto the office floor.  Frederick rushed out the front door and cried “MURDER!” from the stoop.  Seconds later his brother in his blood soaked nightshirt followed.

Patrolman Magnum rushed into the house, finding a bloodied ship-carpenters “dog”—a device similar to a small iron crowbar--on the entrance hall floor.  Before long the house was filled with police.  Captain Kelso, Detectives Phil, Farley and Bennett, and Captain Henry Burden were all there when Superintendent John Jourdan arrived.   Jourdan was considered on a par with the fictitious Sherlock Holmes.  The New York Times at the time said “he has rarely failed when in pursuit of a criminal who has left even the faintest clue behind him.”

The case was puzzling at best.  That Benjamin Nathan could have been brutally murdered and not one of the four persons sleeping in the house heard a noise was baffling.  The street doors were all tightly locked, as Patrolman Magnum repeatedly testified.  And why was the murder so vicious if the motive was simply burglary?

Jourdan was flooded with letters offering leads.  Hundreds of tips came in.  Some people had revelations in their dreams.  A Brooklyn psychic offered help.  Suspicious persons were seen as far away as Wisconsin.  And several citizens pointed the finger at Washington Nathan.

Members of the Nathan family at the inquest.  Washington sits with his leg crossed. -- tabletmag.com
One such letter, written by a someone lacking in spelling skills, read in part, “Sir:  I am of the opinion that the detectives know that Washington Nathan committed the murder upon his father and the merderer can pay twice the amount of the reward offered to screne himself.  Why has the detectives not obtaned a serch warrent and serched the whole and of Washington affects in the city and out of the city.”

The New York Stock Exchange offered a reward of $10,000 for the arrest and conviction of the murderer or murderers.  Emily G. Nathan offered more than $30,000 for information pertinent to the case.  But nothing was forthcoming. 

Jourdan wrestled with other problems in the case.  The murder weapon disappeared from the police station.  A bundle of clothing was reportedly spirited from the house on the afternoon after the murder; yet the laundress who took the bundle would not speak to police.  The bloody carpet was sent to be cleaned the same day.  The stress of the case took its toll on the superintendent.  Police Captain George Washington Walling, in his book "Recollections of a New York Chief of Police," later recalled "From the day of Nathan's death, Jourdan failed.  He never made a step in advance, and died a few months afterwards."

The family moved out of No. 12 and into a grand Fifth Avenue mansion.  The 23rd Street house sat empty for years—no one would buy or rent in the murder home.

Washington Nathan continued with what the New York Times called the “wild course from which his father’s pleadings could not turn him.” Captain Walling would later recount "His liaisons became public and disgraceful."

He continued his drinking and gambling and whoring.   When he ran out of money, he lived off Fanny Barrett.  However when he came into some money of his own and did not need her anymore he picked up with an actress, Alice Harrison.  Fanny had the last say by shooting Washington in the jaw when he went to the Coleman House to pay his new sweetheart a visit.  The bullet was never removed.

Emily Nathan died in 1879.  From her $1 million estate, Washington received $100,000.  In addition he received $75,000 from his father’s estate, $25,000 from his grandmother and another $10,000 from an aunt.  By 1884 he was spent it all.

Washington married and, with no friends in New York, moved to London and then to Paris.  He died alone in 1892, his obituary saying “He never seemed to find company there, being always alone and unattended and wearing upon his face the expression of a man utterly desolate.  His hair in his exile turned entirely white.  He was forty-four years old.”

The murder of Benjamin Nathan in the upstairs room at No. 12 West 23rd Street would never be solved.

As the turn of the century approached, West 23rd Street was no longer the fashionable residential street that the millionaire broker would have remembered.  The Jones house had been renovated to commercial use with a cast iron façade being screwed over it, as had the Nathan house.  In the 1890s Henry Plant’s Southern Express Company had its offices here.

photographer unknown, from the collection of the Museum of the City of New York
The property remained in the Nathan family.  The Adams Express Company had uptown offices here at the turn of the century, then in 1903 the United States Trust Company signed a 15-year agreement at $25,000 a year.  Even now, over thirty years after the fact, the real estate notice mentioned that “This property was formerly the site of the dwelling in which Benjamin Nathan, its owner, was found murdered on the morning of July 30, 1870.  For several years it was impossible to secure a tenant for the house on account of its unpleasant associations.”

The United States Trust Company announced that it would raze the converted mansion to erect a “modern business building on the site.”  The firm changed its mind, however, almost immediately leasing the building to Solomon Tim.

A series of powerful gas explosions on the morning of March 8, 1914 nearly destroyed the building.   The blasts, centered at 23rd Street where Fifth Avenue and Broadway intersect, broke water mains, blew out scores of windows and flooded the subway to a depth of ten feet.  While the ground floor of No. 12 was essentially unscathed, “the wreckage in the three upper floors was practically complete,” as The Times reported.

Like the Edith Wharton house next door (now housing a Starbucks), Benjamin Nathan's once-grand mansion is unrecognizable under heavy commercial renovations.

A fifth floor was added to the structure sometime after this.  Today the street level houses a Mexican restaurant while small businesses occupy the upper floors.  The cast iron façade of the upper three floors is rusting and neglected and no one passing by No. 12 West 23rd Street would suspect that it is the scene of one of New York City’s most notorious murder cases.

 non-credited photographs taken by the author

Tuesday, October 18, 2011

Jonathan Allen's Quaint 1871 Stable -- 148 East 40th Street

photo by Alice Lum

On January 7, 1871, the Real Estate Record and Builder’s Guide announced plans for a “one four-story Dorchester stone stable, 18x28; owner Jonathan W. Allen; builder, Chas. E. Hadden” at 150 East 40th Street."

Allen’s plans for his private stable changed, however, and on February 22 he purchased the lot next door at No. 148.  At the time utilitarian structures like carriage houses were as much a reflection of one’s social position and wealth as was his home.  While most New Yorkers who were affluent enough to afford their own horse and carriage used the services of boarding stables, the wealthy erected handsome private stables on side streets for their convenience.

Jonathon W. Allen was a successful broker with a fashionable home at 18 East 42nd Street, just off Fifth Avenue.  The 40th Street plot was near enough to prevent the Allens from waiting overly long after summoning their carriage.  When ground was broken for the new stable, three others were already standing along the East 40th block.

As the Real Estate Record reported, Allen contracted builder Charles E. Hadden, whom the Trow City Directory listed as being in business with his brother, Beverly W. Hadden, to design and construct the carriage house.  The result would be less ambitious than the 4-story structure of the Record’s report, but it would be no less impressive.


Limestone outlines the decorative recessed areas of the facade and thick slate shingles cover the mansard roof -- photo by Alice Lum

Working from style books, Hadden produced a charming, two-story brick structure with a slate-shingled mansard topped by lacy iron cresting.  The two dormer windows were capped by bold arched pediments.  Hadden defly used contrasting limestone to outline recessed sections of the brick façade above the street level opening.

Above the ground floor service area where carriages, horses and fodder were kept were living accommodations for at least one groom or stable boy.  Taking its cue from the grand French Second Empire houses and commercial buildings rising around the city at the time, Allen’s two-story stable managed to be striking and delightful at the same time.


photo by Alice Lum

The Allen family owned the stable until 1919, when coal operator Joseph B. Dickson purchased the property as an investment.  Dickson lived in Morristown, New Jersey, but dabbled in Manhattan real estate.

Then, in 1928, the building was threatened when the New York Con Edison Company purchased the property as part of a planned an extension of the 39th Street electrical distribution station.  The power plant would require the demolition of the stable and the structure next door.  The Murray Hill Association filed suit in the Supreme Court to halt the plans.

The Association complained that the existing plant on 39th Street had already “caused trouble for adjoining buildings” due to vibrations.  The New York Times commented, “They contend that if the Court permits the construction of this building it will initiate an invasion by business of a residence district.”  The Court apparently agreed and the little brick building (which was still being used at a stable) was spared.

Stuck with the property, the utility company leased it.  In October 1937, sculptor John E. Flannigan rented the building, altering the ground floor carriage space into a studio with an apartment upstairs.


The blend of materials and attention to detail reflected Allen's social station -- photo by Alice Lum

Ten years later, Flannigan’s studio was converted to storage space while offices replaced the former apartment on the second floor.

Today Jonathan Allen’s former private stable is home to a luxury dog-and-cat day care facility.  The last vestige of the 19th century on the block, it was described by the AIA Guide to New York City as, “A distinguished mansard-roofed emissary in miniature from France’s Second Empire, languishing amid characterless high-rises on all sides.”

Monday, October 17, 2011

The Gertrude Stein Statue -- Bryant Park

photo NYC Parks Department

In November 22, 1931 American writer and photographer Carl Van Vechten wrote a letter from his apartment at 150 West 55th Street to Gertrude Stein in Paris.  The two writers had met there in 1913 and for the rest of Stein’s life they would sent letters back and forth across the Atlantic regularly.

In this letter Van Vechten asked for a photograph “of Jo Davidson’s statue too!  I want to have this very much.”  After a chatty closing, he added a post script, “Please send me a photograph of the Davidson.”

Van Vechten was referring to a squatty sculpture done by American artist Jo Davison a full decade earlier when World War I had come to an end and Paris was crowded with new-thinking artists, writers and musicians.  The art and literature world were changing and Gertrude Stein had positioned herself squarely in the middle of the revolution. 

Reared in a wealthy Jewish family in Pennsylvania, she had moved to Paris with her brother Leo in 1903.  Immediately they were stirred by the community of the avant garde and became fast friends with Pablo Picasso and supported modern writers and artists.

Stein, along with her life-long partner Alice B. Toklas, hosted Saturday night salons to which the greatest names in art and literature of the day flocked.  Stein was said to hold court like an empress at these gatherings; yet always maintaining her approachable and congenial personality.  Among those that came to Stein’s salons was Jo Davidson.

The writer would visit Davidson at his studio, reading to him from her works, while he sculpted busts of prominent persons.  He would later remember “’A rose is a rose is a rose,’ took on a different meaning with each inflection.  When she read aloud, I got the humor of it.  We both laughed, and her laughter was something to hear.  There was an eternal quality about her—she somehow symbolized wisdom.”

That eternal quality prompted Davidson to ask Gertrude Stein to pose for him in 1920.  Posing for Davidson was unlike posing for any other artist.  He preferred to chat, perhaps share coffee.   For his Stein sculpture, he needed to capture her earthy essence.  “To do a head of Gertrude was not enough—there was so much more to her than that.  So I did a seated figure of her—a sort of modern Buddha,” he explained three years later when the statue was finally cast.

Getrude Stein poses for Jo Davidson in his studio -- photo Vanity Fair, February 1923

Indeed the portrait was Buddha-like, as the artist intended.  Stein sits in a long dress, open legged, with her hands dropped between her knees.  Her face is age-worn, but kind, and she looks to the floor with a stare of contemplation.

Gertrude Stein loved it.

“Miss Stein returned the compliment,” reported Vanity Fair Magazine in February 1923, “by doing of him [a] portrait.”   Her part prose, part verse work was titled “A Portrait of Jo Davidson.”

The statue was loved and hated.  Critics acclaimed it or denounced it as “unflattering.”  Yet Davidson’s intentions were never to flatter – not in the sense that would necessitate manipulating physical truths to achieve physical beauty.  Stein’s essence was not worn on the outside.

Ernest Hemingway described her saying “Miss Stein was very big but not tall and heavily built like a peasant woman.  She had beautiful eyes and a strong German-Jewish face that could also have been Friulano and she reminded me of a northern Italian peasant woman with her clothes, her mobile face and her lovely, thick alive immigrant hair which she wore put up.”

Hemingway’s description could have been written about Davidson’s statue.

Gertrude Stein died on July 27, 1946.  The footprints she left in the world of art and literature are as crisp today as they were half a century ago.  Stein once said “the most serious thinking about writing in the twentieth century has been done by a woman.”  She was speaking of herself.

During Gertrude Stein’s life in Paris, New York City had filled its parks and squares with bronze and granite statues of statesmen, poets and warriors.   In 1992, however, there was only one that depicted a woman – not an angel or an allegory—the statue of Joan of Arc.

Parks Commissioner Betsy Gotbaum took notice of the slight.  The New York Times quoted her on July 16, 1992 saying “I was a little insulted that Mother Goose was the only representative of my sex in probably the most important park.”

Dr. Maury Leibovitz heard her message.  The New York art dealer and psychologist happened to own the estate of Jo Davidson.  Before long New York would have a statue to a real, American-born woman:  Gertrude Stein.

Bryant Park, directly behind the New York Public Library, had just undergone an extensive restoration and renovation.  Leibovitz arranged for a copy of the Davidson statue to be cast and placed on a polished granite base designed by architects Kupiec & Koutsomitis.   The Bryant Park statue was the eighth casting – there would be two more to follow—with the Whitney Museum of American Art and the Metropolitan Museum of Art owning their own copies.

A terra cotta version of the Stein sculpture in Washington DC -- photo National Portrait Gallery

Comparing Hemingway’s lesbian character in For Whom the Bell Tolls with Gertrude Stein, the authors of “Hemingway’s Genders: Rereading the Hemingway Text,” wrote “Both Pilar and Stein are figures of ambiguous gender.  Both are perceived as combining a masculine massiveness with feminine qualities.  Jo Davidson’s marvelous statue of Stein in New York’s Bryant Park…illustrates well the monumental quality she shares with Pilar.  Both women were seen by Hemingway not only as exemplars of different sexualities but as teachers of these differences.”

photo manhattanabout.com
Several months after Dr. Leibovitz died, his gift to the city was unveiled on November 5, 1992.  It remains one of the most fascinating and captivating works of public art in the city.

Saturday, October 15, 2011

The 1868 11th Street Methodist Episcopal Chapel - No. 545 East 11th St.

photo by Alice Lum

In the years following the end of the Civil War the area around Tompkins Square on the lower east side of Manhattan was populated with, mostly, Irish Catholic immigrants working in the nearby shipyards along the East River. The neighborhood increasingly saw the influx of Germans, however, who fled their homeland where unemployment, political and religious oppression and land shortages made life difficult.


Victorian ladies spent much time in charity work—an overt gesture of helping the poor; although usually at arm’s length. The Ladies Home Missionary Society was formed in 1844 and succeeded in founding missions in some of the most impoverished sections of the city, including the notorious Five Points neighborhood. In addition to the religious instruction, these missions provided food and clothing to the poor.

The Dry Dock Mission at the corner of East 9th Street and Avenue B was built between 1846 and 1847; however it was closed in 1864 when “the foreign population was rapidly gaining ascendency in the neighborhood and the congregation became discouraged,” according to Samuel A. Seaman in his 1892 “The History of the Methodist Episcopal Church.”

Yet The Missionary Society felt the area still needed a mission. Using the funds from the sale of the Dry Dock building as a start, the Missionary Society of the Methodist Episcopal Church passed a resolution on August 12, 1867 to construct a mission on East 11th Street. The Board, of which William Wiggins Cornell was chairman, gave the contract for construction to James C. Hoe & Co, and G. F. Coddington.  Architects William Field and Son, known best for designing tenement buildings, would design the building.

By now Gothic Revival was replacing Greek Revival as the preferred style of church architecture. Unlike James Renwick’s lavish Grace Church on Broadway or his St. Patrick’s Cathedral rising on 5th Avenue; this structure needed to be less flashy. In 1770 John Wesley had clearly laid out his direction for church architecture: there should be little adornment, if any; worshipers should be supplied with adequate air and light; seating should be plain and simple and, ideally, the sanctuary should be eight-sided for good visibility and hearing.

The cornerstone was laid on in October 1867 and construction was completed within three months. The New York Times described the new chapel as “modernized Gothic, adapted to the locality and its internal arrangements.” Composed of red brick, two stories high, the Gothic the handsome, simple building had a lacy, arched corbel table; pointed finials at the corners and center of the roofline; and attractive window hood moldings.

The sale of the Dry Dock Mission building had provided $9,697.50 towards construction, which amounted to $25,000. Another $5,000 had been raised during construction and on the day of the dedication another $9,000 was raised. W. W. Cornell’s brother, Jack Black Cornell, provided the rest of the money needed to pay for the building.

The architects followed the Methodist tradition of symmetry and order in its design. The entrance way was centered between two first floor windows while three second story windows lined up above these openings.

Within the year William Wiggins Cornell, funded the Cornell Reading Room. The magnanimous Cornell brothers had made their fortunes in the J.B. & W. W. Cornell Iron Works and were erecting cast iron buildings throughout lower Manhattan. The New York Times described the room on March 27, 1869, saying it provided “intellectual instruction and amusement for persons of both sexes, above fourteen years of age, who live in that overcrowded and poverty-stricken locality. Supplied with books, magazines, newspapers, stereoscopes, zoetropes, and other parlor amusements.” (A zoetrope was a canister-type gadget with a series of pictures inside. By cranking a handle and turning the canister, the pictures seemed to move when the viewer looked through a small opening.)

George T. Powell was hired in 1874 to design a one-story Sunday school and lecture room in the rear of the building. By this time the Children’s Aid Society was busy shipping indigent boys to the American West as part of its “The Orphan Train Movement.” The boys were inspected by local farmers, chosen, then put to work. The theory was that the boys were better off by learning a means of livelihood and by escaping the evils of the tenement districts.

In a less radical move, the 11th Street Methodist Episcopal Chapel sent indigent children “into the country for two or three weeks,” as reported in the New York Times on May 21, 1895. The grim poverty of the children was obvious when that year the Chapel pled for second-hand clothing for the waifs. “The mission is hampered in its efforts to get the children into the country by a lack of clothing,” said the article.

As the turn of the century approached, the settlement movement was in full swing in American urban centers. The movement sought to alleviate poverty by educating the poor, including women and children, and introducing them to culture. In 1899 the church purchased the tenement building next door at No. 543 East 11th Street and hired architects Louis E. Jallade and Joel D. Barber to renovate and enlarge it. The new facility would have classrooms, a gymnasium, nursery, baths and a kindergarten. While they were at it, the firm moved the entrance to the church from the center to the left.

Although the architects matched the new window, where the original door had been, with the existing Gothic Revival windows; they disregarded the style entirely for the new doorway. Using instead the highly popular Colonial Revival style, they plopped a heavy stone lintel with splayed keystones upon a frame of brick quoins.

Renovations were completed in 1901 and the church and classroom building were opened; now called the People’s Home Church and Settlement. The settlement catered to the poor German and Italian immigrants in the neighborhood and offered services in both languages. The facility offered industrial classes, lessons in instrumental and vocal music, social clubs, a “fresh air program,” and a reading room.

The day nursery, opened in 1905, allowed women to work outside their homes without worrying about their children. By 1927 the congregation was, according to the Methodist New York East Conference Minutes, “almost entirely of foreign extraction.”

Despite its good works and the ongoing needs of the community, the People’s Home Church and Settlement closed its doors in 1930.


The building in 1930, the year The People's Home Church and Settlement closed its doors -- photo NYPL Collection

A Russian church began worshiping in the building the following year. In 1941 the Methodist Episcopal Church sold the church and the accompanying building at No. 543 to the Russian Ukrainian Polish Pentecostal Church. Although the Polish and Ukrainian factions established their own buildings later, the Russian congregation remained, conducting services in both Russian and English. In 1983 they renamed the church the Evangelical Christian Church.

Finally, in 1998, The Father’s Heart Ministries merged with the church, creating The Father’s Heart Ministry Center. Continuing the community-focused work upon which the building was founded, the Center provides family crises prevention and recovery, classes (including English as a Second Language), GED instruction, job training, hunger prevention programs and religious instruction.

The unassuming little church on East 11th Street which the AIA Guide to New York City calls “dignified eclecticism,” is remarkably preserved. Its quiet architecture does not scream for attention, exactly as the architects intended; but it should not be overlooked.

Friday, October 14, 2011

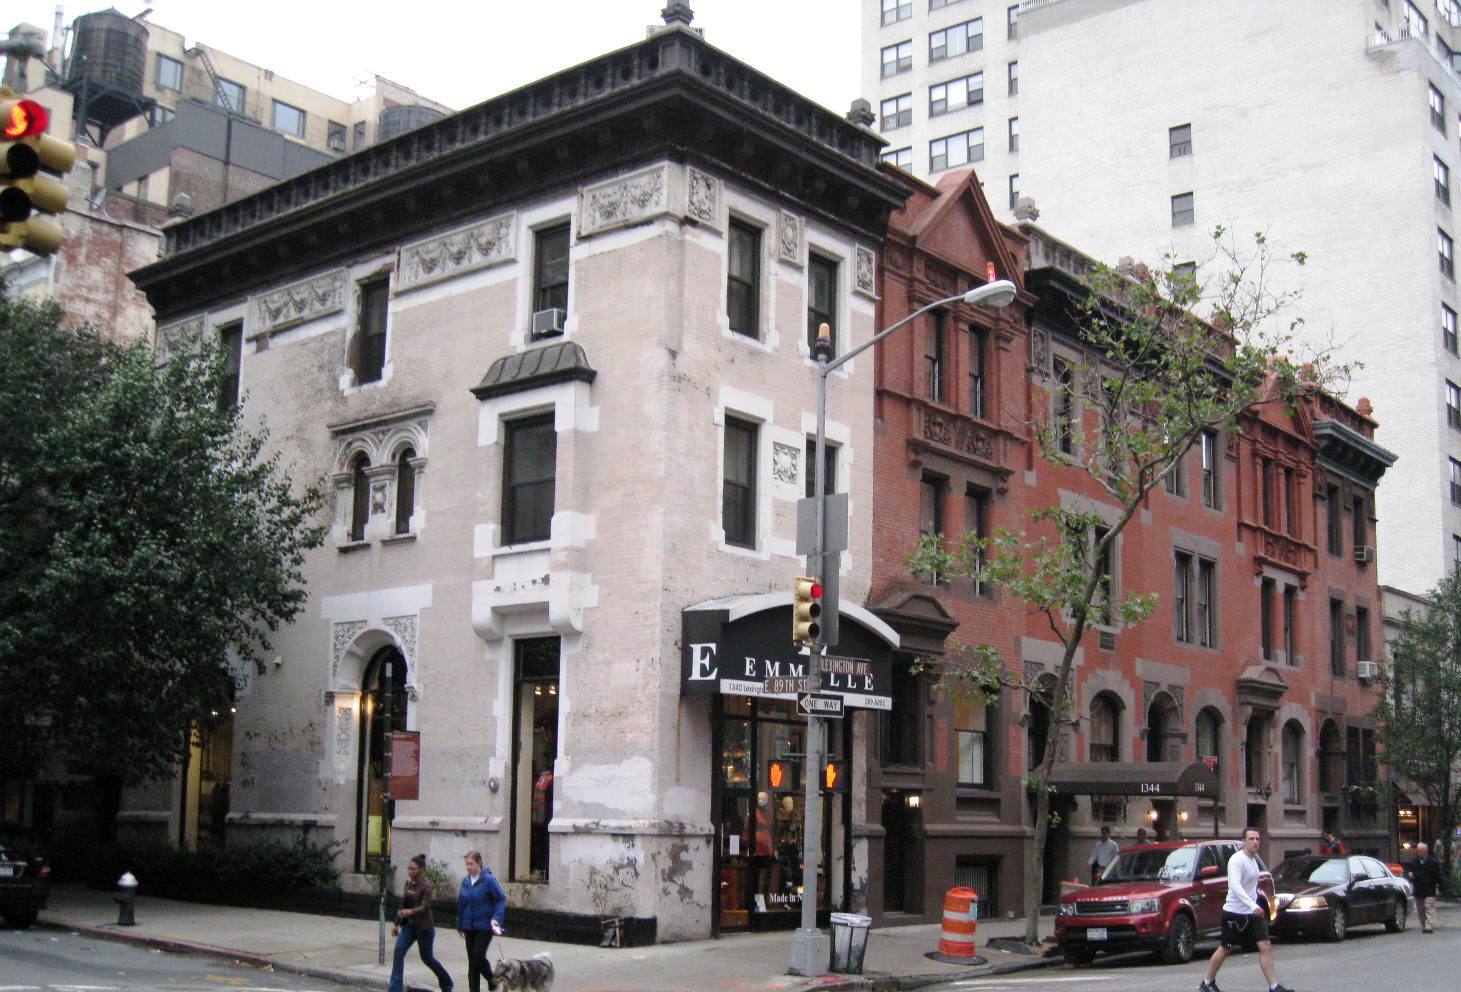
Hardenbergh's 1889 Nos. 1340-1350 Lexington Avenue and No. 121-123 E. 89th Street


Until the middle of the 19th Century, wealthy New Yorkers not only lived in the city, but built elegant country estates in the rural north – areas like Bloomingdale (what is now the Upper West Side above 103rd Street), and Yorkville on the Upper East Side.

The Rhinelander family was no exception. Their summer home was near Archibald Gracie’s estate on rolling land cooled by its proximity to the East River. The area began developing as the New York and Harlem Railroad made the area easily accessible after 1834.  Rather than flee, the Rhinelanders purchased more and more land, acutely aware of the lucrative investment.

Beginning in 1880 the family, rather than sell of their land, began developing it – erecting houses and apartments for middle class families. The New York Times, in 1878, predicted that the family would hold onto its land, despite the death of patriarch William C. Rhinelander. “…the father inherited a strong bias toward the English method of keeping family estates together and regarding them as almost sacredly indivisible; and it is hence more than probably that he has expressed his wishes most decidedly upon that point.”

Among the new construction was a string of row houses and a matching apartment house at the northwest corner of Lexington Avenue and 89th Street.

The houses were part of a flurry of building in the immediate area that the family was doing – across the street Henry Hardenbergh had already designed a row of eleven French Renaissance-inspired houses and along East 89th Street were delightful and diminutive Queen Anne houses designed by Hubert & Pirsson.

For this project, the family commissioned Hardenbergh again. The architect designed harmonious but varied “Northern Renaissance Revival” houses rising three stories over an English basement. Constructed of brick, brownstone and terra cotta they were more restrained than their 89th Street Queen Anne neighbors; yet still managed to display a playfulness of style.


The perhaps unexpected choice of the trendy architectural styles was not due merely to the family’s desire to be au courant. They were well aware that the chic designs would attract tenants. In 1879 The Real Estate Record & Guide noted that “the Rhinelanders detest an unproductive estate. None know better than they how to adapt improvements to the capacities and requirements of a given neighborhood.”

Hardenbergh included an architecturally harmonious apartment building around the corner.
The houses were home to a variety of tenants. Annie L. McDermott, a primary school teacher, lived in No. 1342 in 1888 while next door at No. 1342 was Dr. Edmund J. Palmer. Palmer lived here about five years, followed by the Reverend Benjamin Stone. Later, in 1931, Mary Trumbull who was active with the Association for the Preservation of Virginia Antiquities lived here, as did Dr. Edward J. Hornick in the 1950s, a Clinical Instructor in Psychiatry at the Albert Einstein Clinic.

The terra cotta detailing survives on the upper floors, seen here at No. 1342 and 1344
Most tenants on the block were well-educated. Frederick Bleil graduated from Columbia University. He lived at No. 1350 in 1906. Another Columbia graduate, Adolph Baron, lived at No. 1346 in 1916 and Dr. William Henry Morse resided in No. 1344 in 1907.

None of the residents, however, would outshine the owner of No. 1342 from 1960 through 1972: artist Andy Warhol.
Andy Warhol purchased No. 1342 in 1960
Changed had come to the six houses by then. In 1931 Lexington Avenue was widened and by necessity all sidewalk obstructions were removed. In the case of Nos. 1340-1350 this meant the loss of the stoops leading to the parlor floors. In 1940 all but one, No. 1340, were being operated as rooming houses by the Rhinelander Real Estate Company.

Originally brownstone stoops rose to the entrance doorways that now serve as windows.
 Warhol was doing well in 1960 when he purchased No. 1340. In his “Birth of the Cool: Beat, Bebop, and the American Avant-Garde,” Lewis MacAdams said the artist began filling the 13-room townhouse “with his growing holdings—cabinets full of Fiestaware, hundreds of cookie jars, grocery bags full of unmounted semi-precious stones, and piles of Navajo rugs and Kwakiutl masks, to name just a few of the objects he collected.”

Sunlight did not make an appearance into Warhol’s interiors. Curtains and blinds blanketed the windows, creating permanent nighttime.

Moving in with Warhol was his mother, Julia, who had lived with him at his previous apartment at 242 Lexington Avenue. The tensions between the two were such that, according to Warhol biographer Victor Bockris, “When they moved to 1342 Lexington Avenue she was relegated to the basement.”

While Warhol was by no means having financial problems, he neglected to pay his mortgage payments in November and December of 1967, prompting a stern warning.

Julia Warhol died on November 22, 1972 and her son sold the house not long after.

On May 5, 1998, the six houses and the little apartment building were grouped together as the “Hardenbergh/Rhinelander Historic District” by the Landmarks Preservation Commission.  Despite their unfortunate alterations—most notably the loss of the stoops and commercial space in No. 1340—the buildings are a charming surviving ensemble.

photographs taken by the author

Thursday, October 13, 2011

The Lost 1868 Central Park Garden

The original building supports the large sign.  Central Park is just off the frame to the right, across 59th Street. --photo NYPL Collection
The pleasure garden was already a long-standing tradition in New York when Central Park was being planned. Most famous of these had been the Vauxhall Gardens opened in 1767 by Samuel Fraunces who is best remembered as the owner of Fraunces Tavern. New Yorkers flocked to the pleasure gardens for entertainment, refreshments and open air.

On June 27, 1858 the New York Herald predicted that the newly-opened Palace Garden would be the “most beautiful, the most attractive, and in all probability the last great garden that individual enterprise will be enacted to devote to the health, pleasure and recreation of the citizens of New York.”

Frederick Law Olmsted and Calvert Vaux won the Central Park Competition that same year; their naturalistic Greensward Plan defeating designs based on the pleasure garden concept. Concerned that a more artificial and ornamented pleasure garden plan would win, the New York Tribune urged citizens not to be “led astray by the claptrap and gewgaw…the harrowing spectacle of Nature made mince-meat of—her fair proportions indiscriminately chopped up and served to suit only a vitiated taste.”

The Tribune writer need not have been alarmed.

However the throngs who flocked to the Park even before its official opening in 1873 created a tempting opportunity. On May 25, 1868 the Central Park Garden was opened just outside of the Park. Soon thereafter, it was purchased by the high-profile financier, James Fisk. The wealthy Fisk “greatly beautified the place by a costly transformation,” according to manager Commodore Joe Tooker.

Starting out as a three-story brick building, it stood on the west side of 7th Avenue between West 58th and West 59th Street. A large sign along the roof line announced the name in large capital letters. The Garden offered patrons a restaurant and nightly concerts during the summer months in the open air “promenade” or “garden” to the rear.

The in-house orchestra was conducted by Theodore Thomas, deemed by The New York Times in 1872 as “the most proficient orchestra in the country.” Thomas’ orchestra was made up of 50 players and attracted audiences of from 1,000 to 2,500 persons a night. The Times article reminded readers that “The excellence of Mr. Thomas’ concerts in the past, and the beauty and comfort of the Central Park Gardens have long been familiar themes.” The 1876 edition of Appletons’ Illustrated Hand-Book of American Cities pronounced the concerts “musical entertainments of the highest order.”

Admission to the concerts cost 25 cents. According to Tooker the average Sunday concert would take in about $600 and the cost to stage them was also $600. The manager explained that the reason Fisk bothered was “the fun that he got out of them.”

Central Park Garden patrons enjoyed the convenience of the 7th Avenue Railroad that terminated at the entrance to Central Park, as well as the Broadway line of horse cars which had a stop at the same location.

Fisk eventually grew bored with the single orchestra and the Garden’s non-profit status. A trio of managers was hired and attractions were doubled. The 65-piece 9th Regiment Band performed as did the celebrated Russian violinist Wieniawski; cornetist Levy; and several principals of Strakosch’s Italian opera company. Fisk demanded that the public get top entertainment. “The public knows when it’s getting its money’s worth,” explained Tooker.  Profits rose to 300%.

On January 6, 1872, James Fisk was shot to death by Edward S. Stokes over the actress Josie Mansfield with whom both men were having an affair.

The Garden’s reputation grew quickly.  In 1876 Taintor’s Route and City Guides noted “At 58th Street is the famous Central Park Garden, the summer-home of the Thomas orchestra, and the most noted public resort of its kind in the country.”

With the Garden’s increased popularity came the necessity to enlarge and a large brick building was annexed to the south.

In 1883 a circus came to town and the owner, Mr. Doris, was having “great trouble” with his snakes. The great trouble was, simply, that they all died; all except for a very large boa constrictor from Calcutta. The Central Park Garden took the 23-foot snake off Mr. Doris’ hands, billing it as the “Jumbo Python;” but then rethought the idea. At the time actress Annie Pixley was appearing at the Garden and her business manager, Frank J. Pilling, was convinced to buy the reptile.

The enormous boa was reportedly two-feet in diameter. After about a week, Pilling was amazed when he looked into its box one morning to find that the it had laid 60 or 70 eggs and was still in the process of laying. Pilling reported that the “snake was quite cross and resented being handled.”

The snake was sold to the Zoological Gardens in Philadelphia for around $2,000. As for the eggs, Pilling decided to try to hatch some of them, leave most of them with the mother, and “some of them I shall make into an omelet, just to see how snakes’ eggs taste.”

For twelve days in December 1886 the Central Park Garden was turned over to a charity fair for the benefit of the Montefiore Home for Chronic Invalids. While Ernest Neyer’s orchestra played, patrons strolled through a Japanese garden, a large floral arbor, “a candy stand of huge size laden with good things,” and various tables of merchandise. The fair was chaired by Jacob H. Schiff with the assistance of half a dozen equally-wealthy New Yorkers. Both the governor and mayor delivered addresses on opening night.

Before long, however, the Central Park Gardens would be no more.

By the early 1890s the large brick building had become the Central Park Riding Academy. The original, smaller building was converted to a natatorium where Professor Beach gave exhibitions.

On October 10, 1893 a fire in the Academy caused by a cigarette that was tossed into a hay mound resulted in a stampede as the 200 horses were being evacuated. Some ran into Central Park, others ran downtown for blocks. One horse, Laperello, which was valued at $2000 was burned to death. The fire did about $2,000 damaged to the building.

The somewhat rag-tag collection of buildings that had been the scene of decades of entertainment faced its doom on June 17, 1920 when the Academy hung a sign on the door “Gone Out of Business.”

In 1920 the Academy was closed and boarded.  The iron gates, visible beneath the central arch, were decorated with musical symbols; a reminder of the building's past -- photo NYPL Collection
On August 1 Lee and J. J. Shubert announced that they had leased the land and intended to build a 2,200-seat theater, designed by architect H. J. Krapp. Demolition was to begin immediately.

Instead, the structures remained until 1928 when the New York Athletic Club began construction on its soaring city headquarters.

Pleasure gardens in Manhattan breathed their last gasp when the masterful Madison Square Garden was demolished in 1925. Few New Yorkers today are aware of their importance in the social history of the city. But of the many gardens of the 19th century, the Central Park Garden was perhaps the most renowned.