Wednesday, July 14, 2021

The 1908 Barbey Building - 15-17 West 38th Street


On April 12, 1861, the very day that the first shot was fired on Fort Sumter, an announcement appeared in the New York Herald that Mrs. Ogden Hoffman's French and English Boarding and Day School had "removed to 17 West 38th Street."  The double-wide mansion, which sat just west of Fifth Avenue, had previously been home to artist Thomas Pritchard Rossiter.

By the end of the century fashion had moved further north.  Elegant mansions and private girls' schools were quickly being replaced by commercial buildings.  On June 20, 1908 the Real Estate Record & Guide reported that Mary L. Barbey had purchased the property for $170,000--a staggering $4.87 million today.

Mary Barbey, well recognized in real estate circles, wasted little time in demolishing the old residence and by the first week of August the architectural firm of Delano & Aldrich had completed plans for a replacement structure. 

The architects released this rendering in August 1908.  Real Estate Record & Guide, August 8, 1908 (copyright expired)

On August 8 the Real Estate Record & Guide wrote, "When completed the structure will be 12 stories in height...It has been designed for both offices and lofts."  The article pointed out the architects' somewhat surprising color scheme, saying it "will be in marked contrast with the conventional light brick, limestone and terra cotta of the majority of new structures in the uptown section."

The base would be faced in "dark red marble, with bronze trimmings."  The upper floors were clad in dark red brick and red terra cotta to create an overall monochromatic structure.

The architects' take on the "Modern French" style was noteworthy.  The second through twelfth floors were framed within a single elliptical arch.  The full-height piers between the grouped openings took the form of engaged fasces that sprouted from elaborate terra cotta urns.  Above the top floor a panel--surrounded by sumptuous decorations--announced the construction date.  Massive terra cotta urns stood guard along the parapet.

photo by Sean Khorsandi

The cost of construction added another $150,000 (or around $4.3 million today) to Mary Barbey's outlay.  The costs were actually higher, since she had purchased the property at 13 West 38th Street as well, which allowed the architects to add fenestration to the eastern wall--an enormous marketing point when it would come to renting the spaces.

The completed Barbey Building filled with unexpected bedfellows--mostly publishing firms, millinery houses and architectural offices.  Among the latter was the Société des Architects Diplome par le Gouvernement Francais.  A chapter of the American Federation of Arts, it had been organized in November 1904.  The following year space was leased to Columbia University "to be used in connection with the Architectural School," according to the Record & Guide on May 18, 1912.  By 1919 there were no fewer than eight architectural offices in the Barbey Building, including John Allyne Gade, Scopes & Feustmann, and John C. Greenleaf.


The offices of the Print Publishers' Association of America were here by 1911.  Also in the building were the Detroit Publishing Company, the Home Review Publishing Co., and the Macauley Company.  

In its column "Books" on January 7, 1917, The St. Louis Star and Times reviewed two new releases by Macauley Company, Just a Woman, by Eugene Walter; and The Mark of the Beast, by Reginald Wright Kauffman.  It was most likely the latter that landed the firm's president behind bars later that year.  The review said:

Since 'Uncle Tom's Cabin' nobody has dared to write the truth about the South, until now.  Reginald Wright Kauffman has done it in this fearless novel.  His 'House of Bondage' was rightly called 'The Uncle Tom's Cabin of White Slavery,' and 'The Mark of the Beast' is an 'Uncle Tom's Cabin' of a new and amazing kind.

On December 12 that year The Sun reported, "Leo S. Furman, president and treasurer of the Macauley Company was arraigned before Magistrate Nolan in the Jefferson Market court yesterday."  He had been charged by Special Agent Bamberger of the Society for the Suppression of Vice "with selling an indecent book."  In evidence were 2,043 copies of the offending book.  Furman furnished $300 bail until his formal hearing.

Another publisher, Wadsworth Music & Publishing Co., released this sheet music in 1918.  from the collection of The Lester S. Levy Sheet Music Collection, Johns Hopkins University

Among the millinery-related firms in the building were the Walter Mfg. Co., makers of braids and trimmings which moved in in 1915; the firm of Aaron Michel which manufactured "novelties in flowers, feathers and ornaments," according to The Illustrated Milliner in 1916; Irvin A. Weil, wholesale flowers and feathers dealer; and trimmed hat maker J. I. Guedalia.

photo by Irving Underhill, from the collection of the Museum of the City of New York

There were, of course, tenants unrelated to the architectural, publishing or millinery fields.  Two artists had their studios in the building.  It was here that sculptor William Ordway Partridge worked on his statue of Thomas Jefferson.  Commissioned by Joseph Pulitzer to stand on the grounds of Columbia University in front of the Pulitzer School of Journalism, it was unveiled on June 2, 1914.  Also in the building was the studio of artist and poet Robert Burns Wilson.  Following his death in April 1916 The Sun reported, "Between thirty and forty of his paintings are now on exhibition at 15 West Thirty-eighth street."

An ample bust was a feature more associated with women of loser morals than to refined ladies.  And so, the Ovida Corset Company devised a solution for well-endowed society women--the Reducing Brassiere.  The Corset and Underwear Review said it "is practically the only garment of its kind on the market."

The New York Times, April 19, 1914 (copyright expired)

The success of the undergarment forced the firm to move in the spring of 1915.  In its March edition The Corset and Underwear Review reported that the firm's move to West 37th Street "has been made necessary owing to the constantly increasing popularity of the 'Ovida Reducing Brassieres."

The ground floor store was leased to the Allegretti Chocolate Cream Company in 1918, while architects, milliners and publishers continued to fill the offices.  In 1920 the publisher of The American Milliner moved in.  Architects Grenville Temple Snelling, Samuel A. Hertz, and John C. Greenleaf all had offices here at the time.  (The rent for a full-floor in 1920 was the equivalent of $115,000 per year in today's money.)

The Broman Hat Co. opened its "new, handsome showrooms," as described by The Millinery Trade Review, in July 1921.  The article said, "The fall presentation includes many smart conceptions derived from late Paris creations, developed in hatters' plush, Lyons velvets, felts.  The new showrooms speak well for the judgement of the firm, being handsomely decorated and admirably situated."  Other millinery firms in the building at the time were the Seaman Hat Co., Inc., and H. Rubenstein, agent for Joseph Dryer's Le Roy hats.

The Millinery Trade Review, August 1921 (copyright expired)

Expectedly, the tenant list of the Barbey Building changed in the second half of the 20th century.  The stationery firm, Coronet Industries, Inc., moved in in 1964 and by 1972 Uniclub, a mail order business, was here.

Uniclub received unwanted press in April 1972 when Bess Myerson, the Consumer Affairs Commissioner, warned the public "not to buy" from the firm.  In what The New York Times called "an unusual move," she said in a statement it and five other mail-order houses "consistently disappoint consumers by non-delivery, late delivery and delivery of damaged or defective merchandise."

Not long afterward, a possibly shadier business, Finderhood, Inc., operated from the building.  Run by George Feldman, it was described by New York State's Attorney General Louis J. Lefkowitz in December 1977 as a "worthless money exchange."  The State Supreme Court prohibited the firm "from advertising and representing that their money-exchange service of members a realistic means of borrowing or obtaining money," as reported by The New York Times on December 4.

Feldman was in hot water again only four months later.  The Attorney General discovered that Finderhood, Inc. promised "Library of Finder's Fee Opportunities Regularly $235...take it FREE!"   The library was a listing of fees paid by individuals seeking investors.  But when readers sent in their $1, they received an application requiring payment of $129.95 for a one-year membership to the "free" library.

In 1985 Lord & Taylor, whose department store was around the block on Fifth Avenue, leased the Barbey Building for its corporate offices, while subleasing unneeded space.  On November 2, 1986 Lisa Foderaro, writing in The New York Times, explained that employees going from the store to the headquarters, "must walk outside, taking the bad weather with the good."

To remedy that, Lord & Taylor made a deal with the owner of 13 West 38th Street.  Foderaro wrote, "soon a crane will hoist a bridge weighting seven and a half tons over it.  The two elements of Lord & Taylor will be united and employees will be able to save time and avoid cold gusts by taking the 21-foot enclosed passageway."


Lord & Taylor closed its Fifth Avenue department store and the 38th Street headquarters in January 2019.  Recently a renovation to the Barbey Building was completed.  All traces of Delano & Aldrich's red marble base have been obliterated, but the upper floors are stunningly intact.

photographs by the author
many thanks to Sean Khorsandi for prompting this post
LaptrinhX.com has no authorization to reuse the content of this blog

Tuesday, July 13, 2021

The 1906 St. Agnes Library - 444 Amsterdam Avenue


Around the turn of the century the former West End Club building at 444-446 Amsterdam Avenue was taken over by the Century Wheelmen Club--a men's bicycling group.  They renamed it the Century Lyceum.  At the time, the St. Agnes Library was operating from rented quarters.  Organized by the St. Agnes Chapel on West 91st Street, it had twice outgrown its original space.

The management of a continuously expanding circulating library may have become too ponderous for the chapel to handle.  On August 1, 1901 the St. Agnes Library was sold to the New York Public Library for the consideration of $1.00.

Five months earlier millionaire Andrew Carnegie had offered the City of New York a gift of $5.2 million to build free circulating libraries.  The condition was that the city would provide the land and maintain the libraries.   In 1904 the city acquired the Century Lyceum property and on January 13, 1905 the New-York Tribune announced, "Plans have been filed...for a Carnegie library to be erected at Nos. 444 and 446 Amsterdam-ave., and to be known as library No. 3."

The architectural firm of Babb, Cook & Willard designed the three-story building in the Renaissance Revival style.  Faced in limestone and granite, it featured arched openings on the first floor, grand French windows with prominent molded cornices on the second, and a bracketed stone cornice crowned by a classical balustrade.  Construction costs for the 50-foot-wide structure were $80,000, or about $2.4 million today.

By the time construction neared completion in the spring of 1906, the building was no longer being referred to as Public Library #3.  On March 23, three days before the opening, The New York Times explained it would serve "the double purpose of a home for the St. Agnes' Branch Library and for the Library for the Blind."

The Library for the Blind had been established in 1895 by Richard Randall Ferry.  Opening with 60 volumes, it now offered more than 4,000 books and 1,000 pieces of sheet music.  Just as the St. Agnes Library had done, the Library for the Blind had transferred its collection of books to the New York Public Library.  The New York Times said, "The front part of the main floor of the new building will be devoted to the Library for the Blind, which has now one of the largest collections of books for the blind in the United States."

On the second floor were the children's circulating and reading rooms, and on the third was the adult reading room where current newspapers and magazines were available.  There were also workrooms, meeting rooms and the adult circulating room.

from the collection of the New York Public Library

The Library for the Blind flourished in the new building.  On October 27, 1907 the New-York Tribune reported:

In the library for the blind, at No. 444 Amsterdam avenue, there are about 4,000 volumes, printed in the New York point, Braille, Moon and line letter systems of typography.  Here also are most of the magazines printed for the blind, in English, French and German.  Printing for the blind is such an expensive operation that few of the books of current fiction are included, the last popular novel to be issued in this form being 'The Virginian.'  A feature of the library for the blind is the furnishing of a teacher without charge for the adult blind of the city.

By 1911 the Library for the Blind's music department nearly equaled its book distribution.  On April 14 The Sun reported, "Nearly 4,000 sheets of music, which include all the best compositions, are done in American braille and sent out to the musical blind throughout this State, New Jersey and Connecticut."  The Library for the Blind operated on a tighter schedule than the St. Agnes Library, open to readers from 1:00 to 5:00 daily.  The Sun pointed out, however, that "comparatively few persons avail themselves of the opportunity, since books [for the blind] are delivered free either by post or express."

The Library for the Blind outgrew the shared space by the 1940's, when it was relocated to 137 West 25th Street.  The St. Agnes Library expanded into the entire building, and, like all branch libraries, offered programs for the neighborhood residents.  On the evening of October 19, 1950, for instance,  a screening of the New York Public Library's film forum for teen-agers was held.  The New York Times announced Inside Opera "will be shown and discussed.  Free."

from the collection of the New York Public Library

The third quarter of the 20th century posed financial problems for the city and the library system.  In 1973 the St. Agnes Library, "like many other branch libraries," according to The New York Times, was closed on Saturdays "for lack of funds."  The closure had nothing to do with a lack of interest.  The newspaper noted that "during the week--even in summer, with no air-conditioning--it is bustling and crowded."

Living in the neighborhood in 1983 were Miles and Lillian Cahn, co-owners of the Coach Leatherware Company.  Lillian Cahn was disturbed that the branch was not open on Saturdays, saying "that's the best time for families."  She researched the cost of operating the library on a Saturday, discovering that $22,000 would cover a full year.  On July 19, 1983 Laurie Johnston and Susan Heller Anderson, writing in The New York Times, reported, "So her company has given three times that to assure Saturday service for the next three years."

The article noted, "The branch, near 81st Street, has a large collection of books in Spanish and books for children, and particularly attracts the young and the elderly."  A follow-up article nine months later said, "More than 750 users have crammed the tiny branch some Saturdays, most of them families, people who work during the week and children."

The library continued to host activities, like a poetry reading and a book discussion on Time of the Hero by Marion Vargar Llosa on October 16, 1989.  And in celebration of Black History Month in 1991 the library was the venue of "A Celebration in Word and Song" by the students of the Harlem School of the Arts.

In October 2007 the St. Agnes Library was closed for an extensive $9.75 million renovation.  Aside from restoration of the façade and interior elements, the building received a new elevator and an air conditioning system.   The roof was replaced, a new "story hour room" was created, and all new furniture brought in.  Visitors could now log onto the internet through free wi-fi.

More than two years after the project began, it was finally opened on February 11, 2010.  Writing in the Daily News, Mike Jaccarino said, "Hundreds of people, including neighborhood residents and public officials, showed up at the old library...clamoring for a chance to see the refurbishment and borrow books for the first time since October 2007."


While The St. Agnes Library is easily recognizable as a Carnegie library, its fascinating history is less obvious.  

photographs by the author
no permission to reuse the content of this blog has been granted to LaptrinhX.com

Monday, July 12, 2021

The Lost Society for the Relief of the Ruptured & Crippled -- 42d St. and Lexington Av.


from the collection of the New York Public Library

Dr. James Knight arrived in New York City from Baltimore in 1842 at the age of 32, and became associated with the famed Dr. Valentine Mott.  The New York Times later said, "While thus engaged he conceived the idea of establishing a hospital for the relief of the offspring of the poor, who by reason of deformity and malformation were rendered helpless."  The need was severe, as the New-York Tribune later recalled.  "The majority of the [crippled] children died.  The rest were thrown out on the world to become beggars, and to trade on their deformities."

Dr. Knight (who developed his own methods to treat physical deformities) organized the Society for the Relief of the Ruptured and Crippled in 1863, with backing from R. M. Hartley, Robert B. Minturn and Joseph B. Collins.  Knight was appointed its resident surgeon.

But there was a problem.  "It was not rich enough to purchase a site and build," explained The New York Times, so Knight "offered the use of the upper story of his own private dwelling."  The make-do space could accommodate 28 beds, and received its first patient, a four-year-old boy, on May 1, 1863.

Twenty-eight beds would not be sufficient for long.  The New York Times reported that the hospital had treated 2,000 patients in 1868.  Its Board of Managers, therefore, acquired the plot of land on the northwest corner of 42nd Street and Lexington Avenue as the site for a proper facility.  In January 1869 architect E. T. Polland filed plans for a four-story and basement hospital "to accommodate 200 children."  The cost of construction was placed at $150,000.  As it turned out, it soared to $250,000, more than $4.8 million today.

Designed in the Ruskinian Gothic style, the building was faced in brick and trimmed in "brown and Ohio stone."  The two colors of stone provided the alternating hues of the arches, obligatory in the style.  Two massive turrets formed the corners of the 115-foot wide front, and a lacy iron balcony girded the fourth floor.   Within a circular cartouche above the main entrance was a carved angel assisting a crippled woman on crutches.  Below it was inscribed, "Then shall the lame man leap as an hart."

The basement held the general dining room; the first floor contained the offices of the physicians, the matron, and the nurses.  The boys' dormitory engulfed the second floor, and the third held the girls' dormitory.  The entire fourth floor was used as a playground, classrooms, and gymnasium.   It was not all fun and games there, however.  In the gymnasium the children received physical therapy and treatments--often experimental.  

A stretching exercise was part of this group's physical therapy in 1902.  New-York Tribune, November 2, 1902 (copyright expired)

The patients were also given schooling, The New York Times explaining that they "received in the hospital such an education as, under happier circumstances, they would get in the public schools."  There was a special focus on making them self-sufficient despite their disabilities.  (As The New York Times reminded readers on April 3, 1869, "These children, except for charity, would be burdens upon the public, left to drag out their lives in hopeless suffering.")

A "social reception" was held for supporters in "their magnificent new hospital," as worded by The New York Times, on November 10, 1870.  The article noted that since its organization the facility had treated 11,000 children.

The site which the Society chose was, perhaps, in danger from the beginning.  Cornelius Vanderbilt was amassing land just to the west for his massive Grand Central Depot.  The Sun described the block on December 14, 1869, saying, "The western portion of the east half is covered by the Croton Market, and the corner of Lexington avenue by an elegant new building for the hospital for the relief of the ruptured and crippled.  It is understood that the Commodore designs a raid on these institutions in order to secure possession of the entire block for the purposes of his railroads."  It was a "design" the Vanderbilts would not give up.

An annex to the hospital, erected a few years later behind the main building, held employee bathrooms, sleeping rooms for servants, and storerooms.

Dr. Knight remained at the helm, with the title of Surveyor-in-Chief, despite a few rocky periods.  In August 1887 he was forced to defend the nurses and teachers when complaints of what today would be termed child abuse reached the newspapers.  An investigation, he said, did uncover one teacher who boxed the ears of a student, but "no patient was injured."  The teacher was fired.  He was also accused of firing any physicians on staff who did not agree with his procedures or who wanted to try their own treatments.  Knight died on October 24, 1887.

from the collection of the New York Public Library

Around 6:30 on the evening of January 29, 1888 a little girl was passing the room of resident surgeon Dr. Eli E. Joselyn when she smelled smoke.  She ran to him and the small fire on top of his bureau was quickly squelched.  The New York Times reported, "no damage except the destruction of the bureau cover and a pair of suspenders was done."

The article continued, "After the fire was extinguished the doctor went to dinner.  Ten minutes later fire was discovered in the bathroom at the bottom of the stairway running through the annex."  That fire was discovered by two girl patients who informed a nurse.  "By this time," said the article, "the fire had assumed threatening proportions."

The 163 children were quickly and systematically evacuated.  The New York Times reported that "calamity was averted by the courage and coolness of the doctors and nurses in charge of the little cripples and the ready help given by the police, firemen, and many citizens."  The children who were mobile were lead out, while those who could not walk "were aroused quietly, wrapped in their blankets, and carried down stairs."  Most of the children were taken in by the Vanderbilt Hotel, while homeowners "threw open their doors and were proud to have the privilege of sheltering and caring for the little unfortunates."  One patient, 18-year-old Alice Ramsey, had only one arm, but she "made good use of her remaining arm in carrying several children across the street to the hotel."

The fire had broken out in the annex, occupied solely by the servants.  Tragically, while the children were all safely evacuated, the head cook, Mary Donnelly, was asleep in her bed and died of smoke inhalation.

Investigators were at a loss to explain the origin of the blaze.  A newspaper noted, "It started in a part of the building in which fire is not kept, and it is difficult to see how gas could have started the blaze."  Fire investigators dismissed the earlier fire in Dr. Josselyn's room as "not worth mention as a coincidence."  As things turned out, however, it was anything but a coincidence.

The following day Dr. W. Travers Gibb noticed that someone had been in his room, which was uncomfortably hot.  He discovered that a box of matches had been placed on the floor register, the heat turned fully up, and a reclining chair moved over the heater.  The would-be arsonist intended for the matches to ignite.  The same thing occurred the next day in another room.  Once again the matches were found before they could ignite.

The Fire Marshall was notified and he was interviewing staff one-by-one on February 2 when yet another fire broke out.  A maid entered the drawing room to find it filled with smoke.  The Fire Marshal and doctors rushed to the scene, to find the pantry off the dining room "blazing fiercely."  Again the children were evacuated.  The fire was quickly put out, but was "attended with great excitement and almost a panic among the children and nurses," said The New York Times.

At the time May Wilson had been a patient in the hospital for three years.  Affectionately called Mamie, the 11-year-old suffered from a "wry neck," a condition known today as torticollis, a twisted or tilted neck.  Because of that she wore "an iron frame" which forced her head into a straight position.  Mamie was well-liked by the other children and the staff.  She was highly intelligent and because she was totally ambulatory, was allowed to move freely throughout the building.  She was often entrusted to go outside the hospital on errands for the staff and routinely answered the doorbell.

Now, as hospital employees talked to one another, suspicion began to focus on Mamie.  One chambermaid remembered her coming out of the dining room and shutting the door behind her just minutes before the fire was discovered.  The matron said that Mamie had "hurried" into her room, asking if she did not have an errand for her to attend to outside.  And another servant recalled that Mamie had just come out of the ladies' bathroom prior to the first fire.

Fire Marshall Sheldon called for her.  Initially the girl denied any involvement, but finally broke down and gave a tearful confession.   On February 4 the New Jersey newspaper The Patterson Morning Call reported, "Little May Wilson, the 11-year-old child who confessed to having on several occasions set fire to the Hospital for the Ruptured and Crippled, was arraigned in the Yorkville police court and turned over to the care of the Children's society.  Richard Wilson, the father of the young culprit, is entirely at a loss to account for the child's conduct."

Mamie's plight was dire.  Legally, because a death had occurred because of her actions, she could face execution.  She first appeared before a judge on the day of her arrest, too traumatized to answered with anything more than "yes" or "no."  A trial before a coroner's jury was held on February 8.  The girl was not forced to take the stand in her own defense "on account of the highly-excited state she had been in every since the occurrence," according to the Children's Aid Society physician.  Despite Mamie's written confession, she was exonerated for a lack of evidence--an apparent act of compassion by the coroner and the jury.  She was remanded to the custody of the Children's Aid Society.

Activities taking place on the fourth floor in 1875.  from the collection of the New York Public Library

On January 27, 1902 excavation work was underway for the subway trench below Park Avenue at 41st Street.  At noon workmen attempted to dry rain-dampened dynamite by igniting loose powder.  The imprudent idea resulted in half a ton of dynamite exploding.  Eight people were killed immediately, four others died later, and several hundred were injured by flying glass and rocks. 

The impact was felt more than a block away at the hospital.  The New-York Tribune reported that "beyond a small panic among the two hundred children inmates of the institution, there were no fatalities...Many of the windows on the Forty-second-st. side of the hospital were smashed, and the patients in these rooms had to be removed to other parts of the building."  Sixteen injured civilians were brought to the hospital, keeping the four house surgeons and nurses busy for more than two hours.

On December 23, 1910 the New-York Tribune reported, "Even this afternoon the jingle of sleigh-bells will send the color to the cheeks of children at the New York Society for the Relief of the Ruptured and Crippled...Children will act in a play called 'Santa Claus's Visit."  It would be the last Christmas party in the building.  

A month earlier, on November 26, the Record & Guide had reported that the New York Central and Hudson River Railroad Company had finally acquired the property it had eyed for nearly half a century.  "It is announced that a portion of the block will be improved with a high-class hotel building," said the article.   The Hotel Commodore--named for Commodore Cornelius Vanderbilt--would be part of the new Grand Central Terminal complex designed by Warren & Wetmore.

Demolition on the hospital began on June 1, 1911, while construction was underway for a new facility down the street at 321 East 42nd Street.  The Commodore Hotel still stands, albeit completely unrecognizable after being gutted and refaced in the 1980's for the Hyatt chain.


no permission to reuse the content of this blog has been granted to LaptrinhX.com


Saturday, July 10, 2021

The 1836 Nathaniel T. Weeks House - 26 East 2nd Street


Builder Ephraim H. Wentworth completed a long row of upscale homes along the north side of Second Street between Bowery and Second Avenue around 1836.  (The street would not become East 2nd Street for decades.)  The identical, three-bay wide Greek Revival houses were faced in red Flemish bond brick and trimmed in brownstone.   Stone wing walls which flanked the stoops were originally graced with elegant iron railings which most likely terminated in ornate basket newels.  The windows of the squat attic floors peeked through the broad fascia boards below the cornices.

No. 26 was sold to George Tappen, Jr., but he apparently never lived here.  In 1837 the family of Nathaniel Tyree Weeks was listed in the house.  Born in Jericho, Long Island in 1798, Weeks was married to the former Mary Flynn.  The couple had two children, Caroline Matilda, who was 17-years old in 1837, and Henry Astor, who was 15.

Nathaniel Weeks was both a butcher and the owner of an ale house on the Bowery.  He had been nominated for a city position in 1833 which prompted a letter to the editor of the New York Herald on March 30 that year:

To The Editor--Having been under the painful necessity of discharging several of my Apprentices, whom I found as late as 12 o'clock at night drinking and card playing at the Porter House of Nathaniel T. Weeks on the Bowery, I wish to be informed if he is the same individual who is nominated for City Collector.  (Signed) Tax Payer.

In 1839 the Weeks house received another occupant, a relative of Mary's (quite likely her sister).  On March 23, 1839, New York newspapers announced, "At Buenos Ayres, January 1st Mr. Whitehead H. Andrews, [was married] to Miss Catharine Flinn [sic], both of New-York."  The groom was significantly older than his bride.  He had been a tallow chandler in New York, was now living and working in Argentina.  (How he met and wooed the teenaged Catharine is a mystery.)  Tragically, Andrews died in Buenos Aires on October 8, just ten months later, at the age of 40.  The 19-year-old widow returned to New York and moved into the Weeks house, never to marry again.

By the mid-1840's Henry was working as a druggist at 30 Fulton Street and had married the former Alathea H. White.   A decade later he was an officer in the Twelfth Regiment, known as the Independence Guard.

The family had a pedigree pet which slipped in 1854.  An advertisement in the New York Herald offered a $5 reward:

Lost, Sept. 17, A long-haired white poodle dog, with nose and feet clipped.  Any person returning him, or giving information of his whereabouts, at 26 Second street, will receive the above reward.

That the dog was professionally groomed, and that the family offered a reward of more than $150 in today's money, reflects both on the value of the dog and the affluence of the family.  The incident did not improve the watchfulness of the family nor the servants.  The following year, on September 28, an advertisement read: "$3 Reward--For a mouse colored grey hound, with scar on nose.  Inquired at 26 Second street."

On September 29, 1860 the Twelfth Regiment announced the resignation of Lieutenant Colonel Henry A. Weeks, saying "it is but justice to express the regrets of the entire command at the loss of an officer whose devotion to the interests and welfare of the regiment have won for him the high esteem of every member."  But seven months later, following the firing upon Fort Sumter, Henry not only returned to his regiment, but was its commander.  He issued a strict announcement in the newspapers in January 1862:

12th Regiment, New York State Militia--The members will report to their commands on or before the 10th instant, or be considered and treated as deserters...By order, Henry A. Weeks, Colonel Commanding.

Henry returned safely from the war and in 1876 was elected president of the Old Guard of the Twelfth Regiment.  It was perhaps the city's most venerated military organization.

The Weeks house had been the scene of a somber gathering on June 19, 1872.  Jacob Weeks was the 35-year-old son of Nathaniel's brother, Benjamin T. and Catharine Weeks.  He died on June 15 and his funeral was held in their Yonkers home at 10:00 on the morning of June 19.  The New York Herald announced, "relatives and friends are invited to the concluding ceremonies, at three o'clock P.M., from 26 Second street, New York."


The Weeks family took in boarders in 1873, John M. Irwin and his wife, Margaret.  Irwin was in the butter business at 42 Essex Market.  Troubles seem to have arisen between them and in 1876 only Margaret was living with the Weeks family and she was now listed as the proprietor of the business.  John had moved to 32 Second Street and opened a new butter establishment at 36 Essex Market.

Mary Flynn Weeks died on February 1, 1878.  As was customary, family members sat in shifts around the clock beside her casket until her funeral in the parlor on February 4.

Nathaniel Tylee Weeks survived his wife by five years.  He died on September 23, 1883 at the age of 84.  The Weeks siblings soon left the family home, but continued to lease it to Margaret Irwin, who remained at least through 1886.

In the 1890's 26 Second Street was home to the Frederick McManus and his family.  He got in trouble in August 9, 1896 for promoting a labor discord.  The World reported that he "was talking strike to a crowd of 200 people in front of Ives's shop, on Howard street, where there is a strike, and was arrested on the charge of disorderly conduct."  The following day the newspaper said, "In the Centre Street Court...he said he could prove that his talk was for peace, and he was given till today to get witnesses."

The once elegant residential neighborhood was noticeably declining by the World War I years.  The former Weeks house was being operated as a rooming house with at least two of the residents serving in the military.  William M. Fels was wounded in battle in 1918, and Jacob Uden, who was born in Russia, enlisted in the United States Army on August 6, 1918.  

Uden had barely returned to New York after being honorably discharged when he was arrested on November 7, 1919 as part of what The Sun called a "nationwide roundup of Reds made by Federal agents."  According to him he had been "merely passing the evening" in a cooperative club and school at 133 East 15th Street run by several Russian societies when the police rushed in.  

The New-York Tribune reported that following his release, Uden "nursed a large bump on his head, caused, he said, by a blow received when he resisted arrest.  Uden charged that the raiders were unnecessarily rough in their handling of the prisoners, and kicked and pummeled many of them."

Of these three surviving houses of the 1836 row, only 26 (left) retains most of its original appearance.

Amazingly, the venerable house remained essentially unchanged throughout the 20th century.  It was not converted to apartments until 1972 when it was divided into two duplexes.  A subsequent renovation completed in 2010 resulted in a total of five apartments.

photographs by the author
LaptrinhX.com has no authorization to reuse the content of this blog

Friday, July 9, 2021

The James Scott Aspinwall House -- 299 East 10th Street


Architect and builder Joseph Trench was highly active along the block of East Tenth Street facing Tompkins Square in the 1840's, almost single-handedly filling the block with high-end houses.  Around 1846 he completed No. 299 East 10th which, like the other Trench-designed homes on the block was designed in the Greek Revival style.  Faced in brick and trimmed in brownstone, it was originally three-and-a-half stories tall.  

In 1847 it was home to James Scott Aspinwall, a partner in the large drug firm of Rushton & Aspinwall at No. 86 William Street.   Born in New York City in 1807, he and his wife, the former Margaret Maxwell, had two sons at the time.  Richard Irvin was two years old and Annie was one.   (Another son, born in 1844, had died in infancy.)  There would be four more children, Francis Berger, Mary Alice, James Lawrence, Eliza Maxwell, and Robert Maxwell.

Writing in his 1863 The Olde Merchants of New York City, Walter Barrett said of Rushton & Aspinwall, "For years the concern did an immense business, both wholesale and retail."  He described Aspinwall by saying, "A more methodical man or merchant never existed.  I do not think he was ever sick or absent a day from his business from the cause since he commenced it."  Moses Yale Beach estimated Aspinwall's fortune at $100,000, or more than $3 million today, in his 1855 book Wealthy Men of New York.

The Aspinwalls were followed in the house by the family of Max Rolland, a partner with his brother Adolph in the A. & M. Rolland hops business.  By 1862 the Rollands were leasing rooms to the family of Judah Abrahams, a dry goods merchant.  The Abrahams's 15-year-old son, Samuel, was attending Public School 40 in that year.  They would live in the Rollands' house at least through 1865.

Max Rolland sold No. 299 to banker Louis J. Offenbach in 1868.  Sons Louis and David were brokers by 1872.  The family's residency would be relatively short.  In 1873 James Wissing was operating No. 299 as a respectable boarding house.

An advertisement in the New York Herald on September 30, 1874 offered:  "To Let--Two rooms and two bedrooms, on third floor; rent $18 per month; possession given at once; reference required.  J. Wissing, 299 East Tenth street."  The monthly rent would equal about $417 today.

Higher end boarding houses accommodated only a few residents.  In 1876 Wissing leased rooms to just two families, those of Richard Armstrong and of attorney Richard M. Clute.  Armstrong ran two nearby grocery businesses, one on Avenue A and the other on First Avenue.

There was some excitement in the house the following year.  Jane Lawler fell seriously ill and was taken to the hospital on February 9, 1877.  Relations between her mother and husband seem to have been strained.  The New York Herald reported, "Her mother charged that the woman had been poisoned by her husband."  Jane was carefully examined and no trace of poison could be detected.  She was diagnosed with pneumonia.  The incident no doubt was fodder for interesting dinner table conversation among the other boarders.

In 1893 architect Louis F. Heinecke was commissioned to make significant renovations to the house.  The roof was removed and the upper story raised to a full fourth floor.  An ambitious Queen Anne style cornice--more expected on a commercial building--was installed, and cast iron earred lintels were added above the windows.

The cast iron lintels, interestingly, drew from Greek Revival designs appropriate to the period of the house's construction.

The renovated dwelling continued as a boarding house.  Among the residents in the spring of 1896 were Edward and Annie Willard, and two-year-old Helen from Edward's previous marriage.  Annie received an extortion note from her husband's former wife who said she would "make trouble about Helen," indicating that she would sue for custody of the child.  That trouble could be avoided by paying $1,000--a princely sum of nearly $31,500 today.

When the money was not forthcoming, Mary J. Willard made good on her threat and sued for custody.  She apparently expected the subpoena to prompt her former husband to pay.  But instead, the three of them met in court on April 30, 1896.

The New York Herald reported that Annie carried the child into the courtroom.  "The little one was neatly dressed, and had bright blue eyes and soft, brown hair."  Mary surprised those in the room by her indifference.  "The mother, who is an attractive young woman, seemed to pay no attention to the child."

She further shocked the spectators when she addressed the judge, saying she it was not Helen she wanted, but money.  "Your Honor, I don't want the child now, I cannot support it.  It is my child, but the father is married to this woman.  He took the baby with him when he married her.  I thought the father would be compelled to support the child."

The judge dismissed the case, since Mary had openly confessed she could not support the girl.  But then Annie let him know about the $1,000 demand, saying "I cannot pay any such sum; I am not able to."  He assured her that "such a thing was not necessary, and that she would have no further trouble," reported the New York Herald.  Annie carried Helen out of the courtroom.  "The mother of the child went out at the same time, but made no attempt to even caress it," concluded the New York Herald article.

A renovation completed in 1935 resulted in one apartment per floor.  The stoop was removed at the time and the entrance lowered to the former basement level.

photo via the NYC Dept of Records & Information Services

Among the early tenants in the renovated building were the Ruedi family.  Sophie was listed as the head of the household in 1940, along with her sons 23-year-old Ferdinand and 29-year-old George.  The apartment was large enough that they took in a "lodger," 88-year-old Emma Gettinger.


A subsequent renovation-restoration completed in 1979 rebuilt the stoop and entranceway.  There were now three residences in the building, a duplex in the basement and parlor level, one apartment on the second floor, and a duplex above that.

photographs by the author
LaptrinhX.com has no authorization to reuse the content of this blog

Thursday, July 8, 2021

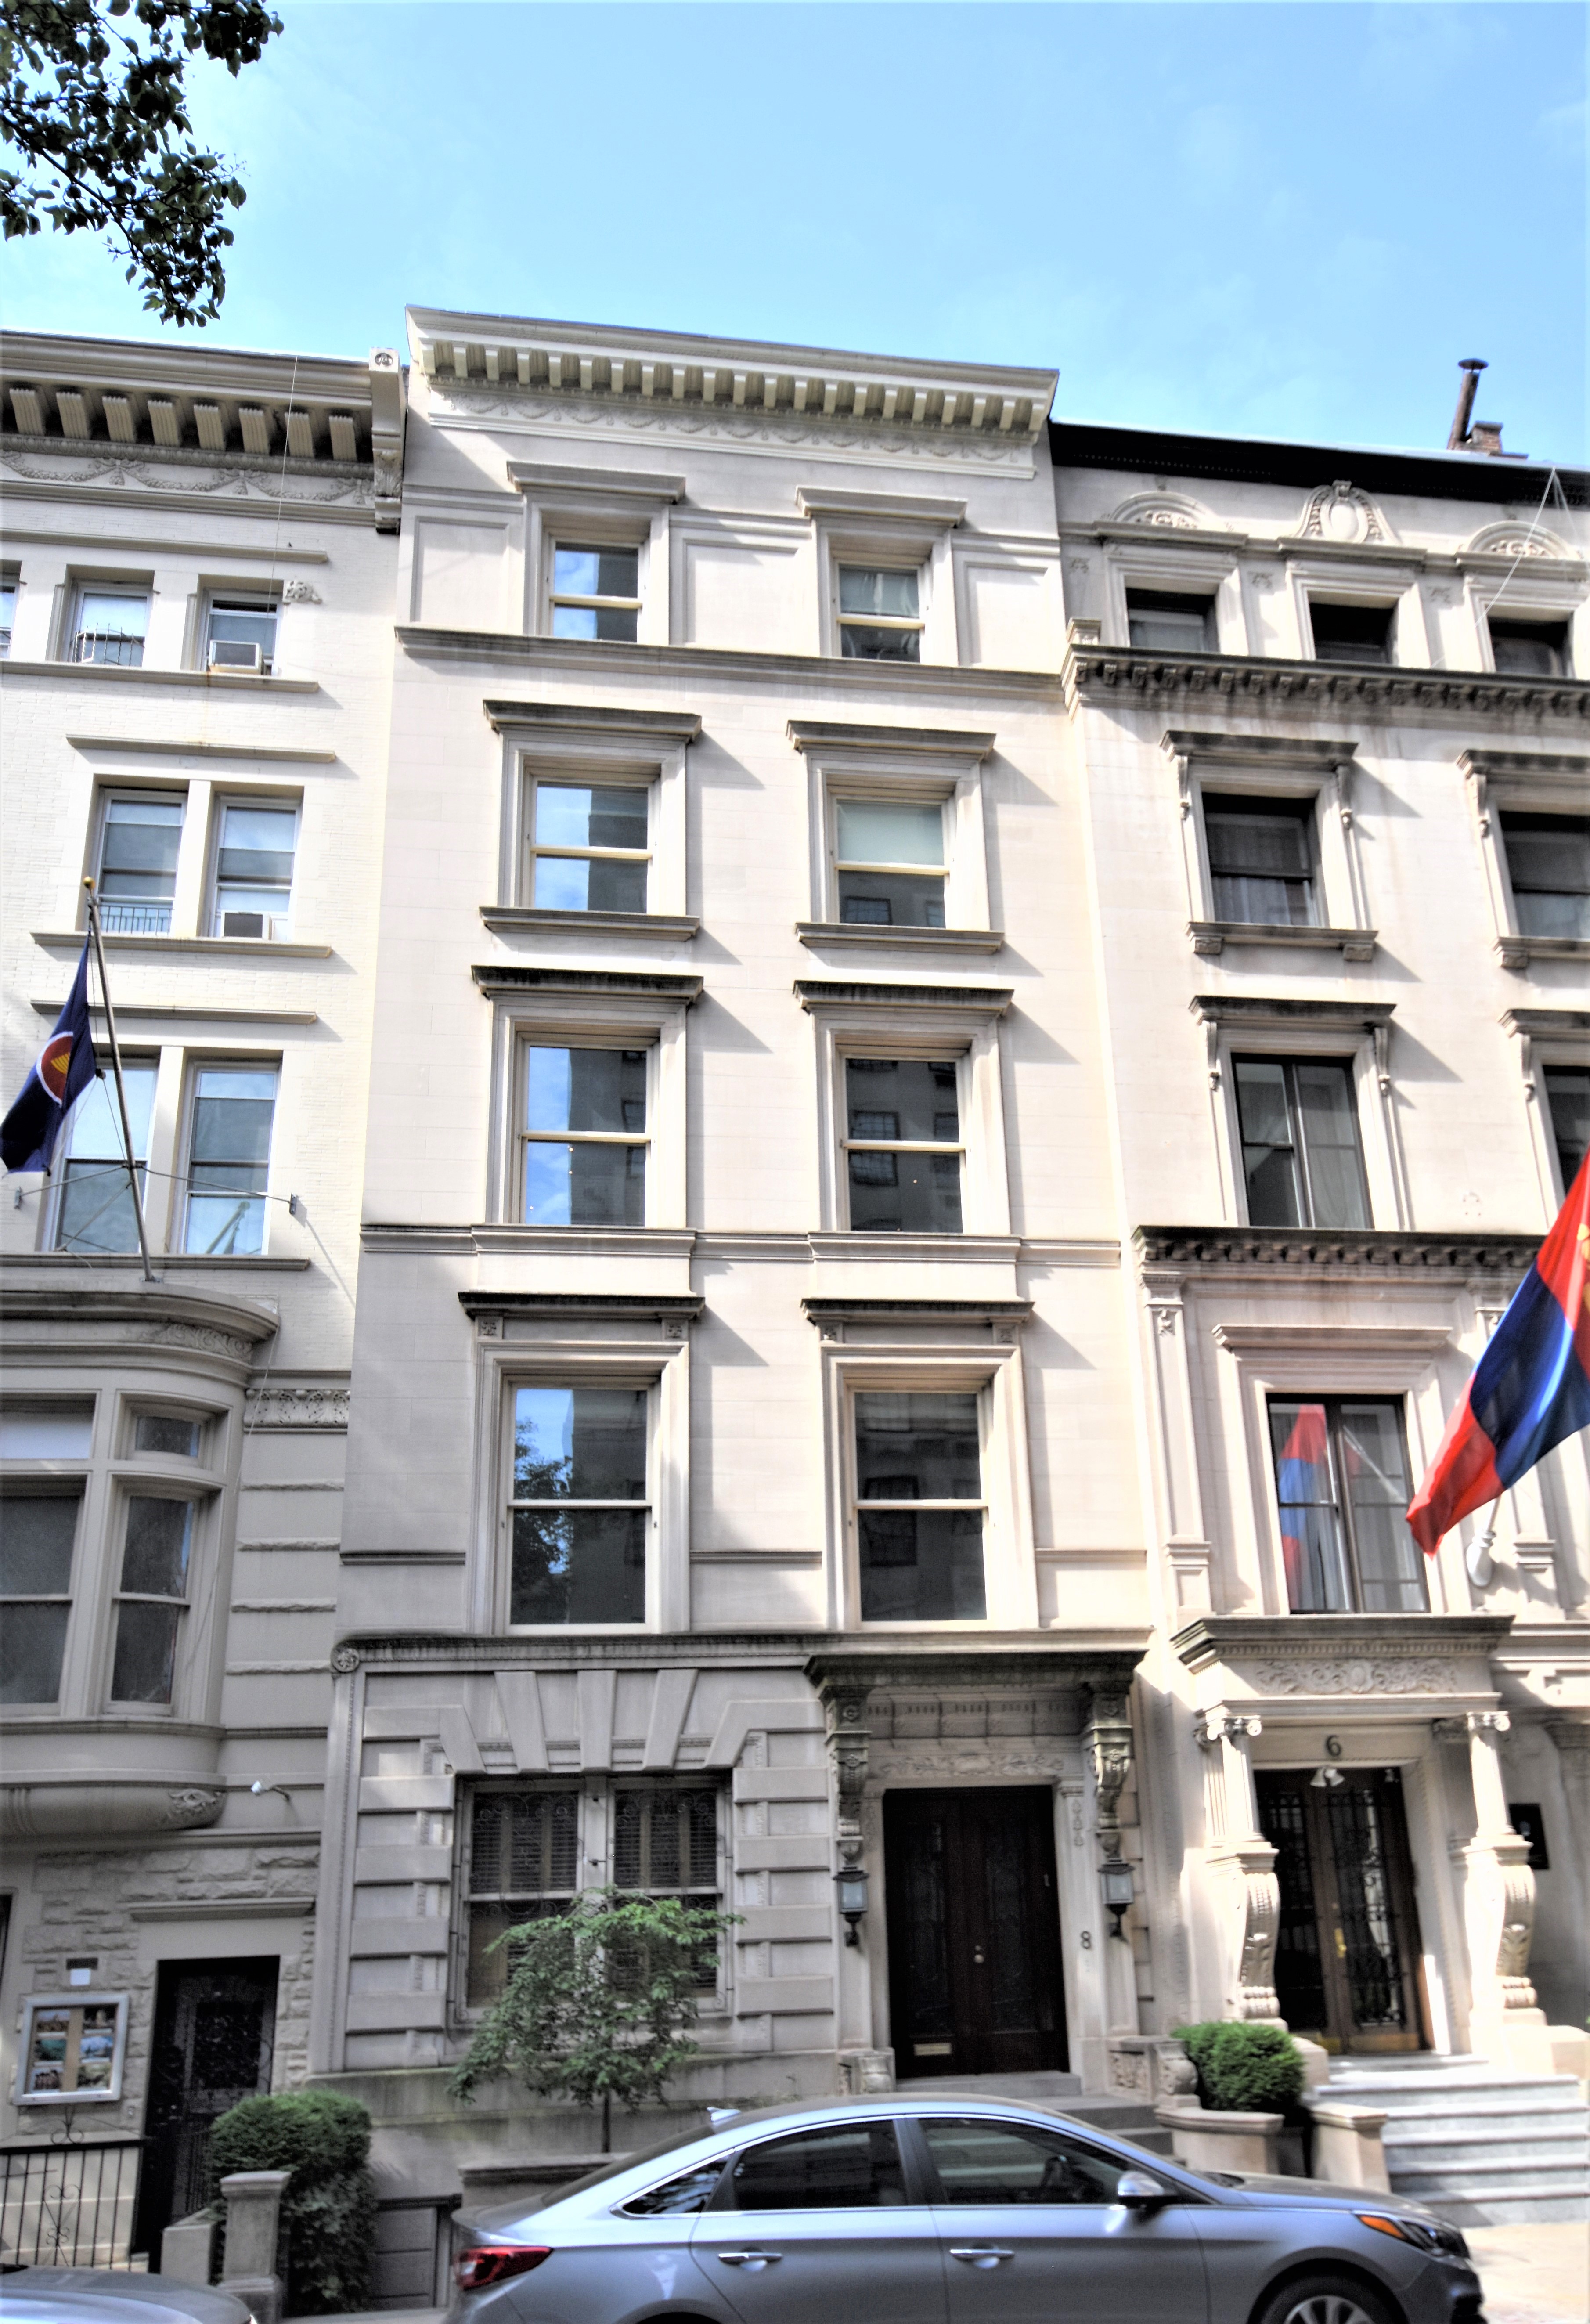
The Mary T. Penniman House - 8 East 77th Street


Not only was Richard W. Buckley a partner with Robert McCafferty in the development firm of  McCafferty & Buckley, he was the firm’s architect—a significant cost savings.  In 1895 the partners started construction of seven high-end homes at 4 through 16 East 77th Street.  Unlike the nearly identical high-stoop brownstones erected a generation earlier, each of Buckley’s handsome neo-Renaissance style residences, completed in 1897, was given its own personality.  Perhaps to compensate for the sloop of the street, the two eastern-most houses were designed on the English basement plan, which provided them with high stone stoops.  


8 East 77th Street is the third from right.  Record & Guide, April 11, 1896 (copyright expired)

Like its neighbors, 8 East 77th Street was 25-feet wide and rose five stories.  An American basement house, its entrance sat above a short stoop.  The restrained ornamentation depended almost entirely on the banded facade of the first floor, Renaissance-inspired carvings around the upper part of the doorway, and a neo-Classical frieze below the cornice.

The house was sold in 1897 to Mary Talcott Penniman, the widow of Samuel Judd Penniman.   Born on January 8, 1841 to Edmund and Harriet Strong Knower, Mary traced her lineage on her mothers side to the Mayflower, and was listed as the "eighth in descent from William Bradford."   

Mary had met Samuel J. Penniman on a transatlantic crossing with her mother in 1859.  During that same voyage she and her mother met with the English novelist Anthony Trollope.  The chance meetings would result in her marriage to Penniman and a life-long friendship with the famous author.

Penniman, who was a widower, was an oil merchant and the principal in the Judd Linseed Oil Company.  The newlyweds moved into a house at 44 East 22nd Street.  He died in 1876 at the age of 43, leaving his 36-year-old widow a significant fortune.

Mary lived quietly in the 77th Street house, her name appearing in print most often for her charitable contributions.  Shortly before moving in, for instance, she donated $5,000 to the New York Cancer Hospital "to endow a bed in memory of Samuel J. Penniman and Mrs. Knower," according to The Evening Post.  The value of the gift would be around $157,000 today.

The house was the scene of a socially important wedding on January 15, 1901, when Mary's cousin, Elisa Strong, was married to William V. B. Kip.  The New York Times reported, "The house was beautifully decorated with palms and flowers, pink roses being used in all the rooms save the drawing room on the second floor, where the wedding took place, there the decorations were Bride roses and ferns and palms."  The article hinted at the layout of the Mary's home:

The suite of rooms on the second floor were thrown together and the bridal party, which formed in the library, passed through an aisle formed of broad satin ribbons to the drawing room to a bower of green and white, where the ceremony was performed.

The long list of guests included some of the most prominent families in New York society, like Rhinelander, Livingston, Rutherford, Schieffelin, Kingsland, Rockefeller, Goodrich and de Peyster.

Mary spent her summers in the White Mountains, New Hampshire.  She preferred to stay at fashionable resort hotels rather than to rent or own a cottage.  On July 17, 1921, for instance, the New-York Tribune notified its society page readers that she "is summering at the Profile House."

The aging widow lived quietly on in the house with her servants as the decades passed.  She died on February 13, 1931 at the age of 90 and her funeral was held in the house three days later.

Mary left an estate valued at $1.11 million, according to the Daily News (nearly $21 million in today's money).   Much of it was bequeathed to charitable institutions, but her will was very generous to her servants, as well.  Her personal maid, Hila Dahlgren, for instance, received $25,000 "and personal effects."  It was a Depression Era windfall equal to about $420,000 in today's money.

The 77th Street mansion was sold in 1940 and the new owners announced plans to alter it to apartments.  The completed renovations resulted in two apartments per floor.  

Living on the fourth floor in the mid-1950's was Leo Castelli.  Although not an artist, he was a member of the Club, a group founded in 1949 that included William de Kooning, Franz Klein, and Robert Rauschenberg.  Castelli's first venture into art dealing came in 1951, and in 1957 he opened the Leo Castelli Gallery in his apartment here.  According to the Wall Street Journal's Daniel Grant in 2011, through the 1960's and '70's the gallery was the most prominent commercial venue for art in the world.

Living here in the late 1960's was the family of Dr. Guillermo Salazar.  A psychiatrist, he had fled Cuba after having served as Fidel Castro's former Ambassador to Switzerland.  He and his wife, Caroline, had one child, Isabel, who attended the private Miss Hewitt's School.  

Now associated with Gracie Square Hospital, Salazar specialized in the treatment of narcotic addicts.  In a tragically ironic twist, Isabel was an addict.  In 1970 Salazar explained she had been introduced to drugs by acquaintances in Central Park when she was just 11. 

Not long afterward Isabel dropped out of school "because of her serious drug habit," according to The New York Times.  Her parents understandably panicked when the 12-year-old disappeared on Monday, January 26, 1970.  

At the same time police were conducting a citywide search for a man believed to control "teams" of underage narcotic dealers.  The arrest of three heroin peddlers on January 28--one merely 11-years-old--led police to a search of an Upper West Side apartment building.  There, reported The New York Times, Isabel "was found dazed in a hallway."

Caroline Salazar blamed her daughter's addiction on the United States.  "Now Isabel and I are leaving the country forever," she told reporters.  "This is a jungle, this country.  It's going down the drain faster than anyone realizes."  She saw a brighter future for her daughter in Hong Kong.


General contractor Steve Mark purchased the 10,000-square-foot mansion in 1999.  Upon the expiration of his tenants' leases he initiated a renovation to return it to a single-family dwelling for his family of six.   The project was officially completed in 2009.

photographs by the author
LaptrinhX.com has no authorization to reuse the content of this blog