Showing posts with label james s. maher. Show all posts

Wednesday, October 20, 2021

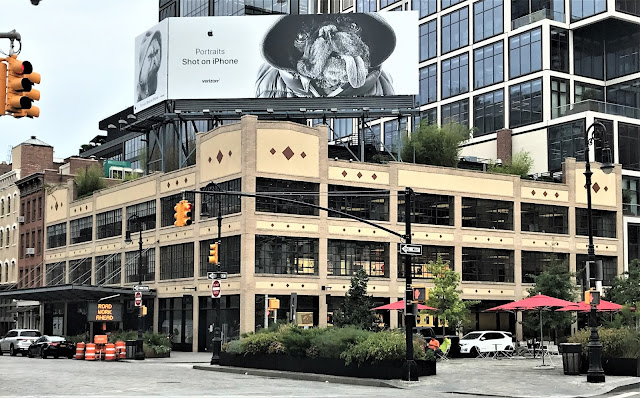
James S. Maher's 1923 Arts & Crafts Style 401 West 14th Street


Despite having permanently stormed off to England with his family in 1891, William Waldorf Astor continued to control his vast real estate holdings in New York City.  He had inherited a significant amount of property in the west side area, including the long northern blockfront from Ninth to Tenth Avenue.

Astor died on October 18, 1919.  His estate soon began liquidating the Manhattan holdings and on November 25, 1922 the Real Estate Record & Guide reported, "Estate of William Waldorf Astor sold twenty parcels in West Forty-fifth Street and also a Ninth Avenue and Fourteenth Street corner to operators."  The buyers of the Chelsea corner were James S. Maher and John J. Gillen.  

Maher had started out as a builder in the construction firm founded by his father, John Maher.  But around 1899 he added architect to his resume, opening his own practice and designing several industrial buildings in the West Side market district.  He frequently partnered with developer John J. Gillen on projects.

The old buildings on this parcel--401 and 403 West 14th Street and 47 through 59 Ninth Avenue--were demolished.  In their place Maher designed what the Department of Buildings described as a "three-story storage building."  Seemingly as much glass as masonry, Maher's Arts & Crafts style structure must have seemed ultra-modern among its red brick Victorian neighbors.

The use of steel framing allowed for vast expanses of glass that flooded the interior with daylight.  Maher gave interest to what might have been an unexciting rectangular box by placing tall parapets at the corners.  The minimal decoration took the form of brick-framed stucco panels and terra cotta diamonds.

The new building sat within the Gansevoort Market district, established by the city in 1884.  Like all the buildings, 401 West 14th Street would be home to wholesale food merchants.  Upon its completion, George Cook Poultry Corp., dealers in "dressed poultry," moved in. 

Sharing the building by the early 1930's was the butcher operation of Charles Wissmann Company.  The firm had been founded in 1906 by brothers Charles and Louis Wissman.

The large scope of the George Cook Poultry Corp. was evidenced upon George Cook, Sr.'s death in 1943.  His estate was valued at around $4.5 million in today's dollars and George, Jr., who had been in business with his father for decades, received the equivalent of nearly $2 million in company stock.

The 1960's saw the New York Loin Corp. and Joseph Kenney meat purveyors in the building.  On May 20, 1968 New York Magazine wrote, "Behind some of those 19th-century facades in the Gansevoort Meat Market (in the West 14th Street area) you'll find a relatively new kind of veal, called plume de veau."  The article said that until 1960 "New York's finest restaurants ordered their mild-fed veal from Europe, but today Joseph Kenney, 401 West 14th Street, supplies almost all of New York's notable restaurants with plume de veau."
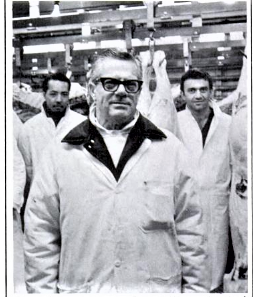
Joseph Kenney posed with his staff (and a lamb carcass) in 401 West 14th Street in 1968.  New York Magazine, May 20, 1968.

After decades of housing only wholesale dealers, around 1975 Frankie's Meat & Food Warehouse opened in 401 West 14th Street.  Consumers willing to travel to the gritty area and to buy in bulk were rewarded with bargain meat prices.  In December 1978, for instance, a 15-pound bag of chicken legs sold for 59 cents per pound.  

Frankie's Meat & Food Warehouse was a destination spot for years.  It was replaced around 1991 by Western Beef, which advertised itself as "The Meat Supermarket."  And like Frankie's Meat & Food Warehouse, consumers traded the inconvenience of the location and the bulk-buying requirements for low prices.

By 1999 the Chelsea neighborhood was seeing change as beef and poultry firms were gradually being nudged out.  Markt opened in 401 West 14th Street in the last week of December 1998.  A week later The New York Times's food critic, Florence Fabricant, said it was located "in what is becoming a Belgian enclave, across the street from a Petite Abeille café and near Waterloo Brasserie."

The former meat market had received a drastic make-over.  Fabricant said, "Markt's look is all-brasserie, with dark wood, etched glass and vintage beer posters.  Mussels and other seafood, with frites, of course, are among the Belgian specialties on the menu, created by the French-trained Edward Pryor."  The dizzying wine menu listed 250 labels.

The first years of the 21st century saw the transformation of the former meat packing district nearly complete.  The first stage of the High Line park began in 2006.  That same year Apple, Inc. purchased the building.
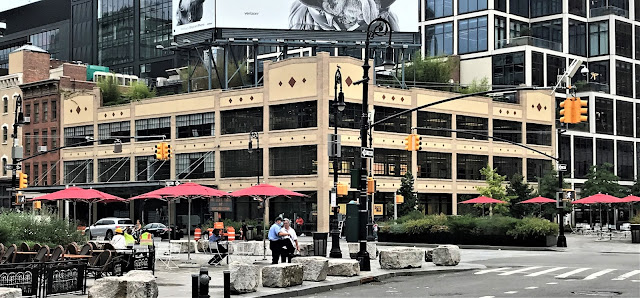

The architectural firm of Cookfox was hired to renovate the abused structure.  Energy-efficient replacement windows were installed, terra cotta tiles and the stucco panels were repaired and cleaned.  According to the firm's website, "Several thousand damaged Hebron bricks were replaced with originals discovered in a Midwestern brickyard."  A new canopy of corrugated glass echoed the original corrugated metal roof over the old loading dock.

photographs by the author
no permission to reuse the content of this blog has been granted to LaptrinhX.com

Saturday, March 7, 2015

The 1906 T. W. Shannon Stable -- No. 112 E 91st St.


In the first decade after the Civil War Manhattan’s wealthiest citizens were still clustered below 58th Street.  As Central Park took shape, well-to-do families moved into commodious rowhouses sprouting on the blocks between Fifth and Fourth Avenues further north.  Later renamed Park Avenue, Fourth Avenue in the 1870s, with its soot-belching trains running down the center, was a dividing line of sorts.  The wealthiest homeowners were to the west and the less affluent to the east.

The homes along the East 91st Street block between Park and Lexington Avenues in 1879 were, for the most part, attractive brownstones built on speculation for merchant class families.  At least one stood out, however.  No. 112 was a quaint wooden structure, 25-feet wide, where the family of Richard C. Greene lived.  Greene worked for the Manhattan Gas Light Company and had served in Company B. 37th Regiment during the Civil War.  The New-York Tribune noted that he “was with the regiment on every occasion when called into service in 1862, 1863 and 1864.” 

Here, in October 1879, the funeral of Greene’s father-in-law, 72-year old Ellas Tillotson, was held.  By 1890 daughter Josephine would be teaching in the Girls Department of Grammar School No. 77, on First Avenue between 85th and 86th Streets.  Richard Green was a devote Episcopalian, and when the Church of the Beloved Disciple opened on 86th Street and Madison Avenue in 1883 he became a Senior Warden.

It would be there, on July 22, 1893, that Richard C. Greene’s funeral was held.  At the time of his death he was still working for the Gas Light Company after nearly 40 years.

By the spring of 1905 the house was owned by Mrs. Sarah Rosenberg, described by newspapers as “an aged woman.”   Early in April that year Edward Perkarz, who had arrived in New York from Bohemia three months earlier, answered an advertisement for a boarder.  Perkarz, who made his living as a harness maker, paid Sarah $1.25 a week.

The seed of tragedy and unspeakable horror was planted when Perkarz tossed out an old, worn out money pouch.  He saw the frugal old lady retrieve it, then “stuffed some bills in it, and wore it around her neck.”

A few nights later Perkarz, who had been drinking heavily, noticed the money bag around Sarah’s neck as she stood in the kitchen.  He told detectives later “there came over him an uncontrollable desire to have money enough with which to purchase liquor.  A sight of the money bag was sufficient enough to rouse him, and, picking up a harness marker’s hammer, which he had brought home several days before, he struck the old woman over the head.”

Sarah fell to the floor and Perkarz struck her two more times.  He snatched the money bag contained $12 off her neck and, as he prepared to leave, was concerned that she was still alive.  Detectives told the court, “He dragged her to the rear room, placed her on the bed, and cut her throat.”

Sarah Rosenberg’s body was not discovered for nearly a week.  Perkarz was arrested after, according to The New York Times, he had “bought himself a gaudy suit of clothes, and said he spent the rest of the money in drink.”

Edward Perkarz told the arresting officers “If you had only given me a few days more so that I could get the price of my fare to Europe, I would have been back home.  Now I suppose you will kill me.  How soon will it be?”

The wooden house was sold to T. W. Shannon.  By now Fifth Avenue across from Central Park was lined with lavish mansions.  Shannon and his wife lived in an impressive home at No. 5 East 92nd Street.    Wealthy homeowners carefully chose the location of their private stables—far enough away that objectionable noises and smells were not an issue; but close enough that the wait for one’s carriage was not too long.  The old frame house on 91st Street was a perfect site for Shannon; it was significantly less so for those living on the entirely residential block.

On April 14, 1906 the Real Estate Record & Builders’ Guide reported that James S. Maher had completed plans for a two-story and basement private stable for Mrs. Shannon.  “The front will be of limestone and rock faced brick.  Work is to commerce immediately,” said The Guide.  The cost of the new structure was estimated at $15,000—nearly $300,000 in today’s dollars.

Between Maher’s filing of the plans and the beginning of construction, things changed.  Instead of limestone the completed stable was faced in brick and accented with stone.    Maher used the contrasting limestone in bandcourses, in voussoirs which tumbled over the arched openings of the street level, and in the trim of the prim classical pediment. 

The commodious second story provided housing for Shannon’s employee, Patrick Conway and his family.   Patrick had married the former Mary McGarrity and the couple had two children, John Joseph and Mary.   Somewhat surprisingly, Mary Conway was listed as a breeder of Pekingese dogs while living here, and was also a judge in dog shows.

On June 8, 1915 John Joseph died and his funeral was held in the upstairs rooms on Thursday, June 10 at 9:30 a.m.   Two years later daughter Mary qualified for a university scholarship in the Regents’ Examinations.  The Conways were still living upstairs as late as 1922. 

In 1924 the 32-year old L. Gordon Hamersley demolished his father’s spectacular mansion at No. 1030 Fifth Avenue and erected a modern apartment building on the site.  Each apartment occupied a full floor and were offered at prices ranging from $54,000 to $112,000.  Hamersley reserved a 23-room penthouse for his own use. 

With that project completed, he looked to housing his automobiles.  On April 2, 1924 the New York Evening Post reported that he had purchased the “two-story private garage” at No. 112 East 91st Street.  Real estate listings described it as housing five automobiles with “dwelling upstairs.”
The austere 25-foot wide is now a private home.


As the decades passed, the neighborhood around the brick building was no longer considered on the “wrong side” of Park Avenue.  Exactly 80 years after L. Gordon Hamersley purchased No. 112 for his automobiles, it was converted to a private home.  The little building, now painted gray, is as much as surprise on the block today as was the wooden house here in 1878 and the private stable that replaced it in 1906.

photographs by the author