Showing posts with label east 70th street. Show all posts

Monday, June 9, 2025

The Lost Marion P. Brookman Mansion - 5 East 70th Street


By the time of this photograph, the upper two floors had been remodeled.  from the collection of the Library of Congress

In 1900, ground was broken for the New York Public Library building on Fifth Avenue between 40th and 42nd Streets.  It would make the Lenox Library, on Fifth Avenue between 70th and 71st Streets, obsolete.  As early as 1907 plots on what was called "the Lenox Block" were being purchased.

On March 10, 1910, The New York Times reported that Cornelius Luyster, Jr. had sold "the new six-story fireproof residence now nearing completion at 7 East Seventieth Street."  (The confusing numbering on the block, including some skipped numbers, was soon corrected and this mansion became 5 East 70th Street.)  Marion Prentice Brookman purchased the house for $275,000, or about $9.37 million in 2025.

Designed by Warren & Wetmore in the neo-Louis XV style, the mansion was faced in limestone.  Above the rusticated base, sturdy stone balconies fronted the tall French windows of the second floor, or piano nobile.  The top two floors took the form of a high, slate-shingled mansard with two arched dormers.

Marion Prentice Brookman was the widow of Henry D. Brookman, who died on February 19, 1895.  Born in New Hampshire in 1836, she was the daughter of John Hill Prentice and the former Sara Nichols Davis.  She and Henry had three children, Henry Prentice, Marion, and Sarah.

Moving into the mansion with Marion were daughter Marion and her husband, Amory Sibley Carhart, their 13-year-old son Amory Jr. and their 10-year-old daughter, Marion Renée.  Carhart was a director of the Union Trust Company of New York and the People's Trust Company of Brooklyn.  

The original appearance of the upper floors can be seen in this 1915 photograph.  Record & Guide, May 8, 1915 (copyright expired)

In 1912, Marion's six-year-old grandson, John Vanneck moved in.  John was the son of Sarah Brookman and John Torrance Vanneck.  Sarah died in Cannes, France in 1908 and John Torrance Vanneck died there on February 22, 1912.  Marion Prentice Brookman was made guardian of the little boy.

On May 12, 1912, The Sun reported that John Vanneck had inherited a $1 million trust fund from his father's estate.  He would receive one-fifth of the funds when he reached the age of 25, and would receive the income from the rest throughout his life.

Just a month after John Torrance Vanneck's death, on March 18, 1912 Amory Sibley Carhart died in the mansion at the age of 60.  In reporting his death, The New York Times remarked, "He was commander of the Military Order of Foreign Wars of the United States and a member of the Society of Mayflower Descendants.  He was also Lieutenant Governor of the Society of Colonial Wars."

Marion P. Brookman found herself the guardian of three youngsters in 1917.  Marion Brookman Carhart died here at the age of 52 on October 1, 1917.  Amory Carhart, Jr. and Marion Renée, along with John Venneck, were all now under her direct care.  

In May 1918, Marion hired architects Lord & Hewlett to make alterations to the mansion.  They remodeled the sloping, two-story mansard into two distinct levels--a vertical-faced fifth floor and a less dramatic mansard with dormers.

Amory S. Carhart, Jr. was married to Isadora Bliss on June 15, 1918.  The 21-year-old groom brought his bride back to 5 East 70th Street to live.

Amory Sibley Carhart, Jr. (original source unknown)

At the time, Marion Renée was 18.  She went out on the evening of March 11, 1918 wearing a pearl necklace valued at $5,000 (about $104,000 today).  A week later, she intended to wear it again, but found it missing.  The mystery seems to have never been solved.  The Sun reported, "In the Brookman home there are eight servants, but none of these is suspected, as all have been with the family for a number of years."

During the following winter season, Marion Brookman introduced her granddaughter to society.  The entertainments began with a reception in the mansion on December 9, 1919.  The New-York Tribune noted, "Since the death of her mother, Mrs. Amory S. Carhart, Miss Carhart and her brother and sister-in-law, Mr. and Mrs. Amory Sibley Carhart, have made their home with Mrs. Brookman."  

Now officially an adult, Marion Renée embarked on an extensive trip to Europe.  On April 15, 1921, the New-York Tribune reported, "Mrs. Henry D. Brookman gave a luncheon and reception yesterday afternoon at her home, 5 East Seventieth Street, for her granddaughter, Miss Marion R. Carhart, who returned recently from Europe.  The guests included the debutantes of last winter and the usual dancing men."

Marion Prentice Brookman was 83 years old at the time, and among her domestic staff was Marie Gruner, her companion.  On July 18, 1921, Marie sued Adolph Levi for $25,000 for breach of promise.  She had waited two years for her intended husband to set a date and finally lost patience.

The Brookman mansion is on the left.  from the collection of the New York Public Library

On October 25, 1923, Marion announced Marion Renée's engagement to George S. Amory.  The 28-year-old groom-to-be graduated from Cornell in 1916 and served in the army during World War I.  The wedding took place in the East 70th Street mansion on January 12, 1924.  The New York Times reported, "After the wedding Mr. Amory and his bride will sail on Jan. 16 on the Paris to make their home in Copenhagen, Denmark."

Marion Prentice Brookman died in the mansion on June 20, 1925.  She left an estate of $5.4 million, or about $94 million today.  The New York Times reported, "Her house, valued at $261,700, including the furnishings, and a life estate of $2,119,020, were left to John Vanneck."  The 19-year-old had also inherited an annual income of $42,000 from the estate of his uncle, John U. Brookman in addition to the trust fund left to him by his parents.  The Times said he had "an income of more than $200,000 yearly."  That figure would translate to $3.5 million today.

Despite the social protocol that demanded a year-long period of mourning for his grandmother, five months after Marion's death, on November 14, 1925, The New York Times reported, "John Vanneck gave a dinner party last night at his home, 5 East Seventieth Street, for Miss Marie Louise McClellan and Thomas F. Joyce, Jr., whose engagement was recently announced."

A year later, on October 1, 1926, The Times reported on Vanneck's engagement to Mary Atwell.  "The engagement is interesting as Mr. Venneck ranks as one of the wealthiest young bachelors in the United States," said the article.  The marriage would not come to be, however.  Two months later, Mary's father, George J. Atwell, announced that the engagement had been broken.  "Mr. Vanneck insisted upon an immediate marriage.  My daughter did not wish the wedding to take place until Mr. Vanneck becomes of age on January 15, and until her sister...who is now at the McLean School of Travel in Paris, and her brother, George J. Atwell Jr., a student at Oxford, could reach New York for the ceremony."  John Vanneck would not bend and the engagement was broken.

Eight months earlier, in April, John Vanneck sold 5 East 70th Street to George Dunton Widener, Jr. and his wife, the former Jessie Sloane Dodge.  Born in 1889, George came from the Widener family of Philadelphia, once ranked among the wealthiest families in America.  He and Jessie maintained a 450-acre summer estate, Erdenheim Farm, outside the Chestnut Hill section of Philadelphia.

George Widener was a director of the Electric Storage Battery Company and of the Provident National Bank in Philadelphia.  His passion, however, was horse racing.  He raised thoroughbreds at Erdenheim Farm.  His horses won 1,243 races throughout his lifetime, earning more than $9 million in winnings.  

Jessie was the daughter of Henry T. Sloane and Jessie Robbins.  George was her second husband.  She was formerly married to William Earl Dodge IV, whom she divorced.  She and George were married in 1917.

The Wideners entertained regularly in the mansion.  On February 10, 1929, for instance, The New York Times reported, "Mr. and Mrs. George D. Widener gave a small dinner followed by a dance, to which additional guests came, last night, at 5 East Seventieth Street, for Miss Elsie Wilmerding, debutante daughter of Mr. and Mrs. Elbert F. Wilmerding."

George and Jessie Widener.  image via encyclpedia-titanic.org

The Wideners traveled to Florida each winter for the Hialeah horse racing season.  They were there in January 1968 when Jessie was hospitalized at the Miami Heart Institute.  She died there two weeks later, on March 11, at the age of 84.

George Widener continued to occupy the East 70th Street mansion and Erdenheim Farm attended to by his domestic staff.  He died at Erdenheim Farm on December 8, 1971 at the age of 82.  In reporting his death, the Detroit Free Press called him, "one of the foremost breeders and racers of thoroughbreds in America."

The Frick Collection, housed in the former Henry Clay Frick mansion since January 1935, purchased 5 East 70th Street.  On June 15, 1973, Carter B. Horsley, architectural critic of The New York Times, reported on the Frick Collection's plans to create a garden and terrace.  "The site of the garden includes the former George D. Widener House...which the museum acquired last year and plans to demolish."

The demolition was delayed by pleas from the New York City Landmarks Preservation Commission, which suggested that the Frick Collection repurpose the mansion as an extension of the museum.  Then, on July 9, Horsley reported that demolition was imminent.  On its site and the two adjacent lots, the Frick Collection's 100-square-foot garden was established.

Monday, May 26, 2025

The Lost Walter B. James Mansion - 7 East 70th Street


photo by Wurts Bros. from the collection of the Museum of the City of New York.

In 1818 Robert Lenox paid the Corporation of the City of New York $6,920 (about $176,000 in 2025) for 30 acres of land far north of the city.  He named his summer estate Lenox Farm.  In his will dated May 23, 1829, he admonished that his son should keep "the property from being sold."  James Lenox did (mostly) keep the property intact throughout his lifetime.  But in January 1870, he donated the Fifth Avenue blockfront between 70th and 71st Street for the site of a library--the Lenox Library.

In March 1895, the Lenox, Tilden, and Astor Libraries were consolidated, creating the New York Public Library.  Even before after its palatial building on Fifth Avenue was completed in 1911, plots within what the Record & Guide called "the Lenox Library block" were being sold.  The Sun mentioned, "The instructions of the trustees were that sales could only be made to parties who would improve for their own resident purposes."  (In other words, buyers could build only homes for their own occupancy on the plots.)

Industrialist Henry C. Frick was early to the party, purchasing the entire Fifth Avenue blockfront in 1907 in anticipation of his sprawling mansion.  In 1910, Cornelius Luyster Jr. completed a sumptuous residence on 70th Street, directly behind the Frick site.  On March 10 that year, The New York Times said a "half dozen" others were under construction on the block.

In 1913, a glimpse of the Frick mansion can be seen.  Between the Luyster and Walter Jennings mansions sits the last vacant lot.  from the collection of the New York Public Library.

On February 26, 1914, the Engineering News reported that Trowbridge & Livingston had completed plans for "a six-story brick and limestone residence at 9 East 70th St., for Mrs. Helen I. James."  (The confusing numbering on the block--including the skipping of numbers--was soon corrected giving the James plot the address of 7.)  The Record & Guide said it would contain "21 bed rooms, 2 elevators, to cost $100,000."  (The construction cost would translate to about $32.4 million today.)

Helen Goodsell James was the wife of Dr. Walter Belknap James.  (It was common among affluent couples to place the titles of their domestic real estate in the names of the wives.  The owner of record, therefore, was Helen.)  

Born in Baltimore, Maryland in 1858, James graduated from Yale in 1879 and from the Columbia College of Physicians and Surgeons in 1883.  He immediately became a clinical lecturer at Columbia.  Walter and Helen had three children, Eunice Coe, Helen G., and Oliver Burr. 

As construction neared completion on May 8, 1915, the Record & Guide called the James mansion, "one of the largest private houses in the city," and said, 

This house is seven stories in height, with basement and attic, and in height is second only to John D. Rockefeller's house in West 54th street...The building itself occupies a plot 41 by 90 feet.  Its facade is of granite and limestone, elaborately carved.

Trowbridge & Livingston produced a dignified Renaissance Revival-style mansion.  Above the trio of fully arched ground floor openings, the windows of the second floor (or piano nobile) were fronted with stone balustrades and capped with Renaissance-inspired triangular pediments.  The two top floors, behind a stone balustrade, formed a steep mansard.  The windows of the fifth floor were capped with arched pediments.

The James family maintained a sprawling country estate in Cold Spring Harbor on Long Island.  

This aerial view of the James estate and mansion in Cold Springs Harbor was taken on March 16, 1947.  from the collection of the New York State Archives.

The winter social season of 1916-17 saw daughter Helen's introduction to society.  Debutante entertainments often continued for weeks and on February 17, 1917 The New York Times reported, "Mrs. Walter B. James gave a small dance at her residence, 7 East Seventieth Street, for her debutante daughter, Miss Helen James, guests being chiefly debutantes of the season and the young dancing men."

Focus turned to Oliver later that year.  On November 22, The Evening Post reported that invitations had been issued to the wedding of Oliver B. James to Angeline J. Krech.  The article mentioned, "Mr. James is training with the aviation section of the Signal Corps."  The ceremony took place in St. Bartholomew's Church on November 28 and the couple moved into the East 70th Street mansion.

from left to right are the Frick, Luyster and James mansions.  Real Estate Record & Guide, May 8, 1915 (copyright expired)

By then, Helen James had been highly involved in war relief efforts for months.  On January 1, 1917, The New York Times reported, "Many prominent people filled the ballroom in the house of Mrs. Walter B. James, at 7 East Seventieth Street, yesterday, in the interest of the Comité Franco-Americain pour la Protection des Enfants de la Frontière, with headquarters in Paris."  The article said, "Appeals for little children of France made orphans and homeless by the war induced a small group of women to offer to support fifty children for one year."

Five months later, on May 16, The Times reported, "Sixty-one orphans of the battle of the Marne found foster-parents at the home of Mrs. Walter B. James...when each member of the New York Committee of the Fatherless Children of France pledged herself to 'adopt' one more fatherless children."  (The adoptions were financial, rather than actual.)

Eunice was introduced to society during the winter season of 1919-20.  On November 26, 1919, her parents hosted a dance for her in the house.  The Sun reported, "There was general dancing during the evening, and at midnight supper was served.  The guests, about 500 in number, included young married couples, debutantes, and young men in society."  The article listed among the guests some of New York's most socially illustrious names, including Grace and Cornelia Vanderbilt, Emily Sloane Hammond, Katharine Mackay, M. Millicent Rogers, Katherine Bliss, and A. Routh Ogden.

Even with the war over, Helen continued her relief efforts.  She could, however, begin hosting solely social gatherings.  On January 7, 1920, for instance, the New-York Tribune announced, "Mrs. Walter B. James will give an afternoon musicale to-day at her home, 7 East Seventieth Street."

On November 16, 1922, Walter and Helen announced Eunice's engagement to Henry E. Coe, Jr. and Katherine's engagement to Herman D. Boker.  (Katherine's wedding to Boker would not come to pass.  She later married Henry Burrill Anderson.)

Eunice and Henry Coe, Jr. were married in the mansion on April 19, 1923.  An at-home wedding did not imply a small affair.  The New York Times reported that Eunice had "eighteen young people" as her attendants.  The article noted, "Mr. and Mrs. Coe are sailing shortly and will travel in Europe for several months."

Years after the end of World War I, Helen James was still working for the benefit of French victims.  On January 12, 1923, for instance, The New York Times reported that she had sponsored the exhibition and sale of articles "made by French people who have been deprived of their means of support through the war." 

Dr. Walter Belnap James.  from the collection of the Cold Spring Harbor Laboratory.

Walter James occasionally had private time.  On January 11, 1924, The New York Evening Post reported, "Dr. Walter B. James will leave this week for Jekyl [sic] Island, Ga."  Jekyll Island was purchased in 1886 by the male-only Jekyll Island Club, which Munsey's Magazine deemed, "the richest, the most exclusive, the most inaccessible club in the world."  At the time of the Evening Post article, James was president of the club.

In March 1927, James suffered a heart attack while at Jekyll Island.  The New York Times reported, "His relatives were summoned to the club but he improved sufficiently to be removed to his home here."  He died in the mansion on April 6.  

The estate of Dr. Walter B. James was reported as being "about $2,000,000," according to The New York Times (around 18 times that much in today's money).  On April 19, The Times said his will, "makes substantial bequests to three colleges, a sanitarium and a biological association."  Helen received all the real estate, personal effects like furniture, jewelry, etc., and one half of the remaining estate.  The three children shared equally in the other half.

Oliver and his family were still in residence with his mother at the time.  He and Angeline would have five children, Angeline Pool, Helen, Walter Belnap, Oliver Jr., and R. Campbell (known familiarly as Zup). 

In 1930, Helen purchased a second lavish summer home, Aspen Hall, on Bellevue Avenue in Newport, Rhode Island from John Aspegrens and his wife.  Helen renamed it Rockhurst.

Rockhurst.  from the collection of the DeGolyer Library of the Southern Methodist University.

Helen Jennings James died in the 70th Street mansion on August 15, 1946 at the age of 86.  In reporting her death, The New York Times recalled that she was the niece of William Rockefeller and a descendant of Isaac Jennings, a settler of Hartford, Connecticut.  

At the time of Helen's death, the Frick mansion had been operating as a museum--the Frick Collection--for eleven years.  In 1940 the museum purchased 9 East 70th Street "and converted it to a wartime storage area," according to The New York Times, and following Helen James's death, it purchased 7 East 70th Street.  The museum leased it to The Asia Institute.

Founded in 1928 as the Iranian Institute, the organization was formed with the goal of "furthering the knowledge of Oriental culture and civilization."  On September 21, 1947, The New York Times reported that the institute "will move to larger quarters at 7 East Seventieth Street in time for registration for the fall semester."  The Asia Institute could now boast "the largest faculty on Chinese studies in the United States and one of the largest in the world."

In 1941, East 70th Street was lined with sumptuous mansions.  The Frick mansion is the short structure at the left, and the James residence is two doors away, behind the automobile.  via the NYC Dept of Records & Information Services.

The institute opened in December 1947.  Asian art was displayed on the ground floor, including "Gandhara and Khmer sculpture, Chinese and Indian rugs, Persian carpets, miniatures and ceramics," according to The Times on December 9.  The second floor housed the library and a gallery of Persian art.  The New York Times reported, "The third floor houses the art of India, Indonesia and the Zimmer Memorial Library."  The upper floors held classrooms, "each decorated in the style of the region to be studied," and the administrative offices.

On November 23, 1949, Mohammed Reza Pahlevi, the Shah of Iran, opened "an impressive exhibit of Persian art treasure" here, as described by The New York Times.  The Shah was accompanied by "an entourage of fifteen persons."

At the time of the exhibition, The Asia Institute was in serious financial trouble.  On February 23, 1950, The Times reported, "Unless $50,000 is raised by Wednesday, the Asia Institute at 7 East Seventieth Street...will go out of existence."  While the institute managed to survive, it was forced to leave the former James mansion.

In 1952, the Frick Collection demolished the structure "for an expanded service area," according to The New York Times.  Just over a decade later, in 1973, the site of the James mansion became part of the museum's plan to create a 100-foot-square garden and terrace.

photo by Navid Baraty, from the collection of The Cultural Landscape Foundation.

Wednesday, August 21, 2024

Sylvan Bien's 1938 4 East 70th Street


image via cityrealty.com

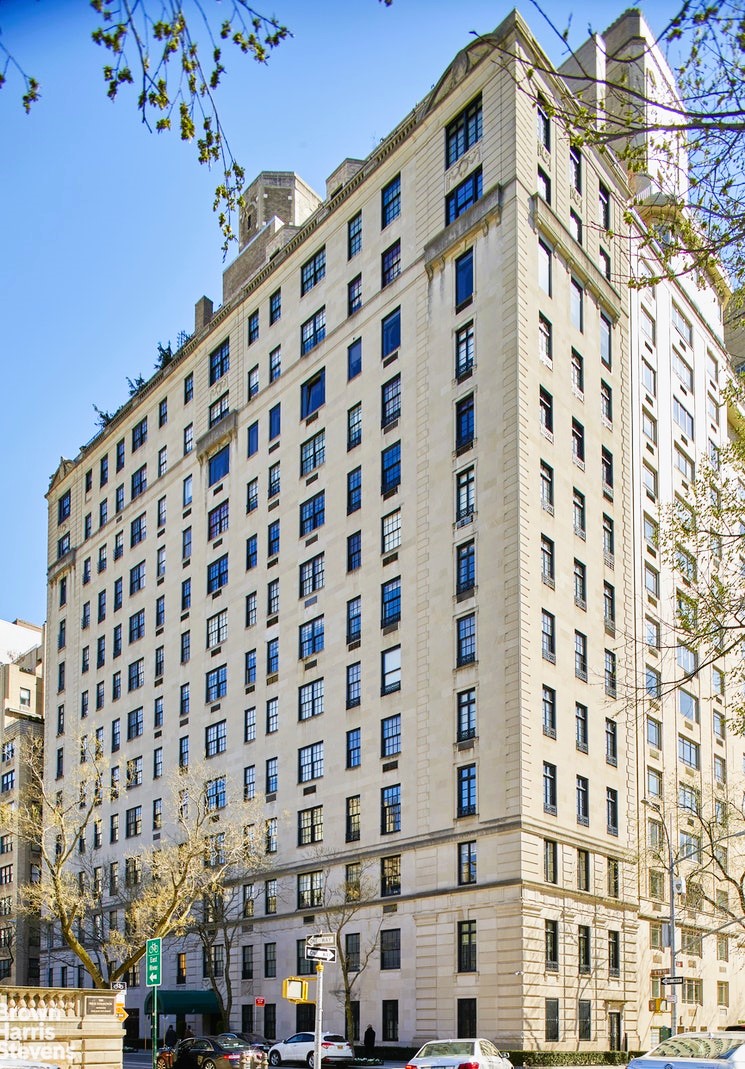
Following her high-profile divorce from millionaire Marshall Field, in 1937 Evelyn Field sold their massive mansion at 4-8 East 70th Street, running through the block to east 69th Street.  The original plans to convert it to a club never materialized, and Watford Estates, Inc. demolished the magnificent home as the site of two apartment buildings--at 4 East 70th and 3 East 69th Street.

Both buildings were designed by Sylvan Bien.  The New York Sun explained they were "similar in construction and are separated at the back by a garden...Each building is topped with a penthouse apartment occupying the entire roof space.  There are also terrace duplex apartments and a number of two-room, three-room and six-room duplexes, as well as three-room simplexes."

Bien's design for 4 East 70th Street was an Art Deco take on neo-Classical architecture. The entrance was flanked by black composite tiles under a jazzy gold-tone Art Deco cornice.  The central portion of the eight-story midsection featured full-height, fluted pilasters.

image via cityrealty.com

On July 16, 1938, The New York Sun reported that the two buildings "are practically completed, almost fully rented, and will be ready for occupancy in exactly a month."  Sylvan Bien told the journalist, "Every apartment will be an ideal little house.  What the decorators often strive to do afterwards we've done before."  The article said,

And he mentioned winding stairways, round foyers, rotundas with niches, fireplaces, oversized dressing rooms off baths, powder rooms, high clothes poles in fitted closets from which to hang evening gowns without dragging, highly styled kitchens designed for more or less servantless housekeeping.

At the time of the article, the low relief lobby murals by Pierre Bourdell were on exhibition at the Jacques Seligmann galleries.  The five murals paid homage to Manhattan life:  Fulton Fish Market, Circus on Broadway, Central Park Zoo, Library Steps, and Chinatown Festival.

The kitchens and kitchenettes included "enormous iceboxes."  The article noted, "Most of the gas ranges have two ovens, two broilers, six burners with a covering plate for every two."

Rent for the six-room duplexes ranged from $2,900 to $3,800 a year, "depending on the height of the floor"--about $6,850 per month for the most expensive in 2024 terms.  The penthouses, of course, were pricier, renting for as much as $6,000 a year ($10,800 per month today).  The Sun noted that they came with "wood-burning fireplaces and surrounding terraces with splendid view."

Among those who had signed leases at the time of the article was Russell Herts, whose six-room duplex on the fourth and fifth floors had already been decorated.  The Sun described it, saying:

Done in shades of green, turquoise, burgundy, yellow, with touches of silver, it accents the combination of painted walls and papered walls.  Living room and dining room are large and feature eighteenth century English furnishings.  The bedrooms above, are eighteenth century French.

Other tenants who had signed leases during construction were George R. Kantzler, Charles C. Wright and his wife Elizabeth, and Margaret Olcott.  Kantzler was a partner in the banking and brokerage firm J. E. Swan & Co.  

Margaret O'Donovan Olcott was the widow of actor, singer and songwriter Chauncey Olcott (the composer of, among other popular songs, When Irish Eyes Are Smiling and My Wild Irish Rose).  Described by the Troy Record as "wealthy in her own right," she would be moving here from 17 Sutton Place.  Her summer estate was Inniscarra in Saratoga Springs, New York.  On September 7, 1938, a society journalist with The Saratogian reported, "Mrs. Chauncey Olcott has returned from a visit in New York city, where, I understand, she inspected the penthouse she has leased at 4 East 70th St...Mrs. Olcott, I hear, is much pleased with her new apartment which is in a beautiful location.  She plans to pass September in Inniscarra."


Two postcards from the 1920s illustrated the Olcott summer home.

Margaret Olcott (known as Rita to her friends) was an author and playwright.  Among her plays were Lussmore and Ragged Robin.  In 1939, a few months after moving into 4 East 70th Street, she published a biography of her late husband, A Song in His Heart.  

Before then, however, she married Ralph Stuyvesant-Brown, "a descendant of Peter Stuyvesant," according to The New York Times, on December 23, 1938 in St. Vincent Ferrer's Church on Lexington Avenue.   The newspaper said that after the ceremony, "the couple will visit Ireland, England and France.  They plan to return to Inniscarra, Mrs. Olcott's Saratoga home, in time for the racing season there."

David M. Fruedenthal, his wife, Dorothy Fuld, and their daughter Rhoda were early residents.  Fruedenthal had joined Bloomingdale's in 1927 as controller, and was named vice-president in 1939.  Rhoda's engagement to Albert Carroll was announced on April 2, 1942.

In 1948, Fruedenthal resigned from Bloomingdales.  He and Dorothy moved to Rome where he served as deputy administrator of the Economic Cooperation Administration, the U.S. Government agency set up to administer the Marshall Plan.

Other well-heeled residents at the time included Howard Franklin Beebe, the former president of the American Investment Bankers Association, and his wife, the former Clara Belle Mitchell; and Nathan E. Handler and his wife, the former Gertrude Wolf.  Handler was a graduate of Columbia University and the founder of the Shepherd Knit-Wear Company.  The Handlers were lovers of music.  Their summer home in Lenox, Massachusetts was near Tanglewood and they counted among their friends, according to The New York Times, many musicians.

Chase H. and Charlotte R. Davis were married in Paris in 1921.  Charlotte had two children from her former marriage to the late Edward Mailer Radway--John Symonds and Frances Radway.  The family had two other residences, one in Cincinnati and a summer home in East Hampton.  John enlisted in the United States Marine Corps in 1942, and served with the Fourth Division in the Pacific theater.  The family was still here in 1946 when John became engaged to Judith Ann Lawson of Cincinnati.

Another resident to fight in World War II was William D. Lamborn, the son of Ody H. and Louise Davant Lamborn.  After attending Phillips Academy and Yale University, he fought with the Naval Air Arm.  He was discharged in 1946 with the rank of ensign, having been awarded the Distinguished Flying Cross and the Air Medal with five clusters.

Ody H. Lamborn was the president of Lamborn & Co., sugar brokers.  He was described by The New York Times as "a longtime leader in the sugar industry."  Indeed, he had joined the family concern at the age of 15.  In 1943 he was a founder and the first executive director of the sugar Research Foundation.  The following year, he became president of the New York Coffee and Sugar Exchange and was made the first president of the National Association of Commodity Exchanges and Allied Trades.

In 1950, Alfred A. Scheffer designed the Lamborn's summer home in Beach Hampton--a Cape Cod style cottage with shingled and 18th century inspired windows.  Ody and Louse Lamborn were still living here when Ody died at the age of 74 on September 27, 1971.

The Lamborn's charming summer home in Beach Hampton.  image from Robert Hefner's "Alfred A. Scheffer's Beach Hampton Houses, 1941 to 1965."

By the late 1950s, Jacques Kaplan and his wife Claude Puiforcat lived here.  Born in Paris in 1924, Kaplan came from a family of furriers.  When the Nazis invaded France, the family fled to Antibes where Jacques joined the resistance.  The family relocated to New York City in 1942 and Jacque's father established a fur business on Fifth Avenue.  (Jacques immediately returned to Europe, fighting with the Fifth Armed Division in North Africa and earning the Croix de Guerre.)

Back in New York after the war, Jacques joined his father's firm, but brought his love of modern art to his fur fashions.  The New York Times later said, "Art and fur marched hand in hand...he experimented with novelties like shirred mink, from which he made raincoats.  Inspired by geometric art, he created a square mink coat."  But by the 1960s, he swore off the use of endangered species, like leopard and cheetah, earning praise from the World Wildlife Fund.

Jacques Kaplan, The David Gahr Archives

Jacques and Claude divorced in 1956, after which Jacques made his apartment a social and artistic center.  Francois Baschet writes in his The Sound Sculptures of Bernard and Francois Baschet, "Kaplan lived in a ground floor apartment at 4 East Seventieth Street that was as well-known as the Museum of Modern Art.  It was the gathering place of the movers and shakers of art and fashion of the 1960s."

Jacques Kaplan sold his fur business in 1969, and in the 1980s he and his second wife, Violaine Bachelier purchased a home in Kent, Connecticut, where Kaplan opened an art gallery.

Other than replacement windows, there are no substantial exterior changes to Sylvan Bien's 1938 design.

many thanks to reader Lowell Cochrane for suggesting this post
no permission to reuse the content of this blog has been granted to LaptrinhX.com

Monday, December 12, 2022

The Lost C. Ledyard Blair Mansion - 2 East 70th Street


Architecture magazine, January 1917 (copyright expired)

Following Martha Fiske's death in the Shepheard's Hotel in Cairo on January 23, 1908, her impressive mansion at the southeast corner of Fifth Avenue and 70th Street sat shuttered for four years.  It was sold in April 1912, at a time when the purchasers of significant real estate parcels often preferred to remain, at least initially, anonymous.  And so it was not until September 19, 1914, that the Record & Guide reported, "C. Ledyard Blair proves to be the buyer of the plot 33.5x175 on the south corner of 5th av and 70th st."  

Clinton Ledyard Blair was born on July 16, 1867, the grandson of one of 19th century America's wealthiest men, John Insley Blair.  A graduate of Princeton, Clinton was a partner in the banking firm founded by his grandfather, Blair & Company.  He and his wife, the former Florence Osborne Jennings, had four daughters, Marjory Bruce, Florence Ledyard, Edith Dodd and Marie Louise.

Clinton Ledyard Blair, from the collection of the Library of Congress.

Blair commissioned the architectural firm of Carrere & Hastings to replace the Fiske house with a modern mansion.  The firm had been responsible for designing the Blairs' 1903 country home, Blairsden in Peapack-Gladstone, New Jersey.  Both the Record & Guide and Architecture magazine would give Thomas Hastings sole credit for the design of the New York townhouse.

Completed in 1917, the 66-room Regency Revival mansion was faced in limestone.  Four stories tall, its entrance was centered within the rusticated base.  The wide 70th Street elevation was divided into three horizonal portions, the end sections marked by double-height, fluted Corinthian pilasters.  The top floor sat atop a stone cornice.  Here the central section sat slightly back to provide a stone balustraded balcony.

As the house was rising, on November 21, 1915 The New York Times had reported on the several mansions being built in the neighborhood.  It noted, "the one that stands out with prominence is C. Ledyard Blair's big house on the south corner of Seventieth Street.  With the new Frick house on the block to the north and the splendid homes lately completed on the old Lenox block, the Blair house takes an important place."  The article continued:

Of a simple but dignified Colonial architecture type, with its great limestone front relieved with low iron balconies at the second-floor windows, a grass plot on the Fifth Avenue side in which have been planted two plane trees, the Blair residence is an excellent example of good architectural taste combined with the luxuries and comforts of a Fifth Avenue home.

The Real Estate Record & Guide (which, incidentally, described the mansion as "a four-story marble structure"), placed the construction costs at "between $150,000 and $200,000.  That would translate to about $5.5 million on the higher end in 2022.

In addition to Blairsden, the family maintained a Newport cottage, Honeysuckle Lodge (which, coincidentally, had also been the home of Martha Fiske), and a home in Bermuda, named Deepdene.  Florence and her unmarried daughters often spent weeks during the cold months there, arriving on Blair's sumptuous yacht, the Diana, described by The New York Times as "one of the largest of the yachts of the New York Yacht Club...She is 254 feet over all and was a waterline of 216 feet."

If the Blairs had hoped to have their townhouse completed in time for the weddings of their daughters, they were disappointed.  Marjory was married to William Clark in "a Grecian temple" on the lower terrace of Blairsden on September 20, 1913.  Six hundred guests rode to the estate on a six-car special train.  The boys choir of the Cathedral of St. John the Divine led the procession from the mansion.

An early postcard depicted Blairsden.

Blairsden would be the scene of another wedding reception on June 16, 1916.  Florence was married to H. Rivington Pyne in St. John's Chapel in nearby Bernardsville, New Jersey.  The New York Times reported, "Blairsden was lavishly decorated for the reception with flowers from the conservatories on the grounds.  The house is one of the largest country homes in New Jersey, set in the midst of a magnificent estate."

Prior to the completion of his townhouse, Blair's already significant personal fortune was enormously increased.  On June 17, 1915, The New York Times reported, "To C. Ledyard Blair and J. Insley Blair is left the bulk of the estate of their father, De Witt Clinton Blair...who died recently.  The estate is valued at $50,000,000."  (The total estate would be closer to $1.39 billion today.)

Although the lavish townhouse was completed in the summer of 1917, Edith's wedding to Richard Van Nest Gambrill took place at Blairsden on June 21.  Once again, guests road to the estate in a private train.

The last of the daughters to wed was Marie Louise.  Society columns normally highlighted the bride in reporting engagements and marriages, but the social and historic prominence of the groom, in this case, supplanted tradition.  The New York Times reported on September 12, 1919, "The wedding of Pierpont Morgan Hamilton, the older son of Mr. and Mrs. William Pierson Hamilton and a grandson of the late J. Pierpont Morgan, and Miss Marie Louise Blair...was solemnized at 4:30 o'clock in St. John's Chapel-on-the-Mountain, near Bernardsville, N. J."  The article added that the groom "is a great-great-grandson of the famous Alexander Hamilton."

It is unclear whether the Pynes moved into the 70th Street mansion, or if Florence (as was common) simply came here during the last stages of her pregnancy.  Either way, in October 1917, the New-York Tribune announced, "Congratulations are being extended to Mr. and Mrs. H. Rivington Pyne on the birth of a son at the home of her parents, Mr. and Mrs. C. Ledyard Blair, No. 2 East Seventieth street."

Six months earlier, the country had entered World War I.  Blair turned the Diana over to the Government as his donation to the war effort. 

Like most socialites, Florence became involved in relief efforts.  On March 30, 1919, the New-York Tribune reported, "An American Memorial Hospital in the city of Rheims is to be established by the American Fund for French Wounded."  The project had been established at a meeting of the National Executive Council of the American Fund for French Wounded the day before in the Blair mansion.  During that meeting, $100,000 was pledged toward the construction of the hospital.

C. Ledyard and Florence Blair spent nine winter social seasons at 2 East 70th Street.  In January 1926, they sold the magnificent limestone palace to real estate developer Anthony Campagna for $1.25 million.  He replaced it with a 14-story apartment building, designed by Rosario Candela, which survives.

image via bhsusa.com

many thanks to reader Doug Wheeler for prompting this post
LaptrinhX.com has no authorization to reuse the content of this blog

Monday, October 4, 2021

The Lost Marshall Field Mansion - 4-8 East 70th Street

 
Town & Country magazine, 1927 


On May 24, 1921 The New York Times reported, "Four private houses in the Lenox Hill residential section have been purchased by a wealthy New Yorker, who is carefully preventing his name from becoming known."  The properties involved were 3 and 5 East 69th Street and the mansions to the rear at 4 and 6 East 70th Street.  According to real estate reports, said the article, "the new owner contemplates the demolition of the present houses on the site for the purpose of erecting a palatial home."

The identity of the buyer was confirmed four months later when The New York Times announced, "Mrs. Marshall Field has leased the large five-story American dwelling at 4 East 70th Street with furnishings to Alphonzo Gomez-Mena, banker of Havana Cuba."  The article noted, "The house is one of the four properties purchased recently by Mrs. Field as a site for her new residence, others being 6 East Seventieth Street, and 3 and 5 East Sixty-ninth Street, directly in the rear."

Mrs. Marshall Field was the former Evelyn Marshall, the wife of Marshall Field III.  Born in 1893, Field was the grandson of department store founder Marshall Field and heir to that vast fortune.  He had inherited $40 million while still in school and would inherit another $140 million when he turned 50 in 1943.  He and Evelyn had been married in 1915.  Evelyn, according to The New York Times in 1923, "is wealthy in her own right."  She was "a member of an old New York family," said the newspaper.

Marshall Field around 1919.  from the collection of the Illinois National Guard

Perhaps unexpectedly, Field had not followed in the family business, but after serving in World War I, turned to finance.  He and Evelyn had three children--Marshall IV, Barbara and Bettine.

The first hint of the much anticipated Field mansion came in March 1, 1922 when architect David Adler filed plans for "three-and-four-story dwellings" at 4-6 East 70th Street and 3-5 West 69th Street.  He placed the cost of construction at $225,000, or about $3.47 million today.  

The New York Herald explained that there would be two separate houses, connected by a "two story structure in which where will be a court with a gallery on one side, with car room above."  The four-story 69th Street structure would house "a ball room, breakfast and dining rooms and guest rooms," said the article.  "The house on Seventieth street will be three stories high...It will contain a library, Mrs. Field's bed room, a nursery and a play room on the roof."  There was no mention of Marshall Field's bedroom.

As it turned out, the plans were greatly altered and only the 70th Street house, now five-and-a-half stories, was completed.  Adler's dignified neo-Georgian design was executed in red brick and trimmed in limestone.  Behind was a formal garden flanked by sheltering colonnades.

Carved busts sit within oval niches on the rear façade.  (original source unknown)

Evelyn Field was a shrewd operator when it came to finances.  In 1923 she took out a $2 million life insurance policy, the largest ever written for a woman in the United States.  On June 8 The New York Times explained, "The policy is said to have been taken out to take care of the inheritance tax, which in New York runs into huge amounts on large fortunes."

The article added, "Two years ago she negotiated a deal whereby she acquired a $2,000,000 estate at Lloyd's Neck, L.I., and recently completed one of the most luxurious country places in America, a main house containing approximately 200 rooms surrounded by some twenty-eight other buildings."  When Evelyn added to the property in July 1924, the New York Evening Post noted, "Mrs. Field's country estate is said to have the largest acreage of any private estate within commuting distance of New York City."

The Field country home.  from the collection of the Library of Congress.

Strangely enough, the Fields' new townhouse was rarely the scene of large entertaining.  But that may have had to do with worsening tensions between Marshall and Evelyn.  In February 1928 rumors flew of a "matrimonial rift," according to the Daily News.  The newspaper reported that the couple "issued a statement flatly denying the report."

Daily News, March 18, 1930


But when Evelyn leased a house for $700 a month in Reno, Nevada early in 1930, that rift seemed confirmed.  On March 18, 1930 the Daily News wrote, "When reached through her secretary at her town home, 4 East 70th st., Mrs. Field made no denial that the divorce soon will be launched."  Other than that, the secretary said, "she has no comment to make."

When a Daily News reporter tried to track down Evelyn or Marshall at the Long Island estate, a servant said that Evelyn was out of town.  As for Mr. Field, "He does not make his home here any longer, you know.  Oh, yes, Mrs. Field does."

The following year, on August 5, 1930, The New York Times reported that Evelyn had obtained a divorce "with every precaution possible in the Reno courts to insure secrecy."  Her petition charged "that her husband left her more than a year ago and that they have lived separately since that time."  The article said she would receive $1 million annually "for the care of herself and the children."

Rumors that Marshall Field was "paying attentions" to Audrey James Coats, "the daughter of a popular London hostess," prompted a reporter from The New York Times to undiplomatically ask Evelyn if they were true.  The newspaper said, "Mrs. Field refused to comment upon the report, merely stating that she knew nothing of her husband's plans."

Those rumors were put to rest four weeks after the divorce when Marshall married Audrey Coats.  The new Mrs. Field was the  goddaughter of King Edward VII and the widow of a British Army captain.  (Their marriage would be short-lived, ending in divorce in 1934.)

The title to the East 70th Street mansion had always been in Evelyn's name, and she continued using it as her Manhattan residence, at least temporarily.  On May 1, 1932 The New York Times reported on a benefit luncheon she hosted in the residence for the Maternity Centre Association.

It would be, perhaps, the last entertainment Evelyn would give in the mansion.  She sold it shortly afterward to a group that intended to form an elite social club.  On October 22 the Daily News announced, "The very exclusive River Club is to have an imitator and a probable rival in the Intown Country Club which is to occupy the several million dollar mansion at 4 East 70th St., formerly the home of Mrs. Evelyn Marshall Field."

"When Mrs. Field sold her gorgeous home last Spring, it was intimated that such a club would occupy it," said the article.  "The formal garden, which continues through to 69th St., is to be used as the site of an athletic building for use of club members.  And the mansions' twenty-eight master bedrooms (and baths) will be available for members stranded in town with no place else to go."  

Two months later, in its December 6, 1932 issue, Variety wrote, "Mrs. E. Marshall Field's town house at 4 East 70th street, New York, becomes a snooty club next spring...Among the plans for the club will be the conversion of the formal garden...into a Florida-temperature, all-year-round swimming pool.  It will be known as the Intown Country Club."  The house proper, said the article, "will be reconverted for spacious dining, lounge and play rooms."  Although the club was "chiefly Park avenue in its social promotion," Variety noted, "but Cole Porter, Freda Innescourt and Louise Trussing are among the theatrical personages interested."

As it turned out the Intown Country Club never got off the ground, the grandiose plans were not carried out, and the club never moved in.  Instead, on August 7, 1937 The New York Times reported, "Housewreckers began yesterday the task of razing the Marshall Field mansion at 4-8 East Seventieth Street, which several months ago was sold to a syndicate for two twelve-story apartment buildings."

The article lamented:

Many of the rooms are paneled with white pine and maple, in natural finish, which it is feared cannot be removed in such condition as to permit its use elsewhere.  In the library carved oak paneling was used, even in the ceiling, and the book stacks were of special design, only the uprights being permanently fixed.  The building was erected about eleven years ago at a cost of $400,000.

The 13-story replacement apartment building designed by Sylvan Bien survives.

photo via cityrealty.com

LaptrinhX.com has no authorization to reuse the content of this blog