Showing posts with label west 94th street. Show all posts

Tuesday, May 10, 2022

The Daniel and Julia Butterfield House - 23 West 94th Street


The three houses Gilbert A. Schellenger designed for real estate developer Thomas Auld along West 94th Street, between Central Park West and Columbus Avenue, in 1885 were a mere 16-feet wide.  Their lack of width was made up for in their Victorian charm.  Schellinger's two slightly different designs--one with a full-width balcony at the second floor, the other with smaller version, one bay wide, above the entrance--were configured in an A-B-A pattern.

Among the A designs was 23 West 94th Street.  Like its neighbors, its basement level was clad in rough cut brownstone, the parlor floor in planar stone, and the two upper floors were faced in red brick, their openings framed in limestone quoins.  Vying for attention was the elaborate terra cotta spandrel panel between the second and third floors.  Schellenger splashed the overall Renaissance Revival design with touches of Queen Anne--seen in the sunburst motif iron balcony railing and in the dogtooth brickwork below the pressed metal cornice.  Despite its narrow width, the house was intended for a well-to-do buyer.  The architect's plans, filed on September 4, 1885, projected the construction cost at $555,000 by today's standards.

Auld advertised the "three story and extension private dwellings," touting "cabinet throughout," referring to the high-end hardwood flooring and woodwork.  The family of Sam Heidelsheimer moved into 23 West 94th Street.  

Born in German in 1840, Heidelsheimer and his wife, the former Mary Sidenbach, had three children, Irving, Helen and Blanche.  It appears that Mary's brother, Milton Sidenbach, lived with the family, as well.  He died at the age of 25 on July 22, 1890, and his funeral was held in the house two days later.

The Heidelsheimers sold the house to Julia L. and Daniel Butterfield in March 1897.  The couple was well known in social, political and military circles.

Eleven years earlier, on September 26, 1886, the New-York Tribune had reported, "News of another wedding on this day, as far away as London, greatly interested New-Yorkers.  It was that of General Daniel Butterfield and Mrs. Julia L. James...which was celebrated in the light of the beautiful old stained glass window of St. Margaret's, Westminster, where Sir Walter Raleigh was buried."  General Butterfield had distinguished himself throughout the Civil War.  During the administration of President Ulysses S. Grant, Butterfield was Assistant Treasurer of the United States.

General Daniel Butterfield, from the collection of the Library of Congress

Julia Lorillard James in 1861, prior to her marriage to Butterfield. from the collection of the Julia L. Butterfield memorial Library.

Julia Lorillard Stafford had married her first husband, stockbroker Frederick Plummer James, at the age of 18 in 1841.  He died in 1884.  They had built Craigside, the magnificent stone country house in Cold Spring, New York, now used by the Butterfields.  Four years before purchasing the West 94th Street house, the couple had hosted a Russian Imperial Grand Duke at Craigside.  In appreciation, the Tsar presented Julia with an elaborately decorated sleigh.

A turn-of-the-century, hand-tinted postcard depicted Craigside.

The Butterfields' ownership of 23 West 94th Street would be relatively short-lived.  They sold it on August 7, 1900 to Edward M. L. Ehlers for $22,000, just under $700,000 in today's money.  General Butterfield died at Craigside the following year, on July 17.

Living with Ehler and his wife, the former Henrietta Howard Cargill, was their son, Dr. Edward C. Ehler.  The Butterfields and the Ehlers had a close, personal relationship.  Edward M. L. Ehler was a colonel during the Civil War, and Julia Butterfield named him as one of the three executors of her will.

Ehler was born in Denmark on January 31, 1840.  He served under Daniel Butterfield at the battles of Fredericksburg and Antietam.  Following the war, Ehler joined the Mutual Reserve Fund Life Association.  In January 1897 he was appointed a council officer of the firm, and in 1900 elected a director.  In 1882 he had taken the post of Secretary of the Grand Lodge of Freemasons.  He retired from Mutual Reserve Fund Life in 1907, while retaining his position with the Lodge.

Henrietta Ehlers died on December 30, 1907.   Ehler and his son continued to live in the 94th Street house.  The Sun remarked that the senior Ehler was "an extremely genial man and was much sough after as an after dinner speaker.  He was an orator of much power."

On May 28, 1917 Edward M. L. Ehlers died in the house at the age of 78.  The Sun noted, "He was one of the best known Masons in the world."  His funeral was held in the Grand Lodge Room of the Masonic Hall on West 24th Street.  

The following year Dr. Edward C. Ehlers and his wife, the former Mary Ann Rogers, moved to Essex Falls, New Jersey.  He retained possession of the West 94th Street house, leasing it that year to actress Madame Pilar-Morin.

Madame Pilar-Morin, The Moving Picture World, January 22, 1910 (copyright expired)

Born in Barcelona, Spain, Madame Pilar-Morin had appeared on stage in London and New York, and was a silent film actress for Edison Company in 1909 and 1910, starring in eight films.  She then turned to "silent drama," or pantomime.  She defended her art to a reporter from The Billboard who interviewed her in "her studio at 23 West 94th Street" in April 1920.  "What is the difference between my art and the art of the screen?" she asked.

Ehlers next leased the house to Spanish poet Joaquin Casanovas.  He welcomed a notable house guest in 1922.  On November 14, the New York Herald reported, "Marcos Coll, sculptor, of Barcelona, arrived yesterday by the Royal Spanish Mail liner Montserrat with a life size marble statue, 'The Poem of Peace,' symbolizing American manhood and womanhood, he says."  The statue would be exhibited at the Metropolitan Museum of Art.  The following year, Casanovas published the book, Marcos Coll's "Poem Of Peace," in which he called the artwork, "a great masterpiece of sculpture which expresses the American message of democracy."

In October 1925, Dr. Ehler sold the house to real estate operators Nathan Slater and L. M. Stone.  They held it for three years, before selling it to Margaret Anne Marshall.  She agreed to wait for the tenant's five-year lease to expire before moving in.

The narrow house continued as a single-family house until 1984, when a renovation resulted in a duplex apartment in the basement and parlor floor, and two apartments each on the upper floors.


Although it appears that little, if anything, remains of Gilbert A. Schellinger's 1885 interior detailing, the exterior is, happily, greatly intact.

photographs by the author
no permission to reuse the content of this blog has been granted to LaptrinhX.com

Tuesday, November 30, 2021

Auguste Namur's 1888 Queen Anne Style 146 and 148 West 94th Street


In January 1886, Benjamin F. Romaine bought a 220-foot-long stretch of land from John J. Brown that included a three-story wooden house, most likely a farmhouse.  The undeveloped setting along West 94th Street between Ninth and Tenth Avenues (later renamed Columbus and Amsterdam Avenues) was  evidenced in the deed which noted, "north side [of]  Apthorpe's Lane."  That east-west carriage road had accessed the 200-acre Charles Ward Apthorpe estate along the Hudson River in the 18th century, and ran through the middle of the blocks that are today 93rd and 94th Streets.

But change was most definitely coming to the area, as evidenced by the price Romaine paid for the parcel.  The $58,000 price tag would equal about $1.65 million today.  He was already making a mark on the developing Upper West Side, seemingly always working with architect Auguste Namur.

Pierre Auguste Namur was born in Luxembourg in 1837 and graduated as an engineer from the Ecole Centrale des Arts et Manufactures in Paris in 1855.  His work as an engineer was interrupted by the Franco-Prussian War.  According to a family member, he was captured and sentenced to ten years of hard labor by the French.  Rescued by the Germans, he escaped to America in 1873.  In America, it does not appear that he ever used his first name.  After working as a civil engineer for several years, he was listed as an architect in 1879.

He would not file plans for Romaine's project until April 1887.  They called for seven four-story "brick dwellings with stone and terra cotta trimmings."  Each of the 19-foot-wide homes would cost the equivalent of $395,000 today to construct.

Completed in the summer of 1888, they were designed in the newly-popular Queen Anne style.  The two models were configured in an A-B-A-B-A-B-A pattern.   The "A" houses, of which 148 was an example, featured a sharply angled bay at the parlor level.  The paired windows of the second and third floors shared a common stone lintel with a square-headed drip molding more expected in a Gothic Revival design.  Namur reintroduced Queen Anne with a single large terra cotta tile within each lintel.  The slate shingled attic level was fronted by a parapet and tall dormer.

The "B" designs, including 146 West 94th Street, replaced first floor oriel with a large arched window, nearly the width of the parlor inside.  It and the arched entrance wore stone eyebrows.  A quilting of terra cotta tiles above the parlor floor openings spread along the row, visually uniting the houses.  The openings of the second and third floors of the "B" houses were set within a projecting brick-and-stone frame.  Here, too, Namur stepped away from Queen Anne with Renaissance Revival style terra cotta ornaments.  A full-width brick gable with two arched windows and a terra cotta rondel fronted the attic.


Romaine did not sell the houses, but leased them.  His advertisement on September 20, 1888 read, "To Let--136 to 148 West Ninety-Fourth St--4 story and basement; built for investment; near L station."  Interestingly, four years later when both 146 and 148 became available, Romaine placed slightly different rents on them--charging the equivalent today of $4,280 per month for 146, and $4,400 per month for 148.

Most likely because Romaine preferred to rent and not sell, both houses saw a succession of residents.  In 1894, William D. Weeks and his family lived in 146.  Like many New Yorkers at the time, Weeks had become an enthusiast of the bicycling fad.  It was a hobby that could be enjoyed only by the well-to-d0.  The average cost of a bicycle in 1894 would top $2,000 in today's money.  But on November 1, Weeks would have to look for a new bike.

On the prior evening there was a "bicycle parade" on Fifth Avenue along Madison Square.   The Morning Telegraph reported that a cab driver named Carroll "was driving west through Twenty-sixth street, toward Fifth avenue, at 8:30 last night, when suddenly there was a smashup.  Driver, horse, carriage, bikes and bicycle riders were all in the mix."

Among the three bicyclists extracted from the tangle was William D. Weeks.  Carroll was arrested, but he brought three witnesses with him to confirm his innocence.  "He said the three complainants, who were waiting for the bicycle parade to put in an appearance, were scorching and ran into him."  The term referred to street racing, which was, of course, illegal and dangerous.  The police sergeant was not especially sympathetic.  Although he let Carroll go, he said that "the three victims should sue the liveryman to recover the cost of their wheels."

Living next door at 148 West 94th Street was the Louis Friedman family.  Born in German, Friedman was a partner with Morris Deutsch in the fur business, Friedman & Deutsch.  His marriage to Cecilia Eger--one of a Jewish man and non-Jewish woman--was unusual at best.  The couple had two daughters, Ella and Clara.  Living with the family was Louis's unmarried sister.  Florence D. Friedman was a vice president of the Council of Jewish Women.  

Ella was an artist.  She may have been conflicted by the differing religious views of her parents, and was affiliated with the non-denominational Society for Ethical Culture.  Not quick to wed, when Ella married Julius Oppenheimer on on March 23, 1903, she was 34 years old.  Six years later, now widowed, Cecilia Friedman left 148 West 94th Street and moved into the Oppenheimer apartment.

In the meantime, at the turn of the century 146 West 94th Street was being operated as a boarding house.  Among the residents was Dr. Allan Blair Bonar, former resident physician at the Incurable Hospital on Blackwell's Island.   He left the 94th Street house following his marriage to Carolina A. Busick on September 5, 1901.

Another boarder in 1900 was Jacob Gabow, a diamond setter for Tiffany & Co.   Born in Russia, he had met his wife, Annie Goldstein, there while working for her father's diamond-setting business.  The couple came to America in 1890.  According to The Morning Telegraph, in 1894 Jacob "sent her home on a visit, saying he would send her money to come back to America, but never did so."   Around October 10, 1900, Annie and her father arrived in New York, looking for her missing husband.  The newspaper said, "they traced Mr. Gabow to 146 West Ninety-fourth street."  Absence, it seems, had not made Jacob's heart grow fonder.

On October 23, a judge ordered him to pay Annie $10 from his $75 per week salary.  He refused and was incarcerated.  The Morning Telegraph explained, "Unless the diamond setter gives his bond or deposits the cash with the Charities Department he will remain in jail."

Boarding in 146 West 94th Street in 1902 were Grace Povey, an unmarried piano teacher; artist Drew A. Farnsworth; and the less-respectable Sidney H. Carter.   

On May 5, 1903 The New York Times titled an article "Nest of Poolrooms Under One Roof" and reported, "With sledges and hammers a raid was made yesterday afternoon on what the police say was the biggest and finest poolroom the city has known in years."  As used in this case, the term did not refer to the billiards game, but to illegal horse betting.  The astounding operation at 35 West 27th Street, described as "a maze of blind stairways, hallways and concealed doors," had been carefully planned to deceive outsiders.  

Passing through a laundry, police overcame a myriad of obstacles, including fake doors that opened onto brick walls, and dead end hallways.  There were heavily fortified and "handsomely furnished" rooms on each floor, outfitted with blackboards, telephones, racing sheets and "other poolroom paraphernalia."  After battering a doorway on the second floor, they found Sidney H. Carter.  "He seemed to be in charge of the place," reported The New York Times.  "Carter denied he had anything to do with the running of the rooms, but was locked up."

In 1915 Benjamin F. Romaine leased the two houses to Charles Griffin, whose wife, Susan Griffin, now operated both as boarding houses.  At some point after 1917, Griffin purchased the properties.  When he sold 148 West 94th Street in August 1926, The New York Sun noted that the new owner "will alter and occupy it."



With its stoop removed, 148 West 94th Street (right) was home to a school.  via NYC Dept of Records & Information Services


Part of the alteration was the removal of the stoop.  The house was converted to the Birch Wathen School, with an apartment on the top floor.  The private institution had been founded by Louise Birch and Edith Wathen five years earlier.  In 1930 the school expanded into 146 West 94th Street and eight years later it purchased that building from George B. Griffin, presumably the son of Charles and Susan.  


The school remained until 1962, when it moved into the former Herbert N. Straus mansion at 9 East 71st Street (later home to billionaire financier Jeffrey E. Epstein).   The renovation and conversion of 146 West 94th Street to apartments that year most likely involved the removal of the stoop.  An alteration to  one apartment per floor next door occurred in 1965.  That same year the five other houses in Auguste Namur's 1888 row were demolished for an apartment building.


photographs by the author
LaptrinhX.com has no authorization to reuse the content of this blog

Tuesday, October 26, 2021

The 1892 Dr. Owen J. Ward House - 160 West 94th Street


In May 1891, the Real Estate Record & Guide reported that Walden P. Anderson was erecting a row of 13 three-story dwellings on  the south side of West 94th Street, between Amsterdam and Columbus Avenues.  The cost of constructing the row would cost the architect-developer $195,000--or about $5.65 million today.



Anderson created three different designs in an A-B-C pattern.   Each sat upon a brownstone English basement and rose three stories to a short attic level.  The "B" models, which included 160 West 94th Street, were clad in red brick above the parlor level and were distinguished by elaborately carved brownstone spandrel panels between the second and third floors--each one markedly different.  Above the pressed metal cornice, round copper clad dormers poked through the slate shingled mansard.

At 17-feet wide, three feet narrower that the average domestic building plot, the residences were intended for upper-middle class families.  Each contained ten rooms and two baths.  They were completed in 1892 and in April Anderson sold 160 West 94th Street to Dr. Owen J. Ward.  He would be the first in a string of physicians to occupy the house.

Born in 1840, Ward had graduated from the Medical Department of the University of the City of New York in 1865.   By the time he purchased the 94th Street house he was a busy man.  A bachelor, he was the house surgeon at St Vincent's Hospital, the visiting physician of the Tombs prison downtown, and when the Gouverneur Hospital opened in 1885, he became its visiting surgeon, as well.

His position with the Tombs resulted in Ward's often being called as a witness in criminal cases.  In December 1894, for instance, he testified in a highly publicized extortion case involving some of the highest ranking officials in the police department.

On March 4, 1898 Ward and the defense lawyer had a heated exchange in the courtroom as he testified for the prosecution in the murder case of William J. Koerner.  The defendant was charged with killing Rose Alice Redgate, and a letter signed by the victim was introduced as evidence.  

Prior to the trial the Assistant District Attorney had handed the letter to Ward and asked him to get Koerner to confirm it was written by Rose Redgate.  The defense attorney was brutal in his cross-examination:

You showed that unfortunate prisoner the letter, and used your influence as Tombs physician and prison attendant to get him unwittingly to identify the letter?

I did as I was instructed to do.

Having thrown off your respectability as a physician, tell us what you did as an individual?

I asked him to read the letter.  I asked Koerner who wrote it.  He said Rose Redgate wrote it.  I said, "Is it true that Rose Redgate wrote the letter?  And is it true what she has written in the letter?"  Koerner answered, "Rose could write nothing but what is true."

That may have been Ward's last appearance in criminal court.  Five months later, on August 17, he died in the 94th Street house at the age of 58.  His estate sold the property in February 1902 to Dr. H. Rickaby.

Within only a few years Dr. George Koegler and his family were living here.   A successful dentist, he and his wife had four sons.   On the night of December 3, 1907, the Koeglers had dinner guests, H. Strasbourger and his wife.   Mrs. Strasbourger arrived dressed in a fur coat and muff.  The two couples must have been very close, for they had dinner in the informal family dining room in the basement level.  When the Strasbourgers prepared to leave, her furs were gone.

The New York Times reported, "While everybody was in the basement at dinner the thief, who had evidently been watching the actions of the household, came down through the skylight and took all the belongings."  Along with Mrs. Strasbourger's things, he gathered up "a gold watch, stickpins, and other jewelry owned by the Koegler family," said the article.  He made his escape out the parlor floor and down the stoop.  The fur coat alone was valued at $1,000--more 28 times that much today.

Still living here with his parents in the post-World War I years was John Charles Koegler.  A bachelor, he was a provision merchant.  He was forced to retire at an early age in 1920 due to medical problems.  The 48-year-old died in the house a year later on April 5, 1921.

Dr. Koegler soon converted space in the house for his office (most likely the former family dining room in the basement).   In 1923 he advertised for a "girl to assist in dentist office," and again on March 23, 1925 he sought a "Young lady to assist in dentist's office; experience unnecessary."

When the Koeglers sold 160 West 94th Street to M. C. Berg, Inc. in 1929, The Sun noted, "Extensive alterations will be made."  Although not officially renovated to apartments, it was now operated as a rooming house.

Among the initial residents were newlyweds Donald Patten, a switchman and track-walker for the New York Central Railroad, and his bride, the former Yolanda Bartolotti.  On June 21, 1930, just 24 days after the wedding, the couple quarreled.  Yolanda stormed out and headed straight for the passenger piers, where she sneaked above the Ile de France which was about to sail for Europe.

When the ship had passed Sandy Hook, Yolanda appeared in the purser's office.  She had some difficulty convincing Henri Villar that she was, indeed, a stowaway.  She was given a job in the ship's hospital as an assistant to a nurse and when the vessel arrived at France, she was taken "to one of the best Havre jails," according to The New York Times.  The article said, "She had been incarcerated four days before her husband's frantic cablegrams and the solicitations of the American Consul could open the jail doors."

The newspaper wrote on July 18, "When she returned on the liner Paris yesterday she was glad it was all over and hoped she could settle down and 'give married life a fair trial.'"  But it was not entirely over.  The reunited couple's embrace was interrupted by immigration officials who took her to Ellis Island "for an examination of her status."  Yolanda explained that she was an alien, having come from Italy as a child, but that her husband was an American citizen.  Things eventually seem to have worked out for the couple.

Fire broke out in the house on July 8, 1938.  Two firefighters, Harry Christman and George S. Magnuson were deemed heroes.  They received medals on May 8 "for the rescue of a man from the third floor window at 160 West Ninety-fourth street," reported The New York Sun.


The house was officially renovated to apartments in 1968.  There are now six units in the building, including a triplex engulfing part of the basement through the second floor.

photographs by the author
LaptrinhX.com has no authorization to reuse the content of this blog

Tuesday, June 8, 2021

The 1891 Royal E. Deane House - 154 West 94th Street


W. P. Anderson was both a builder and architect, responsible for structures like the 1881 H. H. Hunnewell Building on Beaver Street.  In 1890 he added "developer" to his resume by erecting a long row of high-stooped houses along the south side of West 94th Street, between Columbus and Amsterdam Avenues.  A mixture of the Renaissance Revival and Queen Anne styles, each was just 18-feet wide and rose three stories above an English basement.

Among them was No. 154.  The basement and parlor levels were faced in planar brownstone, while the upper floors were clad in rough-faced beige brick.   While Anderson's delicate decoration of the third-floor window frames could have more easily and inexpensively been done in terra cotta, he opted for carved stone.  The attic took the form of a shallow slate shingled mansard.

The row was completed in 1891 and an advertisement for No. 154 in February described a "Large ten room house" with a "dry cellar; good yard back and front; large furnace."  It would not be until December 19 that The Record & Guide reported, "W. P. Anderson has sold to Royal E. Dean [sic], of Bramhall, Dean & Co., No. 154 West 94th street, a three-story brick and brown stone dwelling." 

Deane was born in Rockingham, Vermont in 1830, and according to The Great Sound Money Parade, "At the age of thirteen he entered the trade of tin plate and sheet iron workers."  He was now the president of the Bramhall Deane Company, manufacturer of kitchen ranges and heating and ventilating apparatus.

A decade after Deane and his wife, the former Elizabeth Stuart, moved in, the house got an unexpected and highly-publicized additional resident.  The Deanes' married son, Robert, lived in Chicago.  At the turn of the century he and his wife, Mamie Louise, separated.  Mamie got custody of their teen-aged daughter, Lillian, known as Daisy.  She took the girl to Philadelphia to live.  

It seems that both Daisy and her father were disgruntled with the arrangement.  In 1901, during a three-day visitation, Robert spirited the girl away (what today is known as parental kidnapping).   The Buffalo Enquirer said, "Deane took his daughter to New York and left her with his parents, Mr. and Mrs. Royal Deane of No. 154 West 94th Street."

At the beginning of the fall term, Royal and Elizabeth placed Daisy in St. Margaret's Boarding School in Buffalo.  "At the same time instructions were given to the governess, Miss Tuck, not to allow the girl to see her mother.  Miss Tuck was obliged to obey these instructions," said The Buffalo Enquirer.

It took Mamie and a Pinkerton detective eight months to track her down, but on January 27, 1902, Mrs. Deane showed up at the school to see Daisy, "but the request was refused."  Mamie returned with an attorney with a writ of habeas corpus, but they were too late.  Miss Tuck explained to Justice Kruse, "that after the mother called on her, and three hours' before the writ was served, she had taken Daisy to the New York Central Station and put her on a train bound for New York, where her grandparents were waiting for her."

Now, Mamie headed to New York City, arriving on January 29.  The New York Herald reported, "According to Royal Deane, his granddaughter has no desire to return to her mother, with whom she lived for a number of years."  When a reporter knocked on the 94th Street door, Deane asserted that his 17-year-old granddaughter "is old enough to decide matters for herself.  If she wants to go back to her mother she can do so, but she does not wish to go back, and I shall keep possession of her."  It appears that the courts eventually agreed with Deane and Daisy remained with her grandparents.

In October 1904 Deane sold the house to Robert Moore.  The Deanes did not go far.  They purchased a house just a block away at No. 37 West 94th Street in 1907.  

Moore was born in Belfast, Ireland in 1822 and came to American as a boy.  He went West and became engaged in the cotton business, eventually opening the firm of Robert Moore & Co. in Cincinnati.  The New York Evening Telegram later said it "became one of the best known in the country."  He moved to new York in 1868, and established the headquarters of the firm here.

Moore's wife, Alice, who was about 40 years younger than he, was his second wife.  He had four children from his first marriage and two with Alice. 

He died in the 94th Street house on February 13, 1914 at the age of 92 from "infirmities of old age," according to the New York Herald.  The newspaper noted that he "is believed to have been the oldest member of the Cotton Exchange."

Alice did not let grass grow under her feet.  Dr. Joseph A. McPhillips was called to No. 154 West 94th Street not long after Robert's death.  The New-York Tribune reported, "Then Dr. McPhillips became a social caller, and...her social position was a great aid to the physician in building up a large practice."

Rather scandalously, Alice permitted the doctor to move into her home and set up his office there.  Over the next months "she made various loans and gifts to him," she asserted.  According to Alice, on June 12, 1915, just four months after her mourning period had ended, "she consented to become the wife" of Dr. McPhillips "within a reasonable time."  

Three years later Alice decided that "a reasonable time" had passed and with no wedding in her future, she sued.  On September 24, 1918 the New-York Tribune reported that the "wealthy widow" had filed a $50,000 breach of promise suit, plus $14,000 for "incidentals."  The total amount would equal just over $1 million today.

The much-wronged Alice Moore (left) posed with her daughter, Constance, outside court.  The News, March 25, 1920 (copyright expired)

The New-York Tribune reported, "She alleges that despite his promise the physician has refused to marry her and she has suffered great financial loss, besides 'mortification to her affections.'"  She was also concerned that her hopes of finding another husband had been seriously damaged.  "Mrs. Moore adds that she has been at all times and still is willing and ready to marry Dr. McPhillips, and that his failure to keep his promise 'ruined her prospects.'"

Things got steamy during courtroom testimony, at least by Edwardian standards.  She testified that the doctor routinely kissed her.

"Were they loving kisses?" an attorney asked?

"What else could they be?"

"Did he kiss you on the cheek?" she was asked.

"No.  On the mouth."

And so forth.  It is unclear if Alice received any reward from the doctor in her widely-publicized suit, but her longed-for marriage, understandably, never happened.

Alice Moore sold No. 154 to Daisy Warden in March 19, 1919, who quickly resold it to Puerto Rican-born Arthur Martinez a year later in April.  Living with his parents were Frank Martinez and his wife, Violet.  Frank had graduated from Cornell University in 1906 and practiced law both in New York City and in San Juan.

The family did not stay in the house long.  Arthur sold it to Dr. Joseph A. Lopez in July 1922, who sold it four years later another physician, Captain William A. Bisher.   Bisher was a military doctor, attached to the Medical Corps and working at General Hospital 76.


It is unclear how long Bisher remained at No. 154.  Perhaps because of its narrow width, the house was never converted to apartments.  Little changed today, it is home to Torborg Architects, interior renovation and design firm, headed by Connie and John Torborg.

photographs by the author
no permission to reuse the content of this blog has been granted to LaptrinhX.com
Tuesday, May 11, 2021

The John E. Burris House - 38 West 94th Street


By 1888 the 64-year old Increase M. Grennel was well-known in New York City real estate circles.  He most often worked as a one-man operation--acting as developer, builder and architect.  That year, on February 25, The Record & Guide, noted that Grennel "intends to erect about ten private dwellings on the south side of 94th Street."  The journal's estimate of 10 houses was based on an expected width--especially in this upscale neighborhood just off Central Park West--of 20 feet.  But Grennel squeezed in two more residences by shaving two feet off the width of each plot.

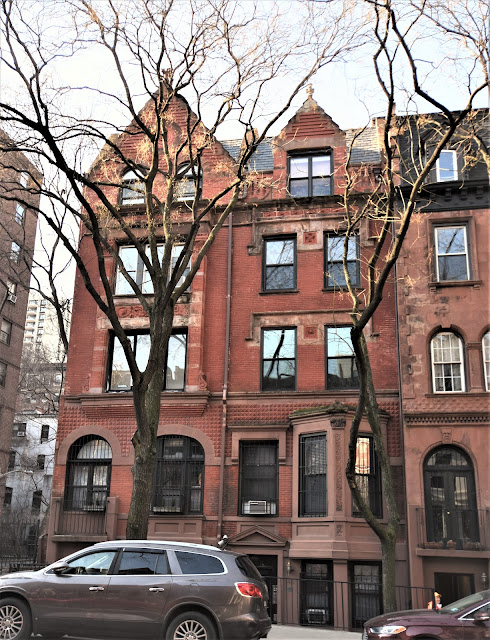
The long row was completed the following year, a playful collection of Queen Anne style houses splashed with elements drawn from a historic grab bag.  No. 38 was a bit more somber than most of its neighbors.  Romanesque Revival influences appeared in the rough-cut cladding of the basement level and stoop, in the chunky, undressed quoins and keystones of the windows, and in the pensive Viking portrait of the entrance keystone.   The double dormers of the slate-tiled mansard, with their pressed metal pediments (now replaced), were pure Queen Anne.


It became the home of the well-to-do R. W. Myer family, who maintained a summer home in Long Branch, New Jersey.  Two grown sons lived with their parents, one of whom, Alfred J. Myer, joined the well-known Pach photography studio as an assistant operator in 1880.  A young woman, Georgiana Hilke, also worked in the studio.  The World commented, "Those who came in daily contact with Myer say that he was much in love with Miss Hilke."

Early in 1895 Alfred was diagnosed with heart trouble following a frightening attack.  He recuperated at the home of his physician, Dr. Anna G. Hilke.  It was most likely not a coincidence that Dr. Hilke was the sister of Georgiana, who also lived there with their mother.  

Alfred soon returned to work and on Saturday afternoon, February 16 he was taking a group photograph of Columbia University students when a fire broke out elsewhere in the studio.  "Miss Hilke was the first to give the alarm and ran into the room where the young operator was at work," said The World.

The following Monday, Myer returned to the studio, and "spent most of the day among the ruins."  Afterward he went to the Hilkes house where his already odd behavior became problematic.  "He attempted to embrace Miss Hilke and threatened her mother and the doctor," said The World.  He became violent to the point that the women called for help.  After a few men quieted him, Myer's brother was called for who took him home to the West 94th Street house.

The next morning, at around 6:30 Alfred again became violent.  The family was forced to call an ambulance and he was put in a strait-jacket and taken to the Manhattan Hospital.  The World entitled an article "Photographer Insane" and reported, "He was removed to the insane pavilion at Bellevue Hospital and will be committed to the insane asylum on Blackwell's Island to-day."  The prospects for a young man committed to an insane asylum in the 1890's were grim.

The house soon became home to Dr. John E. Burris and his wife, Catherine C. (known as Kate).   Born in 1849, Burris had served in the Civil War and received his medical degree in 1876.  The couple had a daughter, Madeline Grace.  A twin, a  boy, had died during childhood.  

Like many well-heeled families, the Burrises took in a boarder.  Living with them in 1899 was stockbroker William H. Leaves who had recently separated from his wife.  Leaves was despondent over his marital problems.  On October 13, 1899, the Morning Telegraph reported, "Leaves, who is about 50, came home last night delirious from the effects of liquor.  He raised a great disturbance and went through the house, shouting and pounding on the doors."  He was finally quieted and put to bed.  But early in the morning he started up again on the stoop.  "In the interests of comparative quiet, Mrs. Burris succeeded in getting Leaves back to his room, on the third floor front," said the article.

The Burrises got him back to bed and had barely reach the parlor floor when Leaves began calling for the doctor.  They rushed back up to find he had slashed his throat with his razor.  The Morning Telegraph noted that he had "considerately held his head over his washbowl when he used the razor.  His shirt front was somewhat mussed up, though."

Leaves was not fatally injured and he was removed to J. Hood Wright Hospital.  The Burrises apparently began looking for a new boarder.

Kate's name appeared in the newspapers for all the wrong reasons in the spring of 1902.  The New York Herald reported on March 6, "Complaint was made by wealthy residents in West Ninety-fourth street last Monday to the Society for the Prevention of Cruelty to Children that a little girl was being badly treated in the house of Dr. John E. Burris, of No. 38 West Ninety-fourth street."

A special agent had canvassed the neighbors, who told him that "the girl was forced to do most of the hard work in the house, and that she was cleaning the brown stone steps of the stoop Tuesday, when Mrs. Burris came out and kicked her," as reported by the New York Herald.  Agent Fogerty went to the house and was taken down to the kitchen to see the girl.  "There, perched upon a chair, stood a girl, who looked to be ten or eleven years old.  Her head was abnormally large and her body small and thin.  Laboriously she was washing a large pile of dishes, which were placed on a table beside the sink.  Whether the child had been brought up in ignorance or was demented Fogerty was unable to say," said the article, "but he found to his surprise that she could not even count her fingers, that she did not know how long she had been at the house, or where she had come from."

According to the New York Herald, the girl went along with Fogerty "with much pleasure" to the Society for the Prevention of Cruelty to Children.  A reporter knocked on the door of No. 38 West 94th Street that evening where "he met a man who said he was Dr. Burris, but who refused to make any statement."

Grennel's row was a variety of materials and styles.  The Burris house is at the far right.

Dr. John E. Burris died in the house on September 10, 1914 at the age of 68.  Kate, who received the bulk of his estate estimated at around $4 million in today's money, remained in the house and their "palatial" country home, as described by The Brooklyn Daily Eagle.

Madeline Grace was married by now, the wife of William H. Witte.  They lived on what The Brooklyn Daily Eagle described as a "small farm at Junction and Jackson avenues, Long Island City."  In the summer of 1917 Madeline fell ill and Kate temporarily moved in with the Wittes to take care of her.  Before long it was she who needed the help after she suffered a stroke which confined her to a wheelchair.

When Kate's sisters, Maria Sullivan and Georgiana Zeiner, learned that an attorney had been called to the Witte residence to amend Kate's will, they flew into action.  Fearing that they had been cut from the will, they sued.  It was the start of a very ugly court case.  

On September 21, 1917 The Brooklyn Daily Eagle reported on the sisters' testimony that following Dr. Burris's death, Kate "gave herself up to the influence of drugs and drink," that the Wittes held her prisoner in their home where she lived "in fear and dread," and that they had forced her "by fraud and deceit" to bequeath her entire estate to them.

Most shocking, though, was Georgiana's testimony that Madeline Grace was not even Kate's daughter.  The New York Times said she testified that "thirty-two years ago Mrs. Burris practiced a deception upon Dr. Burris by getting new-born twins from a mid-wife which she made the doctor believe were her own children."  The idea that a medical doctor would not have examined his own wife at any time during her pregnancy was ludicrous, of course.  The New York Times continued, "When this testimony was given Mrs. Burris could hardly be restrained.  She tried to get out of her invalid chair to reply to her sister."

Kate, now 70-years-old, was compelled to be wheeled into the Queens County Supreme Court on October 19, 1917 for a competency hearing before a jury.  The following day The New York Times reported that she had been declared sane and that the court dismissed the sisters' story of the substituted twins.

The West 94th Street house was sold to merchant Moses Greenewald.  His residency was short-lived and by the early 1920's the house was operated as a private boys' school.  According to the Daily News, Professor William L. Leonard "gives special tuition for Annapolis and West Point entrance examinations."  

Leonard's students came from prosperous families and were well trained in proper demeanor.  But that all gave way to chaos on the last day of the term on April 17, 1923.  The Daily News reported, "To celebrate the occasion the fifty boys...gave a display of egg-throwing and furniture smashing which upset the whole neighborhood."  The situation became an outright rampage.

"Policeman Joseph Epstein, who ran to the school on hearing the riot, was greeted with an egg," said the article.  "A chair followed, but he dodged."  Four boys were arrested and charged with disorderly conduct.  One imagines that the punishment they received at home was as bad or worse than that meted out by Magistrate Goodman the following Monday.

In 1927 the school closed and sisters Camile F. and Alice S. Gerrard leased the house with an option to buy.  Instead it was purchased by Frank Barbieri in 1930, who resold it the following year to Alfred W. Herzog.  It appeared for a while that the end of the line for the former Burris house was on the horizon.

The cornice was lost and pressed metal pediments replaced in the 20th century

Herzog simultaneously purchased No. 36 next door.  He already owned Nos. 40 and 42, giving him a 71-foot long frontage--a potential site for an apartment building.  If Herzog intended to redevelop the parcel, it never came to pass and No. 38 survives as a single-family house.  The exterior appeared as the home of Jodie Foster's character in the 2002 film Panic Room.

Jodie Foster's character climbs the stoop in a scene from "Panic Room."  photo via brickunderground.com

photographs by the author
LaptrihX.com has no authorization to reuse the content of this blog