Showing posts with label washington square north. Show all posts

Saturday, November 27, 2021

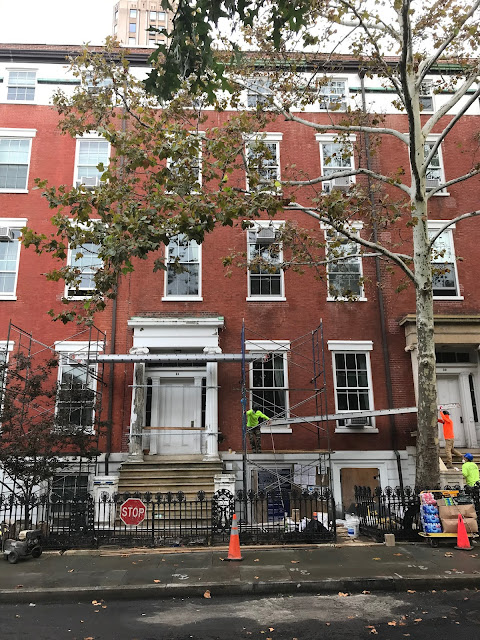
The Louis Philip Siebert House - 25 Washington Square North


In 1837 wealthy merchant Samuel Shaw Howland lived in the elegant mansion at 12 Washington Square North, on the corner of Fifth Avenue.   That year James DePeyster Ogden sold him the leasehold on the vacant lot at 25 Washington Square North.  The land, as was with case with Howland's house, was the property of the Sailor's Snug Harbor.  The leasehold came with the covenant that a dwelling be erected by 1840.  It appears he and his son-in-law, George B. Dorr (who was married to Joanna Howland), cooperated in that project.  The upscale residence, completed in 1839, was taxed to Dorr, but both men managed its leasing.


Given the matching roofline and similar elements, it is possible that it was designed by the architect responsible for 24 Washington Square North, completed two years earlier.  The Greek Revival structure, faced in red brick above the brownstone basement, rose three and a half stories.  A Doric portico sheltered the entrance where the elegant doorway was framed by palmetto-topped pilasters, narrow sidelights and a gracefully leaded transom.

Interestingly, the Dorrs, who had been living with the Howlands in 12 Washington Square North, did not move into this house, but into 26 Washington Square North next door, completed the same year by James DePeyster Ogden.  Instead, Howland and Dorr leased No. 25.  For some reason, their first tenant left their furnishings behind (possibly there was possibly death involved).  The advertisement in the Morning Courier and New-York Enquirer in 1842 read:

To Let--The house No. 25 Washington square.  It is nearly new, replete with every convenience for a large family, and in perfect order.  It is one of the most desirable situations in the city.  The furniture, which is nearly new and made in the most fashionable style, may be had with the house on reasonable terms, if desired.  Can be examined at any time during the day.  For further particulars, please apply to S. S. Howland, No. 12 Washington Square, or George B. Dorr, No. 20 Exchange Place.

Living here in the mid-1840's was Lyman Denison and his family.  A wholesale grocer, his expansive business had three locations--on Fulton, Dey, and West Streets.

Following the Civil War the house became home to wool merchant Louis Philip Siebert and his wife, the former Eliza Oothout.  Interestingly, Eliza had spent much of her life next door, in the former George and Joanna Dorr house.  Her father, John Oothout, the president of the Bank of New York, had purchased that house from Dorr.

Siebert was born in Worms-on-the-Rhine, Germany in 1831.  He came to the United States in 1855 and went into business.  At the outbreak of Civil War, he joined the New York Cavalry and in April 1865 he was made a colonel.  The New York Times later said, "He served at Gettysburg in the Third Cavalry Division, commanded by Custer, and in all the Valley campaigns under Sheridan.  After the war he returned to commercial pursuits in New York, where he married Miss Eliza Oothout."

The couple had three children, Louis Phillippe, born in 1868; John Oothout, born in 1872; and Sophie, who was born in 1875.  Not surprisingly, Eliza sought German-born servants.  Her advertisement in the New York Herald on April 4, 1877 sought "A reliable German Protestant girl, with a fondness for children and experience as a nurse for two young boys in an American family."

It was no doubt the Sieberts who replaced the iron fencing and stoop railings with modern Italianate versions.  It was the only exterior updating that was done.

In 1882 Louis Siebert retired at the age of 51.  After the family took on a tour of Europe, they relocated to Washington D.C.  The Washington Square house was purchased by Philip Schuyler, who does not appear to have ever lived here, but leased it.  

By 1891 the Doster family occupied the home.  Lillian Dudley , a 28-year-old friend of the Doster's daughter, Leonore, left Marion, Kansas on December 20 that year "to visit friends in the East," according to the Democrat and Chronical.  Her long journey took her to Brooklyn, Wisconsin, where she spent Christmas, then to Lyons, New York.  Her eventual destination was the Doster house, where she was to arrive on January 19.

Lillian left Lyons on the Central-Hudson Railroad that morning, and then sent a telegram to Leonore informing her that her connecting train at the village of Fonda, New York was three hours late.  Leonore went to Grand Central Depot to meet her friend, but she was not among the passengers.  Four days later the Democrat and Chronicle reported, "and she has not been heard of since."

Leonore went to police headquarters "and asked that a general alarm be sent out."  Authorities, however, did not seem overly concerned.  The article said, "The police believe that something induced Miss Dudley to change her mind about coming to the city, and that she forgot to notify Miss Doster."  

The episode ended as mysteriously as it began.  Just over two weeks after she went missing, the LeRoy [Kansas] Reporter published a cryptic one-line article:  "The Kansas girl, Miss Lillian Dudley, reported lost in New York, is at home in Marion."

Philip Schuyler sold 25 Washington Square North in February 1895 to J. Herbert Johnson.  The Real Estate Record & Builders' Guide described the property as "running through to and including a two-story stable fronting on Macdougal Alley."  By 1897 Clement March was living in the house, and on April 5, 1899 Johnson sold the leasehold "together with alley-way rights" to him.  March's annual rent on the land was $1,500--or $48,000 in today's money.

March came from an old American family.  The first of the Marches arrived in New Hampshire from England in the 17th century.  He was born on November 21, 1862 in the mansion of his grandfather, Charles March, at 23 Fifth Avenue, near the corner of 9th Street.  His parents were John Pyne March and Mary Livingston Lowndes.  

Clement's father died in 1873 and his mother in 1893.  Her estate, "estimated at $1,000,000," according to The New York Times on October 14, 1893, went to Clement (his only brother, Charles, had also died).  The generous charitable bequests she made in her will were not to be distributed until "the death of the testatrix's son, Clement March," explained the article.

March moved among Manhattan's most socially elite figures.  On February 15, 1892 Ward McAllister had explained to a reporter from The New York Times why only 150 names, not 400, had appeared in an article about high society.  He said that during each year's winter season there were three dinner dances.  "So at each dinner dance, you know, are only 150 people of the highest set...So, during the season, you see, 400 different invitations are issued."  To set the record straight, McAllister provided a complete list of those included in The Four Hundred.  Among them was Clement March.

Although educated as an attorney, March did not rely on his profession, but lived on his inherited fortune (more than $30 million in today's money).  Instead, he devoted his time to civic causes.  He sat on the board of managers of the House of Refuge on Randalls Island (the nation's first juvenile reformatory), and in November 1905 Mayor George B. McClellan, Jr. appointed him to the Board of Education.  When the United States entered World War I, he served in the Department of Military Intelligence, translating "important editorials printed in Spanish and Portuguese," according to The New York Times.

In 1925, four decades after moving into the Washington Square house, Clement March purchased an estate, Greenland, in Kinderhook, New York, where he retired.  He died there 12 years later, on March 23, 1937, at the age of 75.

In the meantime, the Washington Square residence now  held (unofficial) sumptuous apartments.  Among the select residents was Blanche Wetherill Walton, the widow of Ernest F. Walton, who had been killed in a train accident in Grand Central Terminal in 1901.  Blanche held frequent musicales in her apartment, but not the expected type that featured sonatas and such.  She and the musicians she gathered around her were interested in "the music of the aborigines in Africa, Asia and the Americas," according to The Brooklyn Daily Eagle later.

It was here on June 3, 1934 that musicians George Dickinson, Carl Engel, Gustave Reese, Helen Roberts, Joseph Schillinger, Charles Seeger, Harold Spivacke, Oliver Strunk and Joseph Yasser, formed the American Musicological Association.  (Three months later the name was changed to the American Musicological Society, and then to the American Society for Comparative Musicology.)

The name would changed again--and not for reasons of simplification.  On April 5, 1936 The Brooklyn Daily Eagle reported, "At the meeting of the  American Society for Comparative Musicology, held at the home of Mrs. Blanche W. Walton, 25 Washington Square North, New York City, on April 4, steps were taken to change the name of the society to the American Section of the International Society for Comparative Musicology."  The article noted, "The aim of comparative musicology is the study of all primitive and non-European musics in a precise and scientific way."


Today there are still just four apartments in the former mansion.  The gentile residence, from the exterior, looks almost no different today than when the Sieberts changed out the ironwork in the first decades after the Civil War.


photographs by the author
LaptrinhX.com has no authorization to reuse the content of this blog

Wednesday, October 27, 2021

The 1832 Thomas Suffern House - 11 Washington Square North


Work on the exterior is currently taking place, possibly to remove the ill-advised white paint on the marble.


The seven acres of land that New York City purchased from the Herring family in 1790 was chosen for its somewhat remote location.  The property was used as an execution ground and potter’s field.  Seven years later it was increased to 13 acres.  By 1828 the hangings had ceased and Mayor Philip Hone renovated the potter’s field into a military parade ground called Washington Square.  

The Sailors’ Snug Harbor owned the block on the north side of the park between Fifth Avenue and University Place, and Washington Square to 8th Street.  In 1831 it offered leases on lots 1 through 13 with the stipulation that the lessee would erect within two years "a good and substantial dwelling house."

The plot at 11 Washington Square North was leased to Thomas Suffern.  His sumptuous 31-foot-wide Greek Revival style home was completed a year later.  Nearly identical to its immediate neighbors, it was faced in red brick and trimmed in white marble.  The areaway was protected by heavy cast iron fencing topped by large palmettes.  The white marble stoop led to the entrance within an Ionic portico that sat snugly against the facade.  Short attic windows, typical of Greek Revival, pierced a full-height fascia.

Simple Greek Revival fretwork on the bottom panels contrast to the exuberant palmettes atop the fencing.  Rather than gateposts, ornate panels in a lyre motif, flank the gate.

The patrician appearance of the Suffern house reflected the social position of its owner.  Born in Belfast, Ireland in 1787, Thomas Suffern had inherited the tobacco business of his uncle George Suffern in 1810, and additionally made a fortune in importing Irish linens.  A cousin of President Andrew Jackson, he was the business mentor of Alexander T. Stewart.

Thomas and his wife, the former Jane S. Lansing, had two daughters, Janet and Agnes.  In 1855 Agnes was married to Edward Neufville Tailer, Jr. in the drawing room of the Washington Square mansion.  The groom was a descendant of Sir William Tailer, a colonial governor of Massachusetts.  Shortly after the wedding Thomas Suffern helped Edward procure a partnership in the dry goods firm of Winzer & Osbrey (which later became Winzer, Tailer & Osbrey).  The newlyweds moved into a home nearby at 8 East Eighth Street.

Five years later, on October 24, 1860, Janet married Captain Arthur Breese Lansing, who had recently retired from the United States Army after a notable career.

Like all gentlemen, Edward N. Tailer kept a journal.  His, however, went further than most, including newspaper clippings of important incidents, and personal remembrances.  In October 1860 he detailed the ball held for the visiting Prince of Wales, later Edward VII.  He was one of the ushers and danced "in the set next to the Prince," while his father-in-law, Thomas Suffern, "danced in the Prince's set."

Thomas Suffern died in the Washington Square house in 1869 at the age of 82.  In 1874 Agnes and Edward Tailer and their five children--Agnes Suffern, Mary Elizabeth, Thomas Suffern, Laura Suffern, and Frances "Fannie" Bogert--moved back to 11 Washington Square North.  

Edward Neufville Tailer, Jr.  from America's Successful Men of Affairs: The City of New York, 1895 (copyright expired)

Agnes Suffern Tailer, image via househistree.com

The first of the Tailer children to wed was Mary, who married Robert Reginald Livingston in 1884.  The groom had a prestigious pedigree.  His paternal lineage in America went back to the 17th century and "Robert Livingston of Clermont."  His ancestors included Schuylers, Van Rensselaers, and Beekmans.  His great-grandfather, Robert Robert Livingston, was a Founding Father and the Minister to France under Thomas Jefferson.  

On May 3, 1887 17-year-old Laura died "suddenly," as worded by The Evening Post.  Her funeral was not held in the house, as might have been expected, but at the Church of the Ascension on Fifth Avenue and 10th Street.

Thomas Suffern Tailer was married to Maud Lorillard on April 14, 1893.  The Sun reported, "A thousand persons tried to crush into Calvary Church...to witness the marriage."  The account added, "the wedding reception at the Lorillard residence was one of the social events of the year."  The newlyweds embarked on an 18-month world trip, "unconsciously covering a distance of about 40,000 miles," said The Sun upon their return.

On October 28, 1894 The Sun newspaper noted, "During the absence of Mrs. E. N. Tailer and her family in Europe, Mr. and Mrs. T. Suffern Tailer are occupying the homestead in Washington square, but they expect soon to take possession of their Tuxedo cottage, their wedding gift from Mr. Lorillard."


The next to wed was Fannie, who married Sydney Jefferson Smith on December 16, 1896.  The New York Times remarked, "Grace Church was thronged to the doors, and although it had been announced that Mr. and Mrs. Smith's reception would be limited to relatives and intimate friends, the spacious rooms of the bride's father's residence on North Washington Square were almost uncomfortably crowded with guests."

The line of elegant carriages, which "put the neighborhood of Washington Square and Grace Church into unaccustomed animation," drew the attention of artist Fernand Lungren.  He lived in the studio building at 3 Washington Square North and quickly began sketching the scene for a painting, A Winter Wedding.

Fernand Lungren captured the scene as high society arrived at the Tailer house for the wedding reception.

Edward and Agnes Tailer, like most high society figures, were often on the move.  On May 22, 1900, for instance, the New-York Tribune reported:

Mr. and Mrs. Edward N. Tailer have returned to their home, No. 11 Washington Square North, from Tuxedo Park, where they passed several days.  Before sailing for Europe, on Thursday, June 21, Mr. and Mrs. Tailer will be the guests of their son-in-law and daughter, Mr. and Mrs. Sidney [sic] Smith at their country place at Westbury, Long Island.  Mr. and Mrs. Tailer, who intend to remain abroad for the greater part of the summer, will join their daughter, Mrs. Robert R. Livingston, who is now in Paris.

Mary Livingston had just emerged from mourning at the time.  Robert R. Livingston had died at the age of 40 from pneumonia on April 16, 1898, after being ill only a few days.

Agnes had a fright on the night of December 6, 1902.  She was returning home on Fifth Avenue when her coachman, Charles Burrton, stopped as two Eighth Street streetcars crossed the avenue.  The New-York Tribune reported, "Brutton noticed a well dressed man standing in the street...Just as Mrs. Tailer's carriage stopped, the man with the cane walked up to it, opened the door and sprang in, flopping down in the seat beside Mrs. Tailer."

Agnes was understandably frightened.  The article said, "the thought entered her mind that she might have a thief to contend with, as she wore jewelry of considerable value."  The intruder had scarcely entered the carriage before Agnes exited on the other side.  Brutton called to a policeman, who rushed to the vehicle to find the stranger "comfortably lying on the cushions," according to the New-York Tribune.  "He had endeavored to make himself comfortable after Mrs. Tailer had stepped out, and was sprawled over practically the whole interior."

As it turned out, the gentleman from New Jersey was intoxicated to the point that he thought he was still in Newark.  Mistaking the Tailer carriage for a hansom, he had hoped only for a quick trip home.  He got an equally quick trip to the Mercer Street police station, instead.  Agnes, in the meantime, was apparently too shaken up to get back into the carriage and walked the rest of the way home.

photographer unknown, from the collection of the Museum of the City of New York

By the time of the unsettling incident, Mary Livington and her children, Robert Reginald and Laura Suffern, had moved into the mansion with the Tailers.  Laura's introduction to society occurred at a reception here on December 9, 1909.  The prominence of the family was reflected in the elite surnames of the receiving party: Barber, Hyde, Bloodgood, Townsend, Tuckerman, Burr, Stillman, Hoyt and Appleton.

Mary Livingston and her children traveled broadly.  On December 22, 1912, for instance, The Sun reported, "Mrs. Robert R. Livingston, accompanied by Miss Laura Suffern Livingston and R. Reginald Livingston sailed yesterday for Panama to be gone about a month."  And on February 20, 1916 The New York Times announced, "Mrs. Robert R. Livingston and her son, Robert R. Livingston, have returned from a trip to the Pacific Coast and are at their town house, 11 Washington Square North, until they open Northwood, the Livingston estate near Cheviot-on-Hudson.  They spent about six weeks on the coast."

The Sun reported on May 17, 1914, "society was interested in the engagement announced last week of Miss Laura Suffern Livingston...to Howard Shippen Davis.  Miss Livingston and her fiancĂ© are widely known in society, their families being among the oldest in the city."  The wedding took place in St. Paul's Church in Tivoli, New York on September 26 that year.

On February 8, 1917 Edward N. Tailer was stricken with "an attack of indigestion which so weakened his heart that he could not rally," according to The Sun.  The symptoms would probably be diagnosed as a heart attack, today.  He lingered for nearly a week, dying on February 15 at the age of 86.  

In reporting his death, newspapers recalled his Journal of Some of the Events Which Have Occurred in My Life Time, begun in 1848.  Among his entries was a description of the early days of Washington Square:

I remember when heavy guns were drawn over the Square, after it became a parade ground, that the weight broke through the ground into the trenches in which the dead were buried and crushed the tops of some of the coffins.  At one time near 4th and Thompson Streets I saw a vault under the sidewalk opened and the body found there was still wrapped in the yellow sheet in which the yellow fever victims were buried.

Agnes was grief stricken over the loss of her husband of 62 years.  She survived only a month longer than Edward, dying in the mansion on March 18.  The Sun said, "She had borne up bravely under the blow at first, and on the day before her quiet passing away had been well enough to go for a short drive."  The New York Times said simply, "Grief for the loss of her husband was said to have been the immediate cause of her death."

The house was left in equal shares to Agnes's children.  In May 1918 Mary Livingston bought her brother's share.  She and Robert continued to travel--in 1920, for example, they sailed to the West Indies.  

Then, on February 23, 1922, Robert was married to Alice Delafield Dean in St. James's Church on Madison Avenue.  The New-York Tribune said, "it was witnessed by a large gathering representative of society, with which both families long have been identified."

Mary did not let solitude slow her social life.  Several of her entertainments revolved around the new generation.  On December 21, 1935, for instance, she hosted "a debutante reception with dancing" for  her granddaughter, Catherine Livingston Davis.  It would be the last grand affair in the mansion.

After having been in her family for over a century, in 1936 Mary Livingston was forced to abandon the mansion her grandfather had built when Sailors' Snug Harbor refused to renew the leasehold. 

The stately facades might as well be on a Hollywood studio lot since nothing original survives behind them.

In 1939 the mansions from 7 through 13  Washington Square North were gutted and only the facades preserved.  Architects Scott & Prescott created a modern apartment building, with an entrance on Fifth Avenue, which replaced the elegant homes.  Their doorways above the white marble stoops are mostly for show and rarely, if ever, used.

photograph by the author
LaptrinhX.com has no authorization to reuse the content of this blog

Friday, February 15, 2019

The 1833 Saul Alley Mansion - 6 Washington Square North


Between 1790 and 1797 the City purchased 13-acres of land near Greenwich Village as the site of a burying ground and execution site.  The potter's field was the final destination of paupers and criminals.  During periods of epidemic wooden coffins were stacked in trenches sometimes three or more deep.  Although the hangings stopped on July 8, 1819, the surrounding area was by no means affable.

That all changed in 1826 when Mayor Philip Hone renovated the potter's field into a parade and drill ground named in honor of George Washington.  Before long the tens of thousands of interred bodies were forgotten.

In 1828 George Rogers erected his elegant Federal-style country house on the northern edge of the Square.  In doing so, he knocked over a domino which would result in one of the most exclusive residential enclaves in Manhattan.

The land on the north side of the Square between Fifth Avenue and University Place had been part of Captain Robert Richard Randall's 24-acre summer estate.  Upon his death in 1801 he donated that land for the formation of an "Asylum or Marine Hospital to be called the Sailors's Snug Harbor."  The organization was formed; however Randall's family established the hospital and grounds on Staten Island, instead.  The institution wisely retained ownership of the Washington Square land.

In 1831 three prominent businessmen, John Johnston, John Morrison and James Boorman embraced the potential of the Square and planned a row of high-end speculative residences.  To do so, they leased the plots from Sailors' Snug Harbor.  Completed in 1833, the nearly matching mansions were faced in brick and trimmed in marble.  Designed in the rising Greek Revival style, they exuded refinement, wealth and taste.


The project began at the corner of Fifth Avenue and ran eastward.  photograph by the author

John Johnston erected two of the homes--Nos. 6 and 7.  He moved his family into the slightly wider house and sold the leasehold of No. 6 to the prominent Quaker merchant and politician, Saul Alley.  Alley's new home was an ample 27-feet wide.  Three stories tall plus a squat attic floor, its wide marble stoop rose to a Doric-columned portico.   The exquisite Greek Revival fencing wore generously-sized anthemia, or palmettes.

Alley had begun his career as a partner with another Quaker, Preserved Fish, and Moses Grinnell in the shipping firm of Fish, Grinnell & Co.   In 1816 Alley and Fish formed the commission merchant firm of Fish & Alley.  The two would continue working together when they were named commissioners of the newly-incorporated East River Fire Insurance Company of the City of New-York in April 1833.

Alley's name was well-known for a number of other reasons.  He was a Director in the Bank of the United States, a water commissioner (a highly important post at a time when the massive Croton Aqueduct project was forming), and in 1839 was a commissioner of the Custom House.

Saul and his wife, the former Mary Underhill, had seven children.  Both 20-year-old Mary Anna and 8-year old Josephine died in 1841.  Son John was still living in the house when he opened his law office at No. 38 Wall Street around 1846.  He died in the house in 1851.

George, who was just two-years-old when the family moved in to No. 6, would become a prominent banker and close friend of William H. Vanderbilt.  William would go on to become a partner in the banking firm of Alley, Dowd & Co.


The graceful sweep of the staircase takes a gentle bend at the second floor.  photograph by the author
Alley added to his resume (and fortune) in 1842 when he became a director of the New-York and Erie Railroad Company.  

The population of No. 6 was reduced by one on May 4, 1848 when Lydia married George Catlin, Jr.  She would not go far, however.  The wealthy Catlin family lived just three door away at No. 9, and Lydia and her groom moved in with her new in-laws.

Lydia's brother George was married to Louisa Ann Smith Johnson on April 19, 1852.  The bride was the great granddaughter of former U.S. President John Adams.  Six months later, on October 21, Saul Alley died in his Washington Square mansion.   

The Alley family held on to the leasehold of the house until the death of Mary in 1868.  Although there were still five years left in its term, it was auctioned "by order of the executors of Saul Ally [sic]" on April 9 that year.  


At each turn of the staircase a niche was provided for statuary or flowers.  photograph by the author
The auction announcement offered "The Lease of the lot, with the handsome three story, attic and basement brick House, No. 6 Washington square, northside" and noted it was "in complete order."  Included was the two story stable in the rear.


The marble Greek Revival mantel in the back parlor is an exact match to the one in the front.  photograph by the author

The leasehold was purchased for $36,000 (about $640,000 today) by Goold Hoyt Redmond.  The millionaire bachelor, son of William Redmond, Sr. and the former Sabina E. Hoyt, would not be living alone.  Of his ten siblings, his sisters Emily, Matilda and Frances (known familiarly as Fannie) were listed in the house with Goold.

Immensely wealthy, Goold was listed as a "gentleman," which simply meant he did not work.  He preferred sports and society and was a member of the Metropolitan, Union, Knickerbocker, and Racquet and Tennis Clubs, as well as the Tuxedo Club among others.

The Redmond sisters were no doubt distraught when their Scotch Terrier, Sam, disappeared a few months later.  Wearing his new red leather collar, he went missing on May 10, 1869.  When he did had not returned five days later, they offered a $5 reward (nearly $95 today).

Sam was replaced by Rowdy, a white Bull Terrier with a black spot around his eye.  Another $5 reward was offered when he, too, went astray in March 1873.

Matilda married English-born railroad mogul and banker Richard James Cross on June 3, 1872, and in 1881 Frances married Henry Beekman Livingston.

In June the same year of Frances's wedding, Goold hired architect G. L. Baxter to add a one-story extension to the rear.  Costing about $42,000 in today's money, it would create a new dining room.   Although it was now just Emily and Goold in the house; the expanded space would soon be necessary.


The dining room extension featured a barrel-vaulted ceiling.  photo by Wurts Bros. from the collection of the Museum of the City of New York
It serves as a conference room today.  photograph by the author

Tragically, Matilda died in 1883, just months after the birth of her sixth child, Eliot.   Her bereaved husband Richard James Cross accepted the invitation to move into No. 6 where Emily could care for the children.  Two years later Richard married his sister-in-law, Annie Redmond.  The family continued on in the house with Goold and Emily--creating a population of 10 not including servants.

It prompted Goold to enlarge the house again.  In June 1883 he brought G. L. Baxter back to add a second story to the dining room extension, providing additional bedrooms.


The front parlor as it appeared after the turn of the century.  photo by Wurts Bros. from the collection of the Museum of the City of New York
The space as it appears today.  photograph by the author


There was still room, apparently, for one more.  On June 15 1894 William Redmond was granted an "absolute divorce" from his wife, Margaret, whom he had married on May 1, 1889.  Newspapers reported "She did not defend the case," intimating that she had been caught in a dalliance.  William moved into No. 6 Washington Square.

The Redmonds and Crosses were highly visible in society as well as political and social causes.  Mary Cross held anti-Tammany meetings in the drawing room in 1894 and was also a member of the Washington Square Auxiliary.  The couple gave financial backing to the erection of the Washington Arch in 1890.

In the meantime, Emily, William and Goold often moved about society together.  They shared a cottage in Newport, for instance, and traveled to Europe together.   

Goold's unmarried status made him sought-after guest by Newport socialites.  The Sun mentioned on July 4, 1897 that by his arrival "the ranks of the bachelor contingent have increased...which encourages the givers of dinner parties."  If there were any hopes of marriage in the minds of wealthy matrons, however, they would never come to pass.

William Redmond died in the Washington Square house on December 6, 1898 at about 50 years of age.  Emily and Goold continued traveling and entertaining together.  On May 6, 1900 the New-York Tribune noted "Goold H. Redmond and Miss Redmond, of No. 6 Washington Square North have arranged to sail for Europe on Tuesday next in the steamship Kaiser Wilhelm der Grosse.  They will remain abroad for several months."  And the siblings leased the Bishop Potter mansion in Newport together every season starting about 1901.
In the last years of the Cross-Redmond residency, there were no lions on the newels, suggesting they were added by the Morrons after 1919.  photo by Wurts Bros. from the collection of the Museum of the City of New York

Following her brother's death on December 21, 1906, Emily continued to live on with the Cross family in the only home she had ever known.  (She would, incidentally, outlive all ten of her siblings, dying at the age of 90 on January 9, 1934.)

The Redmond estate sold the leasehold to No. 6 to Henry W. Kent on March 14, 1913.  Kent lived nearby at No. 80 Washington Square East.  He soon transferred it to Robert de Forest, who lived in the former Johnston house at No. 7.

The eagerness of neighbors to keep control of the leasehold may have had much to do with the changing nature of the lower Fifth Avenue district.  The owners of those mansions were fleeing northward to newly-fashionable neighborhoods.  The Washington Square denizens, however, were adamant about preserving the patrician tone of their enclave.

In February 1914 De Forest leased the house to George Dallas Yeomans, attorney for the Brooklyn Rapid Transit Co.  The timing could not have been better--the debut of Isabel S. Yeomans was on the near horizon.

On November 25, 1915 the New-York Tribune reported on Isabel's coming-out reception in the house.  "The debutante had a record number of girls receiving with her.  There were forty-six in line."  The astoundingly long list of those in the receiving line included the names of some of the wealthiest families in New York--Alexander, Platt, Riker and Cushman among them.  Following the reception young male guests arrived for dinner and dancing.

In May 1919 De Forest renewed the leasehold to No. 6 and immediately leased the house to John Reynolds Morron.  The industrialist was president of both the Peter Cooper Gelatin Co. and the Chicago-based Atlas Portland Cement Company, and was a director of the First National Bank of New York, the Baltimore & Ohio Railroad, Pullman, Inc. and the International Rubber Company. 

Before he and his wife, the former Belle Goodridge Burch, moved in Morron made renovations to the house.  He hired architect James Gamble Rogers to install an elevator within the house and to create a two-story "brick studio" in the rear.  The total cost topped a quarter of a million in today's dollars.


John Reynolds Morron, United States Passport photograph 1925
Morron's residency here was not without upheaval.  In 1922 he went on trial accused of cement price-fixing.  On the stand he denied that there had ever been "an agreement or understanding between his company and any other" for fixing prices or controlling distribution of cement.


Another view of the front parlor taken when the Cross family was here shows no chandelier, suggesting it was Belle Morron who installed the antique crystal fixtures in place today.  Note the gas sconces stationed strangely enough on the columns.  photo by Wurts Bros. from the collection of the Museum of the City of New York


The opening between the front and back parlor was necessarily narrowed to accommodate Morron's 1919 elevator (hidden within the walls separating the two parlors and entered from the hallway).   photograph by the author
And then in June the following year a witness jotted down the license plate number of the get-away car used in the holdup of Joseph Szabo.  The three perpetrators had robbed the businessman of $887.  Unfortunately, the plate number came back to John R. Morron.

On July 19 detectives entered Morron's garage and examined his automobile.  The New York Times reported that it "had not left the garage in at least a week, and that the plates gave no evidence of having been temporarily removed."   The witness had apparently incorrectly remembered the tag number.

A few weeks earlier Morron's name had been linked with another run-in with the law; although this one was much less serious.  Proud of his aristocratic residence, Morron hired Connecticut artist Ozias Dodge to make a sketch of the house.  On May 17, 1923 he began, but, according to The New York Times, "He found he could not get far enough back from the house to get all the trees of the Morrin [sic] home in the perspective of his drawing without climbing over the fence of Washington Square Park."  The Morron butler kindly brought a chair from the house for the artist to use.

Washington Square in 1923, however, was far different from today.  Park goers were expected to stay on the pathways and the grass was strictly off limits.  But Dodge had been promised a permit to "work on the forbidden ground" by his friend, the Secretary of the Metropolitan Museum of Art.  Dodge's mistake was that in his hurry he did not bother getting that permit.

The artist needed only five minutes on the grass to complete the sketch and had been there three minutes when he was ordered to move by Patrolman Harry J. Booth.  Dodge refused.  "He said he had worked all over New York and even in Paris without being treated that way before."  Patrolman Booth lost his patience and arrested him.


The bronze lions, seen here in 1932, were later stolen.  Only one was recovered.  The plaster copies made from it now grace the newels and the original is kept safely inside an NYU building.  photograph by Gottscho-Schleisner, Inc from the collection of the Museum of the City of New York

At the Essex Market Court Dodge pleaded guilty "but contended that the policeman had not shown common sense."  He was given a suspended sentence and advised not to go back to the same spot to complete the sketch.

Belle died around 1945 and John died at his summer residence in Littleton, New Hampshire on June 25, 1950.  He was 82.

No. 6 was acquired by New York University later that year.  It now held the leases on Nos. 1 through 6.  Gently renovated for office space, it was joined internally to Nos. 5 and 7 by doorways placed in unobtrusive locations on different floors.  


A second floor bedroom as it appeared when Emily Redmond and the Cross family occupied the house.  photo by Wurts Bros. from the collection of the Museum of the City of New York
A doorway accessing No. 5 Washington Square can be seen to the right of the window today.  photograph by the author

Today the former Saul Alley mansion is home to the the administrations for both NYU's Graduate School of Arts and Science, and the Faculty of Arts and Science.  The university deserves high praise for carefully preserving so much of the historic interiors.

Many thanks to NYU associate Dale Rejtmar for his invaluable input.

Thursday, August 6, 2015

Fitting In -- No. 83 Washington Place


Although Washington Square in 1880 was still an upscale residential enclave lined with private mansions, the blocks branching off the park were seeing change.  Federal style homes were rapidly being converted to boarding houses or demolished to be replaced to chic hotels and flats. 

Charles P. Gould lived at No. 83 Washington Place that year, just steps from Washington Square.  His home would survive almost to the end of the century; but not before joining the boarding house trend.  On August 7, 1893 and advertisement appeared in The Evening World offering “Lovely rooms, every convenience, light housekeeping if desired, privileges.”

“Privileges” to those seeking boarding house accommodations were the use of rooms like the parlor and library. 

Developer Blakeslee Barnes purchased and demolished the old residence.  He commissioned the nearly unknown firm of Quimby & Browne to design a five story apartment building to replace it.  Completed in 1899 the new building tried hard to meld into the architecture of the neighborhood.
The stone portico has been given a humiliating paint job and the neo-Federal door replaced.

The portico, sitting atop a shallow three-step brownstone stoop, was essentially an updated version of those found on the grand mansions along Washington Square North.  Pretty paneled stone lintels were directly inspired by those found in the Federal homes of the 1820s and ‘30s.  The slender cornice below the fifth floor took the form of a fasces.

The architects’ concessions to modern times included the vast lobby window, the swag motif—so popular at the time—on the portico entablature and the below the cornice, and the up-to-the-minute treatment of the fifth floor where ornate terra cotta panels separated the openings.

The brownstone lintels, some of which have been painted black, are beautifully paneled to mimic their Federal counterparts.

Blakeslee Barnes transferred to the title of the completed building to Margarette P. Barnes (possibly his wife) on June 19, 1900 for a recorded $38,000—a little over $1 million. 

Among the first residents in No. 83 Washington Place were the well-to-do J. Milton Gitterman and his wife, Alice.   The couple generously donated to worthy causes and Alice’s name annually appeared on the membership rolls of the State Charities Aid Association.  

Alice Stern Gitterman had graduated from Smith College in 1891, and then studied English at Columbia University in 1894.  The erudite woman had barely settled into No. 83 Washington Place before she embarked on a mission with a co-resident, Mrs. Maud Schofield Beeson.

A developer had announced that Alexander Hamilton’s estate, Hamilton Grange, was to be chopped into building lots during the summer of 1900.  The mansion had already been moved about half a block, but now Alice and Maud were concerned as well about the loss of 13 trees on the estate planted by the former Founding Father.  They leaped into action in an effort to convince the Legislature to pass the Hamilton Grange bill.

Calling the loss of Hamilton’s estate “proposed vandalism” the women began circulating a petition asking that the State appropriate $50,000 for the purchase of the Washington Heights land “upon which are standing thirteen trees planted by Alexander Hamilton.”  On April 1, 1900 The New York Times instructed readers who were interested in signing the petition “to correspond with Mrs. Maud Schofield Beeson or Mrs. J. M. Gitterman, both of 83 Washington Place.”  The newspaper added that “the number of signatures has already reached a high figure.”

The women were only partially successful.  Although the trees were temporarily saved, by the spring of 1907 they had been cut down “and their wood to be used by boys for bonfires,” as one newspaper reader lamented.

When No. 83 Washington Place first opened its doors Greenwich Village was luring artists, musicians and writers to what was becoming New York’s Bohemia.  Another of the building’s initial residents was sculptor Albert R. Ross whose studio was at No. 156 Fifth Avenue.  He was awarded the somewhat disappointing second place prize for his design of the proposed Francis Scott Key Monument at Fort McHenry in 1916.

Playwright and theatrical manager Edgar Selden and his wife were also original tenants.   Selden had written successful plays like McKenna’s Flirtation, A Hot Old Time and Will o’ the Wisp.  By the summer of 1901 Selden’s heath was a serious concern.  On June 6 The New York Times reported “Mr. Selden is lying dangerously ill with neuritis at his home, 83 Washington Place.”  An “uncommonly excellent list of artists” banded together to stage a benefit performance for Selden at the Herald Square Theatre on Sunday June 2.

Edgar Selden’s recovery was possibly too complete for his own good.  He and his wife had been married since December 27, 1887; but almost to the day in 1903 he found himself sued for divorce.  Mrs. Selden accused him of carrying on an affair with Attie Spencer, the star of his musical production Peck and His Mother-In-Law Abroad.

Other residents at the time included wealthy lawyer William H. Law, who held memberships in the exclusive Manhattan, University, Yale and Union Clubs; and Charles Lincoln Andrews, the publisher of The Nation and The Evening Post.

Another journalist in the building was Lindsay Denison and his wife, the former Bertha Lee Bennett.  Well-recognized and highly respected, the reporter had followed Theodore Roosevelt across the country in his 1900 campaign.  Their friendship was reflected in a letter the President sent to Denison on October 18, 1902:

Dear Denny:
I liked both articles of yours in Everybody’s Magazine very much.  I shall show Mrs. Roosevelt the one in reference to small Archie; and I want to thank you for the good taste with which you wrote it – you even omitted his name. As for the other story, is it a true exposition of life among orphans?  It is both melancholy and powerful.
Faithfully yours,
Theodore Roosevelt

At the time, Denison was on the staff of The Sun (one journalist called him “the great star of The Sun"); but he would soon join The New York Evening World.  Bertha, like Alice Stern Gitterman, was a graduate of Smith College.  She served as Secretary of the Women’s University Club in 1906.

Another journalist in the building was Harold deWolf Fuller who had moved in by 1914. Fuller had taken over as editor of The Nation from Charles Lincoln Andrews by now.  He would remain in the building into the 1920’s by which time he added the editorship of The Weekly Review to his resume.

James S. Hamilton was living in the building in 1929 when he received a letter from English poet A. E. Housman.  The correspondence, in response to a request from Hamilton, is archived in the Boston Public Library and gives only a tantalizing hint at the original letter.

Dear Mr. Hamilton:
I shall not make any objection to your brother singing your setting of my poem.  I admire the truth and honesty of what you say about composers.  Illustrators are the same.
Yours Sincerely,
A E Housman

Edward Dalton Stevens shared a three-room apartment with his brother, William, here in the 1930s.  Both men were artists and Edward made his living illustrating magazine covers—often detective and men’s adventure publications.  The brothers shared a rented studio at No. 51 West 10th Street.

Edward Dalton Stevens created magazine covers like this.

In 1939 Edward Dalton Stevens was 61 years old and not only his hearing, but his eyesight was failing.  As an artist, his vision was his livelihood.   Stevens grew more and more depressed over his worsening condition.

Around 6:30 on the evening of August 14 William returned home to find his brother dead.  The New York Times reported that “Despondent because he could no longer see to draw and paint, and also was going deaf,” he had shot himself.    Edward left two notes for William, apologizing for having become a burden and explained that he can contemplated his suicide for some time.

Tenants throughout the next few years included columnist Clifford Langford-Baker who wrote for The Montreal Star, and television pioneer Ernest Walling.  Walling had been a television director since the earliest days of the medium.  Although he directed several series, including “The Mask,” and “Charlie Wild, Private Detective;” Walling was best remembered for his soap operas, including “The Edge of Night,” “The Guiding Light,” and “Another World.”  He died in his apartment here on December 19, 1970 at the age of 58.


Although the first floor of No. 83 has been given an unnecessary and tawdry coat of red and white paint; it survives essentially unchanged—a highly interesting turn of the century attempt at contextual architecture.

 photographs by the author