Showing posts with label h. i. feldman. Show all posts

Thursday, May 15, 2025

H. I. Feldman's 1940 139 East 35th Street


photo by Lowell Cochrane

On December 19, 1939, The New York Sun titled an article, "Apartments for Church Plot."  The previous year, the
Church of the Epiphany, erected in 1856, was demolished.  The article said that the newly formed 139 East Thirty-fifth Street, Inc. had purchased the former church property at the northeast corner of 35th Street and Lexington Avenue as the site of a 12-story apartment building.

Importantly, the Tishman Realty & Construction Company had been hired to erect the structure.  "This will be the first new apartment house operation with which the Tishmans have been identified since 1931," said The New York Sun.  The Tishman concern had been static since the beginnings of the Great Depression.  "It marks the active entry of this organization into the construction field as a building contractor."

The article noted, "H. I. Feldman, the architect, will design the building."  Hyman Isaac Feldman opened his architectural office in 1921.  He would soon become well-known for his Art Deco apartment houses along the Grand Concourse in the Bronx and similar buildings in Brooklyn.  Known professionally by his initials, before his death in 1981, Feldman would design more than 2,500 metropolitan area apartment buildings.

The New York Sun reported that the building would contain "156 two and three room suites and will present a number of ingenious features, such as in respect to dressing rooms and alcoves."  A roof garden was available "for the relaxation of the tenants," said the article.  Calling it a "sky garden," an advertisement described the space as being "swept by cool breezes."

Construction was completed in August 1940.  Typical of Feldman's designs, 139 East 35th Street had no setbacks and terminated in a drama-free parapet.  Windows wrapped the chamfered corners of the recessed central section.  Below them, the offset entrance was tucked into a reentrant corner.  Reeded brick piers thrust upward from the second to tenth floors, capped with striking stone palmettes.

photograph by Lowell Cochrane

Interestingly, among the initial tenants was Robert Valentine Tishman, of the Tishman Realty & Construction Company.  Born in 1916, he graduated from Cornell University in 1937 and entered his family's business.  It was established in 1898 by his grandfather, Julius Tishman.  On June 12, 1941, The New York Sun reported that he and Phyllis Gordon would be married in the Hotel Lombardy that afternoon.  "After a wedding trip to California, the couple will live at 139 East 35th Street," said the article.

Moving into an apartment in October 1941 were actor Frank O'Connor and his wife, author and screenwriter Ayn Rand.  The couple met on the set of Cecil B. DeMille's The King of Kings and were married on April 15, 1929.  Born in Saint Petersburg, Russia, in 1905, Ayn became an American citizen in 1931.

Ayn Rand in 1943.  from the dust jacket of The Fountainhead

Two months after moving in, Rand landed a contract to publish the novel she was working on, The Fountainhead.  It was published in May 1943.  Later that year, Rand returned home from a business lunch and, according to Anne Conover Heller in her Ayn Rand and the World She Made:

When she got back to the apartment, tired and downcast, her husband was waiting in the dimly lit living room, a peculiar look on his face.  "Well, darling," he said, after a dramatic pause, "while you were at lunch you earned fifty thousand dollars."

Frank O'Connor had received the phone call from Warner Bros. informing her they had purchased the screen rights to The Fountainhead.  The couple left 139 East 35th Street in December that year.

photograph by Lowell Cochrane

In the meantime, composer and songwriter Vernon Duke signed a lease on January 5, 1942.  Born into a noble Russian family in 1903 as Vladimir Doukelsky, he was the grandson of Princess Tumanishvili.  He entered the Kiev Conservatory at the age of 11, but his studies were interrupted by the Russian Revolution.  The family escaped, eventually landing in America in 1921.  He was befriended by George Gershwin who urged him to Americanize his name to Vernon Duke.

Vernon Duke, from the collection of the Library of Congress.

While living here, Duke served in the U.S. Coast Guard and toured for the Guard in a show, Tars & Spars.  Among his best known works are Taking a Chance on Love, April in Paris, and Autumn in New York.

Like Duke, other tenants saw military service during World War II.  Among them was Charles G. Moses, who had attended Washington High School and was in the real estate business before being drafted on October 11, 1941.  The 23-year-old's life suddenly and drastically changed.

On September 4, 1943, The New York Sun began an article saying, 

Corporal Charles G. Moses, listed as wounded in action, wrote his parents, Mr. and Mrs. Eugene Moses of 139 East 35th street, that in the African and Sicilian fighting he was bombed ninety-seven times.  "The ninety-eighth time," he added, "they got me."

Charles Moses was saved by a fellow New Yorker, Louis Bellows from the Bronx.  He applied tourniquets and sprinkled sulpha powder on his wounds.  Moses wrote, "In the hospital, they took shrapnel out of both arms and pieces of my watch out of my left wrist."  After nine days in the hospital, Moses returned to his unit.

Another tenant who gave up their workaday life to serve was Virginia Sanders, the daughter of Howard S. Sanders.  She had worked for Hardy & Company, but on November 2, 1944, The East Hampton Star reported that she, "has arrived in India to serve the armed forces as an American Red Cross hospital staff aide."

On the afternoon of September 6, 1965, 34-year-old resident Sanford Simon was driving back to Manhattan from Westhampton when he noticed a teenager hitchhiking.  Simon picked up 17-year-old Robert B. Rowa.  At around 4:45, when Simon pulled over at an exit to let Rowa out, the teen pulled out a knife and demanded, "Give me your money."  Simon told him there was $275 in the glove compartment, but pleaded to leave him some money for the tunnel toll.  The Long Island Advance reported, "the youth left him a quarter."  Rowa was arrested two days later and charged with first-degree robbery.

An interesting resident was Edith Ehrman.  Born in 1932, she was the daughter of Frederick L. Ehrman, chairman of the board of Lehman Brothers, Inc.  Never married, Edith was the manager of the foreign-areas materials center of the New York State Department of Education.  She was more known, however, as a collector of Japanese prints.  A founder of the Japan House Gallery, she was also a member of the visiting Committee of the Freer Gallery of the Smithsonian Institute and of the Association of Asian Studies.


Quintessentially H. I. Feldman, 139 East 35th Street survives essentially intact, other than replacement windows.

many thanks to reader Lowell Cochrane for suggesting this post

Saturday, May 3, 2025

H. I. Feldman's 65 East 76th Street


photograph by Lowell Cochrane

Among the properties sold off in the liquidation of Standard Oil Company executive Lannon V. Harkness's estate in 1916 was the upscale rowhouse at 65 East 76th Street.  The Bridgeport, Connecticut Evening Farmer reported its value at $275,000, or just over $8 million in 2025 terms.

In 1943, architect H. I. Feldman filed plans for an apartment building on the site of 59 through 63 East 76th Street for Kenkim Realty Corporation.  The project stalled, however, for two years later.  Then, on October 11, 1945, The New York Sun reported that the developer had, "enlarged its holdings by the purchase of 65 East 76th Street to be included in the site." 

Hyman Isaac Feldman, who went professionally by his initials, had opened his architectural practice in 1921 and by now was well-known for his Art Deco and Art Moderne-style apartments.  His 11-story design included a stepped stone base and, in trademark Feldman form, a full-height recessed bay above the entrance.  Windows wrapped around the chamfered corners of the central bay.  The upper floors were faced in beige brick and the terraces were given streamlined railings.

photograph by Lowell Cochrane

Feldman was brought back in 1949 to add a penthouse level.  It included two apartments and "two maid's rooms under the water tank," according to Department of Buildings documentation.

Among the initial residents were Sanford E. Gerard and his wife, the former Mildred Telfer.  Their country home was in Beach Hampton, Amagansett, Long Island.  Born on June 12, 1902, Gerard was a commercial artist.  He was at one point the art director of Macy's department store, and in 1931 became art director of the advertising agency Lennen & Mitchell, Inc.  Gerard pursued fine art as well and his watercolors and drawings were exhibited in the Philadelphia Watercolor Show and the National Academy of Art.  He wrote the book, How Good is Your Taste?

The comfortable lifestyles of the residents were reflected in the Frank J. Hickey family, who announced the engagement of their daughter Joan Ware to Arne Rostad, Jr. in November 1951.  The family had country homes in Palm Beach and Winsted, Connecticut.  Joan was educated at St. Margaret's School in Waterbury, Connecticut; the College of William and Mary; and the Art Students League.  The couple's wedding in St. Thomas's Church on Fifth Avenue was followed by a reception at the Carlyle.

Dr. Otto C. Kestler was living here as early as 1953.  An orthopedic surgeon, he was graduated from the Royal University in Budapest, Hungary in 1930 and came to America in 1939.  While living here he was attending orthopedic surgeon at the Hospital for Joint Diseases.

Among Kestler's neighbors at the time was Bernard H. Sumergrade.  He was a partner in N. Sumergrade & Sons, a bedding manufacturer founded by his father, Nathan.

Another respected physician to live here was Dr. Milton Goodfriend, along with his wife, the former Rose Soman.  The couple were here by the early 1970s.  An obstetrician and gynecologist, Goodfriend received his medical degree in 1919 from Columbia University and studied further at the University of Vienna.  He had been head of the medical boards at Bronx-Lebanon and Jewish Memorial Hospitals.  Before his retirement, Goodfriend was president and chairman of the Bronx County Medical Society.

photograph by Lowell Cochrane.

No. 65 East 76th Street survives as a sterling example of H. I. Feldman's trademark Art Moderne apartment building style.

many thanks to reader Lowell Cochrane for requesting this post

Saturday, July 20, 2024

H. I. Feldman's 1954 4 East 89th Street


In 1929, the five-story, 94-foot-wide mansion owned by Edward Thaw (the half-brother of millionaire Harry K. Thaw who murdered Stanford White) was demolished.  The plot sat empty for nearly two decades before the architectural firm of Eggers & Higgins filed plans in 1946 for a 13-story-and-penthouse apartment building at 4-10 East 89th Street for the Fifth Avenue & 89th Street Corp.  The project stalled, however, and four years later the plot was sold to the Noarpark Realty Corp., which hired architect H. I. Feldman to tweak the plans.  He reworked them again in 1953 when the vacant property was sold to the Retor Building Corp.  

What were most likely subtle refinements to the Eggers & Higgins design reflected the move from Art Moderne to mid-century Modern taste.  The rounded forms of the former style seen in balcony railings, for instance, were now rigidly geometric.  Feldman designed two mirror-image sections faced in beige brick atop a one-story base.  The recessed section between the two contained concrete balconies flanked by chamfered casement windows.  The setbacks at the topmost floors provided balconies at the sides and to the penthouse level.  Additional balconies faced west and south, looking over Frank Lloyd Wright's masterful Solomon R. Guggenheim Museum towards Central Park.

The balconies at the side and rear can be seen in this photo of the Guggenheim under construction in 1957.  photo by Gottscho-Schleisner, Inc. from the collection of the Library of Congress.

The 80 apartments became home to professionals like attorney Meyer Dvorkin and his educator wife Etta Weissberg.  Etta had graduated from Hunter College and the Teachers Institute of the Jewish Theological Seminary of America.  She helped organize the High School of Music and Art where she taught foreign languages before becoming its dean.  She retired in 1962.

What no resident could have imagined--an 11-story addition to the Guggenheim Museum--was announced in 1985.  On February 19, The New York Times explained, "The addition, which would cost $12 million, would rise as a slab behind the northern half of the present museum building, with a street entrance on East 89th Street."  Filling the gap between the Wright's unique structure and 4 East 89th Street, the proposed annex would nestle up to the apartment building leaving a gap of one or two inches.

Architectural critic and author Paul Goldberger had praised the plan in The New York Times four days earlier.  He said it would "rise as a backdrop behind the main building" and "hide from sight the awkward side elevation of the apartment house at 4 East 89th Street."  Others lamented that futzing with Frank Lloyd Wright's design was like "improving" a Mondrian within the collection.

Jack Piccolo's terrace overlooked the museum.  On June 25, 1992, Newsday journalist Patricia Volk remarked, "He used to stand out on his terrace and look clear over the museum into the park.  He used to sip a glass of wine, watching the sun sink behind the reservoir.  Now he stares at a wall."

The new structure nestled up to 4 East 89th Street.

Piccolo told Volk he did not think the annex would ever actually be built.  "I always thought there'd be a miracle, that someone would come to their senses and say, 'This is crazy.'"  But it was built and he and 10 other families lost their views.  "Now my terrace butts right up against the new addition," he said.  "I go out there, put my hand out, and touch it."

Joan Walton Sheanshang was a resident when construction of the Guggenheim annex began.  The 46-year-old boarded Pan Am Flight 103 in London on December 21, 1988.  Tragically, she would never make it home.  Around 7:00, shortly after takeoff, the aircraft was destroyed by a bomb over Lockerbie, Scotland, killing all 243 passengers and 16 crew. 

Psychiatrist Robert Howard Willis lived in Tenafly, New Jersey and practiced from an office on the ground floor of 4 East 89th Street.  During sessions in 1989, a patient innocently mentioned her husband's banking dealings, including "a possible deal in which Shearson, Loeb Rhodes would invest $1 billion in the BankAmerica if Sanford I. Weill...became head of BankAmerica," according to The New York Times.  Willis acted on the unintentional tip and turned a profit in BankAmerica Corporation stock.

His good luck was short lived however.  On July 26, 1989, he was charged with using inside information to make the deal.  "He was charged with 23 counts of securities fraud and 23 counts of mail fraud," reported The Times.


At some point the windows of 4 East 89th Street were replaced.  The new examples sympathetically followed H. I. Feldman's original tripartite design.  Other than that and the Guggenheim Museum's annex that blocked off the building's western views, little has outwardly changed to the 70-year-old building.

many thanks to reader Lowell Cochrane for requesting this post
photographs by the author
LaptrinhX.com has no authorization to reuse the content of this blog

Saturday, June 29, 2024

H. I. Feldman's 1949 36 East 36th Street


In 1948, real estate developer Joseph Perlbinder demolished a row of mansions at 28 through 36 East 36th Street as the site of a modern apartment building.  Completed in 1949, architect Hyman Isaac Feldman (who went professionally by his first initials) designed the 11-floor-and-penthouse structure in the late Art Moderne style.  Its entrance, capped with a wavecrest entablature, sat within the limestone base that stair-stepped from one to two floors, then to four at the center.  At the topmost floors, setbacks allowed for railed terraces.

Corner-wrapping casement windows had been in vogue for a generation; but at 36 East 36th Street, Feldman's were different.  He rounded the corners of the recessed sections, then used long, thin panes that allowed the windows to follow to gentle shape.

The cover of the 1949 real estate brochure pictured the building.  from the collection of the Avery Library of Columbia University.

Despite the relatively small size of the apartments (most had just one bedroom), the residents were well-heeled.  Among the first were Julia Green Sturges and her daughter Cary.  Julia, who was the daughter of Thomas Dunbar Green, president of the American Hotel Association, was divorced from Perry MacKay Sturges, who lived in Princeton, New Jersey.  Cary's marriage to Alan Lincoln Burns, Jr. in St. James Protestant Episcopal Church on June 17, 1950, was highly covered in the society pages.

Two months later, The East Hampton Star reported on the "very interesting house" designed by A. M. Shoemaker that residents William C. Eberle and his wife Cora were constructing in East Hampton.  Saying "Mr. and Mrs. Eberle will use the house as a summer home," the article mentioned, "Mr. Eberle is a prominent engineer who has been sent by President Truman as an adviser to various parts of the United States and South America."  Eberle was a partner in the fuel consulting firm Eberle & Leyford, Inc.

In 1949, Meyer Lansky and his second wife, Thelma Schwartz, moved in.  Perhaps because of his shady occupation (he was known as the "Mob's Accountant"), Lansky did not stay long at one address.  Since signing a lease at 411 West End Avenue in 1941, he had lived at 211 Central Park West and 40 Central Park South.  The Government, however, managed to keep up with his movements.  A year after moving in, he was subpoenaed to testify before Congress's Hearings to Investigate Organized Crime. 

The committee was not successful in obtaining much information from Lansky.  He was asked, for instance, by Senator Estes Kefauver, "May I ask you, did you bring all these books and records we asked for?"

Lansky answered, "No."

When asked why he had not complied, Lansky replied, "I decline [to answer], on the ground that it may tend to incriminate me."

Asked, "What is your business," he answered, "I declined to answer on the ground that it may tend to incriminate me."

And so it went.

Lansky would eventually die of lung cancer in Miami Beach in January 1983.


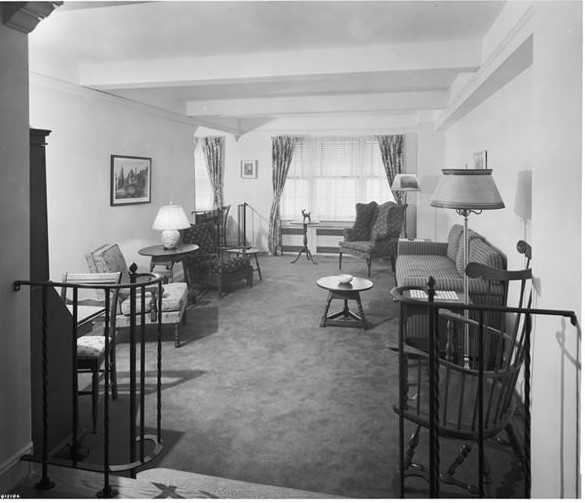
In 1951, Russian-born author Ayn Rand and her husband, actor and painter Charles "Frank" O'Connor, moved in.  The couple had met on the set of the 1927 silent film The King Of Kings and were married in 1929.

They had been living on a ranch in California. In her Ayn Rand and the World She Made, Anne C. Heller writes, "On October 24, they took occupancy of apartment 5-A.  Their furniture had preceded them by a day, but the apartment was small, and much had been left behind."  Heller describes it as:

...not only relatively small but also plain.  First-time visitors, expecting Roarkian grandeur along the lines of the Neutra house, were surprised by its modesty.  An entrance foyer doubled as the dining room, with a black-lacquered table, designed by O'Connor, pushed against a mirrored wall.  Formal dinners were eaten there; otherwise, the table served as a work surface for a series of manuscript typists.  A small kitchen opened off the foyer.  The living room was small, with windows on the far wall, and was decorated by Frank with mid-century modern chairs and a black tweed sofa, glass-topped tables, and green-blue pillows and knickknacks strewn around.  There was one bedroom and a tiny study facing an air shaft, from whose single window she could see the Empire State Building, if she leaned out and peered west.

Writer and editor Evan Welling Thomas 2d and his wife Anne lived here at the time.  Born in 1920, Thomas was the son of former Presidential candidate Norman Thomas.  Evan's war memoir, Ambulance in Africa was published in 1945, the same year he joined Harper & Brothers as an editor.  

In his book, Controversy and Other Essays in Journalism 1950-1975, author William Manchester talks of meeting with Thomas here while writing his 1967 Death of a President--the book about the five day period before and after the assassination of President John F. Kennedy.  Manchester said, "it was then that I began to understand the depth of his feeling on this issue."

Among the other notable books Thomas would edit were Thirteen Days: A Memoir of the Cuban Missile Crisis by Robert F. Kennedy, and Eleanor and Franklin by Joseph P. Lash.

Charles Kurzon lived here by the early 1960s.  He was president of Charles Kurzon, Inc., which dealt in architectural and finishing hardware.  Kurzon hardware was used in important Manhattan structures like the Time & Life Building, the Lincoln Center for the Performing Arts, and the New York Coliseum.

An interesting figure residing here at the time was Nathaline Frackman.  A 1925 graduate of Columbia University, The New York Times said she "devoted her career to arranging social and business parties."  Using the pseudonym Nata Lee, she wrote The Complete Book of Entertaining, Nata Lee's Guide for Every Hostess.  She died in her apartment at the age of 74 on January 27, 1977.

The Art Moderne wavecrest patten above the entrance can be glimpsed behind the awning.

Other than replacement windows, H. I. Feldman's late Art Moderne design, which borders on mid-Century Modern, is little changed.

many thanks to reader Lowell Cochrane for suggesting this post
photographs by the author
no permission to reuse the content of this blog has been granted to LaptrinhX.com

Tuesday, May 21, 2024

H. I. Feldman's 1937 565 West End Avenue


photo via compass.com

Greatly because of the tireless work of Cyrus Clark (known as the Father of the West Side), West End Avenue never saw the incursion of commerce, like Broadway did.  Instead, by the turn of the last century, it was lined with sumptuous brick and brownstone mansions.  Those quickly, however, quickly gave way to apartment buildings as New Yorkers' taste in domestic living changed.

In 1936, the Sari Corporation, of which Mose Goodman was president, demolished five rowhouses at the northwest corner of West End Avenue and 87th Street.  Goodman hired Hyman Isaac Feldman to design a modern apartment building on the site.  Completed the following year, 565 West End Avenue was the last word in domestic architecture.  By recessing the central portions of both elevations, Feldman allowed for additional corner-wrapping windows.  Most importantly, his Art Deco design relied on color.  Bold red-orange bands contrasted with the beige brick.  The architect gave the one-story base a tiger-stripe effect with black brick against the orange.

photo via compass.com

An advertisement that offered apartments of "2, 3, 4, 5, or 6 rooms," called 565 West End Avenue a "distinctive new 20-story building.  The last word in modern planning.  Unusual layouts."  The suites featured "sunken living rooms," a popular trend.

Among the early renters was Julius Huehn, who signed a lease in 1937.  The bass-baritone had made his debut at the Metropolitan Opera in 1935 in Lohengrin.  Born in 1904, he would become known for his Wagnerian roles before enlisting in the U.S. Army Air Corps in 1944.

Julius Huehn, image via bach-cantatas.com

When the Kotzen family left town in the fall of 1939, they sublet their apartment.  Their ad provided a vivid description of the apartments.  "For Rent--Complete apartment--large living-room, foyer, kitchen, Frigidaire; beautifully furnished; radio; linen, china.  A real home."

Apartments like the Kotzens' were home to other white collar residents, like Paul M. Wald Jr., secretary of the J. S. Wald Company, Inc., a trucking firm, who signed a lease in February 1941.  

photo by Wurts Bros. from the collection of the New York Public Library

Charles Korman lived here by May 1945 when he was called to testify before the United States Congress House Committee on the Judiciary.  His testimony did not start out well.  When asked, "Now, Mr. Korman, were you ever known by any other name?", Korman replied, "No, sir."

After Special Counsel Boris Kostelanetz then asked, "Were you ever known by the name of Coleman?", Korman answered, "No, sir."

"C-o-l-e-m-a-n?"

"Yes, sir, I used to be known as Coleman."

When he was arrested two decades later on June 17, 1964, Charles Korman was still living at 565 West End Avenue.  He and Samuel (Augie) Weiss were charged with bookmaking.  The Internal Revenue Service agents responsible for the arrests said they ran "a $100,000-a-day gambling trade" from a garment center hotel.  United States Attorney Robert M. Morgenthau explained the operation, "amounted to millions each year" and that "Korman was said to have handled $35,000 a week in bets."

Astonishingly, less than a year later, on February 19, 1965, the Nassau, New York Newsday, reported that Charles Korman had been arrested again for bookmaking.  He and three cohorts ran "a thriving book making business that took in more than $5,000 a week in the city's garment district."

photo via compass.com

In the meantime, the William Pechter family lived at 565 West End Avenue in the 1940s.  Pechter was the owner of the Pechter Baking Company.  On May 14, 1943, 21-year-old Morton H. Pechter was inducted into the U.S. Army.  He obtained a medical discharge on November 9, 1944.  But his civilian life was quickly disrupted.

On May 28, 1945, military police arrested Morton Pechter at his apartment here.  He was sent to the guardhouse at Mitchel Field, Long Island, charged with "desertion, obtaining a false and fraudulent medical discharge and defrauding the Government of mustering-out pay."  (Pechter had received $210 mustering-out pay.)

Pechter fought back.  His attorney presented briefs to Judge Clarence G. Galston in United States District Court on June 21.  The New York Sun reported Pechter "claims that he received a legitimate medical discharge and that his rights as a citizen and civilian have been violated by the Military Police in arresting him, putting him back in uniform and imprisoning him."

Morton Pechter won his legal battle.  Five years later, on November 13, 1949, The Brooklyn Daily Eagle reported on his marriage to Alese Betty Cohen.  The article noted, "Mr. Pechter was graduated from Dartmouth College with the class of 1943.  He is a member of Pi Lambda Phi, Phi Beta Kappa, and was on the varsity crew while at Dartmouth.  He is associated with the Pechter Baking Company."  No mention was made of his military service.

Vera King Kramer was a former Zeigfeld Follies showgirl.  She divorced Milton J. Kramer, part owner of the Edison Hotel, in 1955.  When she moved into 565 West End Avenue, she was seeing a married, retired NYC detective, Bradley Hammond.

On December 28, 1956, the Bridgeport Post reported, "Police tentatively listed as 'suspicious' today the death of a former Ziegfeld Follies beauty in an apartment where she had been drinking with a retired detective."  The article said the 52-year-old was "in her bed, wearing pink and blue pajamas.  Her right eye was blackened and her right cheek bruised."

Remarkably, considering his professional background, Hammond's story changed repeatedly.  The New York Times reported that he said, "he had fallen asleep in the living room of Mrs. Kramer's apartment...while watching television.  He awakened at 10 A.M. yesterday, called out to Mrs. Kramer and she replied, he said."  He said he then went to his own apartment, returning at 3 p.m. to find her body.

But then, according to the Bridgeport Post, he explained away the bruises saying they "drank excessively in her lavish split-level apartment on West End avenue," Vera "fell down two stairs into the sunken living room and that he carried her to bed."  According to Hammond's second story, he then watched television until he fell asleep.  At 2:00 the next day he walked Vera's dog and an hour later discovered she was dead.

A photo of 58-year-old Bradley Hammond shielding his face from reporters was published next to a picture of Vera King Kramer in The Taylor Daily Press on December 30, 1956.

Readers across the country read the salacious details that included infidelity, sex, and possible murder.  The Syracuse, New York newspaper The Post-Standard reported, "Neighbors said the red haired Mrs. Kramer had retained much of the beauty that won her jobs in the Follies and also in George White's Scandals."  The newspaper added that she had an income of "at least $25,000 a year through alimony and investments."  (The figure would translate to about $280,000 in 2024.)  Hammond, noted the article, "had received 15 citations for heroic police work."

Somewhat remarkably, the cause of Vera King Kramer's death was officially listed as a cerebral hemorrhage.  Hammond was cleared of any suspicion.

Living at 565 West End Avenue by the late 1990s was attorney and preservationist Lori Zabar.  Born on July 16, 1954, she was the granddaughter of Louis Zabar, founder of the well-known Zabar's grocery.  She held degrees from Barnard College, the Columbia School of Architecture Historic Preservation, and the New York University School of Law.  Zabar was the first Director of the New York City Historic Properties Fund at the New York Landmarks Conservancy, and sat on the board of Landmark West.   She was the author of Zabar's: A Family Story, with Recipes.  Lori Zabar died on February 3, 2022 at the age of 67.

Jonathan Larsen, who lived at 565 West End Avenue by 2011, was the son of former Time, Inc. president Roy Larsen.  Born in 1940, he served as a correspondent and editor of Time magazine, and from 1974 to 1979 edited New Times.  From 1989 until 1994, he edited the Village Voice.

photo via compass.com

The 2010 edition of the AIA Guide to New York City likens the striking Art Deco styling of 565 West End Avenue to the famous "architecture on the Grand Concourse" of the Bronx.

many thanks to reader Lowell Cochrane for suggesting this post
no permission to reuse the content of this blog has been granted to LaptrinhX.com

Saturday, April 27, 2024

The 1940 Lindley House - 123 East 37th Street


image via streeteasy.com

On December 21, 1937, The New York Sun reported that the newly-formed 37th Street & Lexington Avenue Corporation had purchased "the three four-story houses at 296 to 300 Lexington avenue, northwest corner of Thirty-seventh Street, and the five-story house adjoining at 123 East Thirty-seventh Street."  The firm would add to these initial holdings before hiring H. I. Feldman to design a modern apartment building on the site.

Born in Chelzetz, Austria (now part of Poland) in 1896, Hyman Isaac Feldman, who went professionally by his first two initials, established his architectural practice in 1921.  During the next two decades, he focused much of his work on designing Art Deco style apartment houses in Brooklyn and along the Grand Concourse in the Bronx.  He would eventually design 2,500 apartment houses in the New York metropolitan area.

The jazzy Art Deco style that gave Feldman his start was no longer current.  His design for the Lindley House is more accurately termed Art Moderne, yet it strongly anticipates the mid-century modern style.  Faced in red brick, it rose stoically to a series of setbacks where the central section was beveled at a 45-degree angle, a trademark of Feldman's designs.  The architect gave the ground floor a neo-Federal touch by creating incised lines that suggested pilasters, and placing a cast concrete fan over the window above the entrance.

image via CityRealty.com

The Lindley House cost $500,000 to erect, or around $10.5 million in 2024.  There were seven apartments per floor through the 11th floor, five each on floors 12 through 14, and three on the penthouse level.  An advertisement in September 1940 read, "Just completed.  Drop living rooms, dining galleries, powder rooms.  Free gas.  Muzak.  Maid-valet service available."  Rents for two- or three-room apartments ranged from $67.50 to $135 (about $2,820 per month for the more expensive by today's standards).

photograph by Wurts Bros. from the collection of the Museum of the City of New York

The Lindley House filled with a wide variety of residents.  Among the first was Herbert R. Ekins, cable editor for the United Press Association.  Several early renters were in the military or recently retired.  Among them were Lieutenant William R. Ross of the U.S. Navy, Commander Jacques E. Ledure, and Captain James F. Gorman.

Captain John W. Renchard was stationed at Fort Dix, New Jersey on March 15, 1941 when he was married to Mary Lisa.  Renchard had graduated from Princeton University in 1928 and received a law degree from St. Lawrence University in 1937.  In reporting their marriage, the Daily Argus mentioned, "The couple will reside at 123 East 37th Street, New York City."

Two weeks earlier, a tragedy affected one family here.  Arthur Knox, Jr., who was in the insurance business, married Jane Elizabeth Hubbard in 1939.  He had graduated from the esteemed Phillips-Exeter Academy, and from Princeton University in 1931.  Jane was a graduate of St. Margaret's School in Waterbury, Connecticut.

In February 1941, Jane and her mother, Mrs. Giles Monro Hubbard, left on a road trip to Florida.  Near Jacksonville, North Carolina, they were involved in an accident and Jane Knox, who was 35 years old, was killed.  Mrs. Hubbard "suffered minor injuries," according to the Daily Argus.

Occupying one of the three-room penthouse apartments in 1949 was Jacqueline Coover Butcher.  Born in Sioux City, Iowa in 1916, the Waterloo Daily Courier said her "beautiful silver-blonde hair" had "started her on the road to fame and fortune."  Butcher went to Los Angeles to launch a motion picture career.  She married an advertising executive there and her future looked bright.  The Waterloo Daily Courier said, "The screen and the stage both wanted her then for her beauty and her dancing ability."

Then, in 1938, Butcher went back to Sioux City to visit her parents.  "There was an auto accident that scarred her nose and kept her in bed for a year," said the article.  "Plastic surgeons fixed it, but never good enough for the movies."  To make matters worse, her husband divorced her soon afterward.

Jacqueline came to New York, rented the apartment in the Lindley House, and, according to the Waterloo Daily Courier, "did her own [hair] styling and her own modelling and made money.  She had a wide circle of friends as any lovely, 33-year-old divorcee, can have in New York."  Butcher was said by her friends to be "an alternately moody and life-of-the-party girl."  

On April 13, 1949, she decided to dye her silver-blonde hair red.  According to friends, the results severely disappointed her.  That night she had a dinner date with Norman J. Edelmann, the New York publicist she had been seeing for about a year and a half.  She left early, saying she did not feel well.  

For the next two days, Edelmann phoned and knocked on Jacqueline's door, getting no answer.  Finally, on the night of April 15, he tried the doorknob and found the door unlocked.  "He found Jacqueline dead in a clothes closet, half sitting, half hanging from a rope noosed around her neck," reported the Waterloo Daily Courier.

The sunken living room of an apartment in 1940.  photo by Wurts Bros. from the collection of the Museum of the City of New York

 Another actress-model, Bonnie Louise Jones, moved in following her marriage to John A. Lucchese in December 1957.  Bonnie Jones worked for the Emily Brooks Agency, and The Courier of Clinton, New York said "She has appeared on television several times and has been seen on the Jackie Gleason Show, Dave Garroway's program and the Arthur Murray Show."  Lucchese was an attorney, having earned his law degree from Brooklyn Law School.

Living here at the same time was actress Charlotte Manson and her husband, singer Dick Brown.  Although Charlotte had appeared on Broadway, her success was on radio.  She had repeated roles in radio shows like Guiding Light and Nick Carter, Master Detective, and was active in commercials.  Like Bonnie Louise Jones, she also appeared on television.  According to the Long Island Star-Journal, "Miss Manson has been seen on TV in the Jackie Gleason Show and as a replacement for Bess Myerson and Betty Furness."

Charlotte Manson as Patsy with Leon Clark as Nick Carter in the 1946 radio program Nick Carter, Master Detective.  image via Mutual Broadcasting System.

On September 7, 1957, the Long Island Star-Journal reported, "Charlotte Manson, 33, radio and TV actress, remained in critical condition today in Bellevue Hospital after taking what police described as an apparent overdose of sleeping pills.  The pretty brunette was found in a coma yesterday by her mother at the actress' four room Manhattan apartment at 123 East 37th street."  After surviving what was apparently an accidental overdose, Manson suffered another serious accident almost exactly one year later.

On September 14, 1958, the actress fell down a flight of steps, fracturing her neck and paralyzing her.  Doctors told her she would never walk again.   

But five months later, on February 27, 1959, The Miami News titled an article "Radio Actress On Road Back / 'I Won't Be An Invalid,' Says Charlotte Manson."  The article explained, "Charlotte is a determined, confident fighter.  She is also an athlete.  She was a member of the Junior Olympics when she was a child and she is a competent horsewoman."  Doctors in Manhattan called her recovery "a medical miracle."  Manson and her mother had arrived in Miami so she could do "therapeutic" swimming."  The article ended saying, "After recuperative works in Miami she will return to New York, television and the stage.  Charlotte Manson doesn't know the meaning of the word quit."

The Lindley House continued to be home to professionals like Paul Barry Owen, a graduate of Phillips Andover Academy and the Massachusetts Institute of Technology.  After having been vice president in charge of real estate at the Dry Dock Savings Institution, he became head of the mortgage department of real estate firm Cross & Brown Co.  Owen died in his apartment at the age of 79 on March 22, 1971.

As Valentine's Day approached in 2010, readers wrote to The New York Times with their romantic memories.  Susan Dominus recalled that her apartment here while in her 20s was that of a "late-20th-century struggling bachelorette."  But the lobby, she said, was much different.

But the Murray Hill building that housed that apartment, grandly called Lindley House, was a prewar beauty, with a lobby of dark burnished wood and gleaming floors.  I liked first dates to meet me in that perfectly polished space, where they would make conversation with the doormen, who seemed to function at such moments as surrogate fathers.

Inside that lobby, all was hopeful possibility; pure, even glamorous in the ways of old New York.  Outside it, the unpredictable roller coaster of modern dating began.

many thanks to reader Lowell Cochrane for suggesting this post
no permission to reuse the content of this blog has been granted to LaptrinhX.com

Thursday, February 9, 2017

H. I. Feldman's Art Deco 210 West 19th Street


In the last quarter of the 19th century an tenement building at No. 210 West 19th Street had replaced rowhouses on the south side of the block between Seventh and Eighth Avenues.  An elderly couple, 81-year old Thomas Robinson and his 71-year old wife, Hannah, had lived on the top floor there for three decades in 1904.

The Robinsons reportedly got along well with everyone in the building--everyone, that is, except for Mrs. Helen Coyle who lived one floor below them.   In early December that year Mr. Coyle realized some of his clothing was missing.  The couple reported the apparent theft to police.

Trouble ensued when Helen went to the grocery on the afternoon of December 31.  In her absence Hannah Robinson noticed an envelope in the hallway of the building.  It was addressed to the Coyles.  According to her, she went to the Coyle apartment to delivery it, found the door unlocked, and entered.

Within minutes Helen returned and was positive she had discovered the in-house burglar.  She threw the old woman out of the apartment and when her husband came home they notified the police.  When detectives went to the Robinson apartment, Hannah refused to let them in.

"They forced their way in, and were greatly surprised to find the house given over to packages and parcels of various sizes and types, in all of which had been wrapped articles of value," reported The New York Times.

In fact, the apartment was stuffed nearly to the point of being unlivable.  Detective Frank P. Glennon told reporters the rooms were filled "literally to the ceiling."  The Times said "There were canned goods, silks and silverware, clothing cut glass and jewelry, crosscut saws, moth balls and millinery, shirtwaists, wax dolls and country hams, men's topcoats, kitchen utensils, and women's collar and cuff sets."

The detective quipped "The only thing I failed to find was an automobile."

The old couple were arrested, held in separate parts of the court house jail, and were not informed of their charges (which, of course, was burglary).  In the five days they spent incarcerated the police emptied their 19th Street apartment.

Finally, on January 5, 1905, Thomas appeared before a judge.  When he heard the charges, he was astonished.  They were not thieves, he explained.  His wife was what today would be termed a hoarder.

"I cannot understand how such an outrage is possible.  You see my wife had a mania for going to auction and bargain sales.  She's pretty headstrong, Hannah is, and I told her not to buy such a lot of cheap stuff that we couldn't use.  Why, we've got stuff in our flat that's been there for thirty years.  She'd never use anything or give it away, but she was always buying."

Hannah's mania was such that when they recently had run out of money, she "fretted" when she would read advertisements of sales because she was unable to take advantage of them.

Thomas Robinson made his living from the apartment, printing check tickets for coats and hats on a little machine.  They were used in coat check rooms in restaurants, theaters and clubs.

The elderly pair was set free; but their troubles were not over.  When they arrived home they found an empty apartment.  Not only had the police removed the packages, but Robinson's printing set and his finished tickets.

"They even carried those off," he told a reporter, "and I can't work until I get them back or a new set.  I owe my rent now, but I guess my landlord won't go back on me."   Indeed, his landlord, Thomas McVicker, assured him that he and "your old friends" would help.

They would need the help.  The sergeant in charge of the West Twentieth Street station dismissed the problem.  He asserted "the Robinsons would have to have the four wagon loads of goods that were taken from the Robinson flat returned; the police didn't do that sort of work."

In 1938, despite the ongoing Depression, the Seventh Chelsea Corp. laid plans to replace the old tenement building with a modern apartment house.  It commissioned the 42-year old Hyman Isaac Feldman to design the structure.

Feldman, who went professionally by his initials, was just 4 years old when his family immigrated to New York City.  He opened his own architectural office in 1921 and specialized in apartment houses.  By the time of his death in 1981 he had designed 2,500 such buildings in the New York metropolitan area.

The developers simultaneously put Feldman, known for his clean Art Deco designs, to work on another Chelsea apartment building, at No. 219 West 25th Street.   Both structures would be six stories tall and both would flex bold Art Deco elements.

Despite the Depression, both buildings quickly filled.  On October 1, 1939, even before they were completed, The New York Times reported that they were 75 percent rented.  The modest apartment sizes would have appealed to renters with tight budgets.  "Suites in the structures range from one and one-half to four rooms," reported the newspaper.

No. 210 West 19th Street was smaller and less flashy than the 25th Street building.  But the two shared some common elements, like their identical sculpture-like Art Deco fire escapes, the projecting brick courses that produced a modern, linear effect, and the faceted bosses set into the brickwork.  The entryway of No. 210 West 19th Street stepped into Art Moderne.  The hefty stone enframement was punctured by thin, lancet-like openings.  Feldman incorporated the geometric lamps into the stonework.  A jazzy entablature featured a jovial row of alternating half-spheres and flat discs.

The light-hearted entablature relieves the otherwise weighty entrance.

Among the first residents would be, perhaps, the building's most celebrated.  Young Noah Greenberg and his mentor, Harold Brown shared an apartment in the newly-opened building.   Both were musicians; Brown's composition the "Christopher Robin String Quartet" had won the Bearns Price in 1930 and he listed among his teachers Leonard Bernstein for conducting, Aaron Copland, for composition, and H. Dittler for violin.  Greenberg was a burgeoning choral conductor.  But when he moved into the West 19th Street apartment, his focus was more political.

Two years earlier, at the age of 18, Greenberg had joined the Socialist Workers Party.   Ardently involved with the Socialist cause, he became acquainted with the 16-year old Edith Schor at SWP meetings and socials in 1939.   On June 21, 1940 the 21-year old Greenberg married Edith, who was now 17.  The newlyweds moved into the apartment with Harold Brown.
Feldman treated the Art Deco fire escapes as part of the architecture.

The trio left West 19th Street around 1944.  Eventually Greenberg lost interest in politics.  In 1952 he founded New York Pro Musica and is credited with reviving interest in medieval, renaissance and baroque choral music.   Harold Brown went on to be a highly respected musical teacher, composer and conductor.

The majority of residents came and went with little fanfare.   The few times their names would appear in newspapers had nothing to do with crime, scandal, social successes or political office.  When 11-year old Felix Garkosky was interviewed in 1957, for instance, it had to do with the four-lane highway that Parks Commissioner Robert Moses wanted to cut through Washington Square Park.

Felix was a student at St. Joseph's Academy at No. 17 Washington Square North.  His art teachers, Barbara Theobald and Sister Marie Berchmans, directed the classes to create crayon drawings depicting how they would like to see the park transformed.  Felix had a more sensible view of the public space than his elders.  He flatly said it would "be silly to make any changes at all, it's perfect just the way it is now."

But more than three decades of no bad press came to a startling end on April 15, 1970 when Apartment 4-F was raided.  Inside narcotics detectives found 220 pounds of pure heroin; described by officials as "one of the largest seizures of illegal drugs in the city's history."

Deputy Chief Inspector John P. McCahey announced "Once diluted, this much heroin would have put about a ton of drugs on the open market."  That amount would have provided 12.3 million individual doses.


Life for residents at No. 210 West 19th Street quickly returned to normal.  In 1985 the building was converted to condominiums.   H. I. Feldman's 1939 design, with its smile-inducing Art Deco entrance, is often overlooked among the loft buildings of the Chelsea side street.

photographs by the author