Showing posts with label english collegiate gothic. Show all posts

Tuesday, July 4, 2023

Advent Lutheran Church - 2504 Broadway


On February 28, 1900, John O. Baker sold the vacant plot at the northeast corner of Broadway and 93rd Street to the Evangelical Lutheran Church of the Advent for $54,000.  Just over four months later, on June 19, architect William A. Potter filed plans for a “one story brick and limestone church” which would cost $70,000, bringing the total outlay to more than 4.1 million in 2023 dollars.  In reporting on the filing, the New-York Tribune noted, “The congregation, of which the Rev. Dr. C. F. Krotel is pastor, now worships in the hall of the West Side Republican Club, Broadway, near Eighty-fourth-st.”
 
The son of New York Bishop Alonzo Potter and brother of Bishop Henry Codman Potter, William A. Potter had served as a Supervising Architect of the United States Treasury from 1874 to 1877.  Now, instead of Government buildings, he was better known for churches and the numerous buildings he designed for Princeton University.
 
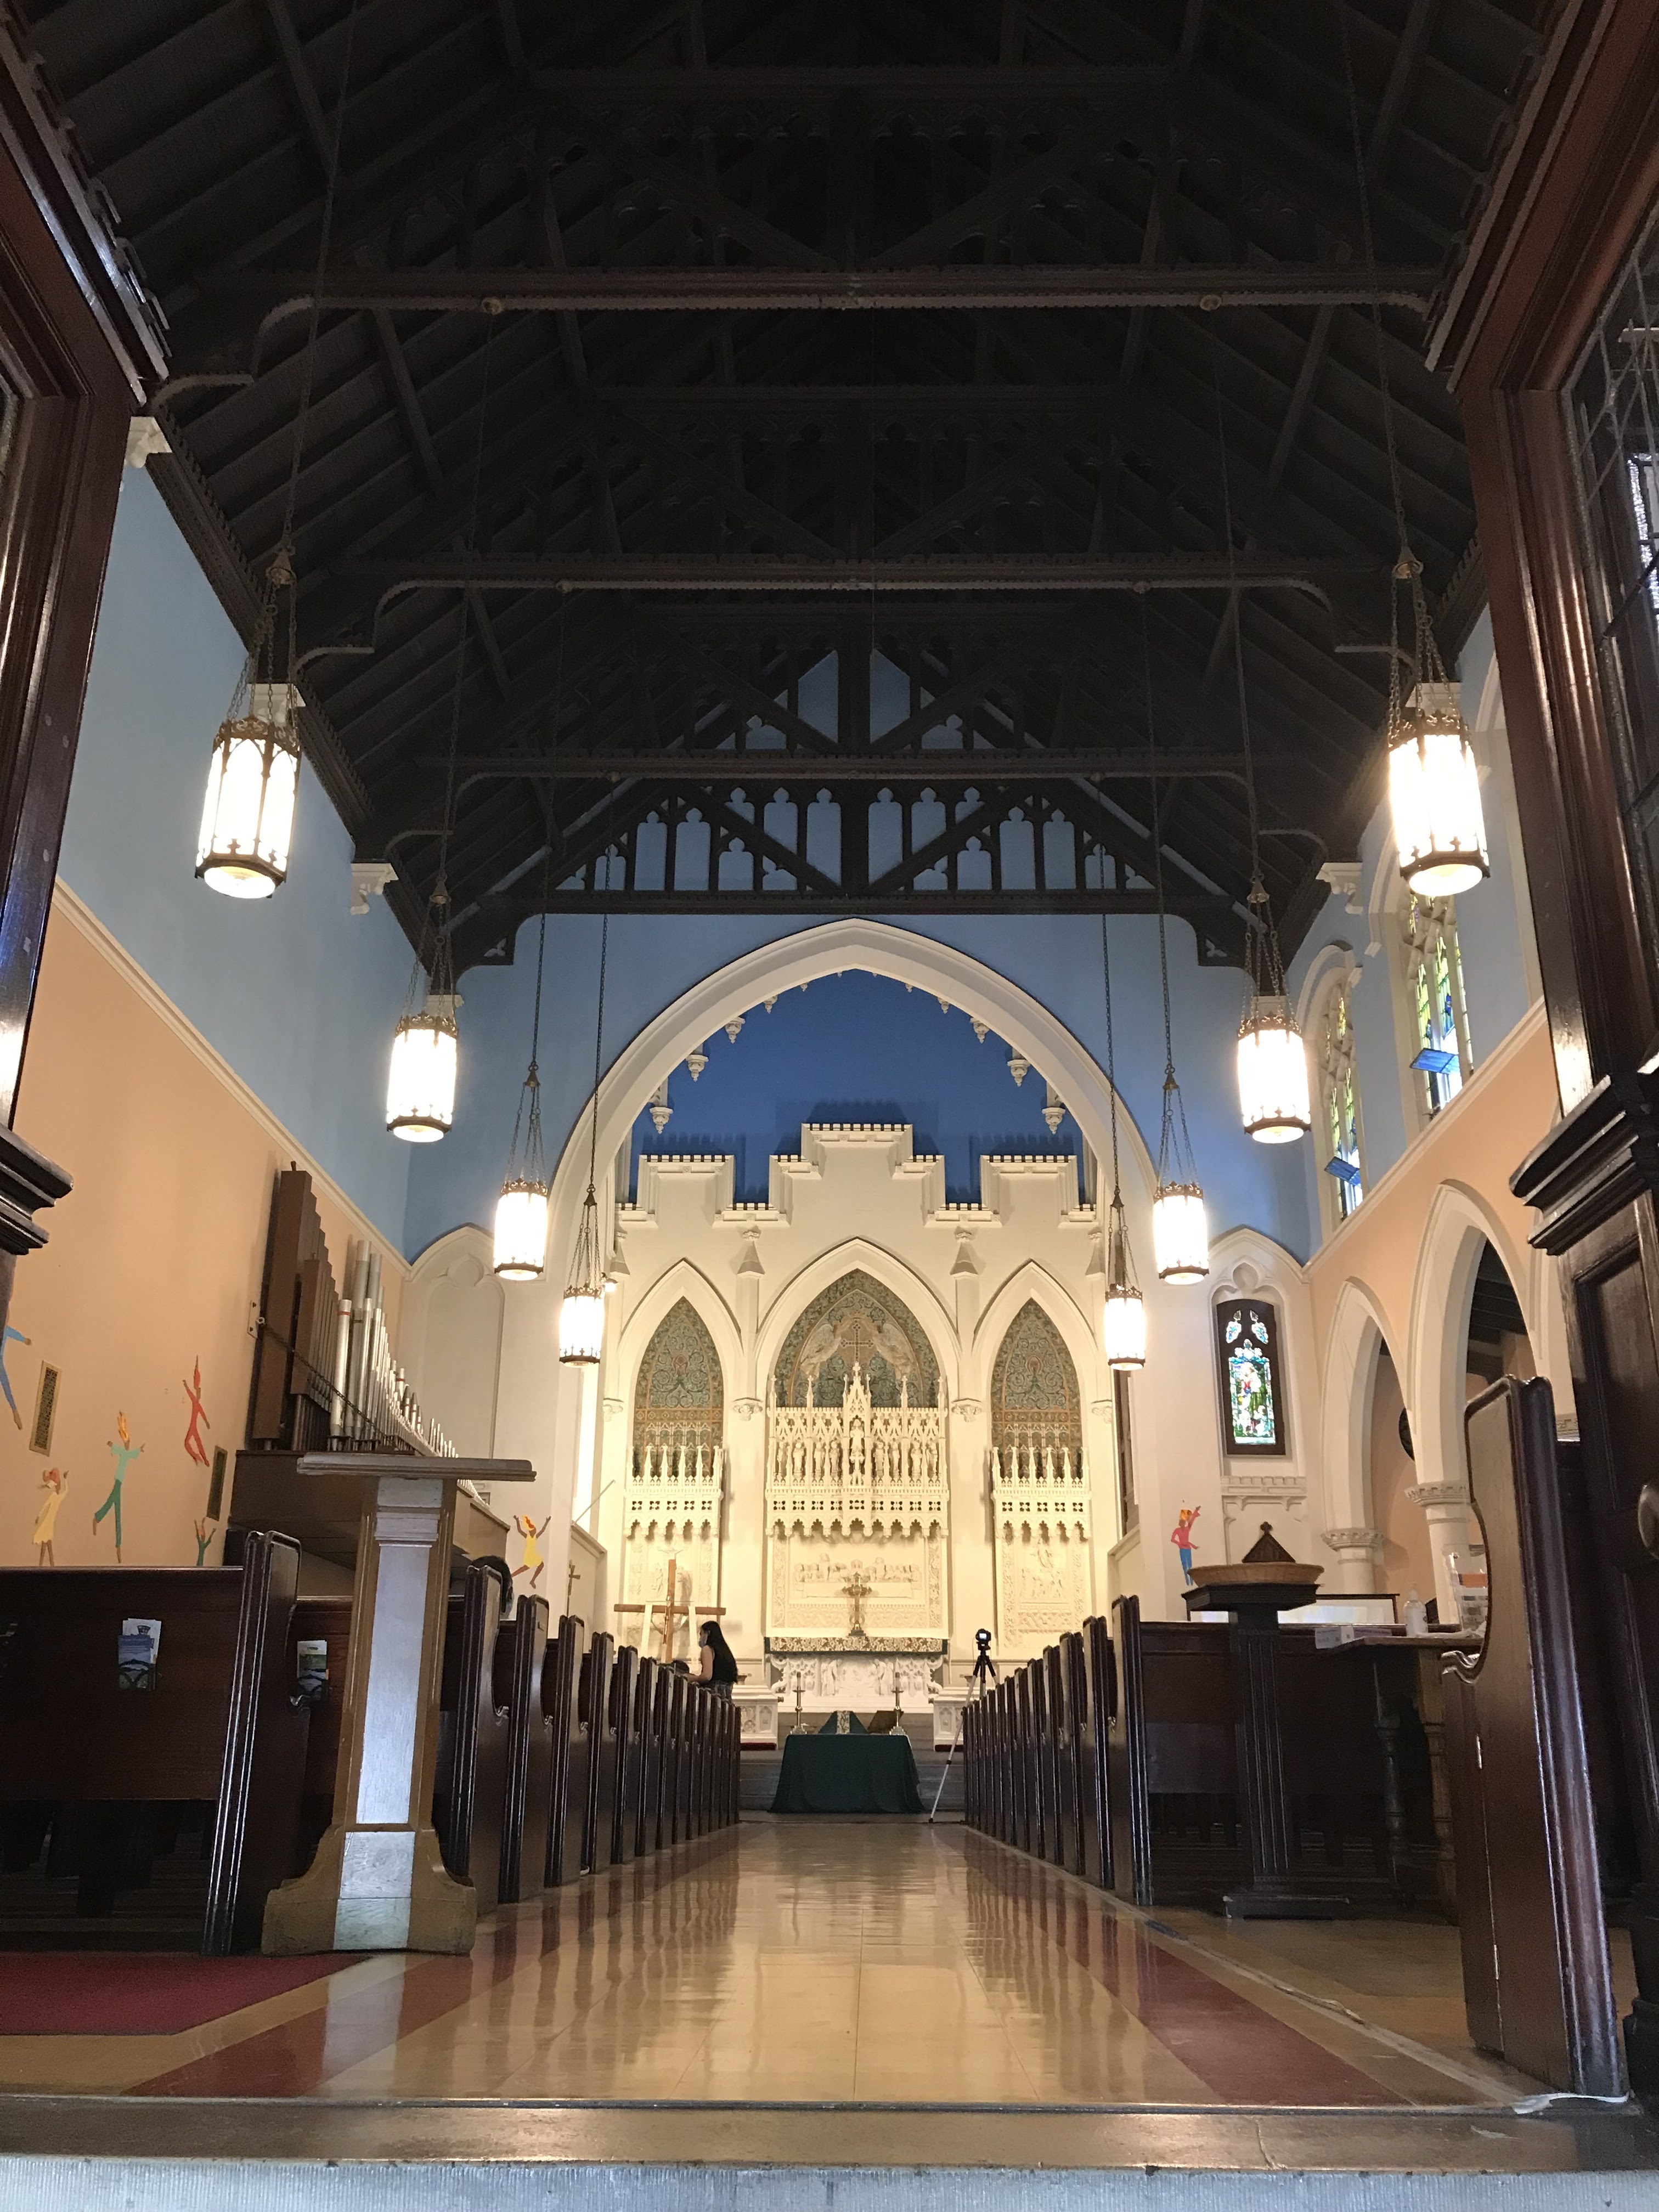
For this project, Potter turned to what the Lutheran League Review called “a style of modern English Gothic.”  It was the architect’s personal, somewhat truncated take on English Collegiate Gothic.  Faced in red and black brick and trimmed in Indiana limestone, the Broadway elevation stressed verticality with full-height stone piers and a soaring Gothic window.  The stained-glass windows, as well as the ceramic alter mosaic, were executed by Tiffany Studios.
 
Potter's office released this frame-worthy rendering a year before the building was completed.  American Architect & Building News, June 23, 1900.

The Evangelical Lutheran Church of the Advent was only three years old, organized by Rev. George Frederick Krotel in 1897.  This was the second congregation he founded.  In 1868, he had organized the English Evangelical Lutheran Church of the Holy Trinity.  By the time the Church of the Advent moved into its “fine new building,” as described by the Lutheran League Review, Rev. Krotel had “built up a flourishing congregation on the upper west side.”
 
The church was consecrated on April 14, 1901.  In reporting on the upcoming event, The New York Times mentioned, “One of the women members of the congregation has contracted with a well-known organ builder to put in a fine new organ as a memorial, and this is to be ready on May 1.”  Tiffany Studios received the commission to decorate the front pipes of the instrument, as well.
 
The intricate mosaics behind the altar were executed by Tiffany Studios.

The architectural critic of The Sun was somewhat tepid in his assessment of the new structure, calling it “one of the most recent examples of a comparatively inexpensive city church.”  He said, “although there is no spire, the suggestion of corner towers adds to the churchliness of the structure.  One excellent feature of the plan of this building is that it harmonizes with surrounding structures.”
 
On May 17, 1907, six years after his church was completed, the Rev. Dr. George Frederick Krotel died of a stroke at the age of 82.  In reporting his death, The Sun called him “one of the best known Evangelical Lutheran clergymen in the State.”  So beloved was he by his congregation, that nearly two decades later, on May 17, 1926, The New York Times reported, “The Krotel Centenary was observed yesterday at the Evangelical Lutheran church of the Advent.”  Rev. A. Steimle compared Krotel “to the Gospel of St. John, v. 31: ‘He was a burning and a shining light.’”  In his remarks, Steimle said, “A more fruitful life I do not know.  His influence is still felt among us.” 

Indeed, ten years later on December 27, 1936, a memorial service for Rev. Krotel was included in the program of the church's 40th anniversary ceremonies.
 
The congregation received a colorful pastor in 1956 in Rev. John Garcia Gensel.  Always a devotee of jazz music, when he first arrived in New York City he took a course on the influence of jazz on modern culture at the New School for Social Research.  On March 27, 1965 the Recorder-Gazette said, “This led to doing field work at various clubs.  Wearing his clerical collar and drinking cokes, he was not at first accepted by the musicians, but finally one by one they came to him for help and his ministry took hold.”  The New York Times explained, “as word got around about the hip minister, more and more musicians would come to him with personal and spiritual problems.”  Eventually the Lutheran Board of American Missions allowed Rev. Gensel to devote half his time to ministering to the jazz community and the other half to his church duties.  An assistant pastor was supplied to pick up any slack.
 
Jazz music was often—in fact, almost always—a part of the services at the Advent Lutheran Church.  But a particular funeral outshone any other event.  Famous jazz composer, pianist and arranger Tadd Dameron died on March 8, 1965 and his funeral was held three days later.  The New York Times began its reporting on the services saying, “The Benny Golson Jazz Quintet played ‘The Squirrel’ yesterday at a funeral in the Advent Lutheran Church at Broadway and 93d Street.  It was one of the late Tadd Dameron’s favorites and his friends said he would have loved it.”
 
About 150 musicians, “all well-known in the world of jazz,” were in attendance.  The article said that Rev. Gensel “let the music speak for itself—and for Tadd.  There was one hymn, ‘Nearer My God to Thee,’ but the Golson Quintet carried the burden of the service.”
 
In 1977 Rev. Gensel was relocated to St. Peter’s Lutheran Church in Midtown, where he continued his “jazz ministry.”  But that did not end jazz music at Advent Lutheran Church.
 
On November 24, 1983, The New York Times reported on the Thanksgiving dinner the church had supplied to 350 men and women from welfare hotels.  “At 7 A.M. a battalion of 27 cooks and servers began arriving in the cramped basement kitchen, with its eight-burner stove.  Martha Sickles…brought her jazz records.”  As a matter of fact, the annual feast had been founded by jazz musician Billy Moore.
 
Feeding several hundred people a proper Thanksgiving meal required much help.  Set decorator and costume designer Lynn Tonnessen, said the article, “spent two nights baking 35 pumpkin and apple pies.  There were 33 turkeys including the first one ever prepared by Art Fried, a Legal Aid lawyer.”  Eight of those turkeys were prepared by Mayor Ed Koch’s chef, Mitchell London, who also turned out 500 chocolate chip and oatmeal cookies.
 
Music continues to be a mainstay within the congregation.  An especially notable musical event was “Moondog Rising,” in October 2007.  The two-day music festival paid homage to the late Moondog, a long-haired, bearded blind man who had worn a handmade Viking helmet and cloak.  The New York Times recalled, “he regularly stationed himself at Sixth Avenue and 54th Street, which cops and cabbies knew as Moondog’s Corner.  Dispensing his poetry, politics, sheet music and recordings…he was sought out over the years by beats, hippies and foreign tourists, but also by the media and celebrities.”  Moondog Rising included “music by Bach, Beethoven, Mozart, Ives, Carter and Kirchner, all playing second fiddle to the classical works of Moondog,” said The New York Times.


Classical co-existed the jazz and off-beat music as well.  In 2019 the church presented its Music Mondays series, including, for instance, a pairing of violinist Jennifer Koh and bass-baritone Davone Tines “in music that ranges from Bach and Beethoven to Julia Wolfe and Missy Mazzoli to a hymn and a Korean lullaby.”
 
In 2007 the congregation began an ongoing $1 million fund-raising project to restore the Tiffany Studios windows.
 

photographs by the author
LaptrinhX.com has no authorization to reuse the content of this blog

Tuesday, May 31, 2022

The 1908 Cathedral College - 555-559 West End Avenue


In the 1890's the sumptuous mansions of West End Avenue rivaled those of Riverside Drive and West 72nd Street.   At the turn of the century, the two residences at 557 and 559 West End Avenue were purchased by the New York Protestant Episcopal Public School (a corporation of Trinity Church).  On July 19, 1902 the Real Estate Record & Guide said the houses were "proposed to be used by them as a girls' school."  The plans were to join the residences internally, alter walls, "fill in staircases between the pantries, and to strengthen floor timbers."

The alterations were completed by fall, and on September 16, 1902 an advertisement appeared in the New-York Tribune that read:  "St. Agatha--Church School for Girls.  557 and 559 West End Avenue, New York City.  Elementary and High School.  College Preparation.  Gymnasium."

The altered mansions apparently did not work out as the trustees had hoped.  In 1907 the houses were demolished along with the one next door at 555 West End Avenue, and architect William A. Boring was commissioned to design a substantial school building on the site.  His English Collegiate Gothic structure would rise seven stories above a basement level, surrounded by a light moat.  Above the limestone base, deep red brick was diapered in a subtle diamond pattern.  Boring hinted at the academic purpose of the building with carved, open books at the second through fourth floors, and spread-winged owls (symbols of wisdom) below the buttresses at the fifth.  The crenellated octagonal towers that flanked the stone parapet added to the Gothic motif.

St. Agatha's Church School remained in the building for nearly four decades.  In 1941 Trinity Church sold the property to the New York Roman Catholic Archdiocese.  The new owners spent $150,000 to renovate the structure (about $2.6 million today) to convert the former female-only school to the male-only Cathedral College.

Cathedral College had been founded in 1903 at 462 Madison Avenue.  Students in the renovated building would receive four years of high school and two years of collegiate studies.  On September 8, 1942, The New York Times reported, "The new building contains a library, a chapel, laboratories, an elaborate gymnasium, cafeteria and administrative offices."  Its president, the Very Reverend John J. Hartigan said the building was "fully adequate for its purpose of educating boys intending to enter the priesthood."

Eighth grade boys hoping to attend the school were required to pass a test.  A notice in The Monroe Gazette on January 26, 1964 announced in part, "Any boy of good character and intelligence, graduating from either public or parochial schools in June 1864, who feels he has a vocation to the diocesan priesthood, should take this examination."  The notice cautioned, "Each applicant should bring with him a letter of recommendation from his pastor."

A horrifying tragedy happened to one student on July 2, 1978.  Hugh B. McEvoy was 16 years old and had just finished his sophomore year.  He was sitting on a railing in front of Teachers College at Columbia University with 15-year-old Peter Mahar at around 10:00 that night, when two boys approached and asked him, "What are you laughing at?"

Mahar said, "We're not laughing at anything," but one of the boys pulled out a small-caliber revolver, put its muzzle to McEvoy's forehead, and shot him.  Hugh McEvoy lingered in a coma for four days before dying at St. Luke's Hospital.  The two suspects, 13 and 16 years old, were arrested three days after the murder.  At a press conference held in Cathedral College, Hugh's father, Leo McEvoy, said "My faith in religion is one of forgiveness, turn the other cheek...but it's not easy to do."

As fewer young men had a vocation for the priesthood, the halls of preparatory seminary schools in the 1980's were greatly empty.  In closing the Cathedral Preparatory Seminary in Brooklyn on May 3, 1985, a Diocese spokesman pointed out that now "The larger New York Archdiocese has only one, at 555 West End Avenue, at 87th Street."

And Cathedral College would not survive much longer, either.  In 1991 it was closed and St. Agnes Boys' High School moved into the building.  The school had operated for decades on East 44th Street, near St. Agnes Roman Catholic Church.

In 2007 there were 320 students in St. Agnes Boy's High School.  Tuition was $3,400 per year, and Michael J. Leahy, in his If You're Thinking of Living In..., said that many of the the boys "are from immigrant families, and more than 85 percent of graduating seniors go on to higher education."


But parochial schools were having trouble surviving, as well.   The diocese permanently shut the doors of St. Agnes Boy's High School in 2013, and the following year developer and architect Cary Tamarkin purchased the building for $50 million.  Ironically, the structure that once prepared young boys for a life of holy poverty, now contains luxury apartments, the largest of which, at six bedrooms and 8,429 square feet, has a price tag of $42 million.

photographs by the author
LaptrinhX.com has no authorization to reuse the content of this blog

Monday, March 23, 2020

The Lost University Building - Washington Square East and Waverly Place


from the collection of the Museum of the City of New York


In February 1830 a group of esteemed New Yorkers including Morgan Lewis, John Delafield and Myndert Van Schaick, proposed the organization of a university, "the great object" of which, according to the New York Spectator, "shall be to extend the benefits of education in greater abundance and variety, and at a cheaper rate, than at present they are enjoyed."  The Sun later remarked that it was intended "to far overshadow Harvard, Yale, and Princeton."  The University of the City of New York was founded that fall and incorporated by an act of the state legislature in April 1831.

Classes were temporarily held in Clinton Hall at Beekman and Nassau Streets.  The building committee appointed to plan for a permanent home for the school selected the eminent architectural firm of Town and Davis to design the structure.  The Sun said it was meant to be "the most splendid building in New York."

George Rogers had began construction of the first mansion on Washington Square in 1828 and within the next few years other elegant homes were rising along its borders.  The University of the City of New York acquired the southeast corner of Washington Square East and Waverly Place as the site for its home.  According to Julia M. Truettner in her 2003 Aspirations for Excellence Alexander Jackson Davis submitted the first design in the classic revival style.  "This design, however, was rejected by the university in favor of one of the newly emerging Gothic Revival style."

Construction began in the summer of 1833.  Marble quarried at Sing Sing, New York created a gleaming white presence amid the red brick mansions.  Completed in 1836 it featured a castellated roof line, turrets and corner towers.  A three-story Gothic window flooded the chapel, which doubled as the lecture room, with natural light.


A column of a portico of one of the Washington Square North mansions was included in this 1850 print.  To the right are the towers of the 1840 Reformed Dutch Churchfrom the collection of the Museum of the City of New York

The northern portion of the University Building contained housing for students.  They could expect a no-frills existence.  Decades later, in 1887, the New-York Tribune explained "The rooms...were fair for those days.  All of them had thick walls and high ceilings, with broad windows encrusted in heavy stone sills and cornices.  There was no running water, it is true, and steam-heaters and hot-air registers were alike unknown.  The rooms were warmed partly by the sun, partly by open grate fires or stoves.  Coal and gas were extras of course.  So was all but the minimum of service."

The New Yorkers gave the institution the popular name of New York University.  The expansive lecture room of its marble building was used not only for class instruction, but for public lectures.  On January 30, 1836, for example, The Herald reported:

Professor Bush last evening at the New York University, explained the Egyptian Hieroglyphics.  He read distinctly the inscription on the Rosetta stone, and explained every character on the Pyramids.  What prodigious learning!

Dr. Sleigh gave a weekly lecture on Saturday evenings at the time.  On February 24 The Herald reported on his latest talk, saying "The lecture room was crowded to excess with the fashionable world, ladies and gentlemen."  The women in the audience were warned against the physically constricting fashion trend--the corset.  He reminded them that "figure did not constitute beauty" and was sure that by evening's end "he would bring conviction home to the heart of every female of the destructive and pernicious effects of the corset."


drawing by John Disturnell, from the collection of the Museum of the City of New York
The Financial Panic of 1837 erased the institution's endowment, and finances worsened following Dr. Morgan Lewis's death in 1844.  He had headed the trustees of the university since its inception.  An article in The New York Times entitled "A Financial Explosion" on February 8, 1849 lamented "Dr. Matthews was one of its most efficient founders; but unfortunately, of late years, it has fallen into quite different hands, and has been diverted from its original broad character, to a narrow and puritanical course.  Its prayers and piety, as far as lip service goes, the New York University is a perfect pattern; but in solid learning, sound sense, and flourishing funds, it has been as bad as it well could be."  The writer bemoaned "Is there no mode of resuscitating such a noble institution as this ought to be, and so useful in promoting the intellect and learning of this great metropolis?"

With enrollment falling off, a decision had been made to convert some of the dormitory rooms into bachelor apartments in 1840.  The New-York Tribune remarked in 1887 "The big, square marble building with its shortened towers, was long ago found too large for all its students, and, to help the college treasury along, nearly half of its living rooms were let out to bachelor tenants.  The Waverly Place wing was shut off as far as possible from the main hall, doors were cut at convenience through the inner walls to make suits, or barred up again to please tenants who took only single rooms."


Bachelors fitted up the apartments to their liking, like this artist's studio.  The Sun, March 6, 1892 (copyright expired)

While the accommodations needed the tenants' dressing up, the Washington Square location was fashionable and convenient.  "Rooms were taken bare of everything except the paper left by the last tenant on the wall, and were furnished to suit the taste or pocket-book of the owner."  It was a favorite among journalists and artists.  In 1892 The Sun recalled "they find in its cloister air and in the fine views from its windows a sympathetic place for their labor."  

In the years following the Civil War men paid from $300 a year for a single room, to $700 for a large suite--or about $1,450 per month for the most expensive in today's dollars.

In another move to augment the struggling university's coffers classrooms were leased to outside groups.  An announcement in The New York Herald on October 20, 1867 touted "A Ladies' Class, for the Study of the various stages of the English Language and Early English Literature is now being formed...This course is under the patronage of several ladies."  

Others who rented space were J. Jay Watson who advertised "Private lessons, piano, organ, violin, guitar, singing, languages, University Building, 36 Waverley place" on April 1, 1877; and his apparent competition, "Miss Watson's Select Music School for ladies and children.  Piano, Organ, Guitar, Singing, Languages."

Mrs. Henrietta A. Matthews and her husband occupied an apartment in the building where she held the position of "janitress"--more like a manager or superintendent in today's terms.  On Wednesday evening, March 27, 1878 three burglars broke into the third floor rooms of F. S. Comstock.  They loaded a bag with $250 worth of clothing and jewelry and were on their way out when they were frightened.  As they fled they left the bag on the staircase landing.


The Sun, March 6, 1892 (copyright expired)

The cause of their alarm was the approach of Mrs. Matthews who had been informed of the break-in.  The feisty, no-nonsense women had no intentions of allowing a burglary on her watch.  As the thief who dropped the bag scrambled to get away, "Mrs. Matthews caught him at the main door, grasped him by the arm and dragged him, notwithstanding his efforts to escape, to her room, where her husband assisted her in holding him until the arrival of Officer Kenny."

Part of the problem was that there was no security in the building as is expected today.  There were no guards to question anyone who wandered in or out, and because a long corridor ran from one end of the building to the other, crooks found it an inviting spot.  On November 24, 1889 The New York Times wrote "'Dead beats' and petty swindlers have discovered that the arrangement of the first floor of the building is specially well adapted for their thieving needs."

One scam was to order merchandise to be delivered to the University Building, then wait for the messenger.  The thief would ask him to wait while he hurried upstairs to get the payment, only to exit out the opposite side of the building.

Around 1877 the soaring chapel space, "which was one of the wonders of New York," according to The Sun, was floored over and divided into additional bachelor apartments.  While the lower two floors were much like the other rooms in the building, the article described:

...the top rooms have the vaulted roof of the chapel for a ceiling.  Turning from the windows one sees an interior like that of some mediaeval palace.  There are queer corners.  The pendants, massive and reaching nearly to the floors, make odd nooks and unexpected partitions.

Huge stars of gold glitter in the elaborate carving of the stone ceiling.  Gargoyles peer and grin.  there are Latin inscriptions half effaced.  In several of the rooms colossal figures, flowing and mysterious, rise from the floor to grow ghastly in evening shadows.

One of the upper apartments in the former chapel.  The Sun, March 6, 1892 (copyright expired)

In 1891 the university considered opening a northern campus.  On May 5 The New York Times reported that a committee meeting "took place last evening at the University Building, in Washington Square.  Plans for enlarging the scope of the university were discussed."  

The resident who had lived in the building the longest at the time was also its most eccentric.  Henry T. Gamage, known as the "University Building hermit," had moved into his room on the top floor around 1842.  During his half-century residency, according to The Evening World, "not more than two persons besides himself had been admitted there."  He cooked his own meals and "waited upon himself in every respect."  The newspaper said "The other tenants had become accustomed to his peculiarities, but the oldest of them had no more than a nodding acquaintance with him."

On February 13 1892 a servant passing by his room smelled a suspicious odor and pushed open the door, which was ajar.  Gamage had died in his chair and his head had fallen onto a small stove.  "He found that the old man's head was burned to the bone on the right side."


from the collection of the New York Public Library
There were more than fifty oil paintings stacked throughout the room.  Five days later The Sun reported that those who had called "the University building hermit [a miser] did the dead man a great injustice."  His will revealed that he had saved up his fortune as well as the accumulated paintings to pay the debts "incurred many years ago by his father."

The University Building--the symbol of the school--was included in the ambitious plan of the uptown campus.  The firm of McKim, Mead & White provided general plans to the university in April 1893 "for removing the historic building on Washington Square and reconstructing it" at University Heights.  The architects placed the cost of the project at $200,000--more than $5.75 million today.


The University Building took center stage in the original uptown plans.  The New York Times, April 29, 1893 (copyright expired)
The problem was that while the university did not want to see the venerable structure razed, it did not intend to pay for the expensive undertaking of moving it.  The New York Times explained that the trustees "feel unwilling to adopt plans which will obliterate the old edifice until they have invited citizens to assist them in preserving this notable structure."

The private donations did not come in.  And without the upgrades it would have received in the rebuilding, University Hall was unusable for the Washington Square campus (which would be officially named New York University in 1896).  It was demolished in 1894 to be replaced by the Main Building, designed by Alfred Zucker (renamed the Silver Center of Arts & Science in 2002).


photo by Wurts Bros. from the collection of the Museum of the City of New York

Saturday, November 21, 2015

The Manhattan Trade School for Girls -- No. 127 E. 22nd Street


The newly-finished building gleamed in white terra cotta.  photo by Wurtz Bros. from the collection of the Museum of the City of New York


Charles B. J. Snyder was appointed Superintendent of School Buildings—a title equivalent to official school building architect—in 1891.   Within three years the Compulsory Education Law of 1894 would be put into effect, mandating that all children were required to receive schooling until at least the age of 14.   But for low-income parents and the educators of their children, the law was problematic.

Formal education not only held little relevancy to children whose futures were destined to be spent in factory work or other menial labor.  And it meant that they were provented from taking jobs and assisting their families financially.

The problem had been addressed decades earlier by Industrial Schools where impoverished boys learned trades such as shoemaking and carpentry.  But it would not be until November 1902 that the first vocational school for girls was organized—the Manhattan Trade School for Girls.

The school was established at No. 233 West 14th Street, “which was equipped like a factory and could comfortably accommodate 100 pupils,” according to The Making of a Trade School in 1909.  The school opened with 20 students, but was soon “overcrowded.”  In June 1906 it was moved to larger quarters at No. 209-213 East 23rd Street.  That, too, would soon be insufficient.

Originally, the school trained girls in trades until they were 14 years old—both the compulsory education age and about the time a girl could get an industrial job.   Untrained girls, it was felt, “complicate the industrial problem by their poverty and inability, and thus tend to lower the wage.”

In the Trade School for Girls, the students could choose their focus from among the use of electric and “foot-power” sewing machines; use of paste and glue (necessary for millinery trimmers and costume jewelry work); or “use of brush and pencil.”

In addition, the girls received physical education.  The educators realized that when the girls left the school they would be required to work eight or more hours a day “in which they must strain every nerve and bend all of their energies.”  Therefore gym classes sought to ready them.

As the girls neared the completion of their courses, they were trained in interviewing skills and given placement help.

The Manhattan Trade School for Girls was operated by the Board of Education.  In March 1915 it received an urgent plea from Rita Wallach Morgenthau.  “The Manhattan Trade School, the only existing trade school for girls in the city, is utterly unable to meet the demands made upon it.” 

Mrs. Morgenthau warned that the insufficient facility was resulting in girls wandering the streets.  “At the beginning of February, when thousands of children pour out of the public schools, hundreds of them had to be refused admission to this school.  This brought about a dangerous condition.  There was little work to be had, and walking the streets, hopelessly looking for a job, tends to moral deterioration.”

In response to the situation C. B. J. Snyder set to work on designs for a spacious and up-to-date school building at No. 127 East 22nd Street, at the northwest corner of Lexington Avenue.  By now Snyder had made a name for himself through his innovative design concepts that enhanced light, ventilation and fire safety.   As he often did, he turned to Collegiate Gothic for this school building.   But the Manhattan Trade School for Girls would be substantially different.

Rather than the traditional brick façade with contrasting stone trim, gleaming white terra cotta would cover most of the structure.  A limestone base supported nine floors decorated with exuberant Gothic motifs—a crenulated cornice above the second floor, modified quatrefoils, and square-headed drip moldings.  A dramatic parapet topped it off—with huge openwork panels, pointed finials and corner towers.

Construction of the massive structure would take years.  In the meantime, young girls were entering the workplace with skills like dressmaking.  Employers called at the school in search of trained and talented workers.   Unskilled girls entering garment factories could expect to make about $3 a week.  On February 18, 1916 Jessie Adams, an instructor in the dressmaking department, explained to a reporter from The Evening World that a girl leaving the school as a draper could earn from $9 to $11 a week; a dressmaker from $12 to $15 a week; and “if a girl has ability and intelligence enough to become a designer, there is practically no limit to her earning capacity.”

The new $700,000 school building was finally completed in the summer of 1918.   Students, excited to see the new facility, were stopped short when the United States Government announced it wanted to take it over as a war hospital.   Discussions ended on September 7, 1918 when the War Department decided that the school was more important to “war work.”   An official announcement declared “It is not the policy of this department to interfere with educational procedure.”


The roof garden was protected by the openwork parapet,  An impressive limousine sits in front of the Russell Sage Foundation building across the street.  photograph from the collection of the New York Public Library.
In fact, the graduates of the school were quickly being swooped up by factories making army uniforms and other garments.   The war had depleted the work force and women were needed in many capacities.  Prior to the war, for instance, the majority of gloves were imported from Germany.  “Now,” wrote the New-York Tribune on September 8, “American manufacturers are making experiments with these materials and gloves will hereafter be made here.”

Students work on academics (left) and art in the old building.  Board of Education Annual Report 1914 (copyright expired)
The Sun, on September 5 that year, noted “The Manhattan Trade School for Girls has especially varied courses, running all the way from waist draping to military drill.  War work is given first place, and girls going there can learn canteen work, cooking and food conservation or how to be a nurses’ aid.”

The school's name was prominently spelled out in terra cotta letters on the Lexington Avenue side.

The new building was able to accommodate 1,200 girls during the day and 2,000 in the two sets of night classes.  There was a roof garden, “spacious gymnasium and shower baths for the recreations and health of the girls,” according to the New-York Tribune.  And the additional space made possible an enlarged curriculum.

Training in cooking and restaurant work were made possible by the 9th floor school lunch room, which the students managed, and a ground floor cafeteria and tea room open to the public.  “These two lunch rooms will make possible the training of girls for cafeteria and canteen workers who are now in great demand, as well as the teaching of cooks and cooks’ assistants, who are soon going to be wanted in the army, since it has been decided to use women for these positions,” said the Tribune.

There was also a retail shop at street level for the sale of clothing and other articles made by the girls.  Here the students gained retail experience and put their non-trade learning—such as math and English—to good use.


The expanded curriculum was outlined by the New-York Tribune on November 25, 1918.  “Manicuring and shampooing have been added to its list of major courses offered, and the subjects studied now include, in addition to these, dressmaking, millinery, flower and feather making, lampshade making, novelty making, sample mounting, garment machine operating, straw hats, kid gloves, embroidery, laundry and cafeteria work.”

Some of the operating expenses of the school were offset by the sale of the girls’ work.  In 1917 more than $20,000 had been taken in.  The money was returned to the school from the City, and used for the purchase of consumable materials—such as thread, fabrics, glues, and food for the lunchrooms.

The system went smoothly until June 1920 when Controller Craig decided that the $25,000 earned by the pupils within the past 18 months belonged to the City and not the school.  On June 23 The New York Times decried the move with a rather dramatic headline:  TRADE SCHOOL MAY CLOSE.

The article began “The Manhattan Trade School for Girls may have to curtail or even stop its activities because the $25,000 earned by the pupils…is being withheld for some reason by Controller Craig.”   The Times’ outcry along with public ire changed the Controller’s mind.

One wealthy socialite made a point, beginning in the winter season of 1921, to send 40 or more tickets to the theater, opera or symphony concerts to the school.    The school’s director, Florence Marshall, had the unhappy task of selecting the few girls among the 1,000 to receive the gifts.   It occurred to her as the winter season of 1923 approached, that perhaps other generous New Yorkers may like to give as well.

On October 11 she wrote a letter to the editor of The Times, explaining that her girls certainly could not afford tickets themselves and “have little or no opportunity to hear and see the best musical and dramatic productions.”   She described the girls, from 14 to 18 years old, as “in the main, splendidly ambitious girls, who, we are sure, will do much in the future to make industry a better place for women to work in and homes better places to live in.”  She asked that if anyone had tickets for the “opera, drama or music” that they could not use, to please send them to her at the Trade School.

Florence Marshall was overjoyed when her plea was answered by a flood of generous donations of theater tickets that season.

The Christmas season provided an additional reason for New York women to visit the school’s sales room.  The vast array of items was evidenced in a notice of a special sale on December 12, 1924 of articles “suitable for Christmas gifts.”  Included were “silks and cotton patchwork quilts” and “blouses, dresses, hats, children’s clothing, hand and machine-made underwear, and novelties.”

By 1929 the Board of Education had changed the school’s name to the Manhattan Industrial High School for Girls.  Little changed within its walls, however.  When a “spring sale” was held in the shop the first week of May 1932, The New York Times wrote “Children’s clothes, towels, hats and dresses for adults, neckwear, lampshades, novelties, cakes, cookies and pies are among the articles on sale.”

Another name change came around 1948 when the school became the Mabel Dean Bacon Vocational High School.   Little by little the curriculum would change to reflect the times.  In 1957 students were still learning lampshade making and hairdressing.  But by 1982 the focus was more on business education, nursing, dental assistance and cosmetology.

Nearly three-quarters of a century of weather and wear took its toll on Snyder’s terra cotta façade.  In 1985 a restoration by the California-based Gladding, McBean & Company was initiated.  The oldest terra cotta manufacturer in the country, it reproduced elements that were either lost or irreparable.  The ambitious project stopped short of reproducing the magnificent openwork panels of the parapet which had been removed.

Rather sadly, the ornate parapet panels were removed.
By 1998 the school was made the School of the Future.  Although part of the New York City Department of Education, it was founded in 1990 with significant funding by Apple Inc.   The school, with classes ranging from grades 6 to 12, could not be any more different than the Manhattan Trade School for Girls.

Boys and girls from all boroughs pass through an interview process.  The School of the Future prides itself on the diversification of its student body—“ethnically, economically, academically, and geographically” different children.  The school focuses on small class sizes and “student-centered learning.”

C. B. J. Snyder’s handsome terra cotta building survives mostly intact; a reminder of a time when underprivileged girls facing a terrifying future were given hope.  

photographs by the author

Tuesday, September 8, 2015

The 1904 Swiss House -- No. 35 West 67th Street


In 1851 a group of well-to-do Swiss immigrants responded to the needs of their compatriots who were not faring as well.  The Swiss Benevolent Society was incorporated that year.  The group not only relied on the support of its members, but in its annual meeting at Delmonico’s the following year, it was noted that the Swiss Federal Government had donated $283 and $381 more came from 16 of the Cantonal Governments.

By 1883 there were between 12,000 and 15,000 Swiss-born residents in New York City.   On April 3 that year the New-York Tribune reported “to meet the increasing demands upon the society, it has been decided to construct a building for its purposes, to be called The Swiss Home.”

The Society purchased a home at No. 108 Second Avenue which was, according to The New York Times on December 28, 1883 “remodeled and refitted to suit the purposes of the Society.”  The total cost for the house and its remodeling was $28,089.63; about $685,000 in 2015 dollars.  In addition, over the past year the Society had spent $12,029.22 in “relieving the wants of needy Swiss and for medical attendance.”  Clearly the worthy project was not an inexpensive one.

The Swiss Home for Indigent Men and Women was opened “for the inspection of its ‘benefactors’” on the afternoon of December 27, 1883.  The interior of was decorated with flags and flowers for the event; and guests toured “the different departments, the dormitories, the bath-rooms for men and women, the sitting-rooms, and parlors.”

To help finance the Swiss Home, occasional fairs were staged, like the one that opened on November 15, 1886 at Irving Hall.  The New-York Tribune reported “Among the special attractions will be a shooting gallery in charge of the Helvetia Rifle Club with prizes for the best marksmen, Swiss pottery and specialties, thoroughbred Swiss St. Bernard dogs, music by Conterne, and singing.”  The newspaper noted “many of the young ladies will wear the pretty costumes of the different cantons of Switzerland.”

By 1903 the Society looked for a site for a new building.  The search may have been partly prompted by health concerns.  That year alone, more than 10,000 people died in New York City from tuberculosis—a disease commonly linked to crowded conditions and the lack of fresh air and sunlight.  In reporting on the purchase of Nos. 35 and 37 West 67th Street in 1904 the Annual Report noted “the site is an exceptionally good one and the proximity to central Park, with its green lawns, its rocks and lakes, will remind the future inmates of their mother country.”  But a year later the Report added that the site was “located in the most salubrious,” or health-giving, part of New York City.

The Society announced its intentions to build a five-story home (the Real Estate Record & Builders’ Guide termed it an “asylum”) in February, 1904.  Within four months an architect had been chosen, Swiss-born John E. Scharsmith, and the projected cost of the new building was set at $55,000.

No longer a household word; Scharsmith’s name was well known at the time.  He not only designed structures, but actively traded in real estate.  On the Upper West Side alone he had been responsible for The Chatworth Apartments and the The Hohenzollern within the past two years, and soon would start work on the eight-story 425 West End Avenue apartment building.

The Swiss Home was completed in December 1905.  Although it was popularly reported that Scharsmith based his design on the Town Hall in Basel, the two structures have basically nothing in common.  The architect produced an attractive Collegiate Gothic building of red brick and limestone that appeared more school than residence.  Neo-Gothic elements like the pointed-arched first floor openings and doorway, the drip moldings within the fourth floor gables and the finishing touch—the decorative finial on the center gable—added to the romantic charm.  Almost hidden from view and nestled within the cornice brackets, were the heraldic shields of the 22 cantons of Switzerland.


Around the time of the building's completion, "studio buildings" were filling the block -- photo by Wurts Bros. from the collection of the Museum of the City of New York http://collections.mcny.org/C.aspx?VP3=SearchResult&VBID=24UAYWK31G76&SMLS=1&RW=1097&RH=534
The Swiss Home was dedicated on December 16, 1905.  Among the dignitaries present were the Swiss Consul, J. Bertschmann and the Swiss Minister, Dr. Leo Vogel, who had traveled from Washington DC for the occasion.

Guests toured the facility, finding in the basement a “waiting room, smoking room, repair shop, dining room for transients, kitchen, laundry, storeroom, fumigator, bath and toilet rooms,” according to The Times.  The first floor held semi-public rooms like the inmates’ dining room, a meeting room and small waiting room.  The women’s accommodations were on the second floor—10 bedrooms, a bathroom and sitting room.  Men were housed on the third floor where there were 11 bedrooms.  The top floor had another eight bedrooms “for transients” and a cedar closet.


Tucked beneath the cornice are the carved shields of the Swiss cantons.
There was room for 80 residents—30 permanent and 50 transient.  The Home assured “in case of great pressure accommodations to the extent of twenty additional beds could be procured.”

An example of such “great pressure” came about seven years later when, in April 1912, the RMS Carpathia steamed into New York Harbor carrying the survivors of the RMS Titanic.   Even before the ship arrived, Mrs. Nelson H. Henry was concerned about the impoverished passengers who would have no means to find shelter.

She formed a committee to ensure “that the steerage and second class passengers who need help when they reach New York by the Carpathia shall not be left in want,” reported The Sun on April 18.  Mrs. Henry told reporters “We will see to making definite arrangement for their care and we will try to give them the kind of welcome that they have reason to expect from hospitable America.”

The committee visited benevolent societies across the city.  The Sun reported that “The Swiss Benevolent Home, which has strict rules about taking only immigrants from Switzerland, agreed to take fourteen women and children, no matter what their nationality.”

The problem that the Swiss Benevolent Society soon realized was that the Swiss House was never more than half-filled.  The result was that the care of each person ran about $400 a year.   It was a concern that President Robert J. Schwarzenbach found untenable.  In addition, the Upper West Side location, once so salubrious, was now developed with theaters, apartment houses and saloons.  In 1923 a Mount Kisco, New York estate was purchased and the Swiss House residents transferred there.

The 67th Street building was converted to the Swiss Home for Self-Supporting Women.  Such female-only hotels were highly popular.  They presented unmarried working women with a safe haven at modest costs.  Strict rules and oversight by female management kept the residents safe from Manhattan’s “wolves.”  Residents paid between $9 and $14 for rent and meals; and while many of the other working women’s hotels had age limits, the Swiss Home did not.

One of the residents in 1925 was Rose Jager, who fell victim to a con artist that year.  Rose was out of a job and she placed a newspaper advertisement for a governess position.  She was picked up at the Home in a high-end automobile and taken to a hotel where she was interviewed by 42-year old George Hamilton.  The potential employer, according to The New York Times on July 23, 1925, had an “impressive appearance, a suave manner and smooth talk.”

Rose was a bit too trusting and needed a job.  What she could not know was that police had been searching for Hamilton for weeks.  By the time he was arrested he had swindled at least 50 out-of-work women out of the little money they still had.

Detectives revealed his methods:  He would answer advertisements of women seeking governess jobs; and then “Hamilton would pose as a wealthy man intending to employ his victim.”  By his smooth talk he would find out how much money the applicant had.

The police explained he would “tell his prospective victim that he intended to deposit a sum of money to her account for expenses of the position, but that, to cover himself, since he had once been swindled by a governess, she would have to give him control of her savings account.”

Rose naively complied and Hamilton drained her account of $650.  The crook had defrauded jobless women of as little as $10 to large amounts like Rose’s.  His scheme was undone when he went to the Jeanne d’Arc Home on West 24th Street and was recognized by a girl whom he had earlier tried to swindle.

Another resident, stenographer Else A. Sittle, was 25-years old in 1935.  That same year she left the Swiss Home on November 24 for a visit to France and Germany.  Else’s parents lived in Germany and she intended to spend the holidays with them. 

She had another reason for the trip, as well.  Born in Saarland, Germany, she was intent on making her voice heard regarding political changes in her homeland by voting in the plebiscite.  Else did not confine her opinion to the voting booth and her outspoken views on Adolph Hitler were, indeed, heard.

Else A. Sittel was arrested by the Nazis and confined to the prison in Waldmohr “on a charge of making derogatory remarks about Chancellor Hitler and his government.”   After serving her sentence she was released on January 3, 1935 and finally visited her parents before returning to the States on the SS President Roosevelt.  Upon disembarking on January 20 she told reporters “She said she did not think she would visit the Reich again for some time.”

In 1994 the Swiss Benevolent Society put the Swiss Home on the market for $2.95 million.  It was purchased by New York University for its Makor Center for Jewish Life.  The endeavor was short-lived and in 2001 the University donated the building to the 92nd Street Y.  Six years later title was transferred again, this time to CUNY.  After a significant interior renovation the building became the Macaulty Honors College, complete with modern classrooms, a lecture hall, and performance space used by CUNY students city-wide.

The renovations sympathetically preserved the exterior of Scarsmith’s dignified edifice.  It is unchanged (other than the sad loss of the wonderful decorative gable finial) after more than a century.

photographs by the author