Showing posts with label charles a. rich. Show all posts

Monday, February 14, 2022

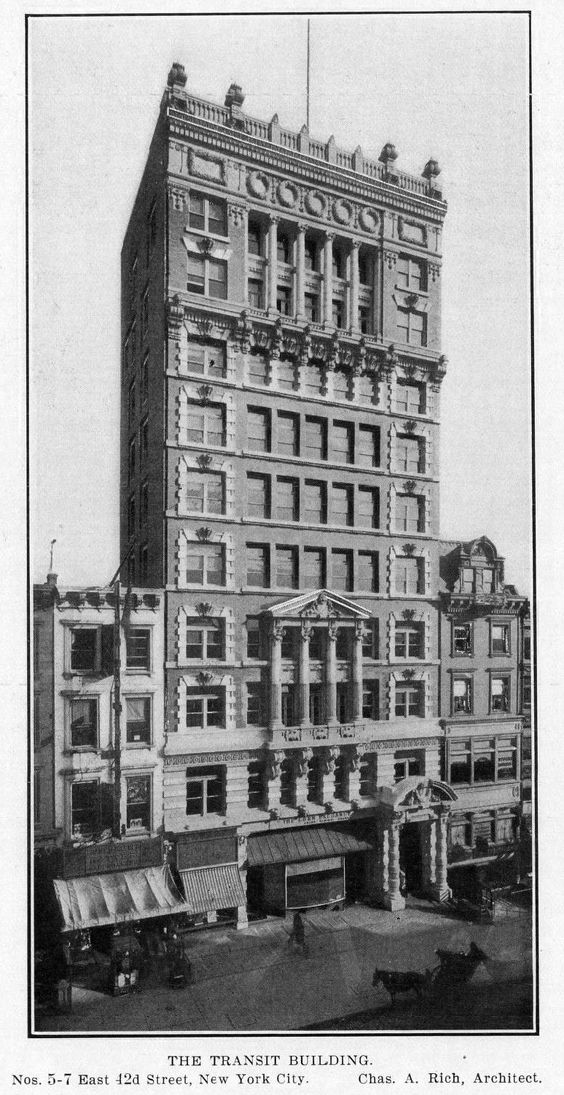
The Lost Transit Building - 5-7 East 42nd Street

 
The Architectural Record, January 1903 (copyright expired)

With commercial buildings moving ever northward, the private brownstone houses along 42nd Street were rapidly being demolished and replaced in the last years of the 19th century.  On March 28, 1900, Daniel E. Seybel purchased the two five-story houses at 5 and 7 East 42nd Street from Daniel B. Freedman and Frederick J. De Peyster, respectively.  The New York Times commented, "Mr. Seybel declined yesterday to say anything further about...the future of the property."

Seybel quickly resold the parcel to Joseph Milbank.  On May 20, the New-York Tribune reported he planned a 10-story office building to be called The Transit Building, on the site.  The article noted there would be two stores at street level, "one large and one small."    The larger store, the writer added, "will be lighted by a larger interior court.  The rear part of the store is divided into two stories, giving private offices and a cash department."

Milbank had hired architect Charles A. Rich to design the building.  Until the previous year, he had been partners with Hugh Lamb in the prolific firm Lamb & Rich.  His frothy, limestone, pink brick, and terra cotta design would be called by the New-York Tribune, "in the French classic style."  Today, for the most part, it would be deemed Beaux Arts.

The entrance to the upper floors would be within an impressive portico with free-standing banded columns.  It led to a circular rotunda lined "with marble and glass mosaic."  A mezzanine was "shut off from the main hall by a heavy ornamental screen of pierced marble work."  The upper floors would hold office rental office space, other that the two topmost which had "roof apartments, with rooms for the janitor and help."

Exactly why Milbank christened it The Transit Building is unclear, as he had no tenants involved in transportation.  When the Corn Exchange Bank leased the large ground floor space in November 1901, the Real Estate Record & Builders' Guide noted, "This 10-story building is now fully rented."

It became a favorite of builders and architects.  Among the early tenants were architects A. J. Manning, W. G. Pigueron, and Mulliken & Moeller.  Construction firms like George H. Pigueron, William Crawford, and the Murphy Construction Co. were also early occupants.

This firm was among the construction-related firms in the building in 1901.  Real Estate Record & Builders' Guide, December 28, 1901 (copyright expired)

The National Association of Automobile Manufacturers took offices in 1903.  It was the dawn of the automobile era, and while there were already 495 automobile makers in America, it would be another three years before Henry Ford revolutionized the industry with his Model N, the first generally affordable auto.

A conference was held in the National Association offices on January 25, 1908, to "discuss rules and plans for the coming Glidden Cup tour," according to the New York Times.  The race had been held since 1904, sponsored by the American Automobile America.  The article said, "The plans for the next big tour were discussed for over four hours, every detail being carefully gone into."

Named after banker and automobilist Charles J. Glidden, the Glidden Cup Tours had officials called "checkers," who used checkered flags to identify themselves--the seed of today's checkered flags that indicate the end of the race.

The William J. Taylor Company was one of the several contractors that remained in the building for years.  Real Estate Record & Builders' Guide, December 18, 1909 (copyright expired)

Unrelated to either construction or automobiles was publisher George H. Daniels, in the building by 1905.  While the title of the firm's magazine The Four Track News suggested racing, its articles covered travel, biography and literature.

Milbank's venture had proved so successful that in 1914 he purchased three houses behind the Transit Building, on 43rd Street, and hired George B. Post & Sons to design a 10-story annex.  The New York Times, on May 3, explained, "it will be connected with the Transit Building by an arcade hallway on the ground floor."  With a much simplified design, it was completed the following year.

The Sun, February 17, 1915 (copyright expired)

By the first years just preceding World War I, the architects in the building had been joined buy the offices of Peck & Brown, William Keegan, and Kovalsky Bros.  Another automotive-related firm in the building was Mayo Radiator Company, headed by Virginius St. Julien Mayo.

An electrical engineer, Mayo held seven patents on various inventions.  His successful business provided him an annual income equal to more than $2.5 million today and afforded him and his wife, Wilhelmina, a luxurious lifestyle in a fine home in Brooklyn.  But what Wilhelmina did not know was that Mayo had a second home in New Haven, Connecticut and a second "wife."  It was a tangled, romantic web.

In fact, although they presented themselves as man and wife, Mayo and Wilhemina Meyer had never married.  Mayo shared the New Haven mansion, with its four servants and four automobiles, with his stenographer, Lillian May Cook, whom he also introduced as Mrs. Mayo--but whom he had not married, as well.  The web of deceit fell apart following Lillian May Cook's suicide in February 1915.  Wilhemina sued Mayo for $250,000 (more than $6.4 million in today's money) for damages.  

Before Wilhemina's suit was decided, more skeletons fell from Mayo's closet.  On March 12, 1915, The New York Times reported that Susie M. Wahlers, an office staff member in the company's New Haven plant, had sued him "for the support of her two-year-old child and for damages."  And there seemed to be a third "wife," as well.  Simultaneously, the town prosecutor was "awaiting word from Mrs. Florence Mayo of Scranton, Penn...concerning the marriage of Mayo at Binghamton in 1890."

Susie Wahlers told a reporter about her Lothario boss:

Mr. Mayo was a fascinating man.  He used to keep me at work late in the evening.  I fell under his influence.  I am not a bad girl, and I have suffered terribly for what I have done.  When I told Mr. Mayo what had happened, he wanted to have me married to a young man of my acquaintance.  His insinuations were false, and I would not let him escape his responsibility.

In 1917, a change in the typical Transit Building tenant came in the form of the Drama League.   The first meeting that year had to do with "The Theatre During the War."  Among the items discussed, according to The Sun on November 25, was the League's fund "for entertainments for the soldiers in the training camps."

Another tenant strongly behind the war effort was the newly-formed Volunteer Motor Transport Committee.  The group offered its services to the War Department in organizing volunteer motor companies, researching roads for military purposes, "especially with regard to their ability to carry heavy motor traffic," said the New-York Tribune on April 22, 1917, and the recruitment of drivers and mechanics.

While the headquarters of the National Automobile Chamber of Commerce was in the building by war's end, the entertainment business was heavily represented as well.  In 1919 Theatre Arts Inc. was here.  The firm published the quarterly Theatre Arts Magazine.  The smaller ground floor shop was home to the Drama League Book Shop.

Theatre Arts Magazine, January 1919 (copyright expired)

Each year the Drama League held a dinner to present awards--more or less the precursor to today's Tony Awards.  But in 1921 it had a problem.  Charles S. Gilpin had wowed audiences and critics with his masterful performance in Eugene O'Neill's The Emperor Jones at the Princess Theater.  Everyone agreed that Gilpin's performance ranked him as the best actor of the season.  But Gilpin was Black.

Charles S. Gilpin in his role in The Emperor Jones, Theatre Magazine, January 1921 (copyright expired)

On February 16, 1921, the New-York Tribune wrote that the Drama League had received "letters registering a positive kick against including Gilpin in the list of ten."  The solution was cloaked in racial sympathy.  "With keen logic, the Drama League...ruled that Gilpin should not be included among the dinner guests, because his acting, although distinctive, had shown his own race to bad advantage, and therefore was not in his favor, and also because, if he were invited, he probably would not attend, so what would be the use of inviting him?"

Tenants in the building continued to gravitate towards the arts.  on March 18, 1923 The Morning Telegraph reported, "A new orchestra has been formed by a group of American musicians and music-lovers--a new symphony orchestra of American-born players and an American-born conductor."  The American National Orchestra was "American in the fullest sense," said the article.  Its business headquarters were established in the Transit Building.

In 1932 the Emigrant Industrial Savings Bank took over the large street level space from the Corn Exchange Bank.  The bank modernized the lower facade, doing away with Charles A. Rich's outdated design in favor of a sleek Art Moderne front.

photo by Irving Underhill from the collection of the Museum of the City of New York

At the time contractors and architects continued to share the building with entertainment firms.  The Thomas O'Reilly construction business would remain at least through 1939, and in 1938 the Wyckoff-Morris Modernization Plan was organized here.  On March 12 The New York Times said, "The concern will specialize in modernization projects on a contractual basis."

Architect Harry B. Rutkins received unwanted visitors at his office in the Transit Building on July 24, 1936 in the form of police officers.  Five days earlier a building he had designed had collapsed during construction in the Bronx.  Eighteen men were killed.  The 33-year-old architect was taken from his office in handcuffs, charged with manslaughter in the second degree.

The building as it appeared in 1949.  photo by Wurts Bros., from the collection of the Museum of the City of New York.  

In the mid-1940's the National Republican Vigilance Committee was headquartered here.   Over the subsequent decades the office building was little changed, outwardly.  It survived until 1967, replaced by Emigrant Bank's 26-floor steel and glass tower.

image via fisherbrothers.com

LaptrinhX.com has no authorization to reuse the content of this blog

Wednesday, June 23, 2021

The 1913 Educational Building - 70 Fifth Avenue


The commercial building which sat on the southwest corner of Fifth Avenue and 13th Street in the early first years of the 20th century was known as the Educational Building.  The name reflected the businesses inside, like the publishing firm of George A. Plimpton Company, and Dixon's Pencils.  George A. Plimpton owned the property.  On April 5, 1913 the Record & Guide reported that his firm "is having plans prepared by Charles A. Rich...for a thirteen-story office building" to be replace the older structure.

The new building, which took the name of its predecessor, was completed by the end of the year.  Its 26-foot-wide Fifth Avenue frontage engulfed the footprint of the 19th century residence that had once stood there.  Its 125-foot length and 12 stories gave it the skinny appearance known today as a "sliver" building.

Rich designed the structure in a quiet take on the Beaux Arts style.  A two-story limestone base featured double-height paneled Corinthian pilasters.  The mid-section was clad in beige brick and trimmed in stone.  Each of the openings sat within an architrave broken by a layered keystone.  Rich gave the 13th Street elevation added interest with three grand, five-story arches.  The two-story upper section featured three sets of double-height Corinthian columns--one on Fifth Avenue and two on the side street.  Decorating the spandrel panels between the columns were open book motifs, reflecting George A. Plimpton Company's business.


Initially, the tenant list following the educational theme.  Among the first to take space were the publishing firm Ginn & Co. (of which Plimpton was a member), The Pratt Teachers' Agency, and The Permanent Educational Exhibit Co.  Veering slightly away from the academic was Rudolph Kohler, who ran a rare coin business here.

But very quickly the tenor of the building changed to political and social reform organizations.  In 1914 the 10th floor was leased to the People's Institute, and by July the National Board of Censorship of Motion Pictures had established its offices in the building.  

On July 17 The Evening World said of the latter, "The organization is credited with having accomplished much in the matter of purifying the movies."  The problem was that the board had jurisdiction only on American films.  Silent films from Europe caused the board's Commissioner of Licenses, George H. Bell, concern.  "I understand they are very questionable and objectionable," he said.

The trend continued as the Serbian Agricultural Relief Committee took space in 1915, joined the following year by related American Committee for American and Syrian Relief, The Fund for Starving Children, and the National Association for the Advancement of Colored People.  The NAACP, as it would be known, published the monthly magazine The Crisis, from 70 Fifth Avenue.

The polar political stances of the various tenants and the building's owner began to cause tension as war broke out in Europe.  Among the six organizations on the pacifist side were the Women's Peace Party and the Emergency Peace Foundation, both on the eighth floor.  Other tenants joined forces to pressure Plimpton to evict them.  Nearly 100 names were signed to a petition in April 1918 that said in part:

As tenants and employees of tenants of this building, 70 Fifth avenue, having a common and decent sense of patriotism and loyalty to our country, we, the undersigned, respectfully protest against the continued presence upon these premises of numerous so-called pacifist organizations whose activities and avowed purpose...to the interest of the enemy, have become a public scandal.

On April 18 The Sun reported that "the dove of peace" over the Educational Building "didn't have a feather ruffled yesterday."  The reason was, it said, because "George A. Plimpton, owner of the building, is friendly to the cause of peace."

Later that year Plimpton did find fault with a tenant.  The People's Council now occupied most of the seventh floor.  The pro-German organization published national propaganda from its offices, according to The New York Times, and was under investigation by Federal agents.  Plimpton "has ordered the organization to move on Oct 1., when the present lease expires," said the article.

Groups on both sides of the war issue continued to occupy the building.  On February 2, 1917 the American Neutral Conference Committee announced a mass meeting in Madison Square Garden at which William Jennings Bryan would speak on "A National Crisis--Shall we permit ourselves to be forced into war?"  The notice said, "This meeting is for those who favor peace at home and abroad, not by force but by negotiation."

On the opposite side of the fence was the American Committee on War Finance.  Just a month later it headlined a full-page advertisement "To All Loyal Americans--Will YOU Stand by YOUR Country if War Comes?"

As the war drew to a close the National Civil Liberties Bureau took space in the building.  In May 1918 it published a pamphlet, "The Truth About the I. W. W." in which it lent support to some of the members of the labor organization, the International Workers of the World.  It said in part, "Many I. W. W. unions have been loyally serving the country during the war, particularly in loading ammunition and war supplies on the docks."  The Socialist-based group was notorious for its use of violence in labor disputes, however the pamphlet assured, "Violence has been much more commonly used against the I. W. W. than by it."

The National Civil Liberties Bureau soon had to focus attention on its own defense.  On September 1 that year The Sun headlined an article, "U. S. Agents Digging In Pacifists' Lairs" and reported, "This organization, it developed, was one of several in the building at 70 Fifth avenue which has been giving active aid to young men who feel indisposed to do military service."  Federal agents had taken over three offices  within the building the day before--the National Civil Liberties Bureau, the New York Bureau of Legal Advice, and the law office of Walter Nelles.

The May 1919 issue of The Crisis included an article "related to prejudice alleged to have been shown toward American negro officers in France by white officers," according to its editor, W. E. Burchardt du Bois.  It included an order dated August 7, 1918 which said in part:

We must prevent the rise of any pronounced degree of intimacy between French officers and black officers.  We may be courteous and amiable with these last, but we cannot deal with the on the same plane as with the white American officers without deeply wounding the latter.  We must not eat with them, must not shake hands or seek to talk or meet with them outside of the requirements of military service.

The United States Government, it seems, felt that exposing the order might create international tensions.  On May 2 the New-York Tribune reported that The Crisis office had received notice from the Post Office Department "that their May issue of 100,000 copies was being held up in the mails pending a report from Washington."

The NAACP faced a staunch opponent in the Nights of the Ku-Klux Klan.  On January 2, 1921 the New-York Tribune reported, "A reorganized Ku-Klux Klan, with branches already established throughout the South, has invaded the North with the avowed intention of becoming a national fraternal order.  A den has been projected for New York City."

Imperial wizard William Joseph Simmons refused to comment, but the NAACP was already on the case, using an undercover operative.  The New-York Tribune said, "Doubtless there will be some surprise for Colonel Simmons when it is brought to his attention that the first definite information concerning the proposed New York den came through confidential correspondence of the Klan with an official of the National Association for the Advancement of Colored People, whose headquarters are at 70 Fifth Avenue."  The article explained, "Posing as a white man interested in the formation of a local den an association official arranged to have his name submitted for membership in the Klan."

The NAACP was busy on several fronts at the time.  When 11 Blacks were slaughtered in Georgia by whites "practicing the peonage [i.e. involuntary service] system," according to the New York Herald on April 4, 1921, Governor Hugh M. Dorsey wrote the the NAACP.  He promised his support, but added, "The Governor, as you know, has no jurisdiction.  All he can do is to try to bolster up the officials elected by the people."

The atrocity in Georgia paled to the genocide committed in Tulsa, Oklahoma less than two months later.  Known at the time as the Tulsa Race Riots it was in reality a massacre.  An entire Black community was obliterated, as many as 800 people were hospitalized, and 6,000 interned in large facilities.  The Oklahoma Bureau of Vital Statics placed the number of dead at 36, but the NAACP pushed back on the numbers.

In a statement on June 2 it said in part:  "White people often attempt to conceal the number."  It went on to say, "The first report from Tulsa indicates a terrible use of the modern instruments of war, airplanes, automobiles and guns used by white Americans upon their colored neighbors."

The National Board of Censorship of Motion Pictures, now known as the National Board of Review, was still in the building, although somewhat overshadowed by its the more visible tenants.  It published an annual catalog entitled, "The Best Motion Pictures for Church and Semi-Religious Entertainments."

Other tenants throughout the 1920's included the West Virginia Miners' Relief Committee, the Church Peace Union, the National Child Welfare Association, and the offices of at least three architects--Anthony F. Kimball, Roderick B. Barnes, and Frank Arnold Colby.

By the early 1930's the publishing firm of James T. White & Co. was in the building.  It was perhaps best known for its National Cyclopedia of American Biography.  It was joined in the Educational Building around 1938 by Prentice-Hall, Inc.  And in 1956 Forbes, Inc. took three floors.

The 63-year-old Mills College of Education owned 70 Fifth Avenue and 66 Fifth Avenue in 1972 when officials announced hopes "that Mills will ultimately become a subdivision of the New School," as reported by The New York Times on September 3.  The New School of Social Research had already agreed to take over the mortgage charges of the two Fifth Avenue buildings.  Within the year the New School had acquired the properties.

In 1998 the New School leased the 2,000-square-foot retail store to Posman Books.  It was a good fit, according to a spokesperson for the school.  "We have seven colleges now, in the Village and around Manhattan, and we didn't have our own bookstore."

A renovation completed in 2006 for The New School and the Shelia C. Johnson Design Center of the Parsons School of Design.  Although the building was not yet landmarked (that came in 2021), Charles A. Rich's striking exterior was left almost pristinely intact.

photographs by the author
no permission to reuse the content of this blog has been granted to LaptrinhX.com

Tuesday, January 5, 2021

The 1896 Charles A. Rich House - 257 West 91st Street


Rich simultaneously erected the house to the right.


Charles Alonzo Rich and Hugh Lamb established the architectural office of Lamb & Rich in 1880, with Rich as the main designer.  The team sometimes acted as its own developer--buying plots and designing the structures--cutting out the middleman and reaping increased profits.  In 1895 Rich began a project on his own by purchasing two vacant plots at Nos. 255 and 257 West 91st Street and designing upscale homes for the sites.  Both were in the currently popular neo-Georgian style, but each stood on its own architecturally.

At 50-feet wide, No. 257 would be twice the width of its neighbor.  Three stories tall above a basement level, it was faced in red brick and trimmed in limestone.  The entrance was recessed behind a columned portico, and splayed Georgian lintels graced the upper floor openings.  A striking, intricate stained glass fanlight crowned the parlor window.

The houses were completed in 1896 and Rich moved his family into No. 257.  He and his wife, the former Harriet Bradbury, had three daughters.  Their summer estate, The Studio, was at Bellport, Long Island.

The family remained in No. 257 until about 1904 when, interestingly enough, they moved into the smaller house next door.  The Riches retained ownership and leased No. 257, first to Mrs. F. C. Case, and then to Mrs. Henry Harmon Hendricks.  She was living in the house in the spring of 1908 when she issued invitations for the marriage of Alma Hendricks to Clarence Isaacs.

The following year the Riches got long-term tenants when William Knight signed the lease.  A member of the Produce Exchange, Knight's domestic affairs had been a sort of soap opera.  He and his wife had divorced in the beginning of the year and almost immediately both remarried.   Because his first wife was on her honeymoon, their two children, 1o-year old William, Jr. and 4-year old Kathlyn, moved into the West 91st Street house with their father and step-mother.

Their bags were barely unpacked when Knight was forced to bring the children into the court on March 18, 1909.  The New York Herald explained "The mother is on her honeymoon with Charles D. Orth...whom she married after her divorce from Mr. Knight a few weeks ago."  But before leaving, she left instructions that the children should be left with her aunt, Gertrude Murray King.   The article said "the father offered objections" to that proposal.

Other than that bump, the Knights' separation seems to have been quite amiable.  One letter showed that the new Mrs. Orth had released Knight from any obligation of alimony and another "from Mr. Knight [wished] his former wife happiness with her new husband."  The two had agreed on shared custody.

The new Mrs. Knight slipped easily into Upper West Side society.  She was was instrumental in organizing the bridge party held in the Plaza ballroom in April 1912 for the benefit of the Ely Club House for Young Women Students, for instance.  And when the Ely Club hosted a series of ten lectures at Delmonico's the following year, The Evening Post noted "Tickets for the series may be obtained from Mrs. William Knight, No. 257 West Ninety-first Street."

The Knight family got a new landlord in February 1919.  Charles Rich and Hugh Lamb had dissolved their partnership in 1899.  Rich was now partnered with Frederick Mathesius in the firm of Rich & Mathesius.  Harriet Rich continued to hold title to the side-by-side houses, but now gave her husband's partner a 21-year lease on the properties at an annual combined rent of $4,000 (just under $60,000 per year today).

Frederick Mathesius had other ideas for the houses.  At the end of the Knights' lease that fall, Charles Rich converted both houses to apartments.  He added a floor to No. 257 and remodeled the interiors to 15 non-housekeeping apartments.  The term meant that there were no kitchens and, in fact, the Department of Buildings noted "Cooking in more than two of the apartments will render this building liable to immediate vacation."

The tenants were professionals, like composer and conductor Louis Koemmenich and his wife.  On January 8, 1920 Musical Courier announced that he had moved his studios to the new address and noted "He will accept a limited number of pupils for score reading, orchestration and conducting."

Composer Louis Koemmenich and his wife were among the first residents of the newly-created apartments.  Daily News, August 21, 1922 (copyright expired)

Other initial residents included Ernest E. Arnold, a "stock salesman;" wood pulp merchant Folk Sundbland; and E. De Cernea, who had been made a Chevalier of the French Foreign Legion during World War I "for attacking a German submarine from an airplane."

Ernest E. Arnold got himself into serious trouble on May 17, 1921 when the 35-year old not only ignored the Prohibition laws, but got behind the wheel of his automobile while drunk.  The Evening World opined that "when he gets through explaining to the Traffic Court, [he] will have to face several irate chauffeurs and owners of vehicles damaged as he zigzagged up Broadway early in an auto which he drove himself."

There were two women and a man in his car when the adventure began.  Inebriated, he began banging into expensive automobiles prompting what the New York Evening Post called "A hurrying procession of fully two dozen automobiles, taxicabs, and buses" that rattled through the streets of upper Manhattan early to-day in pursuit of a fleeing automobile."  The chase had started at 90th Street and Broadway when Patrolman George Schmidt first saw Arnold driving erratically.

As Arnold sped ahead of the policeman, his car left "in its wake a line of upset traffic stanchions, scraped lamp-posts and damaged cars."  Behind Officer Schmidt was "a motley array of everything in the neighborhood that had four wheels and cylinders," said the New York Evening Post.

Somehow during the blocks-long chase Arnold was able to drop off his passengers, so when he was finally arrested at the corner of 81st Street and West End Avenue, he was alone in the car.  Dr. Bradoff of the Knickerbocker Hospital "gave one whiff and pronounced Arnold under the influence of contraband."

Louis Koemmenich took the position of orchestra leader of a road company of Aphrodite not long after moving into No. 257.  The Daily News noted that he was "once famed as musical director of the Oratorio Society" and this position "hurt his pride."  But "he found solace in the beautiful dancer," Vera Lehmann, who was among the cast.

In fact, the friendship became what Mrs. Koemmenich later described as a "strange infatuation."  In 1922 her husband of 35 years and the father of their three children was 55 years old and Vera was 22.  The Daily News said "His wife at first thought the friendship between the girl and her husband an innocent affair, but finally forbade Miss Lehmann to call at her home."

Vera Lehmann Daily News, August 21, 1922 (copyright expired)

The forced separation was too much for Vera and on August 20, 1922 she swallowed poison in her mother's dress shop.  Twelve hours later Koemmenich was found dead in his ground floor apartment from gas.  He left a note that read:

I have learned that Vera committed suicide.  This being a great loss to me, there is nothing else left for me to do.

The conductor's wife spoke to reporters later that evening.  "They were both foolish. But I do not blame the girl more than him," she said.  "I will not judge him."  She added, "I had my husband on a pedestal.  By not judging, may I can keep him there.  Isn't that the better way?"

Wesley Whitehouse brought some embarrassing press to the address on March 25, 1931 when the 20-year old and his 19 year old friend, Herbert Ramsdel were arrested at the Loew's State Theater on 45th Street and Broadway.  The New York Sun reported that the arrests were made "on the complaint of two usherettes" who said "the young men were trying to follow them into their dressing room."  They were bailed out by Ramsdel's father, motion picture director Leland Stanford Ramsdel.


The fanlight was intact when this photograph was taken around 1941.  via the NYC Dept of Records & Information Services

In 1957 the former Rich house was converted to a total of eleven apartments.  It was most likely at this time that the magnificent parlor floor fanlight was bricked up.

photograph by the author

Monday, April 10, 2017

The Lost "Mayfair" Apartments - 449 Park Avenue

Architects' and Builders' Magazine, February 1908 (copyright expired)

On February 16, 1907 the Real Estate Record & Builders' Guide commented on the Mayfair, which was rising on the southeast corner of Park Avenue and 57th Street.  The 12-story apartment building, it said, would be "of a very choice type."  And indeed it would be.

Henry C. Tinker had owned the property since 1870 and a year earlier had commissioned architect Charles A. Rich to design the Mayfair.  It would replace the Kensington, described by the Guide as "the first high-class apartment house erected in New York."  But at the time of the article, construction was frustratingly sluggish.

On April 6, 1907 the Record & Builders' Guide addressed the delays.  "If the new 'Mayfair' apartments are not ready by December 1, of this year, tenants will be freed from their leases.  About one-tenth of the apartments are now rented."  At a time when most large structures were completed in about a year, Tinker was dealing with impatient and wealthy tenants.

The deadline, marking 22 months of construction, was met.  The $100,000 structure (about $2.6 million today) was most likely worth the wait.   There were just three apartments per floor--two of eight rooms and one of seven.  Each contained the amenities expected by upper class families, including one servant's bedroom.  The drawing rooms were paneled in mahogany, the dining rooms in "antique oak," and the bedrooms were outfitted "in white woodwork with mahogany doors."

Rents ranged from $2,500 to $3,500 per year.  The most expensive being around $7,600 per month today.

Rich's lumbering design might have been more expected along Broadway on the Upper West Side.  A two-story rusticated limestone base supported eight floors of sparsely ornamented red brick.  Sharply angled bays not only added dimension, but captured breezes on warm nights.  The top two floors, which sat above a  projecting balcony, gave the Mayfair a somewhat top heavy appearance.  The steep, nearly windowless mansard contained "bathrooms for the use of servants."

A typical floorplan with the three apartments per floor.  Architects' and Builders' Magazine, February 1908 (copyright expired)

The Mayfair apartments were described as "housekeeping" apartments; a term differentiating them from residential hotel suites which did not necessarily have kitchens.  The nearly self-sufficient building included its own electrical plant and refrigeration plant in the basement.

Newspapers followed the comings and goings of the Mayfair residents as they traveled to Europe or their summer estates.  Sometimes, however, the press coverage was less mundane.

Such was the case on September 24, 1910.  An incident surrounding Frederick S. Minott's arrival in San Francisco from Hong Kong elicited nationwide news.  Like his father, Joseph A. Minott, Frederick was an officer in the Goodyear Rubber Company.  His brother, J. Otis Minott, was a well-known portraitist. 

While in Hong Kong Frederick had hired two English valets whom he intended to bring back to the Mayfair.  As the three men attempted to disembark the steamer Chiyo Maru immigration officials refused to admit the valets into the country.  They were, according to the agents, contract laborers.

Unaccustomed to not getting his way, Minott argued with the officials.  When that did not work, he took other steps.  The New-York Tribune reported "Minott's remonstrance proving of no avail, he decided to stay aboard with his alien servants."  No urging could budge the disgruntled millionaire from the ocean liner.

A more disturbing incident appeared in newspapers the following year.  Minott suffered a breakdown of sorts, resulting in his being confined to the Packer Sanitarium in the Riverdale section of the Bronx in October.  Then, on November 10 he disappeared.  A "searching party" was sent out, but no trace of the 50-year old could be found.

Minott somehow made his way to Manhattan by the following day, and attempted to withdraw funds from the Knickerbocker Trust Company.  But word on his disappearance was already publicized and bank officials stalled while the sanitarium was notified.

Minott's family was no doubt mortified when The New York Times described him as "wandering around the city for nearly twenty-four hours."  The article ended saying "Dr. Packer took the wandering millionaire back to the sanitarium."

A popular topic of conversation among socialites was "the servant problem" and the fact that "good help" was difficult to find.  Things got out of hand within the apartment of broker Joseph Baker Bourne in January 1912 when the French butler "had a row with the cook," as described by one newspaper.  Mrs. Bourne apparently could not successfully intervene as the disagreement bordered on violence.  It all ended up in court on January 21.

It was not the battle of servants that drew press attention--such incidents were not uncommon.  It was the judge's bilingual skills.  The New York Times reported "Magistrate Kernochan surprised the Yorkville Court yesterday by acting as his own interpreter in the case against a French butler."  Having heard both sides, the judge felt both parties were at fault.  "The Magistrate decided that honors were about even, and set the butler free."

Julia Bourne did not agree about those "honors" being even, and fired her butler.  She apparently had found a replacement by May 16 when she hosted "a small and informal dance" in the apartment.

Like the Bournes, Legg Howard and his wife, Annie, regularly appeared in the society columns.  That was especially true in 1913, the year that daughter Dorothy was introduced to society.  On November 21, for instance, Annie hosted a reception and dinner, followed by a theater party.  The events lasted into 1914.  The New York Times reported on February 19, 1914 that "Mrs. Legg Howard gave [a dinner] at her residence, 449 Park Avenue, for her daughter, Miss Howard."

A society wedding with a decided military flavor took place on September 16, 1919.  Margery Hamilton Clinton was married to Commander Lamar R. Leahy of the U.S. Navy.  The New-York Tribune reported "The bride will be given away by her brother, Captain Kenneth Clinton, U.S.A...and the ushers will be Commander Frederick Halstead Poteet, Lieutenant Commander Paul H. Bastedo, Captain Harold Earle Cook and Captain Adolphus Andrews."  The newspaper noted "After their wedding trip Commander Leahy and his bride will live at 449 Park Avenue."

When military assignments later caused the Leahys to relocate to Washington DC, Margery's widowed mother moved into the Mayfair apartment.   She was still here in 1923 when Leahy was ordered to command the U.S.S. Wright of the Atlantic fleet.  The New York Times reported on May 2, "Mrs. Lamar R. Leahy has come from Washington, D. C., to spend the Spring with her mother."  Leahy would later achieve the rank of rear admiral.

Another socially prominent name in the Mayfair was that of Sydney J. Smith, whose sister was the Countess of Strafford.  Smith had moved into the Mayfair after a messy divorce from his wife of 13 years, the former Fannie B. Tailer, in 1909.  Fannie was given sole custody of their two sons at the time (no doubt because of her photographic evidence of Sydney with a "very small, very dark little woman, with a very French accent").   But by the summer of 1925 both Sydney, Jr. and Earl were sharing the apartment with their father.

Reporters caught up with Fannie (now Mrs. C. Whitney Carpenter, Jr.) at her Newport villa, Cliff Lawn, on July 10.  Earl was now 21 years old and a senior at Yale.  They asked her about rumors that he was engaged to Consuelo Vanderbilt, the niece and namesake of the Duchess of Marlborough.  She replied that "she had never heard of the report."

Simultaneously the press knocked on the door of the Mayfair apartment.  The New York Times reported that Earl "denied that he was engaged to Miss Consuelo Vanderbilt, daughter of Mr. and Mrs. William K. Vanderbilt, as had been reported."  He admitted that he would attend the wedding of Consuelo's sister, Muriel, to Frederic Cameron Church, Jr. in Newport on July 25.

The leaking of engagements within high society before their formal announcement was aggressively avoided; and untrue denials were commonplace, expected and forgiven.   So it was no surprise when, on August 12, 1925, The New York Times reported that "it was learned yesterday" that the marriage would take place early in January.  "Miss Vanderbilt is considered one of the greatest heiresses of the country," said the article.

Simultaneously there was another romance blooming in the Smith household.  Five months after Earl's wedding, his father was "quietly married" to Mrs. Florence Hawthorne Durant on June 5.   The New York Times noted "The marriage is of much interest in this city.  Mr. Smith took a prominent part in the series of entertainments in the early Winter preceding the marriage of his son to Miss Vanderbilt at the home of Mrs. William K. Vanderbilt, 666 Fifth Avenue, early in January."


photo by Wurts Bros. from the collection of the Museum of the City of New York.

Another quiet wedding had taken place a few months earlier, in March, in the Mayfair apartment of Robert Olyphant.   Now retired, Olyphant had been a partner in Ward, Talbot & Olyphant, coal merchants, and a director of the Title Guarantee and Trust Company, and the Thompson-Starrett Company.  He was the president of the Sons of the Revolution, as well.

The wedding of his granddaughter, Marie de la Roche Anderson, to George L. Degener, Jr. had been planned as fashionable affair in the Brick Presbyterian Church.  But just as the date neared, Deneger's grandfather died.  At nearly the last minute the ceremony had to be moved to the Olyphant apartment.

The following year, in October 1927, Olyphant fell ill.  He died in the Park Avenue apartment 15 months later.  In addition to half of his personal and household effects, his will left an annual income from $115,000 for life to his widow, Marie; an amount equal to about $1.6 million today.

The joys and tragedies surrounding the lives of the Mayfair's upscale residents continued to play out through newspaper columns for the next 17 years.  Ending his family's 75-year ownership of the property, Edward Larocque Tinker sold it to the Tishman Realty & Construction Company in December 1945.  The firm announced plans or "a twenty-one story structure representing an investment of $5,500,000."

Following the demolition of the Mayfair, the Universal Pictures Building, designed in the International Style by Kahn & Jacobs, was erected. 

The Universal Pictures Building is better known today as 445 Park Avenue rendering from The Robinson Library

Tuesday, July 28, 2015

Lamb & Rich's Nos. 26-30 West 71st Street


In 1887 architect Hugh Lamb joined with speculator J. H. Andrew to erect three high-end homes on West 71st Street between Central Park West and Columbus Avenue.  Of course Lamb, with his partner Charles Rich, would design the row.

Lamb & Rich produced three delightful Queen Anne style homes which they splashed with touches of Renaissance Revival.  The A-B-A plan, along with the balanced openings and decorative elements flew in the face of the asymmetry expected in the Queen Anne style.  The balance was, however, thrown off with the paired stoops of Nos. 26 and 28 that left the entrance to No. 30 sitting alone.

The architects provided subtle differences between the two end homes.  The second floor cornices were slightly different—one bracketed, the other not.  The projecting bay of No. 26 was clad in metal; that of No. 30 was faced in brownstone.  Fishscale tiles covered the gable at No. 26, while No. 30’s was clad in brick.


In the middle, No. 28 featured blocky brownstone quoins and lintels around the second floor openings.  At the fourth floor an enchanting brick balcony serviced a columned loggia.  The trio fully represented the edgy domestic architecture appearing on the west side of Central Park.

The chunky brownstone of the stoop, now delightfully growing moss, was contrasted by delicate carving.

As the houses were being erected, Lamb & Rich were designing the residence of the widow Elizabeth Milbank, next door at No. 24.   Two party wall agreements dated May 5 suggest that Hugh Lamb would own No. 26 while J. H. Andrew would take possession of No, 26.  The agreements were between Hugh Lamb and Elizabeth Milbank for Nos. 24 and 26; and between Lamb and Harriet N. Andrew for Nos. 26 and 28.  Hugh Lamb was arguably nearly as active in real estate dealings as he was in architecture.

The row was completed in 1888 and all three homes would see a variety of residents and sometimes a rapid turnover of owners.

No. 26 became home to Arthur Wellesley Watson and his wife, Anna Josephine.  The wealthy Watson was a partner in the importing firm of Passavant & Co. located at No, 320 Church Street.  The couple had three daughters and attended the nearby St. Agnes’s Chapel on West 91st Street.

In 1894 Governor Roswell P. Flower found himself in the center of a political scandal when he refused to appoint a special Deputy Attorney General to investigate corruption in the office of District Attorney of New York County, John R. Fellows.  The specific purpose of the appointment would be, according to The New York Times, “to prosecute alleged crimes in this city.”  His hard-line stance put the Governor in the midst of a political maelstrom that threatened to unseat him.

A grand jury was chosen to investigate “the failure of Governor Flower to appoint a Deputy Attorney General to prosecute election law violators and corrupt officials.”  Sitting on that grand jury was Arthur W. Watson.
Watson added to his prestige when he was elected to the board of directors of the Colonial Bank at 83rd Street and Columbus Avenue in 1898.   But the Watson social hob-nobbing was best illustrated by a special cable to The New York Times on July 5, 1902 from London.  It reported on the American Ambassador’s Independence Day reception at Carlton House Terrace the day before.  Among the exulted guests that afternoon were the Duchess of Marlborough, Mr. and Mrs. Bradley Martin, Sir Gilbert and Lady Parker, Count Ward, the Marquise Vistabella, and Arthur and Anna Watson.

In the meantime, No. 28 next door had been lost in foreclosure in 1895.  Henry W. Kennedy purchased it for $27,000.  No. 30 saw a rapid turnover of residents beginning at the turn of the century.  Mrs. S. H. Hanford was hosting teas and receptions in 1900; but within a year it was home to Dr. Isaac Hull Platt. 

A specialist in pulmonary disease, Platt was the grandnephew of Commodore Isaac Hull who had commanded the frigate U.S.S. Constitution.  An expert on Walt Whitman, he published a biography of the poet.  His interest in the arts was reflected in his club memberships—the Players, the National Arts Club of New York and the Arts Club of Philadelphia.  His stay in No. 30 would be short-lived.  In 1902 he moved to his estate in Wallingford, Pennsylvania, “Runnemede.”

On September 11, 1912 Anna Josephine Watson died in No. 26 West 71st Street at the age of 57.  Her funeral was held on Friday the 13th at St. Agnes’s Chapel where she had been a member for 20 years.  A private train car carried mourners from Grand Central Depot to the burial at Kensico Cemetery.

Arthur Watson remained in the house for nine years, selling it to Grace Jaques in September 1921.  He moved to the opposite side of Central Park where he died in his home at No. 108 East 73rd Street on July 9, 1929.
 
A chunky brownstone block, carved with a heraldic shield, joins the second floor openings of No. 28.
The same year that Grace Jaques purchased No. 26; the house next door was sold.  Her new neighbor at No. 28 West 71st Street found himself in serious trouble in 1928.  James Coffield was driving along West 29th Street on the night of January 27.  Six-year old James Parsons lived at No. 529 West 29th Street and was playing in front of his house.    The little boy obviously did not see Parsons’ automobile, nor did Parsons see the child.  Coffield hit James Parsons, who died shortly after being taken to Bellevue Hospital.  Parsons was held “on a technical charge of homicide.”

Coffield’s mother, Ellen, lived in the house as well.  She died suddenly here on April 20, 1932 and her funeral was held in the house the following Tuesday.

By now the 71st Street block was seeing change.  The Depression was not kind to the large private residences which required domestic staffs and expensive upkeep.  No. 30 had been home for several years to James Frederick Andrews.  The wealthy widow had taken up the obligations normally reserved for a socialite—such as the reception he gave on January 23, 1914 to introduce his daughter, Doris, to society.   The retired stockbroker did admirably, assisted by his daughter’s aunt, Mrs. Cornelius Poillon.

“After the reception a dinner and theatre party was given for the receiving party, to which a number of men were asked” reported The New York Times.

Less than three months later Andrews would be dead.  Following an appendicitis operation at the Polyclinic Hospital, the 68-year old died on February 11, 1915.  Five months later the house was leased by the estate.

The end of the line had come for the three Queen Anne homes.  The Andrews house became “apartments and furnished rooms” by the time of Ellen Coffield’s death.   Four weeks before that tragedy would befall No. 30, also now a rooming house.

The 81-year old Dr. Stephen Smith Burt, a Professor Emeritus of Medicine and Physical Diagnosis at the Post-Graduate Medical School and Hospital, had been living in a furnished room in No. 30 for some time.  In 1930 he had become paralyzed on one side and was unable to move without help.

Dr. Burt had never married.  His 1899 Recollections and Reflections of a Quarter of a Century detailed his years of teaching at Cornell and the College of Physicians and Surgeons.  His family’s deep roots in America were reflected in his memberships in the Society of Colonial Wars, Sons of the Revolution, and the Huguenot Society.

The New York Times noted on March 28, 1932 “It was customary for those who looked after him to carry him from the bed in his furnished room at 30 West Seventy-first Street to a favorite armchair by the window, where he was in the habit of sitting and smoking.”

On Saturday afternoon, March 26, the invalid doctor was doing just that.  But as he attempted to light a cigar, the match fell from his shaky grasp and ignited his robe and pajamas.   Unable to extinguish the flames, the terrified old man must have watched them spread.

At some point neighbors noticed smoke swirling from the open window and notified the housekeeper.  She rushed to the room and found him unconscious and badly burned.  An ambulance took him to Roosevelt Hospital where he died soon afterward.  Doctors attributed his death to shock.

That same year No. 26 was home to blue collars residents like Louis Jackson who earned his living as a “feeder” in the printing plant of Branwell Company, Inc. at No. 406 West 31st Street.  Norman Fenster, a casting director, lived here by 1944 when he was in charge of casting and direction of Paul Vincent Carroll’s Shadow and Substance produced by the Actors Equity Association.

Also renting an apartment in No. 26 was Russian-born American citizen Brocha Ivova.  In 1945 the United States initiated the military occupation of a defeated Japan.  Brocha was a civilian employee of the War Department and she was moved to Tokyo for her job.  She retained her apartment on West 71st Street while she was abroad.

On the evening of June 8, 1947 friends reported Brocha missing.  Early the next morning her body was found beside a road about six miles outside of Tokyo.  Early reports said there were two bullet holes in the young woman’s head.  The Associated Press reported “American Criminal Investigation Division agents began an immediate search for ‘the possible murderer or murderers.”

Newspaper readers were shocked when, a week later, the AP reported “Army Criminal Investigation Division officials said today that Miss Brocha Ivova had been slugged to death with a blunt instrument and that her murderer or murderers might have been soldiers.”

The report added “that a jeep containing occupants who appeared to be soldiers had been seen hastily leaving the spot where the body was found.  The motive for the crime continued to baffle Army agents and Japanese police.  The woman’s jewels and purse were untouched.”

Change in Manhattan is inevitable; and so it was for the three humiliated houses on West 71st Street.  No. 26 was returned to a single-family home in 1977 and received a subsequent restoration-renovation in 2011.  After having been converted to two apartments per floor in 1949, No. 28 was likewise restored to a single-family dwelling in 1995.  Only No. 30, which has sadly lost its stoop, continues its multi-family use with three and four apartments per floor.

The houses survive along with a long row of 19th century rowhouses.
The charming brick-and-brownstone homes survive as reminders of the development of the Upper West Side when well-to-do families moved into upscale homes that defied architectural convention.

 photographs by the author