Showing posts with label York and Sawyer. Show all posts

Thursday, February 15, 2024

The 1940 Brick Presbyterian Church - Park Avenue and 91st Street


photo by Jaucourt

Despite religious bigotry that was forcing Presbyterians to worship in secret in the early 18th century, in 1716 a church was established.  Half a century later, in 1767, the esteemed architect John McComb Sr. designed what would be known as the Brick Church at Beekman and Nassau Streets.  The red brick Georgian structure was trimmed in white stone.  A central bell tower soared above the entrance.

The Brick Church Memorial pamphlet, published on May 25, 1856, depicted the original structure. (copyright expired)

On September 15, 1856, the trustees purchased the northwest corner of Fifth Avenue and 37th Street and hired architects Leopold Eidlitz and Griffith Thomas to design their newest home, referred to by many as the new Brick Church.  The two honored the previous structure by creating a Georgian Revival church which, like its McComb-designed predecessor, was faced in red brick, trimmed in limestone, and featured a prominent bell tower.

from the collection of the New York Public Library.

The Fifth Avenue structure, which had sat among the mansions of Manhattan's wealthiest citizens and was the venue of the funerals of Samuel Clemens and Governor Edwin D. Morgan, was surrounded by commercial structures in the early 20th century.  The trustees repeatedly rebuffed offers to buy the property, but the inevitable could not be staved off forever.  On April 19, 1937, the members voted to sell the property.

A new site at northwest corner of Park Avenue and East 91st Street was acquired.  On November 26, 1938, The New York Times reported on the cornerstone laying, officiated by Mayor Fiorello La Guardia.  "The Mayor followed four prominent churchmen in wielding a silver trowel to spread mortar beneath a five-ton white sandstone block which formed the cornerstone," said the article.  "More than 100 parishioners and the church choir braved the cold to witness and participate in the outdoor ceremony."

The latest version of the Brick Church was designed by Lewis Ayres of the architectural firm of York & Sawyer.  He, too, honored the architectural tradition by designing it in the neo-Georgian style.  Once again, red brick would be trimmed in limestone and a two-stage, polygonal bell tower would rise above the entrance.  

As the dedication ceremonies neared almost two years later, on March 11, 1940 The New York Times commented, "The new Brick Presbyterian Church will seat 764 persons in nave and balcony.  A chapel will be finished later."  The article added, "Below the church is a large recreational hall for assemblies and games, with an asphalt floor for basketball, volley-ball and badminton."  The historic organ from the Fifth Avenue church was relocated to the new building and given a new cabinet.

The dedication of the church on April 14, 1940 included an address by Mayor La Guardia.  Included in the procession were "representatives of York and Sawyer, architects."  The event prompted The New York Times to point out that the church's "history is longer than that of the nation."  It noted, "The present church, a handsome edifice appropriately in the Georgian style, brings the long story down to date.  No doubt future passers-by will point it out, too, as one of the city's historic structures."

The generations of congregants who had witnessed the marriages and funerals of some of Manhattan's elite citizens soon saw another.  On December 7, 1949, Lillias Pomeroy Dulles, the daughter of John Foster Dulles and Janet Pomeroy Avery Dulles, "of New York and Cold Spring Harbor," as reported by The New York Times, was married to Robert Hinshaw here.   The bride's great-grandfather, John W. Foster, and her great-uncle, Robert Lansing, had served as United States Secretaries of State.  Her father had just stepped down as United States Senator from New York, and would become United States Secretary of State under Dwight D. Eisenhower in 1953.

Lewis Ayres carried the Georgian motif into the auditorium.  image via evergreene.com

An impressive ceremony was held here on February 16, 1941--the 51st annual service of the Sons of the Revolution in the State of New York.  At a time when war was raging in Europe, guest speaker Rev. Dr. Norman Vincent Peale gave "an evaluation of the liberty-loving tradition of the society and a warning that the causes that led to the Roman Empire's fall are 'sinister in our midst today,'" recounted The New York Times.  The article reported, "The Rev. Dr. Paul Austin Wolfe, minster of the church, led the service from amid a forest of seventy-five Revolutionary battle flags that filled the chancel."  An estimated 1,000 persons crowded into the church that afternoon.

A year after the Japanese attack on Pearl Harbor, on January 17, 1943, an ecumenical service was held here during which "worship flags of the United Nations were massed."  From the pulpit, Rev. Wolfe said, "we are fighting for our lives and for our souls."  His sermon reflected a dismal stance on the war.  "I must not say we go to battle like dumb driven cattle, for we are not driven.  We know the war must be won.  But in our warfare there is no fine rapture of conviction.  There is no high vision of achievement."

Wolfe may have been tepid in his enthusiasm for war, but the Brick Presbyterian Church's commitment to do its part was evident.  On May 3, 1943, The New York Times reported, "Two top floors of the Brick Presbyterian Church parish house at 64 East Ninety-second Street have been entirely made over for servicemen.  There are twelve beds, 'and they're real beds too,' as one of the parishioners expressed it."  Female congregants volunteered to be on hand to cook breakfast.  The article added, "A sun-room has been fitted up as a sitting room for the visitors.  Besides reading matter, it has a piano and radio."

A prominent congregant was Louise Whitfield Carnegie, the widow of steelmaker and philanthropist Andrew Carnegie.  Upon her death in June 1946, she left $200,000 to the Brick Presbyterian Church--about $3 million by 2024 standards.

The Chapel of the Reformed Faith, which The New York Times had promised in 1940 "will be finished later," was completed in May 1952, designed by Adams & Woodbridge.  Three memorial windows were installed in the chapel in November 1953.  They were given in memory of Mary Montagu Billings French by her children, John French, Elizabeth French Hitchcock, and Mary French Rockefeller.  Interestingly, the windows were designed by the chapel's architects.

John Foster Dulles continued to play an active part in the church, even as he was called to Washington as Secretary of State.  He was a ruling elder and trustee of the church, according to The New York Times.  In 1956, he was diagnosed with colon cancer.  He was thought to be cancer free following an operation in November 1956, but it recurred in 1959.  He resigned on April 15 and died a month later on May 24.  Although his funeral was held in the Washington National Cathedral,  a memorial service was held in the Brick Presbyterian Church on June 14, 1959.  

The church was the scene of a contentious meeting in March 1971.  The Council of Churches of the City of New York annually presented the Family of Man Award, a gold medallion, to "a public figure who has made a special contribution to mankind," according to The New York Times.  The recipients had included Presidents Richard Nixon, Lyndon B. Johnson, Dwight D. Eisenhower, and John F. Kennedy.  

The general assembly of the council assembled at the Brick Presbyterian Church on March 16, 1971, during which it was announced that Bob Hope was that year's honoree.  The New York Times said the revelation resulted in "a tumultuous meeting."  Twenty clergymen demanded that the honor be rescinded "because of the comedian's 'uncritical endorsement of the military establishment and the Indochina war," reported the newspaper on March 18.  They also objected to Hope's "unconscionable mocking of those in society who are deeply committed to social justice" such as "hippies and draft resisters."

After what the Rev. Dr. Dan M. Potter, executive director of the council said was "a long debate," it was decided "that even with all the embarrassment it might cause, the choice should be withdrawn."  Hope was informed that he would not be receiving the award, and it was given posthumously, instead, to the recently deceased Whitney Young.

photograph by EditorE92

The handsome Georgian-style structure continues to serve its Carnegie Hill neighborhood after nearly 85 years, fulfilling The New York Times 1940 prediction, "No doubt future passers-by will point it out, too, as one of the city's historic structures."

many thanks to reader Douglas B. Kearley for suggesting this post
no permission to reuse the content of this blog has been granted to LaptrinhX.com

Monday, June 5, 2023

The Lost Guaranty Trust Company Building - 140 Broadway


The Architectural Record, July 7, 1913 (copyright expired)

The New York Guaranty and Indemnity Company was founded in 1863.  By the first decade of the 20th century (now known as the Guaranty Trust Company), it was a major player in the New York banking industry.

On May 6, 1911 the Real Estate Record & Guide reported that the bank had purchased the southeast corner of Broadway and Liberty Street.  On the site was the seven-story, granite Mutual Life Insurance building, erected the same year that the New York Guaranty and Indemnity Company was founded.  The article noted, "according to gossip, the new owner paid close to $2,250,000."  The staggering amount would translate to more than $66 million in 2023.

On the same day the bank announced that the architectural firm of York & Sawyer had been commissioned to design the replacement bank and office building.  The Record & Guide reported, "At this time it has not been definitely decided whether to erect a skyscraper or to erect a banking structure for the sole use of the trust company.  Some of the directors favor one and some the other."  Coming to a consensus was urgent, as the projected completion date for the structure was May 1, 1912.

The directors decided to forego a skyscraper.  Instead, York & Sawyer designed an eight-story neo-Classic bank building clad in stone.   The dignified design featured entrances on Broadway and Liberty Street deeply recessed behind  monumental Ionic columns.  Corinthian piers separated the openings of the fifth through seventh floors.

photo by Wurts Bros. from the collection of the New York Public Library

As the structure rose, the Record & Guide commented, "The building is an exceptional one in that it will be occupied exclusively by one corporation, and will, therefore, be adapted solely to its own purposes."  Among those adaptations were the "wide unobstructed floor spaces," said the article.  To accomplish that, York & Sawyer brought in what the Record & Guide described as "unusually long span trusses and girders."  They allowed for 51-foot long spaces on the first through third floors uncluttered with columns.  The public would see the results in the first floor's cavernous banking room.

Architectural Record, July 7, 1913 (copyright expired)

Construction missed its deadline of May 1, 1912.  Exactly one month afterward the Record & Guide reported that the steel framework had been completed.  Part of the delay had to do with the excavation.  The article explained that the foundations went 60 to 90 feet below grade, and "the surface of the rock was found to be inclined very considerably from the horizonal."  The structure, completed in 1913, cost the bank $1 million to construct--nearly three times that much today.

Despite the problems, the result was an exceptionally stately structure.  It won Sawyer & York the medal of honor for architecture at the American Institute of Architects dinner on February 13, 1914.

Architectural Record, July 7, 1913 (copyright expired)

On July 15, 1916, the Imperial Russian Government opened a bank account here.  Less than a year later, the it was overthrown, succeeded by the Provisional Government of Russia.  The United States recognized Boris Bakhmeteff as Ambassador of Russia on July 5, 1917, and shortly afterward the Guaranty Trust Company informed the new government that its account was overdrawn.  Five million dollars was deposited into the account a week later.

But more trouble was on the horizon.  On November 7, 1917 the Provisional Government was overthrown, succeeded by the Union of Soviet Socialist Republics.  The United States would not recognize the Soviet Union, and so the $5 million sat in the account for nearly three decades.

In the meantime, Alexander J. Hemphill was chairman of the board of the Guaranty Trust Company in the post-World War I years.  On January 22, 1920, he became ill in his office and was quickly diagnosed with influenza.  The world had just emerged from the devastating 1918-1919 pandemic that had claimed at least 50 million lives world-wide.  An outbreak within the building could have caused panic among the staff.  Understandably, the bank took immediate action.  The New York Times reported that he "was removed to his house."  Happily, Hemphill's case was not severe and he recovered.

The Architectural Record, July 7, 1913 (copyright expired)

Accountant Thomas Leonard was employed here in 1929.  The unmarried 23-year-old lived with his parents in Jersey City.  In 1933 Leonard's mother died, "and the shock upset him," according to The New York Times.  Apparently, the emotional trauma was worse than anyone suspected.

The accounting department where Leonard worked was on the top floor, nearly invisible from street level.  He and his co-workers were already at their desks at 6 a.m. on July 12, 1934.  While no one was watching, the young man climbed out the window.  The New York Times reported, "One of the clerks looked up and saw him clinging to the window frame, his face pale and drawn, his eyes fixed on the concrete courtyard. He edged back as the other clerks stood up."

"Don't come near me.  Get away or I'll jump," he warned.

One of the clerks telephoned the police and soon five squad cars and a fire truck arrived.  As the commotion increased on the street, Leonard's good friend and colleague Franklin Stanley stepped out onto the ledge.  He distracted Leonard while Patrolman Thomas Wilson inched closer from the other side.  As Stanley calmly talked to Leonard, he gradually edged closer and closer to his friend, and so did Wilson.  Finally they were near enough that both men lunged, pushing Leonard back into the office.

The top floor and the ledge on which Thomas Leonard teetered can be seen in this photograph by Irving Underhill.  from the collection of the Museum of the City of New York.

The article said, "The clerks there held him until Dr. Wittman came from Beekman Street Hospital to treat him for hysteria.  Later he was taken to the psychopathic ward in Bellevue Hospital."

A merger of the Guaranty Trust Company and J. P. Morgan & Co. in 1959, resulted in the Morgan Guaranty Trust.  Two years later the bank sold its building to Erwin S. Wolfson of the Wolfson Management Corporation.  Little by little, that firm was acquiring property on the block.  

Then, on May 28, 1963, The New York Times reported, "A 40-story office building is planned at 140 Broadway in the entire square block bounded by Broadway, Liberty, Nassau and Cedar Streets."  The article noted, "Morgan Guaranty will move its offices to 23 Wall Street."

The newly-formed 140 Broadway Corporation hired the architectural firm of Skidmore, Owings & Merrill to design the skyscraper, which was completed in 1967.

photo by Mark Frank and Cloe Carli

many thanks to reader Doug Wheeler for suggesting this post
no permission to reuse the content of this blog has been granted to LaptrinhX.com

Wednesday, March 27, 2019

Snowden and Elizabeth Fahnestock House - 14 East 76th Street


On June 1, 1910 Elizabeth Bertron was married to Snowden Andrews Fahnestock in her parent's home at No. 46 West 54th Street.  It was a particularly notable wedding and the long guest list included some of the most elevated names in Manhattan society--Roosevelt, Delano, Hewitt, Rives, Iselin, Minturn, Vanderbilt, and Whitney among them.  The New York Times remarked that the newlyweds left "on a short wedding trip and will eventually make their home in New York."

The "wedding trip" was necessarily short because in just two weeks Elizabeth was scheduled to be the maid-of-honor at the wedding of Eleanor Alexander and Theodore Roosevelt, Jr.  But the couple would have a proper honeymoon afterward.


Elizabeth arrives at the Roosevelt wedding.  Mostly hidden behind her is, most likely, her recent husband.  from the collection of the Library of Congress 

On July 2, 1910 the New-York Tribune reported that Elizabeth's mother, Caroline Harding Bertron, had sailed for Europe.  Three weeks later on July 24, the newspaper announced that the newlyweds "sailed for Europe yesterday to spend the remainder of the summer abroad.  They will join Mrs. Fahnestock's mother, Mrs. Samuel Reading Bertron...in Paris."

Elizabeth, her parents' only child, was born in August 1889, a year after their marriage.  Her father was a vice-president in the Equitable Mortgage Company and a partner in the banking form of Bertron, Griscom & Jenks.  Snowden Fahnestock, who graduated from Harvard in 1908, not coincidentally, also worked at Bertron, Griscom & Jenks.

Two months before the her wedding Elizabeth's father, Samuel Reading Bertron, had commissioned the firm of Warren & Wetmore to design a six-story mansion at No. 935 Fifth Avenue, at the northeast corner of 75th Street.  It was possibly intended as his daughter's wedding present but, if so, the plans changed.

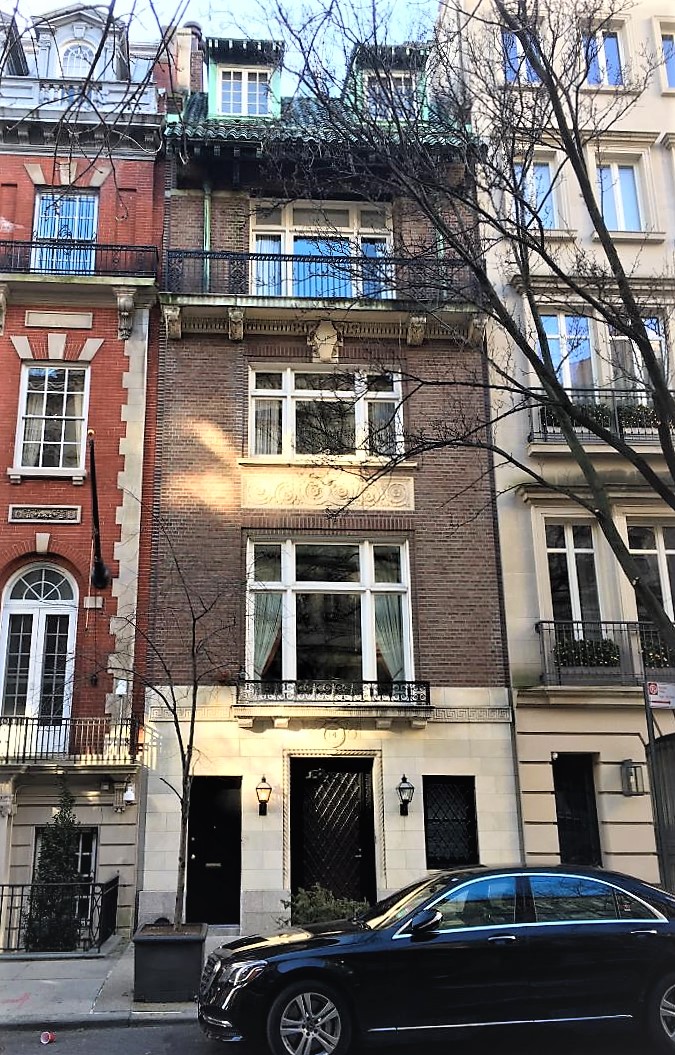
On March 25, 1911 the Real Estate Record & Guide ran an short article entitled "S. Reading Bertron to Build Again" and reported that he "has had plans prepared for a residence at 14 East 76th st, Manhattan."  Bertron had commissioned York & Sawyer to design the 30-foot wide home on the site of an old brownstone.  Their plans called for "exterior walls of limestone, marble and brick," the total cost of construction estimated at $100,000--about $2.6 million today.

As the house neared completion, the close ties of the Bertron, Roosevelt and Fahnestock families was again evidenced.   On February 18, 1912 the New-York Tribune reported "Theodore Roosevelt, jr., after spending nearly four years in the carpet business, is now planning to become a bond salesman for the New York Stock Exchange house of Bertron, Griscom & Jenks." 

The Fahnestocks moved into the completed house later that year.  York & Sawyer had designed an unconventional townhouse; a blend of Spanish and Italian Renaissance elements.  

The only decoration on the marble base was a carved wreath encircling bronze address numbers above the entrance and a Greek key course, broken by a marble faux balcony with an iron railing.  Three stories of brown-red "tapestry brick" were embellished with a carved Italian Renaissance panel between the second and third floor openings, and a full-width balcony at the fourth.  The attic floor took the form of a deeply-overhanging Mediterranean roof, sheathed in green clay tiles and punctured by two copper-clad dormers with picturesque casement windows.

In 1913 S. Reading Bertron transferred title to Elizabeth.  He and Caroline continued living in their West 54th Street house.

Elizabeth and Snowdon hob-nobbed with Manhattan's elite.  They were, for instance, members of the exclusive Friday Evening Club.  Elizabeth was among "the usual brilliant assembly" at the last of the group's supper dances on March 13, 1914.  Held in the Della Robbia room of the Vanderbilt Hotel, entertainment included music by the Russian Imperial Balalaika Orchestra, members of the Imperial Opera ballet troupe, and dancing to Conrad's and Fejer's orchestras.  With Elizabeth in the room that night were the Duke and Duchess de Richeliue, August Belmont Jr. and his wife, the Oliver Harrimans, the Jay Goulds and the Frederick T. Havemeyers.

The Fahnestock summer home, Old Brick Farm, was in Roslyn, New York.  But Elizabeth spent the summer of 1914 in Europe.  On May 31 The Sun reported her among the impressive passenger list of the France departing that day along with her mother.  She was about three months pregnant at the time and upon her return to New York a son, Reading Berntron Fahnestock, was born on November 10.

Snowden would sail to Europe within a few years, but for far more serious reasons.  In 1917 he was the secretary and treasurer of the United Equities Corporation, but that year he resigned to enter the Army after the United States was drawn into World War I.

Snowden was among the first training class at the Plattsburg Camp in 1917.  By the time he was deployed to Europe with the 77th Division he had achieved the rank of captain.  

In his absence Elizabeth did her own part in the war effort.  She became involved in the Red Cross Institute for Crippled and Disabled Men and was instrumental in the formation of classes in April 1918 to teach women to "teach trades to crippled soldiers" and "awaken public interest in this branch of war services."

Later that year Elizabeth received terrifying news.  On November 1 her husband's name appeared on the list of soldiers reported wounded in action.   Despite his serious injuries, Snowden recovered and when he returned home following the war he held the rank of colonel and had been awarded the Croix de Guerre by the French Government.

In 1920 the American Investigation Corporation was formed to investigate the potential of trans-Atlantic transportation by means of helium-filled dirigibles.  Snowden A. Fahnestock was appointed the association's president, Franklin D. Roosevelt its vice-president, and S. Reading Bertron was chairman of the board.   

On July 28 that year the New York Herald announced that "Congratulations are being extended to Mr. and Mrs. Snowden A. Fahnestock upon the birth yesterday of a daughter at Old Bright Farm, their country place."

But storm clouds would soon form in the Fahnestock home.  More and more Elizabeth traveled alone, spending much time in Paris, Newport and Washington DC.  Finally, on December 17, 1924 a cable arrived at The New York Times offices from Paris which said simply "Mrs. Snowden A. Fahnestock of New York made formal application for divorce to the Seine Tribunal today."

Interestingly, in reporting on the development, The Times merely mentioned that Elizabeth was the daughter of Samuel R. Bertron.  It went on for paragraphs, instead, about the accomplishments of her husband.

Fahnestock wasted no time in remarrying.  Six months after Elizabeth filed divorce papers he wed Helen Morgan Moran.  Theirs, too, would end in a well-publicized split and eventually in tragedy.

Accusing his wife of "being infatuated with another man," Fahnestock sued for divorce in 1934, and then for complete custody of their two children.  At one point Helen swore out a writ charging that Fahnestock had illegally removed Clara and Mary Lee from a train heading to New York from Aiken, South Carolina.  During the ugly court battle Fahnestock's mother was given temporary custody. 

On October 7, 1935 Fahnestock was awarded a divorce "on a charge of desertion."  It had all played havoc with Helen's nerves.  She was confined to a Connecticut sanitarium and then moved to a New York hospital "for treatment of a nervous disorder," according to one newspaper.  She was released on November 29 to spend Thanksgiving Day with her family.  Following Thanksgiving dinner at the home of her aunt and uncle she excused herself and went upstairs.  A few moments later she plunged from a third story window to her death.

In the meantime, the 76th Street house had became home to Herman Alfred Prosser and his wife, the former Winifred Sprague.  Born in 1876, Prosser was the vice president of the American Smelting and Refining Company.   Their children included a son, Robert Woodward, daughter Elizabeth, and Winifred, from her mother's former marriage to the late Albert E. Walker.  

The family's country home, Idlewild, was in Greenwich, Connecticut.  Living with them in their city home were two servants.

Like Elizabeth Fahnestock, Winifred had turned her attention to war efforts.  In 1917 she had been chairman of the Emergency Committee of the Women's Auxiliary of the American Institute of Mining Engineers.  Calling it a "fine patriotic society" in July that year, Mining and Metallurgy noted that she "is in close touch with Major Arthur S. Dwight, ready to act when necessity arises." 

The first of the children to leave the 76th Street house was Winifred.  Her engagement to Donald M. Lovejoy on May 4, 1930 was covered by newspapers as far away as Utah's The Ogden Standard-Examiner.  Robert was next, his engagement to Mary King Smith announced on October 12 1933.

Elizabeth was not so quick to marry.  It was not until twelve years later, on December 27, 1945, that the Bronxville Review-Press commented "One of the loveliest of the pre-Christmas brides was Miss Elizabeth Woodward Prosser, daughter of Mr and Mrs. Herman Alfred Prosser, of East Seventy-Sixth Street, New York City, who on Friday, became the  bride of Captain Francis Falconer Sanford, Army Air Forces."

Now empty-nesters, the Prossers soon left the 76th Street house, moving to No. 1001 Park Avenue.  The 76th Street house has remained a single-family home, its unusual Spanish-meets-Italian facade unchanged after more than a century.


photographs by the author

Monday, January 7, 2019

The Lost Charles Boyd Curtis House - 9 East 54th Street


A hansom driver sits in his high seat behind his cab in front of the Curtis mansion. The sumptuous residence to the right belonged to Dr. Robert F. Weir.  photograph by Wurts Bros. from the collection of the Museum of the City of New York    
In the years immediately following the end of the Civil War the family of John S. Meyer moved into the newly-completed brownstone house at No. 9 East 54th Street.  The block, between Fifth and Madison Avenues was lined with similar four-story residences by the mid-1870's.

On November 1, 1877 Andrew Ellicott Douglass purchased the house for $45,000.  The price tag, equal to more than $1 million today, reflected the upscale tenor of the block.

Born at West Point, New York on November 18, 1819, Douglass and his wife, the former Sarah Cortelyou Cornell, were married in 1847 and had one daughter, Isabel.  While he was a highly successful businessman--the president of the Hazard Powder Company--and held memberships in the Century Association and the Church Club, his true passion was American anthropology.  His academic interests were reflected in his memberships--the American Society of Natural History, the Metropolitan Museum of Art, the Numismatic and Archaeological, the Linnaean, Ethnological and American Geological Societies, and the Anthropological Societies of Washington and Paris.

Douglass's purchased of the commodious house followed by one year Isabel's marriage to Charles Boyd Curtis.  The newlyweds and their two-month old son, Ellicott, moved in with the Douglasses.

The marriage was Curtis's second.  The new father, at 50 years old, was 21 years older than Isabel.  Born in 1827 he came from an early New England family and had served in the Civil War.  Although he was admitted to the bar in 1850, by now he had given up law and was listed as a commission merchant.

Like this father-in-law, his passion was not in his business.  His expertise in art was recognized internationally.  In 1880, for instance, The American Art Review noted that he was preparing a new book, the Catalogue Raissoné of the Works of Velasquez and Murillo.  "The plan on which the author proceeds is a novel one.  He begins by examining all the old Spanish authorities,--Pachero, Palomino, Paez, Cean Bermudex, Tubino, etc.  All the pictures mentioned by these writers are to be classified according to subjects, to be fully described, and to be traced down to their present owners, wherever that is possible."  The expensive and exhaustive work took another three years to complete.


Charles Boyd Curtis original source unknown, via green-wood.com
The Douglasses and Curtises not only shared the 54th Street townhouse, but a summer estate, Locust Wood, in Rye, New York.   The Curtis population gradually increased with the births of Charles Boyd, Isabel Woodbridge and Ronald Eliot Curtis.

For long stretches the families would see little of Andrew Douglass.  He had retired in 1876, the year of Isabel's wedding, and had thrown himself full-time into his study of anthropology.  The Wisconsin Archeologist later wrote "Since 1876, Mr. Douglass devoted much of his time to the study of the Indian artifacts of the United States.  He spent ten winters cruising along the Floridan Coast, locating over fifty Indian mounds, many of which he excavated."

When he was at home he, like his son-in-law, spent hours writing and his essays were widely published.  (Incidentally, Douglass should not be confused with the identically-named Andrew E. Douglass, born in 1867, who also left his name on archaeology.)

As the turn of the century approached, Fifth Avenue just steps away had seen the rise of palaces, most notably those of the Vanderbilt families.  The Douglass's brownstone was decidedly out of fashion, architecturally.  In May 1899 Douglass commissioned the architectural firm of York & Sawyer to give it a substantial make over.  Their plans, filed on June 2, called for a "new front, brick extension and interior alterations."  That hardly described the transformation.

York & Sawyer removed the stoop and pulled the facade nearly to the property line.  The rusticated stone base was fronted by a columned portico which upheld a balcony at the second floor, or piano nobile.  Three stories of Flemish-bond red brick were given understated Beaux Arts touches, like the effusive cartouches below the cornices of the second floor openings.  A full-width stone balcony introduced the steep copper-clad mansard level.

The interiors, of course, were also transformed.  The architects avoided fussy French decor, so popular at the time; but focused on English prototypes.  The families apparently whole-heartedly embraced the do-over, for period photographs show the rooms filled with new furniture.  Only a few antique pieces were kept.

The dining room (top) with its exquisite plaster ceiling and leaded windows, had both gas and electric lighting.  One of Curtis's large artworks hangs in the library.  Interestingly the graceful staircase seen through the doorway seems to be original and survived the extensive remodeling.  photos by Wurts Bros. from the collection of the Museum of the City of New York
The renovations were completed by the end of 1900 and on December 20 the New-York Tribune noted "Mrs. Charles Boyd Curtis, of No. 9 East Fifty-fourth-st., has issued invitations for at homes on January 8 and 15."  ("At homes" were necessary to prevent confusion among socialites as to who was receiving and who was calling.)

The New York Times society column preferred to call the January 8 at home a "reception," and the following day said it "was practically a house warming, as it was the first entertainment given at their residence since its rebuilding."  Entertainments would temporarily end following the winter season that year.

Rather unexpectedly, there were no sliding doors between the major rooms like the music room (top) or parlor--just portieres.  photos by Wurts Bros. from the collection of the Museum of the City of New York
On September 30 Andrew Ellicott Douglass died in the 54th Street house at the age of 82.  The Wisconsin Archaeologist lamented "Anthropological science has thus lost a sincere friend."  Earlier that year he had presented a collection of over 22,000 specimens to the American Museum of Natural History.  In writing his obituary, Harlan I. Smith wrote "Although suffering from an infirmity of old age, Mr. Douglass was enthusiastic and cheerful to the last.  He was a man of great patience, charitable to those who differed from him in opinion, and of a gentle and courteous nature."

On October 18, 1902 Isabella Curtis was married in Christ Church at Rye, New York.  The New York Times reported "The ceremony will be followed by a reception for relatives and intimate friends only, as both families are in mourning, at Locust Wood, the country home of the Curtises at Milton Point, near Rye."

Charles Boyd Curtis died "unexpectedly" in the 54th Street house late on the night of March 25, 1905.  The New York Times recalled his book on Valesquez and Murillo, saying it "is often referred to as an authority."  He was buried in Greenwood Cemetery where Isabel erected a 20-foot tall Celtic cross created by Tiffany Studios to mark his grave.

At the time of Curtis's death, William Rockefeller had been battling the incursion of commerce along the section of Fifth Avenue known as Millionaires' Row for several years.  His own house stood at the northeast corner of Fifth Avenue and 54th Street.  In 1901 he purchased 5 East 54th Street and in 1904, when the St. Regis Hotel threatened to break through the block, he purchased Nos. 3 and 7.  Now, in 1906, he bought the Curtis house.  On September 29 the Real Estate Record & Guide commented "the purchase by Mr. Rockefeller effective shuts the St. Regis out of 54th st."

The Curtis family seems to have leased their home from Rockefeller.  Isabel and Elliott were both still listed at the address in 1908.  But following Sarah Douglass's death in 1910, they moved on, replaced in the mansion by Mrs. David Wagstaff.

Although Rockefeller stubbornly stayed on in his brownstone mansion, in 1914 he finally faced the cold facts.  On April 11 The Sun reported "William Rockefeller, who lives at the northeast corner of Fifth avenue and Fifty-fourth street has decided that trade has gained too much of a foothold in his section for him to prevent further expansion and yesterday leased the dwelling at 9 East Fifty-fourth street for business purposes.  Up until least year it was occupied as a dwelling."

William Rockefeller's house was on the northeast corner of Fifth Avenue and 54th Street.  photo by Byron Company, from the collection of the Museum of the City of New York
London art dealer E. M. Hodgkins signed a lease at $10,000 a year--more than a quarter of a million in today's dollars.  The Sun added "The house will not be altered, as it could not be improved on for the purpose it is to be put to.  Mrs. David Wagstaff lived in the dwelling up to last year."

The building saw a variety of tenants over the next decades.  Following Hodgkins, Charles & Heller, ladies' tailors was here until 1921, after which Adolphus Gayne, Baron de Meyer leased the property.  Despite his noble title, Gayne was best known as a celebrity and fashion photographer.  He took the portraits of divergent figures from actors John Barrymore and Lilian Gish to King George V.  In 1913 he was appointed as the first official fashion photographer for Vogue magazine.

New-York Tribune, June 4, 1922 (copyright expired)
The photographer's stay was short lived.  In 1922 the former house filled with a variety of tenants. Interior decorator Agnes Foster Wright took the top floor, while other spaces were leased to Madame E. Ritchie, "gowns," dressmaker Miriam Bouslogue, and Mabel A. Barnet.  The ground floor was taken by K. and W. Hat and Cap.

The following year the Rockefeller estate sold No. 9 to the Mandel-Ehrich Corporation, which simultaneously purchased Nos. 3, 5 and 7 and 12 East 55th Street.  The former mansion was leased in November 1923 to Emile Villemin for use by the Librarie des Annals.

Along with the Library, the property now housed other organizations, like the Alliance Francaise and the Overseas Service League where Brigadier-General Lord Thompson spoke about World War I on March 7, 1925.  In 1927 the Overseas Service League lobbied theater managers to provide entertainment for disabled World War I veterans.  Its efforts resulted in blocks of ten seats being set aside in certain theaters, like the Roxy, for soldiers wounded in battle.

By the outbreak of World War II, the street level of No. 9 had been converted to a storefront, home to society clothier Boué Soeurs de Paris.   On April 18 it was the scene of a fashion show and entertainment to benefit the Red Cross War Fund of Greater New York.  It included an auction of autographed books by noted French and American authors.


When Wurts Bros. took this shot on a much-changed East 54th Street, Soeurs announced its name in letters applied to the second floor facade and on the awning.  from the collection of the New York Public Library

The annual fashion shows of  Boué Soeurs were anticipated events among female members of society.  On March 16, 1950 The Times remarked "Femininity personified is the keynote of the spring and summer collection of Boue Soeurs 9 East Fifty-fourth Street."

But the days of fashion shows were coming to an end.  On December 7, 1950 The New York Times reported "Plans for the erection of a fourteen-story business building on Fifty-fourth Street, near Fifth Avenue, were announced yesterday."   The last of the Boué Soeurs shows was held in its salon on October 4, 1951.  A replacement building, engulfing Nos. 3 through 9, built by the Knickerbocker Construction Corporation, was completed in 1955.


Tuesday, May 2, 2017

The Central Savings Bank Bldg - 2100-2108 Broadway


The 1840s saw the first great wave of German immigrants into New York Harbor.  By 1855 the city had the third largest population of German-speaking residents in the world.   Not all of the new-comers fit the impoverished, tenement dwelling stereotype that the word "immigrant" sparks today.

One successful businessman, Jacob Windmuller, was determined to found a banking institution for his former countrymen.  Putting together a group of investors from the German Society, he formed the German Savings Bank in the City of New York, which opened for business on July 1, 1859.

Just five years later the successful bank purchased land at 14th Street and Fourth Avenue (later Park Avenue South).  An imposing French Second Empire headquarters building was constructed that would be the bank's home for more than half a century.

During World War I, with anti-German sentiments an issue, the bank changed its name.  On June 4, 1918 The New York Times reported “The German Savings Bank of 100 East Fourteenth Street announced yesterday that it had been decided to change the name of the institution to ‘The Central Savings Bank in the City of New York.”  At the time the highly-successful bank had assets of over $102 million.

Following the war a branch office was opened on Broadway at 77th Street.  Then, in 1926, the directors made the dramatic decision to move its headquarters near to the Upper West Side location.  On May 1, 1927 The New York Times reported "The Central Savings Bank has begun construction of offices which will occupy the entire block between Broadway and Amsterdam Avenue, Seventy-third to Seventy-fourth Street."

The oddly-shaped plot was essentially a trapezoidal island formed by Broadway's diagonal slash through the otherwise regimented north-and-south layout of streets and avenues.   Architects York & Sawyer, well known for their impressive bank building designs. was given the commission.

Two major depressions--the Panic of 1901 and the Panic of 1907--had left depositors wary of financial institutions.  In response, bank buildings were designed to reflect solidity and security.  York & Sawyer's design fell right in line.

Both Philip Sawyer and Edward Palmer York had formerly worked for McKim, Mead and White, well-known for turning to historic styles.  For the Central Savings Bank they closely followed the model of an Italian Renaissance palazzo.  The massive limestone blocks provided the impenetrable impression necessary in a banking institution; while the grand arched openings at the lower levels, and the more delicate two-story openings at the upper floors provided a sense of elegance.

Tons of steel were required for the framework.  photo by York & Sawyer, from the collection of the New York Public Library

The exceptional architecture and quality of the structure was recognized even before its completion.  On March 6, 1928 fifteen workers were presented with certificates and gold buttons by the New York Building Congress.  The men receiving the honors included craftsmen like stone carver Patrick Clune and ornamental iron and bronze worker George Forspad; and regular blue collar laborers like electrician Charles Kennedy and cement mason Anthony Kowalseki.

Nine months later The New York Times reported on the completed structure, calling it "one of the finest architectural structures" on Broadway.   The Broadway Association agreed, and attached a bronze tablet next to the Broadway entrance as recognition of its "contribution to the civic advancement of Broadway."

The top floor of the building was reserved for the employee dining room and rest rooms.  photo by York & Sawyer, from the collection of the New York Public Library

While the structure contained six floors, the soaring height of the main banking level gave it the equivalent elevation of a nine-story building.  Like some other Manhattan banks of the period, the banking room was majestic and awe-inspiring.  The cathedral-like proportions, polychromatic marble floor, massive chandeliers, and honey-combed barrel-vaulted ceiling were as once dramatic and visually impactful.

photo by mexsi.files.wordpress.com

Before the new structure could be opened for business, the assets had to be moved from downtown.  On December 9, 1928 a well-planned and seriously-guarded motorcade left 14th Street.  Sixteen trucks with four men made 38 trips carrying more than $170,000,000 in bonds, mortgages and stocks.

The route and the schedule had been carefully guarded.  The trucks, loaded with $5 million per trip, were timed two minutes apart.  Guards armed with machine guns were at both locations.   Although the trucks could carry more, bank officials limited the amount per trip so the unloading would be quick.  As the heavy satchels were carried across the sidewalk, "a man crouched with his machine gun ready for action," according to The Times.

The transfer--the largest amount of private funds ever carried through New York streets--went off without a hitch.  The funds were deposited in the vaults under the bank, the doors of which weighed 60 tons each.

The Renaissance detailing includes the handsomely-carved clock mounting above the 73rd Street entrance.

The Depression and Prohibition years made vice squad officer Andrew G. McLaughlin somewhat notorious within the New York Police Department.   Since joining the squad in 1920 he had made between 1,000 and 1,200 arrests.  He apparently enjoyed his work, saying that he often "spent his meal-time and off-duty hours walking up and down Broadway and arresting women."

In 1923 his reputation and career were threatened after he arrested Vivian Gordon on an immorality charge.  She insisted she was innocent and had been "railroaded" by McLaughlin.  When an Appellate Division investigation into vice squad corruption was launched in February 1931, she eagerly volunteered to testify.  Her body was found in Van Cortlandt Park a few days before her testimony.  She had been strangled.


The suspicious circumstances led investigators to the Central Savings Bank where Officer McLaughlin had his account.  The vice cop earned $3,000 a year; prompting raised eyebrows when the bank records showed that he had deposited $35,800.51 between November 18, 1828 and December 31, 1930.    The rapid-fire deposits, often just days apart, averaged around $300 each.

At his inquiry on March 13, he refused to answer questions.  His obstinance resulted in his being dismissed from the force.  In a remarkable twist to the story, he was found dead in the basement of his Forest Hills home twenty years later, on June 6, 1950, with a bullet wound in his head.

The year after McLaughlin's inquiry, on June 20, 1932, a 92-year old woman was found wandering and confused in the Times Square subway station.  A passerby recognized she needed help and notified Patrolman Walter Headwell.  She was taken to Bellevue Hospital, noted for its insanity ward.

Although she would most likely be diagnosed with dementia today, The New York Times reported "It was found there that she was suffering from amnesia and was unable to talk, but after she had rested for a time she spoke a few words of German." 

A staff member who spoke German learned her name, Magdalena Kline, and that she lived with her sister on West 43rd Street.  She could not explain how she happened to be wandering around in the subway.  The newspaper said that because she "seemed so helpless and confused," that it was assumed she was destitute as well.  She was not.

Magdalena Kline banked at the Central Savings Bank and several other institutions.  The bank books in her purse showed a total of $23,625 in savings--about $410,000 in today's dollars.

Another surprising bank account was discovered during the trial of notorious gangster Frank Costello in 1954.  The racketeer was charged with defrauding the Government of around $74,000 in income taxes; necessitating the examination of his accounts.  Between 1947 and 1949 Costello had deposited $30,350 into the "Frank Costello Charities Fund" account.  The New York Times termed the unforeseen disclosure a "Robin Hood aspect of Frank Costello's operations."

While the structure's architecture may look impenetrable, it was anything but that in 1976.  On September 2 a gun-toting robber took $4,537 from the Central Savings Bank branch on Sixth Avenue and 53rd Street; then several hours later another hit the Broadway and 73rd Street location, fleeing with about $1,100.

A little over a month later, on August 16 a note passing gunman took $1,030 from the Chemical Bank at Broadway and 63rd Street, then headed to the Central Savings Bank, where he made off with $2,532.


In 1981 the Central Savings Bank was absorbed by the Apple Bank for Savings.  York & Sawyers' handsome Renaissance palace for banking, commanding attention from its dramatically-unique island, is now protected both inside and out by landmark designation.


photographs by the author

Wednesday, March 2, 2016

The 1902 Babies' Hospital -- 135 East 55th Street


In the early 1880s Julia G. McNutt and her sister, Sara, had highly unusual professions, at least for women.  They were doctors.   Sara later remembered the comments made by Dr. Blackwell, who advised “There are a great many women and children needing good medical and surgical care.”  He said that if she excelled in her work, “you will soon have so much to do that you will not have time to wonder if some one else does not approve of women physicians.”

For six years Sara worked with children and women, acutely aware that there were no special facilities for infants and toddlers in the city.  In 1887 she took steps to found the Babies’ Hospital of the City of New York.  “It was thought that I would be able to take the medical care with my sister, Dr. Julia G. McNutt’s help,” she later recalled.

The fledgling institution would quickly encounter resistance.  In November 1887, with the backing of wealthy New Yorkers like Mrs. William H. Vanderbilt, Mrs. Ambrose C. Kingsland, Mrs. Abraham S. Hewitt and others, the four-story brownstone at the northeast corner of Lexington Avenue and 45th Street was purchased from “Mr. Gleason” for $26,000.  The handsome dwelling was described by the Real Estate Record & Builders’ Guide which said “It has a bay window on each story, and is handsomely finished in hardwood trim.”

But one neighbor on the upscale block was infuriated.  Thomas B. Gifford went to court, contending “that the hospital was a nuisance in the neighborhood occupied almost entirely by private families.”  He pointed out that children with contagious diseases would be a threat to the block’s residents.

On June 18, 1888 Judge Beach, seemingly begrudgingly, ruled in favor of Gifford.  He began saying “The hospital is not a nuisance prima facie;” but admitted “The care of children in numbers bring danger to the youthful members of families living near.”  Most importantly, there was a covenant in the deed that restricted the property to residential use only.

The officers of the hospital did not wait for Judge Beach’s decision.  Because “many applications have been made for the admission of children, owing to the hot weather, during which the infant mortality is abnormally high,” they rented a house at No. 161 East 36th Street.

It opened on June 16, 1888, two days before the court case ended.  There were 24 beds for the tiny patients.  Avoiding a second problem, the officers announced “that they do not intend to admit contagious dieaes, and ask for gifts of money and infants’ clothing.”

The McNutt sisters were unprepared for the response.  Sara told The Medical Record in December 1918, “The medical work, however, grew so rapidly, and encroached so much upon our private work, that we felt obliged to withdraw from the Babies’ Hospital a year after assisting in founding it.”

The hospital moved into two adjoining houses at the northeast corner of Lexington Avenue and 55th Street -- Directory of Social and Health Agencies of New York City, 1898 (copyright expired)

By 1891 the Hospital had moved to two four-story houses at No. 657 and 659 Lexington Avenue, at 55th Street.  Three years earlier Dr. Allan M. Thomas and Dr. William C. Denning had developed a three-foot by three-foot “hatching cradle"—the precursor of today’s incubator.  The Babies’ Hospital owned the now-improved model when a tiny premature infant was brought in in January 1891.

The boy was born two months early on December 21, 1890.  His mother died in childbirth.  Had he been brought immediately to the Hospital, his chances would have been greatly improved.  But a well-meaning neighbor woman tried to nurture him for four weeks.  The New York Times advised “When she turned him over to the Babies’ Hospital he weighed but three pounds and was terribly emaciated.  It was decided at once that there was but one way to save the little fellow’s life, and that that was to put him into an incubator.”

The prognosis was cautiously optimistic.  The newspaper said on February 1, “It seems almost too much to believe, but there is a probability that the helpless, pitiable atom in the box may develop into a strong, handsome man.  The nurse says that her charge may some day be President of the United States.”

The Hospital’s valiant attempts proved futile.  Three days later the funeral of Baby Johnson, deemed by The Times “a mite of humanity,” was held in his father’s home on West 60th Street.

Two weeks later Nell Nelson, writing for The Evening World, described the hospital.  “The ‘Babies’ Hospital of the City of New York’ is the only institution of its kind in the country, and as far as can be ascertained it is the only one in the world that is reserved for the exclusive accommodation of babies.”

Of the 214 babies that were admitted in 1890, 57 died.  Often the condition of the infants was such that there was no hope of survival when they arrived.  Nelson reported that on the day she arrived there were four “little Dutch cradles” in a bay window, one of which was empty.  That child’s body had just been removed.  She asked the nurse about the remaining three patients.

“Marasmus, and they cannot live.”

She was informed that another name for marasmus was “starvation.”  Further investigation explained the plights of the urchins.  In 23 cases the father was unemployed; in five he was sick or hospitalized; “in one case the father was in prison; in fifteen cases the mother was deserted by the father.”  Two mothers were insane; in six cases the mothers were dead and in another six cases she was too sick to care for the child.

The stifling heat of summer worsened the chances of the babies’ survival.  And so by the summer of 1894 the hospital acquired three cottages at Oceanic, New Jersey.   On July 14 that year The New York Times reported “The Babies’ Hospital, at 657 Lexington Avenue, has a deserted appearance.  There are reminiscences of babies everywhere in rows of little empty cribs, some of them with tiny baby caps, little gowns, and shoes lying around them, but not a baby is to be seen anywhere about the house.”

The entire population of the hospital had been removed to the cottages, “comfortable, sunny, and spacious, [where] the babies grow well and rosy under the influences of fresh air, skillful treatment, and nourishing food.”

The demand for admissions far exceeded the facilities of the old brownstone houses.  In 1901 the architectural firm of York & Sawyer was given the commission to replace the property with a modern hospital building.  The firm filed plans for the “7 and 8-story brick and stone” building in January 1902. The anticipated cost was $80,000—more than $2.25 million in 2016.

A lavish fund-raiser for the building was held in the home of Mrs. William Hamilton Harris at No. 306 West 75th Street on the afternoon of December 12, 1902.  The wealthy socialites who attended were less interested in the fact that “tea will be served and Sherry’s Hungarians will play;” than in dolls.

Manhattan’s top dressmakers had designed gowns for the doll sale.  And the dolls were displayed in elaborate settings.  The New-York Tribune announced “The dolls will compete in a maypole dance, in coasting, tobogganing and other winter sports, and will exhibit their skill in housekeeping, in the drawing room, bedroom and other departments of the household.”  One especially-appropriate scene was “a ward in the ‘Babies’ Hospital,’ with babies and nurses in costume, with beds and furniture in proper form.”   The moneyed ladies were offered “a rare opportunity [to] purchase dolls, dressed in the most exquisite taste, for Christmas gifts.”

While demolition and construction were underway, the Babies’ Hospital moved temporarily into the Nursery and Child’s Hospital.   On May 12, 1902 the New-York Tribune published York & Sawyer’s sketch of the building and gave readers an idea of what was to come.

The basement would house a “disinfecting plant,” the laundry, kitchen and “servants’ dining room.”  A dispensary was located on the first floor, as were a room for the “clothing committee,” offices and a clinic.  The second floor was for staff.  It held the nurses’ dining room and quarters for the hospital board, the secretary and the matron.

Nurses and other staff lived on the third floor; while the upper floors contained wards and “model nurseries.”  On the top floor was a solarium—a must-have at the turn of the century when sunlight was believed to cure diseases like tuberculosis—and a laboratory.  The Tribune promised “The hospital will be fitted up in the most modern fashion.”

Following the hospital’s completion, the Real Estate Record & Guide pointed to it as an example of the renewed interest in brick as the major component in building design.  On February 14, 1903 the journal insisted “A distinct revival in favor of brick is observable” and pointed not only to the Babies’ Hospital, but to the new American Express building on Madison Avenue, and Public School No. 43 on Amsterdam Avenue, among others.

The original structure was just two bays wide on Lexington Avenue.  A woman, coincidentally, pushes her baby carriage at the corner.  Architectural Record 1903 (copyright expired)
Indeed, the building, completed in December 1902, strayed from the expected limestone or marble cladding of its Beaux Arts style.  The porticoed entrance, on 55th Street, was located in the two-story rusticated stone base.  A lush frieze of draping garlands undulated over blank medallions below four stories of variegated brick that created a textured façade.  French-inspired cast iron balconies relieved the flat surface at the fourth floor.  Above the copper cornice, supported on scrolled stone brackets, the solarium and laboratory were nearly hidden from street view.


A few weeks after the hospital moved in, it hosted the annual reception of the Board of Managers on January 16, 1903.  “The hospital will be open for inspection,” said the New-York Tribune, adding it “is fully equipped with the most approved appliances…The entire building is admirably arranged for its uses, and those who will visit it for the first time next Friday have a pleasure in store.”

At the reception meeting it was announced that Mr. and Mrs. John Sherman Hoyt had promised $500 a year to extend the hospital’s work.  The money would be used to provide home visitations, highly important because the condition of the infants often digressed when returned to their tenement homes.

“It has always distressed us to send the patients back into their often miserable homes, there to continue their downward career,” explained Dr. L. Emmett Holt.

Within only six years the facility was too small for its ever-growing work.  In September 1909 York & Sawyer filed plans for a $10,000, eight-story annex to house the dispensary and nurses’ dormitory.  The resulting addition was seamless; discernible only by the closest scrutiny.

The pitiable circumstances of the parents who entrusted their children to the Babies’ Hospital was evidenced when a woman collapsed in the doorway of the East 51st Street police station on January 29, 1910.  Mrs. Gertrude Lough was just 20 years old.  Her husband, Thomas, was an unemployed carpenter who had not been able to find work for several months.

Unable to pay their rent, the couple and their five-month old baby boy, Harry, had been evicted from their apartment three weeks earlier.  The landlord took pity and allowed them to live in a vacant building on East 50th Street, as “caretakers.”   They had a place to live, but no food.

When Gertrude Lough was revived, she told police “they had had nothing to eat since Thursday, when they had a few crumbs of bread.”  The week before Thomas found an odd job and earned $5.  That was spent on milk for the baby and doctor bills and medicine for him.

A doctor diagnosed the woman with “starvation and fatigue.”  Dr. Arnold went to the Loughs’ rooms where he found Thomas holding the malnourished baby.   Harry was removed at once to the Babies’ Hospital.

In the meantime, back at the station house the police began passing a hat.  Four prisoners, who overheard Gertrude’s story, asked to contribute as well.  The men raised $15.  And Dr. Arnold offered to try to find work for Thomas Lough.

The heading bond brickwork results in a tapestry-like appearance.

Perhaps the most publicized patient of the Babies’ Hospital was little Mary Margaret Roberts.  She was born deformed on November 23, 1915 with an open spine, and was paralyzed from the waist down.  Her mother, in serious condition following the birth, was not informed of her baby’s condition for fear of the shock the news would bring.

Mary Margaret was brought to the hospital immediately after birth.  When her father, Joseph E. Roberts, and grandmother, Mrs. Margaret Branley, realized the condition of the girl, they insisted that she be allowed to die, “rather than live hopelessly deformed.”

“But they have been overruled by Dr. Maurice Rosenberg,” reported The Evening World the following day.  “Officials of the hospital, in a statement issued to-day, also let it be known that every effort would be made to prolong the life of Baby Roberts.”

But when Chicago surgeon, Dr. Harry J. Halseiden, was asked to travel to New York to perform the operation, he refused.  The New York Times said he felt “that science should not be employed to prolong the life of a monstrosity.”

With no surgeons with Halseiden’s expertise available, the doctors of the Babies’ Hospital were forced to capitulate.  On November 25 it was announced that the infant “will be permitted to die a natural death, even though an operation might prolong her life.”

The case received national press attention.  Dr. Harry Halseiden was, at times, depicted as a heartless cad.  In all instances, the doctors at Babies’ Hospital were shown to be disheartened at their forced decision.   Finally, on December 3, 1915, the New-York Tribune ran the headline “Baby’s Problem Solved by Death.”

During "Baby Week" in March 1916 the Babies’ Hospital published daily tips for mothers in the newspapers.  On March 9 the tip was “Babies get terrible whacks, some mothers forget them—stuff a ‘pacifier’ into their mouths—the worst thing ever made for a baby—and then they wonder why remonstrance follows later on.”

Children gather around a Christmas tree in 1926.  Columbia University Medical Collect Archives
In 1929 the Babies’ Hospital was absorbed by Columbia-Presbyterian Medical Center and left Lexington Avenue.  The building at Lexington and 55th Street was converted to offices and retail spaces were carved into the street level.  At some point the lovely cast iron balconies were removed; but otherwise the structure, with its tapestry of brick, survives relatively unchanged.

photographs by the author