Showing posts with label Jr.. Show all posts

Friday, June 23, 2023

The 1873 No. 458 West 49th Street


On February 6, 1873 real estate operator Maurice Levi purchased property on the south side of 49th Street just east of Tenth Avenue from William Astor.  Within the year he had replaced the old structures on the site with five brownstone-faced flat (or apartment) buildings, stretching from 450 to 458 West 49th Street.

Like its identical neighbors, 458 West 49th Street was four stories tall, its entrance sitting above a short, three-step stoop.  Its Italianate design featured a handsome double-doored entrance that would have been fitting in a merchant class residence.  Its paneled pilasters and entablature were carved with rosettes, a foreshadowing of the emerging neo-Grec style.  Sturdy foliate brackets upheld a classic, triangular pediment that matched those of the windows on this level.


The upper floor openings sat upon molded sills upheld by delicate brackets, and were crowned by carved lintels.  A pressed metal cornice with foliate and plain brackets included raised panels within the frieze.

The building filled with mostly Irish-born tenants, the early residents having surnames including Mulroy, Mooney, Mulligan, Tobin and McManus.  And while it sat within the notorious Hell's Kitchen neighborhood, the building's residents seem to have been hard-working and respectable.  Living here for at least a decade starting around 1900, for instance, was former police officer Andrew B. Mooney.  He had retired from the police department on November 8, 1883 and lived on a $600-a-year pension--an income that translates to about $18,500 in 2023.

Tenants like Edmund Murphy seem to have worked hard to improve their conditions.  At a time when most office workers were male, he studied "Pitmanic shorthand," the system developed by Sir Isaac Pitman in 1837.  By 1909 he was a member of The Shorthand Club.

At least one resident around that time could afford an automobile--possibly a taxicab.  But John Farrell's car seems to have left something to be desired.  On December 13, 1910 he appeared in court and was fined $1 for operating a "smoking automobile."  Just over two weeks later, on New Year's Day 1911, he was pulled over again, and this time was arrested.

The city had earlier enacted what the New York Herald described as the "anti-smoke law."  The newspaper complained about the "disregard many have for this health saving regulation."  Farrell was one of 40 drivers arrested that day and this time his fine was stiffer--five times as much as his previous penalty.  The $5 fine, equal to about $150 today, most likely hit Farrell's cash flow hard.

A long-time Irish resident was James J. O'Connor.  In 1915 he was appointed a commissioner of deeds, a civil service position similar to today's notary public.  He was still here in 1923, when he was a member of the Friends of Irish Freedom.

Living here in 1917 was Bernard Grennan.  The 39-year-old worked as a laborer building the subway.  On April 17 that year he was working on an excavation in Brooklyn at St. Felix Street, near Hanson Place.  At around 10:30 that morning disaster struck when a cave-in occurred.  The front walls of two houses broke away and slid into the hole, according to the Brooklyn Standard Union.  The foundations of two other houses were undermined and the article said "the entire fronts of both will probably have to be taken down."

Amazingly, only one worker was killed.  At least six others were injured, including Bernard Grennan.  He and his co-workers were taken to Brooklyn Hospital where he happily recovered.

The tenant list of 458 West 49th Street continued to be filled with Irish surnames for decades.  Then, by the third quarter of the 20th century, the Hell's Kitchen neighborhood saw gentrification.  

In the 1970s artist Frank Taira lived and worked here.  Born in San Francisco to Japanese immigrant parents in 1913, they had returned to Japan in 1928, leaving the 15-year-old to fend for himself.  He worked as a houseboy to support himself.  The prize money he won in a competition sponsored by a Japanese-American newspaper to create a cartoon promoting Japanese-American relations enabled him to enroll for a month in the California School of Fine Arts.  

It was a life-changing experience.  By the time he moved into 458 West 49th Street his paintings had been exhibited at several solo shows, including the 1967 Hudson Guild Gallery exhibition Frank Taira: Oils.  

Another artistic resident was actress and singer Nell Snaidas, who lived here in the late 199os.  She graduated from the Mannes College of Music, having begun her career at the age of 16 as a soloist in a tour of the New Jersey Opera Theater.  She appeared on Broadway in Hair and starred internationally in the role of Christine in The Phantom of the Opera.


No. 458 West 49th Street is the best preserved of the 1873 row, its handsome carvings still crisp after a century and a half.

photographs by the author
no permission to reuse the content of this blog has been granted to LaptrinhX.com

Friday, April 21, 2023

The Arthur C. Coxe, Jr. House - 211 East 61st Street


A fanciful metal hood decorates the second story bay, added between 1957 and 1967.

During New York's post-Civil War building boom several developers erected long rows of high-stooped homes, and their names appeared repeatedly in trade journals.  Such was not the case with A. S. Bussell.  Essentially forgotten today, he was perhaps restricted by his available finances and his projects were limited to two or three houses at a time.  Often years passed between the completion of one group and the initiation of another.  In each case he acted as his own architect.

In 1875 he completed a trio of 18-foot-wide, brownstone-clad homes at 211 to 215 East 61st Street.  His Italianate design held fast to tried-and-true elements seen throughout the city.  High stoops led to double-doored entrances below triangular pediments upheld by foliate brackets.  The architrave openings sat upon molded sills with diminutive brackets, while handsome cornices pulled out all the stops with paneled friezes, foliate brackets, ornate modillions, and dentils.

The easternmost of the three, 211 East 61st Street, became home to Mary P. and Sophia Vernon, presumably mother and daughter.  The woman took in a few roomers (apparently not wanting to go so far as to offer board).  An advertisement in November 1886 offered, "An elegantly furnished front room to let; gas, bath, heat. 211 East 61st st."  Living with the women the following year were Dr. Charles B. Isaacson and Sheir Levison.  (Unfortunately, Levison died on July 2 that year.)

At the time, Jacob Ottenheimer was working hard to ensure that fellow Germans headed to America would have stable homes.   Born in 1840, he had been an agent of the Canadian Pacific Railway Company since 1881, having previously worked for two other railroads.

He had established the town of Ottenheimer, Kentucky (today known as Ottenheim), which was described by The New York Times as "a thriving German colony of over 200 families planned by him and named after him."

On December 16, 1888, The New York Times reported that he had purchased "some 12,000 acres of land" in Pike County, Pennsylvania, which "is said to consist for the most part of very fertile land."  The article noted that he and several German-born investors had been assured of "a large German immigration between now and next Spring, and for some of whom they have undertaken to find land suitable for market gardening within easy reach of New-York."

In 1891 Ottenheimer built the Forest Park Hotel in Pike County, Pennsylvania.  It was a summer resort marketed as being located in the "Adirondacks of Pennsylvania."

Jacob Ottenheimer died on October 25, 1895 at the age of 55.  Not long afterward his widow, the former Clara Fredman, leased 211 East 61st Street from Mary P. Vernon.  Moving in with her were her unmarried daughter Florence L., her married daughter Sophie and son-in-law Arthur Lederer, and their two small sons, Richard Melville and Herbert Bernard.

Clara and Arthur Lederer now joined forces to run the Forest Park Hotel.  During the off-season of 1897 they greatly expanded the operation.  The Jewish Messenger reported on June 3, 1898:

Many important improvements have been made during the winter and this spring, such as the building of a new cottage, new bachelor apartments, a bicycle depository, a two-mile bicycle track between Forest Lake and Lake Taminent, a large bathing float with ten additional bathing houses; and, with the continued increase of popularity, the Government has found it necessary to establish a summer post-office there under the name of Forest, which will provide improved and increased mail facilities.

An advertisement the following year enumerated the activities available at the Forest Park Hotel and Cottages.  "Fishing, bathing, rowing, sailing, bowling, billiard, pool, tennis, croquet, bicycling, music, cafe.  Cuisine and appointments unsurpassed."  The advertisement promised, "No malaria or mosquitoes."  

On March 11, 1900 The New York Times reported that Clara had announced Florence's engagement to William E. Jacobs, noting that mother and daughter "will be home to their friends on Sunday, March 25, from 3 to 6. P.M."  The couple was married in the East 61st Street house on June 4, after which they sailed to Europe "to make an extended trip through the Continent," according to The New York Times.

In 1941 the house still retained its 1875 appearance.  image via the NYC Dept of Records & Information Services.

Mary P. Vernon sold 211 East 61st Street in 1902.  It was resold twice before attorney Arthur Conkling Coxe, Jr. purchased it in August 1916 for $13,500 (about $345,000 in 2023 terms).

Born in 1880, and a graduate of Yale University and the Cornell University Law School, Coxe had an impressive political and legal pedigree.  He was the son of United States Court of Appeals judge Alfred Conkling Cox, Sr.; the great-grandson of United States Representative and United States District Court judge, Alfred Conkling; and the grand-nephew of Roscoe Conkling, New York Congressman and Senator.

Coxe had married Helen Prince Emery in 1913.  They had three sons, Alfred Jr., John E. and Samuel H.  The family's summer home was in Old Lyme, Connecticut.

In 1929 Coxe was nominated by President Herbert Hoover to the Federal Court for the Southern District of New York.  He was the third of his family to serve in the role.  His great-grandfather, Alfred Conkling, had been appointed a Federal judge by President John Quincy Adams in 1825; and his father was appointed by President Chester A. Arthur in 1882.

Alfred Conkling Coxe, Jr. original source unknown, via Bcoxewiki

On January 12, 1951, The New York Times reported, "After twenty-one years on the Federal bench in the Southern District of New York, Judge Alfred Conking Coxe announced his retirement yesterday.  He notified President Truman by letter on Wednesday."  Coxe noted that he would continue "to accept special assignments."

Six years later, on December 21, 1957, Alfred C. Coxe died in the Old Lyme, Connecticut home at the age of 77.  It is unclear how long Helen remained in the East 61st Street house, but before 1967 it had received a significant make-over.

The stoop was removed and the entrance lowered to the former English basement level, a few steps below grade.  A delightful bowed oriel was installed at the second floor with a delicate balcony-like railing and a whimsical metal hood.  A coat of stucco was applied, the architrave surrounds of the upper story windows were removed, and the cornice simplified.  It remains a single family home.

photograph by the author
LaptrinhX.com has no authorization to reuse the content of this blog

Thursday, May 26, 2022

The 1903 Flynt (Stiehl) Building - 28-30 West 20th Street


Prosper Montgomery Wetmore, who lived at 28 West 20th Street, was typical of the residents of the block between Fifth and Sixth Avenues in the 19th century.  A legislator and author, he was a founder of the American Art Union.  But well-to-do families like the Wetmores were pushed out of the neighborhood as the 20th century approached and commercial interests moved in.

On April 18, 1902, The New York Press reported that the Alliance Realty Company had purchased the former Wetmore house.  The article noted, "The company bought recently Nos. 31 and 33 West Nineteenth street, running through to No. 30 West 20th Street."  The four houses would become the site of a new loft and store building.

Architect H. Waring Howard, Jr. was commissioned to design the structure, which, according to the Real Estate Record & Guide on September 6, 1902, would be called the Flynt Building.  Howard duplicated his tripartite design on the 20th and 19th Street facades.  Completed the following year, the neo-Renaissance style building featured two-story, rusticated  limestone pilasters that divided the base into two vertical sections.  Two entrances, one to the store space and the other to the upper floors flanked the commercial window.  The three-story mid-section was clad in beige brick.  A stone cornice supported on small, fluted pilasters between the brick piers accentuating each floor.  The windows of the top floor formed an arcade, below the cast metal cornice.


Among the initial tenants were the Andrews School Furnishing Co. and Samuel Oppenheim & Brother.  Touting itself as the "oldest established school furniture house in the country," Andrews also marketed "opera chairs," and church furniture.  Samuel Oppenheim & Brother took three floors in the new building.  Despite the size of its operation and long-established trade, the maker of women's cloaks and suits quickly suffered financial problems.  On December 1, 1903 the Fur Trade Review reported that the firm had declared bankruptcy.

The store space was leased to a surprising, short-term tenant that year--Tammany Hall's "sub-Post Office."  On October 24, 1903 The Evening Telegram explained, "During the last few days, as the eve of the hottest and most bitterly contested municipal election in the stormy history of New York politics approaches, the mails have been deluged with a flood of campaign literature issued broadcast by the press bureaus of both parties."  The Tammany press relations operation, however, was immense.

The article said that in the past week, 200,000 persons had received "a copy of a book called 'Father Knickerbocker Adrift,' in which Tammany's side of the story was set forth."  In order to accomplish this monumental undertaking, Tammany had leased the store space, which ran through to 19th Street.   It was laid out factory-like.  At the front half were tables where more than 100 young women addressed envelopes "from early morning until midnight."  As an inducement for them to write fast, each day the woman who turned out the most envelopes was rewarded with an extra week's pay bonus.

Young women, chosen for their handwriting and speed, at the envelope addressing area.  The Evening Telegram, October 24, 1903 (copyright expired)

In another section, "girls are busy folding, putting in envelopes and sealing the books.  Everything works like a machine."  The article said, "There is no disorder, no confusion or noise, nothing but the subdued buzz of busy workers.  They have no time to talk, these girls.  They are paid to work, paid well, and get supper money and overtime, and then there are prizes."

Other workers stuff the booklets into the addressed envelopes.  The Evening Telegram, October 24, 1903 (copyright expired)

Clerks gathered the stacks of addressed envelopes, rushed piles of books to the envelope stuffers as needed, and took the sealed envelopes to the stamp station.  (When the system was set up, $15,000 worth of stamps--about $455,000 today--were purchased from the Post Office.)  Once stamped, they were stuffed into mail bags for transport to the Post Office.  At the time of the article 657 bags had been filled.

The floors formerly occupied by Samuel Oppenheimer & Brother quickly filled.  In the January 1904 issue of Cloaks and Furs, the David I. Ullman company, maker of "silk waists and shirt waist suits" announced it was moving into the building.

And with the Tammany operation gone, around 1905 the piano store of George W. Herbert moved into the store space.  Unlike the piano manufacturers who had their own retail stores on Fifth Avenue and Union Square, Herbert handled "all the leading makes."  He widened his market in 1905 by offering pianos to rent, as well; and in 1912 advertised "Pianos bought, sold exchanged, rented, and on installments.  Tuning and Repairing promptly attended to."

The New Toy Mfg. Co. was upstairs by then.  The firm made the dolls and stuffed animals given as prizes at fairs and carnivals.  An advertisement in The Billboard in March 1914 called the firm "The Kings of 'Em All" and the "largest manufacturers of Teddy Bears, Snookey Ookum Dolls, Dressed Teddy Bears, Pillow Tops and all kinds of novelties for Paddle Wheel purposes."

The toy maker shared the upper portion of the building with garment makers:  the National Women's Wear Co., Big "G" Cloak and Suit Company, and Emil Haas.

In 1915 the A. H. Stiehl Furniture Co. took a floor.  As the firm grew, it would expand within the building, eventually taking the store space as well.  By the second half of the 20th century the Flynt Building would be almost universally known as the Stiehl Building.

In 1923 the firm's advertisements referred to "The Stiehl Building."  The Furniture Index, May 1923 (copyright expired)

By the last quarter of the century, A. H. Stiehl occupied the entire building.  An advertisement promoting its Washington's Birthday Sale in New York Magazine on February 7, 1972, read in part, "All styles and periods at big savings.  Values like these can't last forever.  Get your decorator to arrange a visit now."

After decades in the building, by the mid 1980's, A. H. Stiehl  was gone.  In 1986 Shar Creations, Inc. operated from the building, and in 1995 the F-Stop restaurant opened in the ground floor.  The New York Times' food critic Florence Fabricant called it "where food meets photography."  The space was home to Eden in the early 21st century.  It was described by Henry Hill in his 2003 Goodfella's Guide to New York, who said, "This property, like most of the people here, is absolutely beautiful.  Flowers, waterfalls, don't forget your Eve, Adam, unless you are a stud."


A renovation completed in 2014 resulted in offices on the upper floors.  Both facades are remarkably unchanged, including the storefronts, normally the first to go.

photographs by the author
LaptrinhX.com has no authorization to reuse the content of this blog

Monday, August 17, 2020

The Lost 1892 E. L. Kellogg & Co. Building - 61 East 9th Street


American Architect & Building News, July 23, 1892 (copyright expired)

In the 1830's a row of brick-faced houses was erected on the north side of East 9th Street between Wooster Place (renamed University Place in 1838) and Broadway.  Designed in the increasingly popular Greek Revival style, the 26-foot wide homes were three stories tall above an English basement.  While they featured the expected brownstone enframements around the doorways--heavy pilasters upholding a somber entablature and cornice, other details spoke of the moneyed owners--the floor-to-ceiling parlor windows and the cast iron lamp posts that perched imperiously upon paneled stone pedestals on either side of the stoop, for instance.


No. 61 would have matched its next door neighbor, No. 59.  from the New York University Archives, Elmer Holmes Bobst Library (cropped)

No. 61 was still a private home in the first decade following the Civil War.  An advertisement on April 1, 1873 offered "To Let--61 East Ninth Street, near Broadway, newly painted throughout."

Mattie S. Whitney owned the residence in 1874 when she leased it to Mary A. Jones.  Mary additionally signed a "chattel mortgage," placing her piano and furniture as security.  An early hint that commerce was invading the block came in June 1875 when G. C. Flieck & Co., a furniture firm, signed a lease for No. 61.

The once-elegant home survived until the spring of 1892.  On May 6 that year the Philadelphia-based architect W. Eyre, Jr. filed plans for a six-story "brick and stone building" for brothers Edward L. and Amos M. Kellogg.  Eyre blended Gothic Revival with Queen Anne to create a fanciful five story and attic structure.  

The limestone base was dominated by a show window within a large arch.  Between the openings a carving of two children reading a book reflected the owner's trade.  


Young boys shared a book on the facade between the door and show window. from the New York University Archives, Elmer Holmes Bobst Library (cropped) 

The three-story midsection included Gothic pointed openings and a two-story angled bay capped by a tile-shingled roof.  The fifth floor sat within a high pointed gable which partially hid the tiled mansard.  A full-width skylight provided illumination to the attic floor.  Eyre included delightful details throughout the facade, like the crouching, cassock robed monks which upheld the ends of the gable, and the classical caryatids at the fourth floor.


The winged heads of angels stare down from the roof of the third-floor bay, while Greek dressed caryatids grace the windows above.  from the New York University Archives, Elmer Holmes Bobst Library (cropped)

The owners ran the firm of E. L. Kellogg & Co. which published educational pamphlets, magazines and brochures.  Among its output aimed at educators in 1898 were The School Journal--A Weekly Journal of Education, Payne's 100 Lessons in Nature, Kellogg's How To Teach Botany, and Woodhull's Simple Experiments.  It operated The Teachers Institute and The Educational Bureau from the building as well.

By 1896 E. L. Kellogg & Co. was leasing space in the building to Rand-McNally & Co.  In March that year the firm was looking for traveling salesmen for its "new atlas just issued."  The reference book was especially important for marking "all disputed boundary lines between South American countries."  And while Rand McNally & Co. was slightly competitive with its landlord in supplying atlases and education items like globes; it also published novels, biographies and other works.  As Christmas neared in 1897 it advertised new books including Reminiscences of William Wetmore Story by Mary E. Phllips, Hernani, The Jew, A Story of the Russian Oppression, by A. N. Homer, and a new illustrated edition of Lorna Doone by R. D. Blackmore.

In 1901 businesses in the neighborhood complained to authorities that somehow a thief was intercepting their mail and stealing cash and checks.  As it is today, theft of mail was a Federal offense.  Officials placed marked bills in an envelope and addressed it to E. L. Kellogg & Co.   It never made it to No. 61 East 9th Street; but undercover investigators watched each step in its movement.  On February 7, 1901 the New-York Tribune reported that letter carrier Samuel E. Burns had been arrested and charged "with stealing money from letters."  A Post Office veteran of 14 years, the envelope addressed to Kellogg was found in his pocket.


from the New York University Archives, Elmer Holmes Bobst Library 
Rand McNally & Co. was gone from the building by 1903, replaced by the "Wholesale Clothing House" of Samuel Knopf Co.  The resourceful Knopf's major focus, however, was on his business school.  An advertisement in the New-York Tribune on August 29 that year had the enticing title "Learn To Earn $1200 to $8000 A Year."  (The higher amount would equal nearly a quarter of a million in today's dollars.)  It promised in part:

By studying the Art Of Advertising and the Science of Business Management under my direction for six months, you will be qualified to greatly increase your earning power...I can add but a limited number of student-clients--will you be one of them?

On May 9, 1905 the Kellogg firm merged with three other educational publishing houses to form the United Educational Company.  The building received its new name, "The Educational Building."  

Among its subtenants was Joseph E. Ellery, a manufacturer of advertising novelties.  He hired a young bookkeeper-stenographer in 1906--a move he would soon regret.  In January 1907 the New York Herald reported that 26-year old Helen E. Flack had been arrested, charged with "having stolen $20,000 from her employer by forging his signatures to checks."  (That figure would equal about $561,000 today).  Helen denied this, saying the amount was "not more than $5,000," adding "she believed she had a right to place his endorsement on the checks."

The Assistant District Attorney announced she had forged Ellery's signature on more than 100 checks.  Her lawyer explained that "the young woman lost the money in speculation in Wall street."

Unable to make bail, Helen waited for her trial in jail.  But she seemingly had a positive outlook.  On November 29 The New York Press reported "Miss Helen E. Flack...cheered eighty-three prisoners in the Jefferson Market lockup with her singing...She was disappointed when her mother failed to visit her, but quickly broke into song."


The Richmond, Indiana newspaper the Paladium-Item contrasted Helen's high living with stolen funds with her prison life.  April 6, 1908 (copyright expired)
Proper Edwardian newspaper readers may have been a bit shocked when the trial revealed that the employer-employee relationship had stepped over the line.  The court's decision on January 8, 1909 said in part "The relations between plaintiff and Miss Flack were brought out in the testimony at great length, and are shown to be quite extraordinary and unusual."  Nonetheless they did not excuse Helen's actions.

"Miss Flack's testimony...is highly improbable and the documentary proof is emphatically contradictory of her testimony," said the judge's ruling.  Helen was found guilty.  But Joseph E. Ellery was still out a great deal of money.

Because Helen had burned the firm's books in an effort to cover up her forgeries, it was impossible to trace the checks.  And shortly after the verdict was announced Helen died.  The circumstances of her death are unclear; however her death compounded Ellery's efforts to regain his losses.  He was still fighting in court in 1913.

In 1925 the leasehold to The Educational Building was sold; the presumption being that the United Educational Company had left.  In 1941 the building was home to the high-end antiques shop of Alice Gwenne.

No. 61 East 9th Street, along with several of its neighbors, was demolished in 1955 to be replaced with Randall House, a 14-story apartment building which survives.


photo via streeteasy.com

Friday, June 7, 2019

The Monte Sano Hotel - 26 West 27th Street


Christmas Eve 1855 was not a festive day at No. 26 West 27th Street.  The funeral of Cornelius Concklin was held in the house that afternoon.  He had died two days earlier.  

Concklin and his wife, the former Tamar Leticia Varian, were among the early upscale residents above 23rd Street.  The wealthy couple, who had seven children, lived in a brick-faced, 25-foot-wide residence that reflected the refined new neighborhood around the fashionable Madison Square, opened in 1847.

But by the turn of the century well-heeled residents had moved northward, their homes either converted for business purposes or demolished.  On November 3, 1900 the Real Estate Record & Builders' Guide announced that Lorenz F. J. Weiher, Jr. had purchased the "old building" and "will erect an 8-story bachelor apartment house."

Weiher (who had been married earlier that same year) was a busy young man.  An accomplished architect, he designed scores of structures, eventually becoming best known for his theater designs.  For this project and a few others he acted both as developer and architect.  

The bachelor hotel concept had arisen around 1880 when about 45 percent of Manhattan's male population was unmarried.  By now it had firmly taken root; the The Real Estate Record & Builders Guide noting in 1890 that the bachelor flat “is a product of our modern life. It is not a social fad, ready to disappear directly. It has ceased to be a novelty. It has come to stay, for it filled a gap in the life of every unmarried man who has become weary of the boarding house, the furnished room, or the hotel.”

Weiher filed his plans on November 23, 1900.  They now called for a seven-story structure at a cost of $90,000; more than $2.75 million today.  It was completed in 1901.

The design was a successful marriage of neo-Federal and Beaux Arts styles.  Its two stories of rusticated limestone drew from Federal residential designs with modified Gibbs surrounds at the entrance and ground floor window, and at the second floor.  An ornate cornice separated the two levels, carved with a unique motif of anthemonions (also borrowed from early 19th century designs) stylized into a wave crest pattern.  The doorway was originally situated to the right.


The upper five stories of brick were framed in brick quoins.  The paired openings were each separated by fluted columns.  Their neo-Federal splayed lintels conceded to Beaux Arts with scrolled keystones.  Those gave way to French cartouches above the top floor windows.  The building was crowned with a deeply-overhanging pressed metal cornice with florid consoles.

Weiher sold his building to Jefferson De Mont Thompson, who also moved in.   Well-known among wealthy automobile owners, he was also chairman of racing board of the American Automobile Association.  Thompson had grown up in Huntsville, Alabama,
below the Monte Sano Mountain.  His uncle, John Jefferson Dement, had been instrumental in erecting the
fashionable Monte Sano Hotel there in the 1880's--a destination for wealthy New Yorkers like William Vanderbilt, Jay Gould, and William Waldorf Astor.

No doubt as a nod to his uncle's admittedly more lavish resort, he named his new building the Monte Sano.  It, like other bachelor hotels, offered maid service and a common dining room for meals.  

Among the early residents was Dr. A. H. Swinburne who relocated from Marietta, Ohio in 1904.   His magazine and newspaper advertisements offered no information on his techniques, but promised to cure any stomach problems other than cancer.  (Although he claimed "I have often produced a cure in cases even where diagnosis of cancer had been made by other eminent physicians.")  Swinburne practiced from his apartment in the Monte Sano at least through 1907.
The New-York Tribune, December 10, 1905 (copyright expired)

On October 29, 1906 William K. Vanderbilt, Jr. called a meeting of Long Island estate owners who, according to the New-York Tribune, "are anxious to have the proposed automobile speedway."  Jefferson De Mont Thompson was chosen the committee's treasurer.

Like the moneyed automobile owners with whom he rubbed shoulders, Thompson traveled abroad.  So when he announced that the anticipated Vanderbilt Cup Race for 1907 "had been abandoned," he did so by cable from Paris.

At the time of the announcement, Thompson seems to have changed the policy of renting only to bachelors.  Under the listing "The Mone Sano Apartments" in the society directory the Alcom Blue Book that year was Mrs. A. H. Mudge.  Other well-heeled residents listed were Colonel A. Gross, Judge E. L. Andrews, Dr. W. A. Dickson and G. H. Beverly.

That year another female resident appeared.  Florence Schenck was the daughter of Norfolk, Virginia physician Powhatan Schenck.  She moved into the Monte Sano after returning from England that summer.  The voyage to London had been full of hope for Florence, but it ended in her ruin.

Her troubles had started when she attended the fashionable New York Horse Show at the age of 18 in 1906.  She caught the eye of Charles Wilson, manager of Alfred G. Vanderbilt's stable.  The much older man wooed the teen, never divulging that he was married.

A common method to lure naive girls into bed was to assure them marriage was imminent.  Florence was induced to travel to Washington DC on Vanderbilt's private railroad car, the Wayfarer, when Wilson promised they would be married the next day.  She later explained "When they reached the capital, Wilson asked her to postpone the marriage until they reached New York."  That did not happen either.


Florence agreed to sail to London with Wilson, when he promised to marry her there.  There was a ceremony which the girl believed to be genuine; but when the pair returned to New York she discovered he already had a wife.  Wilson then "abandoned" her.  She was now trying to make ends meet by performing at Weber's Music Hall.

Early in December 1907 Florence came home to her apartment to find it had been entered and ransacked, but only a few articles of clothing were taken.  Two weeks later, on December 19, she was at rehearsals at the music hall when Paul Wurch, a Monte Sano employee, noticed a man trying to pick the lock on her door.

When Wurch asked him what he was doing, the man said he was "waiting for Miss Schenck to return."  Wurch told him that the lobby was where he should wait, at which point the man pulled out a gun.  The New-York Tribune reported "A hand-to-hand battle ensued, in which the clerk and several porters joined in.  After the intruder had beaten the hotel man over the head with the butt of his revolver, he dodged out of the crowd and made good his escape."

Florence Schenck was just coming in when Wurch came down the stairs, blood streaming from his face.   She told police she assumed the would-be thief was the same as the one who committed the earlier break-in.

With little money Florence tried to return home, but was scorned by her family.  It is unclear how long she remained in the Monte Sano, but a friend later testified that repeatedly she was evicted from hotels and boarding houses; one landlady saying "I don't want the refuse of the Vanderbilt stable in my house."

Florence's story ended tragically.  Finally, destitute and her health eroded, she was taken to a sanitarium.  Her father's frigid stance softened when he learned of her pitiable condition.  He came to New York to bring her home.  On January 5, 1914 The New York Times reported "Dr. Edward Teague, who had had charge of her when she lay ill in a New York sanitarium, had warned Dr. Schenck that she could not survive the hardship of a journey from New York to Norfolk, but Dr. Schenck insisted and had his daughter carried to a train on a stretcher Friday night."  She died in the Schenck house two days later.

In the meantime, the attempted burglar of Florence's apartment had been captured.  Three other apartments had been robbed on the same day, December 19, 1907.  Three days later Jefferson De Mont Thompson accused the building's 18-year-old elevator boy, Frank Hennessy.  The Evening Telegram reported "The young man put up a fight and pointed a revolver at Manager Thompson.  This was taken away from him."  Once again, Paul Wursch ended up getting the worst of it all.  "Then he struck Paul Wursch behind the ear with a billy and escaped."

The teen was arrested while attempting to break into an East Side apartment house on Christmas Day.  His sisters traveled from Philadelphia to plead for leniency during his trial on February 9.  They hoped he would be sent to a reformatory, pointing out this was his first arrest.  The judge did not agree.  Hennessy was sentenced to three and a half years in prison.

In November 1909 Thompson made a significant alteration to the Monte Sano.  He hired architect H. T. J. Fuehrmann to alter the ground floor window to an entrance, and installed a storefront where the doorway had been.

The building had another colorful resident that year--Hungarian Baron Richard von Arkovy.  He had reportedly accompanied Lord Decies of London to America.  (Decies would marry Helen Vivien Gould in 1911.)

In November 1908 Arkovy hosted a card party in his apartment here.  One of the guests, Cuban Vice-Consul Julio S. Jarron, came out on the losing end and Arkovy later said that he owed him $280 at the end of the night.  According to him, when he later ran into Jarron at the Waldorf-Astoria later, he mentioned the debt.  Short on cash, according to the baron, Jarron gave him $10 and two platinum crucibles.  Arkovy pawned them in April 1909 for a total of $35.

Jarron's story was different.  If there were, indeed, a card game, it had nothing to do with the valuable crucibles.  According to his lawyer he had shown the objects to Arkovy on February 19, 1909.  "The baron, so the story goes, admired the crucibles and asked Jarron to let him take them to a Hungarian jeweller [sic] of his acquaintance for examination," explained The New York Times.  It was the last Jarron would see of his crucibles, valued at $900 (about $25,600 today).

By the time the incident came to trial in 1911 the now 31-year-old Arkovy was living at the Plaza Hotel.  His troubles were just beginning.  The news of the trial sparked realization in others that they, too, had been duped.  On March 3 The New York Times reported that "When von Arkovy appeared in the Jefferson Market Court there were half a dozen persons awaiting his arrival who were ready to testify that the Hungarian had also obtained money from them under various pretenses which he didn't repay."

In almost every case a wealthy woman had been coaxed to give Arkovy jewelry to take to a Hungarian jeweler for examination.  And in each case the valuables were pawned.  The publicity also exposed Arkovy's fake background.

One prominent Hungarian told reporters "Richard von Arkovy is not a Baron, nor is the family in any way related to nobility.  His father's name was Arnstein, and he is one of the best dentists in Hungary."

The fraudulent baron aside, the Monte Sano still catered to a financially comfortable clientele.  And on August 17, 1912 The Record & Guide reported that Thompson had purchased the property.  He was active within the district and by 1914 was was president of the Broadway Association "composed of property owners and business men" according to the Record & Guide on February 7 that year.

An advertisement on December 14, 1913 in The New York Herald listed just one apartment opening.  "Two rooms and bath; modern in every way; service included."  Thompson leased the store in October that year to jeweler B. Trivoli Jr.

Concern pianist Ethel Newcomb lived in the Monte Sano around the time.  She had made her concert debut with the Vienna Philharmonic Orchestra in 1903 and had performed under the direction of Richard Strauss the following year with the Queens Hall Orchestra.  In 1909 she played at the wedding of Mark Twain's daughter, Clara Clemens, to Russian conductor and pianist Ossip Gabrilowitsch.

On January 2, 1916 The Sun reported "Ethel Newcomb, pianist and teacher, who has a studio at 26 West Twenty-seventh street, will give a recital at Aeolian Hall February 3...Miss Newcomb was for four years assistant to [Theodor] Leschetisky."

Another well-respected resident around the time was Swedish-born Dr. C. A. O. Rosell.  A patent attorney and chemist, he had been with the Patent Office in Washington for several years.  He died in his apartment in the Monte Sano of nephritis in September 1919.

Although the neighborhood was becoming increasingly commercial, the Monte Sano continued to be home to moneyed residents through the 1920's.  In November 1925 The Larchmont Times reported "Mrs. E. A. Chatterton of 14 Magnolia Avenue has gone to 26 West 27th Street, New York, for the winter."  And in 1929 Samuel L. Packet lived here when his automobile was stolen on March 2.  That he could afford to own and keep a car testified to his financial status.

In October 1930 the New York Evening Post reported that the Monte Sano apartments had been sold to The 26 West Twenty-seventh Street Corporation, headed by president Louis Schwebel.  The firm had already been leasing the property.

Commercialization of the block and the advent of the Great Depression led to noticeable change within the Monte Sano.  In February 1937 Marjorie Fobes Gaylord obtained a divorce from Frederick Alan Gaylord.  The Portville Review reported that Gaylord "was guilty of misconduct on or about February 10, 1935, with a woman not named at an apartment at 26 West 27th Street, New York."


In 1950 a renovation resulted in two apartments along with the store on the first floor, and four apartments each on the upper stories.  That configuration remains, and rather surprisingly, not only is the facade remarkably intact, but it is still called the Monte Sano.

photographs by the author

Wednesday, October 10, 2018

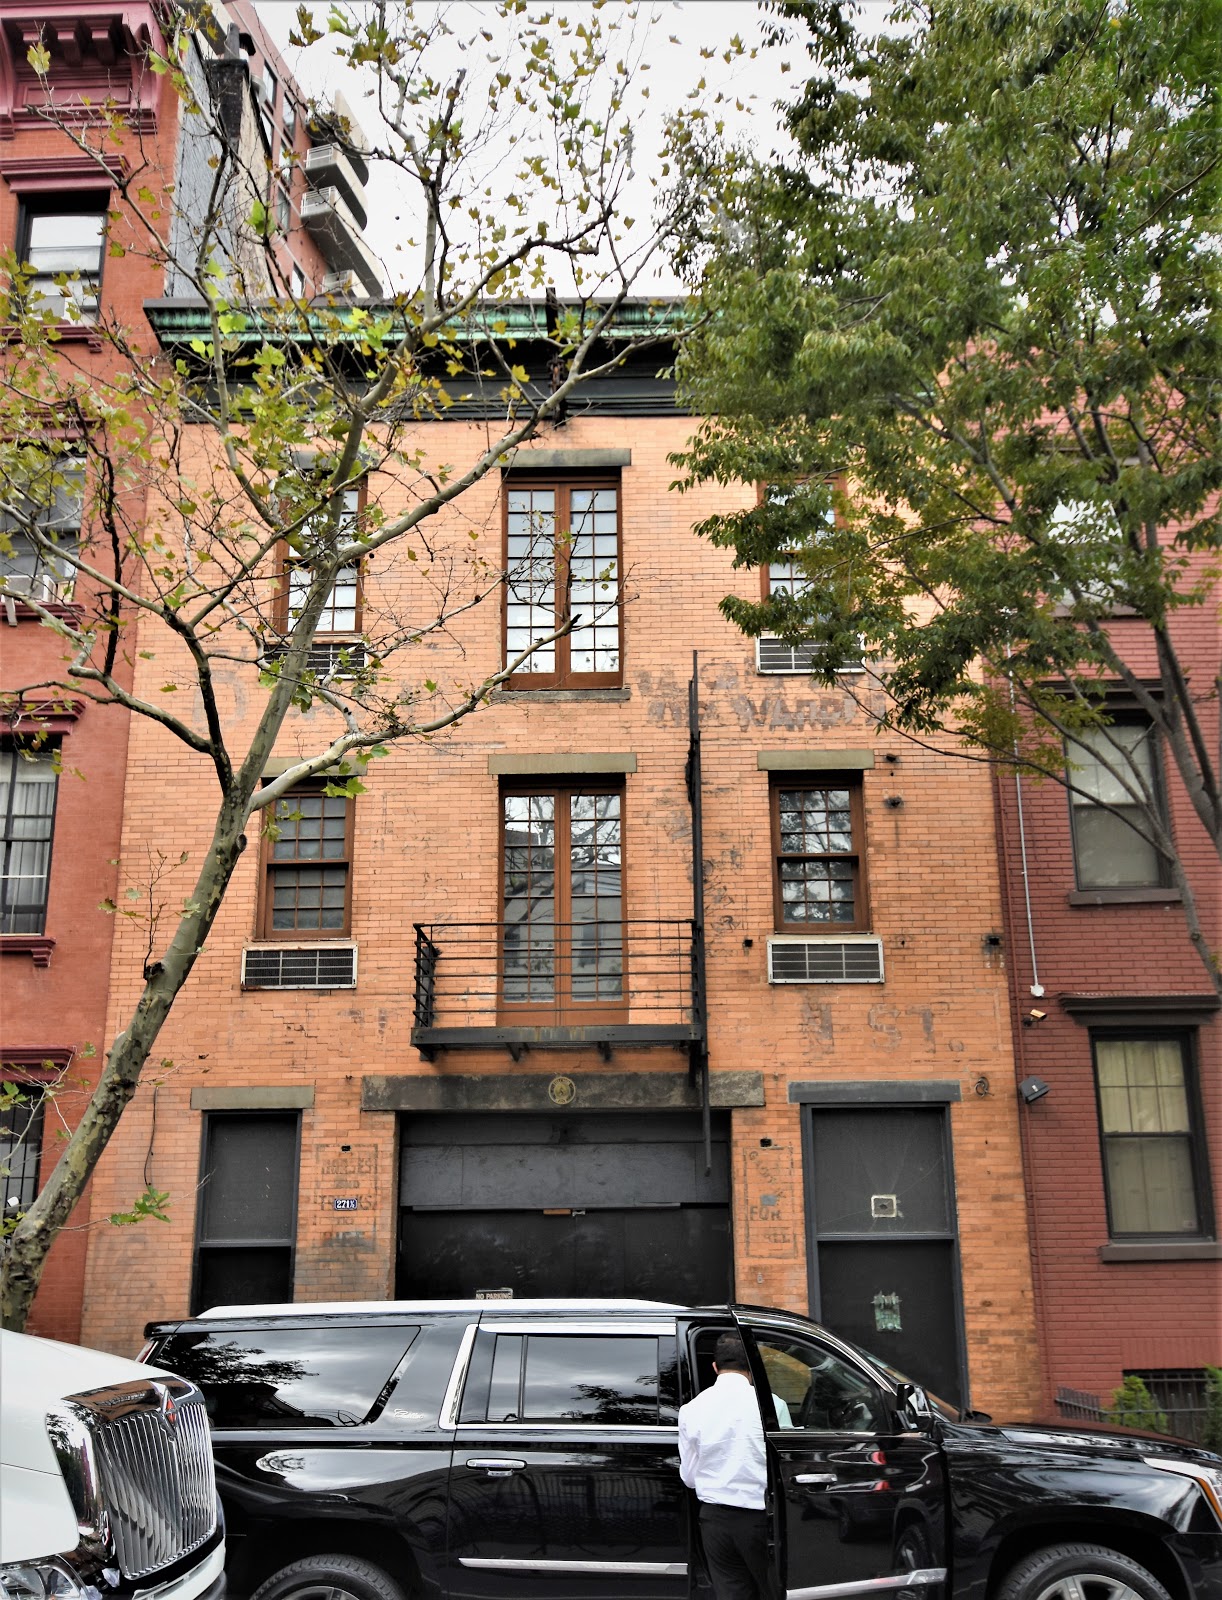
The 1911 Naugle's Stable - 271 West 10th Street


The old 27-foot wide building at No. 271 West 10th Street had housed multiple tenants for years when the Oneill estate sold it on January 13, 1911.  The Real Estate Record & Guide reported "The buyer, David Naugle, will erect on the site a 3-sty stable."  Negotiations for the sale had apparently been on-going, for two weeks earlier Naugle's architect, Charles H. Richter, had filed plans.  They called for a brick and concrete stable to cost $8,000, or around $213,000 today.

Naugle did not have to look far for a builder.  He was the principal in the David Naugle Construction Company.

Richter followed the routine design of stable buildings--a wide, centered carriage bay flanked by a doorway and window on the first floor, and central loft openings on the second and third floors for receiving bales of hay and other supplies.  In the yard behind the original building a small structure had stood, a small house or shop.  Now it held a manure pit, an odorous but necessary component of horse stables.  The stable's no-nonsense brick design included simple stone lintels and a wooden cornice and fascia board not unlike those on buildings of half a century earlier.

While some modern historians speculate that Naugle used the stable for his construction business, there is the possibility that it was instead a side business--a boarding stable.  The David Naugle Construction Company was at No. 67 Warren Street, significantly to the south, making the West 10th Street location inconveniently remote.

Horses on New York streets were all but gone on July 26, 1921 when the New-York Tribune announced that the David Naugle Construction Company had sold what was now described as a "three-story garage."    A month later the New York Herald finally named the buyer as David Walsh.

Walsh ran the D. Walsh Trucking & Rigging Corp.  Like Naugle, its business office was on Warren Street, but its main operations were at Nos. 704-706 Greenwich Street.  No. 271 West 10th would serve several purposes, including garaging some of the Walsh trucks.  Following renovations, Walsh's painted advertisements on the brickwork offered "Horses and Trucks to Hire" and "Gasoline For Sale."


Walsh's renovations resulted in what the Department of Buildings deemed a "3 story Garage & Stable."  The ground floor was used for the storage of "four motor trucks," and the upper two floors were for "stable" purposes.  Walsh used No. 271 for those purposes until 1935, when he leased it.   In 1941 it was home to the York Storage Warehouse and later to the A. Lindenbaum Trucking company.

Although the York Storage Warehouse was in the building when this shot was taken in 1941, the Walsh signage remained.  The projecting pulley hoist survived as well.  photograph from the collection of the New York Public Library.
The A. Lindenbaum Trucking company moved out around 1966.  The building was unofficially converted to studio and living spaces.  Hans Van de Bovenkamp was here at least by 1968.  Born in Garderen, Holland in 1938, he had moved to New York City following his graduation from the University of Michigan in 1961.  He would be integral in what was termed the 10th Street Gallery Co-op movement.  (It was a collective term for co-operative galleries operating mostly in the East Village, run with little or no staff on nearly non-existent budgets.)

Van de Bovenkamp's modern sculptures were not well-received by The New York Times art critic John Canaday.  He stopped by No. 271 in April 1968 to see the artist's limited edition fountain sculptures.  He  reported "Most of these ill-designed, ill-made sculptures in sheet metal seem planned to disfigure pools.  The studio is kooky-cute, what with a faceless clock ticking away, a barber's chair in the modified conversation pit, and other arch oddments."

Canaday got another shot at Van de Bovenkamp that month when he reviewed a show by ten artists on April 28.  He said in part "The sculpture of Roger Jorgensen, Julius Tobias and Charles Ginnever I thought was as distinguished as that of Hans ven de Bovenkamp was tacky."

In the end Van de Bovenkamp prevailed.  His large scale metal sculptures have won numerous awards and have been exhibited world-wide.


Sharing the old stable building with Van de Bovenkamp was Bill Barrett, an artist whose focus was also on abstract sculpture executed in steel, bronze and aluminum.   Four years younger than Van de Bovenkamp, he too had graduated from the University of Michigan.  He would go on to include painting and jewelry design to his artwork.

After Stephanie Wise purchased the building in 1976, she initiated another commercial renovation.  Department of Buildings certificates described the use of the ground floor as for "storage of two (2) motor trucks, light braising and soldering," and the upper floors to remain vacant.  (The "light braising and soldering" may well have been the metal sculpturing.) 

Wise, it seems, rethought the potential of the structure and two years later initiated another conversion.  This one resulted in a single-car garage and an apartment on the ground floor.  A duplex "apartment and studio" on the upper floors shared the second floor with one smaller apartment--resulting in a total of three apartments in the building.

In an April 27, 1968 article Grace Glueck of The New York Times reported on an art show by the "10 Downtown" artists.  Bill Barrett had exhibited in that show, as did Eugene Tulchin.  By 1996 Tulchin was an associate professor of art at Cooper Union.   That year he purchased No. 271 from Stephanie Wise.  An enamel plaque over the bay doors suggests the two had already operated a gallery form the garage area, although it does not appear anywhere in print.


Tulchin's purchase triggered a rapid-fire turnover in ownership.  He sold it two years later to actor Wesley Trent Snipes, who filed plans to convert it to a single family residence; but changed his mind.  He withdrew them in 1999 and sold the property within the year.

The century of neighborhood change was graphically evidenced when No. 271 was purchased for just under $15 million in 2005.  Within months plans, approved by the Landmarks Preservation Commission, were filed with the Department of Buildings to convert it to a private residence.

Although the renovations all but removed the remnants of Walsh's signage; ghosts of the lettering can still be made out.
photographs by the author