Showing posts sorted by relevance for query century central park. Sort by date Show all posts

Wednesday, October 24, 2012

The 1911 William Cullen Bryant Statue - Bryant Park


photo by Alice Lum
By the time of his death on June 12, 1878 William Cullen Bryant had come a long way from the log house in Cummington, Massachusetts were he was born nearly 84 years earlier.   Had he never written a poem, he would have been remembered as the editor of the New-York Evening Post, a strong political voice and supporter of Abraham Lincoln, and one of the city’s most aggressive promoters of the Central Park project.

But he did write poetry and as early as 1832 was recognized as the foremost poet in America.

Bryant’s involvement with Central Park did not end with his newspaper's publishing in 1858 the winning design submitted by Frederick Law Olmsted and Calvert Vaux, nor with his later supporting Olmsted’s candidacy as Superintendent of Parks.   It was Bryant who most often addressed the crowds at the unveiling of statues and monuments in the park—as a matter of fact his death resulted from complications from a fall suffered during ceremonies in the park honoring Giuseppe Mazzini.

So where else than Central Park would be a fitting location be found for an tribute to the poet, reformer and editor?  It would be a question embroiled in politics and argued for years.

In 1847 Bryant founded The Century Association with a few like-minded friends.  The private club was formed to encourage interest in literature and the fine arts and its initial intended membership of 100 led to the name.  In honor of his life-long contributions to American literature and the City of New York, the club commissioned artist Launt Thompson to sculpt a bronze bust of Bryant on his 70th birthday in 1864.  Upon its completion the Association presented it to the Park Commissioners to be placed in Central Park.

The bust was accepted, but its placement was denied.

The Commission had earlier resolved that no bust or statue of a living person would be erected in the park.   A decade later The Century Association was frustrated that the valuable bust “has been lost to the sight of the public ever since.”  Bryant was now celebrating his 80th birthday and the club suggested “that the bust would make an appropriate pendant in the Metropolitan Museum of Art.”

The Museum accepted the bust on loan in 1874 “until the time—long hence, we pray—when…the bust be entitled to the conspicuous position in the Park which its merits and the fame of the Poet and the Man, the then Commissioners, we doubt not, will unanimously accord it.”

Getting Bryant into Central Park even after his death would be a challenge.  The editor of The New-York Evening Post had made powerful enemies.

Bryant was a staunch foe of the corrupt Tammany Hall ring.  When efforts were made to erect a statue to William Marcy Tweed in Central Park and the Park Commission ruled against it, The Post unabashedly celebrated the decision.  The Tweed ring would not forget the insult.

After Bryant’s death in 1878 expectations were that the bust would be removed from the museum and placed with great ceremony in Central Park.  It did not happen.  When John Bigelow, chairman of the bust committee, approached the Park Commissioners he was turned away.  The New York Times reported that Bigelow was told “The department rule is that no statue shall be erected in the parks unless the person so honored has been dead at least five years, and the committee was informed that when this requirement had been met a suitable site would be designated for the bust.”

The “suitable site” was not necessarily Central Park.

In the meantime the Century Association had a bigger and better idea.  Bigelow filed an informal report suggesting “that the proper way to honor the memory of the dead poet was to erect a statue, at least as imposing as the statues of Burns and Scott,” already sitting in Central Park.  Henry A. Oakley, Treasurer of the club agreed, noting in The Times on June 6, 1883 “I can’t see why we should pay more honors to foreign poets than to our own.”

The Association immediately began collecting public subscriptions to raise the statue, estimated to cost between $15,000 and $20,000.  And it took back the bust from the Museum.

“Meantime, the bust originally made becomes the property of the club, and it is one of the most magnificent works of art in our rooms,” reported Oakley.

While funds were being collected, the Association came up with yet another way of honoring its founder.   Where the 1853 New York Crystal Palace had stood behind the hulking Egyptian Revival Croton Reservoir on 6th Avenue between 41st and 42nd Streets was Reservoir Square.  The club succeeded in having the open space renamed Bryant Park in 1884.

And yet by June 1893 still nothing had been done regarding the statue.  John Bigelow approached the Park Commissioners again.  Surely by now they would approve a site within Central Park, which that owed so much to William Cullen Bryant.

A dejected Bigelow later reported that “our application had become complicated with local Politics,” and, referring to the earlier Tweed issue said, “I attributed to no inconsiderable degree that insensibility to our appeals for a site for a memorial of Mr. Bryant.”

For many, as the turn of the century came and went, it appeared that the Bryant statue would never come to be.

Then in 1911, as Carrere & Hastings’s magnificent white marble New York Public Library was completed on the site of the old reservoir the solution became obvious.   Bryant’s statue would be erected behind the monumental new structure in the park that bore his name.

Sculptor and Century Association member Herbert Adams set to work on the larger-than-life-sized figure while Thomas Hastings designed the pedestal and setting to compliment his masterful library.  Adams depicted an aged Bryant sitting in a large armchair, a lap robe spread over his knees.   A newspaper laid on his lap.

Craftsman magazine published a photo of the plaster model in 1911 (copyright expired)
Hastings’s monumental white marble setting nearly outshone the statue.  A architecturally-rich half dome approached by three shallow steps and supported by Doric columns sheltered the pedestal.  The monument was centered on the terrace, flanked by enormous marble urns atop a graceful balustrade.

photo by Alice Lum
After having battled for over three decades to see a statue to Bryant completed, John Bigelow—one of the last surviving members to have known the poet—was now too infirm to attend the unveiling on October 24, 1911.  “It has been the purpose of the Century Association that Mr. Bigelow himself, as the most intimate friend of Bryant now living should draw aside the veil, but the choice fell to Miss Godwin after it was learned that Mr. Bigelow feared to venture out.”

“Miss Godwin” was Frances Bryant Godwin, great-granddaughter of Bryant and the granddaughter of Parke Godwin, the long-time associate of Bryant in the editorship of the New-York Evening Post.  Around 1,000 people crowded into Bryant Park for the unveiling, causing Library Trustee George L. Rives to express humorous surprise “that the number was so large, in view of the conflict of the unveiling with the fourth game in the world series,” reported The Times.

Mayor William Jay Gaynor called it “a noble monument,” and The Sun said “The city of New York became the richer” for the presence of the statue.  On the pedestal was carved a verse from one of Bryant’s lesser-known, later poems, “The Poet.”
Yet let no empty gust
Of passionate feeling find utterance in thy lay.
A blast that whirls the dust
Along the howling street and dies away;
Best feelings of calm and mighty sweep,
Like currents journeying through the windless deep.

A century later the “noble monument” to William Cullen Bryant still reigns majestically over Bryant Park.  To park visitors Thomas Hastings’s marble pedestal has become part of the Library architecture.    The Century Association’s inability to erect the statue in Central Park due to the Tweed Ring’s vengeful intervention resulted in an even more auspicious setting for his monument.
photo by Alice Lum

Tuesday, November 16, 2021

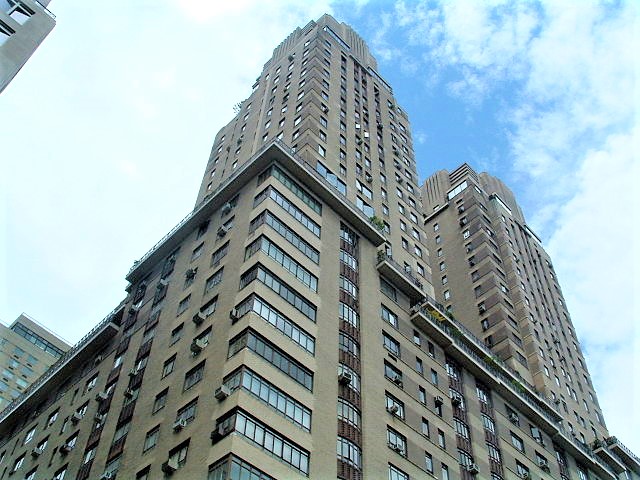
Irwin S. Chanin's 1931 The Century Apartments - 25 Central Park West


photo by Fbv65edel

The massive 1909 Century  Theatre (originally the New Theatre) was sold by the Shubert Brothers in 1929 to the 
Chanin Construction Co., headed by architect/developer Irwin Salmon Chanin.  In fact, on May 28 the Chanin firm announced its intentions to purchase the entire block from 62nd to 63rd, and from Central Park West to Broadway.

Originally, Irwin Chanin announced that his Palais de France would occupy the site--a multi-use building that would include exhibition space, French-based stores, offices of the French consulate, a hotel, and additional office space for French firms.  Chanin traveled to France to negotiate the sale of the site to the Government, but things fizzled.  Instead of the ambitious Palaise de France, Chanin's focus turned to a modern high-rise apartment building.

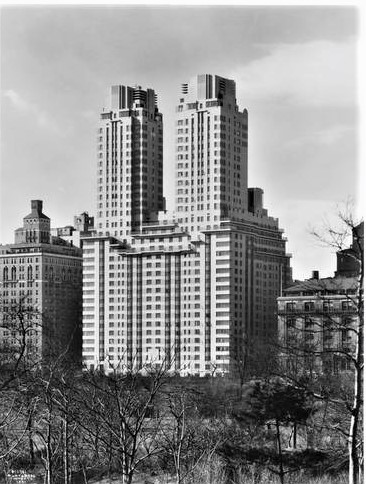
At the time, Chanin's Art Deco style Hotel Majestic was rising ten blocks north on Central Park West.  Like that building, the Century Apartments (named in honor of the theater), would mark the Central Park West skyline with twin towers.  The 30-story structure brought welcomed jobs to the Depression-crippled construction industry.  On June 21, 1931 The New York Times reported, "At one stage in the steel construction thirty trades were employed simultaneously.  The number of men at work has been 1,050, and at one time there were 1,400 workers."

Chanin stressed vertical and horizonal planes in his Art Deco, or "modern American," design.  The completed building held 417 apartments, many with Hollywood-set-ready sunken living rooms and fireplaces.  Residents had views of Central Park or the landscaped private garden within the U-shaped building.

Irwin S. Chanin was undoubtedly pleased with his latest project, since he and his family were among the initial residents.

photo by Wurts Bros., from the collection of the Museum of the City of New York

An advertisement in The Princeton Alumni Weekly was entitled, "The Century Has Everything and Central Park."  It touted that the apartments included "such 'Century Specialties' as 3-room duplexes, 2-room and 4-room tower units with 3 exposures, 6-room tower suites with 4 exposures and 7-room corner solarium units facing the Park."  (Those "solarium units" featured imported glass from England that permitted ultra-violet rays to penetrate the interiors.)

Along with the expected bankers and businessmen, the Century Apartments quickly attracted residents from the entertainment industry.  On March 9, 1934 The Sun reported that actress Sally O'Neill had leased a duplex suite.  Largely forgotten today, she was a film headliner, appearing in more than 40 films with co-stars like Constance Bennett and Joan Crawford.

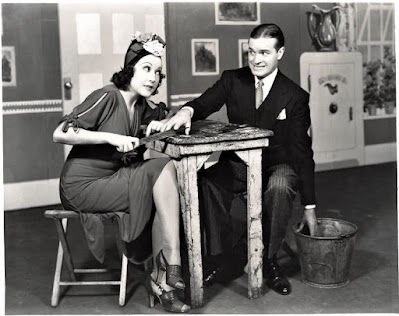
Another entertainer in the building was Ethel Merman, whose career was skyrocketing.  When she opened in Girl Crazy at the Alvin Theatre in 1930, The New Yorker deemed her "imitative of no one."  Sharing her apartment were her parents, Edward  and Agnes Zimmerman.  (Ethel explained to The New York Sun, "Some people think I'm Jewish.  I'm not.  I'm Scotch-German.  Mother is Scotch; father is German.  And Merman was better for the stage than Zimmerman.  So I dropped the Zim.")

Ethel Merman and Bob Hope on the set of Red, Hot and Blue.  from the collection of the New York Public Library.

Ward Morehouse, The New York Sun's drama critic interviewed Ethel in her apartment shortly after midnight on November 6, 1936, following the opening of performance in Red, Hot and Blue.  Agnes stayed up while he was there, possibly for propriety's sake.  He wrote, "The living room was a flower shop; it had taken three cabs to haul her first-night tributes homeward."

The 28-year-old singer and actress had come a long way in a few years.  Morehouse said, "It's my impression that when Mr. [Vinton] Freedley hired you for your first show, he paid you $350 weekly, but that you now get $3,500 a week."

In typical Merman fashion, she responded, "Something around that.  It's a percentage arrangement.  So far it's worked out all right.  When Vinton told me he wanted me for Red, Hot and Blue I said sure, I'd like to work for him, but he'd have to pay me.  Well, he did...We're giving a swell show right now."  (Merman's Depression Era pay for Red, Hot and Blue would equal nearly $64,500 per week today.)

In 1937 Rose Gershwin, mother of George and Ira Gershwin, moved in.  George had purchased a house on West 103rd Street for the family, but following his death that year the house was sold.  Rose was the sold beneficiary of his estate.  (She died at the age of 71 in her apartment on December 16, 1948.)  

Other entertainment figures followed.  On August 30, 1938 The New York Times announced, "Among those reported as having taken space in the thirty-story Century Apartments, 25 Central Park West, were Graham McNamee, radio announcer, and Al Goodman, orchestra leader.  The former leased a terrace suite on the twelfth floor; the latter a seven-room solarium, facing Central Park."  Al Goodman was one of the most sought-after conductors on Broadway, eventually directing over 150 first-night performances.

Film star Carmen Miranda took a duplex apartment in June 1939.  And on the same day producer and stage manager Bernard Hart signed a lease for a duplex.  Although Hart was overshadowed by his famous playwright brother, Moss Hart, he more than made a name for himself.  Among the hit plays he would manage were My Fair Lady and Camelot.

Film sensation Carmen Miranda leased an apartment in 1939 after the filming of Banana da Terra.  from the collection of the New York Public Library 

Not everyone in the Century Apartments, of course, came from the entertainment field.  In 1940 residents included F. Tirade, president of the Gulf Shipping Company of Mexico; Chester Gash, president of the A. Gash Olive Oil Company; and at least eight physicians.

That year author William March moved in.  The former highly-decorated U.S. Marine was well-known for his parties.  According to biographer Roy S. Simmonds in his 1984 The Two Worlds of William March:

It was here, in Apartment 30-K...that March gave the more flamboyant of his legendary cocktail parties.  Findley McRae, one one occasion arriving early for a party, found in the refrigerator jugs of cocktails which had been mixed the previous day for the large influx of guests...Clay Shaw has also recalled those parties in the "tremendous living room" with its "marvelous view over the Park," and the seemingly inexhaustible jugs of prepared cocktails.

Motion picture actress Elaine Ellis did some entertaining of her own.  On May 13, 1941 Ward Morehouse reported that she "entertained at the Century Apartments for [film director] Jus Addiss and Hayden Rorke.  Guests included Ruth Chatterton, Constance Collier, Shirley Booth, Whitford Kane, Ann Corio, Anthony Brown, John Colton, Alexander Kirkland, Tonio Selwart, Thelma Schnee and Barry Thomson."

Surrounded by high profile residents, the Irwin Chanins led comparatively subdued lives.  Their names appeared in the society columns, however, on June 3, 1951, following the wedding of daughter Doris Joy to Alan Joseph Freeman.  The ceremony took place in the garden of the Chanin country home in New Rochelle, New York.

Abraham "Abe" Bennett Minsky and his brothers were famous for their risque burlesque shows.  The city outlawed burlesque in 1939, essentially putting an end to their careers.  Following Abe's death in 1949, his widow Mollie Minsky moved into the Century Apartments.  Active in Jewish charities and the treasurer of the Burley Amusement Corp., she was unapologetic about her husband's shows.  "Burlesque never hurt anybody," she told a reporter, "Anyone who objects to burlesque, authorities or no authorities, doesn't know what he's talking about."

Irwin S. Chanin was not the only architect in the Century Apartments.  In 1966 architect Robert A. M. Stern and his wife, Lynn, moved in.  In his Between Memory and Invention, My Journey in Architecture, he noted:

In a rental unit I could not make changes to structural walls, but I daringly did as much as possible to express my point of view, commissioning stage carpenters to build a platform over much of the "sunken" living room without damaging the underlying floor.  The platform had the effect of transforming our Central Park-facing casement windows into "French windows" (without any safety rails!) and forming a conversation pit a la Paul Rudolph, focused on the fake fireplace that was building standard.

The renovated Stern apartment.  photo by Hans Namuth via Between Memory and Invention.

Stern's alterations earned a two-page spread by Barbara Plumb in The New York Times on January 29, 1967.

Theater architect Herbert Knapp lived here at the time.  The chief architect for the Shuberts, he was responsible for the Hammerstein Theatre (now the Ed Sullivan) in 1925, and the 1928 Ethel Barrymore Theatre.  He suffered a fatal heart attack in his apartment here on February 16, 1973 at the age of 86.

photo by David Shankbone

In 1976, Sylvia Schofler Chanin died.  Twelve years later, on February 25, 1988, after having lived in his Century Apartments for more than half a century, Irwin Chanin died in his apartment at the age of 96.  Astoundingly, he had gone to his office in the Chanin Building every day until suffering an injury a month earlier.  Chanin had lived to see several of his buildings, including the Century, the Beacon Theater and the Chanin Building designated as individual New York City landmarks.

At the time of Chanin's death, the residents and owners of the Century Apartments had been locked in a heated conflict for about five years regarding conversion to cooperatives.  Then, on February 19, 1989 The New York Times headlined an article "At Last, The Battle of the Century Ends."  Journalist Richard D. Lyons began the article saying, "One of the longest, bitterest conversion fights in Manhattan apartment house history has ended with the imposing Century Apartments...becoming a condominium."  Of the now 410 apartments, 229 had been sold to their occupants at from one-half to one-third the market rate.

The landmarked building continued to attract celebrity residents.  Over the years professional boxer Jack Dempsey, theater mogul Lee Shubert, actors Nanette Fabray, Joey Heatherton, Carol Lawrence and Robert Goulet, and television personage Bill Cullin lived here. 

Classical clarinetist David Glazer and his wife, Mia, were residents in the 1990's and early 2000's, as were actor Kevin Conway and television soap opera star Eileen Fulton.  And in 2010 Dorothy Lichtenstein, widow of the Pop artist Roy Lichtenstein purchased a two-bedroom apartment here.  The sale prompted a headline in The New York Times on February 11, "No Need to Buy Artwork."

photo via realtor.com

Irwin S. Chanin's sleek and imperious Art Deco structure is an integral part of Central Park West's skyline--the backdrop for so many tourist photographs and motion picture scenes throughout the decades.

LaptrihX.com has no authorization to reuse the content of this blog

Thursday, October 13, 2011

The Lost 1868 Central Park Garden

The original building supports the large sign.  Central Park is just off the frame to the right, across 59th Street. --photo NYPL Collection
The pleasure garden was already a long-standing tradition in New York when Central Park was being planned. Most famous of these had been the Vauxhall Gardens opened in 1767 by Samuel Fraunces who is best remembered as the owner of Fraunces Tavern. New Yorkers flocked to the pleasure gardens for entertainment, refreshments and open air.

On June 27, 1858 the New York Herald predicted that the newly-opened Palace Garden would be the “most beautiful, the most attractive, and in all probability the last great garden that individual enterprise will be enacted to devote to the health, pleasure and recreation of the citizens of New York.”

Frederick Law Olmsted and Calvert Vaux won the Central Park Competition that same year; their naturalistic Greensward Plan defeating designs based on the pleasure garden concept. Concerned that a more artificial and ornamented pleasure garden plan would win, the New York Tribune urged citizens not to be “led astray by the claptrap and gewgaw…the harrowing spectacle of Nature made mince-meat of—her fair proportions indiscriminately chopped up and served to suit only a vitiated taste.”

The Tribune writer need not have been alarmed.

However the throngs who flocked to the Park even before its official opening in 1873 created a tempting opportunity. On May 25, 1868 the Central Park Garden was opened just outside of the Park. Soon thereafter, it was purchased by the high-profile financier, James Fisk. The wealthy Fisk “greatly beautified the place by a costly transformation,” according to manager Commodore Joe Tooker.

Starting out as a three-story brick building, it stood on the west side of 7th Avenue between West 58th and West 59th Street. A large sign along the roof line announced the name in large capital letters. The Garden offered patrons a restaurant and nightly concerts during the summer months in the open air “promenade” or “garden” to the rear.

The in-house orchestra was conducted by Theodore Thomas, deemed by The New York Times in 1872 as “the most proficient orchestra in the country.” Thomas’ orchestra was made up of 50 players and attracted audiences of from 1,000 to 2,500 persons a night. The Times article reminded readers that “The excellence of Mr. Thomas’ concerts in the past, and the beauty and comfort of the Central Park Gardens have long been familiar themes.” The 1876 edition of Appletons’ Illustrated Hand-Book of American Cities pronounced the concerts “musical entertainments of the highest order.”

Admission to the concerts cost 25 cents. According to Tooker the average Sunday concert would take in about $600 and the cost to stage them was also $600. The manager explained that the reason Fisk bothered was “the fun that he got out of them.”

Central Park Garden patrons enjoyed the convenience of the 7th Avenue Railroad that terminated at the entrance to Central Park, as well as the Broadway line of horse cars which had a stop at the same location.

Fisk eventually grew bored with the single orchestra and the Garden’s non-profit status. A trio of managers was hired and attractions were doubled. The 65-piece 9th Regiment Band performed as did the celebrated Russian violinist Wieniawski; cornetist Levy; and several principals of Strakosch’s Italian opera company. Fisk demanded that the public get top entertainment. “The public knows when it’s getting its money’s worth,” explained Tooker.  Profits rose to 300%.

On January 6, 1872, James Fisk was shot to death by Edward S. Stokes over the actress Josie Mansfield with whom both men were having an affair.

The Garden’s reputation grew quickly.  In 1876 Taintor’s Route and City Guides noted “At 58th Street is the famous Central Park Garden, the summer-home of the Thomas orchestra, and the most noted public resort of its kind in the country.”

With the Garden’s increased popularity came the necessity to enlarge and a large brick building was annexed to the south.

In 1883 a circus came to town and the owner, Mr. Doris, was having “great trouble” with his snakes. The great trouble was, simply, that they all died; all except for a very large boa constrictor from Calcutta. The Central Park Garden took the 23-foot snake off Mr. Doris’ hands, billing it as the “Jumbo Python;” but then rethought the idea. At the time actress Annie Pixley was appearing at the Garden and her business manager, Frank J. Pilling, was convinced to buy the reptile.

The enormous boa was reportedly two-feet in diameter. After about a week, Pilling was amazed when he looked into its box one morning to find that the it had laid 60 or 70 eggs and was still in the process of laying. Pilling reported that the “snake was quite cross and resented being handled.”

The snake was sold to the Zoological Gardens in Philadelphia for around $2,000. As for the eggs, Pilling decided to try to hatch some of them, leave most of them with the mother, and “some of them I shall make into an omelet, just to see how snakes’ eggs taste.”

For twelve days in December 1886 the Central Park Garden was turned over to a charity fair for the benefit of the Montefiore Home for Chronic Invalids. While Ernest Neyer’s orchestra played, patrons strolled through a Japanese garden, a large floral arbor, “a candy stand of huge size laden with good things,” and various tables of merchandise. The fair was chaired by Jacob H. Schiff with the assistance of half a dozen equally-wealthy New Yorkers. Both the governor and mayor delivered addresses on opening night.

Before long, however, the Central Park Gardens would be no more.

By the early 1890s the large brick building had become the Central Park Riding Academy. The original, smaller building was converted to a natatorium where Professor Beach gave exhibitions.

On October 10, 1893 a fire in the Academy caused by a cigarette that was tossed into a hay mound resulted in a stampede as the 200 horses were being evacuated. Some ran into Central Park, others ran downtown for blocks. One horse, Laperello, which was valued at $2000 was burned to death. The fire did about $2,000 damaged to the building.

The somewhat rag-tag collection of buildings that had been the scene of decades of entertainment faced its doom on June 17, 1920 when the Academy hung a sign on the door “Gone Out of Business.”

In 1920 the Academy was closed and boarded.  The iron gates, visible beneath the central arch, were decorated with musical symbols; a reminder of the building's past -- photo NYPL Collection
On August 1 Lee and J. J. Shubert announced that they had leased the land and intended to build a 2,200-seat theater, designed by architect H. J. Krapp. Demolition was to begin immediately.

Instead, the structures remained until 1928 when the New York Athletic Club began construction on its soaring city headquarters.

Pleasure gardens in Manhattan breathed their last gasp when the masterful Madison Square Garden was demolished in 1925. Few New Yorkers today are aware of their importance in the social history of the city. But of the many gardens of the 19th century, the Central Park Garden was perhaps the most renowned.

Tuesday, January 24, 2023

The Colonel Richard Lathers House - 248 Central Park West



In 1887 real estate developer William Nobel began construction of a row of eight high-end residences that would fill the Central Park West blockfront from 84th to 85th Street.  Designed by Edward Angell, each of the four-story-and-basement homes was individual, yet they flowed together as a harmonious unit.  Upon the row's completion in 1889, Colonel Richard Lathers purchased 248 Central Park West.

from the collection of the New York Public Library

Although, like its neighbors, 248 Central Park West was designed in the Queen Anne style, Angell had liberally slathered it with Renaissance Revival ornamentation.  The parlor level above the dog-legged stoop was heavily decorated with intricate Renaissance style carvings.  A rounded bay at the second and third floors was crowned by a stone balustrade.  A steep triangular gable fronted the fourth floor mansard.


Lathers was born in Ireland on Christmas Day, 1821.  His parents brought him to America six months later, settling in Georgetown, South Carolina.  He was sent north to Huntington, Long Island to attend school.  He would subsequently found the Great Western Insurance Company, a commission business, and become highly involved in railroads.  In 1846 he married Abby Pitman Thurston, whose wealthy family lived on Bond Street in Manhattan and in Newport, Rhode Island.  The couple would have eight children.

Richard and Abby the year of  their wedding.  Biographical Sketch of Colonel Richard Lathers, 1902 (copyright expired)

Lathers had been made a colonel of the 31st Regiment of the State of South Carolina in 1841.  But as tensions between the North and South developed, his sympathies were decidedly with the Union.  Lathers traveled throughout the South making impassioned speeches against war.  On April 11, 1861 Lathers was speaking before a large assemblage in Mobile when news came by telegraph that Fort Sumter had been attacked.  Lathers later said the news "brought my address to a premature end."


In 1851 he had commissioned his friend, architect Alexander Jackson Davis, to design a country home, Winyah Park, on his 300-acre estate outside the village of New Rochelle, New York.   It would be only one of several Lathers family homes.  Their mountain residence in the Catskills was called Chicora Cotta, and the estate in Berkshire County, Massachusetts was Abby Lodge.

The mansion at Winyah Park would be destroyed by fire on May 5, 1897.  from the collection of the New Rochelle Chamber of Commerce.

The Lathers family on the lawn of Abby Lodge in the Berkshires.  painting by George from  Story, Biographical Sketch of Colonel Richard Lathers, 1902 (copyright expired)

The Central Park West house was filled with a fine collection of artwork and antiques.  In 1902 the New-York Tribune wrote, "Mr. Lathers passes his evening of life quietly in his well-selected library, containing a fine collection of statuary, vases, rare pictures and engravings, collected during his travels in Europe."  The New York Sun said, "The New York City house contains a large collection of paintings and engravings and a library of rare books, chiefly obtained in Europe."

Colonel Lathers sat at a French Empire style desk among an impressive collection of books.  Biographical Sketch of Colonel Richard Lathers, 1902 (copyright expired)

The category of paintings assembled by the Lathers filled several pages.  In 1896, the New-York Tribune mentioned that among the collection within the Central Park West house "may be noted original works of [Alessandro] La Volpe, Joseph Vernet, [George H.] Story, T. A. Richards, and [Alexander] Emmons, as well as Edward Moran's Centennial picture of New York Harbor, and a portrait of Colonel Lathers painted by Huntington a quarter of a century ago.  There are also engravings of the works of Albert Durer (1507) Panini, Watson (1750), Le Brun, Hamilton, Bartolozzi, Turner, Simmons and Landseer."

Edward Moran's 1886 Unveiling the Statue of Liberty hung in the Lathers' Central Park West house.  from the collection of the Museum of the City of New York

The newspaper pointed out The Lost Pleiad, "Randolph Rodger's last work, for which General Scott's daughter was the model, and 'Judith,' by Tadolini, of Rome, which was originally executed for the Italian Government, but was purchased by Colonel Lathers.  A well-known Italian countess posed for this work."

Colonel Richard Lathers in 1901.  Biographical Sketch of Colonel Richard Lathers, 1902 (copyright expired)

A notable entertainment was held in the house on May 23, 1892.  Colonel Lathers had heard that Mary Custis Lee would be in town.  He later wrote, "I determined to give a reception in her honor."  Lathers invited Julia Grant, widow of Ulysses S. Grant, but because she was in mourning she sent her daughter-in-law, Ida Honore Grant.  The Fredericksburg, Virginia newspaper The Free Lance-Star reported, "Miss Mary Custis Lee, daughter of the late Gen. Robert E. Lee, who arrived in New York from a short sojourn in Bermuda, was Monday night given a charming reception at the residence of Col. Richard Lathers, No. 248 Central Park west...Mrs. Frederick D. Grant was present and completed the graceful ceremony by greeting the daughter of the great soldier of the South in the name of the great soldier of the North."

Abby Lathers and her children in 1902.  Biographical Sketch of Colonel Richard Lathers, 1902 (copyright expired)

Richard Lathers died in the Central Park house on September 17, 1903 at the age of 84.  Calling him "one of the most prominent southerners of this city," the Evening Star noted, "Colonel Lathers had been in feeble health for months."  His body was taken to Winyah Park where his funeral was held, and he was buried in Trinity Churchyard in New Rochelle.

Five months later, on February 9, 1904, Abby Pitman Thurston Lathers died in the house.  Her estate sold the residence in May 1906 to Dr. Max K. R. Reich.  

A citizen of Berlin, Reich practiced medicine from the house until around 1908 when he returned to Germany and leased it to Wolfgang Gustav Triest.  Like his landlord, Triest was a native of Germany, although by now had become an American citizen.  A civil engineer and member of the firm Snare & Triest, he and his wife, the former Lillie P. MacDonald, had a son, Kenneth.

The parlor floor is decorated with intricate Renaissance style carvings.

In 1914 Kenneth entered Princeton University.  Intensely proud of his German heritage, the freshman was deeply troubled by the war in Europe.

He communicated with his parents regularly until New Year's Day 1915, when he disappeared.  The college notified the Triests, and a search was launched.  The New York Times reported that when no trace of the young man was found, "fearful that some misfortune had overtaken the boy, Mr. Triest employed the Burns Detective Agency to search for him."

It would be months before any clue was found.  Wolfgang Triest received a letter from a former roommate of Kenneth, saying the young man had "gone to England and had enlisted in the navy there."  Triest contacted the State Department and even went to Washington personally.  He told The New York Times that his son "had performed a foolish boy's trick, and, being still a minor, might be discharged from the navy and returned to me at my request."  He was about to discover things were worse than he could imagine.

The State Department notified Triest that Kenneth had been arrested in Britain in January and was to be tried as a spy for Germany.  As Triest scrambled to get evidence to free his son, the British Government agreed to postpone the trial.  Lillie Triest told a journalist from The New York Times tearfully, "Kenneth had Germany on the brain.  He was trying to get to Germany.  I know he was, and he thought he could do it by joining the English Navy...Doesn't it prove my poor boy's mind had given out under the great excitement of this war?"

The stakes could not have been higher.  If Triest failed to get Kenneth released, he would almost unquestionably be executed.  When Wolfgang Gustav Triest sailed to London in November, he was armed with letters from high-powered American officials and affidavits from Kenneth's Princeton classmates.  The most significant of the letters came from Theodore Roosevelt.  On November 29, 1915, The New York Times ran the headline, "Triest Lands Here, Saved by Roosevelt."  

Triest took his impetuous son directly to Oyster Bay to see Roosevelt.  In his letter to the British Government, Roosevelt had instructed that should Kenneth be released, his father "should bring him to me and give me the opportunity to explain to him in the presence of his father...the terrible character of the offense he has committed and the heavy load of obligation he and his family are under to the British Government."

The war resulted in yet another missing person the following year.  On May 28, 1916, The New York Times reported, "Dr. Max K. R. Reich, who, if living, is easing the sufferings of the wounded on one of the battlefields in Europe, is in danger of losing his interest in the property at 248 Central Park West."  Reich had not been heard from since November 1915.  The mortgage payments on the house had not been paid since then.  He was never found, and the residence was sold in foreclosure to Mary E. A. Wendel as an investment.  (Somewhat coincidentally, her niece, Rebecca Wendel Swope, lived next door at 249 Central Park West.)

Mary Wendel leased the house to Frederick Cunliffe-Owen and his wife Countess Marguerite Cunliffe-Owen.  Born in London, Cunliffe-Owen had been with the British Diplomatic Service when he and his wife arrived in the United States in 1885 "on a secret diplomatic mission which mysteriously failed," according to The Brooklyn Daily Eagle later.

A writer and journalist, Cunlifee-Owen joined the staff of the New-York Tribune, eventually becoming its society editor, writing under the name of Marquise de Fontenoy.  He also wrote feature articles for The New York Times.  His wife was born Marguerite de Godart, Countess du Planty et de Sourdis in Brittany in 1859.  She, too, wrote, either anonymously or under the penname La Marquise de Fontenoy.  Most of her books dealt with the royal courts of Europe.

Frederick Cunliffe-Owen died in the Central Park West house on June 30, 1926 at the age of 72.  The emotional impact on Marguerite was intense.  When she died of myocarditis a year later, on August 28, 1927, The Gazette said, "she had never recovered from the shock of the death of her husband, Frederick Cunliffe-Owen, a year ago.  She had never left the house since his death and had been seriously ill for six weeks."

Mary E. A. Wendel died in 1929.  She left 248 Central Park West to William Lopez Dias, who had managed real estate properties for her and her late brother, John G. Wendel, for decades.  He leased the house for nearly a decade before selling it in 1937.

After mid-century it appears that rooms were being rented in the mansion.  Among the residents in 1956, according to the Journal of the American Musicological Society, was Spanish guitarist Andres Segovia.

Those rented rooms caused upheaval along upscale Central Park West in the last decade of the 20th century.  The New York Times wrote on December 13, 1990 that for three years it  had been "the center of a bitter controversy in the fashionable neighborhood because rooms were rented to drug addicts."  Neighbors complained of "nonstop parties, fights and a constant parade of strangers in and out of the house."  A fight that broke out in April 1988 resulted in the death of a 23-year-old man.

There were 16 people living in the house at the time of the article.  It had been being leased to former nightclub owner Frank Sokolowski, who lived on the second floor, since 1982.  Just before 6:00 on the morning of December 12, 1990, an arsonist ignited a fire on the second floor.  Firefighters said the flames "engulfed the building within ten minutes."  The upper floors were heavily damaged.

247 through 249 Central Park West are the last surviving houses of the 1889 row.

When repairs were completed in 1996, 248 Central Park West was returned to a single-family home.  It was purchased for $7.5 million in 2004 by Matthew and Janet Geller, who initiated a three-year renovation let by Rosenblum Architects.  When the Gellers put it on the market in 2018 for $29 million it now boasted a sixth-floor penthouse, unseen from the street, six en suite bedrooms, a screening room, an elevator and a lap pool.

photographs by the author
no permission to reuse the content of this blog has been granted to LaptrinhX.com

Wednesday, May 7, 2014

The Heart of Central Park -- The Terrace


In 1857 the Central Park was laid out—hundreds of acres that would be devoted to public recreation and relief from the crowded urban streets.  The land chosen was so far north of the established city that one magazine writer scoffed “we might as well establish a park in the middle of the Desert of Sahara as to fence in this wilderness.”  Despite nay-sayers, Calvert Vaux and Frederick Olmsted’s ambitious project went forward.

Five years later excavation, construction, and plantings were well underway.  At the time ladies and gentlemen spent many weekend hours in the Victorian pastime promenading.  Following church services on Sundays, Fifth Avenue was crowded with well-dressed society people; as was Union Square and the upper level of the Croton Reservoir.  The necessity of a promenade did not escape Vaux and Olmsted.

Prominent to the architects’ plan was The Mall—a wide gravel boulevard where wealthy New Yorkers could show off their finery.  The Mall would terminate at its northern end with The Terrace, a two-level architectural jaw-dropper that harkened to the grand staircases of Europe’s largest cities and grand palaces.  Broad flights of two majestic staircases led down to The Esplanade where a fountain cooled the summer air.  Calvert Vaux, in describing The Mall and Terrace to the Park Commissioners in 1862 said “In the general design for the Park the Mall may be considered, with its accessories, an open air hall of reception for dress promenade.”

Calvert Vaux submitted his plan for the Terrace and Esplanade (or Lower Terrace) to the Commissioners in 1862 -- Annual Report of Commissioners of the Central Park (copyright expired)

The Annual Report of the Board of Commissioners of the Central Park reported in 1863 that the Terrace was essentially completed.  But, “a portion of the connected ornamental work of the Terrace structure remains to be done.  Considerable progress has been made with this work during the last two years.”

That the “ornamental work” was not yet completed was understandable.  The ceiling and flooring of the passageway, or Arcade, below the Terrace was covered in Minton tiles—the first attempt at using the substantial material for a ceiling.  Many of the intricate Terrace carvings conceived by Jacob Wrey Mould, Calvert Vaux’s brilliant co-designer who is often overlooked, involved full-relief figures sculpted in deep recesses.

From the Mall, visitors could take the Minton-tiled Arcade to the Esplanade.  from the collection of the New York Public Library
On  July 25, 1863 The New York Times brought readers up to date on the progress.  “The Mall is a beautiful walk, about three-eighths of a mile in length, shaded with elms and flanked with velvety sward of the brightest green.  At the end of the Mall is the Terrace, or open air place of recreation, which is constructed with considerable architectural ornamentation, having broad flights of stairs leading to a noble esplanade.  There are pedestals at the head and foot of each stairway, intended for various pieces of statuary, and vases of living flowers, while the vamps and balustrades of the staircase are embellished with sculptured flowers, fruits, birds and other objects, illustrative of Spring, Summer, Autumn and Winter.  In the centre of the esplanade a fountain is in course of construction and its effect will enhance the attractions of the place.”

Miller’s  Stanger’s Guide for the City of New York in 1866 urged tourists to visit The Terrace, saying it “is the principal architectural structure.  This terminates the Mall on the north; below it is the esplanade surrounding the main fountain.  The visitor will be well repaid by the examination of the design and execution of the detail of the stone work of the terrace.”

In 1871 the fountain received its centerpiece—the masterful bronze statue “The Angel of Water.”  The New York Times noted on July 19, 1871 that “The estimated cost of the fountain is $150,000.”  That figure would amount to about $2.75 million today.

A nanny holds an infant (left) as well-dressed Victorians climb the Terrace steps.  At right is seen the fountain statue, installed just a year before this view.  from the collection of the New York Public Library

It was just one more costly expenditure that did not escape the notice of the New York press.  Ten days later The Times reported that the city had paid out, to date, $7,344 per acre for the 862-acre project.  And although the newspaper jibed “Truly we must change the old nursery rhyme, to read: Mary, Mary, quite contrary,/How does your garden grow?/With golden shells and silver bells/And dollars, all of a row,” it was quick to point out what New Yorkers got for their money.  The Times said that the Mall was now complete “with an esplanade of cut stone, the like of which is not in the country, and its superior in few others.”

photo by Alice Lum

On the first beautiful Sunday in spring in 1872, Manhattan’s wealthy thronged to the streets.  On April 15 The New York Times remarked “Church in the morning, and a promenade in the Central Park and on Fifth-avenue in the afternoon, was the programme of many.”  The newspaper said that in the afternoon a wind whipped up, “But this was not much of a drawback to the tens of thousands who in the afternoon swarmed about the Central Park in a condition of the purest happiness.  In every direction one saw happy groups:  mothers breathing the pure, pleasant air with the brightening eyes and kindling cheeks, fathers holding young children by the hand, and accommodating their steps to the uncertain toddling of their young ones, youthful sweethearts locked arm in arm, as happy as could be, proud of their fine Sunday clothes, proud of each other, and reveling in the glories of the esplanade and the mall, young girls going in couples, looking arch and pretty, whispering comments upon the Spring toilets of their acquaintances, and giggling somewhat, as young girls will do.”

When James Dabney McCabe, Jr. wrote about the Mall and Terrace in 1882, he noted the use of the Arcade underneath.  “This magnificent apartment is used as an ice cream saloon.”   He called The Terrace, “one of the most imposing structures in the grounds,” saying it was “ornamented with exquisite carvings of birds, animals, fruits, etc., and beautiful tracery, cut in the soft stone work.  On the east and west sides of the stairways, the adjoining grounds are lavishly ornamented with flowers, and slope gracefully from the Terrace to the Lake.”

The imposing staircases flank the arched entrance to the Arcade in this shot taken in 1894 -- from the collection of the New York Public Library

By the turn of the century the terms “terrace” and “esplanade” had become blurred and, as today, were often used interchangeably regarding the Central Park structures.  As Victorian tastes gave way to 20th century fashion, Jacob Wrey’s glorious Terrace was less-than-appreciated by many.  On December 16, 1906 The Times wrote “The Esplanade is the most pretentious architectural feature of the Park.  It consists of a Renaissance staircase gracefully tapering off into a Byzantine terrace, with Roman effects around the edges and Doric suggestions in the shrubbery, all leading up to a Rococo replica of a lake in the foreground or background, according to which way it strikes you.  The Mall is lined with statues and busts, intended, it is rumored, to beautify it.  I cannot see where people got that idea.  The majority of the statues do not bear out the supposition.  In fact, the busts of Burns and Scott ought to go to a hospital.”

Knickered boys are among the visitors to the highly-carved Terrace steps around 1890 -- photograph by John S. Johnston, from the collection of the Museum of the City of New York http://collections.mcny.org/C.aspx?VP3=SearchResult_VPage&VBID=24UAYWN82KDO&SMLS=1&RW=1280&RH=915

Three years later The Terrace would suffer more than critical abuse.  Park Commissioner Henry Smith told reporters on August 18, 1909 that “sometime after dusk on Saturday evening a gang of vandals, supposed to have been boys returning from a baseball game, battered and disfigured the southeastern portion of the ornamental sandstone wall around the esplanade in Central Park.”

The boys destroyed 25 linear feet of the filigree carvings, punched holes through the foot-and-a-half thick wall, and knocked animal heads and posts off with their baseball bats.  The frustrated Commissioner said “I do not know what I can do to stop such outrageous destruction of property.  I have too few police, and they have their hands full.”
 
A stereoscope view captured the beauty of the Upper Terrace. (copyright expired)
It would not be the last of the inexcusable vandalism of Mould’s magnificent work.  The second half of the 20th century was a dark time in Central Park.  The City’s financial crisis resulted in overgrown lawns, and trash-littered and algae-clogged ponds.  The Park, once crowded with visitors dressed in their finest, was avoided by most New Yorkers as muggers, drug dealers and other criminal elements took it over.


Incredible post carvings include a sunrise with high-relief flowers and the lamp of knowledge above an opened book -- photos by Alice Lum


The Terrace became the target for vandals who broke off the heads of carved birds and figures, smashed architectural elements, and sprayed graffiti across the walls.  In 1985 the Central Park Conservancy initiated a $4.5 million restoration.  E. Timothy Marshall, chief of construction for Central Park, said the Terrace was in an “advanced state of decay.  The landscape was barren, slopes were devoid of grass, erosion had caused the land to push onto the lower terrace.  Carvings were missing, there were decapitated and de-winged birds.”

The grand sweeping staircases were torn out and reset.  Historic photographs and drawings of the carvings were studied for replacement elements.  Sculptors with the skills to reproduce the mid-Victorian carvings were found and they painstakingly crafted animal heads, stone twigs and other missing pieces.

A witch (above) and a rooster both lost their heads to vandals.  Painstaking restoration brought the sculptures back -- photos by Alice Lum


In May 1987 the Terrace was once again opened.  Nearly three decades later it is, as it was upon its completion in 1864, the heart of Central Park.

Despite the restoration, the soft stone of the Terrace shows the abuse of weather and vandals -- photo by Alice Lum