Showing posts sorted by relevance for query "st. paul's chapel". Sort by date Show all posts

Monday, March 4, 2019

The Lost St. Paul's Vestry House - 29 Vesey Street


The rear of the large complex edged up to St. Paul's burial ground.  photo by Irving Underhill from the collection of the Museum of the City of New York
As New York City expanded northward, a "chapel of convenience" was deemed necessary for those Trinity Church parishioners who had moved farther away.  Completed in 1766 St. Paul's Chapel sat in what, prior to ground breaking, had been a wheat field.  The chapel turned its back to Broadway so as to afford pleasing views of the river and to take advantage of its cooling breezes.

At the end of the Civil War the neighborhood around the chapel was bustling.   The famous Astor House hotel sat on the adjoining Vesey Street corner to the north and commercial buildings now girded the church property.  In 1868, according to A History of Real Estate, Building and Architecture in New York, "St. Paul's School, Church street, in the rear of St. Paul's Church, was under way."

The outreach of St. Paul's expanded as the city grew around it.  In 1886 architect Charles C. Haight was commissioned to design a sprawling multi-use building that would stretch the width of the Church Street block, from Vesey to Fulton Streets.  It edged up against the lower fringe of the burial ground.

His brick and stone neo-Tudor structure featured the expected historical elements--diamond paned windows, romantic stone oriels, and a decorative belfry with a copper bell-shaped cap.

Numerous facilities were housed under the new building's roof, the Parish Hall and Parish House, the chapel offices, and the schools.  There were two schools, one for boys and another, opened later, for girls.  The courses of instruction within the two were, given the period, necessarily different.  While boys were trained in the academics they would need in business, girls received instruction as well in "sewing, drawing, vocal music, and modeling in clay."

In a clever scheme to ensure trained voices in the St. Paul's Chapel choir, the venue also provided one-on-one sessions for adults wishing improve their singing abilities.  The only price was their committing to join the choir.  The Extract from the Year Book and Register of Trinity Parish that year included a description of "The St. Paul's Chapel Free Training School for Church and Concert Singers."

The members, twelve ladies and ten gentlemen, receive from the organist one private lesson a week of an half hour's duration, in cultivation of the voice and reading at sight.  For this they bind themselves to assume the duties of choristers in the choir of this Chapel.


photo by Wurts Bros. from the collection of the Museum of the City of New York

As with all private boys' schools, the St. Paul's School included a drill room where male students received military training.  On December 27, 1895 the New-York Tribune reported "There was a numerous assembly of men and women last night in the main hall of St. Paul's parish house, No. 29 Vesey-st., at the presentation of a large silk American flag to the St. Paul's cadets by Lafayette Post, no. 140, G. A. R."

Simultaneously the girl students had been plying their talents for another presentation to the boys.   Two months later, on February 14, 1896, The New York Times announced "The St. Paul's Cadets held a special drill last night in their drillroom, at 29 Vesey Street, and were also the recipients of a set of guidons [military standards], which were presented to them by the Girls' Friendly Society of St. Paul's Church.  The two guidons are of blue silk, each bearing the letters, 'S.P.C.,' worked in gold braid."


Girls students in a reading circle and in patriotic exercises around the turn of the century.  photo via trinitywallstreet.org

The building was the scene of meeting of 200 "business and professional men" on November 12, 1897.  Hosted by the New York Local Assembly of the Brotherhood of St. Andrew, its purpose was to impart the importance of the "fundamental ideas of Christian life" in business dealings.

That meeting was a hint of the evolution of the neighborhood and, in response, of St. Paul's Chapel's redefining its services.  Once surrounded by refined residences, the chapel now also served businessmen and tenement residents.  

On June 26, 1898 The New York Times reported "The mothers of some of the children who come to the missionary meetings to sew for the poor of the parish and for missions in other parts of the country, tell of their parents who were educated at St. Paul's School."   The article noted "There are three school rooms occupied by the girls, though all the girls of the parish do not attend, by any means, for the cable cars on Broadway run too frequently for careful mothers to allow their little ones to cross the busy street.  In addition to the day school, where the children learn all kinds of plain sewing, in addition to other studies, there are societies for the children, the older girls, and the mothers."

At the turn of the century St. Paul's was highly active in outreach to the business community around it.  Women now held jobs in offices--a situation previously unheard of.  And there was no shortage of unprincipled employers willing to take advantage of the young women.


Two shots from the same vantage point show the city rising up around the Vestry House (lower right)  photos from the collection of the New-York Historical Society
The vicar of St. Paul's Chapel responded by organizing a "guild of stenographers and typewriters" in the Vestry House building in 1907.  ("Typewriter" was early term for "secretary.")  Rev. W. Montague Geer explained to reporters "There is peril in abundance in this condition of affairs, and this peril ought, of course, to be reduced to the lowest possible term."

On February 22, 1907 the New-York Tribune reported "At the end of its fourth week, St. Paul's Chapel Club for Business and Professional Women has reached its limit of membership."  A typewritten sign in the "pleasant parish house of St. Paul's" explained that the group now had 300 members and enrollment was closed.  A waiting list already held 100 hopeful names.  

Among the advantages of the club were a lunch room where hot foot was available (a monthly ticket cost 25 cents) and reading room.


Female professionals chatter over lunch in what the New-York Tribune described as "the beautiful, banner hung, oak raftered, lead paned hall in St. Paul's parish house."  photo via trinitywallstreet.org
Others while their lunch hour away in the reading room, one catching up on her needlework.  photo via trinitywallstreet.org

St. Paul's Chapel continued to adapt to the changing demographics of downtown Manhattan.  In 1909 The Chinese Sunday School was formed.  Three years later the curiosity of local businessmen was satisfied when The New York Times explained "A sign in Chinese characters hanging on the Broadway fence surrounding St. Paul's Church, which has attracted considerable attention from passersby, was translated yesterday by one of the clergy attached to the church.  It is merely an announcement of the Chinese Sunday School run in connection with the church at 29 Vesey Street."  The article added "The sign is the handiwork of Yu Yuo Tsu, one of the twenty Chinese students at the Sunday school, which has been organized about three years."


Members of the Chinese Sunday School.   photo via trinitywallstreet.org

In the spring of 1913 the City was planning a new subway which, according to the New-York Tribune on May 21, "will run down Broadway and curve under the southeasterly part of the Astor House, across Vesey street and under the northwest corner of St. Paul's churchyard into Church street to Trinity Place and on to the East River."  But the City promised there was no danger to St. Paul's Vestry House.  It had agreed to pay Trinity Church $129,000 for "easement rights" under the building, and budgeted another $89,000 to ensure support of "the parish house and school."

And so business in the Vestry House complex went on as usual.   Memorial exercises for the 17th anniversary of the sinking of the battleship Maine were held here on February 15, 1915; and with a new war raging in 1917, a lunchroom for soldiers and sailors in uniform was opened.  Later that year, on October 27, The Living Church reported "Large classes are attending the free lessons in military French which are given at the parish hall of St Paul's Chapel, 29 Vesey street, to soldiers, sailors, doctors and nurses preparing to go to the battle line."

In the meantime construction of the subway was going on underneath the Vestry Building.  On October 4, 1916 engineer H. De B. Parsons addressed a meeting of the American Society of Civil Engineers, during which he explained in part "As the tunnels run diagonally beneath the building, it was necessary to remove its original foundations entirely, to construct new foundation piers, and to transfer the load of the building to these new piers by means of cross-girders."


Transactions of the American Society of Civil Engineers, 1917 (copyright expired)

In 1918 the membership of the Business Women's Club had grown to 800.  The Vestry Building now also housed the Missionary Society, the Young Men's Club, Boy Scouts of America, Camp Fire Girls, the Girls' Friendly Society, the Women's Singing Class, the Candidates Class "for girls under fifteen," the Chinese Sunday School and "popular half-hour band concerts every week," according to the Directory of Social and Health Agencies of New York City.  There was also an Employment Bureau, described as "a free bureau to counsel and help male and female applicants."

On February 29, 1922 The New York Herald reported "Clouds of smoke poured from the upper windows of St. Paul's Parish House at 29 Vesey street yesterday and many thought the church buildings in Church street doomed."  The Evening World reported "Fire Watchers Fill St. Paul's Graveyard" and reported that people fled down to the fire escapes.  Fire fighters, however, found the source of the fire and soon extinguished it.

Two weeks later, however, a more serious blaze erupted.  On March 21 the Fire Marshall Brophy established that "the fire started from spontaneous combustion in a wooden closet in the luncheon club on the top floor, in which were stored a collection of cans partly filled with paint, some turpentine and a case of paraffin drinking cups."  Damages amounted to $100,000, according to The New York Times; nearly $1.5 million today.


Transactions of the American Society of Civil Engineers, 1917 (copyright expired)

New Yorkers may have been shocked when The New York Times reported on June 4, 1927 "After operating every week-day for some twenty years the Mid-Day Lunch Club for Business Women at St. Paul's house, Vesey and Church Streets, has been closed because the city has taken over the property on which the building stands for subway construction...The clergy offices have removed to the second floor of the Astor House Building, 217 Broadway."

The venerable brick and stone structure, long a landmark in downtown Manhattan, was demolished, leaving no hint that a building ever stood on the site.  Today a wide sidewalk, pierced by subway entrances, and a widened Church Street appear to have always been there.


Monday, August 1, 2011

The 1766 St. Paul's Chapel -- Broadway and Fulton Street

The Broadway entrance was intended to be the rear of the church.

Ten years before the Declaration of Independence was signed, the last stone was placed in St. Paul’s Chapel at Broadway and Fulton Street. The dignified house of worship was erected on land granted by Queen Anne as a Chapel-of-Ease for worshipers who lived north of Trinity Church.

While today the five city blocks that separate St. Paul’s from Trinity may seem like an easy walk; in 1766 the site was well removed from the established city below Wall Street and had been a field of wheat prior to ground breaking.

Designed by Thomas McBean, the church was situated with its rear wall towards Broadway so that the front had a pleasing view of the river. McBean, who was a student of the renowned London architect James Gibbs, constructed the chapel from small, rough-faced field stones quarried on the site. Andrew Gautier was the master craftsman in charge of the construction. Window and door openings and corners were then trimmed in dressed brownstone that gave a sophistication to the otherwise rural feel of the structure.

St. Paul's prior to the addition of the elegant 1828 wrought iron fencing in a still semi-rural setting -- NYPL Collection

Inside were the clean, elegant lines associated with Georgian architecture. The painted woodwork of fluted columns and paneled arches that would be found in an upscale home of the period was used here.  Fourteen Waterford cut glass chandeliers hung from the ceiling.

Georgian woodwork and Waterford chandeliers grace the interiors -- photo by official-ly cool

As picturesque as the view might have been, parishioners complained about the inconvenience of the entrance.  Three years later demands were met when a carriage portico was added to the Broadway side. The roof line was extended to the property line where four graceful fluted stone columns upheld the deep pediment. A primitive wooden carving of St. Paul was inserted in a niche in the pediment and a balustrade graced the roof line above the cornice.
Broadway bustles in front of the carriage portico where a primitive wooden statue of St. Paul stands in a niche -- NYPL Collection

By the time the British Army landed on Manhattan in September 1776 many New York residents had already fled. On the evening of September 21 a fire broke out in the Fighting Cocks Tavern, according to an eyewitness, near Whitehall Slip. The fire spread quickly, engulfing the closely-built structures. The conflagration raged through the night, destroying up to 25 percent of the buildings, including the 1698 Trinity Church.

St. Paul’s Chapel escaped the flames.

As the American Revolution drew to an end, the ruins of Trinity Church still stood on Broadway at the head of Wall Street. On his Inauguration Day on April 30, 1789, George Washington attended services at St. Paul’s and continued to worship there for the next two years while New York served as the nation’s capital.


In the 1850s, well-dressed Victorians visit Washington's pew beneath the north balcony -- NYPL Collection

Above his pew hangs an oil painting -- the first depiction of the Great Seal of the United States.

Ivy covered most of the facade by 1897 -- NYPL Collection

Atop Thomas McBean’s square stone tower architect James Crommelin Lawrence added an impressive spire in 1794 which he modeled after James Gibbs’ Church of St. Martin-in-the-Fields in London. It was a fitting conclusion to the design of Gibb’s student. Later, in 1840, the spire would be sheathed in copper.

The chapel was not only a place of worship but a place of remembrance and in 1787 the first monument to a Revolutionary War hero was erected in honor of Richard Montgomery, sculpted by Jean-Jacques Caffieri.  Pierre L’Enfant’s “Glory,” a neo-Baroque sculpture was installed and, outside, the ample graveyard received the burials of New York’s most elevated citizens.

Over a century later, as a bronze tablet commemorating the centennial of Washington’s inauguration services was dedicated, the rector, Dr. Mulchahey, commented on St. Paul’s use as a place of memorials. Comparing it to Westminster Abbey in that regard, he said “I would not object to see these walls entirely covered with memorials of persons and incidents conspicuous in the history of the church and the State.”


photo by Alice Lum

In what would be one of the first of many heart-felt memorial services, those lost at sea in the sinking of the RMS Titanic were remembered here on April 19, 1912.  Using words that would be prophetic in decades to come The Rev. W. Montague Geer prayed “for those, who, whether prepared to meet their God or not, were suddenly called upon, in the darkness at dead of night to cry, many of them in the anguish of their souls.”

Skyscrapers had begun surrounding the churchyard in 1906 -- New York Public Library Collection

In July 1925 the first restoration work in the long history of St. Paul’s began to restore it “as it was when George Washington worshiped there.” A month later, the crystal chandelier that had been missing since 1838 was found in the attic by workmen. In 1926 the church was reopened with all fourteen chandeliers in place.

On September 11, 2001, in one of New York City’s and America’s most devastating tragedies, terrorists struck the nearby World Trade Towers with airliners, collapsing them to the ground and murdering nearly 3,000 innocent civilians.  St. Paul’s emerged unharmed and was almost immediately turned into a place of refuge for recovery workers.

Outside, photographs of the missing were hung from the 1827 wrought iron fence, creating a heart-breaking wall of grief. Inside workers came to rest and sleep.  Volunteers worked at the chapel for eight months, 24 hours a day in 12-hour shifts serving food, changing linens, offering counseling. To help the police, firefighters and construction workers recover, citizens from all walks of life came to St. Paul’s Chapel to offer their services: chiropractors, massage therapists, stress counselors, and even musicians.

Many of the memorial banners remain in the sanctuary and a number of exhibits are on display here. They remember those who, like the victims of the Titanic, “whether prepared to meet their God or not, were suddenly called upon.”

While the World Trade Center site still smoldered months later, Mayor Rudolph Giuliani chose St. Paul’s Chapel from which to give his farewell Speech on December 27, 2001. In the sanctuary where Lord Cornwallis, Presidents Grover Cleveland, Benjamin Harrison and George H. W. Bush once worshiped, President George W. Bush, Senator Hillary Clinton, George Pataki and Mayors Michael Bloomberg and Rudolph Giuliani attended a memorial service on September 10, 2006.


Memorial banners for the victims of 9/11 hang from the balcony -- photo by shipoffools.com

St. Paul’s Chapel is the oldest existing church building in New York City. Of the surviving 18th century buildings in Manhattan, the Landmarks Preservation Commission deemed it “undoubtedly the most notable both architecturally and historically.”

In designating the property a landmark, the Commission said it “represents the epitome of the Georgian period of architecture.”

Saturday, July 18, 2015

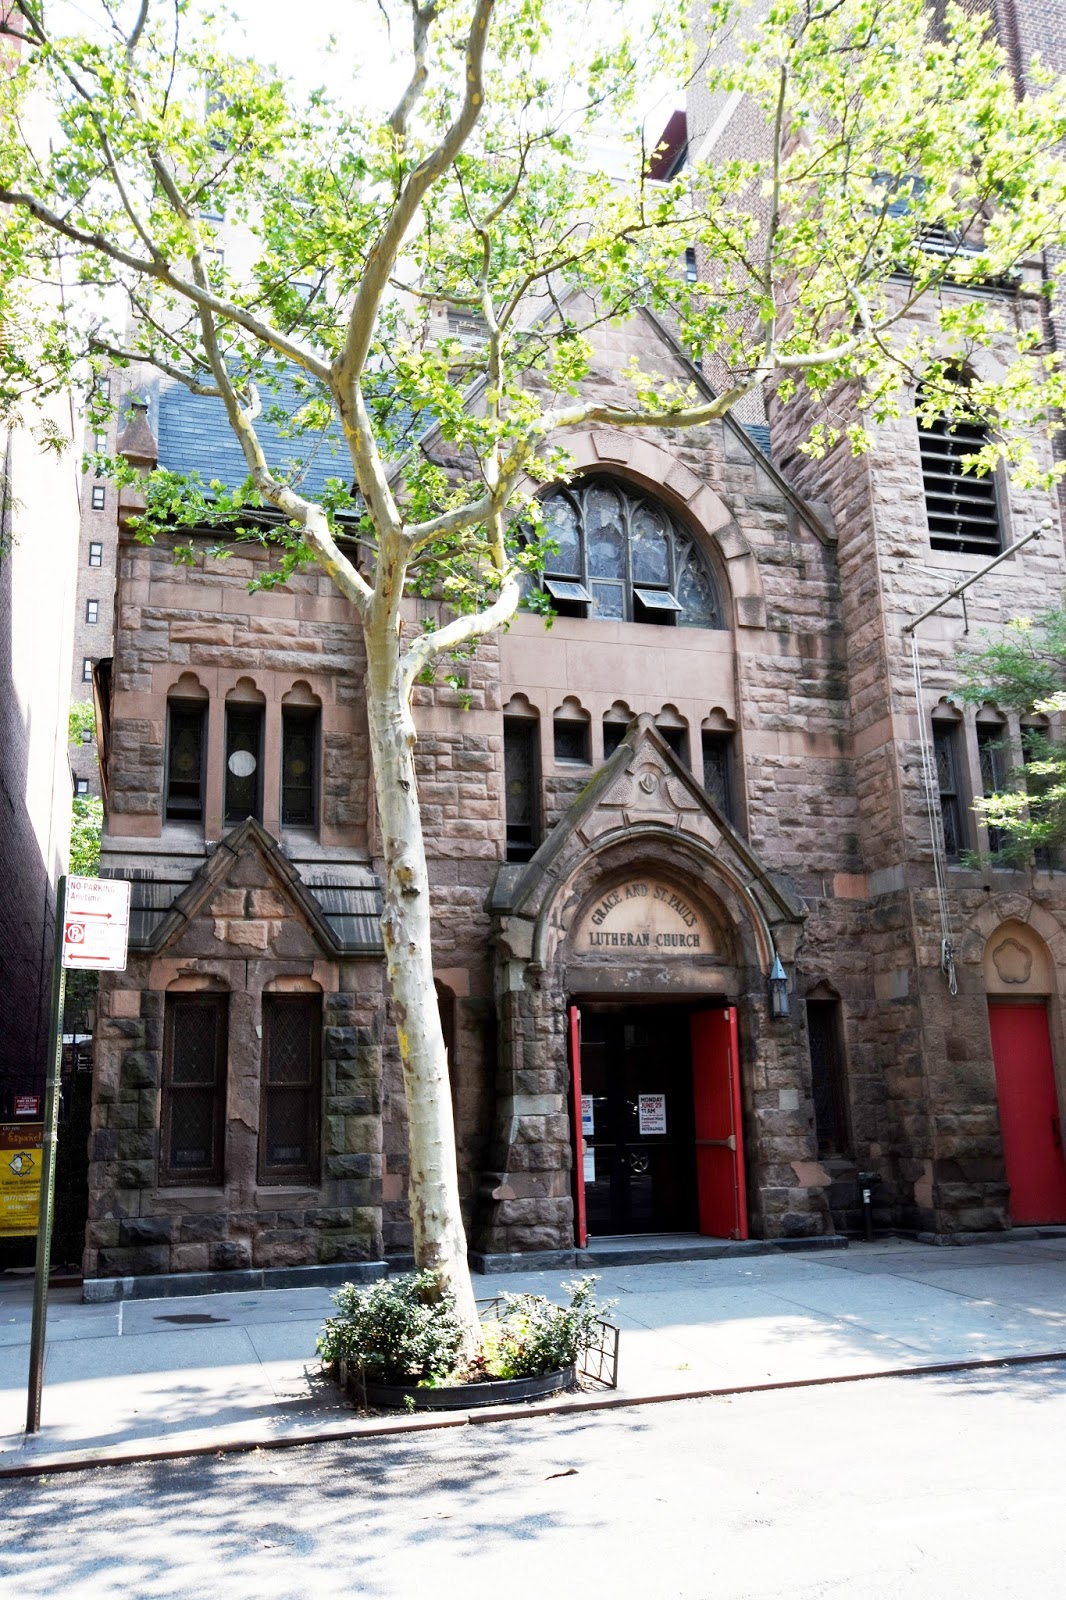
Grace and St. Paul's Church -- Nos. 123-125 West 71st Street


As the Upper West Side rapidly developed, churches—Roman Catholic, Episcopalian, Lutheran, and Presbyterian among them—scrambled to established missions and chapels for the expanding population.  In 1880 the Methodists joined the movement.

The Methodist Episcopal Church had already established a mission chapel far to the north, in Harlem.  The need for a church there was the result of the same change that caused the building boom on the Upper West Side—improved transportation.  On December 26, 1879 the Rev. W. S. Blake of Grace Chapel on 104th Street told a meeting of the New-York City Church Extension and Missionary Society of the Methodist Episcopal Church that “his people relied upon two things—Providence and the elevated railroads.”

Only a few months later the Missionary Society had acquired the vacant lots at Nos. 123 and 125 West 71st Street, between Columbus and Amsterdam Avenues.   Within the year architect Stephen Decatur Hatch was at work on the design.

The architect of the United States War Department in the 1860s, Hatch’s career had flourished by now. He was well-known for his large commercial buildings like the Gilsey House Hotel and the Robbins &Appleton Building.   The stone ecclesiastical structure on West 71st Street would be far more intimate.

Construction began in 1881 and was completed a year later.  St. Andrew’s Chapel was deemed by King’s Handbook of New York City “a neat stone chapel.”   Hatch used rough cut blocks, more expected in Romanesque Revival churches, in creating the charming and bucolic brownstone church--deemed by some architectural historians call “High Victorian Gothic.” 

Three stories tall, its angles, gables and bell tower were the epitome of 1880s architectural taste.   Hatch filled the top of the central gable with quilt-like stonework, borrowed from the currently rampant Queen Anne style.


The blocks around St. Andrew’s Chapel filled with upscale rowhouses.  By 1895 its membership was sufficient for the Missionary Society to consider elevating St. Andrew’s to church status.  Minutes of the meeting of the Board of Managers on May 8, 1865 recorded the opinion that “the neighborhood of the church was rapidly filling with the residences of intelligent and prosperous citizens; and that the dignity and influence of the Church would be materially increased” by organizing St. Andrew’s own Board of Trustees.  A month later, on June 12, 1885, the chapel became St. Andrew’s Methodist Episcopal Church.


As with most other churches, St. Andrew’s not only ministered to the souls of the residents, but to their minds.  Lectures and concerts were presented here, such as the “musical reception” given on the evening of April 22, 1887.  The announcement said “Miss Ida W. Hubbell, Miss Adelaide Foresman, Miss Kate Chittenden, Arthur D. Woodruff, Francis Fisher Powers, and Charles A. Stevenson are the artists who will appear.”


The pulpit in the 19th century was often used as much to preach the Gospel as it was to vent the political opinions of the clergy.  And so it was on Sunday March 30, 1889 when the enraged pastor Rev. Dr James M. King lashed out against proposed public school legislation.


“I want to protest against the niggardly and criminal spirit that expends vast sums of money for political jobs of all sorts and does not furnish ample, well-appointed schoolrooms.  The city is literally making vagrants by the hundred, and it is a travesty on common sense to pass vagrant and truant laws, compelling children to attend school when multitudes of them can’t get into schools if they try.”


Reverend King’s sermons from West 71st Street were coming to an end. On May 27 that year the New-York Tribune reported that the pastor had commissioned J. C. Cady & Co., “the well-known architects of No. 111 Broadway,” to design a new church on the south side of West 76th Street.  The newspaper promised “The church architecture of this city will be enriched in the course of the present year by an example of great beauty.”


The “farewell service” was held in St. Andrew’s Methodist Church on the night of March 16, 1890.  On April 26 the Real Estate Record and Builders’ Guide reported that the 71st Street church had been delivered “vacant” to John T. Farley for $40,000 five days earlier.   The price, about $1 million today, would help offset the $100,000 cost of the new St. Andrew’s.


Farley was a trustee of the four-year old Lutheran Gnaden Kirche, or Grace German Lutheran Church.  While the German population of New York City was centered on the Lower East Side and, to a lesser extent at this time, in Yorkville; the German Lutheran community on the West Side was sufficient to support the church.


On May 20, 1893 The New York Times reported that “Pfingsten, Whitsuntide, and Pentecost mark to-day among the Germans the opening of the season of Summer festivities.”  In language considered somewhat questionable today, the newspaper said “They signify that the dreary Winter and showery, windy Spring are at an end, and that it is time for the Teuton to take his wife and children or his best girl out into the green fields under the blue, sunny sky.”


The Times said “This custom of the Fatherland German adopted citizens in the United States have kept up through all the many years that they have lived here, and most of their children, who have been born here and have now grown up as full-fledged Americans, also observe the festival.”


In mentioning the services at the Evangelical Lutheran Church of Grace, the newspaper said “Germans who are not connected with any church have been invited to attend these services.”


Like the Reverend James King had been, the Reverend George U. Wenner was displeased with the public school system.  On January 30, 1906 he told a meeting of ministers in the United Charities Building of the alternative he had established at Grace Church.  The penalty for not attending was severe.


“With a deaconess and his sexton, who holds a teacher’s certificate, he had arranged six graded classes for his children.  Every afternoon at 4 o’clock there is one hour of instruction and every Saturday at 9 o’clock two hours.  The older children get two hours’ teaching per week, the younger one hour, and if they will not attend they are excommunicated.”


A horse-drawn dray laden with bricks stands in front of the Church of Grace on September 20, 1912 as a tall apartment building goes up next door.  photographer unknown, from the collection of the Museum of the City of New York http://collections.mcny.org/Collection/[117-121%20West%2071st%20Street.]-2F3XC5IA5TXM.html

Under the pastorate of John Andrew Weyl the congregation weathered the uncomfortable World War I years.  At a time when German-born New Yorkers were required to register as “enemy aliens,” the services continued to be conducted in German. 


On Valentine’s Day, 1924, a massive fire tore through the Church of Grace, essentially gutting the interiors.  Damages amounted to around $25,000.


Reverend Weyl would continue to lead the Lutheran Church of Grace until 1931—a remarkable 35 years in the pulpit.


He was succeeded by the Rev. Edmund A. Bosch who preached his first sermon here on July 1, 1934.  It was a fiery speech that would set the tone of his leadership.  The New York Times reported the following morning “Gangsters, corrupt politicians and munitions manufacturers, he said, perhaps had placed the average American citizen under the bonds of servitude akin to slavery.”


Bosch’s father, the Rev. Frederick H. Bosch, was pastor of the St. Paul’s Evangelical Lutheran Church, uptown at No. 147 West 123rd Street.  The familial connection would play an important part in the history of both churches later on.


At the time Walter Ziegfried, the church’s caretaker, had a room on the first floor of the church.  Tragically, at around 6 p.m. on February 16, 1935 the church organist, C. A. Anderson, discovered the 40-year old dead on the studio couch in his room.  


With the windows closed against the cold winter air, Ziegfried had not noticed that the flame in the gas water heater had blown out.  Unaware, he was overcome with the gas that slowly filled the small room.


By the spring of 1940 the Harlem neighborhood around St. Paul’s Evangelical Lutheran Church had changed.  The German population had dwindled to the point that it could no longer support the church.  On March 6 that year The New York Times reported that the 123rd Street building had been purchased by “The Negro group known as the Twelfth Church of Christ, Scientist.”  The newspaper added that St. Paul’s would be “now affiliated with the Grace Lutheran Church at 123 West Seventy-first Street.”


Rev. Frederick H. Bosch and his son, Edmund, now shared the pulpit of the Church of Grace.  But the co-pastorate would be short lived.  On March 30, 1941, with World War II raging in Europe, the Rev. Edmund Bosch gave his farewell sermon.  “He has been called to serve as chaplain with the Regular Army,” reported The Times. 


As it had decades earlier, the German church continued on through the war, while enduring heavily anti-German sentiments.  By now, however, the congregation was mixed and while Rev. Frederick Bosch continued to conduct one service in German, other ministers delivered sermons in English.  The two congregations were officially merged on September 28, 1944 when the name was changed to Grace and St. Paul’s Church.


After serving St. Paul’s for 40 years and the combined churches for five, Frederick H. Bosch died at the age of 73 in 1944.  His funeral was held in Grace and St. Paul’s Church on the evening of April 4.


When the church welcomed a new pastor on October 14, 1951, newspapers took notice less because of the Rev. John Urich’s ability, than because of his disability.  The New York Times headline read “Blind Man Takes Lutheran Pulpit.”  The newspaper noted “His wife, also blind, assisted him in greeting parishioners afterward.”


Urich, who had been blind from birth, proved to be a strong and beloved pastor.  His affliction was rarely mentioned; other than instances like that on September 27, 1954 when the church was visited by 75 blind worshipers.  He served as pastor for seven years until his death in 1958.


As early as 1961 the church presented plays.  On January 29 that year Mary Magdalene was staged by the Vesper Theater.   Then in 1973 it became the initial home of a professional theater group sponsored by local artists and the community called Grace and St. Paul’s Church Theater.


A more than $1 million restoration and renovation was begun in 1988.  Hemmed in by towering buildings, Hatch’s picturesque chapel is easily overlooked; yet it continues to serve the neighborhood of “intelligent and prosperous citizens” as it did 135 years ago.

photographs by the author

Thursday, January 26, 2012

R. H. Robertson's Masterful St. Paul's Methodist Church -- West End Ave. and 86th Street

photo by Alice Lum

Many late 19th century architects rightly felt themselves the heirs to all that had passed before them. That philosophy led to the design of structures described as a “happy marriage of styles.” And so it was with Robert H. Robertson’s St. Paul’s Methodist Episcopal Church on West End Avenue at 86th Street.

In 1895 St. Paul’s parish was already sixty-one years old, having been founded in 1834 in the then-residential Mulberry Street area near Bleecker Street.  Progressive from its beginnings, it was only the second “pewed” Methodist church in New York City.  Half a century later a writer for The New York Times would explain that “As such it naturally gained a certain amount of notoriety, ‘pews’ being then considered by the great mass of the Methodists in the light of an innovation, and as such to be resisted to the last extremity.”

Thirty-six years after moving northward to Fourth Avenue and East 22nd Street in 1857, the congregation decided to move one last time—now to the rapidly developing Upper West Side.

St. Paul’s white marble church building on East 22nd Street was “known for many years…as the most expensive Methodist Church edifice in the city,” according to The New York Times. The congregation sold it in 1893 for $304,000 and held services for a time in the chapel of the Methodist Book Concern on Fifth Avenue at 20th Street, along what was called “Pater Noster Row,” while its next move was discussed.

On May 12, 1894, the purchase of seven lots on West End Avenue for $125,000 was announced, along with plans for a “new church, schoolroom, and parsonage.”

Robertson stepped away from the Romanesque Revival style he had so successfully embraced in the 1880's, and dipped into an array of historic periods to create what was undeniably a “happy marriage of styles.”

Construction on the new church was begun in 1895 and the ambitious project was not completed until two years later. Inside the cornerstone, laid on June 27, 1895, were the 1857 cornerstone, a piece of the marble from the old church and various contemporary documents.

Working in buff-colored brick and terra cotta, Robertson used the barn-like prototype of an early Christian basilica as his central structure.  To it he added a soaring octagonal bell tower, inspired by German Romanesque churches, with Renaissance balconies at the belfry and deeply-framed roundel window.


photo by Alice Lum

At the opposite corner a shorter, square tower sat askew, and in between an Italian Renaissance entrance porch with arched openings and magnificent Corinthian pilasters completed the design.  (To add to the mix, The New York Times remarked that “The style is an outgrowth of a study in the Spanish Renaissance.”)

Inside, “the audience room is of octagonal shape with unequal sides,” wrote The New York Times. “There is a gallery on three sides, and the walls above the galleries are supported on a series of arches. The ceiling is an elliptical dome, with panel ornamentation.”  The church, finished at a cost of $300,000, was designed to seat 1,200 worshipers.

Dedication services extended throughout the last week of September 1897.  The New York Times reported that at the October 3 service, “over 800 people sat, closely attentive throughout the long service, which was not concluded until 2 o’clock.”

The imposing church with its tall tower dominated the residential area, causing Bishop Foster to comment in World Wide Missions that it was “without a peer among the church edifices of Methodism.”


photo the New York Tribune, October 3, 1897 (copyright expired)

St. Paul’s was not the only Methodist church in the Upper West Side.  Seven years earlier St. Andrews Methodist Episcopal Church had been completed, a hulking Romanesque Revival style building on West 75th Street and as St. Paul’s was being completed, Grace Methodist opened in 1896 on West 104th Street.  But while row houses were being built at a phenomenal rate and development of the neighborhood seemed unstoppable, eventually it would become evident that there were not enough Methodists in the area to fill these grand buildings.

photo by Alice Lum

Not everything associated with St. Paul’s would be as progressive as the concept of pews.  On April 3, 1927 the Rev. Dr. Clarence True Wilson of Washington D.C., “the leader of the Methodist dry forces,” addressed the congregation.  Wilson, who carried the ponderous title of "General Secretary of the Board of Temperance, Prohibition and Public Morals of the Methodist Church," predicted the end of “liquor traffic.”

There will never be a line dropped from the Eighteenth Amendment or the Volstead act as long as there is a United States of America,” said the reverend. “We have got only about six Senators down there in Washington who are wet. But they make noise enough for sixty…Of the last group of wet Senators that were down there, do you know what became of every one of them? Every one of them was defeated and left at home.

The Twenty-first Amendment repealed the Eighteenth Amendment on December 5, 1933.

By 1937 the over-optimistic building of the Methodist churches on the Upper West Side was painfully evident and on November 7 Bishop Francis J. McConnell announced the merger of St. Andrew’s Methodist Episcopal Church with St. Paul’s – resulting in the Church of St. Paul and St. Andrew.   St. Andrew’s building was sold to the West Side Institutional Synagogue.


Graceful angels in bas relief frame the round windows above the entrance -- photo by Alice Lum

Robertson’s exceptional building survives essentially unchanged, what the AIA Guide to New York City calls “a startling work” and the New York City Landmarks Preservation Commission calls “masterful.”  In designating the structure a landmark in 1981, the Commission noted that “St. Paul’s is among Robertson’s finest buildings and one of the most powerful and original statements of its period.”

no permission to reuse the content of this blog has been granted to LaptrinhX.com

Monday, January 21, 2013

The Lost St. Agnes Chapel -- W. 91st Street and 10th Ave


photo from the collection of the Museum of the City of New York

Ten years before the American Revolution, Trinity Church recognized a problem.  The city was expanding northward and as parishioners moved further away from the church attending services was inconvenient.  In 1766, St. Paul’s Chapel was opened, a “chapel-of-ease.”  By 1807, when St. John’s Chapel was erected on the elegant and exclusive St. John’s Park, the term most often used was “chapel of convenience.”

The trend would continue throughout the century as the city crept further and further northward.   With the completion of Central Park and the opening of the Ninth Avenue elevated train in the 1870s, the Upper West Side experienced a flurry of development.  Wealthy merchant class parishioners settled into broad brownstone homes.  Before long, Trinity Church would need another chapel—its fourth.

Twenty plots of land were purchased on West 91st Street through to 92nd Street between Ninth and Tenth Avenues.  Architect William Appleton Potter was commissioned to design a suite of buildings—a church, a morning chapel, a parish house and a rectory.  The New York Times cautioned readers about interpreting the term “chapel” as "small."  “The term chapel is only employed because St. Agnes is a part of Trinity Parish.”

In fact, like Trinity’s other chapels—St. John’s, St. Paul’s and Trinity Chapel—it would be an impressive and splendid ecclesiastical structure.  The Architectural Record would point out, “The Romanesque had by this time succeeded the Gothic fashion, and Mr. William Appleton Potter had addicted himself to the Richardsonian phase of Romanesque with enthusiasm.”  With his design for St. Agnes Chapel, Potter would bring Romanesque to a level unseen to date in Manhattan.

On May 19, 1890, the cornerstone was laid with a ceremony that The New York Times deemed “unusually impressive.”   Bishop Henry Codman Potter (coincidentally or not, the architect’s brother) oversaw the procedure that included a procession up Tenth Avenue, which had been closed for the occasion.  If 1,000 onlookers needed a hint as to the grand chapel that would rise here, they needed only to notice the tools used in the laying of the cornerstone.

The New York Times reported, “The trowel which was used was made of silver, the square was of rosewood, with silver ornaments, and the mallet was of boxwood, with a carved ivory handle ornamented at the end with a silver cross.”

A year and a half later, as construction continued, The New York Times remarked, “St. Agnes is not only the latest undertaking in the line of chapels on the part of Trinity, but it is the most costly of the several auxiliary church enterprises.”  The newspaper estimated the final cost at just under $1 million.

On April 23, 1892, the structure was nearly completed.  The Times was taken with Potter’s results.  “St. Agnes is not only the finest church edifice under the jurisdiction of Trinity Parish, but the finest church structure, barring the cathedral, in New-York City.  It is, perhaps, the most perfectly-equipped structure for religious work of all sorts in the United States.”  Dr. Nevin, the rector of the American Church at Rome, pronounced the Romanesque building “the finest example of that style of architecture" he had ever seen and the Architectural Record called it, “the most important, as well as most costly and pretentious of the churches with which [Potter] adorned Manhattan under this influence.”

The completed church would stretch 174 feet from front to back—40 feet longer than Trinity Church.   The chancel, 63 feet long and 38 feet wide, was “with the exception of those of cathedrals,” the largest in the country, according to The Times.

The choir rail, Bishop’s throne, baptistery and reading desk were of white marble, with royal green marble panels and glass mosaics.  Seven marble stairs led to the pulpit and another seven steps led to the white marble altar, “the top step being almost on a level with the gallery over the main entrance.”

Long Meadow brownstone, the same as used in the exterior, formed the lower section of the chancel walls.  Blue glass mosaic panels were inset into the brownstone, interspersed with gilt columns.  The glass mosaics continued around the cancels and between the windows.  Oil paintings on canvas, imitating mosaics and representing twelve apostles and the seated Christ were installed above a belt of stone.  The New York Times noted, “At the end of the lines of the Apostles’ figures are double panels, on which are painted gorgeously-plumed peacocks.”

The newspaper continued, “The arch of the ceiling is laid in gold and incrustations in imitation of jewels.  The effect is like that of the interior of an Oriental mosque.”  The cavernous interior held two pipe organs and the mosaic floor was imported from Europe.  It could comfortably accommodate 1,400 worshipers.

photo from the collection of the Museum of the City of New York


The exterior was composed of brownish spotted granite with brownstone trim.   Commanding attention was the tall bell tower, or campanile, which rose 185 feet above the morning chapel.  Inside was a “Westminster peal” of four immense bronze bells, the largest of which weighed nearly four tons.  A 40-foot square central tower, 100 feet high, capped the intersection of the nave and transept.

The other buildings blended harmoniously with the church.  The clergy house contained 20 large rooms.  “It is of the most modern interior architecture,” said The New York Times, “and finished in ash throughout.”   The parish house accommodated the Sunday school on the third floor, capable of seating 600 persons.  The morning chapel, decorated to match the interior of the main chapel, would seat about 150.

The Parish House accommodated, among other things, the Sunday School - 
photo from the collection of the Museum of the City of New York

Seventeen years later, the Architectural Record would still praise the buildings saying, “It is not only an excellent example of a fashion which has passed.  It is one of the examples which makes it seem rather a pity that it was a fashion only, and that it has passed.”

As Trinity Church prepared for the consecration of the new chapel, it took steps to make the music of St. Agnes unsurpassed.  G. Edward Stubbs was hired away from St.James Church on Madison Avenue and 72nd Street.   “Mr. Stubbs is well and favorably known as a specialist in the training and direction of boys choirs…His success in the musical field has been pronounced, and he has latterly had charge of the training of the celebrated choir of male voices at the General Theological Seminary,” remarked The Times.

St. Agnes' rector lived in a comfortable 20-room rectory -- 
photo from the collection of the Museum of the City of New York

The consecration, which took place on September 27, 1892, was “accomplished without the slightest friction,” according to the press.  In the procession of over 200 persons were four Bishops and 132 priests.  Stubbs’ 40-member male choir impressed.  The New York Times said, “It is seldom that so beautiful a body of boys’ voices is heard in the churches of this city.”

The New-York Tribune commended, “The somber decorations of the nave contrast sharply with the brilliancy of the altar and the chancel.”  The “brilliancy” was in part due to the communion and altar pieces, made by Gorham Manufacturing Company.  Two communion sets were of solid silver, and two matching sets were bronze.  The silver services consisted of ten pieces each—a flagon, a ciborium, two plates, a chalice spoon, three glass cruets and two chalices—weighing a total of 530 ounces.


photo from the collection of the Museum of the City of New York

On the altar was a bronze cross, said to be among the largest Romanesque crosses ever cast.   In addition were two “large and elaborate” bronze candlesticks, three feet high, and two bronze vases 16 inches high.  The cost of the altar pieces was $5,500—approximately $150,000 by today’s standards.

Bronze candlesticks, three feet high, adorned the white marble, mosaic encrusted altar.
photo from the collection of the Museum of the City of New York


By the turn of the century, St. Agnes membership had soared to over 2,000 persons.  It was the scene of high profile funerals and weddings.  Here on the afternoon of November 29, 1904, was the wedding of Arthur Iselin and Eleanor Jay.   Bishop Potter pronounced the benediction to the assembled guests that included Fishes, Belmonts, Mackays, Sloanes, Vanderbilts, Burdens, de Peysters, Schermerhorns, Astors, Morgans, Goelets and Harrimans among others—in short every important name of Manhattan’s elite social list.

St. Agnes from the rear --
photo from the collection of the Museum of the City of New York


When Armitage Mathews fell from a window in October a year later, his low-keyed funeral at St. Agnes was attended by hundreds of preeminent military, business and political figures.  The New-York Tribune reported that the coffin was “viewed by thousands of people, among whom were many women.”   Among those in attendance was the Attorney General, Congressman W. S. Bennet, Senator Page, Justice Seaman, several judges and “every Republican leader in the city.”

Among the most interesting members of the parish was Mrs. John Alden Gaylord.   Born in Zurich she traveled to New Orleans at the age of 16 to live with a wealthy uncle.   Described as “a blonde beauty,” Eugenia met the Count de Cenola and three months later was married in Paris.  Just a year and a half later the Count died and the teen-aged widow returned to the United States where she married the stock broker Gaylord.

Gaylord was a direct descendant of John and Priscilla Alden of the Plymouth colony and the new Mrs. Gaylord became prominent as a hostess in the 1880s and 1890s in her mansion on Fifth Avenue and 46th Street.  The New York Times would later remember that she “once entertained six famous Generals in her home.”

As the Upper West Side became increasingly fashionable, the Gaylords moved into an impressive Riverside Drive residence and began attending St. Agnes.  Eugenia was interested in the financial affairs of her husband and assisted him in his brokerage office—a highly unusual pastime for a socialite.

When John Alden Gaylord died, Eugenia took up his business, working shoulder-to-shoulder with the likes of George M. Pullman and C. P. Huntington.  The Times noted, “Her offices were always the scene of short church services in the morning and the hall leading to her quarters came to be known by others in the building as 'Church Row.'”  

Then came the Financial Panic of 1907.  Eugenia Gaylord, once a society belle of New Orleans and Paris, was wiped out.  
For the next twenty years, she relied on help from friends and former business associates of her husband.  Then she disappeared.

A reporter for The New York Times, scouting out charity cases for the newspaper’s “Hundred Neediest Cases of The New York Times,” stumbled across the woman “living in squalid surroundings in a crowded street of one of the poorer sections of Brooklyn.”

The newspaper published her predicament, asking for hand-outs.  Although money was donated, welfare organizations were frustrated, “as she refused to stay in homes to which she was sent.  She was supported by friends until she ‘no longer knew or cared where she lived,” said The Times.

She was sent to the Metropolitan Hospital on Welfare Island.  Here she lived until the age of 83.  “Her mind, once brilliant, dwelled continuously on the events of the ‘90s,” lamented The  New York Times.

Eugenia Gaylord, once the Countess de Cenola, died of pneumonia in the charity hospital in October, 1931.  Her funeral was held in St. Agnes, paid for by the rector.  “A small group of friends who knew Mrs. Gaylord in her days of beauty and wealth attended the services.  Beautiful floral sprays, a tribute of friends and the church covered the coffin.”  Thomas E. Browne, the sexton, spoke of her as a “dear old soul.”

The picturesque yard of the complex as it appeared around the time of Eugenia Gaylord's funeral -- 
photo from the collection of the Museum of the City of New York

In 1942, the stained glass windows were removed and replaced with plate glass to safeguard them “against possible air raid damage,” according to the Rev. Dr. Frederick s. Fleming, rector of Trinity Church.  By then, the population of the Upper West Side was made up of more Roman Catholics and Jews than Episcopalians.  St. Agnes was in trouble financially.  Trinity Parish embarked on a “streamlining” process to divest itself in underutilized real estate.

Next door to St. Agnes was the venerable Trinity School, a private institution for boys.  Unlike the chapel, the school was doing just fine.  In 1942, the school offered the parish $50,000 for the group of buildings—which had cost just under $1 million half a century earlier.

The transfer of the property to Trinity School was announced on June 10, 1943 and the Rev. Dr. Frederic S. Fleming, rector of Trinity Parish told the press, “Now…Trinity School will be enabled by the additional property to provide more adequately for its rapidly growing enrollment and activities.”  The school immediately sold off everything in the buildings—the high altar, the bronze bells, the stained glass and organs, even the hymnals.

During the summer of 1944, William Appleton Potter’s magnificent Romanesque trio was bulldozed with little being salvaged.  The European mosaic floors were crushed to provide landfill for the site.

The purpose for which the school needed “to provide more adequately” for its enrollment became evident.  Where St. Agnes Chapel had stood, a baseball field was installed.