Showing posts with label west 54th street. Show all posts

Thursday, August 21, 2025

The 1948 Artistocrat Apartments - 45 West 54th Street


photograph by Lowell Cochrane

In 1948, the Kleban Construction Company contracted architects De Young, Moskowitz & Rosenberg to design a 13-story apartment building at 45 through 53 West 54th Street.  Completed the following year, the Aristocrat Apartments reflected the last gasps of Art Moderne architecture, teetering on the verge of Mid-Century Modern.

The entrance most vividly anticipated Mid-Century designs.  Its glass-and-brass doors were centered within a wide recess faced in polished marble.  Each row of the upper floor openings, modern versions of Chicago Style windows, were framed in a single, sleek frame.  Set-back corners provided terraces on the 11th floor.  The architects chamfered the corners of the 11th- and 12th-floors, giving those apartments spectacular views in three directions.  The penthouse level sat back, providing additional terrace space to its two apartments.

Potential residents could choose from "two, three-and-a-half, four-and-a-half, and five-room" apartments.

In 1955, six years after its opening, 45 West 54th Street was purchased by Henry Goelet and his associates.  Almost immediately, a plan was initiated to convert the building to a cooperative.

Harry P. Somerville and his wife, the former Mary Thorp, moved into the Aristocrat in 1957, after moving back to New York from Washington D.C.  Born in New York, Somerville began his career in real estate in 1919 after serving with the 69th Infantry of the New York National Guard in World War I.  In 1925 he became manager of the Hotel Bretton Hall. 

As Executive Secretary of the President's Cup Regatta in 1936, Harry P. Somerville (right) hands a clock topped with a model gold speedboat to John A. Remori.  Looking on is Admiral Harry G. Hamlet of the U.S. Coast Guard. from the collection of the Library of Congress.

The Somervilles relocated to Washington when he accepted the position of managing director of the well-known Willard Hotel.  He remained there until 1942 when he joined Broadcast Music, Inc.  He was honored with a testimonial dinner upon leaving the Willard.  Among the letters and telegrams that were read that night was one from President Franklin Delano Roosevelt:

Dear Harry:

What is this I hear about your leaving the Willard?  I am indeed sorry to see you go.  What will I do when I want terrapin?  It has been grand to have you in Washington and this note takes to you my very warm personal regards and every best wish for the future.

Franklin D. Roosevelt

Harry Somerville retired as vice president of Broadcast Music, Inc. in 1957.  He and Mary returned to New York and into 45 West 54th Street.

Other early owners of the co-ops were Walter and Belle Lehman.  In 1959, Walter became president of the diamond firm Arnstein Brothers, Eichberg & Co., Inc.  His passion for his job was reflected in his memberships in the Jewelers' Trade Board, the Diamond Dealers' Club, the Diamond Trade Association and the 24 Carat Club.

photograph by Lowell Cochrane

The Dunaeff family lived here at the time.  Son Ray got an early start in modeling and acting under the stage name Ray Weston.  For years the boy landed roles on television shows like the Patty Duke Show, The Nurses, and For the People.  Tragically, he contracted cancer and died at the age of 15 on April 23, 1967.

Bertram H. Hegeman and Novella Wren Henderson Adoue were married in 1964 and moved into 45 West 54th Street along with Novella's daughters from a previous marriage, Pauline and Novella Adoue.  The family maintained a country home in Rye, New York and a winter home in North Palm Beach.  Hegeman was vice president/director of the rental division of Rockefeller Center.

The Hegeman family was visible in society in all three locations.  On December 28, 1967, The Rye Chronicle reported, "Miss Novella Adoue, debutante daughter of Mr. and Mrs. B. H. Hegeman, Westchester Country Club grounds and 45 West 54th Street, New York City, was honored December 21 at a small private dinner in the Rainbow Room followed by the Radio City Music Hall Christmas Show."  The following night, said the article, Novella was "formally presented at the Debutante Cotillion and Christmas Ball at the Waldorf Astoria."  

Debutante entertainments normally lasted for weeks if not months and the article noted, "Miss Adoue will also be presented June 26 at the Westchester Cotillion and another private party given by her parents at home will climax her debutante year."

Pauline (known as Polly) Adoue was married to Frank Scanlon in 1970.  She would go on to become president and CEO of American Health Care Resources.  Novella would remain single.

photograph by Lowell Cochrane

DeYoung, Moskowitz & Rosenberg's 1948 design survives as an important transitional example from Art Moderne to Mid-Century styles.

many thanks to reader Lowell Cochrane for suggesting this post

Saturday, April 5, 2025

William M. Dowling's 1939 Regent House - 25 West 54th Street


photo by Lowell Cochran

In 1935, Nathaniel Wallenstein, head of the Wallenstein Realty Corporation, hired architect George F. Pelham to design an Art Moderne style apartment building at 411 West End Avenue.  In 1938, two years after that structure was completed, William M. Dowling started plans for another building for Wallenstein, at 25 West 54th Street.  His plans projected the cost of the 12-story structure at $450,000--about $9.73 million in 2025.

Dowling's design for Regent House moved away from Art Moderne and towards Midcentury-Modern.  Its spartan, yellow brick facade relied on its geometric shapes and complex casement windows for interest.  The windows of the slightly-projecting central section wrapped the corners, and those of the set-backs were angled.  Sleek metal railings protected the terraces of the upper floors.  The design did not impress The New York Times architectural columnist Christopher Gray half a century later.  On March 12, 2006, he described it as, "just a plain-vanilla box."

The complex windows are seen in this photograph of the newly-completed building.  via the NYC Dept of Records & Information Services.

Among the initial residents were journalist Cecil Broida Brown and his wife, the former Martha Leaine Kohn.  Born in New Brighton, Pennsylvania in 1907, Brown graduated from Ohio State University in 1929.  He and Martha were married in Rome, Italy in 1938 where, in 1940, he was hired by CBS as their Rome correspondent.  That quickly ended when he criticized the Mussolini regime and was ousted from Italy.

In his Cecil Brown, The Murrow Boy Who Became Broadcasting's Crusader for Truth, Reed W. Smith writes that the Browns moved into "a penthouse apartment in a co-op complex at 25 West 54th Street, just north of the Museum of Modern Art."

Brown left CBS in 1943 after a heated disagreement with news director Paul White.  On the air on August 25, Brown editorialized his newscast with the comment, "a good deal of the enthusiasm for this war is evaporating into thin air."  White insisted on non-bias reporting, while Brown said he could not abide with the CBS policy of "non-opinionated" news.  

Cecil Brown, 1961 NBC Television promotional photo

Following the end of World War II, he worked as a correspondent for ABC and for NBC.  While living here Brown wrote Suez to Singapore, Cecil Brown's Story, a retelling of the sinking of the HMS Repulse in December 1941.  He and Martha left Regent House in 1967, moving to California to teach at Cal Poly Pomona.

On April 20, 1957, The New York Times reported, "A corporation formed by tenants in Regent House, a fourteen-story apartment building at 25 West Fifty-fourth Street, has purchased the property and will operate it on a cooperative basis."  

Among the residents at the time was theatrical booking agent Charles Rapp.  His business, The American Guild of Variety Artists, was in the Brill Building at 1650 Broadway.  (The impressively named firm consisted of a single room and two employees.) He explained to the U.S. Congress Senate Committee on Government Operations in 1962, "I am primarily engaged in supplying entertainment to resort hotels in the Catskill Mountains."  Indeed, he was.  The New York Times later commented, "Mr. Rapp was considered the biggest one-man buyer and supplier of talent in the city...From July 1 to Labor Day, year after year, he booked all but a tiny fraction of the acts in the Borscht Belt."

Rapp started his career when he was 12.  Aware that the son of his building's superintendent could sing and that a caterer (a friend of his father) needed entertainment one Saturday night, he introduced them.  He divided his $10 fee with the singer.

Charles Rapp booked unknown singers, comedians, and dancers, many of whom went onto stardom.  He discovered Jack E. Leonard, Buddy Hackett, Rip Taylor, Alan Kind, Jackie Mason and Henny Youngman among many others.  Two of his clients, Red Buttons and Jan Murray, were working as social directors when he found them.

Among Rapp's neighbors in the building were attorney Sidney S. Bobbe and his wife, author Dorothie de Bear Bobbe.  Born in 1895, Dorothie wrote historical works, including the 1929 Abigail Adams, the Second First Lady; Mr. and Mrs. John Quincy Adams, published in 1930; and her 1939 De Witt Clinton.  She contributed articles to The New York Times Magazine and American Heritage.

photo by Lowell Cochran

Living here in the late 1970s was television host and journalist Ponchitte Pierce.  Born in Chicago in 1942, she started her career as assistant editor of Ebony magazine.  She first appeared on broadcast news in 1967 and in 1973 was made a special correspondent at CBS News.

Ponchitte became close friends with another resident, Megan Marshack.  She was an aide to Nelson Rockefeller, whose office in the vintage rowhouse at 13 West 54th Street was just steps away.  The two women were pulled into a nationwide scandal on January 26, 1979.  At about 10:50 that night, Ponchitte received a panicked phone call from Marshack.  Ponchitte told Jet magazine, "She told me that Governor Rockefeller had suffered a heart attack and she asked me to come immediately to 13 West 54th Street."

Pierce arrived to find her friend trying to perform mouth-t0-mouth on Rockefeller, who had suffered his heart attack during sex.  Pierce said, "It seemed to me that the best thing I could do was call '911.'"  She left immediately afterward and on the way to Regent House, "I saw a police car approaching and I directed the policeman to 13 West 54th Street."  Craig Shirley, in his Citizen Newt, writes, "A longtime Rockefeller aide, Hugh Morrow, appeared and tried to assemble what was left of the old man's dignity before the paramedics, the police and the cream of the New York media showed up."  According to Shirley, Marshack's apartment had been purchased by Rockefeller.

Ponchitte Pierce resided here as late as 1996 when she was included in Notable Black American Women.

Steven M. Kaufmann, who moved into Regent House when the building opened in 1939, was still here in 2004 when he died in his apartment in May at the age of 91.  One of the most colorful residents in the building's history, he had retired at the age of 25.  The New York Times journalist Cathy Horyn interviewed Kaufmann in his apartment earlier that year.  She wrote,

Although I knew that name-dropping would be an inevitable part of a 90-year-old's memories, I was unprepared for what I heard: Gertrude Lawrence, Lena Horne, the 1950s star Ross Hunter, the grande dame Kitty Miller, the investor and art collector Jacques Sarlie, and Rock Hudson.

During the interview, Kauffmann motioned to a chair in his living room.  It was legendary actress Greta Garbo's favorite spot when she visited.  "She used to sit over in that chair," he mentioned.

Kaufmann shared the apartment with his partner of 19 years, Edward DeLuca.  They met in an art gallery in 1985 when Kaufmann was 71 and DeLuca was 24.  Kaufmann told Horyn, "That was the beginning of what I call the glorious years.  All the events in my life cannot compare to what this relationship has meant to me."

photo by Lowell Cochran

William M. Dowling's windows have been replaced.  The laudable attempt to honor the originals falls short.  Nevertheless, the Regent House does not deserve the denigration of "just a plain vanilla box."

many thanks to reader Lowell Cochran for suggesting this post

Monday, July 29, 2024

The Lost James A. Stewart House - 211 West 54th Street


D. T. Valentine's Manual, 1865 (copyright expired)


Born in England in 1743, James Alexander Stewart was a prominent New York City merchant.  He and his wife, Sarah Schermerhorn, had four sons, three of whom, William James, Alexander John and John James, survived to adulthood; and two daughters, Sarah and Elizabeth Barr.  Like all monied families, the Stewarts had a "country seat" north of the city.  Theirs was located in today's Midtown district, where the Bloomingdale Road (today's Broadway) cut diagonally through the property.

A portrait of the Stewarts' youngest son, John James, painted by William Joseph Weaver around 1800, attests to the family's affluence.  (private collection)

The wooden, vernacular style house on the property sat between today's Seventh Avenue and Broadway.  In 1804, Stewart laid plans for a more impressive summer house to the west, on the opposite side of the Bloomingdale Road.  He initially offered the current house for sale, advertising on July 26, "Intending to build in the rear of his Country House, will dispose of the present one."  His ad meticulously described the residence and grounds:

The house is very convenient, has two very handsome parlours, with marble fire places, and hung with East India paper; eight bedrooms, two kitchens, a milk room, three store rooms, and two cellars--a cistern that will contain sixteen hogshead water; a well of water in quality equal to any on the Island--these will be sold with the house--a coach-house, stable, cow-house, barn, and a neat house for the gardner [sic]; with forty-five town Lots of one-hundred by twenty-five feet, which includes a very find garden, with a least one hundred bearing fruit trees, of the first quality of fruit; asparagus beds, rasberry [sic], strawberry, gooseberry, and currant bushes.

As it turned out, Stewart leased the property rather than sell it.  He advertised it again in April 1809, noting the estate included, "indeed every convenience requisite."

The Stewarts' eldest son, William James Stewart, would use the house following his marriage to Hannah Hopkins on October 16, 1811.  The groom was 22 years old and the bride was 17.

William's father had backed his new business several years earlier.  On May 16, 1805, an announcement in The Evening Post noted, "William James Stewart, has opened a Wine Store, opposite the Tontine Coffee-House, at the White Stoop."  Saying, "In a short time he will have a general assortment of all kinds of Wine, for sale by the pipe, demijohn or dozen," the notice promised,

The public may depend on all the Madeira Wine that shall be sold from this store shall always be as genuine as when shipt from Madeira, his father, Mr. James A. Stewart, being a judge of Wine will always keep the store supplyed with the best Wines that is imported.

James Alexander Stewart died in 1813 and Sarah Schermerhorn Stewart died the following year.  On March 3, 1815, William's wife, Hannah Hopkins Stewart, died at the age of 21.  

The western portion of the Stewart summer estate was offered for sale in June 1815.  The house that James and Sarah had occupied was described as "an excellent two story dwelling house, suitable for a country residence, which, together with the out houses and garden, will be sold in one lot."

In the meantime, William continued using the original summer home while spending the winter months in his townhouse at 205 Spring Street.

Rather unexpectedly, before his customary mourning period had elapsed, William remarried.  Historian William M. MacBean wrote in his 1856 Biographical Register of Saint Andrew's Society, "On January 29, 1816, he married, at Bloomingdale, Mary, daughter of Joseph Hopkins, who may have been a sister of his first wife."  

William died in the Spring Street house on March 13, 1823.  His funeral was held there on March 15.

William M. MacBean reported that William "left one daughter, Julia, who married in 1833 Frederick A. De Voe, editor of the Republican Watchman."  Interestingly, by 1840 another William James Stewart was occupying the 54th Street house.  It is unclear how he was related to the family if, indeed, MacBean was correct in that Julia was the only child.

This William James Stewart ran a wholesale grocery business at 157 South Street.  In 1851, he was occupying the West 54th Street house as his year-round residence.  (It still did not have an address, listed instead as "West 54th Street near Broadway.")  By then, streets had been laid out (at least on paper) that dissected the Stewart estate, and development had reached into the 40s in some neighborhoods.

Gladys Cook created this watercolor of the Stewart house around 1935, most assuredly based on the D. T. Valentine depiction.  from the collection of the National Gallery of Art

Stewart's anachronistic home had been given the address of 211 West 54th Street by 1863.  He and his family were listed here through 1866, after which they moved to a rowhouse at 438 West 29th Street.  It was most likely soon afterward that the venerable 18th century Stewart residence was demolished.

LaptrinhX.com has no authorization to reuse the content of this blog

Wednesday, May 31, 2023

The 1937 Rockefeller Apartments - 17 West 54th Street


photo by Wurts Bros. from the collection of the New York Public Library

Five years after ground was broken for the massive Rockefeller Center building project, John D. Rockefeller, Jr. and his son Nelson Aldrich Rockefeller embarked on another--two back-to-back apartment buildings nearby on West 54th and 55th Streets between Fifth And Sixth Avenues.  The Rockefeller Apartments would be the first commission for the newly-established architectural firm of Harrison & Foilhoux and undoubtedly resulted from the high esteem Nelson Rockefeller had developed for Wallace Kirkman Harrison.  (The two were also distantly related--Harrison's wife was the sister of  Abby Rockefeller's first husband.  Abby was Nelson's older sister.)

The nearly-matching buildings--at 17 West 54th Street and 24 West 55th Street--would be separated by a common garden.  Completed in 1937, their International Style design was cutting edge.  The architects ignored the current building codes by providing an additional 15 percent natural light and ventilation to the apartments than was required.  The most eye-catching elements of 17 West 54th Street were the four tower-like rounded bays with vast cantilevered windows.

Critics were impressed.  The often acerbic Lewis Mumford (who called Rockefeller Center, "bad with an almost juvenile badness") deemed the Rockefeller Apartments "the most brilliant and most successful example of modern architecture in the city."  Bettina J. Vigleze wrote, "These new Rockefeller apartment houses, each having six-room duplex apartments, are one of today's outstanding examples of modern architecture."

photo by Epigenius

The bays, "almost entirely enclosed in glass, serve as solariums and as dining rooms," said Vigleze.  There were six apartments per floor (four in the penthouse level).  Among their amenities were wood-burning fireplaces, "all-metal kitchen equipment," filtered air, and "intercepted call" service (which meant that for those residents who did not have a maid to answer the telephone, a lobby employee screened the calls).  

The Midtown location made the Rockefeller Apartments perfect for businessmen (especially those who would be working in Rockefeller Center) and executives who lived in the suburbs and needed a pied-à-terre.  According to Daniel Okrent in his 2004 Great Fortune: The Epic of Rockefeller Center, Nelson Rockefeller...

commissioned a real estate firm to seek tenants by canvassing every single firm that had offices in Rockefeller Center. He ordered Merle Crowell to beat the publicity drums.  He installed 'a full-size replica of a typical suite' on one of the RCA Building's setbacks, and even charged admission to those who wished to tour it.

The marketing blitz worked.  In the months before the building's completion, newspapers reported on apartments being leased to Nellie H. Sullivan, Mary T. Dougherty, and Mrs. Mary E. Fisher.  When the Rockefeller Apartments opened on October 1, 1936, the building was fully rented.

Another couple who had rented an apartment during its construction were publisher Eltinge F. Warner and his wife.  On October 15, 1936, The New York Sun reported that they "have returned from their dune house at East Hampton and are at the Savoy-Plaza prior to moving into one of the Rockefeller apartments at 17 West Fifty-fourth street."  The "dune house" was a massive mansion designed by Robert Tappan for the Warners in 1926.

Warner had been the publisher of the literary magazine The Smart Set, which he sold in 1930 to William Randolph Hearst.  Among the popular magazines he still published was Field & Stream.  He was also a partner in the silent motion picture firm Town & Country Films.


The apartments were the last word in modernity (note the hidden closet to the right)  photo by Gottscho-Schleisner, Inc. from the collection of the Museum of the City of New York.

Bringing unwelcome publicity to the address in 1938 was 24-year-0ld resident Benjamin Jolly.  In an era when even the hint of homosexuality could ruin one's professional career, he used it to his advantage.  But his scheme ended on August 26, 1938 when, according to The Sun, "an extortion gang operating in the midtown area was believed by the police today to have been broken up with the arrest of three young men."

Two nights earlier 26-year-old broker Stephen Hart met Jolly "on Broadway...and took him to his home at 77 West Fifty-third street," explained the article.  The next morning Hart went to his office.  Jolly left soon after, taking with him a golf bag and clubs.  Later Jolly's cohorts, brothers William and Lawrence Lee, appeared at Hart's Wall Street office and demanded money.  The trio had every reason to expect that their victim, like others before him, would not go to the police.  But they were wrong.  Hart stalled them, notified detectives, and when the Lees returned he gave them marked bills.  All three men were arrested.

The Rockefeller Apartments' proximity to the theater district attracted another type of tenant, as well.  In 1940 actor Louis Calhern and his actress wife Natalie Schafer lived here.  Calhern's chiseled features made him a matinee idol and by the time the couple moved into the Rockefeller Apartments he had appeared in 21 Broadway plays and several silent films.

Natalie Shafer in a 1942 studio publicity shot.  (public domain)

Natalie Schafer's Broadway roles were mostly supporting parts.  Her last play while living here was the 1941 Lady in the Dark starring Gertrude Lawrence.  It ran for 467 performances and closed in May 1942.  

Louis Calhern in the 1921 The Blot, from the collection of the Wisconsin Center for Film and Theater Research.

That was a pivotal year for the couple.  Louis Calhern's alcoholism ended their marriage that year.  Natalie relocated to Los Angeles to work in films.  Despite her dozens of roles over the subsequent decades, she is best remembered for the television character Lovie Howell on Gilligan's Island. 

Living here by 1940 were Lester J. Saul and his wife Rebecca.  Lester was 74 years old and his wife was 70.  Saul was highly respected in the clothing industry and had been president of the Wholesale Men's Furnishing Association.  

An illness that Rebecca began suffering around the end of 1941 became too much for her to bear.  On the morning of April 6, 1942 the Sauls' chauffeur became concerned when she did not answer the doorbell.  He notified the building superintendent, John Gibbs, who entered the apartment.  Rebecca was found dead on the floor of the kitchen with a gas burner on the stove open.  Her death was listed as a suicide.

By the late 1958s the Robert Ward Cutlers lived in the Rockefeller Apartments.  An architect, Cutler graduated from Syracuse University in 1928.  He was director and president of the Building Research Institute, president of the New York Building Congress, president of the Architects League of New York City, and president of the New York Chapter of the American Institute of Architects.  He and his wife, Doris Saxton were married in 1929.   They had two children, Denise and Robert Jr.   

from the collection of the Museum of the City of New York.

Doris founded the annual Doric Debutante Cotillion.  It was an outgrowth of her involvement with the Women's Architectural Auxiliary of the New York Chapter of the American Institute of Architects.  The Cutlers' Rockefeller Apartments suite buzzed each year as the winter season approached.  On November 24, 1964, for instance, The New York Times reported, "Mr. and Mrs. Robert Ward Cutler will give a reception tomorrow in their home at 17 West 54th Street to honor the mothers of the six young women who will be presented at the Doric Debutante Cotillion at the Metropolitan Club on Dec. 26."

The Cutlers' summer estate was Land's Sake, in Old Chatham, New York.  The New York Times journalist Cynthia Kellogg commented on August 24, 1958, "when there are two theories of decor in one family, something has to give."  The solution for the Cutlers, she wrote, was that "Mr. Cutler decorated the small city apartment in his way.  Mrs. Cutler decorated the country house her way.  Result:  Everybody's happy."

Among the tenants in the late 1960's was lawyer and playwright Benjamin M. Kaye.   He was a founder and the senior partner in the legal firm of Kaye, Scholer, Fierman, Hays & Handler.  His unlikely side job as a playwright resulted in works like the 1926 She Didn't Say No! which was adapted as the 1941 motion picture, I Want My Wife.  His play The Curtain Rises opened in 1933 starring Jean Arthur, and On Stage was produced on Broadway in 1935.

As if two professions were not enough, Kaye was also a lyricist, writing the lyrics for songs like "Top of the Morning," "Remember Me" and "If Love Is Anything."  He was credited with bringing Richard Rodgers and Lorenz Hart together as collaborators.

Also involved in the theater was Muriel Knowles Shubert, the widow of Jacob J. Shubert--one of the three famous Shubert brothers.  Born in Huron, Ohio, she met her husband when she started work for the Shuberts as a chorus girl in 1919.  Following Jacob Shubert's death in 1963, she moved to 17 West 54th Street, living here until her death on March 26, 1970.

Among Mrs. Schubert's neighbors had been Prague-born musicologist and critic Jan Lowenbach and his wife Vilma.  Born in 1880, Lowenbach was trained in music as a boy.  From 1946 to 1948 he was the chief of the music department of the Czechoslovak Ministry of Arts and Education.  He escaped to Switzerland just prior to the German occupation of Czechoslovakia, then relocated to New York in 1948.

While living in the Rockefeller Apartments, he lectured widely, wrote critical articles and commentaries on musicians, and music for periodicals in America and Europe.  He also wrote the librettos for Jaroslav Kricka's opera The Gentleman in White, and for Bohuslav Martinu's The Soldier and the Dancer.

photo by Epicgenius

Harrison & Foilhoux's striking Rockefeller Apartments was designated an individual New York City landmark in June 1984.

many thanks to Missy VanBuren-Brown for prompting this post
no permission to reuse the content of this blog has been granted to LaptrinhX.com

Wednesday, October 12, 2022

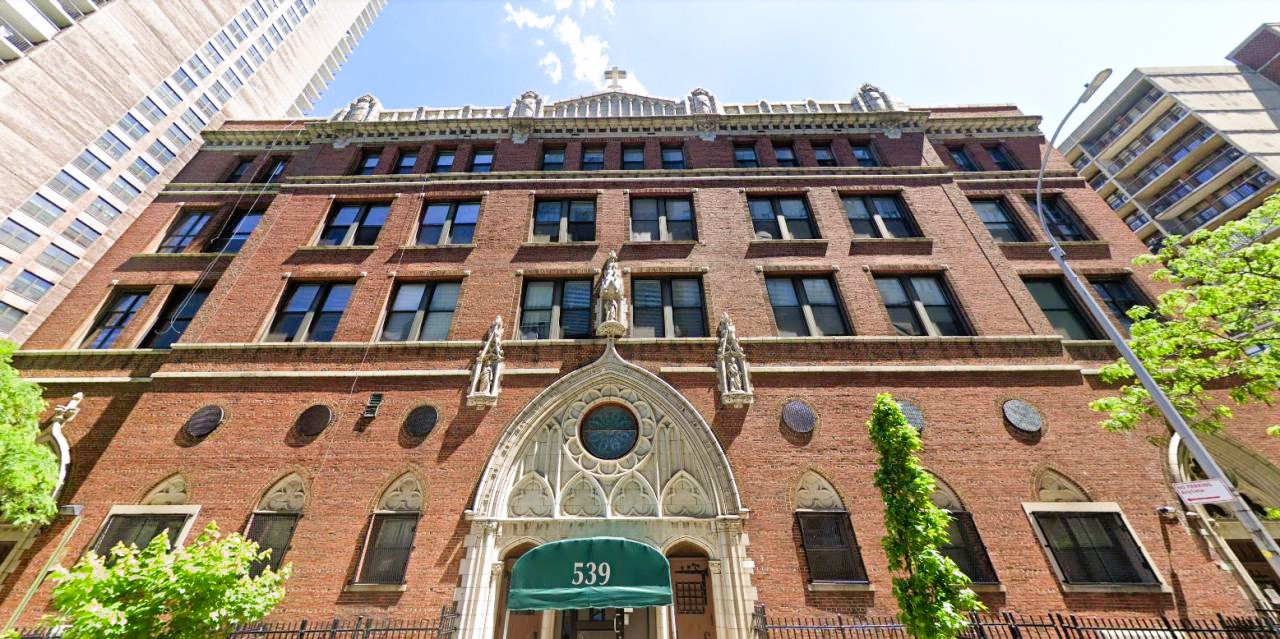
Soon to Go. The School and Church of St. Ambrose--539-547 West 54th Street


photograph by frog17

The parish of the Church of St. Ambrose was established in 1897 in the impoverished and crime-ridden Hell's Kitchen neighborhood.  Among the parishioners were elderly sisters of whom the New-York Herald said, "It was understood that the two sisters are living in the most humble circumstances, that they have known hard work and few luxuries all their lives."  Their "humble circumstances" could well have changed in 1911 when they received an unexpected inheritance of $60,000--nearly $1.8 million in 2022.  Instead, explained the article, "they instantly decided they would try to do the greatest amount of good with it.  To that end they gave it to St. Ambrose's Church, which ministers mostly to the less prosperous class on the west side."

The Rev. Peter F. Guinevan and Cardinal John Murphy Farley put the windfall towards erecting a new church and school building at 539-547 West 54th Street, on the same block between Tenth and Eleventh Avenues as the original structure.  Until now, St. Ambrose had been unable to afford a school.  In June 1911, architect John V. Van Pelt filed plans for a four-story "brick and stone church, school and rectory" to cost the equivalent of $3.68 million today--just over twice the amount of the sisters' donation.

Construction progressed rapidly, and on September 4, 1911 the cornerstone laying ceremony was held.  The New-York Tribune reported that the event took place "In the presence of five thousand persons," including "about one thousand children who will attend the new school."

The article explained, "There is to be an auditorium in the basement which will seat one thousand.  The main floor will be used as a church, while the two floors above will be taken up by the new parish school."

photograph by frog17

During the dedication ceremony on December 15, 1912, Cardinal Farley revealed the munificent gift of the sisters.  The New York Herald reported, "They wished no credit and no praise for their act of self-denial, and Cardinal Farley and the rector of the church announced they would respect those wishes."

Van Pelt's design was unquestionably more school than church.  Faced in red brick, he gave a nod to the ecclesiastical purposes of the structure with a striking, two-story Gothic-style entrance executed in white terra cotta.  A  circular stained glass window hovered above the doorway.  Other Gothic elements were peppered across the facade, including a statue of St. Ambrose within a terra cotta niche and canopy.  A paneled, terra cotta parapet surmounted by a cross crowned the structure.

photograph by frog17

The youth within the parish of St. Ambrose faced severe challenges.  Most were working by their teen years, and carrying weapons was a near necessity for self defense in the gritty neighborhood.  Sixteen-year-old Albert Squillanti worked as a piano varnisher on the fifth floor of the Standard Pneumatic Action Company on West 52nd Street.  On November 24, 1913, according to The New York Times, he "needed an empty bottle and went down to the fourth floor."  There 19-year-old William Bartes was assembling piano parts.  "When Squillanti asked him for a bottle he answered him roughly."  A confrontation followed, during which Bartes pulled out a blackjack and struck Squillanti.

The blow was not enough for the older boy.  He waited outside the factory after work.  When Bartes emerged, he renewed the argument and struck Squillanti on the chest.  The New York Times reported, "Squillanti stepped back a foot or two, drew a small revolver from his coat pocket, and fired once.  The bullet went straight to Bartes's heart and he dropped dead on the sidewalk."

Squillanti fled, but was soon overtaken and brought to the same drugstore at 52nd Street and Eleventh Avenue where Bartes's body had been taken by his father (who worked in the same piano factory).  Someone ran to the Church of St. Ambrose and retrieved Father Moran.  The New York Times said that Squillanti first talked to the priest, then made a full confession to detectives.  He later led them to a pile of railroad rails on 54th Street where he had hidden his gun.

The church was the scene of two heartbreaking ceremonies on the same day, September 9, 1920.  With no parks nor playgrounds available to them, Hell's Kitchen children played in the streets.  Two days earlier, six-year-old Jimmy Wylie and eight-year-old Howard Schuman, who lived in the same tenement building at 600 West 55th Street, were among a group of children playing at 55th Street and Eleventh Avenue.  Suddenly a car "plunged" into the children, killing Jimmy and Howard.

Both funerals were held in their apartments, spaced apart so that children and other mourners could attend both.  The first was that of Jimmy Wylie.  Following the funeral, his casket was carried to the Church of St. Ambrose for a requiem mass, "while all the neighborhood stood by in reverence," said The Evening World.  Six former playmates, from seven to ten years old, acted as pallbearers, "in dark suits, with wide white collars and white gloves."  The newspaper said that along the route, "truck drivers stopped and bared their heads.  Many women along the line wept without concealment of their grief."  At the church, the children were permitted to pass by the coffin for a last look at their playmate.  

One hour later, the entire process was repeated for Howard Schuman.  The Evening Telegram reported that "nearly a thousand boy and girl school chums" marched behind the coffins during the processions and "thousands of mothers, vengeful fathers and sobbing playmates and school chums, lined the streets leading from their homes to the Roman Catholic Church of St. Ambrose."

The parish of St. Ambrose disbanded in 1938.  Renovations to the building to convert it for the Mount Carmel Home for the Aged and Infirm were completed in 1951.   It opened with 80 residents, and not long afterward was inspected by the Mayor's Advisory Committee for the Aged.  Dr. Alexander W. Kruger informed reporters that medical care was provided by St. Clare's Hospital, and the home's chaplain, Msgr. John J. Voigt and its "superior," Mother Bernadette de Lourdes, stressed "the importance of a homelike atmosphere."

The name of the facility was modernized to the Mount Carmel Nursing Home around 1970.  It operated here for three decades, closing for substantial renovations in 1981.  Sister Christina Lopez entered the vacant building that summer to check the premises, only to make a macabre discovery.

On June 26, 1981, The New York Times reported, "The burned and battered body of a teen-age girl who had been missing since Friday was found yesterday afternoon in the basement freezer of a closed nursing home only a block away from her midtown Manhattan home."  It is unclear whether the murderer of 14-year-old Debra Stewartson was ever found.

The renovations resulted in Centro Maria, a residence "where the Religious Sisters of Mary Immaculate look out for young women new to the city," as described by Nancy Beth Jackson in The New York Times on September 22, 2002.   Once relatively common in Manhattan, residence hotels for unmarried women were somewhat of a rarity by the turn of the 21st century.  Staffed by nuns, Centro Maria charged its residents a few hundred dollars a month, for which they also received two meals a day.

But what became home and safe haven for the young women came to an abrupt end in 2020.  The Archdiocese of New York issued eviction notices to the residents effective August 31 that year.  One of the women called the decision "a gut punch."

photograph by frog17

The Archdiocese sold the property in January 2022 to the Excel Development Group.  Although specific plans for the redevelopment of the site have not been finalized, a demolition permit has been issued and the architectural details--like the terra cotta ornamentation and the stained glass--are already being advertised by the architectural salvage firm Demolition Depot.

no permission to reuse the content of this blog has been granted to LaptrinhX.com

Monday, November 29, 2021

The Lost Chauncey M. Depew Mansion - 27 West 54th Street


The gas lamps that perched at the base of the stoop were a notable feature.  The New Metropolis, 1899 (copyright expired)


During the Civil War, Dr. William Alexander Hammond served as the Surgeon General of the United States and in 1862 was promoted to the rank of brigadier general by Abraham Lincoln.  In 1864, at the age of 36, Hammond moved to New York City and opened his private practice.  Hammond counted among his patients some of Manhattan's wealthiest citizens.  

On October 12, 1872 the Real Estate Record & Guide reported that the architectural firm of D. & J. Jardine had file plans for a "three-story Philadelphia brick first-class-dwelling" for Hammond.  Located on the north side of West 54th Street, between Fifth and Sixth Avenues, the 37-feet-wide mansion was completed the following year.

The Jardines had turned to the French Second Empire style.  The original three stories had become four.  A wide stone stoop rose to the nearly centered entrance, which was flanked by Ionic pilasters and capped by a classical pediment.  The two-story midsection featured an angled bay and the fourth floor, above a prominent cornice, took the form of the slate-shingled mansard crowned with delicate iron cresting.

Dr. Hammond's reputation was such that when Michael C. Kerr, Speaker of the House of Representatives became too ill to carry on his duties in February 1876, he and his wife traveled to New York City.  The New York Herald wrote, "Mr. Kerr's purpose in visiting this city was to place himself under the treatment of his physician, ex-Surgeon General William A. Hammond, of No. 43 West Fifty-fourth Street."  (The address would be renumbered 27 in 1905.)

Dr. William A. Hammond, from the collection of the Library of Congress

The year 1888 was a significant one for Hammond and his wife, the former Esther T. Chapin.  It started when the two of them appeared in the Jefferson Market Police Court to identify Samuel Jenkins (alias Jennings, alias Richard Stone).  The Hammonds were on a Ninth Avenue streetcar, returning from the theater, on the night of December 27 when the doctor was jostled and his gold watch stolen.  The valuable timepiece was worth more than $9,800 in today's money.  It is unclear if Hammond got his watch back (although it is doubtful).

The couple was back in court on October 18.  They had gone to their summer home in Long Beach, New Jersey on July 4, "leaving their home...to be cared for by the cook, Julie, and the butler," said The Evening World.  But, the article continued, "Their departure was the signal for a grand jubilee and ball held in the house by Julie and her friends, and the French cook at once was made famous by her wine dinners, dancing and songs."

Word reached Long Beach and Esther returned to New York and fired Julie Arnaud, paying her up to that date.  Amazingly, the dismissed cook sued Esther, saying she "had been hired up to the end of September" and was due extra pay.

That year the Hammonds sold the mansion to Chauncey Mitchell Depew and his wife, the former Elise Ann Hegeman.  The price  of $125,000 reflected the high-end tone of the block.  It would equal slightly more than $3.5 million today.

Depew's was a household name.  Educated as a lawyer, he became the attorney for the Vanderbilt railroads, and a year before purchasing the West 54th Street house was elected president of the New York Central & Hudson River Railroad.  He had, as well, served in the State Assembly in 1862-1863, and as New York Secretary of State in 1864-1865.  The Depews had a nine year old son, Chauncey Jr.  Their summer estate was at Scarborough-on-Hudson, New York.

Entertainments in the Depew house were frequent and notable.  On November 28, 1891, for instance, The Sun reported, "Mr. and Mrs. Chauncey M. Depew, last evening, gave an elaborate dinner party at their house."  The guest of honor was British Member of Parliament William Lehman Ashmead Bartlett Burdett-Coutts.  Sitting around the table were members of the highest echelon of Manhattan society.  The article said:

Mr. and Mrs. Depew's guests were: Mr. and Mrs. Cornelius Vanderbilt, Dr. and Mrs. W. Seward Webb, Mr. and Mrs. Richard H. Wilson, Mr. and Mrs. Henry Clews, Mr. and Mrs. John J. Wyson, Mr. and Mrs. Byam K. Stevens, Mrs. Paran Stevens, Mrs. Marshal O. Roberts, Miss Whiting, Col. Cuthbert Larking, and Mr. Ward McAllister.

An elaborate Esthetic period chandelier hangs over the dining table.  photo by Byron Company from the collection of the Museum of the City of New York

Shortly after that dinner party Elise contracted influenza.  She had successfully recovered from the disease in 1889, however this bout had come "in a more virulent form," according to the New-York Tribune.   Two years later she was still in poor health.

In 1890 Depew's portrait had been painted by Adolfo Muller-Ury.  Now, in 1892 the artist was brought back to create a companion portrait of Elise.  It may have been her weakened condition that prompted Depew to commission the work.

The family referred to the back parlor as the "white and gold room."
photo by Byron Company from the collection of the Museum of the City of New York

Elise had sat for him only a few times before she and Chauncey traveled to Fortress Monroe, Virginia.  Her condition had noticeably declined when they returned around May 1.  The New-York Tribune reported, "Mrs. Depew had been almost continuously confined to her bed after her return."  A week afterward, she died on May 7 at the age of 45.

Depew was high affected by his wife's passing.  His private secretary, H. C. Du Val, received the many callers who arrived at the house the following day.  He told a reporter, "[Depew's] silent grief at this terrible blow is touching, but he has borne it so far without flinching...There never perhaps were two persons more bound up in each other than were Mr. Depew and his wife.  No matter where he was, on land or sea, in Europe or in the most distant parts of this country, his first thought was for her, and hers for him."

Adolfo Muller-Ury continued work on the portrait.  One can imagine the emotional impact on Depew when it was delivered two months after Elise's death.  

The narrow "music room," with its upright piano, would have been for family purposes only.  A grand piano sat in the more public front parlor.  

Dainty gilded chairs and more comfortable upholstered pieces sit below an intricately stenciled ceiling.  
photos by Byron Company from the collection of the Museum of the City of New York

On May 2, 1897 The New York Times published a two-page spread on the Depew mansion, the interiors of which it called "a marvel of taste and refinement."  In the main hall were an 18th century tall case clock, and towards the rear a Gilbert Stuart portrait of George Washington.  "The broad stairway that leads to the floors above is guarded day and night by a warrior dressed in a full suit of armor and carrying a buckler and sword."

The reception room, off the main hall to the left, "is filled with paintings, bric-a-brac, and souvenirs that [Depew] has collected here and there in his trips to foreign lands."  Among the items was a valuable bronze statuette of Napoleon, "said to be the only figure extant of the great Corsican as First Consul," said the article.

The Reception Room.  A corner of the Muller-Ury portrait of Chauncey Depew is visible at the left.  photo by Byron Company from the collection of the Museum of the City of New York

Across the main hall was the parlor, filled with antique furniture.  Here hung the Muller-Ury portraits.  Behind the parlor was the "white and gold room," a sitting room outfitted in French furniture and a "magnificent chandelier of cut glass."

But the dining room, according to The New York Times, "is one of the most beautiful rooms in the Depew house.  It is papered in dark turkey red.  All of the chairs are handsomely upholstered in leather."  Below the ceiling was a row of mottoes "appropriate to a dining room" in various languages.  One, in French, said "Appetite is the best sauce," for instance.  The bronze dining room chandelier, like all the fixtures in the house, was electrically lit.

Chauncey Mitchell Depew - from the collection of the Library of Congress

By the time of the article, Depew's nieces, Anne Depew Paulding and Charlotte N. Hegeman, were living with with him.  On January 23 that year he "gave one of the most largely attended receptions of the season," according to The Sun, for the young women.  The article noted, "A Hungarian band was stationed in the niche in the central stairway and screened by exotics...A suite of fives rooms was thrown open.  The second drawing room is in white and told.  An elaborate buffet was served in the third large room, which is the dining room."  Depew had issued 2,000 invitations and, once again, the cream of New York society attended.  Among those listed were Mrs. William B. Astor, Mrs. Herman Oelrichs, Mrs. William Rhinelander and the J. Oakley Rhinelanders, the Stuyvesant Fishes, and scores of others.

In 1899 Depew was elected to the United States Senate, a post he would hold until March 1911.  His residency in the West 54th Street house was now, understandably, periodic.  Nevertheless, in 1901 he hired architects Ludlow & Valentine to do "interior and exterior alterations" of the house.

An Egyptian frieze ran below the ceiling of the Depew library.  photo by Byron Company from the collection of the Museum of the City of New York

The updating of the residence may have been in anticipation of his marriage.  On December 29, 1901 The New York Times reported, "The marriage of Senator Chauncey M. Depew to Miss May Palmer took place at noon to-day at the American Church [in Nice, France]."  It was, in fact the second ceremony.  Because the bride was Roman Catholic, a wedding at Notre Dame in Nice had taken place the day before.

At the end of Depew's term in the Senate and following the 1911 summer social season, on November 12 The Sun reported, "Mr. and Mrs. Chauncey M. Depew are now at their home here, 27 West Fifty-fourth street and are likely to give numerous dinners during the winter."  And, indeed, they did.  Among the most anticipated entertainments were May's annual birthday dinners for her husband.

Esthetic period bedroom furniture shares space with an Empire-inspired chandelier.  
photo by Byron Company from the collection of the Museum of the City of New York

The Depews spent part of the winter of 1927-28 in St. Petersburgh, Florida.  On the train home in late March, Depew "caught a chill," according to his physician, Dr. H. Lyman Hooker.  It led to a bronchial condition and a fever.  That developed into bronchial pneumonia.  The 94-year old died on April 5 after having been ill only a week.

Chauncey Jr. lived in the house until his death in 1931.  His father's library, his paintings and art objects were then sold at auction.  The mansion sat empty for two years before being leased by the estate.

On October 14, 1933, The New York Times reported that the mansion "is to be turned into a rooming house."  The article explained, "the house contains thirty-two rooms, and some of these will be turned into one and two room apartments...The imposing character of the entrance hall, with the great staircase, will be left untouched, also the shelves in the library, which once contained Mr. Depew's collection of rare volumes and bound volumes of his own speeches."

The venerable house survived until 1939 when it and its neighbors on either side were replaced by an apartment building, called Regent House, designed by George F. Pelham.

photo via cityrealty.com

LaptrinhX.com has no authorization to reuse the content of this blog