Showing posts with label griffith thomas. Show all posts

Saturday, January 28, 2023

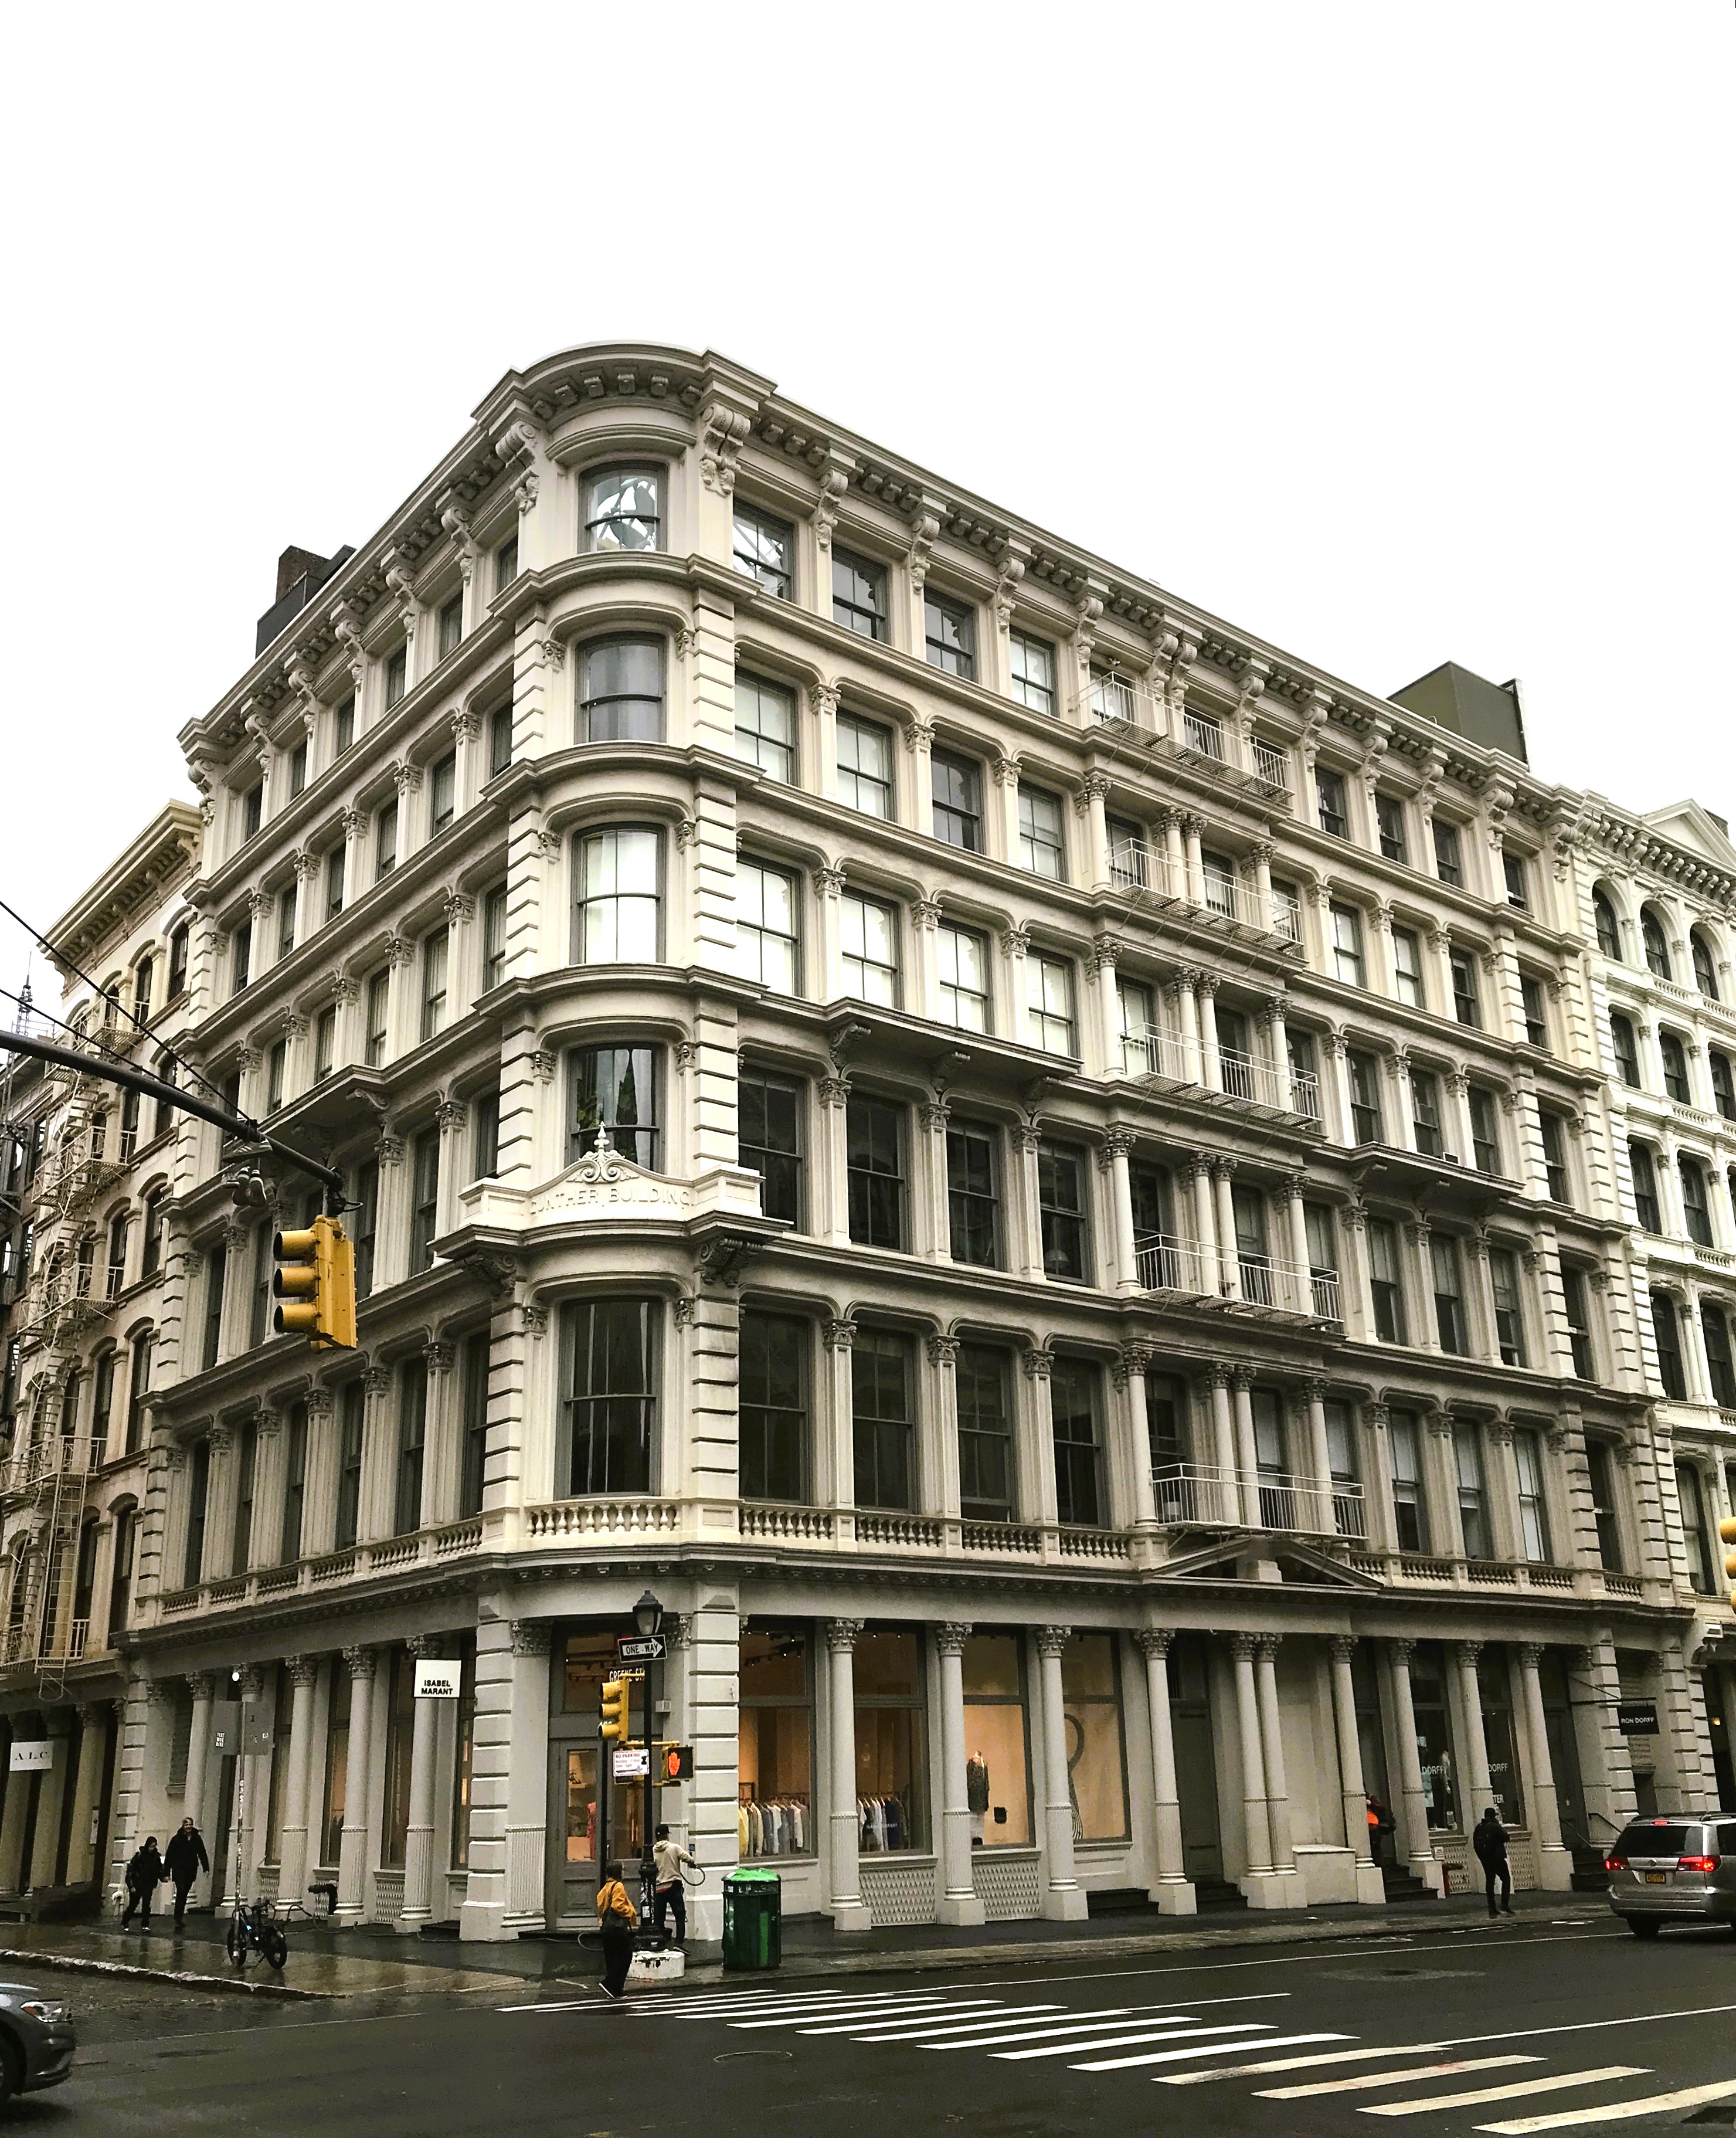
The Gunther Building - 469-475 Broome Street


In a succinct, one-sentence announcement on November 11, 1871, the Real Estate Record & Builders' Guide reported that William H. Gunther had commissioned architect Griffith Thomas to design a six-story "iron store" at the southwest corner of Broome and Greene Streets.  (
Griffith Thomas would be kept busy on the block between Greene and Wooster Streets, designing four of the seven buildings there between 1867 and 1873.)

Gunther was a partner in the upscale furrier C. G. Gunther's Sons.  He was also the secretary of the Peru Iron & Steel Co. on Reade Street; and so, it is possible he partially influenced his architect's choice of cast iron for the building's facade.   The structure, completed in 1872, was a highly sophisticated version of the commercial Second Empire style.  The Aetna Iron Works had cast the iron sections.  Like a wedding cake, the building's upper tiers diminished in height, visually grounding the structure.  Each floor was defined by a cornice, while Corinthian columns and paneled pilasters, balconies (which originally held iron railings), and blind balustrades along the second floor gave the architecture a noble air.

Most striking, however, was Thomas's treatment of the corner.  The building gently rounded the edge, with the window panes of rolled glass following the curve.  Above the second floor window a scrolled pediment flanked by pedestals (that most likely once held decorative urns or finials) announced Gunther Building.


It does not appear that C. G. Gunther's Sons ever occupied the building.  It quickly filled with silk importers, including Fleitmann & Co.  The firm was operated by brothers Ewald and Hermann Fleitmann, with Ewald running the New York business and Hermann living and working in Germany.  Also here in 1880 were silk importers Feldman & Decker, and Napoleon Godone. 

Today Victorian cast iron structures like the Gunther Building are routinely painted white.  But in the 19th century they were handsomely polychromed.  On June 17, 1882 the Record & Guide reported that "Artmann & Fechteler, the well-known fresco painters and designers," had repainted the facade.  "The prevailing colors of the Gunther Building are a deep drab and a subdued olive, relieved by the gold on the caps, cornices, brackets and columns."

By the early 1890s Hoeninghaus & Curtiss, drygoods merchants and importers of silk and ribbons, operated from 469 Broome Street.  Headed by Fritz Hoeninghaus and Henry W. Curtiss, the firm (like all similar businesses) was a target for scam artists.

Early in 1894, Moses Levy purchased "a large amount of goods on from sixty to ninety day's credit," according to The Evening Post.  He represented himself as the manager of his wife Julia's millinery establishment at 594 Broadway.  The ribbons and other items were presumably intended as components in Julia Levy's millinery creations.  Instead, said the article, as soon as the goods arrived the Levys sold them "at any price they could obtain for cash."  When a representative from Hoeninghaus & Curtiss went to the Broadway shop to collect the bill on May 26, he found the Levys had cleaned it out and fled.

It did not take police long to track down the thieving couple.  On May 31, The Evening Post reported, "They were arrested in Troy, and brought here from that place."  The Levys had already opened two millinery shops there.

On the morning of March 28, 1899, 18-year-old Joseph Moore walked into Hoeninghaus & Curtiss with an order for $250 worth of silk from Iglick & Springer of 28 Waverley Place.  Although the order was not overly large, about $8,500 in 2023 terms, a call was made to Iglick & Spring to confirm it.  The decision to do so was a wise one.  The Morning Telegraph reported that the call, "resulted in the arrest of Moore on the spot.  It is believed that he is one of a gang which has operated successfully lately."

The Gunther Building continued to house silk firms into the  first years of the 20th century.  Among them were the Liberty Silk Works; Schefer, Schramm & Vogel; Ferris & White; and William Schroeder & Co.  The latter had been founded by German-born William Schroeder.  It was run in 1906 by his 26-year-old grandson, William Schroeder, Jr.

American Silk-Journal, September 1912 (copyright expired)

The post-World War I years saw drygoods and textile merchants joining the silk merchants in the Gunther Building.  Among them were Berteaux & Radon; and Muser Bros., which imported lace goods and embroideries.

No matter how handsome the building's facade, the conditions inside the shops were harsh, with employees working long hours in lofts that were often insufferably hot.  On July 18, 1922 the New York Herald reported, "The heat and humidity, working in partnership, caused considerable suffering in New York and vicinity yesterday, and as many as could went to the beaches for relief.  Five drownings and five heat prostrations were reported to police."  Among the latter was Jacob Balva, who "was overcome at work at 469 Broome street."

As mid-century neared, the garment district migrated northward past 34th Street.  The Gunther Building filled with a far different type of tenant.  Leasing space here in 1940 was the Strand Paper Box Company, founded in 1929 by Isidor Engelsberg.  His sons Sidney and Moe were partners in the firm.

On August 26, 1940 The Herald Statesman reported, "Jack Feinman, thirty...who is accused of stealing more than $1,000 worth of cloth from his employers, will appear in Manhattan Felony Court on Friday."  Feinman worked for the fabric firm Cohn-Hall-Marx Company.  When the company discovered a large amount of stock missing, undercover detectives were put on the case.  The Herald Statesman reported, "they saw Feinman place 1,000 yards of rayon and other material in a hand truck last Thursday and deliver the lot to Sidney Engelsberg" who was waiting at the service entrance.

The article continued, "At the Engelsberg box factory...detectives said they found more than 4,000 yards of rayon alleged to have been taken previously from the Cohn-Hall-Marx offices.  Police say the Engelsbergs had been using the cloth to line the boxes they manufactured."  Isidor Engelsberg and his sons were arrested and charged with receiving stolen property.

The 1970s saw a metamorphosis of the Soho district as factory lofts were transformed to artist studios and stores to galleries and restaurants.  In 1972 the Landmark Art Gallery opened in the building and would remain well into the 21st century.  

The upper floors of the Gunther Building were converted to joint living-working quarters for artists in 1976.  

The lofts where silk and textile workers toiled in sometimes oppressive conditions for a century, are now luxury residences.  image via streeteasy.com

In 1988, Soho 20 Gallery joined Landmark Art Gallery in the building.  And around 1998 Waterworks, founded in Connecticut in 1978, opened here.  It offered high-end bathroom and kitchen materials.  On May 16, 2002 David Colman wrote in The New York Times that Waterworks "has put glittering, nickel-plated bath fittings on a status with Vuitton luggage."  Today clothing boutiques occupy the ground floor.


A century after its completion, the 1872 Gunther Building was deemed by the Landmarks Preservation Commission "one of Griffith Thomas' finest designs."  His ingenious, rounded treatment of the corner continues to draw attention today.

photographs by the author
no permission to reuse the content of this blog has been granted to LaptrinhX.com

Monday, June 14, 2021

The Lost Lord & Taylor Store - Broadway and Grand Street


from the collection of the Fashion Institute of Technology

Born in Yorkshire, England, Samuel Lord opened a small dry goods store on Catherine Street in 1826.  When his wife's cousin, George Washington Taylor, joined the business in 1834, the store was renamed Lord & Taylor.

As trade continually inched further uptown and Grand Street became the fashionable dry goods thoroughfare, Lord & Taylor erected a new store at Grand and Chrystie Streets in 1853.  The success of the business was such that within six years a second, opulent store was built several blocks to the west, at 461-467 Broadway, on the northwest corner of Grand Street.

Faced in gleaming white Eastchester marble, the five-story structure was designed by Griffith Thomas, remembered by the American Institute of Architects in 1908 as "the most fashionable architect of his generation."  Its Renaissance Revival design (described as "Florentine" at the time) featured arcades of show windows along street level, arched openings capped by flat lintels or triangular pediments on the upper floors, and a dignified balustrade atop the cornice.  Stealing the show was the immense fanlight above the main entrance.  The cost of construction was placed at $180,000 and the price of the land at $200,000--bringing the total cost of the new emporium to $12 million in today's money.

The store opened on August 29, 1859.   That morning The New York Times wrote, "The store of Mssrs. Lord & Taylor, at the corner of Grand-street and Broadway...is one of the finest, if not the very finest, on this grandest of thoroughfares.  It is five stories high, built of white marble, and looks more like an Italian palace than a place for the sale of broadcloth."  Miller's Guide to New-York called it "one of the most conspicuous architectural ornaments of Broadway."

Inside, Corinthian columns stood in rows within the "immense salesrooms."  The staircases were, according to The New York Times, were "of palatial width and of massive oak."  The article added, "The most notable ornament in the building is the huge gas chandelier that lights up the staircase.  It was made by Tiffany at a cost of $500, and is original and unique of its kind."

from the collection of the New York Public Library

The topmost floors held manufacturing space.  Vacant at the time of the store's opening, they became a hive of activity in the spring of 1860.  On April 17 Lord & Taylor announced the opening of a separate department, "to be devoted exclusively to ladies', children's, and infants' wearing apparel."  The notice explained that "leading artists" formerly employed by John N. Genin of Genin's Bazaar had been acquired and "a large and desirable assortment of ladies' and children's ready-made undergarments may be found at all times."

All other garments worn by the upper class were custom made.  In addition to the ready-made underwear, the new department took orders for "mourning apparel, bridal trousseau, traveling outfits, robes de chambre."

A row of back-to-back advertisements in the New-York Daily Tribune that same day gave a glimpse into the variety of goods available in the store.  Women looking for fabrics for their dressmakers could browse over 27 cases of the "latest novelties" just received from Paris.  Another ad touted "fashionable mantillas" in the "latest Paris Forms, in every variety of material and trimming, manufactured in the best manner, expressly for our retail sales."  There were also French and Scotch embroideries, lace goods "of every description," 5,000 pairs of lace curtains as well as "upholstery goods, curtain materials, cornices, window-shades, tassels, bands, loops and fixtures."

But the northward march of commerce never ceased.  Only a decade after moving into its marble palace, Lord & Taylor began construction on an equally lavish emporium at Broadway and 20th Street, which opened with enormous fanfare in 1870.  

The architect of the new store, James H. Giles, recreated the massive fanlight over the entrance.  from the collection of the New York Public Library

In 1876 the clothing maker J. W. Goddard & Son moved into the former Lord & Taylor building.  Founded on January 1, 1847 by Joseph Warren Goddard, the firm had moved several times already, but, according to the Dry Goods Guide, "the house had filled its last domicile to overflowing and pushed on upward to the large stores 461-467 Broadway, the old Lord & Taylor building."  The company's continued success made even this building too small and in 1880 it moved slightly northward to 516 Broadway.

The marble palace where Manhattan's carriage trade had shopped continued to house clothing manufacturers.   L. Levenson & Co. was in the building by the spring of 1879, joined by the London & Liverpool Clothing Co. by 1883.  The Don Clothing Company replaced L. Levenson & Co. in the building around 1890.

L. Levenson & Co. imprinted a sketch of the building on its bills of sale.  from the John H. Yardley Collection of Architectural Letterheads of the Columbia University Libraries. 

By the last years of the 1880's Max Stadler & Co. operated its men's furnishings store from the ground level.  On November 8, 1888 it advertised its "Great Clearing Sale of $500,000 Worth of Men's Fine Overcoats and Suits."  On sale were 15,000 overcoats, 9,800 suits, 5,000 children's suits as well as "men's fine derby hats."

The front of Max Stadler & Co.'s trade card seemingly has nothing to do with its business.  The back, however, provided a long list of apparel and prices.


The three firms joined forces in the fall of 1890.  An announcement in The Evening World on October 31, reported that London & Liverpool, Don Company, and Max Stadler & Co. had consolidated.  A massive sale was held which was advertised as "A Wholesale Slaughter of Clothing."

Interestingly, four months later the combined venture was gone and Mack & Co., merchant tailors had moved into the retail space.  An announcement on February 20, 1891 read:

Mack & Co. Clothiers, beg to inform the public that they will open the large and palatial stores at 461, 463, 465 and 467 Broadway to-morrow (Saturday) Feb. 21. 

Our opening Display will consist of the new fashions in London-made Overcoats for early Springwear, Trousers and medium weight Suits.
 
Our Juvenile Department will be fully equipped.

Upstairs garment-related factories like the American Silk Label Mfg. Co. continued to operate.  By the first years of the 20th century other types of tenants were moving in, like the National Discount Co.  The firm acted as "financial underwriters for merchants and manufacturers, and for the negotiation of commercial paper."  And in 1909 the Toback Lock Company operated here. 

The following year a demolition permit was filed with the Department of Buildings, but for some reason those plans were not carried forward.  Small businesses continued to come and go--the Globe Shirt Company was here in 1916, clothing manufacturer Aaron Schwetsky in 1920, and The Sand Company in 1922.  Where wealthy women had once shopped for mantillas and lace goods, The Sand Company now marketed its "Steel Cat," guaranteed to "quickly rid your place of mice."

The magnificent marble commercial emporium was demolished in 1960 to make way for a parking lot.  Today a glass and steel business building and residential tower, completed in 2005, occupies the site.

photo by Monacelli Press


no permission to reuse the content of this blog has been granted to LaptrinhX.com

Monday, October 7, 2019

The Lost Brick Church - Fifth Avenue and 37th Street


from the collection of the New York Public Library


William Coventry Henry Waddell had built his striking Gothic Revival style "suburban villa" on Fifth Avenue between 37th and 38th Streets in 1842.  Called popularly "Waddell Castle," the Record & Guide described its location decades later saying "The avenue was little more than a common road, with old farm fences visible on every side."

By the mid-1850's, when financial reversals ruined Waddell, the mansions of Manhattan's wealthiest citizens were inching up the avenue.  The trustees of the Brick Presbyterian Church downtown on Beekman Street had begun looking for a new uptown site in 1855.  The search "out into the country," as worded by Shepherd Knapp in his 1909 A History of the Brick Presbyterian Church, was completed when, on September 15, 1856, the trustees reported they had purchased part of the Waddell estate--the northwest corner of Fifth Avenue and 37th Street for $58,000--a little over $1.75 million today.

Construction on the new building would take nearly two years.  In the meantime, the "frontier" area was developing.  Knapp wrote "In 1857 and 1858 houses were going up to the west of the church site on Thirty-seventh Street and immediately north of it on the avenue."  

Interestingly, two esteemed architects were involved in the design of the Georgian Revival structure.  According to Knapp, "The architect employed for the preliminary work was Mr. Leopold Eidlitz, but after February, 1857, the work was in the hands of the firm of T. Thomas & Son."  He added "On May 18th, 1858, and from that time on, the architect's fees were paid to Mr. Griffith Thomas, who is subsequently referred to as "the architect of the church."

Eidlitz and Thomas were tasked with keeping the Brick Church brick.  Brownstone was nevertheless used for the base, the trim and most of the steeple.  The bell and clock from the old Beekman Street church were installed within the steeple tower.  Stone pilasters defined the three sections of the facade.  The temple form of the slightly projecting center section was echoed in the steeple tower.  Blind oculi, triangular pediments above the end entrances, and a broken arched pediment above the main doorway carried out the Georgian motif.  A high iron fence surrounded the church both on the avenue and street with lamp posts at the entrance gates.  According to The New York Herald on December 1, 1858 the total investment by the trustees was $140,000; more than $4.4 million today.

Inside the plaster walls were scored to imitate stone blocks.  Great folding shutters could be used to regulate the amount of sunlight spilling in through the clear glass windows.  On November 6, 1858 The Presbyterian reported that the floors of the vestibule were "laid with marble" and the stairs to the galleries were of "solid oak."  The "sole extravagance," according to Knapp, "in which the trustees had indulged" was the large brass chandelier in the center of the nave.  Its 100 candles were capable of lighting the entire interior and it cost "no less than $1,300."  That amount would translate to about $41,000 today.

Also brought from the old church was the old dedicatory table which was installed in the wall of the vestibule.  It read "Presbyterian Church erected in the year of our Lord 1767."


The original interior copied the rather simple decoration of its Georgian prototypes.  from A History of the Brick Presbyterian Church, 1909 (copyright expired)  
Church members of the early 19th century did not sit anywhere they pleased.  The "free church" concept had recently arrived in New York City but would not generally take effect for years.  On November 30, 1858 the pews were sold at auction.  The New York Herald listed each buyer and the amount paid, the most expensive pews going for $1,500 ($47,200 today, not including the "premium" of $300 and the yearly rent).

Rev. Gardiner Spring had been the pastor of Brick Church since 1810.  He preached his fiftieth anniversary sermon on August 5, 1860, prompting the New-York Daily Tribune to report "The spacious church was crowded by an immense audience, without any discrimination as to sect or denomination, filling all the seats, aisles, and steps to the pulpit; while large numbers stood in the porch, eager to catch even a few of the words that fell from the lips of this venerated and distinguished pastor."

Nine days after the firing on Fort Sumter and the outbreak of Civil War, Spring firmly backed the President's declaration of war.  He added "But the question now is not between Slavery and Anti-Slavery--not between Republicanism and Democracy, but between law and anarchy, between Government and no Government."

Yet there was one clergyman within the Brick Church, Rev. W. T. Hoge, who did not share those sentiments.  Hoge had been hired by the church as associate minister in 1859.  As tensions worsened in the South, Hoge had peppered his sermons with pro-Southern opinions.  Now, on the Sunday following Spring's remarks, Hoge's sermon shocked his congregation.

The New York Herald said "he delivered a very strong and emphatic discourse derogatory to the attempts of the government to subjugate the Southern people, and declaring the belief that the Union was forever dissolved....He averred that he had been from the first in sympathy with secession, and longed to go back to Virginia to share her fortunes."  Not surprisingly, "The excitement and indignation among the congregation were very intense."

Before the week was up Hoge was forced out.  He resigned citing "a radical difference between my sentiments and those of my people on the great issues of the day."  If he anticipated at least some opposition to his resignation, it did not happen.  The Herald wrote "the utmost unanimity and good feeling prevailed" regarding its acceptance.


The Rev. Gardiner Spring from The Power of the Pulpit, by Gardiner Spring, 1848 (copyright expired)
Gardiner Spring died on August 18, 1873 having served the Brick Presbyterian Church for 62 years.  His replacement, the 34-year-old Rev. Lewellyn D. Bevan of London, was appointed in December 1876 with a salary of $6,000 a year (a satisfying $130,000 today).  The New York Herald apparently approved of the choice, describing him as having "an agreeable presence, a magnificent voice, a cheerful, buoyant temperament, profound good nature and a noble elocution."

With one of the wealthiest congregations in the city, Brick Church naturally was the venue of illustrious weddings and funerals.  One of the most notable was the funeral of former Governor Edwin D. Morgan on February 15, 1863.  The New York Times listed among the pallbearers President Chester Arthur, former President U. S. Grant, John Jacob Astor, J. Pierpont Morgan, and Hamilton Fish.


from A History of the Brick Presbyterian Church, 1909 (copyright expired)  
Munsey's Magazine's December 1893 issue humorously touched upon the wealth of the congregation.  "In the days of the old Brick Church, just after the Revolution, it was the custom after service to take up a collection in tin platters, upon which each member of the congregation placed a copper penny.  Penny contributions are no longer the rule."

In 1883 Dr. Dr. Henry Van Dyke took over as pastor of Brick Church.  Among his first projects, begun in June that year, was to redecorate the spartan interiors.  The grays and whites were been replaced with the currently-popular "Pompeian red," including the woodwork.  Shepard Knapp recalled that when the church was reopened on October 28 it was "totally and splendidly transformed" and that the "spacious interior now possessed some of the warmth and richness of color characteristic of the Byzantine churches of the old world."

Artist John La Farge had lavished the ceiling and walls with mosaics, stenciled work and "relief work in majolica, embroideries, and colored glass in windows and lanterns."


John La Farge's renovations were remarkable.  from A History of the Brick Presbyterian Church, 1909 (copyright expired) 
After serving for more than a decade, Van Dyke resigned in November 1899 to accept a professorship of literature at Princeton University.  Van Dyke's former parishioners showed their appreciation of his service by presenting him with a good-bye gift of $30,000 in February 1900--in the neighborhood of $925,000 today.

He was replaced by the Rev. Maltbie D. Babcock of Baltimore (Babcock was offered a hard-to-refuse salary of $12,000 per year).  The New-York Tribune was specific and thorough in its description of the new pastor on January 15, 1900. 

He is a tall, slender and well built man, with sharp features, that area clean cut and attractive.  In preaching he uses few gestures, but these are free and full, and he has a habit of throwing his shoulders back that gives an air of manly frankness to what he says.  His voice is pitched high, and is so clear and penetrating that yesterday it carried to every corner of the church and yet did not rasp.


Rev. Dr. Maltbie D. Babcock - New-York Tribune May 19, 1901 (copyright expired)

Babcock's pastorage would be short-lived.  On February 24 the following year he and his wife went abroad as part of the Auburn Seminary group touring Egypt and Palestine.  Having seen many sites in the Holy Lands, the group prepared to head home in May.  But in Naples he was afflicted with Mediterranean Fever which, according to the New-York Tribune, "at this time of the year is apt to become epidemic among visitors."  He died there three days later on May 18.  Babcock's body was returned to Brick Church were his "elaborately choral" funeral services were held o June 12.

Another highly visible funeral took place in Brick Church on April 23, 1910--that of Samuel Langhorne Clemens.  The New York Times reported that while the service lasted only twenty minutes, an estimated 1,500 persons had crowded in to hear it.  Among them were some of the most illustrious names in American literature, publishing and industry--William Dean Howells, Andrew Carnegie, Sydney Porter (O. Henry), publishers Robert J. Collier, Daniel Appleton and J. Henry Harper, and Booth Tarkington among them.

"At its conclusion it was announced that the coffin would be opened," reported The New York Times.  Two hours later, at 5:00, after about 3,000 people had viewed Mark Twain's body, "it was found necessary to close the doors."

By 1913 the once exclusive residential neighborhood was ceding to commerce.  That spring the trustees received a $1 million offer for the property.  On April 20 the officers of the New York Presbytery announced "plans that will insure to the Brick Presbyterian Church for a least twenty years its present site and building."  The plans included raising a permanent endowment fund of $1 million.

Another offer came along in October 1916--this time a staggering $2.5 million.  Pastor Dr. William P. Merrill told reporters "The vote was unanimous to decline it."

But the inevitable could not be impeded forever.  On the evening of April 19, 1937 the members voted to sell the property and its 79-year-old structure.  There were only two dissenting votes.  (The congregation may have regretted waiting until the Great Depression to sell--the agreed-upon price was $1.4 million.)

The New York Times reported that the buyer, the General Realty and Utilities Corporation "will demolish the edifice but will permit the church to retain such furnishings in the way of keepsakes as it may desire."

On January 13, 1938 workmen began erecting scaffolding across the sidewalk around the church in preparation for demolition.  The New York Times remarked "busy New Yorkers, despite their habitual hurry, paused to gaze up less casually than usual at the tall spire of the old Brick Presbyterian Church there."

The building erected on the site was demolished in 1984 to make room for the current 30-story granite and glass tower that engulfs the block front from 37th to 38th Street.


photo via witkoff.com 

Friday, August 16, 2019

An 1897 Remake - No. 156 Franklin Street


The cast iron base is all that remains of the original 1874 design.

On April 30, 1874 Isaac Rodman sold the 25-foot wide, three story building at No. 156 Franklin Street to Daniel O Archer.  Archer, who lived in Tarrytown, New York, paid $15,000 for the property, or about $341,000 today.   He already owned the 50-foot wide plot directly behind at Nos. 38 and 40 North Moore Street.  Within the month architect Griffith Thomas filed plans for an "iron and brick store and oil factory."  The  building would engulf both the Franklin and North Moore Street properties.

The district was already filling with apparel and grocery firms, however, and the oil factory would not last in the new building especially long.  In April 1881 Archer hired contractor W. A. & F. E. Conover to build a wall across the rear of No. 156 Franklin Street, separating it from the North Moore Street portion.  

Turle & Skidmore, importers of "table waters," leased No. 156 Franklin Street.  Still here a decade later, an advertisement in June 1892 in the New-York Tribune led off "Hotel Keepers, Cafe Keepers and Restaurant Keepers ATTENTION!"  It asserted that its Manitou brand Table Water and Ginger Champagne "are the favorite beverages with all, and it will be to your advantage and profit to increase your stock NOW."

Shortly after that ad was published J. H. Mohlman & Co. leased both the Franklin Street and North Moore Street sections of the building.  The Evening Post remarked that it was rented as a "double building, of five stories fronting North Moore Street, and a single building of four stories on Franklin Street."

Although the partition wall was left intact, J. H. Mohlman & Co. did extensive renovations to the property for its wholesale grocery business.   The Franklin Street side was used mainly as a warehouse above the storefront.  In the North Moore Street building, the ground floor was used for storing heavy stock like molasses and sugar, with the offices and showrooms on the second floor.  The top floors held canned goods, cereals, hominy, rice, flour and similar items.

The firm had wisely kept the heaviest stock on the first floor.  But a large shipment received the week of April 20, 1895 necessitated weighty barrels and crates being taken upstairs.  It ended horribly.

On April 30 The Evening Post began an article saying "'First a rumble, then a crash, and then fire' is the significant account given by the most trustworthy witnesses of the accident which reduced a well-packed five-story building at Nos. and 40 North Moore Street this morning to a burning mass of debris and groceries.  The building was an old one, but it had been rebuilt for the use of J. H. Mohlman & Co., wholesale grocers, recently."

The beams could not withstand the weigh and had collapsed.   Broken pipes leaked illuminating gas which then ignited.  "The collapse was very compete.  The roof, front and rear wall, and all the floors went down, leaving only the side walls standing," said The Evening Post.  "Fire broke out at once."

No. 156 Franklin Street fared a little better than the North Moore building, which was a total loss.  "Part of the rear wall of No. 156 Franklin Street was broken in, and parts of the floors there, with some of Mohlman & Co.'s stock, were carried down."  Nevertheless, the building was heavily damaged.  "The flames penetrated to the Franklin Street building and poured out through the front window there.  In fact, the loss by fire is the heaviest in that part of the building."

Escaping damage was the building next door at Nos. 152-154 Franklin Street, home of the Eisner & Mendelson Company.  Like Turle & Skidmore the firm imported "foreign manufactured mineral waters and malt extract tonics."  Founded in 1882 as a partnership between Moritz Eisner and Joseph Mendelson, by now Benjamin Bleier had bought out Eisner.  


Eisner & Mendelson Company's handling of the American trade of Johann Hoff's Malt Extract entangled the firm in years of trademark fighting in courts.
Daniel O. Archer sold the damaged Franklin Street building to Benjamin Bleier.  In December 1897 the firm of Stein, Cohen & Roth filed plans to drastically repair and renovate the structure.  Despite that firm's name, there was only one architect, Emery Roth, actually practicing.  His plans called for adding two stories, installing "new steel floor construction" and "alteration in front."  The costs were projected at $25,000, or more than $780,000 today.

When Roth was done only the cast iron base of Griffith Thomas's 1874 structure was recognizable.  Now six stories tall, Roth faced the upper floors in beige brick and made ample use of cast iron in the central section to make vast expanses of windows possible.  In contrast to Thomas's staid storefront, Roth gave the upper floors an ebullient Beaux Arts face.  A projecting bay at the second floor, most likely intended for an office or showroom, was decorated with trailing bell flowers.  Carved ornamentation included lions snarling above garlands of fruits and ribbons, a cartouche with foliate decorations, and two lovely scrolled ornaments upholding the fifth floor cornice which delicate cut into the corners.  The sixth floor was sparsely ornamented under a pressed metal cornice.


Until recent years the name of Eisner & Mendelsohn Company was legible on the panel above the fourth floor.
Almost immediately after moving in, the firm sold the building to Bleier's wife, Josephine.  The New York Times, on June 5, 1898 explained, "The sellers will continue to use the premises under a ten years' lease."  

Eisner & Mendelson Company remained in the building past the turn of the century, continuing to act as agents for manufacturers' sometimes questionable products.  An advertisement in The Scranton Tribune on March 10, 1899, for instance was entitled "Woman's Greatest Enemy" and urged "To cure sick headache by natural means take the Carlsbad Sprudel Salt.  It is a certain remedy for disordered stomach, constipation, etc."


This 1899 ad claimed the Johann Hoff's Malt Extract was "essential for mankind."  The Sun, May 10, 1899 (copyright expired)
An advertisement two years later in The Sun promised that the same product was equally effective for male problems.  "Men who sit down much are usually troubled with indigestion, dyspepsia or ailments that follow--such as kidney complaints, nervous disorders, lazy liver, constipation, etc."  Carlsbad Sprudel Water, it promised, "is a medicine prepared by nature.  It cures."

In 1902 Eisner & Mendelson Company was replaced in the building by H. B. Kirk & Co.  Before it moved in an additional story was added.  An announcement in the New-York Tribune on April 19 read:

This year marks the close of a half century during which we have transacted business on Fulton Street.  After April 21st we will occupy the spacious seven story building, No. 156 Franklin Street, as our present quarters are wholly inadequate for our steadily increasing business.

Headed by Harford B. Kirk, the firm sold a wide range of products, from hard liquor like Old Crow Rye, to expensive imported wines and aperitifs.  


The Sun, June 21, 1903, (copyright expired)

On November 11, 1907 Josephine Bleier sold No. 156 to Ralph L. Spotts who, not coincidentally, was vice-president of H. B. Kirk & Co.    

Spotts was, incidentally, a colorful character.  He was also a partner in the Cantono Electric Tractor Co., but his fame came from his expert marksmanship.  


On November 21, 1910, for instance, The New York Times reported on the shooting matches of the Larchmont Yacht Club.  "Ralph L. Spotts carried off the honors of the day, for he not only won the fist prize of the season as high gun with a score of 119, but he also won the ten and five bird scratch events, and the leg for the Sauer gun.  He also won the 200 target match."

A member of the New York Athletic Club, he was on the 1912 American Olympic trapshooting team.   For years his name appeared in sporting magazines like Field & Stream as he continued to add silver cups and trophies to his collection.

In February 1922 T. J. Van Houten & Zoom leased the entire building.  Its product could not have been more different from those of H. B. Kirk & Co.--powdered cocoa and toffee.


T. J. Van Houten & Zoom handled the American sales of the Dutch-manufactured products.  An advertisement in the Buffalo Evening News on December 21, 1923 said of Van Houten's Dutch Cocoa "Every Sip a Treat!"  It went on to say that its "wonderful toffee" was "the kind Mother would have made if she had only known how!"

The firm did not remain especially long.  In 1925 the building was leased to the Martin Miller Co., manufacturers of bakery ovens and home heating appliances.  The company sub-leased the fourth floor that year to the Wayne Woodworking Co.


A photo for city tax purposes before mid-century shows that the fire escape had already cut through the cornice.  photo via NYC Department of Records & Information Services

It may have been the onslaught of the Great Depression that caused No. 156 to be vacant in January 1930.  It was advertised for lease as having a "low insurance rate."

Throughout the next six decades tenants came and went while the Tribeca neighborhood slowly changed.  The provisions dealers and the "egg and dairy" merchants were pushed out as artists and yuppies discovered the vast loft spaces.  In 1993 No. 156 was converted to residential space with just one loft apartment per floor.


Regrettably the fire escape that zig-zags down the front of the building and maliciously cuts through the first and sixth floor cornices obscures Emery Roth's handsome Beaux Arts factory building.   Despite that despoiling, the building is worth a pause to take in the details--especially those wonderful corner-snipping scrolls at the fifth floor.

photographs by the author

Thursday, November 29, 2018

Rusting Beauty - 116-118 Franklin Street


photo via streeteasy.com
Samuel D. Babcock was a well-respected member of Manhattan's business and social circles.  Involved in railroads, finance, steamships and insurance, he branched into real estate development as early as 1859 when he turned his focus to the changing Tribeca district.

Babcock added to his significant holdings in 1870 when he purchased the two old brick buildings at Nos. 116 and 118 Franklin Street, just east of West Broadway.  He commissioned the well-known architect, Griffith Thomas, to design a modern loft and store building on the site.

Thomas's structure would be on the cutting edge in two ways.  The French Second Empire style had taken Paris by storm only a few years earlier; and the technology required for the cast iron facade of the upper floors had only recently been perfected.

The identical upper floors, each separated by a sill course, featured flat-arched openings between engaged columns.  Quoins imitating stone ran from the sidewalk to the cast iron cornice, upheld by substantial scrolled brackets.

Even before the structure was officially completed in 1872 it had at lease one tenant.  An advertisement in The New York Herald in January 1871 read:

LOST--On Saturday morning, in an Eighth avenue car, a Bundle, containing books.  Owner of same got off at corner of Franklin street and West Broadway.  A liberal reward will be paid to finder on delivering same at Nos. 116 and 118 Franklin street.

The unlucky bibliophile might have worked for an accessories firm.  In April 1873 a tenant was looking for "An experienced salesman to sell linen collars and cuffs."

In 1876 Charles R. Duxbury moved his newly-formed Duxbury & Co. into the building.  The firm supplied wholesale braids and bindings to apparel manufacturers dealers.  By 1886 Duxbury & Co. was a major player in the accessories business.  That year Finance and Industry said Duxbury had "developed a widespread business with connections of an influential character, while his facilities are unrivaled."

The writer described the ground floor space, saying  "In his spacious and centrally located salesroom in Franklin Street, is always displayed a complete assortment of every pattern, texture, width and shade, including braids and bindings for manufacturers of knit goods, blankets, shirts, clothing, etc., also supplies for manufacturers of kindred character."

In November 1886 the firm incorporated, becoming Duxbury & Co.  Its new president was the indefatigable Thomas C. Snedeker, with Charles R. Duxbury taking the position of treasurer.   It is unclear whether the new arrangement had anything to do with pending problems; but before long The New York Times reported "In the trade it is said that the business has not been very successful" and in 1889 said "The company paid slowly during the last year, and the debts, according to the annual reports, steadily increased, while the business did not increase in proportion."

Finally, on June 8, 1890 The Times ran the headline "A BRAID CONCERN EMBARRASSED--The Salesrooms of the Duxbury Company in the Sheriff's Hands."  Snedeker and Duxbury put a positive spin on the news, telling reporters that "the execution was a friendly one, and that it would be settled in a day or two."

It was not.  Instead, Thomas Snedeker took over the business, reorganizing as Snedeker & Co. and continuing the business without its founder.  His brothers, Joseph and William, were partners.

Sharing the building with Snedeker & Co. in the 1890's were A. W. Hangington, engaged in "stamping and tinting linens;" Joseph Linder, supplier of "cloth samples;" and J. L. Brown & Co.

Work in apparel-related factories was not an easy life.  The 16 men who worked for A. W. Hanington in 1895 worked a 60-hour week; and the dozen females who worked in Joseph Linder's shop put in 53 and a half hours.


Walter W. Walsh had more immediate problems than his work schedule on his mind on January 24 1896.  A traveling salesman for J. L. Brown, he worked late that night, unnoticed by coworkers who one by one went home.  When he tried to leave, he discovered that he was locked inside the building.

Late in the night a policeman passing the building heard a tapping noise inside.  Then, according to The Sun, a man's voice yelled "Say, help me get out, will you?  I've been locked in."

Suspecting that he may be communicating with a burglar, the cop interviewed him through the iron door for some time before finding a ladder and managing his release.  Nevertheless, Walsh was taken to the station house until his identity was firmly established.

In the meantime, the Snedeker brothers diversified their firm by adding real estate development and management.  Joseph had erected the lavish Massepequa Hotel on the Great South Bay of Long Island, and "cottages" in the vicinity in 1888.  Included as part of its new real estate business, Snedeker & Co. took over the management of the 300-room resort hotel by 1897. 

Snedeker & Co. became better known to the general public for the real estate portion of the business than for its trimmings.  On August 27, 1899 the New-York Tribune reported "As September approaches the Massapequa Hotel remains well filled, and as many of the sojourners who have been so comfortable and contented during the summer are loath to go, Snedeker & Co. have decided to keep the house open well into the month."

At the time of that article, the tenants at Nos. 116 and 118 Franklin Street were cleaning up after a fire on July 29.  The losses totaled to about $7,750--nearly a quarter of a million today.  The damage to the building may have contributed to alterations in November 1901 by architect Richard Berger.  While the storefronts may have been slightly remodeled, the bulk of the upgrades were inside.

That summer season Snedeker & Co. had debuted a new attraction at the Massapequa Hotel and its cottages.  An advertisement in June noted, "Golf Links immediately adjoining hotel."  It added "Special rates for young men."

New-York Tribune June 9, 1901 (copyright expired)
Abraham Vanderbilt operated his express (or freight delivery) firm in the building when, on February 25, 1902, the 66-year old died.  It appears that the Snedekers were quick to move in.  Among William Snedeker's directorships in 1915 was Vanderbilt & Co., still in the Franklin Street building with Snedeker & Co.

Moore & Gibson Co. published postcards and "souvenir goods" in the building through 1912.  Hand tinted scenes of towns, resorts and areas of interest throughout the country enabled tourists to show the folks back home where they had been.

This panorama of Stamford, New York, was typical of Moore & Gibson's scenic postcards.
Snedeker & Co. remained at Nos. 116 and 118 Franklin Street until just before World War I.  The tradition of apparel firms in the building continued.  In 1921 Rubin Jacobson took the fourth floor and the Manufacturing Textile Corporation took the fifth.  In 1929 the newly-formed Peerless Linen Corp. moved in.  (Unfortunately, its organization at the onset of the Great Depression seems to have been ill-timed.  It declared bankruptcy two years later.)

In December 1935 linen importers Ernest-Fischer Company announced it would move into the building the following month.  But the dry goods district would give way to galleries, restaurants and lavish residences in before the end of the century.

A renovation was begun in 1983 which resulted in one "loft dwelling" per floor above the ground floor.  A subsequent alteration completed in 2002 resulted in a duplex on the fifth floor extending into the new penthouse level, unseen from the street.

The store space, where Duxbury &  Co. displayed bindings and braids in the 1870's became home to Grown & Sewn's flagship store in April 2011.  The boutique offered men's pants, shorts, bags and accessories.


The nearly 150-year old cast iron facade has been inexcusably neglected.  Rust streaks down the surface and jagged holes mar the sill courses--a seemingly cavalier disregard of a historic property by owners who can afford lavish residences inside.

photographs by the author