Showing posts with label east 63rd street. Show all posts

Friday, May 16, 2025

The George and Dorothy Draper House - 162 East 63rd Street


image via coldwellbankerhomes.com

In 1869, developer Gideon Fountain broke ground for six, 16-foot-wide rowhouses on the south side of East 63rd Street between Third and Lexington Avenues.  Designed by W. A. Hoffman, they were a symbiotic blend of Italianate and neo-Grec styles.  Three floors tall above a high English basement, their paired parlor level openings were fully arched.  The architrave frames of the upper windows sat upon dainty brackets and were crowned with prominent molded cornices.  The elaborate terminal cornices included rosettes and trios of full-relief sunflowers between the neo-Grec-style brackets.

The row was completed in 1870.  Gideon Fountain briefly moved his family into 162 East 63rd Street.  Then, on April 7, 1872, he advertised:

For Sale--A splendid, small three story and basement Ohio trimmed with brown stone front House, 162 East Sixty-third street, near Lexington avenue, very desirable location, at a low price; terms to suit.          

G. Fountain, owner, on the premises

The advertisement worked.  Two weeks later Fountain sold the house to James and Wilhelmina Graves for $16,750 (or about $444,000 in 2025 terms).  

Born in Philadelphia in 1836, Graves relocated to New York City at the age of 22.  He and Wilhelmina Smith were married in 1859 and they had one son.  The New-York Tribune later recalled that when Graves arrived in New York he was "engaged in the business of a lapidary, afterward becoming also an importer of diamonds."  When he and Wilhelmina moved into the 63rd Street house, he was a partner in the diamond importing firm M. Fox & Co. on Maiden Lane.

Well-to-do couples routinely traveled to Europe in the summer months.  James and Wilhelmina Graves went abroad in 1884, but their sojourn was not completely for relaxation--and a "rival Maiden lane diamond merchant," as worded by The Sun, suspected that was the case.  He contacted the Special Treasury Agent's office and warned that Graves was likely attempting to smuggle jewels into the country.

The couple arrived back in New York City on the Amerique on October 3.  The Sun reported, "When he and his wife landed at the Barge Office a number of Treasury detectives were present, and waited until he had made his declaration to Inspector Bucklin and the eight pieces of luggage he had brought had been examined by Inspector Barry."  Graves said that they had no dutiable articles and the inspector found nothing.

Then, James and Wilhelmina were separated and their clothing searched.  They found six turquoise stones in Grave's pocket and a bar of soap that contained 40 uncut diamonds.  Upon being pressed, Graves turned over his satchel, which had a false bottom.  It contained another batch of diamonds.

In the meantime, women inspectors searched Wilhelmina.  In her trunks, they found unset diamonds sewed into the lining of several garments.  In what must have been a humiliating situation for a 19th century lady, Wilhelmina was disrobed.  The inspectors said, "they found pinned on one of Mrs. Graves's undergarments a lace pin set with solitaire diamonds as big as peas.  In a pocket of her underskirt was a brooch with six big amethysts and a big pearl in the center encircled with brilliants."  In all, officials seized $12,000 worth of gems, mostly diamonds.  The value would translate to $388,000 today.

Although he cited his reason as ill health, it was most likely the embarrassing publicity that prompted Graves to retired shortly afterward.  He died from "acute bronchitis," according to the New-York Tribune, on November 29, 1888.  His funeral was held in the parlor two days later.

Wilhelmina sold 162 East 63rd Street to Louis E. Neuman for $15,750 in April 1891.  Born in Germany in 1835, he immigrated to America as a young man and served in the Civil War.  A widower, Neuman ran a lithography business on Pearl Street.  He suffered a fatal heart attack in the house on October 2, 1902.

The house was next home to attorney William H. Steinkamp and his family.  He sold it in June 1912 to Dr. George Draper, whose wedding to Dorothy Tuckerman was just three months away.  Dorothy was the only daughter of Paul and Susan Minturn Tuckerman.

When he purchased the 63rd Street property, Draper was affiliated with the Rockefeller Institute for Medical Research.  He later wrote that his new marital status "necessitated starting the practice of medicine, for browsing in academic halls, though entertaining, was not productive of much support."  He became an assistant attending physician at the Presbyterian Hospital and an instructor at the College of Physicians and Surgeons.

Dr. George Draper (original source unknown)

Dorothy had had a privileged childhood.  Her parents owned not only the Tuxedo Park estate where she was married, but a Manhattan townhouse and a Newport cottage.  Her early education was at home, taught by her governess and tutors, before spending two years at the prestigious Brearly School.

The social position of the Drapers was reflected in George's memberships to the University Club and the Harvard Club in addition to his professional associations.  Dorothy was highly involved in social events.  As the anticipated Russian Ball at the Ritz-Carlton was being organized in the fall of 1913, for instance, the New-York Tribune announced, "Tickets may be obtained from Mrs. Draper at her home, No. 162 East 63d street."

The Drapers enlarged the narrow house, hiring architect Robert W. Gardner in May 1913 to add a one-story extension to the rear. 

Dorothy Draper's flair for interior design caught the attention of her society friends, who asked her do their homes.  Working with bold colors and oversized prints, she pioneered the style called Modern Baroque and, later, the Hollywood Regency style.

Dorothy Draper, from the collection of the Library of Congress

In 1915, George and Dorothy Draper purchased the house next door at 164 East 63rd Street.  One of W. A. Hoffman's 1870 row, it had just been given a new Mediterranean personality by architect Frederick Junius Sterner.

The Drapers moved next door to this house.  No. 162 East 63rd Street with its paired parlor windows can be glimpsed at the far right.  Architecture magazine, May 5, 1918 (copyright expired)

The Drapers sold 162 East 63rd Street in August 1915 to another physician, gynecologist William S. Stone and his wife, Katherine.  They lived here until the summer of 1931, when they leased the house to newlyweds August Perry Belmont and his bride Elizabeth Lee Saltonstall.  The couple was married on June 15 that year.  In reporting on the socially important wedding, the Buffalo, New York Courier Express commented, "Young Belmont has just finished his courses at Harvard and his marriage to Elizabeth will deprive Boston of one of its fairest daughters, for after the honeymoon the young Belmonts will live at 162 East 63d street."

August Perry Belmont, from the National Cyclopedia of American Biography 1967

On the evening of May 4, 1933, Elizabeth Belmont was dressing when she discovered what police suspected was an "inside job."  The Daily Review of Freeport, New York (while inserting August's august pedigree), reported, "Mrs. August Belmont, 4th, whose husband is a grandson of the late August Belmont, noted sportsman and banker, reported to the police yesterday that two flexible diamond bracelets worth $30,000 had been stolen some time within the last week from a dresser drawer in a room on the second floor of her three-story home at 162 East 63rd street."  Suspicion focused on the servants, since "other pieces of jewelry in the same drawer of the vanity dresser had not been taken," said the article.  The value of the stolen bracelets would translate to about $76,200 today.

William and Katharine P. Stone sold 162 East 63rd Street to A. Glen and Marion Becker Acheson in the spring of 1939.  On March 2, The New York Times mentioned that they would occupy the house after altering it.  Their renovations resulted in the removal of the stoop and lowering the entrance to below grade, and balancing the parlor openings--now two (one of which took the place of the former entryway).

image via the NYC Dept of Records & Information Services

Born in 1895, A. Glen Acheson graduated from Cornell University in 1917 and served in World War I with the American Field Service.  A broker, he was a partner in the New York Stock Exchange firm of Bache Co.  His wife, the former Marion Becker, was the widow of Harry Randall Wilson, who died in an automobile accident in 1922.  Their son, Harry Wilson, was 21-years-old and attending Yale University when the family moved into 162 East 63rd Street.

Harry Wilson was described by the Daily News as "prominent in New York social circles."  It was most likely while here during Christmas 1940 that he told his mother and step-father than he would be leaving Yale to join the Army Air Corps.  He entered the Corps on January 4, 1941 and was sent to Maxwell Field near Montgomery, Alabama for training.

In what had to have been a horrifying case of déjà vu for Marion, considering her former husband's death, she received notification on February 10, 1941 that Harry had been killed in an automobile accident 18 miles south of Montgomery.

Two years later, on August 14, 1943, the Army and Navy Journal reported, "Lt. Comdr. A. Glen Acheson, USNR, has reported for duty as commanding officer of Colgate University's Naval Flight Preparatory School."  He served in that capacity throughout World War II.

On October 13, 1954, the Smithtown [New York] Star reported that the Achesons had purchased the 1703 Roe Tavern, a "16-room early American residence" in East Setauket.  Acheson retired the following year and the couple moved permanently to the Long Island house.

A renovation in 1959 resulted in a doctor's office in the basement and an additional floor.  The physician's office became the Piero Corsini, Inc. art gallery in the early 1990s.

Then, in 1998, the house was purchased by John Adams Morgan and his wife, the former Sonja Tremont, for $9.1 million.  Born in 1930 to Henry Sturgis Morgan and the former Catherine Lovering Adams, Morgan was the great-grandson of financier J. P. Morgan, and a descendant of Presidents John Adams and John Quincy Adams, and of U.S. Secretary of the Navy Charles Francis Adams III.  Like his great-grandfather, Morgan was a banker and co-founded the firm Morgan Lewis Githens & Ahn, Inc.

John and Sonja were married in 1998, just prior to buying 162 East 63rd Street.  The groom was 68 and the bride was 35.  They hired designers Harry Schnaper and John Pierre Borg to remodel and decorate the home.  The result was a 4,650-square-foot residence with five bedrooms and five-and-a-half baths.

image via 6sqft.com

Sonja had studied fashion at the Fashion Institute of Technology.  The couple had a daughter, Quincy Adams Morgan.  They divorced in 2006 with Sonja receiving the house in the settlement.

The divorce devastated Sonja's finances and in 2009 she filed for bankruptcy and listed the East 63rd Street house for $12 million.  In 2010. Sonja Morgan joined the cast of the Bravo reality television series The Real Housewives of New York City.  The house was featured in several of the episodes.  

Sonja Morgan (center) with child actress Devon Haas and Julie Klausner at a charity event for Dogs for the Deaf on April 13, 2013.  photograph by Andrea Arden

After years of relisting and repricing the property, in April 2024, Sonja place the property at auction.  She told Concierge Auctions in April that year, "In addition to raising my daughter here, we entertained heads of state, royalty, luminaries, and Fortune 500 CEOs.  In addition, memories were made over the years, including hosting my daughter’s friends from boarding school and university, and so many noteworthy moments were filmed by NBC for Bravo and Peacock TV."

image via dwell.com

The oft-remodeled townhouse, easily ignored by passersby, gives little hint that it has been home to a succession of renowned figures over the decades.

many thanks to ready Joe Crowley for requestion this post

Saturday, May 25, 2024

The 1926 Lowell Hotel - 28 East 63rd Street


photo by Jim Henderson

When Leo H. Wise purchased 30 East 63rd Street in June 1916, he had lived in the high-stooped brownstone next door at 28 West 63rd Street since 1890.  The Record & Guide advised he "will alter the house into a modern American basement dwelling."  Instead, in 1925 he purchased 32 West 63rd Street.  On September 2, the New York Evening Post reported that Wise would erect "a fifteen-story apartment hotel" designed by Henry S. Churchill on the site of the three vintage houses.  "The structure will have suites of two, three and four rooms and every living room will have a wood-burning fireplace," said the article.

The Arts, January 1927

Completed in 1926, the upper floors of the Lowell Hotel were faced in tapestry brick, its stoic mid-section nearly unadorned.  Churchill clad the single-story base in vibrant rose and cream terra cotta.  Its Art Deco design included an intricate mosaic by Bertram Hartman above the entrance doors.  Atop it, a terra cotta pediment rose like a crashing wave.  The upper floor setbacks were decorated with cream colored terra cotta parapets and chunky Deco ornaments that acted as capitals to the long brick piers.

The Arts, January 1927

Architectural critic H. R. Shurtleff addressed the stark contrast between the robust, colorful base and the "common plane" of the upper floors.  "Neither in material, texture, color or decorative motif is there any kinship between these two divisions."  He praised Churchill for rejecting architectural conventions, saying, "What is valuable in a new form is not its degree of finish...but rather its courage in emancipating itself from an outworn formula and in attempting a new synthesis."

Because the Lowell Hotel was an apartment hotel rather than an apartment building, in March 1927 The Architectural Record explained, "No provision is made for cooking in these apartments, but a 'serving pantry' is provided for the convenience of tenants, to be used in connection with the restaurant and kitchen on the street floor."  The magazine said such hotels were popular because of "the growing tendency to live longer periods of the year at summer or sea shore homes, and shorter and shorter periods in the city," adding, "It also suits a large number of business and single men or women for headquarters throughout the year, relieving them of major housekeeping worries.

Residents (and the public) could take their meals in the restaurant, entering through this Art Deco foyer.  The Architectural Record, March 1927

Among the earliest tenants were playwright and screenwriter Donald Davis and his wife, Thebe Bell.  The son of playwright Owen Davis, while living here he wrote for the radio show The Gibson Family, and in 1935 became involved with NBC's experimental television.  Among his other works while living here were the screen plays Two Flaming Youths in 1927, Dangerous Curves in 1929, and a three-act play Nothing Matters Much in 1930.  He dramatized Pearl Buck's The Good Earth for the stage with his father, then wrote the screenplay in 1937.

Even the wallpaper in the restaurant foyer was Art Deco in style.   The Architectural Record, March 1927

A celebrated resident was Dorothy Parker, poet, critic, satirist and writer.  According to Kevin C. Fitzpatrick in his A Journey into Dorothy Parker's New York, she moved into the Lowell Hotel following her unsuccessful suicide attempt at the Algonquin Hotel in February 1932.  He notes:

After moving into the Lowell, Dottie produced some of the best short stories of her career.  She would ask friends to come over and sit with her for three or four hours and force her to stay focused and keep writing.

Among those stories were Lady with a Lamp, Dusk before Fireworks, and The Waltz, all published in Harper's Bazaar or The New Yorker in 1932 and 1933.

In October 1933, New York Evening Post journalist James K. Martindale interviewed Dorothy Parker in her apartment regarding the upcoming mayoral elections.  At one point the photographer snapped a photo and remarked, "That shot was no good, Miss Parker.  You were squinting."

Dorothy replied, "You didn't look so good yourself."

This photograph of Dorothy Parker was taken in her Lowell Hotel apartment during the Martindale interview.  New York Evening Post, October 27, 1933.

Following the death of playwright Eugene O'Neill in 1953, his widow Carlotta Monterey moved into the Lowell Hotel.  Born in 1888, she went into acting following World War I.  She met O'Neill in 1922 when she had a part in his play The Hairy Ape.  They were married seven years later in Paris.

Carlotta and Eugene O'Neill in 1933.  from the collection of the Library of Congress.

Director Jose Quintero visited Montery here in 1956.  He told The New York Times, "It had been 10 years since any of O'Neill's works had been performed in America.  He had been sentenced to oblivion, convicted of being dark, undistinguished and of no more than historical importance."  The purpose of Quintero's visit was to get Monterey's permission to produce The Iceman Cometh.

It was the first of a resurgence of O'Neill's works.  From her Lowell Hotel apartment, Carlotta Monterey O'Neill typed her husband's unproduced plays More Stately Mansions and Long Day's Journey Into Night, working his handwritten edits into the scripts.  The latter play received the 1957 Pulitzer Prize for Drama.

Walter Lippmann and his wife, the former Helen Byrne, moved into the Lowell Hotel around 1970.  The couple had married in 1938.  By then, Lippmann was a well-known political journalist and author, having written A Preface to Politics in 1913 and Drift and Mastery the following year.  He became a syndicated columnist for the New York Herald Tribune in 1931.

Walter Lippmann, Los Angeles Times, December 7, 1936.

Helen was her husband's constant support.  The New York Times recalled that since their marriage, she "accompanied her husband on his travels and to meetings with foreign dignitaries, learning Russian some years ago to ease his path."

On February 16, 1974, Helen Lippman suffered a heart attack "after a sudden illness at their home," reported The New York Times.  She died of cardiac arrest on her way to the hospital.  Walter died 10 months later, on December 14.  In reporting his death, The New York Times called him, "one of the most respected and influential political writers of his time."

  The Architectural Record, March 1927

In June 1976, the restaurant became the Grand Cafe.  Its Art Deco interiors prompted The New York Times critic John Canaday to gush, "They serve food at the Grand Cafe, a new restaurant at 28 East 63d Street, but they could serve sawdust and we would still recommend a visit, just for the decor."

In 1984, The Gruzen Partnership restored the facade and the Reynolds Partnership reworked the interiors.  After the months-long renovations, the Lowell Hotel was reopened by its new owners, Lowell Hotel Associates.  On January 29, The New York Times reported that the one- and two-bedroom suites, "all will have living rooms, marble bathrooms and complete kitchens.  Residents will have concierge, maid and telephone-answering service, as well as meal service provided by The Post House, the ground-floor restaurant."

In its February 14, 1994 issue, New York Magazine said the Lowell Hotel "combines the atmosphere of a genteel European retreat with the warmth of a private home."  It became the out-of-the-way stop-over for major celebrities like Dennis Quaid, Matt Damon (the "hip but humble manchild," as described by Rita Kempley of The Washington Post on December 31, 1999), Cybill Shepherd, and Jeremy Irons.

The Post House restaurant, described by The New York Times as "classy...commodious and masculine," occupied the ground floor space for more than two decades.  It was replaced in June 2016 by Majorelle.

photograph by Jim Henderson

Tucked away on the tree-lined side street, Henry S. Churchill's Art Deco Lowell Hotel, with its forceful ground floor, is worth the side trip.

many thanks to reader Frank Regan for suggesting this post
no permission to reuse the content of this blog has been granted to LaptrinhX.com

Monday, November 28, 2022

The Lost George and Dorothy Draper House - 164 East 63rd Street


The Draper house is to the right.  At left is another Sterner transformation, the J. J. Magee residence at 166 East 63rd Street.  Architecture magazine, May 5, 1918.  (copyright expired)


The wedding of Dorothy Tuckerman, the only daughter of Paul and Susan Minturn Tuckerman, to Dr. George Draper on September 14, 1912 was a socially important affair.  The ceremony took place on the piazza of the Tuckerman's Tuxedo Park mansion.  The New York Times said, "A special train conveyed many of the guests to and from town."  Among them were some of the most prominent names of New York society--Minturn, Alexander, Chanler, De Rham, Stuyvesant, Pinchot, Pyne, Iselin and others.  The article noted "After a bridal trip Mr. and Mrs. Draper will live in New York."

At the time, Frederick Junius Sterner had caught society's attention.  The British-born architect had arrived in New York from Colorado in 1906 and purchased a 19th century brownstone on East 19th Street.  He transformed it into a Mediterranean-style villa with a stuccoed facade and red tile roof.  By 1911, the block was filled with Sterner's fantastic renovations--Tudor and Gothic along with Mediterranean--earning it the nickname "The Block Beautiful."

That project completed, Sterner turned his attention to the Lenox Hill neighborhood of the Upper East Side.  In April 1915, Architecture magazine noted “Mr. Frederick Junius Sterner, architect, has started an ideal development of a group of old houses facing on East 63rd Street, New York.  Mr. Sterner’s intention here is to change the exteriors of these houses in East 63rd Street on the same principle that he followed in his development of East 19th Street…Mr. Sterner believes that the interior of a living place should be primarily the thing to be considered, the exterior coming about because of the interior requirements.”

Sterner purchased eight old brownstones between Second and Third Avenues.  He combined and remodeled two for his own use, and sold the others to moneyed clients.  One of them, 164 East 63rd Street, was purchased by George and Dorothy Draper.  (The house had been home to the well-known builder and developer Patrick Farley in the 1870's and '80's.)  Sterner placed the cost of the renovations at $15,000, or just under $420,000 in 2022.

The transformation was completed the following year.  Shorn of its stoop, the entrance was now just below the sidewalk.  An understated service entrance matched the proportions of a window in between.  The ground floor was veneered in brick and the openings wore arched, tile-filled tympani.  Sterner stuccoed the upper floors and removed the Victorian lintels.  A double-height fifth floor was added for Dorothy Draper's studio.  Here a long, iron-railed balcony fronted the vast studio window that continued upwards into the red tiled roof.

from the collection of the Museum of the City of New York

George and Dorothy Draper would have three children, Diana, George T., and Penelope.  Prior to their marriage, Draper had been affiliated with the Rockefeller Institute for Medical Research.  He later wrote that his new marital status "necessitated starting the practice of medicine, for browsing in academic halls, though entertaining, was not productive of much support."  He became an assistant attending physician to the Presbyterian Hospital and an instructor at the College of Physicians and Surgeons.

Dr. George Draper (original source unknown)

Dorothy had had a privileged childhood.  Among her ancestors were Oliver Wolcott, a signer of the Declaration of Independence; and her great-grandfather, Robert Bowne Minturn, who had founded a shipping empire.  Dorothy's parents owned not only the Tuxedo Park estate where she was married, but a Manhattan townhouse and a Newport cottage.  Her early education was at home, taught by her governess and tutors, before spending two years at the prestigious Brearly School.

The large studio space on the top floor was a necessity for Dorothy.  Since her marriage, she had decorated the Draper homes with such style that society friends asked her to do the same for theirs.  With northern light flooding in, she worked on her trademark designs--robust colors and oversized prints.  She was a pioneer of the style called Modern Baroque and, later, the Hollywood Regency style.

Dorothy Draper, later in life, leans on a chair upholstered in one of her large-print patterns.  from the collection of the Library of Congress

Her success in decorating friends' homes (along with their encouragement) prompted Dorothy to open the Architectural Clearing House in 1925, credited by some as being the first professional interior design firm.  She changed the name to Dorothy Draper & Company in 1929.

On August 10, 1921 lawyer and future President Franklin Delano Roosevelt first showed symptoms of polio at the family's summer home in Maine.  Because Eleanor Roosevelt and Dorothy Draper were first cousins, the family was well acquainted with Dr. George Draper, who was by now considered an expert on poliomyelitis.  On September 15, after a 24-hour trip by train and boat, Roosevelt was admitted to the Presbyterian Hospital under the care of George Draper, who would remain Roosevelt's personal physician.

Things seem to have already been growing tense in the Draper household by now.  The couple leased the house for the 1919-20 winter season to Aileen Tone.  She used the Dorothy's studio for a musical reception on the evening of January 6, 1920.  Some of Manhattan's social elite heard Mlle. Mona Gondre's singing of 17th and 18th century songs.  The New-York Tribune reported, "Among the guests were Mr. and Mrs. H. H. Rogers, Mr. and Mrs. Henry James, Mr. and Mrs. Chester G. Burden, Mr. and Mrs. Howard Potter, Mrs. Le Grand Griswold and Miss Hare."

George's brother, singer Paul Draper, used the house after Aileen Tone.  He and his wife, Muriel Sanders, had two sons, Paul and Raymond.  While living here in 1921, Draper wrote, "I have appeared as soloist with all the important orchestra in Europe and America and have given many recitals."

Next, investment banker Maurice Wertheim and his wife, the former Alma Morgenthau, leased 164 East 63rd Street.  The couple had three daughters, Josephine, Barbara W., and Anne Rebe.  Their summer estate, Wyndygoul, was in Cos Cob, Connecticut.

An early postcard depicted Wyndygoul, the Wertheim estate formerly owned by Ernest Thompson Seton.

Shortly after the Wertheims moved in, a grisly discovery was made at Wyndygoul.  On September 8, 1921, The New York Times reported, "Within a few hours after she had wandered away from Blythewood Sanitarium on the Stanwich Road here, the body of Mrs. Albert Biggs, a prominent resident of Memphis, Tenn., was found in a lake on the Maurice Wertheim estate at Cos Cob."  The troubled woman had filled her pockets with stones to weigh her down, and walked into the pond to her death.

In December 1922 the Drapers sold 164 East 63rd Street to the Wertheims.  Eight years later George and Dorothy Draper would divorce.  They would separately leave lasting legacies in their fields.

Maurice Wertheim, Bankers Magazine, January 1, 1922 (copyright expired)

Maurice and Alma Wertheim filled the 63rd Street house with a magnificent collection of modern art.  Among the paintings lining the walls were works by masters like Cezanne, Gaugin, Manet, Matisse, Monet, Renoir, Picasso, Van Gogh and Toulouse-Lautrec.  Alma was particularly interested in and collected the works of Georgia O'Keefe.  She and Maurice were supporters of The Intimate Gallery on Park Avenue, a venue opened by O'Keefe's husband, photographer Alfred Stieglitz in Decmeber 1925 to exhibit her works.

Perhaps equaling his passion for art was Maurice's love of chess.  An amateur chess player, he was president of the Manhattan Chess Club and in 1941 would finance the U.S. Chess Championship match between Samuel Reshevsky and I. A. Horowitz.  He later convinced the State Department that a chess match between the United States and the Soviet Union would help defrost the Cold War, and personally paid for the costs.

By then, however, the Wertheims had been gone from 164 East 63rd Street for years.  Their marriage ended in divorce in 1929.  

Sometime after the Wertheims purchased the house, the top floor was renovated and the studio eliminated.  via the NYC Dept of Records & Information Services

On April 27, 1939, Adelaide Sedgwick Munroe was married to Prince Kyril Scherbatoff in the Russian Orthodox Church of Christ the Savior on East 121st Street.  The New York Times called it a "double crown service, with its traditional ritual and customs."  At least half of the wedding party was titled.  Adelaide's only attendant was the Grand Duchess Marie, and the best man was Prince Paul Chavchavadze.  The New York Times reported, "Ushers were Prince Alexis Scherbatoff, brother of the bridegroom; Prince George Scherbatoff, a cousin; Walter de Mumm, Prince Vladimir Eristoff, Nicholas Holmsen, Alexander Cochrane Forges, Angier Biddle Duke and Alexander Hamilton."  According to the New York Sun six years later, the royal couple were living at 164 East 63rd Street.

In 1958 all the houses from the corner of Third Avenue to, and including, the former Draper house were demolished to make way for a 20-story apartment building designed by Emory Roth.  Completed the following year, the Beekman Townhouse survives.

image via bhsusa.com

many thanks to reader Doug Wheeler for prompting this post
no permission to reuse the content of this blog has been granted to LaptrinhX.com

Wednesday, April 14, 2021

The 1919 William Ziegler, Jr. Mansion - 2 East 63rd Street


William Conrad Brandt was born in Muscatine, Iowa in 1891.  His father, George Washington Brandt, was a half brother of William Ziegler, described by the courts as being "childless, and a man of large estate."  On January 30, 1896, Ziegler adopted William and his sister, Florence.  It was a move that would drastically change the course of the five-year-old boy's life.


William Ziegler, by now, had amassed a fortune in the baking powder business.  He legally changed his adopted son's name to William Ziegler, Jr. 

The younger William attended Columbia University and Harvard.  Like his father he became a yachtsman, and was equally passionate about horses and pedigree dogs.  A superb athlete, he participated in the 1912 Summer Olympics in the hammer throw and the shot put.

When William Ziegler, Sr. died in 1905, William received half of his father's $30 million (nearly $900 million today) estate.  He was by then president of the Royal Baking Powder Company and sat on the boards of several corporations.  He heavily invested in New York real estate, as well.

William Ziegler, Jr. from the collection of the Library of Congress

On December 11, 1912 William married Gladys Virginia Watson.  The couple had two daughters, Elizabeth Virginia and Barbara, and lived in a lavish apartment in one of William's Park Avenue apartment buildings.  But then on September 10, 1919 the New-York Tribune entitled an article, "Ziegler Tires of Flat Life, Will Erect Private Home."  He had purchased the three high-stooped brownstone houses at Nos. 2 through 6 East 63rd Street.   

The Sun reported that for several years Zeigler "has cherished the ambition to own a palatial private residence in the vicinity of 'Millionaires row.'"  The New-York Tribune explained that his delay in building a private home was his desire "to see the [Henry] Frick house completed and to study its lines before undertaking the building of his own home." 

Ziegler hired the architectural firm of Sterner & Wolfe to design a replacement mansion on the site.  There is almost no question that the design was handled solely by Frederick J. Sterner.   Plans, filed in November 1919, estimated the cost of construction at $200,000, or about $3 million today.

Completed the following year, Sterner had created a neo-Italian Renaissance palazzo--in some ways a larger version of the Cyril Hatch mansion he had designed a few years earlier at 153 East 63rd Street.  Like that house, it was low and understated, just three floors high at the front (a fourth floor to the rear is invisible from the street).  And like the Hatch residence, its architectural statement was the entrance and second floor window--a marriage of Italian Renaissance and Spanish Colonial.

The American Architect, January 3, 1923 (copyright expired)

Sterner made interesting use of the plot, extending the structure to the back of the property line.  Instead of providing a small rear yard, he designed the house around a central courtyard, providing air, light and privacy.

Architecture, December 1921 (copyright expired)

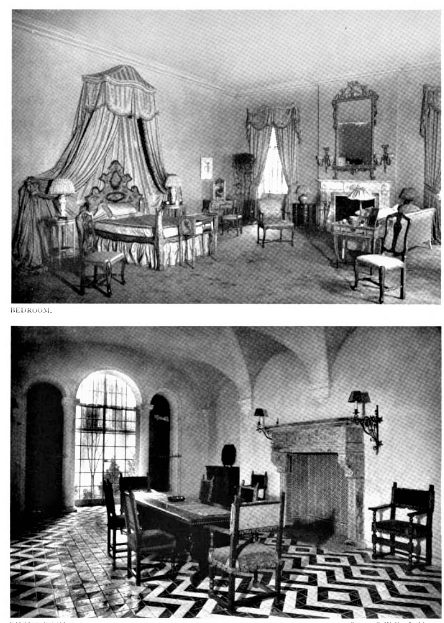
The first floor contained the living room, library and dining room.  The entire second floor was dedicated to the Zieglers' bedrooms suites.  The New York Times reported that some of the architectural elements were imported from vintage European homes--the library walls came from a 16th century English house, one Renaissance period mantel came from Florence, and a marble floor was brought from Tuscany.

Two views of the living room, with windows onto the courtyard.  Architecture, December 1921 (copyright expired)

The Zieglers seem to have spent as much time away from their 63rd Street palace as they did in it.  Their summer estate, Great Island, was a 63-acre private island in Darien, Connecticut.  And the couple traveled extensively.  On January 23, 1921, for instance, the New-York Tribune called the Zieglers "newcomers" to Palm Beach, Florida, where they had just "leased the great house of the Hon. Mrs. Frederick Guest, of London, for the season."

The main house on Great Island.  (original source unknown)

Perhaps shocking some people in society, on July 16, 1925, just five years after the Zieglers moved into No. 2 East 63rd Street, The New York Times reported, "The William Ziegler Jr. house at 2 East Sixty-third Street, one of the show places of upper Fifth Avenue, is about to be converted into a hospital for the exclusive use of actors and actresses."  Corporation papers had been filed the previous day for a $2 million "theatrical hospital" to be conducted by Dr. Max Rohde.  The Times Union added, "It is expected the hospital will be in operation in six months."

Gladys Ziegler's bedroom (top) and the Spanish-style family dining room.  Architecture, December 1921 (copyright expired)

The stunning announcement most likely had much to do with domestic tensions between William and Gladys.  Although the hospital plans never came to pass, almost a year to the day later The New York Times reported that Gladys had filed for divorce in Paris.  "Friends of the family said last night that incompatibility was the reason for Mrs. Ziegler's action," said the article. 

"Incompatibility" was apparently a polite term for "another woman."  Within a few months of the divorce Ziegler married Helen Martin Murphy.  They moved into a house on East 55th Street where a baby, William Ziegler III, was born in June 1928. 

Architecture, December 1921 (copyright expired)

The 63rd Street house had sat shuttered in the meantime.  Then, the same month his son was born, Zeigler gave the mansion as part payment for the Hotel Belmont.  In reporting on the transaction, The Yonkers Herald noted that it was "said to have been built and decorated at a cost of $1,250,000."

Later that year the mansion was resold to Norman Bailey Woolworth and his wife, the former Pauline Elizabeth Stanbury.  Bailey was the son of Fred Moore Woolworth and Velma Bailey Woolworth.  Fred had been the head of the Great Britain branch of the Woolworth stores.  His cousin, F. W. Woolworth, headed the American end of the business.

The Woolworth country estate was Birchwood, a 28-acre property in Locust Valley, Long Island.  The main house was originally designed for Anson Wood Burchard by architect Howard Greenley.  According to The New York Times, the estate included "a twenty-eight-room and ten-bath house, garage, stable, kennels, greenhouse, dairy, poultry houses and cottages."

The main house at Birchwood.  photo from the brochure "Locust Valley Long Island," 1931.

The Woolworths entertained lavishly, Pauline's dinner parties and receptions routinely appearing in the society columns.  She was perhaps better known, however, for her work with the blind.  On October 23, 1946, for instance, The New York Sun reported, "The Seeing Eye organization launched its annual drive today for 1,000 new members with a meeting of 200 volunteer worker at the home of Mrs. Norman B. Woolworth, 2 East 63d street."


In 1949 Woolworth donated the mansion to the New York Academy of Sciences for use as its headquarters.  The New York Times commented, "Its rooms faced a central garden court and it had floors of black and gold marble."

A renovation completed the following year resulted in a "council chamber" and offices throughout the building.  And then, after operating from the former mansion for half a century, the academy placed the house for sale in 2005.  It was purchased by billionaire financier Leonard Blavatnik for $31.25 million.  According to a spokesman, he bought it not as a residence, but as an investment.  

It was not until 2010 that plans were filed to return the mansion to a private residence.  Those plans have never been completed and the opulent mansion, once the scene of glittery parties, is apparently unoccupied.  A doormat at the servants' entrance (tagged by the Academy of Sciences, "Main Entrance") is still emblazoned with the letters NYAS.


photographs by the author