Showing posts sorted by relevance for query 7 west 19th. Sort by date Show all posts

Wednesday, March 8, 2017

The 1850 Rudder-Lyons House - No. 7 West 19th St


In 1846 Livingston Satterlee owned the property at No. 9 West 19th Street.  Four years later, two mirror image Italianate-style houses were constructed at Nos. 9 and 7.  Documents listed the owner of No. 7 as "M. L. R. Latterly"; almost certainly a clerical mistake in recording "Satterlee."

At the time the mansions of Manhattan's wealthiest citizens were inching up Fifth Avenue, just steps away.  Three stories tall above an English basement, the twin homes were trimmed in brownstone.  The details were were those expected in an Italianate-style residence--they shared a wide, high stone stoop, and had bracketed cornices and elegant cast iron parlor floor balconies, for instance.

But the treatment of the top floor openings was anything but run-of-the-mill.  The segmental-arched lintels followed the shape of the windows, and their projecting drip moldings created the appearance of slightly raised eyebrows--an unusual and wonderfully distinctive feature.

The windows, of course, were originally arched to match the lintels.  The rectangular replacements diminish the effect.  (The bracketed cornice is a sympathetic and laudable 1998 reproduction.)
Whether the mysterious Mr. Satterlee (or Latterly) ever lived at No. 7 is unclear.  But by the outbreak of the Civil War it was home to Jacob R. Nevins and his wife, the former Sarah Bache.  Nevins was a member of the Produce Exchange and listed as a "corn merchant."  He was also a trustee of the Sun Mutual Insurance Co.

Sarah was the daughter of Andrew and Charlotte Bache and her privileged upbringing included private school education before attending Troy Seminary in 1829.  She married John D. Klendgen in 1832.  She was widowed in 1847 and married Nevins in 1852.

While her husband attended to business downtown, Sarah was involved in an array of charitable institutions.  She worked for the Female Benevolent Society of Calvary Church, with the charity work of Ascension Church, was vice-president of the Ladies' Depository of New York, and was president of the New York Lying-in-Woman's Hospital.

Sarah's sister, Catharine, was married to the Rev. William Rudder, rector of St. Stephen's Church on 46th Street.  She was visiting on May 24, 1866 when a peculiar accident ended in tragedy.  A notice in The Anglo-American Times a month later gave few clues.  It briefly noted that Catharine had died "from the effects of a fall from the window of a room in the house of her relative, Mr. Jacob R. Nevins."

Jacob Nevins died in 1868; but he and Sarah had already left West 19th Street, possibly due to his health.  A one line advertisement in The New York Herald had announced that the furniture in the house would be auctioned on April 23, 1867. 

In 1860 the new synagogue of Congregation Shearith Israel, the oldest Jewish congregation in the United States, was completed next door to the former Nevins house.  In his 1897 The Congregation Shearith Israel, H. Taylor Phillips noted "In 1868 a house for the minister, adjoining the synagogue in 19th Street, was purchased."  That minister was Rabbi Jacques Judah Lyons.

The rabbi and his family lived directly next door to the synagogue.  When this photo was taken around 1890 the balcony and areaway railings were intact.  No. 9 has gained a shallow fourth floor.  photo from Early New York Houses, by William S. Pelletreau, 1900 (copyright expired)

Lyons had been the congregation's minister since 1839.  A scholar, philanthropist and historian, he would help found The Jews' Hospital (renamed Mount Sinai), the Hebrew Free Schools and the Jewish Board of Delegates.  Ardently concerned with the history of Congregation Shearith Israel, which dated to 1654 in America, he collected a library of documents, letters and "minute books."  Later known as The Lyons Collection, it was published in 1913

Lyons had married Grace Nathan in 1842.  The couple had three children, Julius, Sarah and Alfred.  Grace's brother was the immensely wealthy stockbroker Benjamin Nathan.  When the Lyons family moved to West 19th Street, Benjamin Nathan's family was living in a mansion was nearby at No. 12 West 23rd Street. 

Rev. Lyons and his family lived well in its handsome home, with a small staff of servants.  To protect the family and its valuable possessions, a burglar alarm was installed on the roof--the most common means of access for burglars.  The somewhat primitive device consisted of trip wires connected to bells.

Around 9:30 on the night of Wednesday March 13, 1873 the family was in the dining room when "they were startled by hearing the burglar alarm attached to the upper windows of the building ringing loudly," reported The New York Times the following morning.  Alfred, who was 23 and a lawyer, went to investigate with his brother.

Before searching the darkened rooms, Alfred armed himself with a revolver.  Finding no one in the house, they went to the roof via the scuttle--the hatchway built into every house for access to the roof.   Minutes later, according to The Sun, "The neighbors say that they heard a shot, a crash, and a fall, and saw a man in light clothes run down Fifth Avenue."

The stairway of the house, as with almost all similar residences, was illuminated during the day by a skylight.  Distracted in his search, Alfred had not noticed the skylight and stepped through it, falling two floors to a landing.  In his fall the revolver discharged.  "On reaching the first landing they found young Mr. Lyons bleeding and insensible," said the newspaper.

The Sun reporter, who by chance was in the neighborhood and heard the commotion, found Rev. Lyons "overwhelmed in grief setting on the stairs."  He told the reporter "he thought that his son was shot."

Directly across the street at No. 10 lived Dr. Beales, who rushed to the scene.  Alfred was unconscious, but not shot.  The Times explained "It was then ascertained that his right hip was fractured, and that he had sustained internal injuries of a very serious nature."

Nevertheless, rumors flew.  Servants whispered that a burglar had pushed Alfred through the skylight. A reporter asked Rev. Lyons "It is rumored that there has been an attempt to commit suicide.  Is there any truth in the statement?" and neighbors repeated the story of "a man in light clothes [running] down Fifth avenue."

When the hysteria settled own The New York Times reported "It is supposed that the burglar-alarm was sounded by a cat jumping on the wires, as not the slightest trace of any intruders could be discovered."

Rev. Lyons died at the age of 63 on August 12, 1877.  Congregation Shearith Israel would move north to West 70th Street in 1897; but before then they leased the house at No. 7 to divorced contractor Henry C. Comegys, formerly a partner in the firm Comegys & Lewis.  In 1875 he had married Malinda Grove, described by The New York Herald as "a Baltimore belle."  His firm had "performed large and profitable contracts with the Peruvian and Chilian [sic] governments" constructing water works, according to the newspaper.

Trouble had come for the couple when Malinda visited her parents in Baltimore in the spring of 1885.  She returned home to find that Henry and a "niece" had taken adjoining rooms in a hotel; and according to Malinda's attorney he "had been too familiar with his alleged niece."  Malinda sued for divorce, and was granted $100 a month alimony.

But by the time Henry moved into the 19th Street house he had stopped paying and owed his ex-wife $1000--nearly $27,000 in 2017.  On January 2, 1891 Malinda obtained an order for his arrest and, according to the Herald, "a deputy sheriff hung around his home, No. 7 West Nineteenth street, for a week without finding him."

Henry's attorney could explain that.  Comegys, he said "was suffering from vertigo and neurasthenia and couldn't go outdoors unattended or on foot."  And, he said, his client was "bankrupt and dependent upon friends for his living."

Malinda's attorney was doubtful.  He pointed to the $100 a month cab bill Henry carried at the Miles' Stable, on 19th Street.  And there was the matter of his frequenting the race track and his interest in the race horse Juggler.  Malinda added through her lawyer that "he maintains the house No. 7 West Nineteenth street in a style as fine as that he affected before his alleged failure."

While Justice Andrews mulled over the case, The New York Herald offered its own thoughts.  "Comegys is known to men about town as a good liver and a fairly high roller--not too high, but just high enough.  His horse Juggler won several good races at Guttenburg last winter."

It was possibly the unflattering publicity or the judgment against him that prompted Comegys to leave West 19th Street later that year.  Congregation Shearith Israel next leased the house to "Miss E. B. Smith," who operated it as a boarding house.  According to The Times, she "supplies lodgings to a restricted few."

Never married, Miss Smith had relied on her chihuahua, Tony, for companionship for years.  She had a little "lounge" constructed for him which sat at the foot of her bed.  Tony rarely barked, owing to the fact, according to his mistress, that "He is too well behaved."  She told a reporter "Tony never barks unless something very horrible has occurred."

And something very horrible occurred only a few months after Miss Smith leased the house.  Around 3:00 on the morning of December 1, 1892 Tony jumped onto her bed, barking and pawing at her furiously.

"And I knew at once something was wrong," Smith later said.  As soon as she was fully awake, she realized that smoke was pouring into the room from the floor register.  She grabbed up the dog and, as explained by The Times, "aroused the household, and all, clad in night garments only, fled hastily by way of the roof to the adjoining house.  The smoke and flames made the stairs impassible."

The newspaper wryly added "Miss Smith had also the presence of mind to turn in an alarm for the fire.  This is the one thing that Tony omitted to do."  Fire fighters responded from Engine 14 on 18th Street.  The Times blamed the firemen for "doing $3,000 worth of damage to the house and furniture," most likely referring to water damage.

But if the newspaper was hard on the fire fighters, it could not praise the chihuahua enough.  "Tony is only a dog, and one of the hairless Mexican breed at that...Tony, whose mission had been supposed to be purely artistic, had suddenly developed a heroic side to his character."  The headline above the article read "ALL HONOR TO TONY--He's A Hairless Dog Which Saved A Houseful From Burning."

Congregation Shearith Israel hired architect John Sexton, better known for designing schools, factories and banks, to repair the burned structure.  Then, seven years later, it commissioned the firm Stein, Cohen & Roth to design an extension to the rear and a two-story storefront at the basement and parlor levels.

Unlike some commercial renovations that raised the basement floor and moved the entrance to street level; Stein, Cohen & Roth retained the brownstone stoop and the walk-down basement.  The new storefront extended several feet forward and provided expansive show windows.

The upper two floors continued to house boarders.  One of them, accountant William B. Turnbull, found himself locked up in the Tombs in December 1897, charged with attempted blackmail of Don Eugenie Faria Ganzales de Teixeira, Marquis of Aguila Branca.   The wealthy Brazilian had arrived in New York a year earlier and lived in a lavish mansion at No. 918 West End Avenue.

On November 13 the Marquis had received a letter from Turnbull, applying for a position as his private secretary.  He ignored it.  Four days later he received a second letter.  The New-York Tribune said "It was dated from No. 7 West Nineteenth-st., and was written on Turnbull's monogram paper."  This one was less friendly.

I regret not seeing you when I called to-day, and write to suggest in your own interests that you communicate with me at once informing me when you are at home that I may see you without delay, as I have information which concerns you most vitally, and delay might make it too late to save you much annoyance and disgrace."

 In reply de Teixeira sent Thomas O'Connell "a large, well-built man," to visit Turnbull.  According to the Tribune, he "told him that if he wrote any more such letters he (O'Connell) would knock his head off his shoulders"

Rather foolishly, Turnbull wrote a long letter, saying he had merely tried to protect de Teixeira from unwanted publicity.  But "You have now by your conduct put it out of my power to help you, and your life's history can be known by the public as you yourself know it internally."

An undercover detective arrived at No. 7 West 19th Street posing as a friend of de Teixera.  After several days of negotiations, Turnbull agreed to exchange "notes and papers" for $2,250.  Around December 3 the detective brought de Teixeira and an interpreter to the 19th Street house.  When Turnbull had sufficiently incriminated himself, Detective Vallely identified himself and took Turnbull to the Centre Street Court.

By 1903 Ward & Drummond ran its religious bookstore downstairs.  The publications it sold were targeted to "juveniles."  One of its employees that year was an accomplished athlete.  Using his initials W. C. S., he placed an advertisement in The Evening World on April 29.

A semi-professional pitcher would like to play with a strong team.  The representatives of the book trade preferred.  Can pitch with either hand.  Uniformed team preferred.

Responses, he noted, would be received at "Ward & Co."


Considering that there was a bookstore on the lower two floors and that the neighborhood was decidedly more commercial than residential now in 1916; it would have been surprising that Hetty Green lived in a single room here were not for her infamous miserliness.

Although her worth was estimated at between $100 and $200 million (in the several billions today); she frequently moved between rooming houses.  On Monday, June 26, 1916 The Evening World reported "Mrs. Hetty Green, considered the world's wealthiest business woman, is confined to her room at No. 7 West Nineteenth Street, as a result of a cold contracted while motoring last Thursday."

Her son, Edward Green, told reporters "My mother had a slight stroke a month ago, and since then has had to be moved in an arm chair.  A few days ago she caught a cold, so we are taking good care of her.  You'd think she was able to manage her own affairs, if you heard the way she puts me over the jumps."

Hetty Green's "slight cold" did not improve and Edward moved her to his residence.  The 81-year old eccentric died there on July 3.

On May 24, 1919 a massive explosion at the "case and can" factory of the Standard Oil Company in Bayonne, New Jersey left that building in ruins.  The Sun reported "Employees came tumbling from blazing doors and windows with their clothes on fire.  Thirty were severely burned."

Plant officials used payroll records to try to ascertain if any workers were missing.  Shortly after the multiple explosions, they were "inclined" to believe everyone had escaped.  Twenty-seven men were taken to the Bayonne Hospital, where it was reported "that several of them might die."  Among them were Wasyl Pariprotki and Nick Wrublowsky; both of whom rented rooms at No. 7 West 19th Street.

The block of West 19th Street saw the rise of large loft buildings which dwarfed the stubbornly-surviving 1850 house.  At some point in the 20th century the brick was painted, the cornice removed and a brick parapet installed.

Then in 1997 a sympathetic make-over was initiated.  Completed the following year, the near renovation re-exposed the brick facade, removed the parapet and replaced it with a reproduction cornice, and installed a handsome iron stoop railing that recalls late 19th century examples.  Its unassuming presence gives no hint of the colorful history that played behind its doors.

photographs by the author

Saturday, May 13, 2023

The 1888 Trolan Stable Building - 515 West 19th Street


In 1856 a wooden stable edged up to the property line at 341 West 19th Street (renumbered 515 in 1868).  To the rear of the property was a three-story brick house, home to Samuel Weekes and his family who would remain through 1858.  Weekes listed his occupation as carman, suggesting he either owned the cartage firm that occupied the stable, or worked for the proprietor.

The rear building continued to house carmen over the ensuing years.  James Johnson and the appropriately named James Carr were listed here in 1863, followed by John O. Sharon and his family.  Sharon would remain through 1871.  Occupying a room in the house from 1867 through 1869 was John McIlvaine, a laborer.

The following year Joseph Greene and his wife, Mary lived here.  Joseph listed his occupation as "foreman," suggesting that he possibly managed the stable, which was owned by Charles White at the time.  (White owned a second stable downtown.)

One can imagine the hard life Mary Greene lived.  She would have endured foul smells from the stable just steps away from her home, the neighborhood less than a block from the riverfront was sketchy at best--making it unsafe for her to leave home at night--and there was, of course, no running water nor electricity.  Mary died in the house at the age of 37 on August 7, 1870.

Charles White was operating the stable as a livery rather than a cartage business by now.  An advertisement in the New York Herald on July 24, 1870 offered:

For Sale--A very fine pair of carriage horses (brothers), 5 and 6 years old, 16-hands high, perfectly matched; sound, kind and gentle.

In 1872 Andrew Arthur purchased the property, and he and his wife Margaret moved into the rear house.  Arthur was a stevedore and its proximity to the docks was convenient.  Joseph Greene remained, apparently still managing the stable for Arthur.  Sadly, there would be another funeral in the house that year.  The Arthurs' 7-month-old daughter, Annie, died on October 14.

Andrew Arthur died in 1886 and in September that year Margaret sold the 19th Street property to Joseph Granger for $5,000 (just under $150,000 in 2023).  He would not own it long.  Eight months later, in June 1887, he sold what the Record & Guide described as the "frame stables and three-story brick dwelling on rear" to Dennis J. Trolan.  Granger made a tidy profit, selling it for $6,000.  Trolan and his wife Mary moved into the rear house along with his parents William and Catherine.  

One year later, early on the morning of June 19, 1888, fire broke out in the four-story piano case factory next door at 517-519 West 19th Street.  The Daily Graphic wrote, "Three alarms were sent out this morning for a fire which was discovered about five o'clock."  The Trolans surely scrambled to rescue the horses from the wooden stable.  They succeeded in saving the animals, but the building suffered damage.

On September 22, 1888 The American Architect and Building News reported that Trolan had hired architect Frederick Jenth to replace the wooden stable with a brick one.  

The two-story structure was somewhat unusual.  Its narrow, 18-foot-width precluded the traditional stable design of a centered carriage bay flanked by a pedestrian entrance and window.  Jenth elevated the first floor above the sidewalk level (presumably adding a ramp for the horses and carts) and placed a horsewalk, or passage to the rear yard, at grade.  His otherwise utilitarian design took flight at the cornice, where he created a distinctive table of stepped brick corbels below a delicate row of dentils.


There would be another funeral in the house in 1889.  Dennis's mother, Catherine Trolan, died on February 28 at the age of 67.

In 1893 the city purchased two piers on the Hudson River and initiated a massive project to rebuild them.  It included dredging the waterfront, resetting piles, and other related labor.  Dennis J. Trolan landed the contract for servicing and repairing "horses, carts, etc."  (Unfortunately for him, what must have appeared to be a lucrative deal was less so.  There was little work to be done on the city's horses and vehicles, amounting only to $105--about $3,260 today.)

Trolan attempted to be a good Samaritan on the night of May 6, 1894, but ended up a victim.  The Evening World reported, "Trolan says he was near his home about 10:30 o'clock last night when he saw three men chasing a boy.  He interfered, and one of the men struck him with a hammer, knocking him down."  Trolan fought back, but a fourth man appeared "and took a hand against him."

Trolan was overpowered in the four-against-one battle and the thugs stole his gold watch, which he valued at $110 (around $3,500 today).  His cries alerted a policeman, who took chase.  The ruffians ducked into a building at 509 West 19th Street, two doors away from the stable.  The officer apprehended three of them, the other "had evidently escaped by a window," according to The Evening World.  Dennis J. Trolan was in the Jefferson Market Court the following day to testify again them.

In July 1902 Trolan transferred title to the property to Mary J. Trolan.  The deed listed the transaction as "gift."  Two years later the stable was leased to W. B. Smiths' Sons Trucking Co. "for a term of years," according to the Record & Guide.  The building was described as having 17 stalls and being "in first class condition."

After having lived in the rear house for more than three decades, Dennis and Mary Trolan left West 19th Street in October 1910.  They leased both buildings to Taggart Brothers.

In 1913 the stable building was renovated for the Hydro-Bar Waterproofing Co.  Listing itself as "engineers, contractors, manufacturers," the firm employed "practical men experienced in building work and the chemistry of building materials." 

A year after moving in, on May 27, 1914, the building was broken into.  Somewhat surprisingly, the beat cop William Schwartz was charged with failing "to prevent, discover or report [the] burglary." 

That same year Hydro-Bar Waterproofing Co. received the contract to work on the renovation of 146 East 19th Street.  The well-known artist George W. Bellows was converting part of the house to his studio.

In March 1916 the Silox Pure Water Company leased the property, and four years later its owner Amos R. Cahoon purchased it.  In 1924 the building was renovated by architect William M. Farrar.  Department of Buildings documents noted it was to be used for storage throughout.

Used as a storage warehouse in 1941, a loading dock had been installed.  image via the NYC Dept of Records & Information Services.

The neighborhood once lined with riverfront saloons and factories saw art galleries and luxury apartment buildings appear in the late 20th and early 21st centuries.  In 2010 515 West 19th Street was home to the publisher David Zwimer Books, and in 2016 the London-based Timothy Taylor gallery opened here.  ArtReview noted on July 8, 2016 that it would be named "Timothy Taylor 16 x 34, after the dimensions."  (Unfortunately, they were two-feet short of the actual width.)


Today the space is home to the gallery A Hug From the Art World.  After many incarnations, the unlikely survivor retains much of its 1888 appearance, including the wonderful brick cornice.

photos by the author
no permission to reuse the content of this blog has been granted to LaptrinhX.com

Saturday, August 24, 2019

The Kellner Brothers' Building - 137 West 19th Street


In the decade prior to the outbreak of the Civil War the wagon factory of Fulmer & Wood was located at No. 137 West 19th Street, between Sixth and Seventh Avenues.  Later, the three-story brick building was converted to a livery stable, run by Peter Stewart.  In April 1891 he transferred title to the property to his sons, Charles and Peter, Jr., (presumably partners in Stewart's Stable), as "a gift."


from New-York: Past, President and Future, 1851 (copyright expired)
As the decade drew to a close the area around West 19th Street had seen incredible change since the time of Fulmer & Wood's wagon factory.  Elegant brick homes, reflecting the exclusive Fifth Avenue neighborhood, had risen; only to be converted to rooming houses or businesses as commerce pushed up Sixth and Fifth Avenues.

In 1897 Robert Lipold embarked on massive changes to the old brick stables.  His architect, Edward B. Chestersmith, filed plans on May 7 which called for adding three stories, the "front wall removed and rebuilt," and interior renovations.  The cost was projected at $25,000, or about $781,000 today.

The transformation was completed the following year.  Chestersmith had clad his Romanesque Revival-style building in yellow brick, trimmed in stone.  The ground floor featured a cast iron storefront flanked by piers interrupted by bands of undressed stone.   The arched openings of the nearly identical second and third floors were separated by brick pilasters and (at the third floor) engaged stone columns which wore chunky carved capitals.  The cast iron framing within the large two-story arch at the fourth and fifth floors enabled large expanses of glass that admitted sunlight and ventilation into those spaces.  Deep, arched brick corbels supported the deeply-overhanging cornice.


Lipold had borrowed a significant amount from Mary Marrin to buy the plot and to erect the building.  He apparently stretched himself too thin on the project.  In 1897 the builder was granted a mechanic's lien on the property for unpaid work; and then in May 1898 Mary Marrin foreclosed.  She acquired No. 137 at the October 6 foreclosure auction for $79,443; about $2.48 million today.

The following March she signed a three-year lease on the entire building with Charles L. and Henry B. Kellner.  Their business, Kellner Bros., manufactured and sold household furniture as well as floor coverings.


The Tammany Times, September 30, 1893 (copyright expired)

It briefly appeared that the three-year-old building would not make it to four years in the fall of 1901.  Sixth Avenue was Manhattan's premier shopping thoroughfare and in 1895 Henry Siegel had erected his massive Cooper-Siegel Department Store.  Touted as the largest in the world, it engulfed the entire blockfront on Sixth Avenue from 18th to 19th Streets, stretching back nearly to Fifth Avenue.

Siegel added to his retail empire by purchasing the Simpson Crawford store directly across the avenue.  And then on November 9, 1901 the Real Estate Record & Guide reported that he planned a six-story addition "to the store recently purchased from William Crawford."  Siegel had already bought eight structures along West 19th Street, and the article opined "Nos. 137 and 139 have not yet been, but will very likely be included in the deal."

If Marrin ever seriously considered Siegel's offer of between $25,000 and $35,000, she did not sell in the end.  Kellner Bros. moved to the corner of Sixth Avenue and 15th Street following the end of its lease, and Mary Marrin leased No. 137 to two tenants.

The Burchell Auction house dealt in much larger commodities than paintings or household goods.  Its advertisement in The Evening Telegram in 1906 urged potential clients to "sell your house, hotel or factory at auction."

The upper floors were leased to Louis Schramm for his storage warehouse and moving firm.  He had come from his native Germany at the age of 17 in 1854.  The New York Times later remarked "His first job here was bundling kindling wood."  In 1893, after purchasing a single horse and a wagon, he started his moving business.

Within only a decade his operation had grown to require the several floors in the 19th Street building.  He would go on to found the large Chelsea Fireproof Storage Warehouses, Inc., and have a fleet of 50 "motor vans" and a total of eight warehouses.  (Perhaps his firm's greatest claim to fame, according to The Times in January 1947, was "the distinction of being the first of its kind to ship four households of furniture by plane from New York to California.")

Schramm and Burchell left in 1908 and Mary Marrin leased the building for 10 years to George Alessandro.  He seems to have continued using the structure as a storage warehouse.

In March 1912, following Mary Marrin's death, her heirs aggressively sold off her many commercial properties.  No. 137 West 19th Street was purchased by Edgar R. Bloxham.  

He may have originally intended to use the building for his own business, the Manufacturers' Transit Company, Inc., but at the end of Alessandro's lease, he leased it to Thomas Stelle.  In announcing the sale on August 31, 1918 The Sun reported that Steele, owner of the Willow Warehouse Company, would use the 17,000-square-foot space "for storage purposes."  


The building continued to house warehouse firms for the next two decades.  In 1922 Kritzer's Furniture Warehouses leased the building from Edgar Bloxham; and in 1933 Dempsey & Berger took over the building.  The New York Sun reported on November 20 that "alterations are to be made in the warehouse."

But change came three years later when Ever Ready Machinists leased the building.  Listed as a "manufacturer of machinery and parts," it converted the warehouse lofts to a "new plant."  The firm manufactured large machinery here, advertising in 1937 for "presses, cutters, milling, type, &c."  Ever Ready Machinists remained until 1944 when the building was sold to an investor.

The renaissance of the neighborhood teetering on the cusp of Chelsea and the Flatiron District caught up to No. 137 West 19th Street in 1998 when the building was converted to a retail store on the first floor, offices on the second and third, an art studio on the fifth and sixth, and an "accessory caretaker's apartment" on the sixth.

The store was home to Tenthousandthings at the turn of the 21st century, where home furnishings items like bathroom fixtures could be found.  It was followed by industrial designer Karim Rashid's shop in 2004.  Described by Time magazine as the "most famous industrial designer in all the Americas," the store offered his furniture, lighting and other home furnishing goods.  The store remained at the address until July 2009.

Today the shop is home to Cowlicks Japan a combination hair and massage salon staffed by Japanese-trained stylists and Shiatsu masseurs.


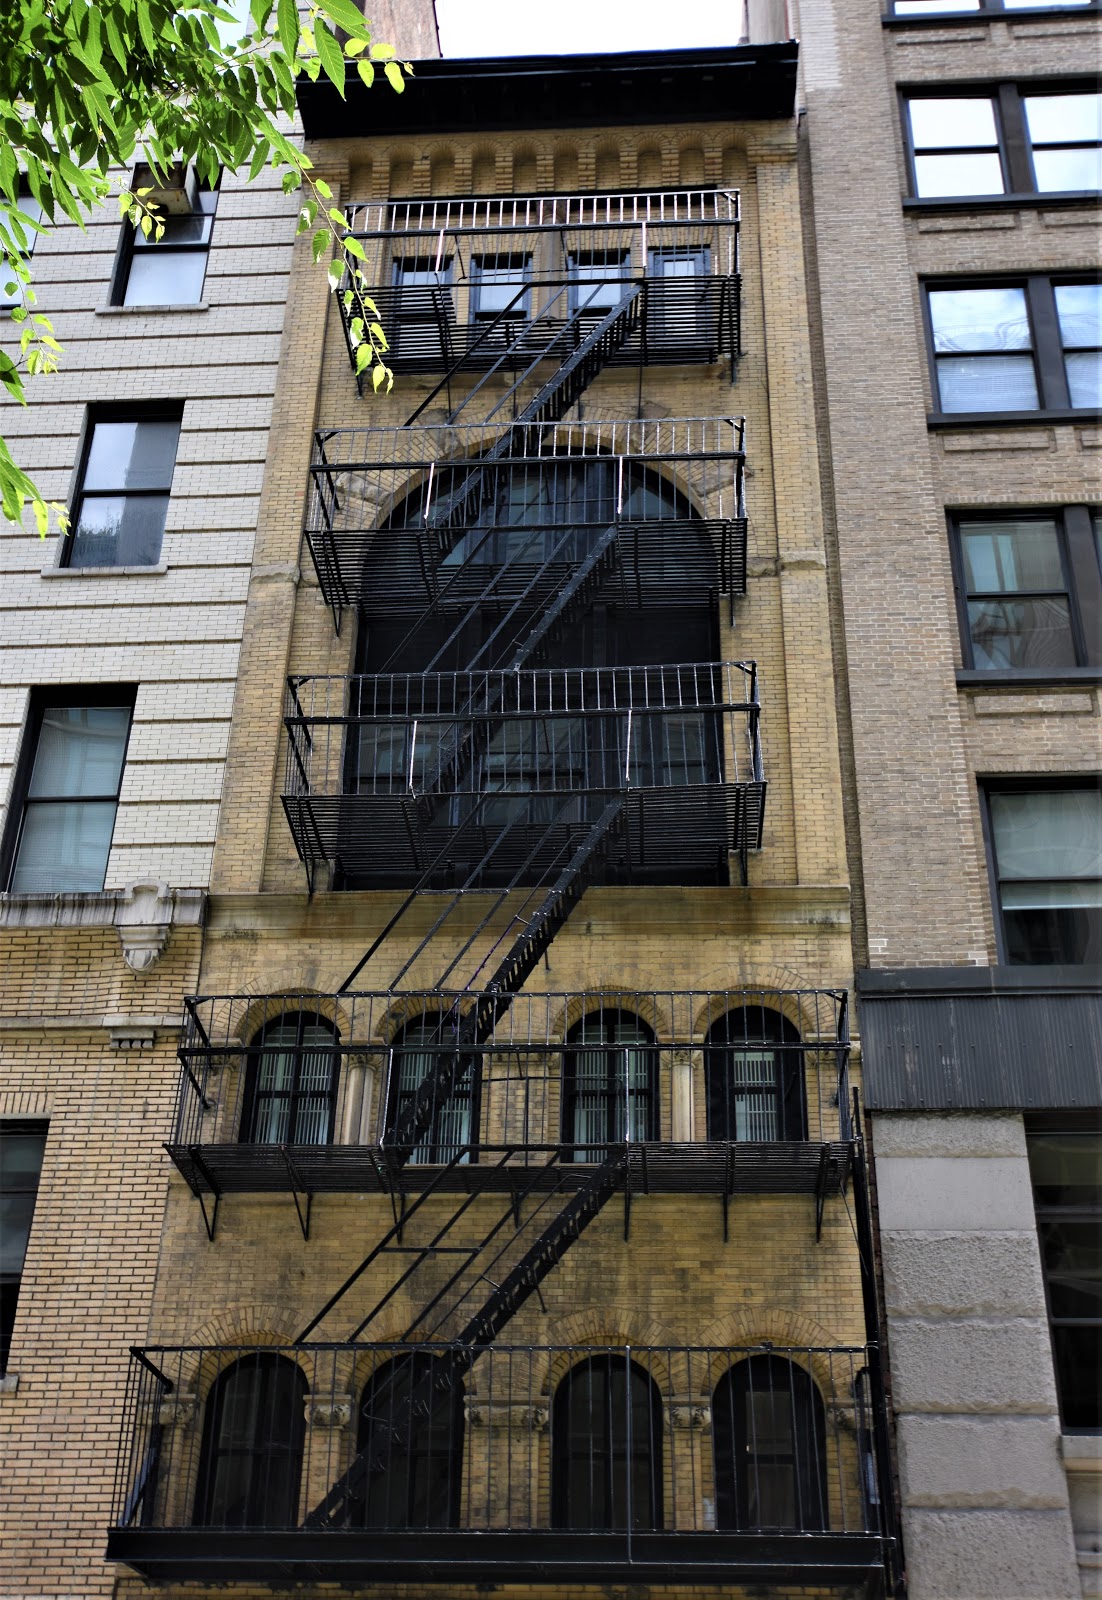
Little changed, Edward B. Chestersmith's handsome Romanesque Revival structure is difficult to appreciate today--its facade heavily veiled by a virtual cage of fire escapes.   

photographs by the author

Saturday, December 3, 2022

The Philip F. Pistor House - 353 West 19th Street


In 1830, Don Alonzo Cushman, a friend of Clement Clarke Moore, began purchasing lots in Chelsea, the once sprawling country estate of Moore's family.  He, along with another friend, James Wells, would be greatly responsible for the development of the new neighborhood.  Cushman would erect rows of speculative, high end houses in Chelsea.

On October 26, 1843, Mary Matilda Falconer Cushman, Don Alonzo's daughter, married Philip F. Pistor in St. Peter's Church on West 20th Street.  Born in France as Philippe Frederic Pistor, the groom had anglicized his name upon arriving in America.  The newlyweds moved into the newly-build house at 251 West 19th Street, almost assuredly a gift from the bride's father.

The three-story residence was faced in red brick.  Its double-doored entrance atop the high stoop sat within an elliptically arched stone frame.  The parlor windows were, almost assuredly, originally full height (as seen in the once-identical house next door at 351).  An Italianate cornice with foliate brackets and a paneled fascia crowned the structure.

Pistor was in the drygoods business at 52 Broad Street.  Both his affluence and his startling attention detail were reflected in an advertisement he placed in newspapers in early 1854: 

$5 Reward--Lost, on Thursday, January 19, in the afternoon in going from Baltic street Brooklyn, through Henry and Atlantic streets, crossing the South ferry, and taking one of the Fourteenth street stages to corner of Nineteenth street and Ninth avenue, a small diamond breastpin in shape of a star.  The finder will receive the above reward on leaving it at 52 Broad street, upstairs, or at 251 West Nineteenth street, New York.

The reward would be equal to about $165 in 2022.

The couple would have ten children.  The first, Frederick, was born in 1843 but died soon afterward.  Their seventh child, Matilda was born in 1854.  She, like Frederick and her sister Mary, born in 1851, died in infancy.  It was shortly after Matilda's death that the family moved to a fine home on West 22nd Street.

It appears the house was rented to a series of tenants over the next two decades  Carlisle Norwood and his family were here for a few years starting in 1855.  They were followed by John Whitfield, an importer, here until 1861.  That year Martha Hawley, a widow, moved in with her two adult daughters, Mary and Harriet S.  Harriett taught in Primary School No. 19 on West 18th Street, and Mary gave voice lessons at home.  She placed an advertisement in The New York Times on October 11, 1861 that read:

Miss Mary E. Hawley respectfully informs her pupils and friends that she has removed to No. 251 West 19-st., where she will resume instruction in singing.

The Hawleys remained until about 1864, when again, a string of tenants leased the house.  By 1876 the Dreyfus family occupied were here.  It had been renumbered 351 West 19th Street in 1867, and, oddly enough, renumbered again in 1876 when the all the numbers along the block were moved up one address, making it 353 West 19th Street. 

Emile and Julius G. Dreyfus were "chemists," or pharmacists, with a drugstore at 15 Cedar Street.  Isidor and Julius R. Dreyfus were partners with Max Nathan in Nathan & Dreyfus, a locomotive oil manufacturing firm.  Like the previous renters, the Dreyfuses' residency would be short-lived.

In 1884 the house, described as a "desirable three story high stoop brick house of 12 rooms," was again advertised for rent.  But, instead, it was sold to Josephina A. De Baun, the widow of Hausman De Baun.  

It was about this time that the house received a stylish updating.  The entrance and window lintels received hardy cornices that sat upon sturdy brackets, and an ambitious cornice replaced the original, its brackets large-scale versions of those below--flanking robust rosettes.


Sadly, Joseph A. De Baun would not enjoy her new home for long.  She contracted pneumonia in the fall of 1887, and died on October 7.  Her funeral was held in the parlor three days later.

The De Baun estate rented 353 West 19th Street until 1891, when the heirs sold it to Mary G. and Robert H. Smith for $35,000--just over $1 million in 2022.

Over the next decades the successive owners continued to rent the house to respectable tenants.  Living here during the World War I years, for instance, was Walter Eugene Tober and his wife, the former Olga Hammershlag.  Born into a well-known banking family in Switzerland in 1847, he came to America as a young man.  He settled in the South, representing the banking firm of Duncan Sherman & Co.  There, The Sun later said, "he was looked upon as one of the foremost cotton experts in the country."   In New York City, he was associated with the John Wanamaker store. 

In the decades before air conditioning, New Yorkers suffered in the intense heat.  And Edwardian deportment did not allow for the removal of hats and coats in public.  On August 3, 1917, The Sun reported, "Prostrated by the heat, Walter Eugene Tobler, 70, died suddenly yesterday at his home, 353 West Nineteenth street."


A renovation completed in 1970 resulted in a duplex apartment in the basement and parlor levels, and one apartment each in the upper floors.  

photographs by the author
LaptrinhX.com has no authorization to reuse the content of this blog

Saturday, April 22, 2017

The 1903 Heyl & Noethen Bldg - No. 9 West 19th Street


In 1850 Livingston Satterlee constructed a three-story brick-faced home at No. 9 West 19th Street.  A mirror-image of No. 7, the 25-foot wide residence featured the elegant details expected of wealthy homeowners just steps from Fifth Avenue.

By the 1880s it was home to Theodore Houston, his wife, Charlotte, and their son, Theodore, Jr.  Houston was vice-president of the New-York, Ontario and Western Railroad.  By the time the family moved in a seamless fourth floor had been added.

By late 1887 Theodore and Charlotte had moved into the apartment house at No. 80 Madison Avenue; possibly discouraged by the gradual change of the neighborhood from residential to commercial.   Houston retained ownership of the 19th Street house, however.  The New York Times noted in January 1888, "Mr. Houston was reported to have a comfortable fortune, and owned the house 9 West Nineteenth-street."

The reason that the journalist used the past tense was explained by the first line of the article.  "Just before the close of business yesterday a painful sensation was caused upon the Street by the announcement that Theodore Houston, well known as a railroad man...had committed suicide."

During the next decade developer Henry Corn would be highly instrumental in transforming the Lower Fifth Avenue district from one of brick and brownstone mansions to modern loft buildings.  In 1902 he purchased the 19th Street house, along with the similar one directly behind, at No. 8 West 20th Street.  He had earlier purchased the property abutting the 20th Street house.  The Evening Post Record of Real Estate Sales announced "He will erect a twelve-story loft building on the entire plot."

Something derailed Corn's plans and the proposed L-shaped structure never came to pass.  Instead he entered negotiations with restaurant operators Charles J. S. Heyl and Joseph Noethen to erect a five-story loft building that included a two-story restaurant at street level.

On April 4, 1903 The Real Estate Record & Guide reported that Heyl & Noethen had leased "the entire building to be erected at 9 West 19th st."  The lease for "a term of years" totaled $50,000 (or about $1.5 million today).

Henry Corn commissioned architect Robert Maynicke, who was already responsible for several of the developer's projects, to design the structure.   Completed in 1904 the neo-Renaissance structure was faced in gray-buff brick and terra cotta.  Maynicke had reserved the ornamental interest to the restaurant section, framing it in terra cotta garlands that trailed from an elaborate central cartouche.  A projecting shop window was flanked by two entrances--one to the upper floors and the other to the restaurant. Diners on the second floor could gaze out the four handsome sets of French windows.


Decoration of the upper floors was limited mainly to the scrolled terra cotta keystones and the rather ornate cast metal cornice.

Included in the stipulations of Heyl & Noethen were living quarters for at least one of the families.  Soon after moving in the Heyl family would suffer a devastating tragedy.  Dora Heyl joined the cheery group which boarded the steamboat General Slocum on the morning of June 15, 1904 headed to a picnic upriver.  Members of St. Mark's Evangelical Lutheran Church, the German group was composed mostly of women and children (it being a Wednesday and a workday).

Fire erupted on board and, in the worst loss of life in New York until the September 11, 2001 murders, the General Slocum rapidly burned to the waterline, killing an estimated 1,021.  Among the bodies identified was that of 18-year old Dora Heyl.

In 1906 Henry Corn sold the building to Stern Brothers, whose massive department store sat on West 23rd Street.  Heyl and Noethen still held the lease, subletting space on the upper floors to clothing manufacturers like Lion Infants Wear Co., on the fourth floor, and F. Hisch Co., makers of "cloaks and suits." 

In June 1911, with bankruptcy on the horizon, Heyl & Noethen took out a mortgage on their "restaurant, wine and liquor business" from another German restaurateur, the well-known August Luchow.    The influx of cash postponed the failure until April 1912.  Luchow was now legally justified in liquidating their fixtures and stock to repay his mortgage.  Instead, he magnanimously instructed the courts that the Heyl & Noethen remain in "quiet and peaceable possession...and free enjoyment of same."

At the time brothers Charles and John Seigel had lunch here every day.  They were partners in the Star Piece Dyeing and Finishing Corporation at block away at No. 139 West 19th Street.  Expected regulars every lunchtime, the men continued their routine for 20 years.  Then on April 7, 1932 40-year old Charles was found dead in the stairway of the restaurant.  He had swallowed poison.  No one could imagine the motive for his suicide.

The tragedy did not end with Charles's death.  Two years later, on April 8, 1934, The New York Times wrote that "Ever since Charles Siegel...committed suicide two years ago yesterday, his brother, John Siegel, 40 years old, who was secretary of the concern, had missed him."

John was unable to return to the restaurant where he and his brother had shared their daily lunches for two years. Then, as The Times reported, "Yesterday, the second anniversary of his brother's death, and within an hour of the time, John Siegel went to the restaurant and ate a large meal.   Then he walked out toward the street.  Taking a bottle of poison from his pocket, he drank a fatal dose."

By mid-century the garment district had moved north of 34th Street.  The former restaurant was the bookstore, Veterans Historical Book Service, by 1951.  The books dealt with military history, like the Pictorial History of the Korean War which sold for $4 that year.  The proceeds went to the rehabilitation funds for the National Veterans of Foreign Wars.

Upstairs was the Haberstroh Film Studio, Inc., headed by Alex Haberstrom.  He produced education films and was a science fiction special effects expert.   In the 1950s he pioneered low-budget space films and the popular Captain Video television series.  The Times noted in December 1973 that "In 1962, excerpts of his 'First Men Into Space' simulated for many TV viewers, the earth-orbiting space voyage of John Glenn, the astronaut.  Among Mr. Haberstroh's other films were 'Trip to the Planets' and 'Space Probes,' produced in cooperation with Encylopaedia Britannica Films, Inc."

The tradition of a bookstore in the former restaurant space was continued in August 1995 when Revolution Books moved in.  The not-for-profit store specialized in Communist and "leftist literature."  It remained here until about 2011.

Communist books gave way to decidedly capitalist enterprise when the store became home to Rafael Interiors (later Rafael Upholstery), specializing in "antique restoration, leather work, wall upholstery and custom built furniture."


In the meantime, Robert Maynicke's handsome building perseveres relatively intact.   Although the ground floor entrances have been replaced, the projecting 1904 show window (albeit with new plate glass) survives, as do the striking French windows of the restaurant's second floor.

photographs by the author

Saturday, April 1, 2017

A Hiding Cherub -- No. 37 West 19th Street


Gustav Hermann Kissel and his wife, the former Charlotte Ann Stimson, lived in the 25-foot wide, three-story brick-faced residence at No. 37 West 19th Street in the decade preceding the Civil War.   The couple had a daughter, Eleanora; who was joined by a new brother, Rudolph, in 1859.  Another son, Charles Henry, died on May 7, 1873, just days after his birth.

The Kissel children would do well for themselves.  On November 19, 1874 Eleanora married Francis Parker Kinnicutt, a wealthy doctor who would go on to national prominence.   When Robert graduated from Columbia University five years later, the family connection resulted in his becoming a member in the banking firm Kissel, Kinnicutt Co., eventually amassing a fortune of his own.

The 19th Street block between Fifth and Sixth Avenues was populated by similar well-to-do families.  Charlotte, like most socialites, busied herself with philanthropic causes, her apparent favorite being the Samaritan Home for the Aged.  When a "Saint Valentine's Kettledrum" benefit for the home was held in the 71st Regiment Armory on February 16, 1884, for instance, Charlotte was put in charge of refreshments along with Mrs. S. B. Dana.   In 1898 she was in charge of selling toys at that year's event.

By then the Kissels had been gone from 19th Street for as long as three years.  In 1898 their former home was being operated as a boarding house run by Susan Briggs.  Mrs. Briggs accepted a new boarder in March that year, Olive Nicewarner, described by The Sun as "a young Chicago school teacher."

Olive had come to New York to find work.  She brought references; but was unable to find a job.  Three months later her money was running out and she was understandably concerned.  She then applied for any work, still with no luck.

By the beginning of June she fell into fits of hysteria; and finally on Thursday night June 9, according to The Sun, "she became delirious, calling constantly for 'Charley.'"  Around midnight she had become so violent that her landlady called an ambulance to take her to Bellevue Hospital.

Doctors hoped that rest and quiet "would probably restore her."  She called throughout the night for the unknown Charley.  The newspaper wrote "the physicians hoped that he might be found, as communication with him, they believed, would be more beneficial to the young woman than any treatment they might prescribe."

Newspapers dropped the story and what became of the unfortunate Olive Nicewarner is unclear.

By the time of her breakdown the once fashionable neighborhood was seeing a change from residential to commercal.  By now Sixth Avenue, half a block away, was lined with magnificent retail emporiums, and the mansions of lower Fifth Avenue were being converted to shops or razed for loft buildings.

In 1900 Jacob Wolf purchased No. 37 West 19th Street for $36,000--slightly over $1 million today.  He quickly resold it to John Olsen in December 1901, who transferred title to his wife, Olga.  The Olsens, originally from Norway, were highly involved in real estate development.  On December 21 The Record & Guide announced that Olsen would replace "the old building" with "a store and loft building."  In announcing the architect, Charles Abbott French, the article noted he "has been his architect in previous operations."

Completed in 1902, the loft and store building was typical of the structures French designed for the Olsens.  Costing $45,000 (nearly $1.3 million in 2017), its seven stories were faced entirely in stone--a costly choice.  French designed the building in a quiet take on Renaissance Revival; reserving ornamentation to the full-height rustication, the handsome acanthus leaf keystones, an understated pressed metal cornice embracing a Renaissance-inspired foliate frieze, and a striking carved frieze below the second floor cornice.  It was here that either the architect or a stone carver flexed a touch of humor.

Hiding among the swirling leaves, unnoticeable except to only the most careful inspection, a single cherubic face peered out at passersbys.  The charming tongue-in-cheek detail no doubt has been noticed by only a handful throughout the building's existence.

Careful inspection reveals a single chubby face among the vines and leaves.

The ground floor retail space included a projecting wooden show window, typical of Edwardian shop fronts.  Shoppers were somewhat protected from inclement weather by a projecting cast metal cornice.

The Olsens filled their building mostly with apparel firms, then sold it in June 1903.  The sale came none too soon.  The tenant on the top floor was the Dutch Decorative Art Company.  In addition to importing decorative household items, the firm manufactured goods like painted plaques that required the use flammable materials.

The manufacture of this painted china plaque, made in 1903 by the Dutch Decorative Art Company, required the use of flammable solvents, paints and a kiln. Fabrics, Fancy Goods and Notions, August 1903 (copyright expired)
On the morning of November 23, 1903, fire broke out in the firm's seventh floor space.  High rise fires were a challenge at the turn of the last century, and by the time the blaze was extinguished $5,000 in stock was damaged.  The Evening World reported that as well, "a great deal of stock on the sixth floor [was] injured by water."

The fire may have contributed to Dutch Decorative Art Co. declaring bankruptcy the following year.  Fabrics, Fancy Goods and Notions, August 1903 (copyright expired)

In the years before World War I the building was fully-rented to garment manufacturers; grossing a yearly rental of about $7,300 (around $163,000 in 2017 dollars).  When it was advertised for sale on December 9, 1916 it was described as a "seven-story modern store and lofts" with up-to-date conveniences like an elevator and steam heat.  The owners were apparently eager to sell.  The building was assessed at $59,000; but they offered it at $57,500 with "very easy terms."

The buyer was Jacobs & Livingston, which sold it four years later.  The building continued to be successful investment with rent having risen to $21,000 a year.

In was not until 1927 that the tenant list began to change as the garment district moved north of 34th Street.  That year electrical contractors Korowitz Leff took the second floor.  Within the decade they would be joined in the building by firms like the Artco Lamp Shade Company; and Quinn Stern, which did "contract work on floor coverings."


In 1946 the Ruko Company purchased the building for its factory and salesroom.  The firm manufactured photographic supplies--like camera cases and "gadget bags."  The leather cases, custom fit for specific camera models, were favorites among home movie buffs.

In the late 1960s the building became home to an altruistic endeavor.  On December 18, 1969 Bernard Weinraub, writing in The New York Times, said "At 8 A.M. six men trudge up the rickety steps of the loft at 37 West 19th Street.  They sit down silently and begin gluing slices of maple and pine into 12-inch toy pickup trucks."

The men were homeless, brought here from the Bowery by Brian Todes who operated the Dove Toys Project.  Part of a project to "medically treat and detoxify derelicts as a substitute for constant overnight jailings," it paid the men $2 an hour to manufacture the wooden toys.  Retailers like Macy's and Abraham & Straus purchased their goods during the Christmas rush.  The money from the sales paid for the supplies and the overhead at the 19th Street loft.

Todes explained to Weinraub, "They make toys for kids but there's not too much talk of Christmas.  They work quietly now, you know, because Christmas is such a lonely time for them."  Addiction was sometimes stronger than the Dove Toys Project's laudable efforts.  "Some of them were shaking violently at first and three of them have dropped out since we began eight weeks ago."

Sitting on the hem of Chelsea and the Flatiron District, No. 37 West 19th Street reflected the rebirth of both neighborhoods when Rock 'n' Roll Pizza began renovations of the street level in 1994.  The 24-hour nightclub-pizzeria provided video screens playing concerts.

In 2001 the upper floors where ladies shirtwaists and, later, camera cases were made were converted to apartments.  Five years later the Flatiron Lounge opened in the old store space.  The Times critic S. S. Fair described it as "dark, Deco, lite-FM jazzy [where] mixologists really go for broke."

While the transoms have been replaced and new plate glass installed, the wooden Edwardian storefront survives.

Thanks to the building's location within the Ladies' Mile Historic District, Charles Abbot French's design is little changed (Rock 'n' Roll Pizza was forced to halt their intended exterior alterations in 1994).  And as was the case more than 115 years ago, the inquisitive little face still goes unnoticed as it peers out from above, hidden among the leaves.

photographs by the author
Saturday, September 29, 2018

Thomas J. Jackson's 1886 7 East 19th Street


As early as 1870 Fifth Avenue and Broadway above 14th Street were seeing change as commerce edged northward, prompting wealthy families to leave their brick and brownstone mansions.  Between the two thoroughfares, a livery stable had stood at No. 7 East 19th Street for years.

In 1885 the transition was nearly complete.  Union Square, once an elegant residential enclave, was now a retail center.  On both Fifth Avenue and Broadway were high-end stores--dressmakers, art galleries, and jewelry and piano stores among them.  That year book dealer Robert Carter hired architect Thomas R. Jackson to design a modern store and loft building on the site of the old stable.

Born in England in 1826, Thomas R. Jackson had come to America as a child with his parents.  He had held the position of head draftsman in the office of esteemed architect Richard Upjohn and worked with him on the design of Trinity Church.  Among his well-recognized works by now were the Academy of Music and the Jerome Mansion on Madison Square.

Completed in 1886, Jackson's cast iron fronted building was five stories tall.  Although the relatively new neo-Grec style was often stiffly formal, his personal take gave it a nearly mirthful personality.  Atop the engaged columns that flanked the storefront entrance Jackson playfully placed miniature versions.

Jackson gave his Corinthian capitals a American flair by incorporating ears of corn and scallop shells into their design.
At each of the upper floors he stacked Corinthian pilasters and columns--one standing before the other as if bullying its smaller brother for attention.  Jackson finished the design with an elaborate pediment that imitated a gable.


A year before construction had begun on Carter's speculative structure, William B. Norman was hired by Peter C. Kellogg & Co. as a novice auctioneer.  In reporting on the sale of millionaire Theodore A. Havemeyers horses on June 3, 1884, The Sun mentioned "At 10 o'clock Mr. William B. Norman, a light boy auctioneer recently imported from Baltimore, began the section annual horse sale."

The light boy's success was meteoric and he moved his own auctioneering business into No. 7 East 19th Street.  Norman's clientele was affluent and the items he sold were high-end.  In response, in 1889 he moved to No. 205 Fifth Avenue and renamed his firm the Fifth Avenue Auction Company.  His former space was taken by the Thomas & Wylie Lithographing Company.

Thomas & Wylie Lithographic Co. produced high-quality prints like this poster, possibly marketing an opera production.
Both firms would be involved in unflattering press in 1891 when they appeared in court for back rent.  Both accused the other of being the deadbeat tenant.   No doubt shocking to his moneyed clients, on May 28 The Sun reported "Execution for $3,026 has been issued against William B. Norman, auctioneer...in favor of the Thomas & Wylie Lithographing Company for rent."

Two days later The New York Times advised "William B. Norman says that the Fifth Avenue Auction Company is in no wise involved in the execution for $3,026 for rent, which was issued against him personally."  Norman had carefully worded the disclaimer, not denying guilt but absolving his firm of the debt.

Although its good name was restored, the messy affair may have left a bad taste in the mouth of Thomas & Wylie Lithographic.  The firm moved to West 24th Street within months of the verdict.

On June 19, 1893 Benjamin B. Vanderveer was made a director of the Cassell Publishing Company.  In reporting on the appointment The New York Times called him "a candy manufacturer of 7 East Nineteenth Street."  In fact, he was not a confectioner at all.  He was head of the American Pastry & Manufacturing Co.

The newspaper made up for the error later by editorializing "The American Pastry and Manufacturing Company has for its object, the production of pies...We do not pretend to any personal acquaintance with the modern pie of commerce, but whispers that ascend from the profounder social depths claim for it superiority to all pies except those known as 'made-by-mother.'"

Glowing reviews notwithstanding, Vanderveer would soon have to find another building in which to make his pies.  Directly behind No. 7 East 19th Street was the massive Lord & Taylor department store.   In 1895 Lord & Taylor leased No. 7 and two years later erected a connecting bridge.  The 19th Street building would be used for a decade merely for storage.  In 1915 Lord & Taylor moved uptown along with the other remnants of the Broadway shopping district.

Whether No. 7 simply sat empty for the next seven years is unclear; however in 1922 renovations were made to convert it into showrooms and warehouse space for the Colson Company.  Headed by Frederic W. Colson, it manufactured bicycles, wheelchairs, and tricycles.

When the Ohio-based Fay Manufacturing Company was reorganized as the Worthington Company in 1903 Colson became its principal.  He purchased the firm outright in 1917, changing the name to the Colson Company.   The factory remained in Ohio, and the East 19th Street was used for a store at street level, showroom on the second floor, and warehousing above.

This ad, published the year the firm moved into No. 7, touted its popular Fairy brand tricycle. New-York Tribune, December 3, 1922 (copyright expired) 

The Colson Company sold its bicycles from No. 7 for 15 years.  On October 18, 1937 The New York Times announced that Frederick W. Colson had sold the building to Max Gordon "for altering."  Included in the alterations at that time may have been the removal of the decorative pediment.

In 1969 the Bomze Graphics and Jay Bee Photo Supplies took over the building.  Interior renovations, completed in January 1975, resulted in "photographic stores" on the ground floor, with offices, photographic and art studios, and warehouse space above.

Among the initial tenants, other than the owners, was the Norman Snyder Studios, Inc., here at least by 1977.  Here aspiring photographs could take basic and advanced courses.  Snyder also edited The Photograph Catalog here, advertised as "the in-book the entire photo-establishment is talking about."

Bomze Graphics was a go-to store for photographers on a budget.  Among the second-hand equipment available here were "cameras, enlargers, darkroom equipment, lab equipment, lighting, tripods [and] hand-held light meters," according to The New York Times on June 18, 1978.

photo via Done Deals
In the 1990's cybernetic sculptor and kinetic artist Wen-Ying Tsai purchased No. 7.  The Chinese-born dissident established his studio and residence in the building.  He would remain here for two decades until his death in January 2013.  By then Thomas R. Jackson's once striking structure had been seriously abused.


In January 2014 a private investor purchased No. 7 for $12 million for alteration into residential space.  Architect Jeffrey Cole was put to work restoring the facade and recreating the lost elements.  His meticulous transformation resulted in a near recreation of the building as it appeared in 1886.  Inside, above the store, are a total of four apartments, including a penthouse hidden from view by the replaced pediment.

photographs by the author