Monday, June 20, 2011

The 1858 Patrick McCafferty House -- 152 East 38th Street

A high wall with arched openings hides the remarkable house -- photo cityrealty.com


Perhaps it was because he sought privacy, or maybe he longed for the breathing space provided by lawns and gardens in less metropolitan settings; but when contractor Patrick McCafferty set out to build his home at No. 110 East 38th Street (renumbered 152 in 1867), he placed it far back from the street.


A contractor, McCafferty purchased the plot in 1855 along with the adjoining one that fronted the north side of 37th Street, giving him the full breadth of the block.  Although by then the Greek Revival style was the favorite for townhouses; the McCaffery house would be designed in the obsolete but elegant Federal style.


It was completed in 1858, 60 feet back from the sidewalk.  A well-designed doorway framed by slender pilasters featured sidelights and a stylish overlight.  Stone lintels and sills accented the red brick of an understated, charming home.


The projects for which McCafferty was hired were not always glamorous.  On March 30, 1866, for instance, the Evening Post reported that the city had awarded him the contract to build a sewer along West 51st Street, between Seventh and Ninth Avenues.  He was given 120 days to complete the project at a total.  His compensation was complicated:  "for sewer, $5.47 per lineal foot; for culverts, per foot, $3; for receiving beams, each $130; for foundation plank, $30."


Patrick McCafferty was listed at the address until about the end of the Civil War.  By 1868 it was home to Joseph Gillet, a tea merchant whose firm, Joseph Gillet & Co. was at No. 91 Front Street.  The Gillet family remained in the house until 1872 when Francis B. Ely and his wife Emily moved in.


Ely was a member of the Horace S. Ely real estate firm at No. 22 Pine Street.  The Elys took in a boarder in 1876.  Patrick J. Donovan was in the carpet business on Broadway.  Following Francis Ely's death, Emily sold No. 152 to James Murtaugh, a dumbwaiter manufacturer, in 1880.

The house was sold again, in 1888, to Mary Lyman Van Buren, widow of James Van Buren (a cousin of President Martin Van Buren) who had died in 1878.  Mary Van Buren hired architect J. D. Powell that October to alter the interior layout.  Mary does not appear to have ever lived in the house, but leased it until her death in June 1896.  It then became home to her granddaughter, Marion Sharpless Sturgis, and her family.


Marion was one of two daughters of Mary and James Van Buren.  Her husband was attorney Robert Sturgis, a member of the law firm Hawkins, Delafield & Sturgis.  He and Marion had been married in 1880 and the couple had had three daughters, Henriette Howard Boit, Mary Lyman and Rita.  The Sturgis summer home was in Chelton Hills, Pennsylvania.


On July 29, 1899 the Real Estate Record & Builders Guide reported that Robert Sturgis had hired architect T. M. Shaw to enlarge the second floor to the rear and create new doors.  The cost of the renovations were significant, equal to just under $320,000 in today's dollars.  


He would not enjoy his remodeled home for long.  On May 3, 1900 the New-York Tribune reported "Robert Sturgis, the well known lawyer, died yesterday afternoon at his home, No. 152 East Thirty-eighth st."


Mary Lyman Sturgis was married to Dr. Armitage Whitman on April 23, 1912 in the fashionable Brick Presbyterian Church on Fifth Avenue.  Following the ceremony Marion held a reception in the 38th Street house.  The newlyweds moved into a home on Lexington Avenue.  Eight years later, on February 9, 1920, Marion announced Rita's engagement to Nigel Cholmeley-Jones.  The New York Herald noted "Miss Sturgis was introduced to society several years ago and is a member of the Junior League.


Having inherited the property, in February 1921 Henriette C. Van Buren sold the house to Henrietta C. Jones.  She continued leasing it to the Sturgises.  Prior to Mary Sturgis Whitman's Reno divorce in 1933 she returned to the 38th Street house.


A year later Marion Sturgis sublet No. 152 to Russell Pettengill, who took a lease on the adjoining property at No. 150 as well.  An engineer and avid collector of antiques, Pettengill commissioned architect Robertson Ward to convert both buildings into his residence and office.  Ward divided the front garden with a red brick wall with arched entrance gates on either end.  This successfully segregated the house from the office and, sadly for passersby, greatly diminished the view of the house.   The brick of No. 152 was painted and a bronze canopy supported by iron trellises was added over the entrance way.


In front of the dividing garden wall, a covered walkway protected visitors to Mr. Pettengill’s office, supported by lovely slim, paired cast iron columns.  After all his trouble in remaking the properties, Pettengill left in 1935 after Harper & Row president, Cass Canfield purchased the property.   He remained in the house for more than three decades, selling it in May 1970 to investment banker R. H. Jenrette for $250,000--about $1.65 million in today's money.  The New York Times reported "Mr. Jenrette plans to occupy it after renovation."

It was around that time that an urban lore grew up around the venerable McCafferty residence.  In a New York Times article entitled "Murray Hill: The Old, the New, the Blue," Richard Peck wrote "The gate house at 152 East 38th, built in 1857, once served the estate of a relative of Martin Van Buren."  And an article in the same newspaper on June 20, 1982 described the property as "a brick Federal town house built by a second cousin of President Martin Van Buren in 1858."

The idea of a gatehouse being built in the Murray Hill neighborhood in 1858 is unsupportable.  The age of grand estates had ended several decades earlier and so there would be no reason for a gatehouse to exist.  And it was not until 1880 that the property passed into Van Buren hands.

In 2000 the owner of commercial printing firm Quad/Graphics, Harry V. Quadracci, purchased No. 152, which by now had been separated, again, from No. 150.  Working with the Landmarks Preservation Commission (the house was landmarked in 1967), Quadracci removed the paint from the brick and undid some of Ward’s 1930s renovations – including replacing the entrance door and the neo-Regency fireplaces and other details.  Although Quadracci wanted to restore the home to its mid-19th century appearance, the Commission stood firm on preserving some of Ward’s work as an integral part of the building’s history.


Easy to miss, the remarkable house with the huge front yard sits tranquilly behind its protective wall.  It is, as the AIA Guide to New York City called it, “a happy urban design gift.”

Saturday, June 18, 2011

The 1908 Synagogue at 242 East 7th Street

photo cityrealty.com
After the failed Hungarian Revolution led by Louis Kossuth in 1848-1849 the small Hungarian population of New York City began to swell.  According to Robert Perlman in his “Bridging Three Worlds: Hungarian-Jewish Americans, 1848-1914,” of the thousands of Hungarian immigrants streaming into Manhattan in the 1880s, “it is reasonable to think that half or more of them were Jews.”


The Hungarians settled in the Lower East Side along with a large number of German and Polish immigrants. Here numerous Jewish congregations developed, including the 1883 Beth Hamidrash Hagodol Anshe Ungarn – or the Great House of Study of the People of Hungary.

By 1908 the congregation had moved several times as its numbers grew. That year it would contract architects Gross & Kleinberger to design a new synagogue on the site of a three-story brick home at 242 East 7th Street recently purchased from Lena Zeichner.

photo by Alice Lum

Rather than demolish the existing structure totally, the front and rear walls were removed and the building was extended by four feet at the front and 32 feet to the rear.

After the late 19th Century when synagogue architecture in America tended towards elaborate Moorish or Byzantine edifices with keyhole arches and minarets; a quieter, more classic style was taking hold. 

Scattered throughout Manhattan extremely similar attractive but unassuming "vernacular" synagogues began being built in the early 20th Century.  This would be one of them.

The new synagogue, which cost $10,000, would reflect the success of the congregation. The architects produced a Neo-classic and refined façade clad in stone. With understated elegance, it rose two stories above a high basement. Four flat pilasters on the first floor supported a cornice on which the second story – essentially a classic Greek temple unto itself – rested.

Photo by Alice Lum


Above the polished wooden double entrance doors was a stained glass fanlight.

The handsome paneled double entrance doors are topped by a large fanlight backed with "slag" glass -- photo by Alice Lum

At the time of the synagogue’s completion, Hungarians were migrating northward to the Yorkville area to escape the crowded conditions downtown. Two years later there were 22,000 Hungarians on the Lower East Side while 17,000 were now living in Yorkville. As the century progressed and more and more Hungarians dispersed, the old synagogues were abandoned or destroyed.

The congregation at 242 East 7th Street, however, stood pat.

Not until 1975 did the members finally give up. That year the last service was held and the doors were locked for good. The beautiful stone synagogue stood quiet and abandoned for nine years.

photo by Alice Lum

In 1984 a developer purchased the building. All traces of the 1908 interiors were destroyed and the structure underwent a three-year renovation into what a real estate agent would later term “five intimate residences.”
Sleek apartments occupy the space where Jewish Hungarian immigrants once worshipped -- photo zillow.com

In his “From Abyssinian to Zion: A Guide to Manhattan’s Houses of Worship,” David W. Dunlap said “There are apartment buzzers at the front door, but the exquisite Neoclassical building at 242 East 7th Street is unmistakably a synagogue.”

Although Gross & Kleinberger’s Edwardian interiors have been replaced by sleek, modern spaces, the façade is unchanged --a refined reminder of the days when the voices of this neighborhood rang out in Polish and German and Hungarian.

Friday, June 17, 2011

The Charming Queen Anne Row at 146-156 East 89th Street

photo by Beyond my Ken
Shortly after British architects turned to England’s picturesque 17th and 18th Century buildings in the 1870s as inspiration for the Queen Anne style, Americans enthusiastically embraced it. The eclectic mixture of gables, multi-paned windows, turrets and half-timbering suited the American Victorian taste for the quaint and romantic.

Architects in the United States took Queen Anne and ran with it, creating distinctly American sub-styles.

Among the early proponents of Queen Anne was the architectural partnership of Hubert & Pirsson. In 1886 when they were commissioned by William Rhinelander to design ten row houses on East 89th Street, they had just completed the massive and exuberant Queen Anne style Chelsea Apartments (now the Chelsea Hotel) on West 23rd Street, completed in 1883.

photo by Alice Lum
Rhinelander took advantage of the rapid development of the Yorkville area that got its impetus with the opening of the elevated railroad along 3rd Avenue in 1878. The Rhinelander family had owned the land along East 89th Street since 1812 and by the time William Rhinelander contacted Hubert & Pirsson, the area was filling with comfortable middle-class homes.

To fit ten houses on the plots between Third and Lexington Avenues, Rhinelander had the architects reduce their width to 12-1/2 feet, about half of a normal city lot. The exception was No. 146, which was a little over 20 feet in width. By the time construction began, the project was reduced to six homes.

The varied angles and materials created a visually-appealing roofline -- photo by Alice Lum

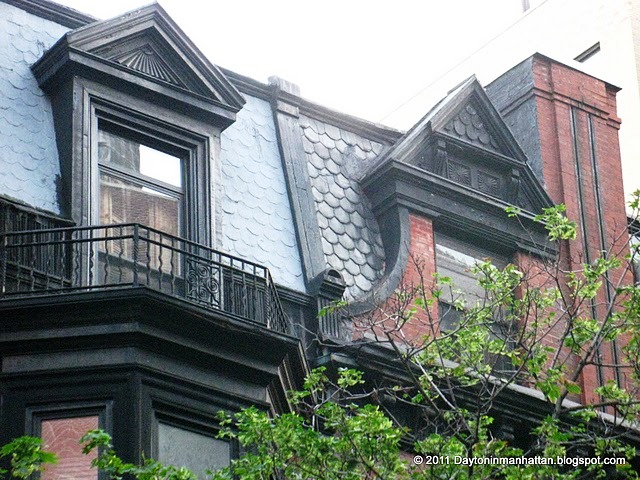
The string of houses, completed in 1887, was a visual delight. Each was different, yet they flowed together creating a uniform whole. Steep slate-tiled mansard roofs were broken by dormers. Oriel windows at various levels, terra cotta ornamentation, wrought iron balconies and artistic brickwork melded in a picturesque grouping. The entranceways to nos. 148 and 154 were recessed behind dramatic, wide archways.

No. 148 retains its original paneled double entrance doors and whimsical iron railings -- photo by Alice Lum

Rhinelander kept ownership of the houses, renting them to successful middle-class families such as that of Charles Jenkins who lived in No. 150 in 1890. Jenkins was president of the Manhattan Railway News Company and of the Manhattan Railway Advertising Company. As the elevated trains were erected throughout the city, Jenkins conceived of installing newsstands in the stations; a business which made him financially successful.

The Jenkins family lived here while their new home in New Brighton, Staten Island, was under construction.

Carved panels, fishscale tiles and ornamental brickwork added to the charm -- photo by Alice Lum

It was not until October 24, 1945 that the Rhinelander family sold the six houses, when Joseph L. Ennis Co. purchased them from the Philip Rhinelander estate.

photo by Alice Lum
The six houses, which the AIA Guide to New York City calls “spectacularly romantic,” remain in outstanding condition – most still single-family residences. The group was given New York City Landmark status in 1979, at which time the Landmarks Preservation Commission noted that the houses create “a charming urban streetscape.”

Thursday, June 16, 2011

A Dutch Colonial Survivor at 18 West 37th Street

Despite the commercial storefront on the lower levels, the unique house is surprisingly intact above.

In the1890s a rush of Dutch Colonial Revival buildings began appearing in Manhattan as architects drew on the city’s historical roots. On West End Avenue in 1891 construction began on the West End Collegiate Church, modeled after a butcher’s guildhall in Haarlem and, concurrently, McKim, Mead & White designed a series of residences in a similar style on the Upper West Side.


The contemporary West Side College Church was built in a similar style.
Around the same time the townhouse of Dr. John A. McCreery and his wife was built at No. 18 West 37th Street. Their five-story home was of the latest design. Clad in iron spot brick, it featured a tall stepped gable in front of a steep mansard roof. Terra cotta ornamentation included two panels of wreaths, tied with a bow, on either side of the fifth floor window, and a tall finial rising from the peak of the gable.

Intricate brickwork played out in courses at each floor and long, thin bricks fanned out on end to form pseudo-lintels over the windows as a thin, highly decorated terra cotta inset thrust up the center of each one.

On either side of the mansard, stepped gables finished off the roofline.

The eminent Dr. McCreery was a visiting doctor of Saint Vincent’s Hospital and a member of the University Club. Mrs. McCreery was active in both social and philanthropic endeavors; in 1895 offering the house as the “headquarters” of the Clothing Fund Association – a charity formed by well-to-do women to supply clothing to sick, poor children in the tenement districts.

While the 37th Street neighborhood remained exclusive, change was occurring a block away on Fifth Avenue. William Waldorf Astor’s brownstone mansion had been razed in 1890 to be replaced by the Waldorf Hotel; followed soon after by Caroline Astor’s famous residence next door. By 1897 the combined Waldorf and Astor Hotels spanned the entire block from 33rd to 34th Streets, initiating a gradual metamorphosis of the Avenue from one of millionaires’ mansions to commercial enterprise.

In 1898 the McCreery’s moved to 20 East 54th Street and rented the house to another physician, the wealthy Barnard MacKay and his family.

While living here the MacKays entertained sumptuously. On December 15, 1901 Mrs. Mackay gave a reception for debutante Mary Gansevoort Edwards. “The reception was a small one for debutantes and the young married set,” noted The Times.

The family included sons Archibald W. and Richard T., as well as the young Margaret Auchmuty Mackay, known in society as Meta. Later wealthy New York socialites would be shocked when George H. Morgan, the nephew of Pierpont Morgan, suddenly broke his engagement to Meta and married the daughter of a wealthy Japanese merchant.

In 1904 Dr. Mackay was killed when he was hit by a fire engine and a year later Mary Christina Mackay died.

By now the tone of the neighborhood had changed decidedly as business crept onto the side streets from the avenues. In August of 1908 August Miller owned the house when he granted a long term lease to William A. Pond & Co., a seller of music and musical instruments.

No. 18 West 37th Street would never again be the home of wealthy families and the site of glittering entertainments.

On May 15, 1922 the real estate firm of Price, Birkner & Johnston leased the entire building. In the meantime, the rowhouses along 37th Street gave way to massive loft and office buildings. Astonishingly, the house remained.

By the middle of the 20th Century a two-story commercial front had been slapped on the façade and the basement and parlor floors of the house were gutted for retail operations.


Today garish signs advertise a wholesale clothing store and where Mrs. McCreery once served tea from a silver tray a Korean barber shop does business.

But rising above, the upper three stories of the Dutch Colonial townhouse remain intact; a remarkable reminder of a gentile residential neighborhood on a now-gritty industrial street.

photographs taken by the author

Wednesday, June 15, 2011

The Quaint 1902 Bowdoin Stables -- 149 East 38th Street


In 1902 John W. Smyth sold the four-story house at 149 E. 38th Street to real estate developer and clothing executive William R. H. Martin. In announcing the sale, The New York Times mentioned that “The buyer will erect a private stable on the lot.”

And indeed he did.

In New York City at the turn of the century, it was not merely one’s good name that reflected his position. The social elite strove to outdo one another in the finest homes, the best entertainments, and even in the appearance of their carriage houses. Utilitarian structures like private stables made their own statements regarding the social status of their owners--resulting in mini chateaux and Renaissance palaces for horses.

Ralph Samuel Townsend received the commission for the proposed stable. The architect, who was best known for his apartment buildings and hotels, gave a whimsical nod to New York’s roots by designing a Flemish Revival brick structure with a stepped gable; each step supporting a swirling stone console bracket. Stone detailing stood out starkly from the brick façade. Townsend added two full-relief wreathed horses’ heads above the first floor cornice and a large sculpted bulldog’s head high above the street.


An ornate carved stone frame surrounded an oval window directly below the dog’s head, and behind the gable rose a tiled mansard roof.

Financier George S. Bowdoin, who lived nearby on Park Avenue near 36th Street, purchased the building in 1907 at a time when little-by-little motorcars were replacing horse-drawn vehicles. Bowdoin’s horses lived on the first floor while his coachmen lived upstairs. The banker’s elegant carriages lined up along one side.

A carved cherub peeks over the street number while above a stone cartouche announces the date of construction

Edith Bowdoin inherited the property when her father died in 1913. By now, however, it would seem that it was no longer being used as a carriage house. The 1909 Directory of the Breeders and Exhibitors of Dogs in the United States and Canada listed W. Cox as running his fox terrier breeding business from here.

In 1918 Edith Bowdoin had the horse paddocks removed and converted the lower portion of the building into a garage. After her death the property was sold to George Nichols who stored his four private vehicles in the garage portion while renting out the single family residence above.

In 1939 the building was tightly shuttered -- even the decorative oval window -- photo City University of New York

The unique, ornate building lived a hum-drum existence through most of the 20th century until it was gutted around 1984. The new owner, who paid $2 million for the structure, installed multiple skylights and created soaring spaces – some 20 feet high.  But after the renovation and just before he could move in, he married and moved to California. The 6,000 square foot residence with its sleek spiral staircase and open spaces was rented to Jane Nichols Page, the granddaughter of John Pierpont Morgan, Jr.

Then in 1997 Donald and Ruth Saff purchased the property for about $3.4 million. Where horses once munched hay the Saffs now hung artwork by Lichtenstein, Raschenberg and Nancy Graves.

The Saffs used No. 149 as their personal gallery/home/office until 2002 when it became The Gabarron Foundation’s Carriage House Center for the Arts. The non-profit association was founded that same year to promote “the cultural wealth and identify of both Spain and America,” and hosted exhibitions and lectures from the space.
The first floor where Bowdoin's horses once were stabled -- photo streeteasy.com

When the Carriage House Center for the Arts moved out in May 2011, the astounding building was on the market again, this time for $14 million.
photo streeteasy.com
Townsend’s flamboyant Dutch Renaissance carriage house, landmarked on June 17, 1997, is today a unique single-family home.

non-credited photographs taken by the author

Tuesday, June 14, 2011

No. 50 West 10th Street -- A Carriage House with Broadway History

photo beyond my ken
As the Civil War raged on, West 10th Street between 5th and 6th Avenues was a refined block of polite homes.  Brick Federal-style residences which were built earlier in the century faced newer, broad brownstone Victorian homes.  In the midst of it, somewhat surprisingly, a carriage house was constructed at No. 50.

The handsome three-story brick stable most likely sheltered the carriages and horses of a wealthy Washington Square homeowner.  On the upper floors of the 26-foot wide structure one or two employees – grooms or drivers, for instances – would have lived.

Over a century later the AIA Guide To New York City would be impressed with the architect’s use of the building materials as design elements.  “The upper stories of this former stable use brick in a bold, straightforward fashion to ornament as well as to support and enclose.”

Working only in brick the architect created dentil moldings, attractive window eyebrows and, below the cornice, Romanesque arches before they were truly trendy.
In 1887 the wealthy James Boorman Johnston who lived down the block at No. 14 had the building altered, and thirteen years later it had already been converted into a residence.  In 1900 Margaret Armstrong, a designer, was living here.

Captain Maurice Evans holds a volume of Shakespeare long before he would play Dr. Zaius in The Planet of the Apes -- photo University of Hawaii at Manoa

During World War II, British Shakespearean actor Maurice Evans was living in New York and took charge of an Army Entertainment Section in the Pacific.  His “G.I. version” of Shakespeare’s Hamlet was so successful that in 1945 he staged the modernized adaptation on Broadway.   Afterward, he switched his theatrical focus to modern dramas by writers like Shaw and Tanner.

In 1949 Evans purchased No. 50 West 10th, starting its tradition as the home to celebrated theatrical names.

When Evans sold the house in May 1965 for $120,000, it was the illustrious playwright Edward Albee who moved in.   Albee had recently taken the theatre-going public by storm with his Who's Afraid of Virginia Woolf -- his first Broadway production.   Here the author would write Tiny Alice and A Delicate Balance, winning a Pulitzer Prize for the latter.  The often moody, alcoholic Albee was perhaps the most colorful resident on the quiet street at the time.
Albee works in his Greenwich Village apartment two years before purchasing No. 50 -- photo Academy of Achievement

In “Edward Albee: A Single Journal, A Biography” author Mel Gussow tells of a party on 10th Street and 5th Avenue which Albee attended.  Both the actress Tallulah Bankhead and Albee became excessively drunk.

“Two friends of his crossed their arms and carried Albee, as if he were sitting on a chair, down the street to his home.”
Only three years later Albee sold the house to composer and lyricist Jerry Herman for $210,000.   New York Magazine, on February 11, 1968, flippantly commented that Herman was “spending his bonanza from Hello, Dolly! And Mame.”

Jerry Herman was the third in a row of important theatrical figures to live at No. 50 West 10th -- photo Sony Masterworks' Podcasts.
Above the carriage door is a weathered sign that reads “Grosvenor Private Boarding Stable,” a reference to the prominent Washington Square Grosvenor family, no doubt, but poorly documented.  The history of the carriage house, a seeming utilitarian intruder on a street of polite homes, is as interesting as its architecture is handsome.

Monday, June 13, 2011

The Virginia Fair Vanderbilt House - No. 60 East 93rd Street

photo Carltonhobbs.com
1930 in New York City was, for most, dark times.  The Great Depression had fully set in.  Bread lines snaked down sidewalks and ramshackle shanties had already begun appearing beneath the 59th Street Bridge on the East River. Once-successful businessmen sold pencils and apples on the street or simply begged for a handout.

Virginia Graham Fair Vanderbilt, however, was building a new house.  She had divorced William K. Vanderbilt three years earlier.  A devout Roman Catholic, she had resisted divorce although the couple had not lived together for ten years.  But by 1927 William K. had decided to remarry.
William K. and Birdie enjoy Florida during happier marital times in 1907 -- photo vanderbiltcupraces.com
In 1929 she had engaged the services of architect John Russell Pope who would design a 50-room mansion. Birdie, as she was popularly known, was not dependent upon the Vanderbilt money. Her father, James Graham Fair had made $200 million from the Nevada Comstock silver lode.

She purchased three houses on East 93rd Street in 1930–Nos. 60 to 64–as the site for her new home.
 She was no doubt encouraged in the choice of that block by the nearly simultaneous construction of mansions by her friends, William and Florence Loew, and George Baker, Jr. (Florence's brother).  Like the Loew house which was started the same year, Vanderbilt’s mansion would be both dignified and restrained.

Pope produced a Louis XV-style limestone palais entered through a lofty arched doorway, placed to the side above a small flight of steps.  A steep slate mansard roof was protected by a stone balustrade and high, narrow stone chimneys thrust upward on one side. There was a 20-foot by 57-foot private garden in which to escape on warm afternoons or evenings.

In order to keep Birdie and her guests separate from the staff, Pope designed the house as two separate sections: the main house rose three stories with 15-foot ceilings in some areas; while the ceilings in the servants’ areas were significantly lower, allowing for seven stories within the same height. Doors between the two sections were padded and there were separate elevators and staircases so servants and gentry had no reason to meet unnecessarily.

photo Carltonhobbs.com
Four English and French 18th century paneled rooms were installed, antique parquet flooring was imported for the third floor, and the gilt hardware for the doors was hand-made by Bricard in Paris. The limestone for the façade was imported from France from the same quarry used for the Loew house next door.  The stones were shipped finished, to be assembled on site.
Having entered the street doors, guests were led through an impressive stone entrance foyer to the main doors above the stairs to the left -- photo by Elissa DeSani
Only the finest materials were used.  The painted paneling in the reception hall, for instance, was of mahogany to withstand the torture of the New York climate in the days before temperature and humidity control.

Beneath the paint, the paneled walls of the staircase hall are solid mahogany -- photo by Elissa Desani

When not in Paris or her country seat, Fairmont, in Manhasset, Long Island, Birdie Vanderbilt entertained from the East 93rd Street house; often combining her many philanthropies with her social obligations.  On Christmas night 1932, for instance, she hosted a “small dance” in the ballroom to benefit the Lisa Day Nursery.

The sole-existing original mantel is in the Marble Room which overlooks the 50' garden. -- photo by Elissa Desani

In 1933 while driving home from his father's Florida estate Birdie’s 26-year old son, William Kissam Vanderbilt III, was killed in an accident on a South Carolina highway.  The socialite was thrust into profound grief from which she never totally recovered.  Two years later she died in her home from pneumonia, leaving an estate of nearly $7 million.

Byron C. Foy and his wife, Thelma, purchased No. 60.  Like Birdie, Thelma was independently wealthy, the daughter of Walter Chrysler.  Byron became the Vice-President and, ultimately, a director of the Chrysler Corporation.

Thelma Foy was known for her elegant style -- photo newyorksocietydaily.com
Thelma Foy was widely recognized as a discriminating collector and filled the mansion with French furniture, bronzes and artwork.  Her dining room table gleamed with an extensive set of antique Louis XV tableware.  Thelma entertained lavishly, hosting dinners and receptions as well as the debutante dances of daughters Joan and Cynthia.

An enclosed back staircase with bronze banister tightly winds down the span of the three stories -- photo Elissa Desani

Cynthia’s debut was two days before Christmas in 1949. Thelma had flowering quince and camellia trees brought in to decorate the ballroom and the “supper room” was adorned with greenery ropes and wreaths.  A tall Christmas tree in the entrance hall gave guests a “holiday note to the party,” according to The Times.

Despite her admiration for French antiques, it was apparently during Thelma's residency that the 18th Century paneling which Virginia Vanderbilt had installed in one particular room was removed, as well as all but one of the original fireplace mantels. 

Thelma Foy, whose obituary said was “noted for her elegance of wardrobe,” died in 1957 in her early 50s.

The mansion was purchased as the Romanian Mission to the United Nations.  Neighbors remember when Nikita Kruschev stayed over.  As the Soviet Premier's motorcade approached the house, a recording of the American national anthem was played from a nearby balcony as residents of the block lined the sidewalk.  Premier Kruschev paused on the steps of No. 60, turned to the crowd as if directing the music with his fingers, then turned again to enter.

After two decades in the house, the Mission sold it to the Lycee Francaise de New York in 1978 for $680,000, making it one of five grand homes in the school's possession.  By August 2000, when the school decided to move to a new facility on York Avenue it owned six such residences.

London-based antiques dealer Carlton Hobbs bought the Vanderbilt home for $10.6 million in 2002.  The prestigious dealer had founded his business in 1973, dealing in rare antique furniture and other objects, the buyers of which are either museums or extremely discerning and wealthy collectors.  Hobbs initiated a two-year restoration of the property which, upon completion, would become his firm’s headquarters.

According to Stefanie Rinza, managing director of the firm, the loving restoration was painstaking.  Each wall and window frame was scraped down to discern the original colors.  Approximately half of the Bricard door fixtures had to be replicated, and cracked limestone blocks in the facade were replicated with stone from the original French quarries.  Sixty workers toiled on the project.

"Nothing was lost," Rinza said, referring to suggestions that ceilings be dropped or walls altered to accommodate duct work.  "We found old flues ... there were nine chimneys ... and used those to run the ducts."

Unfortunately, years of use as a school had taken a serious toll.  The floors on the lower levels, having endured years of unsympathetic use, had to be replaced with parquet replicas, hand treated on site by the Hobbs staff in a labor- and time-intensive project.  Sadly, all of Virginia Fair's original lighting fixtures had been lost over the years

The thorough restoration was at times like an archaeological dig.  On the back of the carved paneling in the staircase hall were French inscriptions from the manufacturer.  Evidence of French doors that once looked out onto the side entrance hall were discovered, as was an unfinished door behind a wall in a French-paneled upstairs bath.

The exterior of the Virginia Graham Fair Vanderbilt house is remarkably unchanged since its completion in 1931.  And as the Carlton Hobbs headquarters, its interiors are lovingly preserved as the backdrop of museum-quality antiques.

Many thanks to Stefanie Rinza for taking the time to show me throughout the house and for sharing her extensive knowledge of it.