Showing posts with label west 24th street. Show all posts

Wednesday, March 5, 2025

Frederick C. Zobel's 1905 13 and 15 West 24th Street


At the turn of the last century, the former occupants of the refined brownstones that lined the block of 24th Street between Broadway and Sixth Avenues had mostly moved northward.  In their place came commercial buildings.  On May 19, 1905, Andrew J. Kerwin, Jr. purchased the "two four-story dwellings" at 13 and 15 West 24th Street, as reported by The New York Times.  The combined plot was 52-feet-wide.

Kerwin commissioned Frederick C. Zobel to design the 11-story replacement on the site.  Completed in the spring of 1906, its vast, arched entrance (offset to accommodate a storefront) sat within a portico with polished blue granite columns.  Recessed within a limestone frame, a trio of tripartite windows at the second floor were separated by cast iron columns.  The stone bandcourse directly above was sumptuously carved as a sheaf of fruits.


The brick-faced midsection was introduced by three sets of modified Palladian windows, their center arches replaced with Renaissance pediments.  The two-story top section finished the design with three triple arcades.

With the building completed, Andrew J. Kerwin, Jr. quickly turned his focus to erecting another.  On July 19, 1906, the New-York Tribune reported that he had sold 13-15 West 24th Street and, "will begin the erection on May 1, 1907, of an eleven story loft building" at 27 through 35 West 24th Street.

The block overlapped with the apparel and the pottery-and-glass districts, the latter centered on West 23rd Street.  The handsome loft-and-store building at 13-15 West 24th Street attracted tenants from both industries.

Among the first to move in was Lynch & Notman, which made decorative housewares.  In its August 1907 issue, Glass and Pottery World remarked, "A glimpse into the showroom of Lynch & Notman...quickly shows the visitor that here are goods which would undoubtedly attract the attention of particular people," and cooed, "This firm is turning out some of the most exclusive and finest work possible to produce."  Among the items listed in the article were, "colonial and Russian brass candlesticks, hand-hammered and spun jardinieres and fern pans, electric portables, sconses [sic], etc., in bronze, and carved wood in antique gold finish."

On the apparel side, occupying space in 1912, for instance, were Hynard & Meehan, makers of waists and dresses.  Also in the building were Rappaport & Gottlieb, coat makers; and men's silk neckwear firm Bachrach Co.

The mix continued in the post-World War I years.  Hynard & Meehan was still here, boasting in an advertisement in 1920 that "our factory is turning out 600 to 750 charmeuse, crepe meteor and tricotine dresses made up in the latest models."  

That year, Frank M. Katz & Co. signed a lease.  On September 30, 1920, The Pottery, Glass & Brass Salesman reported that its 6,000-square-foot space "will permit of an unusually fine display of merchandise," that included, "lamps, toilet articles, baskets, etc."

Also operating here in 1920 were Max Zweigenthal, makers of "graduation dresses, georgettes, organdies, and also printed georgettes, taffetas and satin dresses," according to an ad in June; as well as furrier Abraham Keizer & Bro.; and milliner Adolph Wimpfheimer & Co.

The American Hatter, March 1922 (copyright expired)

Even after the Garment District moved to Midtown, apparel factories continued to rent space in 13-15 West 24th Street through the third quarter of the century.  By then, the Madison Square neighborhood was experiencing a renaissance.  In 1983, the upper floors were converted to sprawling residential spaces.

An advertisement for a 4,500-square-foot co-op in 2005 described it as having, "keyed elevator to private landing; dining area, renovated eat-in kitchen with center island, exposed-brick walls, marble baths, mahogany doors."  The price at the time was $3.5 million.


While the block has changed, outwardly Frederick C. Zobel's stately loft building, essentially, has not.

photographs by the author

Wednesday, February 5, 2025

The Unrecognizable Samuel H. Rokenbaugh House - 25 West 24th Street


Samuel Henry Rokenbaugh was a merchant at 45 Wall Street and the president of the Hanover Fire Insurance Company.  Around 1855, he moved his family into the house at 25 West 24th Street--one of a row of identical upscale residences.  The 25-foot-wide, brownstone-fronted townhouse rose four stories above a high English basement.  Its Italianate style originally included an arched entrance under a shallow arched pediment, molded architrave window frames, and a bracketed cornice.  Just half a block west from Madison Square and Fifth Avenue, the Rokenbaugh house sat within a highly fashionable neighborhood.

Born in 1812, Rokenbaugh was married to the former Cornelia Elizabeth Scott.  The couple had a son, Henry Scott, born on February 16, 1852.  

On September 22, 1864, Cornelia died in the 24th Street house at the age of 36.  Her funeral was held in the Church of Annunciation on West 14th Street.  

In 1869, Rokenbaugh was leasing 25 West 24th Street to Dr. Jacob Hermann Knapp (who professionally went by his middle name).  The eye and ear specialist had arrived in New York City from Germany the previous year.  Born in Prussia in 1832, he had been Professor of Ophthalmology at the University of Heidelberg.  

Knapp quickly made his mark within the New York medical community.  In 1869, he established the Archives of Ophthalmology, published in English and German; and founded the Ophthalmic and Aural Institute on East 12th Street.

Jacob Hermann Knapp (original source unknown)

Knapp and his wife, the former Adolfine Becker, had a three-year-old daughter, Ida Caroline, when they moved into 25 West 24th Street.  Arnold Herman was born in 1869, and a third child, Cornelia, was born in the house in 1870.

Dr. Hermann Knapp quickly became one of the most esteemed specialists in the country.  On February 27, 1870, The New York Times reported on his lecture at the Cooper Union the previous evening, "Light and Vision, or, especially, How Light is Converted into Thought."  The article called it "a masterpiece of learning."

The Physician and Pharmaceutist, February 1870 (copyright expired)

On the evening of March 14, 1872, Adolfine Knapp was in a carriage on 56th Street near Fourth Avenue (today's Park Avenue) when, according to The New York Times, "the horse became frightened at a train passing along the avenue, and ran off."  Adolfine was thrown from the vehicle and fatally injured.  Her funeral was held in the parlor on March 16.

Two weeks after Adolfine's death, on April 2, 1872, Samuel Rokenbaugh sold 25 West 24th Street to Dr. Herman Knapp for $40,000 (about $1 million in 2025 terms).  

Knapp was consulted regarding especially perplexing cases, or those involving high profile patients.  None, perhaps, was more well-known to Americans than Mary Todd Lincoln, the widow of  the assassinated President.  Lincoln, who was 64, was a neighbor of Knapp, living in 1882 at 39 West 26th Street.  Her physical condition was alarming.  On January 1, 1882, he and a team of specialists including Louis A. Boyd, Meredith Clymer, and W. H. Pancoast made an exhausting examination of Mary Lincoln.  Their findings were discouraging at best.

The Daily Press and Dakotaian published their report on January 18, 1882.  It said in part that Lincoln, "is suffering from chronic inflammation of the spinal cord, chronic disease of the kidneys, and commencing cataract of both eyes."  The physicians said she could not walk without assistance and her condition "will end in paralysis of the lower extremities."  Knapp opined that Mary Lincoln's eyesight, "would gradually grow worse."  Six months later, Mary Todd Lincoln died.  

By the 1890s, commerce had invaded the Madison Square district.  Dr. Knapp left 25 West 24th Street by 1896 and leased it to a proprietor as a boarding house.  Part of the residence (most likely the basement level) was rented to the Automatic Photograph Co., a photographic studio.

Boarding here in 1897 was Joseph B. Falk and his daughter, Sarah H. and his son Benjamin J. Falk.  An insurance agent, Falk was born in Wurzburg, Bavaria in 1807 and came to America in 1848.  Described by The New York Times as, "possessed of ample means," he was highly involved in Jewish charities and was a charter member of the Mendelssohn Benevolent Society, a trustee of Mount Sinai Hospital, the Hebrew Orphan Asylum, and of the United Hebrew Charities.

Sarah H. Falk died here on December 6, 1897.  The high-end status of the boarding house was reflected in her funeral being held in the parlor two days later.  Her father, Joseph B. Falk, died on October 14, 1901.  In reporting his death, The New York Times described him as, "one of the oldest insurance agents in this city."  Benjamin J. Falk would remain in the boarding house at least another three years.

The residents of 25 West 24th Street enjoyed amenities like a bellboy and maid service.  At the time of Joseph B. Falk's death, Ralph Rotch worked here as the bellboy.  That year the teen was given a rare opportunity to go to Europe as the valet of one of the boarders.  But an unexpected incident just two days before the voyage derailed the plans.

On July 25, 1901, the New York Morning Telegraph reported, "Ralph Rotch, the colored bellboy in the fashionable boarding house at 25 West Twenty-fourth street, was going to Europe to-day as a valet to one of the boarders, but he cannot go unless a certain express package is found before the steamship starts."  Two days earlier, a messenger dropped off a package, and Rotch took it to one of the boarder's rooms.  A short time later, a chambermaid took it back downstairs.

The next day, the messenger arrived, said he had delivered the package to the wrong address, and asked to have it back.  "As the bellboy could not find it, he was arrested and locked up on a charge of grand larceny," said the article, "for he had signed for the package."  Whether Ralph Rotch was exonerated is unclear.

Earlier that year, on April 8, Dr. Jacob Hermann Knapp died.  The New York Times called him, "of international repute."  (In 1913, the Ophthalmic and Aural Institute was renamed the Hermann Knapp Memorial Eye Hospital.)

In June 1904, the Knapp estate sold 25 West 24th Street to Belle A. Quay.  The transaction began a new chapter in the former residence.  Just days later, Quay hired architect Frederick C. Zobel to make renovations that would transform the house to a restaurant and hotel.  In July, she signed a five-year lease with the Hotel Carlos Co.   As it turned out, the Carlos Restaurant would be a destination spot for New Yorkers for much longer than that.

A humorous postcard showed New Jersey to the right and the Carlos Restaurant on the left, saying there are no mosquitos at Carlos.  The original appearance of the Rokenbaugh house was little changed.

An advertisement for the six-course Christmas dinner in 1904 at "The Famous Carlos" included the menu.  It started with mock turtle soup, followed by salmon croquettes.  Then came tenderloin of beef a la Florentine, after which was spaghetti Neapolitan style.  The next course was roast Vermont turkey, followed by "Salade en Season" and then "ice cream, cheese, and demi tasse."  The cost was 60 cents--about $20 today.

from the collection of the Seymour B. Durst Old York Library of the Columbia University Libraries.

The Carlos Restaurant was a favorite spot for group dinners.  On April 15, 1911, for instance, The Weekly Underwriter reported, "The fourth annual meeting and dinner of the Barebones Alumni Association will be held Tuesday evening, May 2, at 6:30 o'clock at the Carlos Restaurant, 25 West Twenty-fourth street."  The article said the occasion would be "a time of jolly reunion of all who have taken the fire insurance course at New York University."

The restaurant was redecorated a decade after opening.  On September 27, 1914, the New York Press noted, "Carlo's [sic] No. 25 West Twenty-fourth street, is enjoying continued popularity.  The place has been remodeled and refitted in the old Roman style.  The special features Monday and Thursday evenings are popular."

The Carlos Hotel and Restaurant closed in 1919 and the upper floors were converted to apartments.  An advertisement in the New York Herald on October 17, 1920 (with a restriction unconceivable today) offered, "Two or three apartment[s] with use of regular kitchen, furnished or unfurnished; Christians only.  Top floor, 25 West 24th st."

It was apparently at this point that the stoop was removed, the Victorian details shaved off, and the cornice replaced by a stepped Art Deco parapet.

Part of the former Carlos restaurant was now the home of Miss Smith's Agency.  Her employment bureau filled domestic positions, listed in her February 3, 1920 ad as: "cooks, chambermaids, waitresses, nurses, houseworkers, kitchenmaids, couples."

The tenant list of 25 West 24th Street no longer included the refined, affluent types who lived here at the turn of the century.  On August 6, 1927, the Daily Star reported that two tenants, Chester Yoblowsky and Stanley Zuke, both 25 years old, had been arrested in connection to two bombings in subway stations--"at the B.M.T. station at Broadway and Twenty-eighth street and the Twenty-eighth street station of the Fourth avenue line of the I.R.T. in Manhattan."  The two explosions injured "more than a score of persons," said the article, one of them fatally.

On June 3, 1930, the Bayonne Evening News reported that 20-year-old Jesse C. Moore had been arrested for manslaughter in the hit-and-run death of Wesley Hundley.  The article noted that the victim "was a father of twelve children."

In 1941, the ground floor was home to Ray's Luncheonette.  via the NYC Dept of Records & Information Services.

A photograph in the 1970s shows a stucco-like substance on the upper facade, and a windowless faux brick veneer on the ground floor.  By the turn of the century, the building was the La Semana Hotel, its outside painted pink and its blade sign advertising "whirlpools."

In an article titled, "The Worst NYC Hotels According to TripAdvisor Reviews" in Curbed New York on June 27, 2013, journalist Jessica Dailey quoted guests saying, "Overall this room is great if you're drunk or lost and you need a place to stay only for one late night," and, "There was toilet paper hanging from the ceiling and bubblegum stuck over the peep hole on the door from the inside."


A renovation completed in 2018 resulted in a total of 43 hotel rooms.  Called "The Flat," in 2022 the facade of the once refined mansion was painted black, making it the Goth kid on the block.

Friday, November 10, 2023

The Haven Day Nursery -- 443-445 West 24th Street


Beverly Robinson was the attorney of the Clarke and Moore families, as well as a close friend.  Around 1818, Clement Clarke Moore began parceling his ancestral estate, Chelsea, into building plots.  Robinson acquired the row of lots stretching along 24th Street from Ninth to Tenth Avenues in May 1820 as an investment.  It would be nearly two decades before development began.

On April 24, 1849, the same year that the striking row of Greek Revival townhouses called London Terrace was completed on the corresponding block of 23rd Street, Robinson sold the plots to George F. Talman while retaining an interest in the speculative homes to be built there.  The pair commissioned local builder Philo V. Beebe to erect a series of twelve paired brick homes that same year.  Completed in 1850, they sat back from the sidewalk behind cast iron fencing that gave the houses (like the elegant London Terrace homes) front yards, a luxury in Manhattan.

Nos 303 and 305 (renumbered 443 and 445 in 1868) were mirror images, their only differences being the location of the entrances--right and left respectively.  The Greek Revival homes had touches of the emerging Italianate style.   They were purchased by Reid R. Throckmorton and George Warner, respectively--Throckmorton as an investment and Warner as his family's home.

George Warner ran a coal business at 660 Houston Street.  His family remained in the house for nine years, offering it for rent in 1859 for $500 a year--an affordable $1,500 per month by 2023 standards.  It was being rented by Margaret and Edward A. Moss in 1861, when their 20-month-old baby, Madge, died on October 13.  Her tiny coffin sat in the parlor until her funeral on the 15th.

In the meantime, Jane Colt, the widow of R. L. Colt, had leased the house next door until around 1856 when Gardner M. Peck and his family moved in.  Although a trained physician, Peck was in the straw hat business, with two locations--on Pine Street and West 19th Street.

Gardner M. Peck, from A Genealogical History of the Descendants of Joseph Peck, 1868 (copyright expired)

Peck had received his medical degree in 1821 from Brown University.  After practicing in Foxborough, Massachusetts for 15 years, according to the 1868 A Genealogical History of the Descendants of Joseph Peck, "the fatigues and privations of a country practice became intolerable, and he resolved to abandon it."  He moved to New York City in 1838 and began his hat business.

Peck's wife, Ella H. Mason, had died two years later.  By the time he moved into the West 24th Street house, he had married Sarah Talbot.  Of the six children from his first marriage, two had survived to adulthood.  Gardner and Sarah had two children, Helen G, who was 10 years old when they moved in, and Ella M., who was three.  Sadly, Ella died on March 24, 1857.  Her funeral in the house two days later was the fifth of his children's funerals Garner Peck endured.

Henry Ferris and his wife Caroline lived next door by 1864.  He was a brewer on Tenth Avenue.  The couple's domestic problems came to a head a year later.  According to Captain Hedden of the 16th Precinct, between January and April police were repeatedly called to the address for what today would be termed domestic disturbances.  Finally, Ferris decided to move out.  In doing so, however, he opted to take the furniture with him.  Caroline Ferris was adamant that her things would remain.

On April 29, 1865, Ferris sent word to the station house, asking Captain Hedden "to send policemen to their dwelling," as reported by The New York Times.  He said that Caroline "threatened the lives of his men" and he needed police protection in removing the furniture."  Hedden send Officers Tilton and Irwin to the house, "instructing them not to unnecessarily interfere."

Tilton later recounted, "Mrs. Ferris was flourishing a club over the heads of the men who were moving the furniture."  He offered to arrest her, but Henry refused to press charges.  At one point, according to Tilton, he "pushed the woman back from a trunk, but thought that he had done no more than his duty."

Caroline's story was different.  On May 11, she appeared in court against Officer Tilton, alleging that "he seized her arm and thrust her into a bathroom, and, holding the door, kept her there while four of her husband's workmen were removing her furniture."  Tilton was reprimanded for interfering with a domestic situation.

With the Ferrises gone, George Warner sold 305 West 24th Street to Hugh Coffey and his wife Caroline in 1865.  The couple were newlyweds, having married in December 1863.  A native of Ireland, Coffey was an oyster dealer in the Washington Market.

Because he was "becoming enfeebled in health," according to court papers, in 1873 Hugh Coffey transferred title to the property, now numbered 445 West 24th Street, to Caroline.  Hugh Coffey died on May 3, 1881.  Caroline remained in the house, renting rooms for income.

Sharing the house with her in 1893 were Charles Simonson and his sister Ellen.  Charles was an oyster dealer (he had, quite possibly, taken over Coffey's business), and Ellen had been a private nurse since 1891.  The arrangement worked out well for the siblings, since Ellen often lived in the homes of her clients.

On Saturday April 29, 1893, Ellen was sent by Dr. Clarence Cornell to a new patient, the wife of Robert T. Davidson who lived in an apartment building on West 58th Street.  Mrs. Davidson, it turned out, was an especially difficult and needy patient.  Her sister later said that Ellen, "was kept up for three nights attending Mrs. Davidson and had practically no sleep from Sunday morning until Wednesday evening.  On Wednesday night she got a little sleep, but on Thursday night I am told she was awake most of the night."

The lack of rest and the stress of tending to her patient got the best of Ellen Simonson.  At 6:00 on the morning of Saturday, May 6, the building's janitor found "the mangled body of a woman" lying at the bottom of the air shaft.  Ellen had jumped to her death.

Caroline Coffey died around 1917 and 445 West 24th Street was inherited by her niece, Katherine Coffey.  In 1918 Katherine leased it to the Haven Day Nursery, which had already been renting 443 since 1913.  

On January 5, 1919, The New York Times explained, "With the coming of the war the numbers kept increasing until a second building was rented and rebuilt by the people who have undertaken the carrying on of this work," said The New York Times, which added, "Today their two buildings house more than a hundred children whose mothers are engaged in industry."

The article said, "The people living in the neighborhood of the nursery are mostly Italian and Irish."  The nursery allowed the immigrant mothers the ability to work.  They dropped off their children at 7:30 in the morning and picked them up as late as 6 p.m.  They paid 10 cents a day.  The article noted, "It wasn't much but it took away the stigma of charity from those who were forced to go there."

On July 2, 1920, the New-York Tribune reported that the Haven Day Nursery had purchased 443 West 24th Street from the Law Estate, and 445 West 24th Street from Katherine Coffey.  The article noted, "The nursery has been occupying the houses for several years."  The day nursery and kindergarten occupied the basement through second floors, while the third floor was listed as a "dwelling," most likely for the caretaker.

The New York Times explained that every child received individual attention.  "They are bathed, clothed, and fed here...The diet is carefully planned, and the transition from the mother's care to the nurse's care is made very carefully.  Each child has its own bed, its own clothing bag, and its own towels."

The rear yard was outfitted as a playground, when weather permitted.  For the older children, said The New York Times, "Several hours during the day are given to classes.  The work is carried on by a Montessori teacher."

In 1926 the facility became the Eisman Day Nursery, Inc. which operated essentially the same as the Haven Day Nursery.  It operated here until 1942, when the combined buildings were converted to furnished rooms.


That configuration lasted until 1984, when a renovation resulted in Class A apartments and a new penthouse level, unseen from street level.  From the outside, the two venerable houses look little changed from their appearance nearly 175 years ago.

non-credited photographs by the author
LaptrinhX.com has no authorization to reuse the content of this blog

Thursday, September 7, 2023

The John Stone House - 409 West 24th Street


In 1849 development of Chelsea, the former estate of the Moore family, was well underway.  That year the magnificent row of Greek Revival townhouses called London Terrace was completed.  Designed by Alexander Jackson Davis, they filled the northern blockfront of 23rd Street between Ninth and Tenth Avenues.  Simultaneously, builder Philo V. Beebe began construction of a series of twelve paired brick homes on the corresponding block of 24th Street.  Just east of them, a substantial house at 265 West 24th Street (renumbered 409 in 1867) was completed around 1850.

Four bays wide and three stories tall above an English basement, the commodious residence was home to the John Stone family by 1851.  Stone listed his profession as "marble polisher."  He and his wife had at least three sons, Daniel, Thomas and William, each of whom would follow their father's profession.

While two boarders were listed in the house in 1851 (Sarah Carroll, who was a nurse, and James Meakim, a laborer), within four years the Stones were essentially operating a boarding house.  That year eleven boarders, mostly Irish, lived in the house: four laborers, one boilermaker, a mason, a shoemaker, a retired saloon keeper, and two seamstresses.

The Stone family remained for decades, several of their boarders staying on for years.  Among them was Jane Hamilton, the widow of Thomas Washington Hamilton, listed here from 1864 through 1869.  Mary Carley, the widow of William Carley, and her seven-year-old son, Edward first appear here in 1870.  Also living in the house was Mary's cousin, Mary Mullooh, who was born in County Roscommon, Ireland, in 1841.

Mary Carley suffered unspeakable tragedy in the summer of 1873.  Mary Mullooh became sick and died "after a short illness," according to the New York Herald, on August 22 at the age of 32.  It appears that whatever sickness she contracted was contagious, because the next day Mary's son, ten-year-old Edward Carley died.  They were given a double funeral in the house on August 24.

The last of the Stone family to occupy the house was Thomas, here through 1873.  By the 1890s it was being operated as a rooming house.  Amazingly, John Redman and his brother Michael, both cartmen, or delivery drivers, had first rented rooms from the Stones in 1879.  More than two decades later, on July 13, 1901, Michael died, still living in "humble quarters," as described by the New York Herald, in the West 24th Street house.  Authorities were stunned to discover he left an estate of $50,000 in cash and securities--more than $1.75 million in 2023.

Michael Redman may have been acquainted with Kate Fisher Miller and her husband, who rented rooms in the early 1890s.  Kate, described as a "beauty," was a former vaudeville actress.  A Brooklyn real estate broker named Thomas A. Scott became familiar with the couple, but he later explained, "I called there once in a while and then, realizing I was falling in love with Miller's wife, I stayed away."

In 1897 Scott happened to meet Kate on the street and was disturbed to find her looking "shabby and half starved."  He explained, "Miller had left her, she said.  I took her to her rooms, bought fuel and provisions for her and in the end went there to live."  As far as any of the other boarders knew, the couple had married.  At the time, Scott was 54 and Kate was just 23 years old.

By the turn of the century, Kate showed signs of mental illness.  Scott would later disclose, "We went out together in the evening.  I did not like to have her go out alone because she had queer thoughts."  In fact, one night shortly after he moved in, she went out alone and did not return for a day.  "She came in ragged and bruised, and almost wild.  She has never told me what happened to her, but she would never go out again and she could not bear daylight," said Scott.

The peculiar behavior of the two prompted rumors among the rooming house tenants.  One, a Mrs. Meyers, apparently did not want to become involved while she lived here, but after moving out in September 1914, sent a letter to Police Commissioner Woods which said in part:

Will some one, for God's sake come and let a woman see daylight for once in a good many years?  It is awful for a man to do such a thing.  She is kept in a dark room all the time.  When he goes out for the day he puts a padlock on the door.  He lives on the ground floor, 409 West Twenty-fourth Street.  It is time for some one to take her in hand.  The name is Miller.  When you do come you will see something awful.  He must drug her.

Authorities did respond.  They broke in the door and found Kate totally nude on the bed.  She was taken to Bellevue Hospital, where she pleaded to be returned home, and that evening Thomas Scott was arrested "on the charge that he kept an insane person in custody without proper authority," as reported by The Evening World.

Scott, who was now 71 years old, explained that it was Kate who had sequestered herself.  "She turned her mother and sisters away from the door.  She had a horror of being taken away from me to an asylum.  She insisted on my locking a padlock on the outside of the door when I left her.  Since she took to bed I have done the cooking and have fed her morning and night."

Scott's hearing was held on October 9.  The elderly man admitted that he had kept the woman he loved (and whom he recognized as having mental problems) away from authorities.  In the meantime, Kate's worst fears had come true when she was committed to the insane asylum on Ward's Island.  The former janitress of 409 West 24th Street, Mrs. Prescott, and Kate's mother, Phoebe Fisher, testified on Scott's behalf.  The judge was sympathetic.  On October 16, 1914, The Sun reported that although Scott had "pleaded guilty to harboring an insane woman...without authority for fifteen years," he was given a suspended sentence.  Kate's sentence, unfortunately, was set and she most likely died in the asylum.

A one-year renovation begun in 1927, somewhat surprisingly, returned 409 West 24th Street to a single-family residence.  The stoop was removed and a centered entrance opened at sidewalk level.  The cornice was replaced by a faux roof of red clay tiles. 

Photographer P. L. Sperr took this photograph on September 27, 1927 as the renovation was nearing completion (before the entrance hood was installed).  from the collection of the New York Public Library.

The building as it appeared in 1941.  image via the NYC Dept of Records & Information Services.

In 1962 the building was converted to apartments.  The multi-family status necessitated a fire escape, and a new doorway was installed, along with a restaurant space in the ground floor.  


The configuration lasted until 1982 when the upper story apartments, four per floor, were updated and the restaurant converted to an apartment.

photographs by the author
no permission to reuse the content of this blog has been granted to LaptrinhX.com 

Friday, April 24, 2020

The 1927 Rumson Apartment House - 421-423 West 24th Street


On July 8, 1910 Minnie Vincent sold the five "old buildings" at Nos. 418 to 426 West 25th Street and the two abutting structures at Nos. 421 and 423 West 24th Street.  The buyer, Erastus E. Haff hired architect Paul C. Hunter to erect a brick stable on the site of No. 421 West 24th Street .  The remainder of the sprawling plot was used as a "pipe yard."

A decade later, on December 17, 1920, Haff sold the building, now used as a garage run by F. N. DuBois & Company, and the lot next door to Frank W. Blauvelt.  The transaction was a bit murky, considering that Blauvelt and Haff were partners with Frederick N. Du Bois in F. N. DuBois & Company.

The rather gritty personality of the property would come to an end following its acquisition by the Rumson Realty Corp. a few years later.  In 1926 construction began on an apartment building, The Rumson, which completed the following year.  Its thirty-five apartments of either two or three rooms were intended for middle-class residents.

The charming structure joined the trend of picturesque neo-Tudor buildings sweeping the country at the time.  Its facing of rough brown brick was interrupted by panels of stucco and a three-story central upper section was decorated with storybook half-timbering that continued into a pointed gable.  The design appears to have come from the drafting tables of the Rumson Realty Corp.'s in-house architect.

The Rumson was no doubt the most architecturally charismatic structure in the neighborhood until 1930 when the Tuscan-inspired London Terrace--the largest apartment building in the world--rose directly across the street.   


The original entrance doors were no doubt wooden and notably more charming than their replacements.
The competition may have prompted a string of rapid turnovers in ownership of The Rumson.  In 1932 it was purchased by the 421 West Twenty-fourth Street, Inc., "a holding company for some of the members of the Moore estate," according to The New York Sun.  It sold the building on December 26, 1937 to Irving G. Freedman who flipped it two days later to Samuel Schack.  A partner in the law firm of Schack & Shack, this was his first venture into real estate.

Within months he sold the property to Elinor Kugel.  She immediately announced that "It will be known hereafter as Elinor Court."  

New residents in 1942 were paying the equivalent of $640 per month for a three-room apartment.  One of them was under surveillance by private detectives hired by a Syosset bartender, that year.  While Frederick Dernhardt worked in a tavern near his Nassau County home, his wife, Bonnie, was a waitress at the Palm Springs Bar & Grill on Ninth Avenue at 21st Street.  Suspicious, Dernhardt hired the detectives who followed her to the Elinor Court after her shift "and found her occupying an apartment with a man," according to the Nassau Daily Review Star.  By the time Dernhardt received his divorce on October 19, 1945, his former wife was "now said to live at 423 West 24th street," according to the newspaper.


Easily overlooked as the London Terrace steals the show on the block, the former Rumson Apartments is little changed other than replacement windows and entrance doors; no less architecturally quaint today than it was in 1927.

photographs by the author

Thursday, May 3, 2018

Masonic Temple and the Masonic Hall Building - 54 W 24th and 71 W 23rd


The stately entrance of the original building, on 24th Street, hints at the lavish interiors.
The French Second Empire style Masonic Temple, designed by Napoleon Le Brun and dedicated in 1875, was a landmark at the northeast corner of Sixth Avenue and 23rd Street at the turn of the last century.  But the structure had suffered a severe fire and was the target of modern critics who termed its an abomination.

Additionally, the significant commercial value of the land it sat upon was not lost upon the Masons.   In 1905 the Masonic Hall and Asylum Fund purchased the old structures directly behind the temple at Nos. 46 through 54 West 24th Street, and began Step One in an ambitious project.   Spokesman Frank E. Haff told a reporter in December that year that "a 12-story fireproof building, to be devoted to lodge rooms and offices to connect with the old temple...will be erected."

Architect Harry Percy Knowles was commissioned to design a high rise building which would include the traditional historic-themed lodge and meeting rooms which had become synonymous with the Masons.

Real Estate Record & Builders' Guide, January 4, 1908 (copyright expired)
Construction was begun in 1907 and completed in 1910 at a cost of $1,507.250.  The original 12 stories had grown to 18 by then.  Knowles's Beaux-Arts style structure had its share of carved ornamentation--swags, festoons, and an extraordinary seal above the doorway, for instance--but it was the masterful brickwork within the center section that drew comment.

A virtual tapestry of multi-colored bricks, the facade included diamond patterns produced not only by color, but by projecting bricks.  On October 3, 1908, the Record & Guide said the building "will be one of the finest examples of decorative brickwork in New York."  The article said the technique had never before seen in America, calling it "a reproduction of the mosaic-tile work found in Persia five hundred years ago."

A masterwork of the bricklayers' skill, the middle facade is a palpable tapestry.
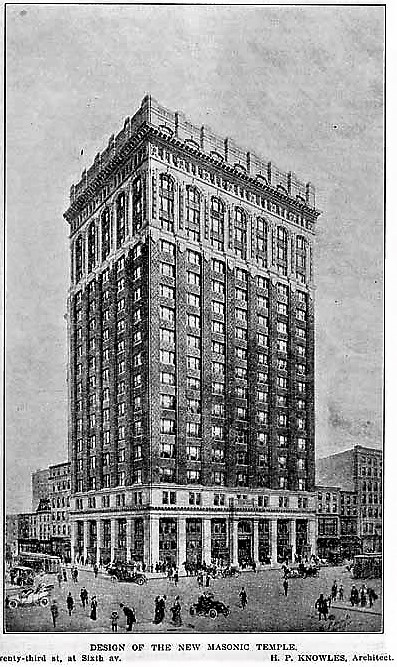
With the temple proper completed, the Masons embarked on Step Two--demolishing the venerable Masonic Temple on 23rd Street.   On March 12, 1911 The New York Times reported that "before the end of this month the old Masonic Temple, which has stood for about forty years...will be but a ruin of its former grandeur.  Workmen are already ripping out the interior, and early in April the excavations will be well advanced for the towering nineteen-story building which is to rise on the site."
Motorcars outnumber horses in Harry P. Knowles's rendering.  Real Estate Record & Builders' Guide March 11, 1911 (copyright expired)
Harry P. Knowles designed the 19-story office building, which would internally connect to the Masonic Temple.  The Real Estate Record noted "The exterior of the new building, while it will not be as ornate as the Masonic Temple in 24th st, of which it is to be a part, will be similar in design and coloring."

The Masonic Hall Building was completed in 1912 at a cost of $1 million--more than 26 times that much today.  The ground floor was divided into retail shops; the largest of which at the corner was leased to the Excelsior Savings Bank.  A wide variety of tenants moved into the upper floors.  Among the earliest were women's apparel companies Epstein Underwear Co. and Wohlfart Fashion Co., and Lewis Goetze Co..

Another original tenant was the General Film Company which leased the 19th floor (about 15,000 square feet of space) in October 1912.  The firm ran motion picture theaters around the city.   Another tenant in the motion picture industry was Picture Playhouse Film Company, Inc., which rented films to independent motion picture houses.

Not very long after General Film Company moved in movie canisters began disappearing from the its theaters.  The thefts went on for months and General Film was not the only victim.  Films were mysteriously disappearing from other motion picture theaters, as well.  According to Harry Buxbaum in January 1914, "The General Film Company in the last ten months has lost films worth $150,000."   He was speaking out in response to the arrest of Samuel Marcusson and his clerk, Morris Daniels the day before.

Two weeks earlier a messenger boy had told Buxbaum that a motion picture house on Second Avenue was showing a General Film Company film.  Then, a week later, employees of the General Film Company theater on Fourth Avenue nabbed a messenger boy who had four films under his arm.  After hard questioning, he admitted "that he and other youngsters were employed by another film concern to procure reels from the General Film Company under false pretenses," according to The New York Times on January 22, 1914.

After several other messenger boys were arrested, Marcusson and Daniels were charged with "running a moving picture exchange business with a stock made up largely of stolen films."

The offices of the Protestant Council of the City of New York would operate from No. 71 West 23rd Street for decades; remaining until 1959.

In 1915 the Government wrestled with what was termed the "Bread Crisis."  The price of wheat had skyrocketed from 94 cents a bushel to $1.70.  And while Washington considered an embargo on grain, the State Department of Foods and Markets, a tenant in the Masonic Hall Building, approached the problem from a different angle.

On February 11 the New-York Tribune reported "Commissioner Dillon, of the State Department of Foods and Markets, at 71 West Twenty-third Street, said yesterday that the department had made experiments in mixing corn and wheat flour, which lead them to believe that a full-weight loaf of bread could be made which was both palatable and nutritious and in some ways preferable to all wheat bread."   Four days later The Sun announced that Dillon "will place on exhibition at 71 West Twenty-third street to-day sample loaves of bread made of corn and wheat flour that can be sold for 5 cents."

Among the several lodges that met in the 24th Street temple was the Kane Lodge, F. & A. M., named for member and Arctic explorer Elisha Kent Kane.  As the 100th anniversary of its naming of the lodge neared, the Kane Lodge struck a medal which was to be presented to Rear Admiral Robert E. Peary in commemoration of his discovery of the North Pole.  Unfortunately, Peary died before the ceremony in the Grand Lodge room on March 30, 1920.  In his place, Peary's son accepted the medallion.

The Grand Lodge Room where the Peary presentation took place.  photo via waybackmachine
The Kane Lodge routinely met in the Renaissance Room; but reserved another room for its wealth of historically interesting relics.  Among them were the Masonic flag Kane had planted with the American flag on Grinnell Lane; flags presented to the lodge by Polar explorers Adolphus W. Greely and Admiral Peary; and the figure head of Kane's ship, the Advance.  

Kane Lodge normally met in the Renaissance Room photo via waybackmachine
The lodge's connection with Arctic explorers continued the following year when Donald B. MacMillan shoved off in his "sturdy little Arctic cockelshell, the Bowdoin," as described by The New York Herald on July 17, 1921.  The article noted that the explorer had "close to his bosom" two small American flag, one of which was presented to him by the Kane Lodge.

"'Mac' says that if he should not be destined to return, these flags will be upon his body, but that, should he live to come back, he intends to restore each flag to the donor with a written log of his trip attached to it."  He returned.

In the meantime, the 23rd Street building continued to see a wide range of tenants.  At the time of MacMillan's expedition the Urban Motion Picture Co. was here, as was the Carnito Company, manufacturers of electrical instruments, and the Five to Fifty Cent Stores Company.

What should have been a joyous ceremony in the Empire Room on the Masonic Temple on April 19, 1932 turned into tragedy.  About 200 members were there that night to celebrate banker Robert L. Smith's four decades of membership.  Following a speech by grand master Charles H. Johnson, Smith was escorted to the platform by his son, Robert B. Smith, and several high-ranking important members.

The Empire Room photo via waybackmachine

The excitement may have been too much for the elderly man.  When he reached the dais he suffered a fatal heart attack.

The following year an especially high profile member, President-elect Franklin D. Roosevelt, helped raise his son, Elliott, to the degree of Master Mason.  On February 17, 1933 The New York Times reported "The lodge room was closely guarded within and without by Secret Service men, detectives and uniformed policemen who are members of the ancient fraternity...More than 1,500 blue lodge Masons crowded into the Grand Lodge Room to see the President-elect take part in the ceremony."

Among the new President's accomplishments would be the formation of the Work Progress Administration.  At least two branches, the Federal Theater Project and the Education Projects, became headquartered in No. 71 West 23rd Street.   On November 10, 1936 officials in the Education Projects offices discovered that even normally unexcitable school teachers could be confrontational when faced with unemployment and desperation.

A group of 37 members of the Unemployed Teachers Council descended on the offices that day, demanding they be given jobs within its Adult Education Project.  When they were told they needed to make an appointment to speak with WPA Administrator, Colonel Brehon B. Somervell, they snapped.  The entire group was arrested for disorderly conduct.

It was not the end of trouble.  The following year, on June 29, 1937, 126 WPA "stand up" strikers took over the offices.  As they were being ejected by police, another 500 "tried to battle their way through police lines" on the street, according to The New York Times.  The newspaper reported "sympathizers clustered around a rear entrance to the building punched, kicked and clawed in a vain effort to rescue the men and women whom the police were bundling into eleven patrol wagons."

Following the United States's entry into World War II Masons donated space in the 23rd Street building for a servicemen's center.  It was dedicated on May 22, 1943 and provided recreational and dormitory facilities.  A spokesman said "The center will be maintained through contributions of $1 a month by each member of the State Lodge to the Masonic War Chest."

Servicemen relax in the pine-paneled recreation room.  New York Times May 23, 1943
The center provided 75 beds on the second floor and was available to all service men, whether they were Masons or not.  The center remained throughout the war, closing finally in November 1947.

Beginning in 1958 and continuing for several years, the 23rd Street building took part in an early example of environmental protection.  On October 23, during Cleaner Air Week, 29 helium balloons were released from the roof.  The purpose was to "give an indication of how far pollution can travel in the air stream," explained Dr. Leonard Greenburg, the Commissioner of the Department of Air Pollution Control.


A facade restoration of the buildings was conducted in 2016 which included dismantling and rebuilding parts of the parapet of No. 71.  The dual buildings are essentially unchanged architecturally.

non-credited photographs by the author