Showing posts with label goldwin starrett and ven vleck. Show all posts

Saturday, November 11, 2023

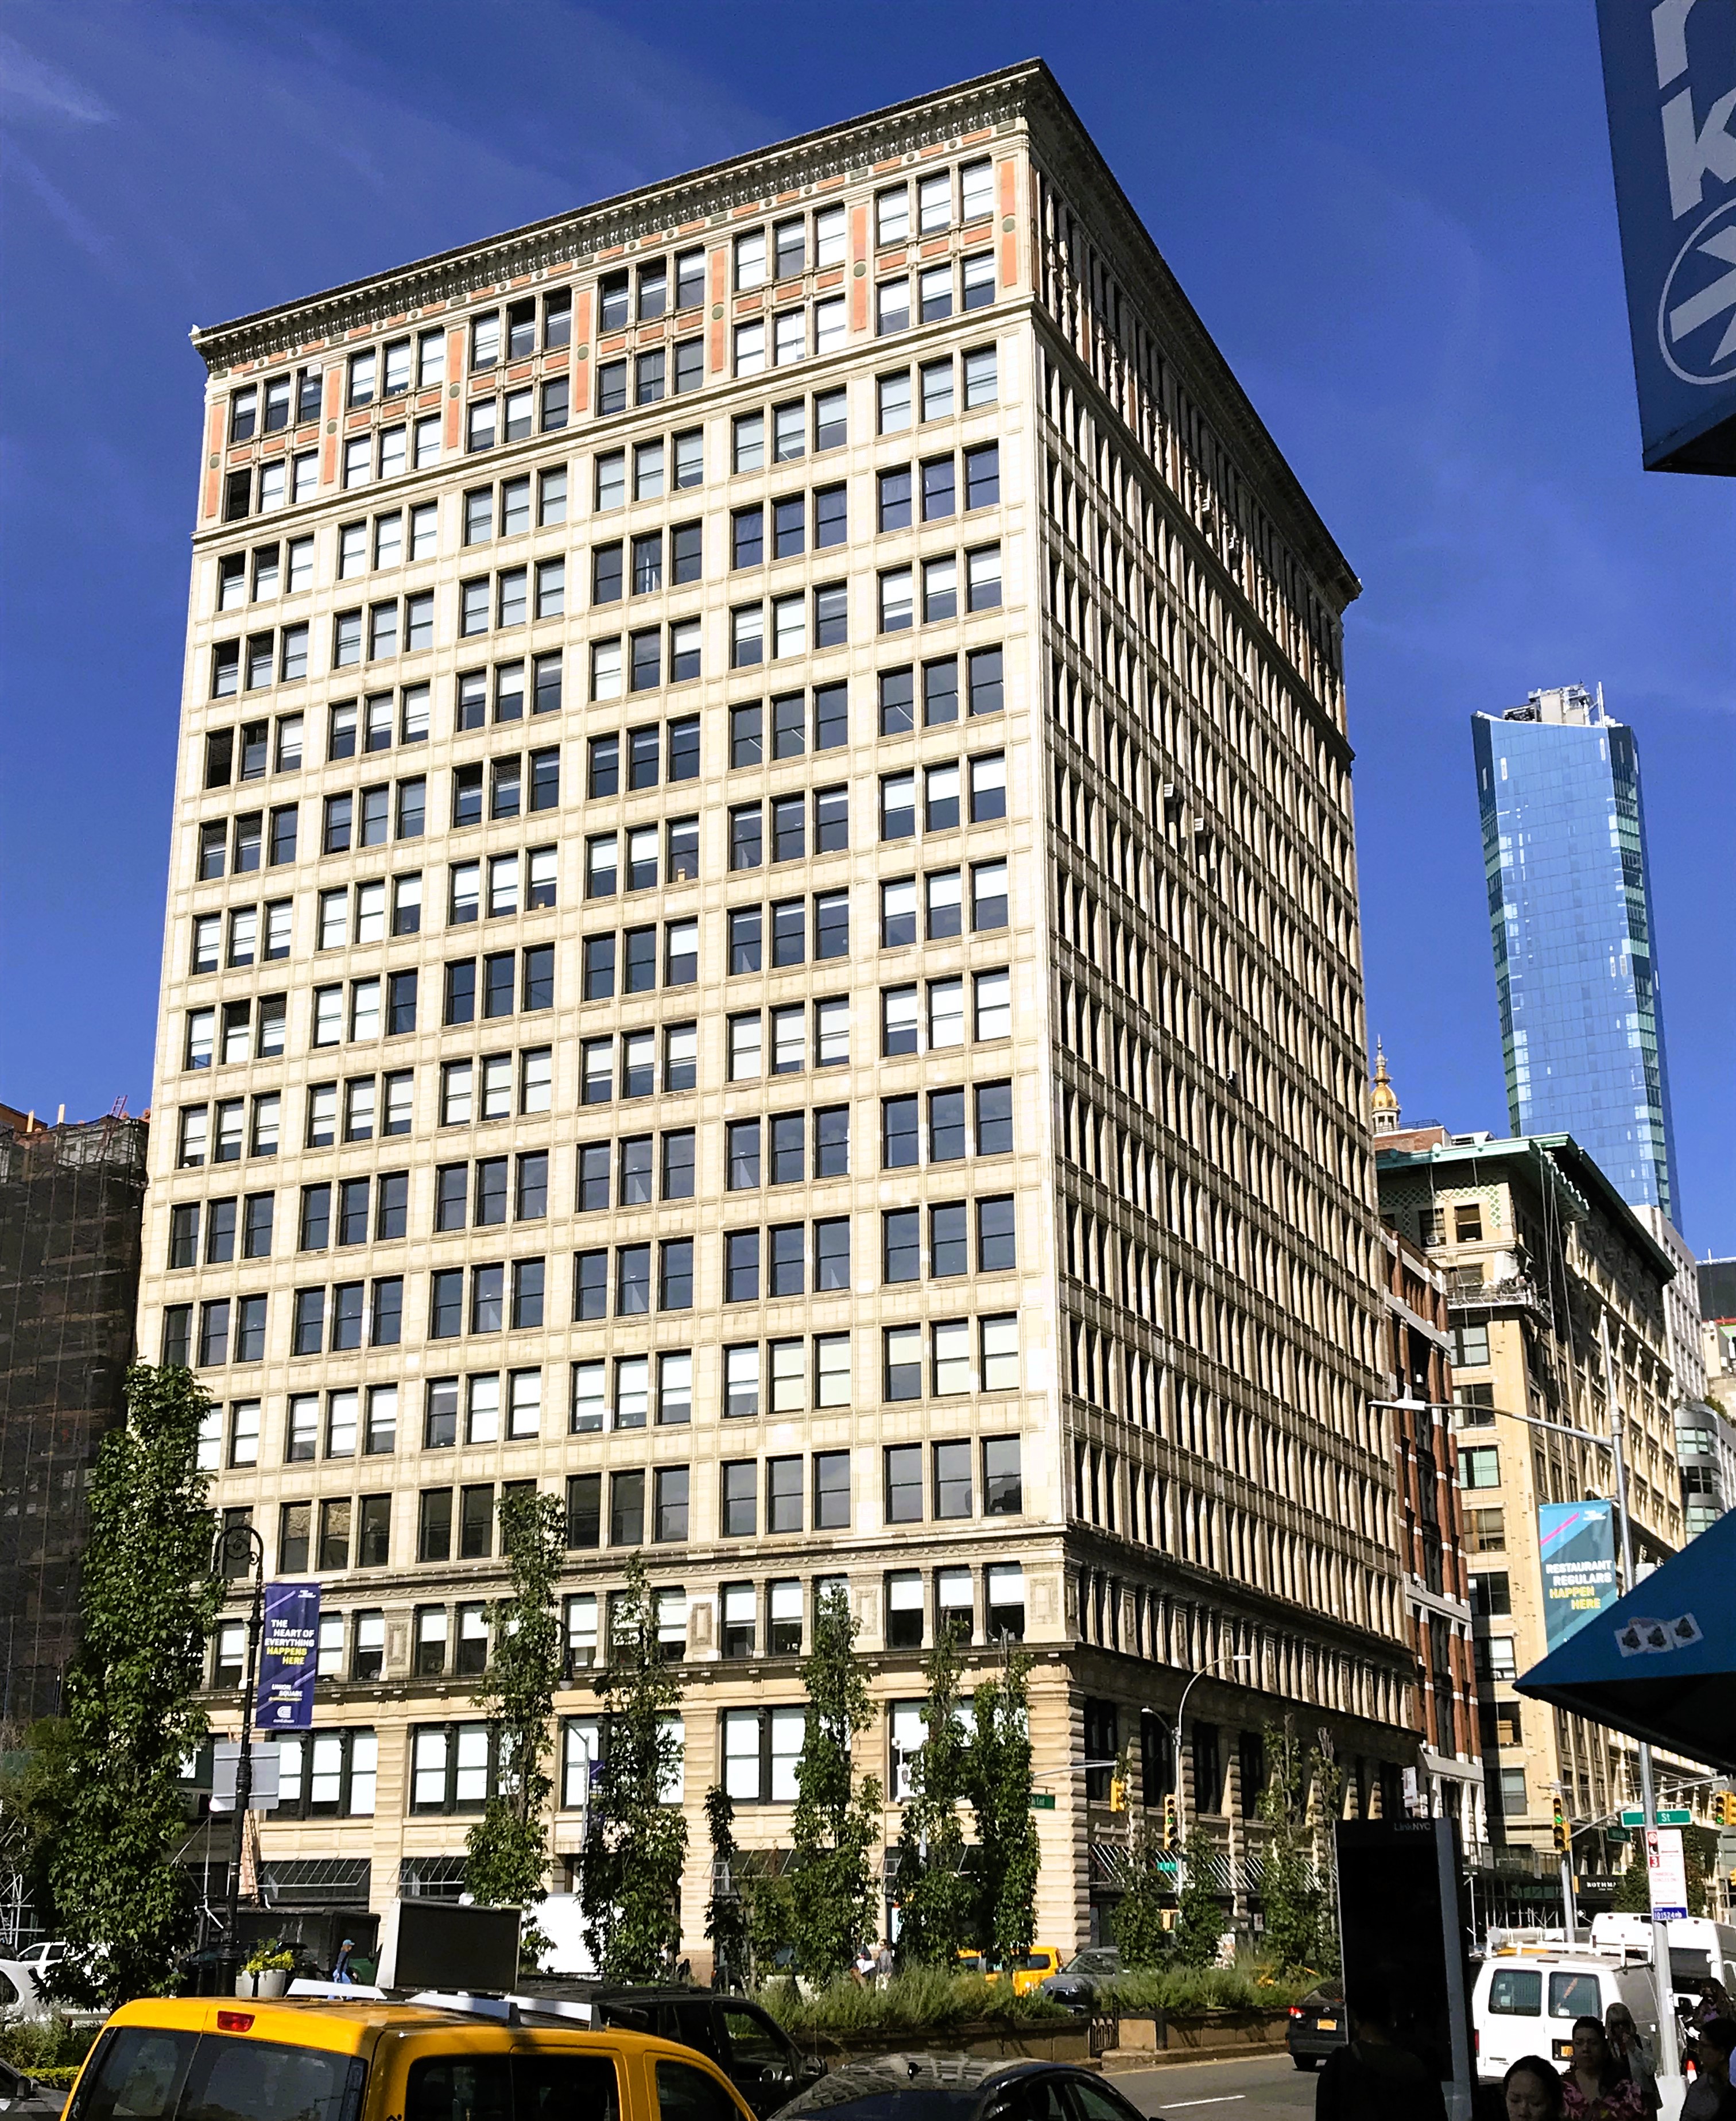
The 1908 Everett Building - 200 Park Avenue South


In 1853, the elegant Everett House hotel opened on the northwest corner of 17th Street and Fourth Avenue (renamed Park Avenue South in 1959).  Over the coming decades it would see illustrious guests like the Prince of Wales come and go.  Then, on February 9, 1907, the Real Estate Record & Guide reported that it had been sold to the Century Realty Co., noting, "The Everett House...is one of the old landmarks of the city of New York."  A year later, the new owners announced that the venerable hotel would be replaced with a 16-story office building.  "Messrs. Goldwin, Starrett & Van Vleck...are the architects," reported the Record & Guide.

Ground was broken in September 1908, and the steel-frame structure rose with blinding speed.  Just four months later, on December 24, the New-York Tribune reported that the new Everett Building was "almost entirely occupied."  A few weeks earlier, the Record & Guide had exclaimed, "Seventeen tiers in a trifle more than four weeks, or about four stories a week!"

Overall Renaissance Revival in style, the Everett Building's tripartite design was highly influenced by the Chicago School of architecture.  And that is not surprising, given that Goldwin Starrett spend many years working in the Chicago office of architect Daniel Burnham.

The Architectural Record, December 1910 (copyright expired)

Drawing from principals of the Chicago School, the Everett Building emphasized its structural grid.  The starkly modern, terra cotta-clad mid-section was undecorated other than molded frames that further stressed the geometric motif.  As much glass as steel and masonry, the 11-story midsection flooded the interior factory and office spaces with natural light.  Renaissance style decorations adorned the third floor spandrels, while the two-story top section erupted in brilliant orange and green terra cotta tiles.


Demand for space in the new structure was such that in October 1910 its superintendent, William E. Chapman, told a reporter from the Record & Guide, "In one year there have been only two changes in tenants."  In both cases, he said, the vacancies were filled within four hours.

The entrance was originally on East 17th Street.  Real Estate Record & Guide, October 17, 1908 (copyright expired)

And while the New-York Tribune remarked that the building was "almost entirely occupied by large woollen [sic] companies," tenants from other industries took space as well.  Among them was the office of the Everett Building's architects, Goldwin Starrett & Van Vleck.  Surprisingly, it was William Aiken Starrett, a partner and brother of Goldwin Starrett, who brought unwanted publicity to the address.

On the night of July 23, 1913, actress Rose Meyer, whose stage name was Edna Adams, was walking home.  At the corner of Broadway and 50th Street, according to The Pittsburgh Press, she passed Starrett and two of his friends.  The architect said, "Don't you want to go out with me?," and when she ignored him, he asked, "Is money any object?"  Rose found a policeman and complained.  When he questioned Starrett, the architect produced a business card, and then accused Rose Meyer of stealing his gold watch and chain and $20 in cash.  She was arrested, but at the station house Starrett dropped his complaint.

William Aiken Starrett Contractors & Engineers Monthly, April 6, 1921 (copyright expired)

Just over a week later, on August 6, The New York Times reported that Rose Meyer had filed a $25,000 suit against Starrett.  "She charged that Starrett subjected her to the humiliation of being brought to the West Forty-seventh Street Police Station," said the article.

Other early tenants were A. E. Kazan & Co., rug importers, which leased the fourth floor in 1909; the Pocasset Woolen Company, which occupied the 14th floor; and William Skinner & Sons, described by Silk magazine in August 1910 as one of the largest silk establishments in the county.

The Bauer Chemical Company operated from the Everett Building in 1910 when it marketed Sanatogen, "a food-tonic."  The firm promised, "To the worker who cannot leave his office for any prolonged period, Sanatogen makes good the lack of rest and air that help his luckier brother."

Another tenant not involved in the apparel industry was W. G. Cornell Co., "specialists in plumbing, heating, ventilating and electric work."  Its success was such that in March 1913 it took additional space.  The firm's offices now engulfed the entire 17th Street side of the fifth floor.

Stursberg W. Schell & Co., fur dealers, operated from the Everett building at the time.  In the spring of 1913 it shipped a crate to George N. Tower, who nearly did not receive his order.  On May 28, The New York Times reported that a policeman noticed "two men take a large box from a truck and place it against the wall of a building near Seventh Avenue and West Twenty-sixth Street.  The patrolman ran toward the men, who promptly fled."  At the station house, the crate was opened and George N. Tower's $7,000 order of furs was found inside.   (The amount would translate to about $213,000 in 2023.)  The newspaper added, "The police believe that there is a “fence” who conducts operations in the neighborhood of West Twenty-sixth Street and Seventh Avenue and that the box was left for it."

Around 1914, the building began to see the influx of organizational headquarters, like the Employment Agencies' Protective League.  On December 22 that year, the New York Evening Telegram reported, "An emphatic protest against the unrestrained operation of a free city employment bureau with branches in the different boroughs was contained in a letter received by the Board of Aldermen to-day from William T. McGovern, representing the Employment Agencies' Protective League."  The article added, "The league also voices its opposition to the appropriation of any money for unlimited use by the new bureau."

Also in the building were the offices of the American Association of Woolen and Worsted Manufacturers, and the Textile Alliance, Inc.  On April 10, 1915, The New York Times explained that the latter "is engaged in the work of arranging for wool importations from Great Britain."

A major tenant in the textile industry was Metcalf Brothers & Co., which occupied the 12th floor.  Then, on September 20, 1919, the Record & Guide announced that the firm had purchased the building.  In reporting on the transaction, the article credited the Everett Building with beginning "the development of Fourth avenue, which resulted in the transformation of this thoroughfare from an avenue of dwellings, old hotels and small stores into a high-class mercantile center."

During World War I, apparel makers were, of course, unable to acquire German dyes.  But on June 23, 1920, Drug & Chemical Markets reported, "The Textile Alliance, Inc., authorized by the Government to undertake the purchase and sale of German dyes...has issued a list of the dyes available."   It was a sign of a return to normalcy within the garment industry.

Textile World Journal, February 7, 1920 (copyright expired)

Insurance agent David M. Shapiro's offices were in the building in 1920, when he was lured into a shady operation.  Leon Stutzin of the Bronx slightly damaged his car on February 12.  He took it to Irving Eisenstadt's De Lux Auto Painting and Trimming Company to be repaired.  The problem was, however, that  Stutzin did not have insurance to cover the cost.

The two men met with David Shapiro on February 17, took out a policy with the Automobile Insurance Company of Hartford, and later filed a claim, saying that the accident occurred on February 20.  Their ploy failed.  On July 3, the New-York Tribune reported, "Investigation by private detectives uncovered the plot."  It did not end well for any of the conspirators.  For his part, Shapiro was sentenced to State prison "for from one year and three months to two years and six months," according to The Sun.

On November 5, 1921 the New-York Tribune reported, "Seven robberies in a week, six of them in stores occupied by furriers...remained unsolved last night.  So bold have burglars become, it was reported, that they have committed robberies during the daylight hours of the Saturday half holiday."  (The "Saturday half holiday" referred to the fact that garment  factory employees worked only half a day on Saturday.)  Among the locations that had been targeted was the French American Importing Company in the Everett Building.

Another tenant not associated with the apparel industry was the General Baking Company headquarters.  On October 21, 1921, the New-York Tribune called it "one of the largest baking companies in the world, having twenty-five factories throughout the United States.  Its general manager was Raoul H. Fleischmann of the yeast-making family.

The Cleanliness Institute was in the building in the mid-1920s.  It published the Cleanliness Journal, which announced "A campaign to educate the people of the United States in school and out of school to understand the advantages of physical cleanliness to health and morals," in November 1927.

After nearly three decades, William Skinner & Sons still operated from the Everett Building in 1935.

Political activities in Europe were reflected in the Everett Building's tenant list beginning in the mid 1930s.  Among the tenants in 1937 was the American League Against War and Fascism.  And by 1934 the Jewish National Workers' Alliance had its headquarters here.

In the second half of the 20th century, the garment businesses were essentially gone from the Everett Building.  Instead, relief and charitable organizations were the most visible tenants.  In 1964, the women's organization Hapoel Hamizrachi was there, described by The New York Times as "the social welfare branch of the National Religious party in Israel."  It would remain into the 1970s.  Also in the building in 1964 was the New York chapter of the Association for the Help of Retarded Children.

The Kibbutz Aliya Desk operated from the address in the 1970s.  On April 27, 1970, The New York Times explained the agency, which represented "over 200 kibbutzes throughout Israel," arranged summer jobs overseas for college students.

The 1970s also saw the offices of the New York Police Department's Civilian Complain Review Board in the building.  It would remain until 1987.  On January 1, 1973, The New York Times said, "Over the years, most complaints have alleged 'unnecessary force.'  Other complains charge abuse of authority, discourtesy and ethnic slurs."  

Throughout the next decades, other reform and charitable agencies called 200 Park Avenue South home.  Among them were the Tolstoy Foundation, the American Council of Voluntary Agencies, and HIAS, Inc.  By the mid 1980s, Interaction was here.  It focused on working for the relief of Ethiopian famine victims in 1985.

At the time, a Chase Bank branch occupied part of the ground floor.  It was the scene of a terrifying incident on November 13, 1981.  At 2:45 that afternoon two men passed a note to 40-year-old teller Gladys Walla demanding money.  The New York Times reported, "when she hesitated one of them opened fire, striking her in the chest and an arm."  The two men fled without any money, and Walla was taken to Cabrini Hospital in serious condition.

The Association for the Help of Retarded Children, now more sensitively called Resources for Children with Special Needs, was still in the Everett Building as late as 1993.  Three years later the New York City headquarters of the Skowhegan art school was here, as well.  On August 11, 1996 The New York Times noted it "keeps in close touch with the New York art scene with advisers like Philippe de Montebello, director of the Metropolitan Museum of Art, and with a length list of well-heeled patrons like Bill Cosby."


The Everett Building was designed an individual New York City landmark on September 6, 1988.  In its designation report, the Landmarks Preservation Commissioned deemed the structure "a uniquely American architectural expression."

photographs by the author
no permission to reuse the content of this blog has been granted to LaptrinhX.com

Tuesday, May 6, 2014

The 1911 Wheeler Building -- Nos 28-30 West 38th Street


photo by Nicolas Lemery Nantel / salokin.com

In the first years of the 20th century William H. Wheeler set out to nearly single-handedly transform the block of West 38th Street, between Sixth and Fifth Avenues, from one of Victorian houses to Edwardian commercial buildings.  On March 25, 1911 The Sun said “Before the development of the section began most of the structures in the district were of the old fashioned brownstone front type, with here and there a small business building.  There were many milliners and dressmakers in the section, and these used their parlor floors and basements for show and workrooms.  Now, however, they have fine quarters in these new light and airy structures and the old time building is rapidly becoming a thing of the past.”

The “fine quarters” were the result of Wheeler’s rapid development.  He had recognized the potential of the block as the millinery and apparel district crept into the area.  As President of the Fifth Avenue and Thirty-eighth Street Realty Company, he demolished the old residences and replaced them with the modern loft and retail buildings.  At the time of The Sun’s article he had completed the Murray Hill Building, replacing four brownstones from No. 8 to 14 West 38th; the Wheeler Building at Nos. 28 and 30; and the day before had purchased Nos. 24 and 26 West 38th where he intended to build “a twelve story store and loft building.”

Wheeler’s architects of choice were Starrett & Van Vleck.  They already had been given the project for Nos. 24 and 26 West 38th.  It would abut the Wheeler Building that they designed in 1909 and which had just been completed that year.  The Sun noted “There is such a demand for desirable space in the neighborhood that all the room in the Wheeler Building, with a few exceptions, has been taken.”

Partners Goldwin Starrett and Ernest Van Vleck would become well-known for great Manhattan retail structures including Lord & Taylor, Bloomingdales, Saks Fifth Avenue, Alexander’s and Abraham & Strauss.  Their design for the Wheeler Building is routinely touted by current realtors as Art Deco—it is not.  Designed nearly a decade before that architectural style came into fashion, the Wheeler Building incorporates the best of pre-World War I loft elements.

Starrett & Van Vleck placed ten stories of loft and office space on a two-story retail base.  A frame of carved fasces embraced the first floor stores with up-to-the-minute arcade windows and a cast iron second floor of vast showrooms.  Centered below the second story cornice a carved rectangular cartouche announced the building’s name.

Three unbroken piers stretch the height of the building, emphasizing the verticality of the 12-story skyscraper.  Expansive windows flooded the manufacturing spaces with natural light.  The intricate decoration of the piers, columns and window surrounds was contrasted by the starkly-blank blocks within the window spandrels.

photo by Nicolas Lemery Nantel / salokin.com
The Sun had not exaggerated the interest in space in the Wheeler Building.  As construction barely got underway in October 1909, Julius Klugman signed a lease for the western retail store and the entire showroom above “for a term of years, at a rental aggregating $100,000.”  Franz Hanfstaengl Art Publishing Company quickly grabbed up the eastern store the same year.

As the building opened in 1911 the tenant list was perhaps more mixed than had been expected.  Along with apparel firms was the New York Telephone Company and Samuel French, publisher of plays.  The latter company would remain in the building for more than a decade publishing plays and selling small sets and scenery.

In 1913, the same year that the Paris Importing and Manufacturing Company took the entire tenth floor, tragedy struck the still-new Wheeler Building.  Michael Romer held the job of superintendent for both the Wheeler Building and the Kastles Building at No. 37 West 38th Street.  Early on the morning of May 3, 1913 he set to work repairing the Wheeler’s sidewalk elevator. 

While working on the hoisting mechanism, the elevator started and Romer was crushed.  A woman passing by discovered the body, still clutching a screwdriver, and her screams alerted a nearby policeman.  Before Policeman Grantz and other responding officers could remove Romer’s body, the factory girls began arriving for work.

“A great crowd of factory and shop girls on their way to work gathered and became hysterical while the body was being taken out,” reported The Evening World later that afternoon.  “The police had some difficulty in quieting them.”

Throughout the 1920s the Wheeler Building would attract numerous millinery companies.  The Clover Hat Company held the entire third floor; M. Kameny, “women’s hats,” had half of the first loft; and Simonds and Ash, The Oriole Hat Company, Helmar Hat Company, Bernard Waldstein and L. D. Sultzer Co., Inc. were all tenants. 

Another hat manufacturer, Frederick M. Loeffler, leased space on the 11th floor in 1922 and David Fink ran his jewelry business on the same floor.  On the afternoon of August 19 that year Loeffler and Fink took a break from work to play a game of cards with four other men.  While they played, four men rode the elevator to the 11th floor, donned masks, and knocked on the door to Frederick Loeffler’s loft.

“When Loeffler opened the door three men entered, drew revolvers and backed Loeffler and his companions against a wall,” reported The New York Times.  They took $100 from Loeffler, $75 from Fink and $100 total from the others.  The cash would amount to about $3,500 today.

The robbers retraced their steps, pausing long enough to take $5 from the elevator operator.  The Times said they “fled through the crowded street in a careening touring car, firing wildly as they went.  They disappeared into Sixth Avenue.” 

The Wheeler Building continued to attract millinery firms.  The Lindy Hat company and the Karok Hat Company where here in the 1930s.  At mid-century more apparel related companies like the American Veil and Novelty Company moved in.  On the same floor was Cameo Bridal Styles, Inc. run by Roman Rebush and his brother George.

Both bachelors, the Rebush brothers lived at No. 357 West 55th Street and were described by friends as “inseparable companions.”  Roman was three years older and at the age of 65 in 1958 he was partially crippled by a stroke.  

The brothers’ business apparently fell on hard times that year.  In January 1958 they borrowed $185 from Ben Warshaw who operated the American Veil and Novelty Company.  As they always did, on September 2 that year the small staff of women who worked for the brothers went home at 6:00.  About an hour later George dropped into Ben Warshaw’s office to pay him $25 against the loan.  Then a heart-wrenching chain of events followed.

Around 8:00 Roman Rebush stepped onto a radiator and leaped from the window.  About a minute later George followed.  A doctor from St. Clare’s Hospital pronounced both dead at 8:15.  In their office they had left a note which both had signed.  It read:  “We have no friends, no relatives, no money.  Bury us in potter’s field.”

photo by Nicolas Lemery Nantel / salokin.com
In 1980 the Wheeler Building was converted to residential co-op space above the first floor retail stores.  Respected preservation architect Joseph Pell Lombardi oversaw the conversion that resulted in two residential lofts per floor.

Thursday, May 24, 2012

The 1916 Terra Cotta Globe-Wernicke Bldg -- Nos. 451-453 Broadway


photo by Alice Lum
In 1916 the Cincinnati-based firm of Globe-Wernicke was among the foremost furniture makers in the country.    Much of the credit for the company’s success could be directly attributed to the novel and immensely popular “elastic bookcase.”  An outgrowth of Globe-Wernicke’s office furniture, the bookcase was modular—a novel design that allowed the purchaser to add or remove sections depending on need.   The cases, many of them built of golden oak in the Mission style, appeared in offices, homes and apartments across the country.

That year the company purchased the five-story building at Nos. 451-453 Broadway which had been home to Loeb & Schoenfeld, embroidery importers, for years.   Globe-Wernicke announced it would spend approximately $75,000 to renovate the property for use as a central distribution point to be solely used by the firm.  “It will contain the most extensive line of furniture equipment ever shown in America,” promised The American Stationer.

The New York manager, Lester S. Woodward, explained that the choice of the 60,000 square foot building had to do with location.  “We desire a permanent central home, and after careful analysis we are convinced that this is the most central location for our permanent display room.  One reason why we reached this conclusion is the fact that Canal street is the only point on Manhattan Island where all four subways, present and proposed, will have stations parallel to each other, and I thoroughly believe in Broadway.  When all is said and done, Broadway is Broadway…The name ‘Broadway’ is synonymous with New York City’s trade and commerce.”

A 1921 advertisement shows a college man studying at a modular desk/bookcase.  His roommate strums a ukelele either as entertainment or simply to be annoying.
Globe-Wernicke commissioned architects Starrett & Van Vleck to renovate the old building.  And renovate they did.

The architects brought the Victorian building into the Edwardian Age.  A soaring first floor showroom, nearly double-height, joined the second floor display rooms as a single expanse of glass and cast iron framed in terra cotta.  A polite line of egg-and-dart molding supported a Greek key freize that separated the upper office floors from the showrooms below.  The entire façade was blanketed in flat, white terra cotta tiles.  At the top-most floor, each of the three sets of paired, arched windows had a centered, semi-engaged Doric column.

A bas-relief terra cotta globe logo decorated the hefty parapet and a round plaque with G-W along with a broad terra cotta ribbon embellished the fourth floor.

photo by Alice Lum
Perhaps to the annoyance of manager Woodward, as the building was being completed Charles S. Nathan opened its office furniture store directly across the street at 450-452 Broadway.

The president of another office furniture manufacturer, James H. Rand, Jr. was on his way to nearly monopolize the business in 1925.  That year his company, the Rand Kardex Bureau, Inc., acquired control of the Library Bureau.    Within a few months, in January 1926, it took over the Globe-Wernicke Company.  Rand called the Globe-Wernicke firm at the time of the sale “one of the largest and oldest manufacturers of office equipment in the country.”

This Gibson Girl-looking housewife is overjoyed with her new sectional bookcases.
According to Rand, the merger would make Rand Karcex Bureau, Inc. “the largest distributor of business equipment in the world, both in sales volume and the number employed.”  Annual sales volume of the concern was expected to exceed $40 million.

Before long James H. Rand, Jr. would have his fingers in many more corporate pies, however.   A year later Remington Rand was formed when the Rand Kardex Company merged with Powers Accounting Machine Company and the Remington Typewriter Company.   Rand vacuumed up other firms and in 1928 The New York Times announced the consolidation of the executive offices of “Remington Typewriter Company, the Dalton Adding Machine Co, the Powers Accounting Machine Co., the Rand Company, the Kardex Company, the Line-a-Time Company, the Kalamazoo Loose Leaf Company, the Safe Cabinet Company and the Baker Vawter Company.”

Although the conglomerate assured that the headquarters would be in the Graybar Building as well as “three entire buildings at 451 Broadway, 374 Broadway and 126 Centre Street,” the gleaming white terra cotta building would not display sectional bookcases and desks for much longer.

On February 12, 1929 the property was sold to the Goldrin Realty Corporation “for investment.”  Interestingly, a full decade later when the building sold again, The Times still reminisced that it “for many years was the New York headquarters of the Globe-Wernicke Company, manufacturers of office equipment.”

For the rest of the century the antiseptic-looking terra cotta building would be used by a variety of tenants.   Then in 2007 the large plate glass windows that once displayed Mission oak bookcases were showing furniture again.

CB2, the Chicago-based store that retails updated furniture, lighting and accessories, moved into the 14,000 square foot space.   Today the clean lines of Starrett & Van Vleck’s 1916 design are essentially intact – a timeless re-do of a Victorian loft building that still works today.

Saturday, April 21, 2012

The 1902 Algonquin Hotel -- No. 59 West 44th Street

Windows are boarded up in early 2012 as renovations are being completed -- photo by Alice Lum
The 44th Street block between 5th and 6th Avenues had, by the turn of the century, drastically changed.  The street that had been lined with two-story stables and carriage houses now boasted the exclusive Harvard Club and New York Yacht Club, as well as high-toned residence hotels.

Albert Foster planned another residence hotel at No. 59 West 44th Street to be called the Puritan.  He commissioned architect Goldwin Starrett to design the structure in an up-to-date design intended to attract well-heeled tenants.     Starrett embellished his basically neo-Renaissance façade with trendy Beaux Arts touches.  Above the two-story limestone base, red brick and limestone was broken by soaring, continuous cast metal bays nine-stories tall.  The bay windows not only added depth and interest to the otherwise flat façade, they increased air flow to rooms that could be stifling in hot, humid months.

As the hotel was still rising, Foster began hiring his new staff, among which was 31-year old Frank Case.   Having already worked for nearly a decade in the well-known Taylor’s Hotel in Jersey City, Case knew his way around the hotel industry.  One of his first concerns was the name of the hotel.

The clerk realized that the word “puritan” had repressive connotations that could possibly discourage potential tenants.   A particularly American word, he felt, might be more advisable.

After combing through manuscripts at the public library, he came up with the native American term "Algonquin" and convinced his boss to change the name.

The hotel opened on November 22, 1902 with already three-fourths of the apartments occupied.  The New York Tribune was highly impressed, calling it “the last step in excellence in this class of structure.”  The critic praised “The elegance of the structure, the perfection of its embodied details, combined with the letter-perfect house service of this new family hotel, bid fair to make it lead all of its class.”

The Tribune felt that the new hotel was the solution to “this vexatious servant problem.”  Even if, said the paper, “you are a householder, with ever and ever so nice a home in the exclusive upper East and West Side districts of Manhattan” you would have troubles with live-in staff.  “It is these fold who keep one’s house in a wild confusion and bring wrinkles and worries to its managers,” it said.

According to the Tribune, “This house gives you your home always heated at seasonable temperatures, always well lighted and spickly clean, and your servants, always quiet, thoroughly trained, respectful and efficient.”

Residents could either order meals served in their apartments from a “menu card” or take meals in the large restaurant on the main floor.   The board for private servants was an additional $7 a week.   Each apartment had a telephone that connected it with the hotel offices as well as the city telephone service.  Hotel staff was available to summon a carriage or order theater or train tickets.   An in-house physician, barber, hairdresser or manicurist would make calls to rooms; the house valet attended to everyone’s shoes and made sure newspapers and magazines were delivered promptly.

The apartments were outfitted with waxed, oak floors, mahogany woodwork that included mantels and built-in bookcases.  Every bedroom had its own bathroom, “a wonderfully complete affair in white enamel with all the latest kinds of plumbing and toilet appliances,” said the Tribune—a remarkable luxury of the day.  Annual rates for the apartments ranged from $420 for a one-bedroom and bath to $2,520 for a luxurious suite of three bedrooms, private dining room, parlor, library, three bathrooms and private hallway.

Although Albert Foster owned the hotel, it was Frank Case who embraced it as his own.  Although the hotel was just a block from fashionable 5th Avenue, it sat an equal distance from the Times Square theater district.  Case, who as a teenager had worked as an usher in a Buffalo vaudeville theater was intent on luring the theatrical crowd.  Actor Douglas Fairbanks became a close friend of Case and was one of the first to haunt the Algonquin, along with stage idol of the time, John Drew.

In 1904 the 6th Avenue Railroad Depot that stretched from 43rd to 44th street was demolished and in its place rose the gargantuan New York Hippodrome, a 5,600-seat theater, directly across 44th Street from the Algonquin.  Frank Case later remarked that the theater’s opening was, for the hotel, “an important event for us.”

Soon the hotel was home to theatrical legends like Booth Tarkington, Sinclair Lewis and John and Ethel Barrymore, laying the groundwork for theatrical and literary history.

By 1908 the guests of the hotel were mainly transient.  An advertisement that year noted that “The Algonquin desires to increase its family patronage.  Less than twenty percent of the Algonquin is occupied by permanent guests.”  Case stressed the advantage of the hotel to permanent residents, “it affords better service than the regular apartment hotel, while the orderly hum of industry, the coming and going of prominent people, makes hotel life interesting and disturbs not at all the home like atmosphere of refinement.”

The atmosphere of refinement was dashed on October 13, 1912 when screams emanated from the rooms of Charlotte Walker.  The actress had awakened to find a man in her room and when Frank Case flung open the door to her room, he saw the shadowy figure on the fire escape.  Hotel staff captured the burglar and he was arrested.

He was later found to be the 37-year old Frenchman, Paul Renaud, who had appeared in the lobby earlier that day.  When he was told the rate of a room, he admitted he could not afford the price and it was assumed he left.

Magistrate McQuade, on hearing the testimony of all parties, was about to release the prisoner, saying there was no evidence that he intended burglary.  But at the last minute Case told the judge that “indecent postal cards had been found in the possession of the man.”  Sergeant McNierney of the East 52st Street Station confirmed this and the prisoner was held on $500 bail.

Having racy French postcards was, it seems, a greater offense than breaking and entering.

The continuous rows of bay windows improved ventilation and increased daylight in the rooms -- photo by Alice Lum
In 1917, years ahead of Prohibition, Case closed the hotel bar because he feared the presence of a saloon in his establishment might despoil the atmosphere of refinement he cultivated. 

Although he aggressively wooed writers and actors, Case found they were not always ideal guests.  When one playwright accumulated a hotel bill of $2,200 Case tossed him out.  In an attempt at payment the writer gave him a manuscript which turned out to be a stage play.  Case made an agreement with another playwright living in the Algonquin to edit it on a 50/50 basis.  The resulting play, Fine Feather, ran a full season on Broadway, netting Case $5,500 in royalties.

Case’s daughter, Margaret, was born in room 1206 in 1904 and as she grew, she became the darling of the famous guests.   Years later she would remember the time that John Barrymore reacted to a rumor that she had a crush on a theater cad.  The actor whisked the young girl away in a carriage and, while driving through Central Park demanded that she “dismiss the young man immediately.”

The astonished Margaret explained that she had never met the actor in question and had only seen him once on stage.  Barrymore, realizing that he had been duped by a braggart, responded, “Oh, that ham!”

In 1919 a short, chubby newspaperman with wire-rimmed glasses was given an innocuous assignment of writing a critique on the Algonquin Hotel for a Sunday edition.  It was a job that would make the Algonquin a household word across the nation.

Alexander Woollcott did not gush on about the Algonquin.  He called it “a little, unpretentious hotel, tucked away on a side street.”   While he mentioned some of the celebrities who lived here, it was the kitchen’s apple pie that caught his attention.

Lured by the siren song of the pie, he suggested to his every-Saturday-lunch partners, Franklin Pierce Adams and Heywood Broun that they meet at the hotel.  Before long the group grew to include Robert Benchley, Brock Pemberton and Harold Ross.  It was the beginning of the legendary Algonquin Round Table.

Frank Case recognized the importance of the group’s patronage and assigned it a private corner of the Oak Room.  As the group outgrew its private niche, Case moved them to a large, round table in the Rose Room.  By the 1920s The Round Table included the acerbic Dorothy Parker, S. J. Perelman, Ruth Gordon, Tallulah Bankhead, Irving Berlin, Russel Crouse and a score of other luminaries.

The Round Table blistered with literary debates and poker games; the second most popular diversion.  Upstairs Case provided a room for poker parties that often extended from Saturday nights through Sunday afternoons.

With the onset of the Great Depression the Round Table quietly disintegrated.  Many of the writers and critics were forced to leave New York City for Los Angeles.  The personal toll of the economic situation was vividly expressed in 1929 when a dapper-dressed man ordered a meal in the dining room.  Wearing a morning coat and grey vest, with spats and a bowler hat, he ate in silence.  When he had finished his coffee and pie, he removed a small pearl-handled handgun from his pocket and put a bullet into his head.

Frank Case purchased the hotel for $717,000 in 1932, making official what everyone already knew:  he owned the Algonquin.

In 1943 the locally-famous Francois was the sommelier.  After years of serving and choosing the correct wines for discriminating patrons, his health failed and he necessarily left his position.   Waitress Elizabeth Bird wanted the job, although her only training in wines was the reading a book.

Case gave her the job, insisting that she be called “Francine.”

The concept of a woman performing the job of a sommelier was a bit shocking.  The New York Times called Francine “probably the only woman in New York with the privilege of telling fastidious men which wines to drink.”  The newspaper could not resist the opportunity to drop a sexist remark, however.  “A native New Yorker, she speaks in restrained tones and has learned the knack—the envy of many a wife—of being respectful yet not obsequious; of getting her way without offending male vanity.”

Frank Case died in 1946 at the age of 76.  In addition to an Algonquin Hotel cookbook, he had written two books, the 1938 “Tales of a Wayward Inn,” that documented anecdotes of famous and not-famous guests; and “Do Not Disturb,” written two years later as a sequel.

Ben B. and Mary Bodne purchased the hotel and would run it for years.  Sir Laurence Olivier reportedly adored Mary’s chicken soup.  The Bodnes carefully preserved the traditions of the Algonquin.  Harry Connick, Jr. made his New York debut here and, as the hotel became a bit dowdy, it retained its fabled atmosphere.
The dining room, in the 1960s, retained its turn-of-the-century atmosphere
New York Magazine, on February 7, 1977 wrote “If Mo Udall, Tom Stoppard, Kyle Rote and Ellen Burstyn are all in the same room, the room must be in New York.  If your college roommate’s first husband and the person you’re thinking might be right to back your next project and a woman you mistake for your Great-aunt Martha are also in the room, then the room is the lobby of the Algonquin Hotel.”

As the 21st century dawned, performing in the Oak Room was a great distinction for cabaret and nightclub singers.  In February of 2012 it was still one of Manhattan’s three major cabaret supper clubs.

The Algonquin Hotel is a New York City landmark.  Perhaps less so for its architecture than because of its astoundingly rich literary and theatrical history -- photo by Alice Lum
That month the Oak Room closed as part of the renovation of the entire hotel.   New Yorkers familiar with the 32-year old supper club were dismayed at the announcement that upon the hotel’s scheduled reopening in May 2012 the Oak Room would a “lounge.”  Yet, few structures in Manhattan—or perhaps the nation—have a theatrical and literary history as rich as that of the Algonquin Hotel.

Tuesday, January 31, 2012

Muslin Drawers and Compassion -- Nos. 45-51 West 21st Street


Until 1901 the Evangelical Lutheran Church stood on the north side of West 21st Street between 5th and 6th Avenues.  Smart brownstone residences lined the street, the last remnants of the block’s genteel history that was quickly coming to an end.

By now Fifth Avenue in the area was commercial and many of the 21st Street homes had been converted for business purposes.  Where the Lutheran Church had been were now two industrial loft buildings stretching from No. 45 to 51.

Meanwhile, further downtown on at Nos. 105-113 Wooster Street was the office and factory building of D. E. Sicher & Co.   The firm had begun in 1872 with three sewing machine operators and grew to be the largest women’s underwear manufacturers in the world.  By now it employed 3,000 workers who turned out “muslin drawers” and other feminine under garments.

When one of the loft buildings on West 21st Street was heavily damaged by fire in 1908, Dudley D. Sicher, president of D. E. Sicher, jumped on the opportunity.  On September 13 the New York Tribune reported that the company purchased both buildings.
Three days later The New York Times added its take.  “The removal of this concern…from Wooster Street to Twenty-first Street is a striking illustration of the northward migration from the older mercantile district,” it said, “and will probably be not without influence in bringing about other removals.”  The article projected that Sicher would spent about $100,000 to renovate the building and install its new factory.

The firm hired architects Goldwin, Starrett & Van Vleck to re-do the damaged building.   Completed in February 1909, it was an exceptionally handsome industrial structure.  Composed of red brick with limestone trim, it rose six floors from the pavement.  Two heavy stone entrances flanked the long salesroom space at street level.  The upper floors were dedicated to office and factory space.  Expansive windows on the second and third floors allowed sunlight to flood into the work areas.  Contrasting with the red brick were carved limestone pediments and window framing, and quoins.  

The New York Times printed a rendering of the building a year before its completion (copyright expired)
Dudley Sicher would earn a reputation through his concern of workers’ safety and conditions.  His input was evident here.  “In these workrooms many new devices will be employed both for disposing of waste materials and adding to the building’s sanitary and fireproof qualities,” reported The Times.
The new building also boasted its own “light, power, and ventilating plants.”

The workers who filled the upper floors of the Sicher Building were mostly untrained, uneducated immigrants; many of them girls in their late teens.  Working conditions for sewing girls at the beginning of the century were often brutal.  As labor unions rose up against harsh owners and managers, strikes crippled production.  The result was often vicious retaliation by management.

Unusual for factory buildings of the time, large windows on the second and third floor gave sewing girls exceptional sunlight.
Sicher, on the other hand, was compassionate.  In 1912 he pleaded with other factory owners to participate in collective bargaining and to recognize the union.  His own workers, accustomed to wages above scale, ultimately refused to join the labor organizations and Sicher’s factory paradoxically became a union shop in principle and an open shop in practice.  He introduced the idea of a company cafeteria and a “clubroom” in which workers had “community sings” to alleviate the monotony of their work day.
In the spring of 1913 the garment industry was hit with a general strike.  Rather than bristle at the workers’ insolence, Dudley Sicher was moved.   Years later he would recall that one of his earliest memories was of his father lugging a bucket of coal up five flights of stairs to keep his six or seven employees warm in the winter.  It was a legacy he would carry with him throughout his life.


On March 26, at a dinner of the Cotton Garment Manufacturers of New York, he read aloud a poem he had composed during the strike.  His hope was to inspire the other members “to recognize their obligations and responsibilities toward their employees.”
Sicher’s poem was entitled “The Dawn of a Better Day” and included lines such as:

Let us wipe the slate of the bitter score,
Let us turn the blotted page,
And grant that we owe our workers more
Than the dole of a “living wage.”
They give us more than their time and skill
In the health and strength they spend,
And earn the right to the kindly will
And helpful hand of a friend.
We must give them more than the coin we pay
Ere we hail the Dawn of a Better Day.

That same year Sicher was overtaken with an innovative and unheard of idea.   Strikes could be avoided, he decided, if the workers were educated.  Paid schooling for the immigrant girls was his solution.
“The idea came to me when the strike was on,” he told a reporter for The Evening World.  He explained that the Irish-American, German-American and “plain American” workers who had at least an elementary education “stuck by us—even sent a committee to assure the firm they had no complaint.”

“But the other girls, who came mostly from the pasture lands of Russia and Siberia, marched out the minute the strike was declared…I found out that the girls who walked out did so because they were undeveloped mentally and took their ideas from the mouth of some fiery agitator.”

Sicher convinced the Board of Education to conduct a test program with sixteen girls.  The first group of eight would attend classes in English, arithmetic, and “mental, moral and physical hygiene” for a week, earning their regular pay.  The two groups would alternate in work and school every week thereafter throughout the test period.

“The idea of the experiment is to help employees to help themselves.  We want to assist them in making their pay envelopes go further.  We desire to help the girls by training them for economic advancement.”

A year later, after the program had become fully-established, Lizzie E. Rector, principal of Public School 4 where the girls were taught, told The Sun ”If the employers of New York city would show the interest in this matter that D. E. Sicher has it wouldn’t require fire years to wipe out the illiteracy in this city.”

On June 4, 1914 Dudley Sicher hosted the first graduation exercises for the factory girls who wore white dresses and, according to a Times editorial, “were as proud as the graduating class at any commencement in the country.”  The excusably-proud Sicher commented, “this is the first attempt of the kind in New York City, possibly in the world and is the beginning of a great movement to hasten assimilation necessary to national unit; to promote industrial betterment by reducing friction caused by failure to comprehend directions and to decrease the waste and loss of wage incidental to the illiterate worker.”

The concept, in 1914, of paying workers to sit in school rooms rather than to sit at sewing machines was revolutionary, in the very least.  But it would not be the end of Dudley Sicher’s forward-thinking ideas regarding his workers.

In April 1917, just days before the United States entered World War I, the American Red Cross spoke to 500 of D. E. Sicher’s employees during the lunch hour.  The girls were invited to enroll in evening classes in hygiene and caring for the sick.

The New York Tribune reported that “Most of the girls, who are nearly all foreign born, accepted the offer enthusiastically.  If this experiment is productive of results, other factories in the city will be called upon.”

Fredericka Farley of the Red Cross told the girls that in “case of hostilities” their services could be invaluable.  “Should war be declared, the workers of factories and, in fact, all groups of trained workers, would be most useful to the government.  For example, this factory might be set to work of supplying the government with hospital garments.”

Dudley Sicher announced that since the course took one and a half hours, he would allow the girls to leave work forty-five minutes early with full pay.   As the country was pulled into the war, the girls received the rank of “nurse’s helper” and were eligible to help in government service for cooking, serving food or aiding the sick and wounded.

By 1918 Sicher had established a school on the factory premises for all employees, male and female.  Every morning for forty-five minutes employees who wished to participate received instruction in speaking and writing English, composing letters, fundamentals of arithmetic, history and civic government, good citizenship, use of the telephone and the telephone book, and finding one’s way around the city streets, among other useful information.  A teacher was provided by the Board of Education and the workers received their full pay for the time.

The New York Tribune praised the in-house school.  “[The worker] learns thrift, and subsequently orderliness.  Gradually he feels the thrill of power that comes through knowledge.  He hears the foreman talking to the boss and understands what is being planned for his welfare and the success of his business.  For the first time he appreciates the fact that he is a necessary part of an organization, and natural pride manifests itself in quicker movements and an eager alertness to get the most out of his particular job.”

War brought with it harder times and in 1919 Sicher predicted “that both merchandise and labor are going to continue to become scarcer for many months to come, and that pre-war prices in almost all liens of merchandise and commodities are not to be looked for for many years to come.”

Hard times did not cause the progressive manufacturer to waiver in his programs.  He continued with his aspiration of educating not only his staff, but the 20,000 immigrant garment workers in the city.

In 1927 D. E. Sicher & Co., the largest ladies’ lingerie manufacturer in the country, was also turning out “wool shawls, such as are now in vogue in this country, ladies’ hand bags, and men’s athletic underwear, both two-piece and union suits.”  That year Dudley Sicher decided to close his factory so he could devote his full energies to charitable causes.

The factory doors would not be closed for another year, however.  “Not until the last of the 500 employees had been placed with other concerns did Mr. Sicher close the factory,” reported The Times.

Dudley David Sicher died at his home at 15 East 80th Street on December 29, 1939.  He had spent the remainder of his life in philanthropic endeavors, donating his full-time positions with several organizations.  The mark left on the garment industry by the caring and compassionate Sicher was immeasurable.

The dignified factory building of D. E. Sicher & Co. filled with a variety of tenants as West 21st Street became decidedly industrial.    Towards the end of the century the ground floor became home to an enormous night club.  Today 20,000 square foot of the building is home to Duvet, a venue space and club.

In April 2011, as the Chelsea neighborhood continued its trendy metamorphosis, the architectural firm of Insite 123 Development signed a five-year least for nearly 3,000 square feet on the fourth floor.

The cast iron ground floor remains unchanged in 2011.
In the meantime, the handsome exterior of the D. E. Sicher & Co. building – where muslin drawers were sewn and immigrant girls learned English—is essentially unchanged.

non-credited photographs taken by the author