Showing posts with label detlef lienau. Show all posts

Monday, April 6, 2026

The Lost Rebecca Mason Jones Mansion - 705 Fifth Avenue


from the collection of the New York Public Library

John Mason began his career as a dry goods merchant and branched into banking and railroads.  (He was the second president of the Chemical Bank and a founder of New York City's first railroad, the New York & Harlem.)  In 1825, he purchased several acres of rocky terrain north of the city in what would become Midtown Manhattan.  Three of Mason's daughters married into the socially prominent Jones family.  Mary, the eldest, married Isaac Jones; Rebecca married his cousin, Isaac Colford Jones; and Serena married George Jones.

Mason died in 1839 but his will was tied up in court for 15 years.  Heirs, including Mary Mason Jones, charged that as he was dying, unscrupulous relatives (including Rebecca and her husband) propped him into a sitting position, tied him between a chair in the back and a board in front to keep him from slumping over and forced his signature.  Finally, in 1854, the case was settled and the midtown property divvied up.  Mary Mason Jones received the vacant land between Fifth to Park Avenue and 57th to 58th Streets.  Rebecca inherited a like amount--Fifth to Park Avenue between 55th and 56th Streets.

Both women were widows.  In 1867, Mary Mason Jones commissioned Robert Mook to design a striking row of marble-faced mansions on Fifth Avenue between 57th and 58th Streets, anchored by her own home at 1 East 57th Street.  Rebecca Jones followed suit, hiring architect Detlef Lienau in 1869 to fill the blockfront from 55th to 56th Streets with resplendent Second Empire-style mansions. 

Lienau had come to New York from Paris in 1848.  Called by the Columbia Spectator decades later in 1936 as "the first architect with Paris training to practice in the United States after Colonial times" and a "leading architect of the period," he was instrumental in introducing the Second Empire style to America.  By now, he had designed the mansions of millionaires like Hart M. Shiff at 32 Fifth Avenue, William C. Schermerhorn at 49 West 23rd Street, and John Jacob Astor III at 338 Fifth Avenue.
 
Lienau designed the eight, five-story mansions in an A-B-A-B-B-A-B-A configuration, the mansards of the A models rising slightly higher than those of the others.  Unlike Mary Mason Jones's marble row, Lienau faced these with "Ohio stone," a type of sandstone.  The 1881 New York Illustrated said that, rather than the ubiquitous brownstone in New York City, this gave the homes "the happy union of lightness with the ideal of mass and dignity."  It said the mansions had a "genial, homelike aspect."

(Interestingly, Rebecca's niece, author Edith Jones Wharton, did not agree.  In an article in Harper's Weekly in 1938, she called the row, "a block of pale greenish limestone houses (almost uglier than the brownstone ones)."


Rebecca Colford Jones initially lived in 705 Fifth Avenue, at the far right.  from the collection of the Museum of the City of New York.

Like her sister had done, Rebecca retained the southernmost mansion, 705 Fifth Avenue, for herself.  Her country homes were in Saratoga, New York and Newport, Rhode Island.  Rebecca retained possession of the entire row, reserving two of the homes for the use of her children, Helen and Lewis Colford.  Helen and her husband, Woodbury Langdon, moved into the mansion at the far end of the block; and Lewis and his wife Catharine, moved into No. 707. 

Rebecca's townhouse was the scene of the dowager socialite's polite entertainments.  In 1873, for instance, The Daily Graphic reported on her "rose-bud party."  (The term "rose-bud" referred to debutantes.)  The young women would meet "a select company of gentlemen," and each would receive a bunch of rosebuds.

In 1880, The New York Sun described the entertainments within Rebecca's home, saying that "many luxuries and delicacies, as well as many European forms of entertainment, were introduced which had been unknown to the thrift and simplicity of our grandfathers."

Rebecca Mason Jones died in 1879.  On February 15, the New-York Tribune reported that she left Helen Langdon "the east side of Fifth-ave., from Fifth-fifth to Fifth-sixth-sts."  Rebecca had been concerned that her heirs would break up the handsome row.  She wrote in her will:

It has long been a favorite idea with me that this property should be kept together, both because it was so derived by me from my father, and because it is my judgment that is can be more advantageously improved for future uses if held entire than if I were to divide it by my will.

Sydney Colford Jones was Rebecca's grandson, the only son of Lewis Colford Jones and Catherine Berryman.  Soon after his grandmother's death, the 26-year-old applied to the courts to change his name to Sydney Jones Colford.  On May 27, 1879, the New-York Tribune explained, "the reasons for the change assigned by the applicant...were that the surname Jones was too common to properly distinguish any one hearing it."


These interior shots do not identify the particular mansion within the row.  from the collection of the Museum of the City of New York.

While his widowed mother remained at 707 Fifth Avenue, Sidney and his wife, the former Laura Chartrand, moved into No. 705.  In the spring of 1881, The New York Times reported the heart-wrenching story of "Madani, the poor Arab in the New-York Hospital."  The article initiated donations from New Yorkers.  On May 11, the newspaper reported that a donor who signed his name "a New-Yorker" had sent in $2, and "Lately, a lady, who had also read in The Times about the poor refugee, left him $15."  The article continued, "Mr. Sidney [sic] C. Colford, of No. 705 Fifth-avenue, told the hospital authorities that if there was not a sufficient amount of money contributed for paying Madani's passage home he would make up the balance out of his own pocket."

As early as 1887, Margaret A. Oliver was operating 705 Fifth Avenue as an exclusive boarding house.  Also living in the mansion were her son, William B. Oliver, Jr. and his wife, the youngest daughter of multi-millionaire John W. Masury.  The upscale operation was reflected in her testimony in 1889 when she said:

About the 1st of May 1 [1888] I let [rooms] to Prof. Rees...In the family of Prof. Rees were a gentleman, wife, two children, and maid, five persons.  Prof. Rees paid $45 a week for the whole family.

The weekly board would equal $1,530 in 2026. When asked how she would describe her board (i.e, the food she supplied her guests) she replied, "First class.  Better than a hotel, there is nothing better than I would buy.  Yes, it was as good as a first class hotel board, yes."

Among Mrs. Oliver's boarders in 1887 was Rev. Sullivan H. Weston.  The unmarried cleric was born in Bristol, Maine on October 7, 1816 and had been assistant rector of St. John's Chapel since 1852.  In 1886 he developed a tumor, but only his physician was aware of it.  On the morning of October 3, 1887, "he arose before breakfast, left the house at 705 Fifth-avenue, where he was boarding," reported The New York Times, "and went to a private hospital."  That afternoon, he underwent an operation.  The surgery seemed to have been successful and The Sun reported, "He sent word daily to his boarding house at 705 Fifth avenue of his progress toward recovery."

But then, on October 15, the newspaper reported, "Last Tuesday, however, lockjaw set in, with fatal results."  The Sun commented that his friends "were shocked by the news of his death."  Extensive obituaries of the esteemed cleric were published in numerous newspapers.

Helen Jones Langdon died in 1895 and the Fifth Avenue block was inherited by her son, Woodbury Gersdorf Langdon.  On November 24, 1896, The New York Times reported that he was doing $4,000 worth of "alterations" to 705 Fifth Avenue.  He leased his grandmother's former mansion to railroad mogul Edward H. Harriman and his family.  Born in 1848, Harriman married Mary Williamson Averell in 1879 and they had six children (including William Averell Harriman who would become Secretary of Commerce under President Harry S. Truman, Governor of New York, U.S. Ambassador to the Soviet Union and to Britain.)  The family's country estate, Arden, was near Tuxedo, New York.

On March 19, 1910, The New York Times reported a shocking development.  "The Woodbury G. Langdon house, No. 705 Fifth avenue, was leased...to Eugene Glaenzer & Co., art dealers.  That was the first business invasion of this part of Fifth avenue."  
 
The Evening Post, November 29, 1910 (copyright expired)

In remodeling the mansion for commercial purposes, Langdon created a charming outdoor area with a fountain in his grandmother's rear yard for Glaenzer & Co.

The Air-Scout, January 1911 (copyright expired)

Langdon continued to garner upscale tenants for the property.  In 1912, Bagues Freres Co., a decorative ironwork designer and manufacturer, moved in.

Architecture & Building, November 1912, (copyright expired)

In what most likely would have troubled Rebecca Jones, on December 5, 1912, The New York Times reported that Woodbury G. Langdon had recently erected an apartment house "on the Fifth-sixth Street portion of the block."  Now, said the article, he had sold the entire blockfront to the Number 705 Fifth Avenue Corporation.  (What it did not mention was that Langdon was its president.)

This photograph around 1912 shows Langdon's new buildings on the northern part of the block.  Only a sign for Eugene Glaezner & Co. discreetly placed on the 55th Street side of the Jones house hints that it is no longer a private mansion.  photograph by George P. Hall, from the collection of the Museum of the City of New York.

The Rebecca Mason Jones mansion remained, relatively intact, until it and the houses at 707 through 711 Fifth Avenue were demolished for the National Broadcasting Company Building, which survives.

photograph by the author

Thursday, December 17, 2020

Detlef Lienau's Marble Faced 676 Broadway


Beginning in the early 1830's the block of Broadway between Bond Street and East 3rd Street was lined with the homes of some of Manhattan's wealthiest citizens.  By the early 1850's attorney DeLancey Kane and his family lived at No. 676 Broadway.  Kane's wife, Louisa Dorothea Langdon,  was the granddaughter of John Jacob Astor I.

It is unclear when the family left the Broadway house, but in the years preceding the Civil War the neighborhood was increasingly becoming commercial, forcing homeowners like the Kanes to move northward.  Kane did not sell the property, but leased it until 1873 when he finally gave in to the inevitable.  He demolished the vintage house and hired architect Detlief Lienau to design a modern loft and store building on its site.  (Lienau had earlier designed the Kane mansion, Beech Cliffe, in Newport with architect Leon Marcotte.)

Born in Germany, Lienau is credited with having introduced French styles to American architecture.  He was among the founders of the American Institute of Architects and by now was well recognized for his creative designs. 

The incursion of commerce along this stretch of Broadway did not mean it had declined.  Directly across the street was the magnificent marble Broadway Central Hotel.  In keeping with the upscale tone of the neighborhood, Lienau designed a dignified Renaissance Revival structure clad in gleaming white marble.  Above the cast iron storefront each floor was defined by a molded intermediate cornice and each featured engaged columns which flanked the central windows which upheld slightly projecting entablatures.  Completed in 1874, the structure cost Kane $70,000 to erect--around $1.62 million in today's money.

Among the initial tenants were the showrooms of Simpson, Hall, Miller & Co., manufacturers and sellers of silver plated wares, and Hitchcock, Newell & Co.'s gentlemen's furnishing work and salesrooms.

Simpson, Hall, Miller & Co. was founded in 1866 and manufactured its cutlery and hollowware (like tea and coffee sets) in Wallingford, Connecticut.  As Christmas approached in 1874 the firm announced it "recently received from their factories a large variety of New and Elegant Electro Silver-Plated Articles, specially designed for Holiday Gifts."

That Hitchcock, Newell & Co. dressed its patrons from head to toe was evidenced in two help-wanted ads in the spring of 1875.  It need "first class operators on the Wheeler & Wilson [sewing] machine, to make jean and linen drawers" and "experienced hands, so make men's neck-ties and scarfs."

Simpson, Hall, Miller & Co. was replaced by the jewelry store of Taylor & Brother around 1877.   An advertisement in The Evening Post on December 15 that year touted "Our stock of fine Diamonds, Rubies, Sapphire, Emeralds and Pearls is unusually complete this season, including some choice specimens of old Brazilian Stones, in pairs and single."  It also offered a selection of Swiss watches by Farre & Andre, Roman & Cie., Brietling Laederich, Louis Galant, "and other well-known makers."

In November 1878 a customer walked in and "expressed a desire to see some gold chains of a particular pattern," as reported by the New York Herald.  The clerk explained that he had none of that pattern, "but he would go for some."  He asked the customer to take a seat and he would be right back.

As the clerk, Charles L. Heiser, was returning he met the customer on the staircase coming down, who told him he had remembered an engagement and "would return directly."  When Heiser reached the store, he discovered that a package that he been wrapped up for delivery was gone.  It contained 15 diamond studs and 12 razors, worth more than $20,000 today.  Heiser provided police a detailed description.  The New York Herald said, "James Roberts, alias Curtin, alias Cunningham, a well known operator was identified as the party wanted."

Roberts caught a train to Chicago and might have gotten away with the heist had he not been caught in another theft there.  He was extradited to New York where he faced Justice Morgan and Charles L. Heiser.


The 1890's saw Falk Bros. & Co., makers and importers of underwear, hosiery, handkerchiefs and other apparel; Murzesheimer Brothers; and the Metropolitan Rubber Company as tenants.  The latter firm, which moved in on January 1, 1891, manufactured waterproof clothing items like ladies' "storm coats" and "long cape garments," and men's raincoats (with or without capes).

In 1899 the Kane estate hired the architectural firm of Jordan & Giller to do "general alterations."  The interior updating was apparently significant, costing the equivalent of $254,000 today.

By the first years of the 20th century fashion had moved further north and this stretch of Broadway became a center of apparel and millinery manufacturers.  The tenants of No. 676 included Ury & Mendelson Bros., women's milliners; men's shirt makers Marus Breier's Sons and Meyer Natelson, Inc.; Hy-Mark Neckwear Co., and, in the ground floor store, Broadway Bargain House, "wholesale clothing, furnishings and dry goods."

The Illustrated Milliner, June 1902 (copyright expired)

Marcus Brier's Marcbrei Realty Company owned the building in 1921 when he hired architect Ralph Segal to replace the storefront.  It appears, however, that the portions of the original 1874 front--most notably the arched entrance to the upper floors with its elegant fanlight--were preserved.

The Great Depression dealt Brier a hard blow and on May 29, 1938 The New York Times reported that the State Mortgage Commission and the Title Guarantee and Trust Company had brought suit against the firm.  No. 676 Broadway and two other properties were sold at foreclosure auction that week.

The last quarter of the 20th century once again brought change to the neighborhood.  Now a haunt of New York University students, the lofts and stores saw trendy shops and stores move in.  The fifth floor loft of No. 676 was leased to artist Keith Haring in 1985.  From here he created his most recognizable artworks until his death from AIDS in 1990.

Haring's  1989 poster Ignorance = Fear was created in his fifth floor loft.

The marble building where women once shopped for silverware and jewelry was home to The Fitness Depot by 1987, and Lighting Plus in 1995.  It was purchased in 2000 by the development company The Witkoff Group, head by Steven Witkoff, along with 10 other historic buildings.  The firm announced its intentions of renovating the structures.  Today Detlef Lienau's refined structure is wonderfully intact.

photographs by the author

Monday, November 30, 2020

The Lost William C. Schermerhorn House - 49 West 23rd Street


Family members assembled on the split staircase for a photograph.  Apparently no one thought to remove the carpet which was airing from a third floor window.  from the collection of the New York Public Library

Jacob Janse Schermerhorn arrived in New Netherland in 1636.  His descendants would become among the oldest and wealthiest families in New York City.  William Colford Schermerhorn spent much of his life in the family mansion at No. 6 Great Jones Street which, following his parents' death, his wife, the former Ann Elliott Huger Cottonet, made a center of lavish entertaining.


Born on June 22, 1821, Schermerhorn received a private education before attending Columbia College.  Educated as an attorney and admitted to the bar in 1842, he really never practiced law.  He and Ann had five children--Fanny, Sarah, Franklin, Simon, and Annie.  In his office at No. 41 Liberty Street he devoted almost all of his time and energy to the management of the extensive Schermerhorn holdings.

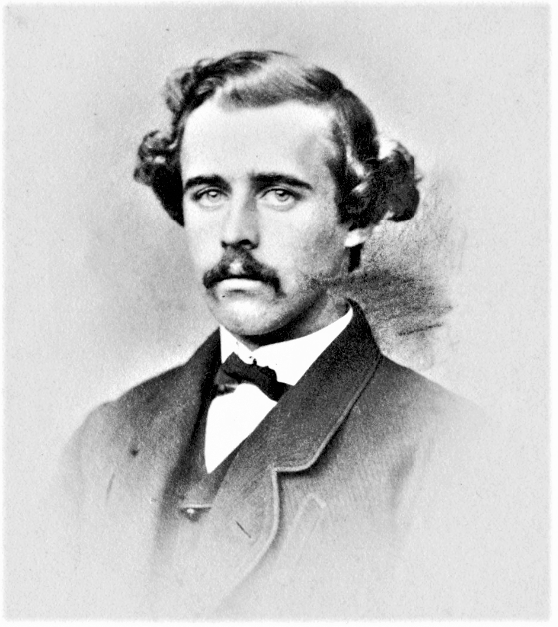
William Colford Schermerhorn Courtesy of the Lenox Library Association

When his father erected the house on Great Jones Street that neighborhood was among the most fashionable in the city.  But not long after Henry Brevoort, Jr.'s construction of his lavish, free-standing house on Fifth Avenue at 9th Street in 1834, society began migrating west.   In 1858 William commissioned German-born architect Detlef Lienau to design a mansion on the exclusive block of 23rd Street, between Fifth and Sixth Avenues.

Nine years earlier Lienau had designed an architecturally groundbreaking mansion for millionaire Hart M. Shiff at No. 32 Fifth Avenue at the corner of 10th Street.  It is considered the first example of the French Second Empire style in New York City (described by the architect as "a la mansard").  Now Lienau produced a near match for the Schermerhorns.

Lienau's rendering for the Schermerhorn house (above) was extremely similar to that of the Schiff residence. collection of the Avery Architectural and Fine Arts Library 


The mansion sat on two plots--Nos. 49 and 51 West 23rd Street.  Three bays wide, it was accessed by a split staircase.  Each story was defined by an intermediate cornice, and stone quoins lined the three vertical sections.   Directly above the entrance, a pair of French doors, crowned by a classical pediment, opened onto a stone balcony.  The New York Herald described the residence broadly, saying:

The house is a very large and handsome one, occupying three [sic] lots of ground.  It is red brick, four stories high, with attics and with brown stone trimmings; it has a high stoop and elegant stone balconies.

The family moved into the completed mansion in 1859.  Its sumptuous interiors were outfitted with imported French furniture.  Perhaps no space was more important than the large picture gallery which, like that of William's cousin Caroline Schermerhorn Astor, doubled as a ballroom for Ann's opulent entertainments.

Ann was described by Elizabeth Fries Ellet in her 1868 book The Queens of American Society as "remarkable for beauty and grace, and for the elegance of her reunions."  Attending those "reunions" were the most elevated names of Manhattan society.  On February 5, 1869, for instance, the Evening Telegram reported:

On Friday Mrs. William Schermerhorn, 49 West Twenty-third street, gave one of the largest and most recherche receptions of the season.  Among the ladies present, noticeable for their rich and stylish toilets, were Mrs. Gracie King, Mrs. [Mary] Mason Jones, Mrs. Hamilton Fish, Mrs. Coventry Waddell, Mrs. Samuel Failes, Mrs. Cutting and Miss King.

Ann's entertainments vied with any throughout society, including those of her husband's cousin.  On February 22, 1887 the New-York Daily Tribune reported on the "large reception and tea" she had given the previous afternoon.  "Over two hundred guests called," it said.

On the night of February 10, 1897 Mr. and Mrs. Bradley Martin gave a fancy dress ball at the Hotel Waldorf to which 1,200 invitations were issued ("but little more than half of those invited were in attendance," noted The New York Times).  It was a costume ball and, as was common, invited socialites gave pre-ball gatherings.  Because of the costumes and the decorations of the 23rd Street house, Ann Schermerhorn's reminded many of her earlier, famous Versailles ball.

The New York Times reminisced, "Forty-three years ago Mr. and Mrs. Schermerhorn gave a great ball...at which the guests appeared in costumes of the time of Louis XV, and the affair last night, though less pretentious in point of numbers and preparation, had many points of resemblance to it."  The article called it "the most elaborate of the several costume events preceding the ball."

Following an 8:30 dinner "to a few of the close friends of the host and hostess," said the article, "the large handsomely decorated parlors and ball room of the mansion were thrown open for the reception of about 100 guests."  As always, the guest list was impressive, with names like Suydam, Van Nest, Redmond and Iselin.  "An interesting feature of the reception was the exhibition of costumes worn at the famous Schermerhorn ball of 1854, and some of the silverware used at the banquet on that occasion."

Sharing the house with William and Ann were their unmarried daughter, Sarah; Fanny and her husband, Samuel W. Bridgman; and Annie and her husband, John Innes Kane.

Bridgman became the target of a highly-publicized blackmail scheme in 1897.  He had married Fanny in 1869 and was described by the Patterson Evening News as "a member of the Knickerbocker, Metropolitan, Tuxedo, Camera and Military clubs.  His life is that of a clubman, and is divided between his clubs and his home."  On the night of April 17 he and Fanny left for the theater.  On the street a man presented him with papers "in a suit for $100,000 brought against him by one James Ward for the alienation of his wife's affections," according to The Sun.

Bridgman laughed it off as a joke--until a second letter arrived from a supposed attorney the next morning, threatening to involve the Sheriff.   The conman behind the scheme, William C. Woodward, known as "Big Hawley the confidence man," assumed that his wealthy patsy would pay to avoid unwanted scandal.  Instead Bridgman went to the authorities and a trap was laid.  Detective Sergeant McNaught masqueraded as a worker in the office of Bridgman's lawyer.   When the blackmailer arranged an in-person negotiation, the trap was sprung.

William and Ann maintained a summer estate in Lenox and one in Newport.  Their movements kept society columnists on their toes.  On September 8, 1901, for instance, the New-York Tribune reported "Mr. and Mrs. William C. Schermerhorn and Miss Schermerhorn, of New-York, who have been at Newport since July, have returned to Lenox and are at their Elm cottage."

By the time of that article, the West 23rd Street neighborhood was no longer residential.  The mansions of the Schermerhorn's' neighbors had either been converted for commercial purposes or demolished and replaced by emporiums.  But the Schermerhorns stubbornly refused to move north and abandon their home.  It was now a stark anachronism of a more refined era along the block.

The transformation of the once-elegant block is evidenced in this photograph.  The Schermerhorn house can be glimpsed at the right.  The Eden Musee next door was a wax museum and music hall.  from the collection of the Museum of the City of New York

On January 2, 1903 The Evening Post reported, "William Colford Schermerhorn, the oldest of his family, who had kept his residence at No. 49 West Twenty-third Street while the shops moved up to him and around him and then beyond him, died there last night."  Schermerhorn was 82 years old had had been ill only two days.

Sarah, who had a kidney problem, had never married.  Ann was still deep in mourning when her daughter's condition worsened.  Fanny and John maintained a summer estate in Bar Harbor and all four went there "hoping the change of air would benefit Miss Schermerhorn," according to the New-York Daily Tribune.   On July 30, just six months after her father's death, Sarah died in the Bar Harbor residence.

In reporting in Sarah's funeral in the 23rd Street mansion, the New York Press focused mostly on the house, beginning the article saying "There is something lugubrious about the old Schermerhorn house, at No. 49 West Twenty-third street.  It is the only private dwelling on that busy shopping block."  

The article mentioned that Annie Kane and Caroline Astor "are the best of friends, yet Mrs. Kane is as quiet socially as Mrs. Astor is active.  Like most of the Schermerhorns, Mrs. Kane is passionately fond of music and her entertainments usually take the form of musicales."  

One sentence revealed that Ann had ceded her place in society to her daughters:  "Mrs. William C. Schermerhorn was a great patron of the arts in her day.  With wealth at her command, this matron's greatest pleasure was to send young women to study in Paris in the hope of producing a second Jenny Lind.  She never had that reward."

Despite her advancing age, however, Ann continued her routine of moving among her several homes.  On September 29, 1906, for instance, the New-York Tribune announced "Mrs. William C. Schermerhorn is to open her Main street cottage [in Lenox] for October.  Mr. and Mrs. John Innes Kane, who are at Bar Harbor, will return to Lenox with Mrs. Schermerhorn."

That would be Ann's last season in Lenox.  On February 15, 1907 The New York Times reported that she had died in the 23rd Street house the previous day.  "With her death New York has lost one of the few remaining women who had been really great leaders of society in this city."  The 83-year-old had outlived all but two of her children--Annie and Fanny.

Ann's beloved house was an architectural fly in amber.  Her deep affection for it went beyond her death.  A few days after her funeral the New York Press reported that she had "provided for its preservation by a clause in her will."  The article recalled "It was in the Schermerhorn mansion that the first foreign opera singers appeared at musicals.  On one occasion the Schermerhorns became the talk of the city by engaging the entire orchestra of the Academy of Music to play at a reception."

Despite Ann's posthumous efforts, life among retail stores was unattractive to her daughters and their husbands.  First the Kanes moved to Madison Avenue and then, on March 19, 1908, the New-York Tribune reported that Samuel and Fanny Bridgman had purchased the five-story house at No. 954 Fifth Avenue.  The article reminded readers "Mrs. Bridgham was Miss Fanny Schermerhorn.  She and her husband have occupied for some years the old Schermerhorn house, No. 49 West 23d street."

Three years later, on May 3, 1911, The New York Times entitled an article "Schermerhorn House To Go" and commented that since the Bridghams moved out the mansion had been unoccupied.  "On its site will rise a twelve-story loft building."

from the collection of the Museum of the City of New York

The mansion was replaced by the remarkable "Modern French" style structure designed by Schwartz & Gross which survives.

Monday, November 6, 2017

The Lost Hart M. Shiff Mansion - 32 Fifth Avenue


A newspaper published this photograph of the mansion around 1905.  (original source uncertain)

When Henry Brevoort completed his Greek Revival mansion in 1834 it was the only home on the unpaved Fifth Avenue.  But it set the tone for the avenue that would last for nearly a century.  By mid-century, the city's wealthiest citizens were erecting lavish homes along the blocks just north of Washington Square.

In 1849, wealthy merchant Hart M. Shiff joined the party.  Recently arrived in New York from New Orleans, he commissioned Detlef Lienau to design a free-standing residence at the southwest corner of Fifth Avenue and West 10th Street.  The architect had come in America from Paris just a year earlier.  Surprisingly forgotten today, Lienau was described by the Columbia Spectator nearly a century later, on January 10, 1936, as "the first architect with Paris training to practice in United States after Colonial times" and a "leading architect of the period."

Lienau would become one of the founders of the American Institute of Architects.  For the Shiff house, he would introduce Americans to a new architectural style that would sweep the country--the French Second Empire.

In the years before blueprints, Lienau used intricate, water-colored working drawings.  In some cases, not only were the exact measurements of particular building blocks noted, but the name of the workman responsible for laying them, as well.  One of his notations for the Shiff house described the top floor as "a la mansard."

Within the next few decades, untold numbers of American houses and business buildings would sprout mansard roofs--one of the most notable elements of the French Second Empire style.  But the Shiff house would be the first and one journalist noted it "was widely remarked upon."


Detlef Lienau's detailed working drawings were done in pen and ink.  from the collection of the Avery Architectural and Fine Arts Library, Columbia University

The mansion, completed in 1850, was 50-feet wide and 126-feet deep.  Clad in red brick and trimmed in brownstone, its patrician facade was distinguished by a slightly projecting center bay where a split stone staircase rose to the entrance, by paired two-story pilasters, and, of course, by the ground-breaking mansard.  Each of the dormers was given a rounded hood except the central dormer at the front.  It wore a tiara of finials and scrollwork, emblematic of the aristocratic nature of the home.

Sadly, Hart M. Shiff would not enjoy his magnificent new house for long.  In 1851, within a year of its completion, he died.

No. 32 Fifth Avenue became home to the family of Dr. Josiah Hornblower Gautier.  Born in 1818, Gautier was a descendant of Huguenot Jacques Gautier who settled in America in 1716.   He had practiced medicine in New Jersey for some years before founding the manufacturing firm of J. H. Gautier & Co. in New York City.  On December 10, 1844, he married Mary Louise Gregory, daughter of U.S. Senator and the first mayor of Jersey City, Dudley S. Gregory.  The couple had seven children: Dudley Gregory, Thomas Brown, Maria Louisa, Josiah Hornblower, Anna Elizabeth, Charles Edward, and Clara Sutton.

Like almost all wealthy businessmen, Dr. Gautier made time for relaxation.  He was a member of the New-York Sportsman's Club and on the evening of February 10, 1873, he hosted an important meeting of the club in the Fifth Avenue mansion.   The group was troubled because a few months earlier the State Legislature had annulled certain game laws.  Without restrictions, some wildlife would be endangered.  The men's concern was a surprisingly early example of conservation efforts.

They turned their attention that night to out-of-season trout fishing.  The New-York Sportsman's Club had already taken legal action against four fish retailers for selling illegally-caught trout.  Now the club's chairman, Royal Phelps, announced that after hearing that James H. Laird had frozen trout in his store on Sixth Avenue, he had marched off to the shop "accompanied by two of his servants."  There he found 40 frozen Long Island trout.  The members "unanimously resolved that the suits should be vigorously pushed."

The group's concern over wildlife conservation was so grave that by December 8 of that year, when Gautier hosted another meeting, its name had been changed to the New-York Association for the Protection of Game.  Royal Phelps happily announced that "there were now only nine suits pending for violations of the Game law" and told the members "the whole country was waking up to the immense importance of protecting the wild game, and especially the far West."

The New York Times reported, "At the conclusion of the meeting the members adjourned to the magnificent supper-rooms, where a sumptuous supper was prepared in Dr. Gautier's usual style.  The delicacies of the season having been indulged in, the company enjoyed themselves in the happy manner peculiar to those pleasant reunions."

In April 1883, Gautier joined "a few gentlemen who regard favorably the idea of a Huguenot Society" in the mansion of John Jay.   The assembled men that afternoon had venerable surnames like Wittmeyer, de Peyster, De Lancey and Gallaudet.  The meeting ended with the society being approved and the resolution that a pamphlet would be drafted "which shall fully explain the nature and object of the new society," and be sent to all "persons o Huguenot descent."

The Huguenot Society was not an elitist social club like most of the exclusive men's clubs of the day.  Its members quickly began assembling a library on Huguenot history and promoting an understanding of the early Huguenots in America, who arrived to promote religious freedom.

In 1875 the city wrangled with the prospect of paving Fifth Avenue.  There was no question that the road needed to be paved.  The New-York Tribune wrote on February 15, "That the pavement on this avenue--being the only easy approach to the Central Park, and the only road therefore for the multitude of pleasure carriages--should be smooth and noiseless is also agreed."  But when the city proposed using Grahamite, an asphalt type of covering produced by the Grahamite Pavement Company and introduced around 1869, Gautier and his neighbors protested.

The editors of the New-York Tribune were highly in favor of the material, saying, "We had been inclined, from the experience of the Graham pavement in front of the Worth Monument, to believe that it might serve the purpose, but property-holders who have watched it differ, and their judgment has weight."

Gautier was among what the Tribune called "gentlemen who inconsiderately attached their names to the petition."  Those names gave credence to the "weight" their opinions held.  Among them were James Lenox, William C. Rhinelander, Robert Lenox Stuart, William M. Kingsland, Charles de Rham, John Taylor Johnson and others--among the wealthiest and most powerful of New York's businessmen.

The paving of Fifth Avenue and state game laws were just two of the causes for which Josiah Gautier made his opinions clear.  He was outspoken in his opposition to Tammany Hall, for instance, and was on the front lines against the proposed street car up the middle of Fifth Avenue in 1894.  By now he and a few other millionaires had begun buying up the old mansions in the neighborhood in a futile attempt to stave off the advance of commerce.  When a New York Times reporter asked him about the street car project on April 12, 1894 he replied:

I shall oppose it most strenuously.  I own Nos. 16, 28, and 30 Fifth Avenue and this house, and my property ought to be worth $450,000.  I am ready to join with others in opposition to the railroad.

Josiah H. Gautier died in his Fifth Avenue mansion on April 1, 1895 at the age of 76.  His funeral was held in the Church of the Ascension across the street from the house, three days later.

No. 32 became the home of Amos Richards Eno and his bachelor son, Amos F. Eno.  The Enos were well-known in real estate circles.  It was the elder Eno who built the lavish white marble Fifth Avenue Hotel at 23rd Street in 1859.  By now the men were responsible for scores of structures throughout the city. 

Born in 1810, he had started out in the dry goods business on Pearl Street.  The New York Times said decades later "While making a fortune in the dry goods business, Mr. Eno began to invest judiciously in New York real estate.  He picked out desirable corners, and occasionally he would buy an entire block of land.  When he was doing business at 74 Broadway he erected the first brownstone-front business building in New York."

Eno was well respected for his honesty and forthright business dealings, an admirable characteristic which was put to the test in 1884.  Another son, John Chester Eno, had been made president of the Second National Bank three years earlier.  In May 1884 it was discovered that he had used bank funds for private speculations--to the point that the bank was on the verge of failure.

Amos Eno kept the bank doors open.  The New York Times reported "every depositor was paid in full, although to do it cost Mr. Eno between three and four million dollars...Mr. Eno never recovered from the shock of these events and of those which followed as their natural consequence."

Notable New Yorkers of 1896-1899 (copyright expired)


Amos R. Eno was already in feeble health when he moved into the mansion.  In 1897 he was no longer able to conduct business.  He died in the Fifth Avenue house on February 21, 1898 at the age of 87.  At the time of his death his real estate holdings were valued at around $20 million--nearly $600 million in today's dollars.

Amos F. Eno, like his siblings, received one-sixth of the residuary estate after the payment of his father's many generous charitable bequests (like the $50,000 that went to Amherst College).   He also received the Fifth Avenue house and $1.25 million outright.  The will noted "He has helped me more than any one else in the management of the estate."

Like Josiah Gautier, Amos F. Eno fervently battled changes in the neighborhood.  The Sun later mentioned, "Mr. Eno was one of the most active leaders in the fight to preserve the residential character of lower Fifth avenue and Washington Square...and when business houses threatened to encroach upon that residential quarter Mr. Eno made determined and successful resistance."

Perhaps expectedly, the unmarried millionaire did not throw gala dances and dinners.  He did regularly host the Neighborhood Amusement Club, however.  It was apparently his single greatest diversion and he enjoyed putting on the lighthearted entertainments.  On April 11, 1901, for instance, The New York Times noted that the club's last meeting of the season would take place in the Eno residence five days later.  "There will be an elaborate entertainment of music and vaudeville."

Eno's regular hosting of the meetings would be reported in the society pages until his death in 1915.  On October 7 that year it was announced that the millionaire had donated property and worth $65,000 to the General Society of Mechanics and Tradesmen of the City of New York.  The purpose of the gift was to give the Society an income-producing property.

It would be the last charitable act Amos F. Eno made during his life.  Exactly two weeks later, on October 21, the 81-year-old died suddenly in the Fifth Avenue mansion.  He had attended a dinner and wedding and came home "in his usual good spirits and apparent health," according to The Sun.  "About midnight he became ill and he died at 3 o'clock in the morning."

Eno had earned the rank of colonel during the Civil War.  The Society of War Veterans of the Seventh Regiment turned out for the funeral services in the house on Saturday, October 23.

Eno's house staff were generously taken care of through his will.  His valet, Edmond Bigaut, and his housekeeper, Helen Desperins, each received $5,000 (nearly $125,000 today).  His cook, Delia Nolan, received $3,000, and six other servants were left left $1,000 each.

Like his father, Eno left enormous bequests to various institutions.   For instance, the General Society of Mechanics and Tradesmen received $1.8 million; the Metropolitan Museum of Art and the American Museum of Natural History each received $250,000, and Columbia University was to receive a large cash amount plus the mansion and its contents.  Additionally the New York Public Library was given $50,000 and "all the books, prints, and engravings relating to New York, which are in the testator's home, 32 Fifth Avenue."

That last bequest would prove to be priceless.  On October 30 The New York Times said the Library was now "the possessor of one of the finest collections of old New York material in the country.  With the single exception of the New York Historical Society, the Public Library will now have the largest collection of rare New York views extant."

In addition to the hundreds of prints, the Eno collection included rare and early maps "of inestimable value."  Included in the collection was the Visscher print of New Amsterdam printed in 1655.  The Eno collection remains one of the library's most precious archives.

The scattered relatives of Eno were not pleased with his magnanimous gifts to the various institutions.  A month after his death they were in court to contest the will.

Things quickly took a highly suspicious turn when a law clerk, John E. Merz, was sent to the house by the attorney for the executors "to make an inventory and to guard the valuable art collection."  But when Eno's niece, Florence C. Graves, arrived at the house she found it filled with smoke and later told a judge that the housekeeper, Helen Desperins, was in a "greatly excited condition" and said "that Mr. Merz was upstairs destroying everything and that he had no respect for anything."

Mrs, Graves rushed upstairs to find Merz and the houseman, Svante Johnson, burning piles of papers in the fireplace.  According to Johnson, Merz had ordered him, "Don't throw those papers out; burn them."  At Mrs. Graves's staunch demand, Merz stopped the destruction; but not before hundreds of valuable documents were gone.


When this photograph was taken, the Eno house still enjoyed a large garden to the south.  from the collection of the Avery Architectural and Fine Arts Library, Columbia University

In the end, the relatives won their suit.  The Richmond, Indiana Palladium reported on July 24, 1916 that the court ruled, "Amos F. Eno was mentally incompetent when he drew a will in June, 1915."  The relatives now received many times more than he had intended and the institutions like Columbia University (which had expected to receive $5 million) were disappointed. 

In 1918 the Eno mansion was leased to Charles F. Rogers, proprietor of the Prince George Hotel.  His rent was $15,000 per year, or about $20,000 per month today.   The wealthy hotelier was well-known in society and the following year purchased 16 acres of Southampton property as the site of his summer estate.

Rogers did not stay especially long.  The Eno estate placed an advertisement in The New York Herald on November 7, 1920 offering, "For rent, furnished, to high class private family; no under letting."  The change in the neighborhood was evident in the rental price, which had dropped to $12,000.

In the meantime, some of Eno's relatives were still battling it out in court for his money and holding up the settlement of the estate.  In court on January 4, 1922 attorney Clarence J. Shearn attacked two of the relatives, Amos R. E. Pincholt and his brother, Gifford Pinchot, calling them "bequest grabbers."  He accused them of "coming into court and trying to seize the bequests that Mr. Eno made to various public institutions after they had already received large sums."

Finally, on December 22, 1923, the suit was put to rest.  Columbia University agreed to renounce "its interest to the contents of the Eno home at 32 Fifth Avenue, his Summer home at Saratoga, and give up an additional $1,000,000," according to The New York Times.

The Eno estate wasted no time in liquidating the Fifth Avenue property.  Within weeks architects Schwartz & Gross filed plans for the 14-floor plus penthouse apartment building that survives on the site today.


photo via triplemint.com