Showing posts with label west 16th street. Show all posts

Friday, December 29, 2023

The 1862 Double-Flat at 321 West 16th Street


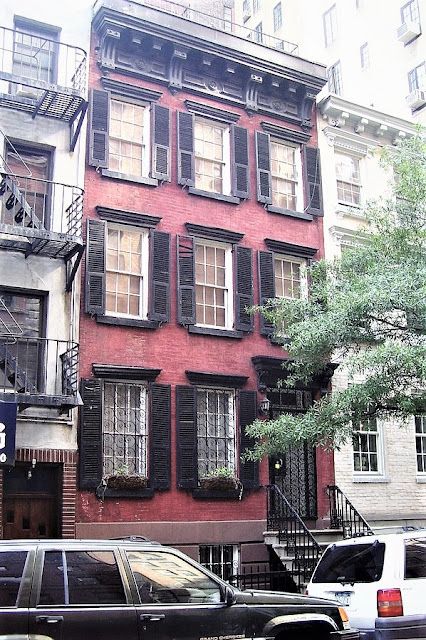
On October 29, 1860 Samuel Conlon acquired the vacant lot at 321 West 16th Street, between Eighth and Ninth Avenues from Martha Sophar.  He soon began construction of a five-story "double flat" on the site.  (The term referred to buildings with two apartments per floor.)  Completed in 1862, the Anglo-Italianate style edifice sat upon a rusticated brownstone base.  The top four floors were faced in red brick, their openings trimmed with cast metal lintels and sills.  Those of the second floor wore Renaissance style pediments.  An ambitious cornice, complete with bold, scrolled brackets, swags, and an urn-topped pediment crowned the design.

The elaborate cornice originally terminated in a cast metal urn.

The building filled with respectable working class tenants, like William Bofer and William Mager, both bootmakers, who were among the first.  Milton Henderson, who lived here in 1868, had a profession different from any others in the building.  He was listed in directories as "magician."

An interesting resident was Amzi Howell, who lived here with his family until the spring of 1880.  Born in New York City in 1824, he had been in the milk business and frequently moved his family, including wife Sarah and daughters Josephine H. and E. Mary, from one rented space to another.  The year that he moved into 321 West 16th Street he changed his career to "lecturer."  (That apparently did not work out and he soon began publishing The Milk Reporter.)

On May 1, 1880, Amzi Howell moved his family again, this time to a rented house one block away at 251 West 16th Street.  The Howells remained there through June, and then left without paying any rent.  Their landlady, Mrs. Eliza A. Stymus, sued for the $130 she was owed.  The parties appeared in court on September 1 and Howell's defense startled everyone in the room.  The New York Times reported:

He claimed that he rented the house with the full understanding that it was untenanted.  When he moved in, however, he found that the attic was crowded with ghosts...Moreover, the ghosts were extremely disorderly.  They persisted in slamming doors, groaning, and pursuing other objectionable and strictly ghostly industries all night long.

Howell further asserted that he had pleaded with Mrs. Stymus to remedy the situation, and she did nothing.  He "maintained that ghosts constitute a nuisance" and that it was Mrs. Stymus's obligation to "abate the ghosts."  Her failure to do so, he said, "released him from any obligation to retain the premises and to pay rent therefor."  Unfortunately for the creative squatter, the judge disagreed and Howell lost his case.

Laura Lawyer lived at 321 West 16th Street in 1887 when she was forced to call a policeman on a friend, Ella Matsada.  The New York Times reminded readers that Ella's "marriage to the Japanese wrestler, Matsada Sorakichi, and subsequent pranks in Mrs. Schneider's establishment, at 44 Bond-street, a couple of years ago attracted much attention."

Laura and Ella had apparently roomed together and Laura still had some of Ella's Things.  According to Ella, reported The Evening World, she had "called to see about some furniture which belonged to her and a general row followed."  Laura's version of things was different.  On November 11, The New York Times reported that Ella "had gone there with a bottle of Old Tom gin and drank until she became a nuisance.  When requested to leave she created a disturbance and threatened to brain her with a bottle."  Officer Westleborn arrived and arrested Ella Matsada, whom The New York Times said "was the most gorgeous prisoner at the Jefferson Market Court yesterday."

Upon Samuel Conlon's death, his only son John P. Conlon inherited 321 West 16th Street, along with other Manhattan properties.  The younger Conlon, who had been an architect and real estate developer, now "retired from the pursuits of business in New York to enjoy his fortune," explained The San Francisco Call.  He began enjoying another pursuit as well.

Conlon was married to Eva K. Conlon.  His niece, Abbie Kinnes was recently widowed.  The San Francisco Call said, "She was young and attractive.  She took up her abode with her uncle, and the mutual relationship soon turned into love."  Conlon left his wife and "the rich old uncle at once legally adopted Mrs. Kinnes."  The newspaper said, "Mrs. Kinnes was given everything she wished and the couple enjoyed themselves to their hearts' content."  They traveled through Europe and made a trip around the world.  "It is said Mrs. Kinnes generally passed as Mrs. Conlon," said The San Francisco Call.

On January 10, 1899, the couple sailed to San Francisco.  It was a long trip, requiring crossing Panama (there was no canal yet).  They arrived in California five months later.  The San Francisco Call reported on April 6, "Bicycles were procured and they started to make a tour of the State awheel."  They rode to San Jose around May 29.  On the evening of May 30, the couple was dining at the Mercantile Restaurant there when the 53-year-old Conlon had a stroke.  He died in their suite in the Grand Lodging House on April 6.

The San Francisco Call began an article that day saying, "A love romance, in which a rich old uncle and a fascinating niece were the Romeo and Juliet, ended here this morning...Mrs. Abbie Kinnes is the bereaved, and is left about a half million dollars in New York properties and securities."

The newspaper was as yet unaware that there was a Mrs. Eva K. Conlon back in Manhattan.  The following day it noted, "There is an increasing mystery surrounding he death of John P. Conlon, the semi-millionaire of New York City," and accused Annie of "rushing" the affairs of her uncle and adopted father.  And, indeed, because Conlon died without leaving a will, the estate, including title to 321 West 16th Street, was tied up in the courts for years as the legal wife and the adopted daughter fought it out.  (As it turned out, Eva won.  She sold 321 West 16th Street in 1908.)

Resident Julia Green appeared in a Brooklyn courtroom twice in 1907--once to defend herself on an assault charge, and the other to testify in her sister's divorce proceedings.  Both revolved around an affair her sister Agnes Jordan had had with Timothy Neligan, a "war correspondent and conductor on the Montague street cable line," as described by the Brooklyn Daily Eagle.  

Neligan had boarded with Julia and her husband Mike, beginning in November 1906.  He left a month later when Mike Green "accused him of being too intimate with his wife."  But his absence did not end the problems at home and the couple separated.  Agnes's three sisters, including Julia, blamed the break-up entirely on Neligan and began what he called "persecution."

On May 24, 1907, the team of sisters boarded his streetcar and denounced him before his passengers.  Neligan said Julia Green "commenced to abuse me and assaulted me with a parcel she was carrying."  He told a reporter later that "not wishing to create a scene," he withstood the attack until they disembarked.  But, he said, "On my return journey Mrs. Green boarded my car and paid her fare, and then commenced to abuse me, with the intention, no doubt, of intimidating me, her idea being to report me to my superiors (which she and Mrs. Mae Belford afterward did), and, if possible, get me discharged."  When Neligan threatened to have Julia arrested, she and her sisters got off the streetcar.

That evening Neligan wrote a letter to Julia Green, letting her know that if she continued to verbally or physically assault him while he worked, he would "be obliged to take her to court."  The ploy did not work.  He testified later:

The following day she came again, this time by herself, and after calling me all the abusive names she had at her command, she deliberately spat in my face.

True to his word, Neligan stopped the streetcar and summoned an officer.  He said, "when she saw me returning with him, woman like, she commenced to cry and complained to the policeman that I had slapped her in the face."  Luckily for Neligan, other passengers served as his witnesses.

The urn atop the parapet survived in 1941.  image via the NYC Dept of Buildings and Information Services.

Widow Mary A. Smith lived here at the time.  She was receiving her husband's $300 per year pension, equal to about $9,640 in 2023.  

Less upstanding than Mary Smith was William Quinn.  On the night of May 31, 1909, Robert McVetty was standing on the corner of 19th Street and Tenth Avenue when he was shot through the hand by a man whom he told police "he know only as Tony."  Two hours later, as William Quinn stood on the same corner, three men jumped off a passing street car and shot him in the chest.  Unlike McVetty, his wound was fatal.  The New York Times reported, "The police believe the two men were members of rival gangs."

Like the house that Amzi Howell rented in 1880, some residents of 321 West 16th Street believed the building was haunted in 1912.  The Syracuse Herald reported on March 31, that for five nights they heard a "spook" making "mournful, ghostly howls."  A 2:11 on the morning of March 29, police were summoned to investigate the specter.  They discovered Nemo, the missing cat of Mary Kenny "imprisoned in the chimney."  Happily, said the article, it was "as healthy as he was hungry."

Around the time of Nemo's imprisonment in the chimney, architect Hans P. Hansen was living at 321 West 16th Street.  He remained at least through 1914.


Throughout the remainder of the 20th century, residents came and went with little notoriety.  There are still just ten apartments in the building.  The paint on its brick facade, once red, has faded to pink.  And the brownstone base has been painted black.  Sadly, the metal urn that once crowned the parapet was lost in the second half of the 20th century.

photographs by the author
no permission to reuse the content of this blog has been granted to LaptrinhX.com 

Wednesday, March 22, 2023

The Rev. Richard W. Dickinson House - 19 West 16th Street


In 1644, freed slave Simon Congo received about 45 acres of land far north of New Amsterdam from William Kieft, the Director of New Netherland.  Two centuries later, the northward expansion of New York City was encroaching on his former farm.  

John Cowman acquired much of the former Congo property in 1825.  He died in 1832, leaving a stipulation in his will that his heirs must wait 10 years before inheriting the land.  In 1842 Cowman's son, Augustus T., and son-in-law, Edward Sebring Mesier, divided up the building plots along West 16th Street between Fifth and Sixth Avenues.  Mesier took what would become Nos. 1 through 21 West 16th Street and in 1845 began selling the plots while maintaining careful control over what would be erected.

Restrictions were written into the deeds stipulating that no "stable, meat shop, slaughter house...or any base commercial establishment" could be built.   Instead, only "first-class" residences which sat back from the street six feet or more were allowed.


The restrictions resulted in a matching row of upscale Greek Revival homes.  Although individually owned, they were almost undoubtedly designed by the same architect.  Like its neighbors, No. 47 (renumbered 19 in 1868) was faced in red brick and trimmed in brownstone.  A wide stoop rose above the brownstone English basement to a double-doored entrance within an earred surround with entablature and cornice.  Two pairs of French doors opened onto an elegant cast iron balcony.   

The newly completed house was sold to Rev. Richard W. Dickinson in 1847.  Born on November 21, 1804, he had graduated Yale College in 1823 and entered the Theological Seminary at Princeton, New Jersey, graduating in 1826.  But frail health would be a constant obstacle to Dickinson's career throughout his life.

Forced to end a pastorship in Philadelphia in 1833, he relocated to New York around 1835, where he acted as a substitute pastor, preaching in various churches whose ministers were sick or traveling.  The minutes of the Presbytery of New York of 1874 would recall, "But failing health caused him again to relinquish his charge."

When Dickinson purchased the West 16th Street house he was without a church, living "for the most part, on his own abundant means," according to the minutes.  He occupied his time by writing and in 1848 published Religion Teaching By Example, and in 1851 Responses from the Sacred Oracles.

His health was restored enough by 1861 that he was made pastor of the Mt. Washington Church far north in the Inwood section of Manhattan.

It was no doubt the ponderous commute to Inwood that prompted Dickinson to leave West 16th Street in 1864.  He leased the house to the family of merchant William Turnbull in 1864.  The following year Dickinson's daughter Annie and her husband Granville Byam Smith moved in.  Reverend Dickinson had officiated at their wedding in 1863.  The couple would remain here through 1870.

In 1871 John D. Prince, a broker, moved his family into 19 West 16th Street.  The 27-year-old was married to Anna Maria Morris (known familiarly as Mary).  The couple's son, John, Jr., was three years old.  In 1874 the Prince's second child, Mary, was born.

The family had just settled in when an unnerving event took place.  At around 5:00 on the morning of June 7, 1871, a foot patrolman discovered burglars in the house of John H. Gurley, across the street.  "As the officer entered the house, these men rapidly left the rear," reported The Evening Telegram.  One of them, William Demorest had been discharged from the State Prison just two months earlier.  He fled across the street and broke into the basement door of 19 West 16th Street.  Officer Mead was close on his heels.

At some point the Princes and their servants were doubtlessly awakened to the noises of the men struggling below.  The Evening Telegram reported, "Officer Mead captured him in the hallway and conveyed him to the station house in West Thirteenth Street."

Living with the family was Prince's unmarried sister, Ellen L.  The house was the scene of her marriage to John A. Lowrie on October 22, 1873.  The Evening Telegram commented that Lowrie was "well known in fashionable society and at the clubs."

The following year the Prince family moved to 41 East 34th Street.  John D. Prince, Jr. would go on to an impressive career.  He would become a professor at New York University and Columbia University, serve as the minister to Denmark and Yugoslavia, and as the leader of both houses of the New Jersey Legislature.

Rev. Richard W. Dickinson died on August 16, 1874.  He left 19 West 16th Street to Annie and Granville Smith.  At the time the renter was operating the residence as a boarding house.  It appears he vanished, leaving the Smiths with his boarders and furniture.  Their advertisement in the New York Herald on April 15, 1875 read: "To Let--19 West Sixteenth Street--Owner wishes to let the House and sell the Furniture; house full of boarders."

It was leased by Mary Timpson, the widow of John Timpson.  And while she was listed as running a boarding house, her own family filled much of the home.  Living with her were her sons, John H., Arthur T., and Thomas S. Timpson.  Arthur and Thomas were both real estate agents.  Boarding with the family in 1876 were attorney Frederick M. Littlefield and Henry Higbee, another agent.

The residence became a private home again in 1884 when the Smiths and their three children (two sons, and a daughter) moved back in.  Born on Bond Street on October 24, 1827, Granville Byam Smith had been "placed in charge of the factional currency bureau" in 1861, according to the New-York Tribune.  He continued working in the Treasury Department until 1866, after which he was secretary and treasurer of the American Savings Bank.  Son Augustus Coleman Smith was a student at Columbia University's School of Political Science when the family in 1884.

The Smiths' prominence in society was reflected in an entertainment given by Annie and her daughter, Anne Caroline, on April 19, 1887.  The New York Herald reported, "A small german was given last night by Mrs. Byam Smith [sic] and Miss Smith at No. 19 West Sixteenth street.  The leader was Mr. Alexander Hadden, who danced with Miss Smith."  A "german" was the popular name for a small cotillion.  The article noted that a supper followed the dance.  Some of the most elite surnames in Manhattan society were present, including Webb, Howland, Beekman, Delafield, Van Rensselaer and Lorillard.

Augustus Coleman Smith would be the first of the children to leave.  On February 6, 1894 the New York Herald reported on his engagement to May Irvin.  An orphan, the article noted that she "is now living with her brothers, Mssrs, John and James Irvin, on their ranch in California."  Augustus and his bride moved into the West 16th Street house.

Anne Caroline was the the next to wed.  She married Horace Green Grannis at the family's summer home on May 17, 1896.  The World reported, "A special train yesterday conveyed a number of society people from this city to Scarborough, N.Y." for the wedding.

And, finally, on June 5, 1898 The New York Times reported that Edgar M. Smith was engaged to "Miss Ingram of Nashville, Tenn."  Without giving her first name, the article noted, "Miss Ingram, who is now residing in Washington, is connected with the Ingram family of Pennsylvania on her father's side."

In the meantime, Anne Caroline and Horace Green Grannis had also moved into the family home.  Grannis was a partner in the real estate firm of W. de Lancey Grannis & Co., founded by his brother.  The Finance and Commerce of New York and United States called the firm "one of the most exclusively high-class real estate concerns in the metropolis."  At the turn of the century W. de Lancey Grannis & Co. "acquired interests in large tracts of timber lands in the Southern and Western States of the Union," said the article, "and these are under the special personal management of H. G. Grannis."

In 1903 the Smiths leased 19 West 16th Street to Mrs. Antha Minerva Virgil for five years.  The author of The Virgil Method, she was a composer, lecturer and the inventor of the Virgil Clavier, or Techniphone, a soundless keyboard.  

Minerva Virgil established the Vigil Piano School in the house.  Students who came from distant parts of the country could board here.  When The Musical Courier announced a recital of the school to be held in the Carnegie Lyceum on June 1, 1908, the article noted that performers came from towns as far away as Marietta, Ohio; Rutland, Vermont; Homesdale, Pennsylvania; and Bristol, Connecticut.

Granville B. Smith died in 1907, and Annie Dickinson Smith in 1913.  The Smith estate sold the 25-foot-wide house to William Lustgarten & Co. in November 1914.  The Sun noted that the property "has been owned by the selling family for about seventy-five years."

No. 19 West 16th Street once again became a boarding house, now operated by Jennie C. Wright.  Among her first boarders was the Bjorhland family.  Bjorhland lost his job in January 1915, resulting in desperate circumstances that prompted him and his wife to do an unthinkable act.

On February 15, 1915 The Sun reported, "A woman stepped from a limousine at the Cafe Boulevard, Broadway and Forty-first street, in the rain last evening and found Elizabeth Bjorhland, 3 years old, with a bundle of unsold newspapers under her arm and her eyes full of tears."  

The woman, Mrs. Archibald White, who lived in the Ritz-Carlton Hotel, took the little girl into the grill room of the Cafe, and, after announcing the situation to the patrons, "auctioned the papers for $50."  She then bought the little girl a meal and took her home to 19 West 16th Street in her limo.  The Sun said, "Her father has been out of work for some weeks and the family was reduced to the verge of starvation."  Mrs. White gave the Bjorhlands the proceeds from the auction--nearly $1,400 in 2023 money.

Among Jennie Wright's other boarders that summer was Lou Cook.  The unmarried young woman was a probation officer for the Bedford Hill Reformatory.  Also living here was Charles W. Underhill, who, despite his English surname, had a decided German accent.  

On July 16, Lou Cook gave Underhill the check for a valise being held at Pennsylvania Station and asked if he would retrieve if for her.  The Evening World reported, "Neither he nor the valise showed up at the house."  Four days later the feisty Jennie C. Wright spotted her missing boarder in Times Square.  The Sun said, "He ran into the subway station, but Mrs. Wright caught him in a telephone booth."  She had him arrested for petty larceny.

The story turned bizarre when Underhill appeared before Judges Russell, Herman and Herbert in court and refused to give his real name.  On July 27, 1915, The Sun reported, "He said he was a secret agent and that the disclosure would interfere with an international business of great importance between this country and Germany."  

He told the judges he had come into the country by way of Canada under the alias Wolff Ulrich.  The Evening World added that he told his court-appointed attorney "that he was a graduate of a German university and a member of a high German family."  He was held on $500 bail--nearly $14,000 in 2023.  Lou Cook apparently never got her suitcase.  Underhill "denied taking the valise, saying he had given it to a messenger for delivery," said The Evening World.

In 1921 the house was converted to two- and four-room apartments.  Then, in 1972, the basement through second floor were remodeled as the offices of the American Foundation for the Blind.  There were still two apartments on the top floor.

The American Foundation for the Blind was replaced by Yeshe Nying Po, a Tibetan Buddhist group, around 1977.  The following year a one-apartment "attic" level was added.  The group remains in the house four decades later.

photographs by the author
LaptrinhX.com has no authorization to reuse the content of this blog

Wednesday, October 5, 2022

The Alexander Brown Mott House - 51 West 16th Street


The doorway, originally where the French windows are today, had a hefty Italianate pediment.

As mansions crept northward along Fifth Avenue from Washington Square in the 1840's, high-end homes erected on the side streets carried on the exclusive tenor of the neighborhood.  Reflective of the wealthy families living on the block of 16th Street between Fifth and Sixth Avenues at the time was that of Colonel Herman Thorn, referred to by contemporary writers as a "grandee" and an "American prince."

An advertisement for the new house at 23 West 16th Street (renumbered 51 in 1868) in March 1847 read:

To Let--The elegant modern 4 story house, No. 23 West 16th street, a few doors below the house of Col. Thorn, has baths, water closets, &c.  Rent $850.

The mention of baths and water closets, with indoor plumbing, exemplified the cutting-edge modernity of the house.  What was known as Croton Water had been available only five years.  The rent was affordable by today's terms, equaling $2,500 per month by 2022 terms.

The residence was one of a recently completed row of brownstone clad, Italianate style homes.  Twenty-feet-wide, its dramatic arched pediment above the entrance, supported on scrolled, foliate brackets, and the elliptically arched windows  were typical of the style.  Almost assuredly, a cast iron balcony originally fronted the floor-to-ceiling parlor windows.

The original appearance of the entrance is suggested by the weathered example next door.

Following his marriage to Arabella Upson Phelps in 1851, Dr. Alexander Brown Mott purchased 23 West 16th Street.  He was the son of world-renowned surgeon Valentine Mott.  In 1850 Alexander had been appointed surgeon to the New York Dispensary.  

In September 1851 the newlyweds were away.  In their absence five "notorious burglars," as described by The Evening Post, broke into the 16th Street house.  The newspaper said they "stole therefrom jewelry, plate, and clothing valued at about $600."  It was a significant haul, worth nearly $22,000 in 2022 money.  The crooks were apprehended on October 10, and some of Mott's possessions were recovered and returned.

A year later, on November 17, 1852, the couple had a son, Valentine.  (Like his father and grandfather, he would go on to become a well-known physician.)  Living with them by then was Arabella's mother, Dorothy Ellsworth Phelps.  The family's summer home was on Long Island, near Sayville.

Dorothy Phelps died in 1859.  On April 18, 1861, following the Confederate attack on Fort Sumter, Dr. Mott was given two hours notice to leave for Washington D.C. to organize a medical corps.  It appears that Arabella and Valentine followed him.

Their home became a boarding house, operated by the elderly Catharine Potter.  Catharine was the widow of John W. Potter.  Running a boarding house was a common means for widowed women to make a respectable living.  Her boarders in 1862 included George M. Vannort and his wife and son.  Vannort was a banker with Sachs & Co., and George M. Vannort was a clerk.  The other boarders that year were printer Jesse C. Haney; William C. Claggett, who was a shoe merchant; and dressmaker Elizabeth Davis.  

Catharine's boarders were not transitory.  (The Vannorts and Jesse Haney, for instance, were still listed here in 1868.)  That most likely prompted the wording of an advertisement in November 1862:

Pleasant, well furnished Rooms, unexpectedly vacated, to rent, with Board, to families or gentlemen, upon reasonable terms.

A somewhat colorful resident, Dr. Maurice Vergnes, rented rooms for one year, in 1872 to 1873.  It would appear he used a portion of the basement level for his practice.  An advertisement in the New York Herald read, "Vergnes' (the Discoverer) Electro-Chemical Baths.  Best remedy for Rheumatism, Chronic and Nervous Disorders.  51 West Sixteenth street."

On October 10, 1877 Elizabeth B. Phelps purchased 51 West 16th Street.  If she were related to Annabelle Phelps, it was a distant relationship.  A wealthy philanthropist, she would be best remembered as an ardent suffragist.  The purchase was an investment, and she continued to lease 51 West 16th Street to a boarding house proprietor.  Phelps sold it in April 1883 to Jeremiah A. Cranitch, who resold it to English-born artist Edward Moran and his wife, Alberta Hoover, in 1886.  It was once again a private home.

Considered to be one of America's most important marine painters at the time, he was at work on what would be his most important work, a series of 13 paintings called the Marine History of the United States--ranging from Leif Ericsson through Admiral Dewey.  They would be displayed at the 1893 Columbian Exposition in Chicago.

He was also working on another piece when he and Alberta moved into the 16th Street house--Unveiling The Statue of Liberty Enlightening the World.  The dramatic and patriotic oil painting was completed in 1886.

from the collection of the Museum of the City of New York

The house was again the target of summertime thieves.  On July 4, 1887, Moran's home was "robbed of money, diamonds, &c."  The burglary prompted Moran to complain to Mayor Abram Hewitt about unoccupied trucks parked on public streets.  It was Moran's theory (a well-founded one) that they were being used in the commission of burglaries.  His pressure resulted, according to The New York Times on August 10, 1887, in a warning to truckmen "that it is not lawful to obstruct the public streets with unoccupied vehicles."

The Morans sold 51 West 16th Street in October 1889 for $25,750 (around $782,000 today).  Its new owner, Patrick Skelly, was a well-to-do real estate operator who bought and sold properties throughout the city.  Following his death in 1911, the Skelly estate leased the house for several years.

Miss Sidney Colestock had operated an inn, The Dunscombe, at 47 Fifth Avenue--the former Irad Halsey mansion.  When that building was sold to the Salmagundi Club in 1917, Colestock established the Old Chelsea at 51 West 16th Street.  

The Quill, July 16, 1917 (copyright expired)

An advertisement on September 2, 1917 offered, "rooms, suites, floors, furnished or unfurnished" and boasted, "Intelligent Service for busy men and women."  Colestock described the "table d'hote dining room" as being "known for fine home cooking."

The dining room was frequently the scene of gatherings.  On January 27, 1918, for instance, it was where a dinner for the League for Business Opportunities for Women was held.

A more impassioned meeting was held in the dining room on September 20, 1921.  The executive committee of the American Civic Liberties Union met after police drove elderly women, members of the Grandmothers' Club and the Sunset Club, from Bryant Park.  They had been passing out cakes, doughnuts and buns to the homeless there.  The meeting resulted in the committee asserting that police were "guilty of oppression, disorderly conduct and assault and battery."

Having graduated from the University of Chicago in 1922, Ellen Coyne moved to New York City and into the Old Chelsea.  Considered a beauty, she had already appeared in two motion pictures.  In New York she worked as a model, posing for artists like sculptor Joseph Nicolosi and painter May Mott Smith.  She formed a romance with the married poet and dramatist Edgar Lee Masters, and the two became lovers in January 1924.  The writer was exactly thirty years Ellen's senior.

Also living in the Old Chelsea at the time were poet and essayist Allen Tate and his wife, Caroline Gordon; and novelist Ford Madox Ford and his lover, Stella Bowen.  According to a Ford biographer, Gene M. Moore, he described the space he shared with Bowen as "a beautifully bright room in a very old sort of Bloomsbury street" where "the sun is pouring in on me as I write."

Ford Madox Ford, (original source unknown)

In November 1979, Ellen recalled to New York Magazine, "My first two and a half years in New York, more than half a century ago, were spent at one of the most wonderful places in town--the Old Chelsea.  Although some of the guests were well-known writers and artists, no one ever presumed--everyone seemed to exist in a happy autonomous state.  When Ford Madox Ford climbed the stairs to visit a friend, no one asked where he was going or waited for his autograph."

She noted that residents were afforded their privacy.  She described seeing "a large man, wrapped in white robes and carrying a shepherd's crook" coming up the stairs one day, on his way to visit a brother and sister on the floor above.  "Only Miss Colestock knew who they were.  And we did not know much about the beautiful blond divorcee who was visited each day by a handsome gentleman, the heir to a throne that no longer existed."

Not surprisingly, in 1924 Edgar Lee Masters came "for a complete tour" of the Old Chelsea.  Coyle said, "Of course, he fell in love with the place, and later in the year he rented an apartment that was to be his home for most of the next two years."  Following his divorce, he and Ellen Coyne were married on November 6, 1926.  

Sidney Colestock converted the Old Chelsea to 15 "non-housekeeping apartments" in 1927.  The term meant that there were no kitchens.


A subsequent renovation completed in 1968 resulted in a duplex apartment in the basement and former parlor level, one apartment on the second floor, and a duplex on the third and fourth.  The exterior was greatly remodeled with the stoop being removed, the brownstone veneer stripped off, and the former entrance converted to a French window.

many thanks to Anthony Bellov for suggesting this post
photographs by the author
no permission to reuse the content of this blog has been granted to LaptrinhX.com

Thursday, April 7, 2022

The 1895 John Wolfe Stables - 247-259 West 16th Street


Following James McIntosh's death in 1871, his executor sold his four-story brick house at 247 West 16th Street.  It sat 226 feet east of Eighth Avenue, however a typo listed it at 266 feet from the avenue.  When the purchaser, B. Kennelly, discovered the error, he refused to take title.  The tangled affair was still being argued in court in the summer of 1889.  Six years later, in 1895, both that house and the one next door, at 249 West 16th Street, were sold to John Wolfe.

Wolfe demolished the buildings and erected a three-story brick boarding and livery stable on the site.  Typically, its wide carriage bay was centered within the base, flanked by a pedestrian entrance to the right.  The utilitarian design included stone lintels and slightly projecting bandcourses that defined each story.  Double doors on the top floor opened below a heavy protruding beam, allowing heavy bales of hay to be hoisted up.  An attractive paneled parapet sat atop the cornice.

The ground floor held stalls and storage for vehicles--buggies, coaches, wagons and carriages.   Because it was both a boarding and a livery stable, vehicles were available for rent, not dissimilar to a rental car business today.  No doubt much to the annoyance of the neighbors, in the rear yard was a manure pit, necessary for the daily cleaning of the stalls.   The second floor provided housing for stable employees, and the third was mostly for storage.

An employee named Smith lived here with his wife and teenaged son in 1897.  The boy, John, attempted to catch a streetcar on Broadway and West 75th Street on June 27 that year.  The New York Times reported that he "endeavored to board the car by the front platform while it was moving.  Just as he reached the car he tripped and fell beneath the car, the wheels passing over his right leg, which was crushed."

A policeman arrived at the stable building to notify the 16-year-old's parents that he was at Roosevelt Hospital.  "At the hospital, it is said that he will not recover," said the article.

Another employee, Frank Carroll, landed in jail the following year.  Although obviously highly familiar with horses, one got the better of him on May 9, 1898.  The Sun reported, "Carroll was driving a horse along Jackson avenue, Long Island City, on Monday evening.  It became unmanageable and ran away.  The horse knocked Miss Eva Beevers, 15 years old...off a bicycle she was riding up Jackson avenue.  Four other bicyclists were run down."

Eva Beevers, who was knocked unconscious, required stitches in her head and was too shaken up to leave her bed the following day, when Carroll appeared before a judge.  "Carroll said he could not manage the horse," said The Sun.  "He expressed a great deal of regret for the accident."  Magistrate Hoaley was not especially moved.  He held Carroll on $500 bond to await trial.  Carroll's problems increased six months later then Eva's father, John W. Beevers, sued him for $15,000 damages (about $483,000 today).

Living on the second floor in 1900 was Henry Francis Carley and his wife, Elizabeth McAdam Carley.  The couple was married in March 1891.  Elizabeth became suspicious when Henry began spending extended periods away from home.  An investigation proved her mistrust was well-founded.  On June 11, 1900 The New York Press reported, "Carley was arrested on Saturday morning.  He was found hidden under the bed in his home, where he has been living with his second wife, who was Mary Elizabeth King.  He married her on May 6, 1899, after telling her that his first wife was dead, she says."  Both Mrs. Carleys appeared in court to testify against Henry.

Customers who boarded their horses and vehicles in the stable most often used the address in advertising vehicles for sale.  On November 19, 1901, for instance, an advertisement in The New York Times read, "A landau, in first-class condition; rubber tires &c.; made by Brewster & Co.  Can be seen any day until 2 o'clock at private stable, 247 and 249 West 16th St."

On May 22, 1903 the Wolfe Estate sold the property to The Childs Unique Dairy Co. for $30,000--just over $900,000 in today's money.  Brothers Samuel S. and William Childs had incorporated the company in 1898 to "establish and operate restaurants in New York City and elsewhere."  The Childs Restaurants were among the first dining chains in the United States.

Managing the 16th Street operation was James J. O'Neill, who moved his family into one of the second floor spaces.  The O'Neills would live in the building more than a decade.  When the Childs firm purchased 251 West 16th Street in January 1913, The New York Press commented, "The Childs Company, restaurant keepers...owns the adjoining property, Nos. 247 and 249 West Sixteenth street."

By the early 1920's, horses had mostly been replaced by motorized vehicles in New York City.  In 1923 Childs altered the building to a garage on the ground floor, an office and shop on the second, and factory space on the third.  The ground floor was leased to D. Liben & Company.  Here motorists could not only have their cars serviced, but they could buy Firestone tires here.

In 1941 the beam, once used for hoisting hay bales, was still in place.  via the NYC Dept of Records & Information Services

The building continued to be operated as a garage until around 1960, when the Hercules Flooring Company moved in.  Related firms like the Thruway Building Service, Inc. and Wearever Floors, Inc. shared the address until the late 1970's when the New Space Stage, an off-off Broadway theater opened.


More recently, the second and third floors have been converted to residential use, one apartment per floor.  No Particular Hours, a "vintage and consignment" shop occupies the former garage level.

photographs by the author
LaptrinhX.com has no authorization to reuse the content of this blog

Thursday, January 27, 2022

The Henry Sutliff House - 209 West 16th Street

 
photo by Beyond My Ken


Completed around 1845, the house at 127 West 16th Street (renumbered 209 in 1868), was an early example of Italianate architecture with its full-height third floor and pressed metal cornice.  But the architect did not totally dismiss the still popular Greek Revival style.  Although the property was a mere 17-feet in width, he managed to squeeze narrow sidelights on either side of the door and top it with a transom, both nods to the Greek Revival style.  Also melding Italianate with Greek Revival were the stoop and areaway railings, which exhibited design elements of both.

The house became home to Henry Sutcliff, a carpenter, and his family.  As was often the case with houses of the period, a secondary building sat in the rear yard.  Sutcliff ran his carpentry business from the shop and another carpenter, presumably an employee, William G. Diehl, lived above it.  The family had one boarder in the main house, Ruth A. Whitford, a widow.

Although the Sutliffs remained in the house through 1854, by then Henry had given his carpentry shop over to a bakery.  Bakers Cornelius Decklyn and John Rowe both lived in the second floor of that building.  Living in the main house with the Sutliffs that year was the Warren family.  John H. Warren listed his profession simply as "manufacturer." He may have been in the hat making business, since his son, also named John, was a hat presser.

Following the Sutliffs, the house became home to another carpenter, William Leaycraft.  He seems to have closed the shop in the rear building and it was occupied by two widows, Mary Brown, a "tailoress," and Mary Conway, in 1860.  Boarding with the Leaycrafts in the main house that year was Ellert Wulfhoop, who was in the milk business.

Around 1874 Michael McMullen, a roofer, purchased 209 West 16th Street.  Two dressmakers, Sophia Loftus and Meta Hartman, rented rooms from the family in 1876, possibly in the rear building.   Another boarder, James Gildreth, appeared in newspapers for a potentially embarrassing situation that year.

On December 13 he visited the house of Ellen Rosenbury on Atlantic Street in Brooklyn.  When he left, he discovered he was missing $60 in cash--around $1,500 in today's money.  Very often women of ill repute managed to get away with theft, since their victims wanted to avoid scandal and notoriety.  The amount was apparently too much for Gildreth to ignore and he filed a complaint.  Two days later The New York Times reported she had been arrested for stealing the money "while in his company."  Happily for Gildreth, the money was recovered.

Michael McMullen sold the house on February 27, 1886 to James and Catherine Maher Gregg for $10,000--around $285,000 today.  It was almost assuredly the Greggs who updated the stoop newels and added cast metal cornices to the windows.

Gregg was a "fitter," or gas pipe plumber.  As had been the case with his predecessors, the Greggs took in boarders.   The first of them were Jacob J. Knox and Cerarine Thibaud, yet another dressmaker.

In March 1887 Cerarine placed an advertisement in The New York Times that read, "Dressmaker--French: Arrived few months from Paris; wishes some customers at home; stylish and elegant fitting and draping.  Call at 209 West 16th st."

Julia Sorenson lived here with her mother and sister in 1896.  She got a job as a governess at the upscale resort community of Narragansett Pier, Rhode Island that summer, earning the equivalent of $795 per month today.  She left New York on June 11 and wrote frequently to her mother and sister.  As the summer drew to an end, she wrote that "she had been out in the evening once or twice with a young man," according to The Press, "whose name she did not mention, but she would not go out with him again, as she was afraid of him."

With the summer social season ended, on September 14 Julia left her employers' cottage to return home.  She was paid in cash as she said good-bye.  Her mother expected her that night, but she never arrived.  And then, the following day, a special report to The Press announced, "Miss Julia Sorrenson, of No. 209 West Sixteenth street, New York, was the woman washed off a rock here and drowned yesterday."  The article noted that she had been paid that morning and said, "The money is missing, and this fact had led many to express a suspicion that her death may not have been purely accidental."

Following her husband's death, Catherine Gregg was prompted to seek a profession.  Almost unbelievably she graduated as a nurse from the Brooklyn Disciplinary Training School in 1909 at the age of 70.  In 1912 she was hired at the Bureau of Preventative Diseases and six years later the Times Union said, "She resides at 209 West Sixteenth street, Manhattan.  In 1917...her salary of $1,809 was boosted to $1,920."  With her raise she was earning the equivalent of $38,800 per year by today's terms.

The Irish-born Catherine Maher Gregg died in the house on August 5, 1921 at the age of 83.  Her funeral mass was held in the Church of St. Francis Xavier nearby at 39 West 15th Street.

Beyond the security door, the sidelights and transom of the door are visible.  photo by Beyond My Ken

Possibly because of its narrow proportions, 209 West 16th Street had never been converted to apartments.  Other than a coat of paint, it looks much as it did when the Greggs cautiously updated it in the 1880's.

LaptrinhX.com has no authorization to reuse the content of this blog

Thursday, August 12, 2021

The 1906 Steinhart Bros. Stable - 408 West 16th Street


Tragedy occurred in the house at 408 West 16th Street on Friday, February 15, 1861 when three-year-old Mary Reardon overturned a kettle of boiling water onto herself.  The toddler survived what must have been an agonizing two days before succumbing the following Sunday.

The house where the Reardon family lived was 25-feet-wide, faced in brick and four-stories tall.   By the turn of the century the neighborhood, two blocks from the riverfront, had become heavily commercial.  On May 20, 1905 the Real Estate Record & Guide reported that the "front and rear buildings" at 408 West 16th Street had been sold to Steinhart Bros. Co.  "Plans are to be drawn for a new 5-story stable, which will be erected on the lot," said the article.

Steinhart Bros. Co. were "importers, distillers, and blenders of  fine whiskies."   Its operation was located relatively nearby at Ninth Avenue and 13th Street.  The firm contracted the architectural firm of Boring & Tilton to design its stable, the plans of which had been scaled back by July.  They now called for a three-story brick structure.

Completed in 1906, it was an especially pleasing design.  Using the common configuration of a centered truck bay flanked by a window and a door, the architects utilized creative brickwork to delightfully decorate the façade.  The ends of slightly projecting bricks created a two-story arch that framed the central bay and the loft doors above.  Between the second and third floors was an intermediate stone cornice supported on a brick corbel table.  (With the sills and keystones, it represented the sparing use of stone.)  Directly below were brick rondels within triangles.  Two larger brick rondels sat between the arched openings of the third floor and a complex cornice, entirely executed in brick, completed the design.  


Driving a wagon loaded with heavy barrels and crates of whiskey bottles required a veteran.  An advertisement on September 19, 1909 read, "Drivers Wanted: Experienced truck drivers, double team, steady work, good pay.  Apply at Stable, 408 West Sixteenth St."

With his job as night watchmen, William Ginsberg and his wife, Annie, received the perk of the third floor living quarters.  In the summer of 1914 Ginsberg underwent an operation and was hospitalized for several weeks.  On August 14 Annie told neighbors "that she was greatly worried," as reported by The Evening World.  No one saw Annie again.  She was found four days later, on Tuesday afternoon, dead in her rooms.  The Evening World reported "There were no apparent bruises," and, pending an autopsy, the journalist suggested a hemorrhage had caused her sudden death.

During World War I in August 1918, the British warship H.M.S. Ceramic pulled into Pier No. 58 on the Hudson River.  Among the crew was 27-year-old George Girk, who was suffering from what today we recognize as post traumatic stress disorder.  Employees in the 16th Street stable rushed to his aid when the sailor collapsed on the sidewalk just outside.  The Evening World reported he was taken to Bellevue Hospital, "suffering from the effects of shell shock in foreign waters."

In the post-World War I years the stable was converted to a garage, as automobiles quickly replaced horses.  The National Biscuit Company purchased the six-story warehouse next door at 410-416 West 16th Street in October 1920.  The Record & Guide pointed out that the firm now owned the entire block, with the exception of three buildings, including the "3-story garage 408 West 16th St."

At the time Steinhart Bros. Co. had a significant problem: Prohibition had gone into effect on January 17 that year.  On September 16, 1921 Caesar O. Rudolph received a "removal permit, to remove liquor from premises 408 West 16th Street, to the Rudolph Warehouse" in New Jersey.  Presumably the valuable whiskey was destroyed.

Steinhart Bros. had already sold the garage at the time.  On August 8, 1921 the New-York Tribune reported that the National Biscuit Company "has enlarged its realty holdings in the Chelsea section by the purchase of the three-story building...at 408 West Sixteenth Street."  Renovations, completed in 1922, resulted in an addition (later removed) and warehouse space throughout.

The National Biscuit Company (which would become Nabisco in 1948) hired architect Louis Wirsching, Jr. in 1936 to do additional updates.  None of the renovations effectively changed the exterior.  Later Nabisco used the buildings as a "loading room," and it is still used as a loading area today.


Overwhelmed by the massive warehouse buildings around it, the 1906 handsome Steinhart Brothers stable deserves a long-enough pause to fully appreciate its handsome detailing.

photographs by the author
no permission to reuse the content of this blog has been granted to LaptrinhX.com
Saturday, April 17, 2021

Farrar & Thompson's 1929 200 West 16th Street


Henry Mandel started his career in his father's real estate development business, erecting tenement buildings.  But following World War I the Mandel Companies erected progressively larger, more elaborate projects.  His aggressive building plans culminated in 1929 when he laid plans for the block-engulfing London Terrace project on West 23rd Street and four architecturally similar apartment buildings on each of the corners of Seventh Avenue and 16th Street.

The Great Depression derailed Mandel's plans for the "Chelsea Corners" project and only three were built, all designed by Farrar & Thompson.  The architects married the Gothic and Jazz ages to create striking brick, limestone and terra cotta delights.

No. 200 West 16th Street, on the southwest corner, was 18 stories tall, plus a penthouse level, with 40 apartments per floor.  The two-story stone base, with stores along Seventh Avenue, was decorated with Gothic-style panels and whimsical tiles depicting mythical beasts.  The residential entrance was recessed within a Gothic arch and decorated with a square-headed drip molding, heraldic shields and another beast.  The upper floors rose to a set of dramatic Art Deco setbacks.


The building offered all the modern conveniences--uniformed doormen and elevator operators, a laundry in the basement, and electric refrigerators.  Prospective tenants had a variety of apartments from which to choose, from studios to larger suites.  The $40 rent for a studio apartment would equal about $670 per month today.

Among the initial studio apartment tenants were John C. Maurer, Jr. and his wife.  That they lived in a studio is somewhat surprising, since Maurer was the son of "Celery Jack" Maurer.  Maurer Sr. had begun his career as a fruit and vegetable shipper in Rochester, New York.  At a time when celery was not commonly used, he promoted it, becoming a pioneer in the celery industry and one of the largest celery distributors in the United States.  By the time he and his wife moved into the building, John Maurer, Jr. was the general manager of the firm.

The couple had not lived here long before Mrs. Maurer began noticing a peculiar recurring incident.  She would dutifully make up the Murphy bed every morning, fold it away, but then upon returning later in the afternoon would find it unfolded.  The mystery was solved when she came home unexpectedly in the spring of 1931.  She later explained, "One afternoon just about tea time I returned to our studio at 200 West 16th Street and found the bed unfolded and the lights lit, and my husband and a young woman there who was certainly not myself."

On May 7, 1931 the Daily News entitled an article "Celery Heir's Wife Sues Over Freaky Folding Bed."  According to the article she told the judge that when she walked in, her husband "was clad in gold pajamas and a lounging robe, while his fair companion had on less than a movie queen in a De Mille bathroom scene."  The couple divorced.

Another well-known tenant was Ed Frayne, the sports editor of the New York American.  He and close friends and associates Damon Runyon and Bill Farnsworth promoted boxing, most notably through the Hearst Milk Fund.  They lobbied promoters and managers to arrange fights, often at Yankee Stadium and the Polo Grounds, to benefit the fund. 

Frayne's apartment was the setting of Damon Runyon's wedding to actress Patrice Amati Del Grande on July 7, 1932.  Mayor James J. Walker performed the ceremony which, according to The New York Times, "took place in the presence of many sports writers and friends of the couple."  Runyon's first wife, Ellen, had died the previous year and his teen-aged daughter, Mary, was present at the ceremony.

The newlywed Runyons pose after the ceremony.  To the right of the bride is Mayor Walker and to her left is her husband's daughter, Mary.  from the collection of the Damon Runyon Cancer Research Foundation.

Another newspaperman living here was Lyman Worthington, an advertising representative of The Daily News.  His wife was novelist and short-story writer Marjorie Muir Worthington.  Close friends of the Worthingtons were journalist William Buehler Seabrook and his wife, Katherine.  

William Seabrook and Marjorie Worthington had met in Paris in 1926.  By 1932 when Seabrook laid plans for a new book on Africa, he had added explorer and occultist to his resume (in the 1920's he traveled to West Africa where he encountered a tribe of cannibals, later obtaining human flesh from a hospital which he cooked and ate).

When Seabrook again left for Africa to do research for a book in 1932, he took Marjorie Worthington along.  It was a hint of things to come.  On September 20, 1935, The New York Times wrote, "The marriage eight months ago of William Seabrook, author of books of travel and adventure, to Mrs. Marjorie Worthington, novelist and short-story writer, was revealed here last night.  At about the same time, it was learned, Mrs. Worthington's former husband married Mr. Seabrook's former wife."

A reporter arrived at the Worthington apartment at 200 West 16th Street, where Lyman confirmed he had married Patricia Seabrook "six or eight months ago," but would not give any other details.

Her marriage to Seabrook was Marjorie's third and this one, too, did not last.  She divorced him in 1941, citing "alcoholism and sadism."

Whimsical beasts decorate the 16th Street side.

Perhaps the most celebrated tenant of 200 West 16th Street was politician Vincent Richard Impellitteri.  Born in Sicily, he had married Elizabeth Agnes McLaughlin in 1926, two years after earning his law degree from Fordham Law School.   The couple moved into the four-room apartment 19-A in 1931.  

Impellitteri was appointed President of the City council by Mayor William O'Dwyer in 1945.  Because of his steadfast stand against organized crime and corruption, the Tammany bosses refused to back him in his run for mayor in 1950.  He forged ahead, running as an independent, with the slogan "unbought and unbossed."  He won, bucking the long established system.

On September 2, 1950, The New York Times reported that Elizabeth was being "deluged" by good wishes.  She told journalist Madeleine Loeb, "I went down to the corner grocery store to buy a quart of milk and it took me one hour.  Everyone from clerks to customers, all old friends and neighbors, wanted to congratulate me at once."

Vincent Impellitteri in his office and Elizabeth in their apartment in 200 West 16th Street.  She is displaying a tea service she said she would be taking to Gracie Mansion.  The New York Times, September 2, 1950

Helen Donaldson lived in the building by the early 1960's.  A character actress in television and on Broadway, she was as well, according The New York Times journalist Jean Hewitt, an "office manager for a leading woman's magazine, world traveler and cooking enthusiast."

Donaldson was well-known among her close friends for her homemade Genoise, a French butter spongecake, which she often served to her guests.  In an article published on June 8, 1964, Hewitt said that she "shares her apartment with a Siamese cat, prepares and serves her meals with care and entertains frequently at small dinner parties for six to eight and at large buffet parties."

Hewitt had come to 200 West 16th Street to interview the actress because her friends had finally convinced her to offer her Genoise for sale, at $8 each.  She cautioned she needed two day's notice on an order.

Donaldson's interest in cooking led her to collaborate with artist and professional dancer Jere McMahon--also an enthusiastic cook--in a cookbook, Measure for Measure.  It was written from a theatrical standpoint, with the preparatory steps of recipes labeled Act I, followed by Acts II and III.


Although the limestone base has been painted gray, 
Farrar & Thompson's playful Art Deco take on Gothic survives mostly unchanged along with its two fraternal twins on opposite corners.

photographs by the author