Showing posts with label rouse and goldstone. Show all posts

Thursday, April 25, 2024

Rouse & Goldstone's 1914 755 Park Avenue


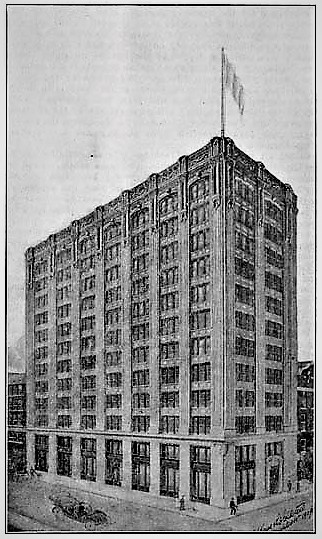
In 1913 the architectural firm of Rouse & Goldstone, composed of W. L. Rouse and L. A. Goldstone, designed an upscale, 13-story apartment building for the E. A. L. Holding Co. on the southeast corner of Park Avenue and 72nd Street.  Anchored by a granite water table, the limestone base was nearly unadorned, other than the entrance on the side street (which, nevertheless, took the more impressive 755 Park Avenue address).

The double-doored entrance and fanlight sat within a frame of  rusticated, radiating stone voussoirs.  Rouse & Goldstone used intermediate cornices to break the mass of the structure into four parts.  Renaissance elements--stone balconies, balustrades and arched pediments, for instance--gave the building the dignified look of a larger-than-life Italian palazzo.

Completed in 1914, 755 Park Avenue was marketed as the "new fireproof apartment house, situated in [a] most exclusive neighborhood."  An advertisement in The New York Times on August 16 boasted, "Splendidly finished and appointed.  All light rooms--beautiful outlook--a locality restricted to homes of the most distinguished character."  Rents for the suites of nine or eleven rooms with three baths ranged from $3,500 to $5,500 (a significant $13,800 per month by 2024 conversion for the most expensive).  


The costly rents did not deter prospective tenants.  On May 21, 1914, months before the building was completed, The New York Times reported on the leases being signed.  One apartment was taken by Robert L. Bacon "of Kissell, Kinnicut & Co., son of Hon. Robert Bacon, ex-Ambassador to France.  Also, an apartment of eleven rooms and three baths in the same building to Waldo H. Marshall, President of the American Locomotive Company."  Two months later, on July 6, The Evening Post reported that "two large adjoining apartments in the new building under construction at 755 Park Avenue" had been leased "to Watson H. Butler and his mother, Mrs. E. H. Butler, at the total rental of about $25,000."  (That figure would translate to $755,000 today.)

Among the other initial residents were Julius P. Meyer, former assistant general director of the Hamburg American Line, and Frederick W. and Harriet Woerz.  Woertz was president of the Beadelston & Woerz Empire Brewery, co-founded by his father in 1878.  Shortly after the couple moved in, Ernest G. Woerz died on May 10, 1916, leaving the equivalent of $22 million today to Frederick.  The couple's country home was in Greenwich, Connecticut.

At least two residents of 755 Park Avenue fought overseas during World War I.  On May 28, 1917, the New-York Tribune reported that Charles Barnett Marr, the son of Charles J. Marr and his wife, had been promoted to second lieutenant.  He served as infantry and liaison officer with the American forces.

Frederick R. Wulsin was also a second lieutenant.  On September 24, 1919, The Evening World reported that he had been awarded the Belgian War Cross.  But unlike Marr, he did not return to 755 Park Avenue.  Although he had earned a degree in engineering from Harvard in 1915, he set out on a career in exploration.  According to the Concise Encyclopedia of Tufts History, "After the war, Wulsin participated in several sociological expeditions, traveling to Inner Mongolia, China, and Tibet.  After his return, Wulsin traveled by Model T and camel caravan through much of Persia and Africa.  Having finally found his calling, Wulsin returned to Harvard and received his Ph. D. in anthropology in 1929."

In the meantime, the names of the well-heeled residents of 755 Park Avenue routinely appeared in the society pages.  On January 31, 1919, for instance, The New York Times reported, "Sir Arthur Pearson was the guest last night at a farewell dinner given at the Ritz-Carlton by Dr. Schuyler S. Wheeler of 755 Park Avenue."  

Schuyler Skaats Wheeler in 1914 (original source unknown)

Born on May 17, 1860, Schuyler Skaats Wheeler was married to Amy Sutton.  He traced his American roots on his mother's side prior to 1650.  An electrical engineer and inventor, he invented the electric fan, an electric elevator, an electrical voting device in 1907, and the electric fire engine.  Following the war, he focused much of his attention to disabled servicemen.  He initiated the hiring of blind veterans at the Crocker-Wheeler Motor Company in New Jersey, and established the Double-Duty Finger Guild in 1917, which both trained and provided work for the blind.

By 1920, banker Edward Roland Noel Harriman and his wife, the former Gladys Fries, had an apartment here.  Known to friends as Bunny, E. Roland Harriman was the youngest of five children of Mary Williamson Averell and Edward Henry Harriman.  He and Gladys had two daughters, Elizabeth and Phyllis.  

Gladys was, "a noted driver of pacing and trotting horses," according to The New York Times.   It was a pastime that, no doubt, contributed to her husband's becoming chairman of the U.S. Trotting Association.  Both she and her husband were highly involved in the American Red Cross, and E. Roland was president and chairman of the Boys' Club of New York.  The couple's philanthropies including the establishment of the Irving Sherwood Wright professorship in geriatrics at New York Hospital-Cornell Medical Center.

photo by Capital Photo Service from the collection of the New York Public Library.

Like Frederick W. Woerz, George Burton's fortune came from the brewing industry.  Born George Bernheimer (German-Americans often changed their surnames during the rampant anti-German sentiments of World War I), his father had founded the Bernheimer & Schwartz Brewery.  Burton was engaged to marry Charlotte Gardiner Demarest in May 1922.  

On May 10, the New York Herald reported that a special car had been hired "to take Burton and his intended bride to his mother's villa at Elberon, N.J." and that "a trip to Europe after a few weeks at Elberon" had been planned.  But those plans would have to be cancelled.

A reporter arrived at the 755 Park Avenue apartment to get Burton's reaction to his fiancĂ©e's elopement with Count Edward George Zichy.  It was the first Burton had heard of the news.  The New York Herald reported, "'You don't say!' exclaimed Burton when he heard of it, and after a moment's thought, he added: 'Hell's bells!  Yes, indeed, hell's bells!'  But beyond that he declined to go."

The article said, "Next to young Burton, the most surprised person was Mrs. Warren G. Demarest."  She had just finished consulting with her dressmaker about Charlotte's wedding gown when the doorbell rang.  "She opened the door and saw her daughter with Count Zichy," said the article.  "'Mother,' said the daughter, 'I may as well tell you.  We're married.'"  

The New York Herald reported, "Young Burton and his family, who were preparing to welcome Miss Demarest to their home, at 755 Park avenue, prepared to make the best of the situation."

Few of the wealthy residents of 755 Park Avenue were greatly impacted by the Great Depression.  Living here at the time were Robert James and Sadie B. Eidlitz.  Eidlitz was the president of the building firm of Marc Eidlitz & Son, Inc., founded in 1854 by Marc Eidlitz.  When Robert Eidlitz died in his apartment here on May 17, 1935, he left an estate of $2,289.255, or approximately $49 million by today's conversion.

The second half of the 20th century saw State Senator MacNeil Mitchell and his wife Katherine living here.  The couple had a son and twin daughters.  On October 31, 1964, The New York Times said Mitchell was "generally considered New York City's most powerful member of the Legislature."  He was chairman of the Senate's Judiciary committee and the Joint Legislative Committee on Housing and Urban Development.

Also living here was Anne Colby Vanderbilt, the former wife of William Henry Vanderbilt III (the great-great-grandson of Cornelius Vanderbilt I).  The couple had married in 1929.  The New York Times recalled, "Their home, Oakland Farm in Portsmouth, R.I., near Newport, was the scene of social events in the thirties."  She had served as First Lady of Rhode Island during her husband's governorship in 1939-40.  Anne Vanderbilt suffered a stroke in her apartment on February 27, 1974 and died shortly thereafter.


Essentially nothing has outwardly changed to 755 Park Avenue since its completion in 1914.  Its retains its aloof presence above the traffic of the two busy thoroughfares, while inside well-to-do residents continue to live in sublime surroundings.

photographs by the author
no permission to reuse the content of this blog has been granted to LaptrinhX.com

Thursday, August 18, 2022

Rouse & Goldstone's 1907 810 Broadway


The Thomas Faye family had purchased the land at 810 Broadway in 1820.  By the 1890's their former residence, like the other once elegant homes in the area, had been converted for business.  When it was sold in June 1906, the Record & Guide commented, "This is the first time the property has changed hands in 86 years."

The buyer, Samuel Mandel, was president of the Apartment Construction Co.  But this site was not destined for an apartment building.  On February 2, 1907, the Record & Guide reported that the architectural firm of Rouse & Goldstone was designing an "8-story loft building" to cost $150,000 (or about $4.25 million today).

Completed before year's end, the building was a commercial take on the French Gothic style.  Now nine stories with the mansard roof, its tripartite design included a two-story, cast iron storefront with vast show windows.  The iron-framed windows of the four-story mid-section created, essentially, a glass wall framed by an elliptical arch.    Stylized Gothic elements decorated the top section--heraldic shields, pinnacles, and a fluttering, carved banner below the eighth-floor cornice.

photo by Beyond My Ken

Many of the initial tenants were involved in the millinery business, including Judd & Co., Spear & Co., Charles S. Merton & Co., and the Silk Web Hat Band Co.  One, however, that was definitely not hat-related was the Direct Line Telephone Company of San Francisco, which leased the third floor.

Spear & Company, which manufactured "motor and outing caps," was typical of the original tenants.  The American Hatter, January 1908 (copyright expired)

In 1912 "Willoughby and a Square Deal" had operated nearby at 814 Broadway for years.  On March 27 that year, the Bulletin of Photography reported, "The increasing business of 'Willoughby and a Square Deal' is responsible for his having to move to a new location.  Three floors will be occupied at 810 Broadway, New York City, after May 1st."  

Willoughby was among the best known of the New York City photographic equipment and supply retailers.  One item he introduced soon after moving into 810 Broadway innovated photographic printing.  A description of the Ware Automatic Printing Machine in the Bulletin of Photography sounds far ahead of its time.  By using electric light, the machine "always makes the same exposure unless the indicator is changed; therefore, every print has a uniform color."  The article promised, "Vignetting, dodging, and doctoring of negatives is easily accomplished by a very unique method...The incandescent arc or Cooper-Hewitt light is recommended." 

A model demonstrates the Ware Automatic Printing Machine.  Bulletin of Photography, May 1, 1912 (copyright expired)

Like the automatic printing machine, Willoughby kept up with the changing trends.  In its "Things New Photographic" section in August 1914, The Camera wrote, "If you use a motion-picture camera you ought to buy your film from Willoughby, 810 Broadway, New York City."

Abel's Photographic Weekly, November 8, 1913 (copyright expired)

Another tenant who kept up with the times was Golland Sons & Co., here by 1915.  The firm was listed in The Automobile Trade Directory that year for manufacturing "motorists' clothing."

Charles G. Willoughby moved his business to the Herald Square district in the fall of 1916.  Still in 810 Broadway was an original tenant, Charles S. Merton & Co.  That year it marketed its "sports hats," to the modern woman.  One ad told retailers, "they give you the right sort of hat to sell for Autoing, Golfing, Skating, Woods Wear, Tennis, Summer Resort Wear, for Travelling, for the Rainy Day, etc."

The Millinery Trade Review, October 1916 (copyright expired)

Following World War I, Finkelstein & Maisel took the second floor for its factory and showrooms.  The firm was a wholesale manufacturer of "men's and young men's fine clothing."  In 1921 workers of several other apparel firms went on strike.  Labor troubles in the first half of the 20th century often involved violence and intimidation, and this instance would be no different.

On May 26, a "committee" from the Amalgamated Clothing Workers of America strode in and demanded Finkelstein & Maisel "to throw open all its books, ledgers and even bank accounts to inspection...in order that it might be learned whether or not the firm had been manufacturing clothes for any firm against which a strike is in force."  Abraham Finkelstein, the head of the firm, was incensed and ordered the men out, declaring he "would never consent to such arbitrary interference with his business."  He told a reporter from the New York Herald, "If we lived in Russia, I would understand such high handed methods.  But here in New York City it would seem impossible that such things could happen."  

Finkelstein had always employed union employees and paid union wages.  Nevertheless, after he told an Amalgamated official "just what I thought of the demand," his 500 workers were ordered off the job by the union.  Finkelstein complained, "Their only answer was to call out all my workmen, who haven't the faintest idea why they are not allowed to work."

The building was updated in 1932 by architect Elwood Hughes.  The second story store space was now an additional factory floor.

Edmund Vincent Gillon photographed the building around 1978.  from the collection of the Museum of the City of New York

In the late 1960's and early 1970's, the ground floor space was home to the Andrew Murphy Bar & Grill.  It was replaced around 1979 by the Ace Galleries, which sold a wide variety of goods, including "antiques, furniture, Oriental/Chinese rugs, silver and paintings," according to an ad in New York Magazine on March 26, 1979.  The changing neighborhood was affecting the tenant list upstairs as well.  In 1977 one of the former factory lofts was now the art studio of Fay Lansner and Phillip Pavia.


Major change came in 2000 when a renovation resulted in one apartment on each of the upper floors.  But through it all, Rouse & Goldstone's 1907 exterior design has survived virtually intact.

photographs by the author
no permission to reuse the content of this blog has been granted to LaptrinhX.com

Friday, July 27, 2018

The 1911 Morse & Rogers Building - 25 Hudson Street (166 Duane)


The sons of Hess Sonn, a German Jewish immigrant from Bavaria who listed his occupation as "peddler," Henry and Hyman Sonn joined forces early on.   In 1875 Sonn Brothers was listed in directories as fish sellers at No. 119 Warren Street.  Within the decade they had enlarged their business to "wholesale grocers."  While "grocers" sounds innocuous enough; a large slice of their business was in selling liquor by the turn of the century.

Around the same time they diversified by entering the real estate business, buying and selling properties and erecting buildings as far north as the Upper West Side.  Late in 1909 they looked closer to home--the wholesale grocery district around Hudson and Duane Streets.   The brothers purchased the seven old buildings at the southwest corner of Duane and Hudson Streets.

Sonn Bros. then negotiated with one of the largest shoe manufacturers in the country to erect a large, modern factory and office building for them.   On January 22, 1910 the Real Estate Record & Guide ran the headline "BUILDING FOR THE SHOE TRADE."  The article reported that "Messrs. Sonn Bros." would erect a 12-story structure which, "when completed will be occupied by Morse & Rogers, lessees, for their wholesale shoe business."  The shoe firm had already sat with architects W. L. Rouse and L. A. Goldstone to lay out their specific needs.  "The building is entirely fireproof and has been designed for the express purpose of meeting with the requirements of the lessees," said the article.


Rouse & Goldstone was well known for its loft and apartment buildings.  While the architectural style of the Morse & Rogers building was basically Renaissance Revival; the architects splashed it with Beaux Arts decorations at the top floor--garlands and scrolled keystones, for instance.  The main entrance, on Duane Street, took the form of a Renaissance columned portico supporting an arched pediment.  Confusingly, the building took the address of No. 25 Hudson Street.

Rouse & Goldstone released this rendering in January 1910.  Real Estate Record & Guide, January 22, 1910 (copyright expired)
The Record & Guide pointed out "It will include three elevators and especially designed hoisting and lowering apparatus for conveying packages to and from the various floors."  The red brick building on its two-story limestone base would cost the Sonn brothers the equivalent of $12 million today.   Morse & Rogers signed their 21-year lease on January 14, 1910, effective on March 1 the following year.

On March 3, 1912 the New-York Tribune noted that "Hudson street at this point is rapidly being improve with high class business buildings" and pointed out "the new twelve story building at Hudson and Duane streets, built by Sonn Brothers and leased to Morse & Rogers."

As World War I spread over Europe, Morse & Rogers took on a partner, becoming McElwain, Morse & Rogers.  With America's entry into the conflict, the Government set restrictions on a number of commodities, such as sugar, wheat, leather and certain fabrics.  Shoe manufacturers were faced with a series of constraints, some of which McElwain, Morse & Rogers spoke out against.

On December 21, 1917 The Sun reported "British war shoes for civilians are threatening to throw a wrench into the American retail shoe market machinery."  The Government sent out specifications of English women's "war shoes" to manufacturers.   Ben Jacobson, manager of McElwain, Morse & Rogers, was not afraid to speak out.  He said in part:

It is high time that somebody should intervene and get war styles out of the minds of the authorities.  If the dealers, who are now overstocked and scarcely able to see their way clear to buy stylish shoes such as women demand were to put in an additional stock of war shoes which nobody wants it would certainly create some dissatisfaction.

Nevertheless, the firm seemed to be weathering the war propitiously.  Three months earlier it had expanded its operations by purchasing the adjoining six-story building to the south, Nos. 13-19 Hudson Street.  Journalists and real estate dealers saw the move as forever changing the old grocery district into the new shoe district.

On August 5, for instance, The Sun opined "The purchase ties for all time the shoe district at this point and creates here a permanent shoe centre."  Despite the wartime problems, the article noted "The firm works a day and night shift in the matter of receiving and delivering goods and also occupies space in various warehouses."

The stable position of McElvaine, Morse & Rogers was further evidenced in its December 30 , 1917 advertisement in search of a "Young Man, Energetic, with executive ability, to take charge of claim and complaint department of large wholesale shoe house; fine opportunity for right man."

Shoe designers grappled with the wartime regulations creatively.  The following year, on September 19, The Sun reported on new styles by McElwain, Morse & Rogers.  "Of the shoes which comply with Government specifications one that is already selling well is very similar in style to an army officer's boot.  It is a woman's shoe, with a high, military heel, and whole quartered blucher pattern plan toe.  A handsome dress boot of recent manufacturer is of black suede, and practically seamless."  (One wonders if such styles were the source of a favorite insult thrown about by early 20th century boys, "Aw, your mutha wears army boots.")

Following the war, McElwain, Morse & Rogers returned to making stylish shoes.  In 1920 the "Mode" women's walking boot, below, sold for the equivalent of $98 today.  The Evening World, November 16, 1920 (copyright expired)
Somewhat surprisingly, at the expiration of the long-term lease in 1931, the shoe firm left the Hudson Street building.  Space was now leased to various tenants, none of which had anything to do with the shoe industry.  Among the first was Field Publications, owned by the Chicago-based Marshall Field family.  It published the controversial P.M. periodical here, deemed by some as "radical."  Its articles were often politically-charged.

The newspaper received a maker-over in the late 1940's when it was renamed the Star.  It was here that renowned cartoonist Walt Kelly and his comic strip "Pogo" got its start.  The firm would go on to produce The Weekly Reader, as well.

Another of the initial tenants following McElwain, Morse & Rogers's leaving was Joseph Sullivan.  But his occupancy would be short-lived.  On July 1, 1931 The New York Times reported on more than 80 raids in the last two nights by Prohibition Administrator Andrew McCampbell's army of agents.  The article mentioned "In one of the raids yesterday Mr. McCampbell's men uncovered what they described as a wildcat brewery at 25 Hudson Street."  John Sullivan was arrested and the agents seized two 2,000-gallon vats of beer and a "1,500-gallon vat of the same beverage."

Throughout the next two decades the building saw a variety of firms come and go.  In 1944 The Oakland Company, Inc., manufacturers of "marine lighting," moved in.  It would remain for several years.  At the same time H & L Manufacturing Company was here; and by the mid-1950's Tru-Vue Optical Corp., makers of eye glass frames, was operating in the building.

After 1952 the Field Publications space was taken over by El Diario de Nueva York, arguably New York's most popular Spanish-language newspaper.

The 1970's saw a a major change overtake the Tribeca neighborhood as factory buildings were recycled into galleries, restaurants and living spaces.  The industrial tenants of No. 25 Hudson had to find new homes when a renovation of No. 25 Hudson Street, completed in 1981, resulted in offices on the upper floors and shops at ground level.

The State of New York took three floors in the refurbished building as the new home for the Sanitation Department's medical facility.  But when the State announced it would move its Parole Division offices here from West 40th Street, neighbors in the edgy neighborhood revolted.  On February 7, 1982 The New York Times reported that the plan "faces opposition from the neighborhood's residents, who have voiced fear that the 2,700 former offenders who report to the board regularly will bring crime to this increasingly residential part of the city."

The article added "They also contended that the state had agreed to excessive rent for the new site at 25 Hudson Street, at the corner of Duane Street" and complained that there was no impact statement filed.

Spokespersons for the State fired back.  State leasing officer Rosetta Wynne said "This horror of parolees ganging up and roaming around the streets is utterly ridiculous."  Parole officials contended that the 90 armed officers would actually make the neighborhood safer.   And Paul Young, a parole agency spokesperson explained that state agencies were not required to file impact statements for relocation of administrative offices.  "I could see it if we were dumping nuclear wastes," he said.

Nevertheless, the hoopla reached Albany and on March 13 Anne Marie Santangelo, speaking for the agency, announced "We were informed by the Governor's office that we would not move.'

The Renaissance-inspired entrance could as easily served a bank building as a shoe factory.
A nightmare occurred in the State's Sanitation Department medical facilities in January 1985 when a pipe froze and broke, spraying raw sewage throughout the clinic.  On January 24 the Health Department declared the space "unfit for human habitation."  Health Commissioner Dr. David J. Sencer explained the clinic was unfit because there was no drinkable water, "several floors are flooded with raw sewage due to broken waste lines" and "severe, noxious and objectionable odors are present."  It was a serious problem for days, preventing the medical treatment and examination of hundreds of sanitation workers.

In the meantime, Rachel's caberet opened at street level around 1983 and was a nighttime destination for years.  Shows like "I Can't Give You Anything but Lyrics by Dorothy Fields" in May 1984 drew crowds.  Fields's lyrics for composers like Jerome Kern, Sigmund Romberg and Cy Colemon included the songs "A Fine Romance," "On the Sunny Side of the Street," and "The Way You Look Tonight."

The former shoe factory was converted to "loft dwellings" in 2001, two and three per floor.  In its neighborhood of low-rise 19th century brick structures, the Morse & Rogers building--which changed the personality of the district from eggs and butter to shoes--stands out.

photographs by the author
many thanks to resident Robin Clements for the suggestion and input

Thursday, March 13, 2014

The Ever-Changing 746 Madison Avenue


Separate side doorways, topped with elegant Federal urns, lead to the upstairs spaces -- photographer unknown, from the collection of the Museum of the City of New York http://collections.mcny.org/C.aspx?VP3=SearchResult_VPage&VBID=24UAYWBT0PXC&SMLS=1&RW=1280&RH=915

On March 4, 1884 The New York Times casually reported that “The congregation B’nai Jeshurun has purchased from Newman Cowen a piece of property on the west side of Madison-avenue, about 25 feet south of Sixty-fifth-street, being about 75 feet on the avenue, for $75,000.”
Incorporated in 1823, the group was the second oldest Jewish congregation in New York.  Since 1864 it had worshiped on 34th Street, near Sixth Avenue; but now its 20-year lease on the land was about to expire.  The development of the Madison Avenue neighborhood as a fashionable address was reflected in the price the congregation paid for the land—just under $2 million today.
Congregation B’nai Jeshurun commissioned the architectural firm of Schwarzmann & Buchman to design the new synagogue.  The choice of architectural styles had posed a problem for synagogue designers for decades.  Gothic Revival was heavily used for Christian churches, while Greek Revival smacked of a tradition of pagan worship.  Moorish Revival, however, harkened back to the pre-Inquisition days when Jews enjoyed relative freedom in Spain.
Joining forces with Rafael Guastavino, the architects combined Moorish with a splash of Byzantine.  Guastavino, who had arrived in America eight years earlier from Spain, had already earned a reputation for his arched construction process of interlocking terra cotta tiles known as the “Guastavino Tile Arch System.”   
The building was completed the following year and on March 25, 1885 was dedicated.  With a seating capacity of 1,000 and costing $200,000, it was the second largest synagogue in the city.  It was partly constructed of materials from the 34th Street structure.  “The old building was taken down and the stone and brick used in the construction of the fine new building now dedicated,” reported The New York Times.
The newspaper said “The interior of the new synagogue was modeled after the first synagogue erected in Europe, at Toledo, Spain, and is in the style of the Spanish Renaissance.  The front, which is of Philadelphia brick and stone, is of the Byzantine style, with Moorish combinations and with a portico in the Moorish style.”
As the century drew to a close and the neighborhood continued to draw millionaires, the congregation found itself in a face-to-face battle with one of the wealthiest—John Jacob Astor.  In 1894 Astor began plans for his private carriage house and stable on the southwest corner of Madison Avenue and 65th Street, directly next to the synagogue.  In April Congregation B’nai Jeshurun joined other neighbors in a legal battle against Astor.
The judge was told that “it is contended that Mr. Astor is invading [the synagogue’s] rights, that bad an unwholesome odors will be wafted into the synagogue if the stable is completed, and that the neighing and stamping of the horses will interfere with the religious services.”  The congregation also contended that a stable would lower the property value of the temple by one-fifth.
Astor’s carriage house was erected elsewhere.
Congregation B’nai Jeshurun worshiped in its exotic building for three decades before deciding to move to the Upper West Side.  On January 9, 1916 its intentions to sell the Madison Avenue building to the Alliance Realty Company were announced and four months later The New York Times reported that “Madison Avenue is about to lose one of its most imposing religious structures in the demolition within a few weeks of the synagogue of the Congregation B’Nai Jeshurun.”
Alliance Realty Company, which had paid $165,000 for the synagogue, announced that “On the site of the interesting building will be erected a two or three story taxpayer, with stores on the ground floor and small apartment son the upper floors.”
But someplace along the way there was a change of heart.  Instead of demolishing the building, the new owners restyled it.  The architectural firm of Rouse & Goldstone was hired to transform the Moorish duckling into a Federal swan.  When they were done a year later the synagogue was unrecognizable; its façade replaced by a prim Colonial-inspired commercial front.
Surrounding the two-story cast iron expanse of shop windows was red brick laid in a diamond pattern.  Eight-over-eight paned windows on the third floor, capped with splayed stone lintels, sat within arches.  Three tall dormers sat above the deeply-overhanging cornice.  Not all of the old building was gone, though.  To the rear the old synagogue sanctuary survived.  The Sun reported on November 4, 1917 “The rear end of the structure was not affected by the changes.”  Called the Assembly Hall,  it was 50 feet in length and 75 feet side and, according to The Sun, “about three stories high.”
By November 1917 construction was completed and tenants began moving in.  Dr. I. S. Hirsch took one of the front “studios,” as did J. C. Work.  The Clausen Art Rooms moved into one of the large street level retail spaces, offering “Paintings, Engravings, Etchings, Art, Mirrors, Picture Frames, Unique Lamps, Decorations.”
The main commercial entrance was a combination of elegant Federal motifs cast in iron.


It was the lease of the Assembly Hall that drew the most attention.  On November 4, The New York Times noted “The Alliance Realty Company has leased to Helen Moller as a dancing studio the hall in the old Synagogue building at 746 Madison Avenue, which has been remodeled.”  The same day The Sun reported on the lease, calling Helen Moller “the young American woman who has aroused considerable interest in classical dancing.”  It added “Her studio is an interesting one and perhaps is the only one of its kind…The galleries along the side of the building have been turned into rooms and offices for the use of Miss Moller’s  school.  Some of the gallery rooms will be used for private instruction.”
The newspaper said “The lease by Miss Moller will have an important bearing on the rental value of the block, according to real estate men.”  In fact, however, it was not Helen who signed the lease on the soaring space.  According to The Real Estate Record and Builders’ Guide it was rented by “Robert A. Pool, for a dancing academy.” 
Robert Albert Poole was, as described by The New York Times, a “wealthy English engineer.”  He had married his wife, Edna, in London in 1898.  Now living in New York, he was president of the Mediterranean Trading Company at 29 Broadway.   And since around 1913 he was quite involved with Helen Moller.  It was an arrangement that would soon become messy.
Exquisite, fine detailing went into the two-story cast iron front.

But in the meantime Helen went about teaching her progressive form of classical dance—mostly done barefoot—and promoting her artistic reputation.  Her great break came in February 1918 when she “and her ensemble of fifty young dancers” were scheduled to appear at the Metropolitan Opera House, accompanied by the Orchestral Society of New York.
The matinee performance went on stage on February 25 to the delight and horror of the Edwardian audience.  Helen called her studio--somewhat blasphemously considering the building’s history--“Helen Moller’s Temple;” and so in reporting on the performance The New York Times called the dancers “Helen Moller’s Young Temple Girls.”  But it was the girls’ costumes, or lack of them, that drew critical attention.
“A large audience applauded many times, and, at other moments hissed, as audiences here do rarely, to express varying views of the public exhibition of so much ‘nature’ in visible forms,” reported The New York Times.  “The idea was not new, however, and from the point of view of row AA it could be denied that the dancers appeared more than casually or instantaneously nude.”
Helen defended the near-nudity of her dancers—all under 16 years of age.  “According to pure Greek art as shown by its statuary, mostly of the dance, there is nothing ‘nude’ in the nude, but, on the contrary, it expresses the most beautiful conceptions in nature”
Mayor Hylan apparently disagreed and on March 13 instructed Police Commissioner Enright “to see to it that no such exhibition as was recently given by Miss Helen Moller, the dancer, in her interpretation of Sibelius’s ‘Valse Triste,’ be repeated.”  The New-York Tribune reported that Hyland said, in part, “This young woman claimed to have appeared in the name of art, but most people believe it was an indecent performance.”
Although Helen had hired the Metropolitan Opera house independently and had “even provided a new stage carpet at high cost for her fifty young dancers’ bare feet,” according to The New York Times, the Met stockholders canceled her second scheduled performance.  Instead, the act was moved to Carnegie Hall on March 11 with what The New York Times called “somewhat more of drapery and less startling effects of light.”
Later that year Helen purchased the country estate of Archibald Harrison in Mount Kisco, New York.  She announced that “she plans to build an open-air theatre modeled along the lines of the ancient Greek theatres,” reported The New York Times.   By now she was introducing herself, non-professionally, as Mrs. Robert Poole, and a year later, in November, little Robert Alfred Poole, Jr. would be born.
The problem was that Edna W. Poole was still in the picture.  It was not until September 1920 that Edna was granted a divorce, naming Helen Moller as correspondent.  “The dancer asserted at the time that she and Poole had gone through a form of marriage,” said The New York Times.
The New York Herald dredged up the earlier Metropolitan Opera sensation.  “Miss Helen Moller, the classic dancer, who attracted attention back in February, 1918, when she flitted across the stage of the Metropolitan Opera House garbed in a smile and little more, was named correspondent.” it said.
While the scandal played out, a far less controversial tenant was operating in the front of the Madison Avenue building.  Anna E. Chaires ran Miss Chaires’ Outdoor School on the second floor.  She described the facility in 1920 as “A school that adapts its methods of instruction to the mental processes and play instincts of the child.”  Teaching kindergarten through elementary grades, she described the school as “Delightful sunny rooms, perfectly equipped” and added “Some part of each day’s schooling is given out of doors, except when weather conditions are prohibitive.”
Anna Chaires also ran The Good Times Club for her pupils, “an afternoon recreation group in which the play is happier and more beneficial because guided by sympathetic teachers.”
On June 25, 1921 The Evening World reported on Anna Chaires’ Camp Tallahassee, a summer camp in Southampton Long Island for well-to-do girls aged 16 to 21   She stressed to the reporter that girls in her camp “are going to be REFINED and only do the things ‘Nice People’ do.”
“And in order to be sure these flappers will not flap Miss Chaires has laid down [a] set of fines to be paid for certain so-called misdemeanors of the camp.  Insisting that the modern girl “is going too far,” Anna Chaires published the list of violations:
    $1.00 per damn
    .50 for every slang word
    1.00     for every cigarette
    1.00 for skirts which are not six inches below knee
    1.00 for rolling stockings to sock size
    1.00 for high French heels
    .50 for baby French heels
    1.00 for calling a man on the telephone (provided he is not dad, granddad uncle or brother)
    1.00 for indulging in petting parties
    1.00 for jazzing, shimmying or whistling.

The money went into a scholarship fund for the girls at the subsequent season’s camp.

The Evening World described Anna as “a round-faced, plump, little woman of middle age,”  She told the newspaper “Girls are getting more jazzy, more unconventional and more shocking every day.”  And she intended that a summer at Camp Tallahassee prompt the girls “to dance decently, to use good English, to refrain from the popular slang, quit saying damn (and worse than that), to stop smoking cigarettes and doing all these wild things we hear about.”

Other tenants in the building at the time were a lighting shop and, starting in 1930, the Madison Clock Shop which had been further down Madison Avenue for 22 years.
In April 1937 plans were filed by the owner, First National Realty Corp., “for alterations,” estimated to cost $65,000.  Architect Kenneth B. Nortan had been hired to reduce the building from three to two stories.  Schwarzmann & Buchman’s handsome neo-Federal top floor with its dormers and arches was to be shorn off.
As work neared completion nearly a year later in February, tragedy struck.  Fifty-year old laborer Frank Chichka fell from a scaffold on the second floor, fracturing his skull on the pavement below.  He died in New York Hospital on February 26.
Four months later, on June 18, 1938 the renovated structure was officially completed.  The New York Times reported “the size of the building has been reduced to two stories and it now contains five stores with showrooms above.”  The newspaper said that Norton “has harmonized the original white-columned Colonial front with new bronze show windows.”
Among the first tenants was the upscale furrier, Samuel Wilentz.  Then, as the United States was drawn into World War II, the building became headquarters for the New York City Women’s Council of the Navy League of the United States.  The group with the cumbersome name opened a gift shop, named “Anchors Aweigh,” here stocked with art objects and other items contributed by New Yorkers.  A workroom on the second floor was used for the sewing of clothes for the children of enlisted Navy men.
In 1943, a year after the shop and workroom were opened, the group initiated the Navy League Kitchen Cupboard Shop in the building.  Here New York housewives could purchase “non-rationed foods and labor-saving kitchen devices for the maidless household.”  Proceeds were used for the sewing and repairing of garments for the Navy Relief Society.
Among the non-rationed foodstuffs women could purchase here were “dehydrated tomato paste and tomato cocktails, bouillon paste, a brand of ‘real’ pulverized coffee, a piquant sauce to replace chili sauce and mustard honey to be used in lieu of mustard,” reported The New York Times.
Following the war the street level became home to the Far Gallery—and upscale art gallery that would remain a Madison Avenue fixture until 1972.  It was replaced by La Goulue, a brasserie with a Parisian dĂ©cor that lured a broad range of celebrated customers including Jacqueline Kennedy Onassis, Catherine Deneuve, Oscar de la Renta, Bruce Springsteen, Sigourney Weaver, Ashley Judd, Jude Law and Giorgio Armani.
In 2008 the New York Landmarks Preservation Commission held a hearing on a proposal by the owners of 746 Madison Avenue to demolish the building.  The proposed design by Page Ayres Cowley would save the two-story cast iron storefront, plastering it onto a 14-story mixed use building.

The Landmarks Preservation Society heard arguments for and against the proposed mutilation -- cityrealty.com January 23, 2008
The Municipal Art Society of New York testified against the proposal, saying in part “While the applicants may claim this is not a demolition, it clearly is.  While they plan to restore and retain the very significant cast iron storefront, it will be used as an architectural remnant applied to a new building.”
Preservationists and developers eventually met in the middle.  The amazing metamorphosis of the 1885 synagogue to 1917 Federal commercial structure to 1938 two-story store would have one more chapter.  The 1936 façade, including the diamond-pattern brickwork and side entrance doors were preserved, the open areas flanking the second floor filled in, and three stories rather than 12 erected above and behind.  The architects tried to be sympathetic--mimicking the overlights of the side doors on the upper story windows and adding a reasonably historic-looking cornice.


All in all what remains of 746 Madison Avenue is a sad, if elegant, patch of a once-charming structure.


uncredited photographs taken by the author
LaptrinhX.com has no authorization to reuse the content of this blog