Showing posts with label robert t. lyons. Show all posts

Tuesday, June 18, 2024

The 1907 Rhineland Court - 244 Riverside Drive


photograph by Deansfa

The last quarter of the 19th century saw magnificent mansions rise along Riverside Drive.  Mary Alicia Vanderbilt La Bau lived at 244 Riverside Drive at the southeast corner of 97th Street.  Born in 1834, she was one of five daughters of Cornelius Vanderbilt I.  She died in her mansion on August 16, 1902.

In 1906, Robert T. Lyons purchased the plot.  The well-established architect now added real estate developer to his resume.  On January 19 he announced he would erect a "six-story, high-class apartment house" on the site.

The Rhineland Court cost Lyons $200,000 to construct, or about $6.69 million in 2024.  The six-story, Renaissance Revival style structure was faced in yellow brick above a rusticated stone base.  The entrance was recessed far back within the deep court that divided the two wings and provided light and ventilation to interior rooms.  Apartment Houses of the Metropolis said:

Apartments are laid out three on a floor, in suites of five, seven and nine rooms.  The nine-room apartments have two baths, the five and seven-room suites one bath and extra servants' toilet.  They are equipped with all the latest conveniences.  Laundry and drying room in basement, garbage closets in kitchens, long distance telephone in each apartment.

Rents ranged from $1,000 to $2,300 per year--about $6,500 a month for the most expensive by 2024 conversion.

Apartment Houses of the Metropolis, 1907 (copyright expired)

Among the initial residents was its architect and builder, Robert T. Lyons, and his bride, Annabel Koepfel.  Annabel had worked in Lyons's office and the couple's marriage did not sit well with Lyons's wealthy mother.  The New York Press explained that the architect married Annabel, "in December 1906, without his mother's consent.  Simultaneously he quitted his mother's home."  Immediately, the son and mother began a years-long series of court battles over property.  Lyons claimed ownership of fifty percent of the real estate his father had left in 1897, and Mary Lyons claimed her son had misappropriated the funds she had entrusted to him to maintain those buildings.  The New York Press, on April 26, 1910, attributed the ugly dispute to "his marriage to a poor girl against his mother's wishes."

In the meantime, Rhineland Court was home to Lew Dockstader and his wife, the former Lucin Brown.  A vaudeville star especially well-known for his minstrel troupe, Dockstader was born George Alfred Clapp in 1856.  He legally changed his name in 1887.

Lew Dockstader, from the collection of the New York Public Library

The vaudevillian received a scare on  June 23, 1910.  The New-York Tribune reported, "Lew Dockstader, the minstrel, who lives at No. 244 Riverside Drive, was knocked down by a delivery wagon on Broadway, near 46th street, about 7 o'clock last evening."  A policeman helped Dockstader to his feet.  He was not seriously injured and refused to make a complaint against the wagon driver.

More typical of the residents were Charles W. H. Kirchhoff and his wife Virginia.  Born in San Francisco in 1853, Kirchhoff had graduated from the Royal School of Mines in Clausthal, Germany with a degree in mining engineering and metallurgy.  In addition to editing professional journals like The Iron Age and The Engineering and Mining Journal, he was general manager of the David Williams Co., and was a special agent for the U.S. Geological Survey from 1883 to 1906.  

Charles W. H. Kirchhoff, Engineering News, July 27, 1916 (copyright expired)

The Kirchhoffs' summer home was in Asbury Park, New Jersey.  In 1911, the couple were among the 12 families living in Rhineland Court who were listed in Dau's New York Social Bluebook.  Virginia Kirchhoff died in the couple's apartment  that year on December 21, at the age of 83.  Charles Kirchhoff survived her by nearly five years, dying at the Asbury Park residence on July 23, 1916.

Resident Maurice E. Shearer returned to 244 Riverside Drive following his service with the United States Marine Corps in World War I.  He received the Distinguished Service Cross in 1919 for "extraordinary heroism in action in the Bois de Belieau, France, June 25, 1918."  The Congressional paperwork recalled, 

He displayed conspicuous courage, going forward at the head of his command during the attack.  Personally going along the front line after the objective had been reached, he encouraged his men and directed the repulse of a counterattack by the enemy.  During the encounter his battalion took over 200 prisoners and 19 machine guns.

Moving into the building around the time of Shearer's award were Joseph Charles Rowan and his wife Cora Cook.  An attorney, Rowan graduated from Columbia Law School in 1891.  He was also a director and trustee in banks and other businesses, including the West Side Savings Bank.  Shortly after moving into Rhineland Court, Rowan was elected to the U.S. House of Representatives, serving from March 4, 1919 to March 4, 1921.  Following his term in office he returned to his private law practice.

Congressman Joseph Rowan and his wife retained their apartment here during his term in Washington DC.  from the collection of the Library of Congress.

A tragic incident touched the lives of Robert and Annabel Lyons in 1921.  Their chauffeur's wife, Emma Torshio, underwent an operation to remove a cancerous tumor that year but, unfortunately, her doctors said "she had not long to live," according to the Dobbs Ferry New York Register.  Emma was admitted to the private sanitarium of Dr. Alice Bugbee in White Plains.  There, on September 6, she committed suicide by jumping from her window.  The Register mentioned that her husband, "S. Torshio [is the] Japanese chauffeur for a family named Lyons, of 244 Riverside drive, New York."

The following month, two other residents, John Bayard Pruyn and his wife Edith, were touched by tragedy.  Pruyn was a classmate, close friend and law partner of Charles White Whittlesey.  In 1917, Whittlesey took a leave from their law practice to join the U.S. Army.  He was promoted to major in September 1917 and put in command of the 77th Division (composed largely of soldiers from New York City).  The division was involved in the massive American attack on the Germans in the Meuse-Argonne region on October 2, 1918.  Whittlesey and his men were cut off from their supply lines and pinned down for days.  War correspondents tagged the unit the "Lost Battalion."

In the end, of Whittlesey's 554 troops, 107 were killed, 63 were missing and 190 were wounded.  Only 194 could climb out of the ravine on their own.  Although Whittlesey was highly decorated, was promoted to lieutenant colonel, and returned to New York a hero, the weight of the experience was too much.  

On November 24, 1921, Whittlesey boarded to S. S. Toloa headed for Cuba.  Two nights later, after writing several letters, he walked to the railing of the ship and plunged overboard to his death.  One of the letters was to John Bayard Pruyn.  It said in part:

Dear Bayard,
    Just a note to say goodby.  I'm a misfit by nature and by training and there's an end of it...I won't try to say anything personal, Bayard, because you and I understand each other.  Give my love to Edith.
                                As ever, Charles Whittlesey

Whittlesey made Pruyn his executor and the letter detailed practical matters like his bank balances, outstanding bills, life insurance policies and where to find them, and such.  It was left to Pruyn to notify Whittlesey's parents and other relatives of his death.

The original floorplans reveal sprawling apartments.  Apartment Houses of the Metropolis, 1907 (copyright expired)

A colorful resident was Harriet Gill Rowley, who lived in the apartment of her daughter, Lillian B. Crowell, and son-in-law.  On September 1, 1919, The New York Times called her, "probably the oldest woman voter in New York City."  Born in 1832, Harriet's first foray into politics, according to the article, was in 1840 when she helped decorate a float on which she rode in a parade for the Presidential campaign of William Henry Harrison.  She was eight years old at the time.    

Because her father was active in politics, she listened in on discussions in their parlor among men like Horace Greeley, Ralph Waldo Emerson, and Bayard Taylor.  Later, she became close friends with pioneer suffragists Susan B. Anthony and Elizabeth Cady Stanton.  In the aftermath of World War I, she recalled that even though President Andrew Johnson, "was not equal to the responsibility," things returned to normal.  "It will not be so now, unless President Wilson handles his problems better than he has been doing," she told The New York Times reporter.

Three years after the article, on November 24, 1922, Harriet Gill Rowley died at the age of 91.   In her obituary, The New York Times recalled her admonitions to women voters, one of which was, "vote on election day, no matter what you must neglect in order to do it."

Resident Joseph L. Lyons was one of the leading real estate operators in Manhattan.  On March 6, 1930, The New York Sun reported that he and mezzo-soprano Carmela Ponselle had announced their engagement.  Born Carmela Anna Ponzillo on June 7, 1887, Lyons's future bride had started her career with her sister, Rosa Ponselle, as The Ponzillo Sisters.  Both would later join the Metropolitan Opera, Carmela debuting in Aida in 1925.

James Johnson's residency here ended on October 30, 1935 when he was sent to Sing Sing prison.  The 24-year-old "had winning ways with women and profited by them," according to The New York Sun.  He was found guilty of marrying Fae Fennamore in Brooklyn on September 30, 1928, and then marrying Rae Green in Manhattan on June 20, 1935.  The article said, "the first wife heard about the second marriage and had Johnson arrested."

photograph by the author

No longer called Rhineland Court, in 1951 244 Riverside Drive was renovated.  There were now between seven and eleven apartments per floor, a configuration that remains.

no permission to reuse the content of this blog has been granted to LaptrinhX.com

Saturday, May 21, 2022

The 1891 Prospect Hill Apartments - 26 East 91st Street


image via transparentcity.com

Among the Upper Manhattan's elegant country mansions in the 18th century was Prospect Hall,  located at approximately what is today Park Avenue and 93rd Street.  The estate took its name from the area called Prospect Hill.  A letter to the editor of The New York Times on February 9, 1913 recalled, "The situation was a very fine one.  Prospect Hill, the name still given to that part of the city, was much higher than any part of the city south of Washington Heights.  From the front of Prospect Hall there was a fine view of the East River and Long Island."

By 1890, the days of summer estates and Dutch farms had long passed, as houses, stores and apartment buildings rose along the Upper East Side streets.  That year developer John Livingston hired the architectural firm of A. B. Ogden & Sons to design a sprawling flat, or apartment, building at the southwest corner of Madison Avenue and 91st Street.

Completed the following year, John Livingston called his new six-story building the Prospect Hill.  The architects had faced the Renaissance Revival style building in brick, trimmed in brownstone.  A box stoop led to the entrance, centered on Madison Avenue, which sat within a majestic two-story arch containing an oval stained glass window.  The corner was rounded above the first floor, providing a charming balcony to the second floor corner apartment.  An ornate pressed metal frieze ran below the cornice, which A. B. Ogden & Sons garnished with balustrades and triangular pediments.  Below street level were two stores, "suitable for a druggist and barber," according to the Real Estate Record & Guide.

Real Estate Record & Guide, May 30, 1891 (copyright expired)

The lobby was meant to impress.  The floor was tiled with marble and the wainscoting was mahogany.  A floor-to-ceiling console mirror "gives a brilliant reflection of every objects to the east," said the Record & Guide.  "There are picturesque seats in bamboo and mahogany, and a handsome lamp is suspended from the ceiling."

There were three apartments per floor, of either seven rooms and a bath, or eight rooms and bath.  "Each suite of apartments has a parlor, music-room and dining-room, which can be separated by sliding doors or portieres, or, when occasion demands, thrown into one."  The critic of the Record & Guide felt the ability to combine all three principal rooms was ingenious, "a desideratum which cannot too frequently be commended in these days of social intercourse."

The parlors and music rooms were trimmed in cherry, while the dining rooms were done in oak.  Residents would enjoy up-to-date amenities, like "a handsome and spacious elevator of the safety type," steam heat, "electric bells, fine plumbing, etc."  (The electric bells were for summoning domestic help.)

Prospect Hill residents were well-heeled.  Among them in the first years of the 20th century were James S. Cushman and his wife, the former Vera Scott.  Cushman was descended from two Mayflower passengers, Thomas Cushman and Mary Allerton.

His grandfather was the wealthy real estate man Don Alonzo Cushman, who had been highly responsible for the development of the Chelsea district.  Although Cushman was president of Cushman & Denison Manufacturing Company, a stationery firm, he, too, was involved in real estate.  In 1916 he founded the Allerton chain of "club hotels" for professional men and women (named after his Mayflower ancestor).  The New York Times said, "He was regarded as a pioneer in improving the New York skyline because the Allerton structures were built so as to hide their water towers."

Vera Cushman was nearly as active as her husband.  On April 17, 1918, the New York Herald reported that a cable message had arrived at the National Board of the Young Women's Christian Association, "announcing the safe arrival at a French port of Mrs. James S. Cushman, and seven other American women of prominence who have gone to France to work under the auspices of the association."  For years Vera had been president of the association, and was now chairman of its War Work Council, as well.

The wedding of Charles Cook Ransom and Emma Peabody on May 6, 1920 was a socially visible affair.  The bride was the daughter of the Stephen and Cornelia Haven Peabody, and the granddaughter of millionaire George Griswold Haven.  The newlyweds moved into the Prospect Hill, where a daughter, Emma Marie, was born in June 1922.

By the time of baby Emma's arrive, things were changing in the neighborhood.  Madison Avenue had become increasingly commercial, and Victorian apartment houses were falling from favor.  In 1930, architect Robert T. Lyons was commissioned to modernize the Prospect Hill.  The stoop was removed and the entrance moved to 26 East 91st Street, stores were installed along Madison Avenue, and A. B. Ogden & Sons' cornice was stripped down.

The changing neighborhood and outdated architecture of the building did not diminish the prominence of the Prospect Hill residents, however.  The family of A. Alexander Thomas were among the first residents following the renovations.  Thomas's wife was the former Helen Rowe.  Their daughters, Adi-Kent and Helen Elizabeth, enjoyed a privileged upbringing.  Both, of course, attended exclusive schools (The New York Sun mentioned that Helen Elizabeth "was educated abroad and at the Spence School here.  She also attended the Fermata School at Aiker, S.C., and the American Academy of Dramatic Arts of New York.), and both young women were formally introduced to society.

Such was the case with another young resident, Julia Bliss Halsted.   She graduated from St. Catherine's School in Richmond, Virginia in 1939 and went on to Finch Junior College.  On November 29, 1939, The New York Sun reported, "Mr. and Mrs. Douglas Halsted of 26 East Ninth-first street, will introduce their daughter, Miss Julis Bliss Halsted, at a dinner to be given on December 22, at the Plaza."

Living here in the early 1980's was the no-nonsense State Supreme Court justice James J. Leff.  At around 6:30 on the morning of November 6, 1981, according to The New York Times, "the early-morning quiet was shattered by two 'explosion-like sounds' that seemed to come from the Sweet Suite, a shop on Madison Avenue directly below his second-floor apartment."

Judge Leff rushed to his window to see a man running to a gray van, carrying a piece of equipment (it turned out to be a t-shirt imprinting machine stolen from a different shop in the building).  Leff reached for his totebag, pulled out his .38-caliber Colt "detective's special," and fired three shots at the van.  The vehicle sped off with two men inside.

Leff notified police, who were obligated to temporarily confiscate the fired weapon.  He told a reporter, "I guess I can manage without it.  The average citizen does.  But I feel more comfortable with it."

image via apartments.com

A renovation completed in 1983 resulted in four apartments per floor.  The brick and brownstone have been painted, obscuring A. B. Ogden & Sons' purposeful contrast of brick and stone.  And while the cornice decorations and magnificent Madison Avenue entrance have been lost, the charming corner balcony happily survives.

LaptrinhX.com has no authorization to reuse the content of this blog

Friday, May 20, 2022


The Hotel Wellington - 871 Seventh Avenue


On March 2, 1901 the Real Estate Record & Guide reported that Charles F. Rogers had leased "the new hotel building...on the east side of 7th av." midblock between 55th and 56th Street to hotelier Arthur W. Eager.  The article noted, "Mr. Eager will conduct the new building, to be known as the Hotel Wellington, in conjunction with his other houses," the Schuyler and Orleans Hotels.  
Interestingly, ground had not yet been broken for the structure.  

Charles F. Rogers acted as his own architect.  His 12-story Hotel Wellington was completed in 1902.  Faced in red brick, the Renaissance Revival design included a faux balcony at the fourth floor, and a full-width stone balcony at the tenth.  Rogers gave the ground floor a welcoming, almost cottage-like entrance above brick steps, flanked by flower boxes.

from the collection of the New York Public Library

A residential hotel, the Wellington accepted both permanent and transient guests.  It became a favorite among theatrical circles and among the initial residents was actress Julie Opp.  The year she moved in, she co-starred with the handsome and popular William Faversham in The Royal Rival.  She was married at the time to British actor Robert Loraine.

Julie Opp.  Country Life magazine, May 12, 1900 (copyright expired)

Julie Opp's stay at the Hotel Wellington would be short, indeed.  Although her co-star was married to socialite Edith Campbell, a romance blossomed off stage.   Both divorced their spouses and on December 29, 1902 The Evening World reported, "Miss Julie Opp left her apartments in the Hotel Wellington to-day and, accompanied by her mother, went to Greenwich, Conn., where she was married at noon to William Faversham."  (The couple had to marry there because Faversham's divorce decree forbade him to remarry in the state of New York.)

The couple moved into Faversham's apartment in the Milano on West 58th Street.  The Evening World commented, "Before Miss Opp was married to-day her maid carried several bags and boxes from the Hotel Wellington to the Milano."

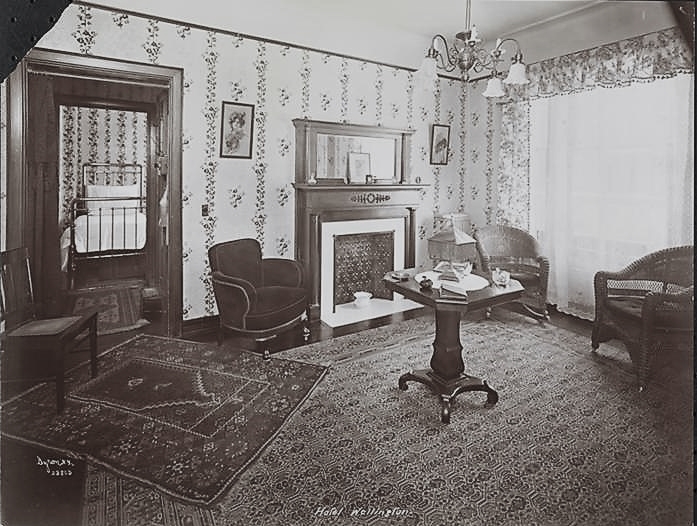
The hotel's entrance was quite English and equally charming.  photo by Byron Company, from the collection of the Museum of the City of New York

Another actress living here at the time was Etta Butler.  She had first stepped onto the stage at the age of 19 in San Francisco.  She was featured in Charles Frohman's comedies, and landed a long-term contract with David Belasco.  In 1902, the year she moved into the Hotel Wellington, she was among original cast of the Liberty Belles.  

Etta Butler, from the collection of the New York Public Library

On December 1, 1902, Etta fell ill with typhoid fever and was taken to a private room in Roosevelt Hospital.  The Evening World reported, "Miss Butler's parents, who reside in California, were notified of her critical condition and hundreds of sympathetic friends constantly inquired about her at the hospital."  The parents boarded a train in San Francisco, "hoping to see Miss Butler before she died."  But they were too late.  The popular actress died on January 6, 1903 at the age of 24.

The lobby and dining room of the original hotel.  photos by Byron Company from the collection of the Museum of the City of New York

Among the well-heeled permanent residents in 1909 was  bachelor Frederic C. Osborne, who worked as a salesman for the International Bank Note Company.  An associate, G. D. Webber said he was "known among his business associates as 'Earnest' Osborne, and was one of the highest paid salesmen in the bank note industry."

Although he had no financial worries, Osborne was suffering from what his brother said was a "chronic malady" which had "greatly depressed him."  When Osborne did not answer a telephone call on January 20, 1909, a bellboy was sent up to check on him.  The Evening World reported he "found Mr. Osborne dead on the floor.  The room was full of gas and every fixture in the room was wide open."

His brother, L. A. Osborne, attributed his death to "the cheerlessness of life in a hotel" and said, "He had often threatened to take his own life unless he could find a more cheerful way of living."  

Two views of the upscale parlors in the original hotel, one even furnished with a piano.  photos by Byron Company from the collection of the Museum of the City of New York

Several of the tenants used their apartments both as living quarters and artistic studios.  In 1915, for instance, the studio of Ellmer Zoller, a pianist and accompanist, was in his apartment; as was that of William Reddick, and Alise Nielsen, also pianists, accompanists, and teachers.  Voice coach Adreinne Remenyi-Von Ende's "residence studio" was in the building by 1921.

In 1929 The New York Times headlined and article, "Hotel Wellington to Have Annex," and reported, "A twenty-five story structure to be erected at the northeast corner of Seventh Avenue and Fifty-fifth Street as an annex to the thirteen-story Hotel Wellington, adjoining on the north, will cost $850,000."  That figure would amount to $12.8 million today.  The Hotel Wellington's owners, the 817 Seventh Avenue Hotel Corporation, had no way of knowing that the Stock Market would crash six months later, initiating the Great Depression.

The addition, designed by Robert T. Lyons, greatly overshadowed the original building.  Its Art Deco mass rose high above the Charles F. Rogers structure, making it merely a footnote.  

As seen in this postcard, the original building was modernized as well.  The balconies were stripped off and a modern marquee installed.  

A much different type of resident arrived in 1938.  General Alexander Orlov had played a major role in the Soviet Union's intelligence operations in England and in Spain.  Shortly after the outbreak of the Spanish Civil War in 1936, he convinced the Spanish Government to relocated nearly 500 tons of gold--the fourth largest reserve in the world--to Moscow for "safekeeping."

Alexander Orlov's photo for a fraudulent passport. (image in public domain)

But despite his achievements, he was ordered back to Moscow from Spain in July 1938 at the pinnacle of Joseph Stalin's political and military purges.  Rather than obey and be executed, he embezzled between $22,000 and $60,000 in Soviet cash and fled with his family to Canada, leaving behind a letter to Stalin saying he would reveal everything he knew about Soviet intelligence if he were followed.

From Canada, he slipped south to New York City and registered at the Hotel Wellington as Leon Koornick.  The world-class spy managed to avoid discovery by either the Soviets or the FBI.   He left the Wellington eventually, moving ever westward.   He remained reclusive until a month after Stalin's death when he published an article, "The Ghastly Secrets of Stalin's Power" in the April 6, 1953 issue of Life magazine.

In the latter part of the 20th century, the Hotel Wellington suffered from old age.  Claire Berman, writing in the October 12, 1970 issue of New York Magazine, said:

In Hilton country and immediately opposite the Park Sheraton sit the Wellington, an undistinguished building containing 838 rooms--all with combination tub and shower, TV, air conditioning.  In short, the basics are here, but little else.  The rooms are decorated with dime-store art and other touches from the same school of design.  Nevertheless, they are cheerier than, say, those at the Commodore, and you will be able to stay here in comfort if not in style.

Nonetheless, there were still those who were permanent residents.  Among them was summer theater impresario Milton Stiefel, whose other home was in Essex, Connecticut.  It was at his Ivoryton Playhouse in Connecticut that Katharine Hepburn made her professional debut in 1930.  Stiefel died of a heart attack in his apartment in the Hotel Wellington on November 18, 1983, at the age of 83.

Three years later, in September, Federal agents arrested four members of a foreign heroin ring in the hotel, seizing more than half a million dollars in cash.  Much of the information that led to the bust had come from the Royal Thai Police. 

On December 5, 2021 Steve Cuozzo, writing in the New York Post, said, "The Wellington Hotel, a tourist landmark at 871 Seventh Ave. and West 55th St. since 1902, appears headed for its final check-out."  The building's owner, Richad Born, had invoked a demolition clause to evict four retail tenants, including the Greek restaurant Molyvos, which had been in the hotel since about 1997.

image via wellingtonhotel.com

And yet, according to Cuozzo, "Born's plans remain a mystery.  Neither demolition nor construction plans have yet been filed with the Department of Buildings."  Despite it all, the Hotel Wellington is still accepting reservations, so its fate seems to be undecided.

many thanks to reader Keith Leong for requesting this post.
no permission to reuse the content of this blog has been granted to LaptrinhX.com

Thursday, February 25, 2016

The Unexplained Charmer at No. 12 West 69th Street


Real estate developers and contractors Leo S. and Alexander M. Bing routinely turned to architect Robert T. Lyons for their substantial commissions.  In January 1912, for instance, Lyons designed their 20-story office building at Broadway and 20th Street, and the following year he filed plans for a 12-story apartment hotel at Nos. 46 to 50 East 58th Street.  Accustomed to such ambitious projects, Lyons may have been a bit surprised at the scale of another 1913 job.

In November that year he filed plans for a “brick and stone apartment house” to replace the Francis R. Stoddard house at No. 12 West 69th Street.  Bing & Bing had inexplicably small-ranged objectives for the valuable plot.  The “apartment house”—just two stories tall--would contain a single apartment and one artist studio.

The $20,000 building was completed in 1914.  Both surprising and charming, it boasted an adjoining private garage—the latest in convenience in the automobile age.  Lyons had produced a quaint structure faced in brown-beige dragfaced brick.  Drawing inspiration from two unrelated periods—Gothic and Flemish Revival—he decorated the façade with projecting brick diapering in a diamond design.  Arches over upper windows, spandrel panels, and other decorations were also executed in projecting brick.  Leaded windows echoed the diamond pattern.  Flemish stepped gables flanked the vast studio window on the roof.  Lyon’s sparse use of stone trim was most evident in the Gothic pointed entrance.


Only one of the leaded windows survives.
On August 16, 1914 Bing & Bing advertised the two spaces in The Sun.  The “exceptionally large and light” apartment contained four rooms and a bath, and was offered at $1,400.  The rent would translate to about $2,850 per month today.  The “one room studio and bath” was advertised for about half that amount.

The studio was leased to artist Emma Fordyce MacRae.  Known in her personal life as Mrs. Homer Swift, she produced still life and portrait paintings from the sun-drenched space.   In 1916 she first exhibited in the Pennsylvania Academy of Fine Arts exhibition.  In February the following year she and nine other women artists held a show at the Art Club of Philadelphia.  The group would become known as the Philadelphia Ten and would exhibit their works together through 1945.

Of her scores of portraits, all of Emma Fordyce MacRae's subjects were women.  This one, Melina in Green, was painted in 1931 and is in private collection. 
In the meantime, writer Fannie Hurst leased the apartment below.  Unlike Emma, who used the studio only as a workspace, Hurst lived and worked in the apartment.  Her novels and plays often focused on the working class, which she meticulously researched for authenticity.  In 1919 Herringshaw’s American Blue-Book of Biography noted “She has made special studies of the stage, the shop girl and her environment; and served as saleswoman, waitress and other positions.  She also made a trip across the Atlantic in the steerage to obtain material for a novel.”

Among her works so far were the novels Just Around the Corner, Every Soul Hath its Song, and Gaslight Sonatas; and plays The Land of the Free, and The Good Provider.  Two of her later novels, Back Street and Imitation of Life would become the basis of successful screen plays.

Fannie Hurst had a secret.  And in April 1920 she found out that a St. Louis newspaper had discovered it and was about to print the sensational story.  Rather than allow the public to learn about her five-year marriage to pianist Jacques S. Danielson through salacious reporting; she held a press conference of sorts in the 69th Street apartment on May 3.

The New-York Tribune reported that the “Announcement of the marriage was made yesterday by Miss Hurst as she reclined on a mouse-colored lounge.”  Fannie explained that she and Danielson had been married on May 5, 1915 in Lakewood, New Jersey and “they parted company thirty minutes later.”

Fannie Hurst --photograph from the collection of the New York Public Library
The Tribune advised “Since then they have maintained separate homes, so as not to interfere with each other’s artistic achievements…They will continue to live apart, maintaining separate studios, keeping their own friends, and doing just as they please.”

The modern and unorthodox arrangement was shocking to some readers.  But Fannie insisted the plan worked.  They considered the marriage “a trial” initially; but she said “now, after an acid test which has lasted five years the dust is still on the butterfly wings of our adventure and the dew is on the rose.”

She was blunt in her independent views on marriage.  “Five years ago I found my youthful determination that marriage was not for me suddenly undermined; but my determination that marriage should never lessen my capacity for creative work or pull me down into a sedentary state of fat-mindedness was not undermined.

“Being firmly of the opinion that nine out of ten alliances I saw about me were merely sordid endurance tests, overgrown with a fungus of familiarity and contempt, convinced that too often the most sacred relationship wears off like a piece of high sheen satin damask, and in a few months becomes a breakfast cloth, stale with soft boiled egg stains, I made certain resolutions concerning what my marriage should not be.”

The couple had breakfast together twice a week.   Fannie rejected the “antediluvian custom of a woman casting aside [her] name...I was born Fannie Hurst and expect to die Fannie Hurst.”  Should a baby arrive, it would take its father’s surname until it was of the age that it could choose for itself.

If either Fannie or her husband wanted to have dinner or go out together, they telephoned for an appointment.  And the author gave the press an amusing example of situations that sometimes arose because of their secret alliance.  “One evening last week, I attended theatre with a friend, and sat, quite by chance, next to my husband and a party of his friends.  And we were introduced to one another!”


By 1930, when Emma Fordyce MacRae was made a member of the National Academy of Design, Fannie Hurst been gone from the building for several years.  She had moved to the nearby 67th Street Studios Building.  Her apartment had been taken by artist Thomas Spector.   He had studied art in Europe for several years; and since 1925 earned his living as the director of the art department of the James Madison High School in Brooklyn.  Spector lived in the 69th Street apartment with his wife and three children.  He was killed in a horrific accident when the car he was riding in crashed into a stone wall in East Hampton, Connecticut on August 21, 1930. 

By 1933 actress Molly Picon was living in the apartment.  Born Malka Opiekun in New York City, her parents were Jewish immigrants from Poland.  She began her stage career at the age of six in the Yiddish Theatre.  By the time she moved into No. 12 West 69th Street she was wildly popular and had opened the Molly Picon Theatre in 1931.   Decades later she would be a beloved character actress on television series like Car 54, Where Are You? and The Facts of Life.

On June 24, 1933 a reporter from The New York Times came to the apartment to interview Molly on her recent trip abroad.  She gave her perspective on the several social and political issues that were changing the world.

She was happily optimistic about the development of Palestine, saying “The people are building something new and they are building it happily and joyfully.  An atmosphere of friendliness and affection pervades the country and people go about singing in the streets.”

She touched upon the situation in Germany where a few months earlier Adolf Hitler had been appointed Chancellor.  She said she and her husband had “encountered no discourtesy there, but that the country was exuding hatred for the whole non-German world, Jew and Gentile alike.”

Following Molly in the apartment was artist Joseph Hirsch.  While living here in 1944, with World War II raging throughout Europe, he traveled to the Italian front.  He spent two months on the battlefield, sketching United States Army doctors and nurses in action.

Emma Fordyce MacRae was still in the studio here in 1974, sixty years after she first signed the lease.  By now her works hung in the Cosmopolitan Club and the National Academy of Design.  She died on Tuesday, August 6 that year in her Park Avenue apartment.  She was 87 years old.

By the 1980s No. 12 West 69th Street had become home to the publishing firm English Crafters.  In 1994 it was converted to a single family house with a home gym, wine cellar, and, reflective of its new role, three “nanny rooms.” 

Other than the sad loss of the leaded windows, little has changed outwardly to the surprising little century-old building.

photographs by the author

Tuesday, December 15, 2015

The Tammany Central Assoc. Clubhouse -- 207 East 32nd Street


In the 1870s, the high-stooped, brownstone house at 207 East 32nd Street, between Second and Third Avenues, was home to the Smith family.  William Wickham Smith was a tutor and his daughter, Julia M. Smith, taught in the Primary Department of Grammar School No. 14.

In 1888, the house was purchased by the Tammany Central Association.  The group was incorporated that year by Richard Crocker, James P. Keating, and others (including three magistrates, Judge Pryor Surrogate Ransom and Justice Fitzsimons).  Tammany Hall was a powerful political machine and no conflict of interest was raised when the School Commissioner’s headquarters for charitable work operated from the 32nd Street house in 1894.

At the time, Richard Crocker’s power and influence had burgeoned.  Following the death of John Kelly, Crocker held nearly uncontested control over Tammany Hall.  On September 21, 1895, a “convention” was held at 207 East 32nd Street to elect a delegate to the Democratic State Convention.  Not unexpectedly, Crocker was elected.  The New York Times said, “his election was followed by a scene of uproarious enthusiasm.”

Richard Crocker -- from the collection of the Library of Congress

By the turn of the century, the old house was no longer suitable for the Tammany Central Association.  On June 15, 1901, the Real Estate Record & Builders’ Guide reported that 28-year-old architect Robert T. Lyons had been hired to design a new clubhouse on the site. 

The $40,000 structure was completed in 1902.  Lyons had produced a four-story brick and stone Beaux Arts-style confection that pretended to be a French townhouse.  A rusticated limestone base sat a few steps above the sidewalk and the stone stoop was flanked by two cast iron lampposts.  A stone balcony stretched the width of the second floor, matched by another at the fourth floor.  Two elaborate dormers ornamented the mansard roof.

Architectural Record December 1902 (copyright expired)

On the top floor was the apartment of Edward J. Sweeney and his wife, Mary Frances.  Well-known to many New Yorkers, Sweeney had been the club’s superintendent since 1894.  Born on the Upper East Side in 1866, his father was a celebrated bare-knuckle boxer, known in the ring as “Charley” Holmes.  Edward Sweeney had also taken to the ring, becoming a star featherweight boxer.  He trained other fighters, including John L Sullivan.  In 1884, Edward Sweeney and his father had opened the highly-popular Sweeney’s Hand-Ball and Racquet Courts on East 35th Street.

By the time the doors of the new building were opened, Richard Crocker’s star had faded.  The failure of his mayoral candidate, Edward M. Shepard, to be elected in 1901 was the last straw in disappointments to the party and Crocker resigned from Tammany leadership.

Thomas Murphy became the “executive member” of the Tammany Central Association.  But social groups, religious leaders and newspapers, indignant over the graft and corruption enjoyed by Richard Crocker and his cronies, demanded change.  The dramatic collapse of Tammany power was evidenced in W. Bourke Cockran’s address in the 32nd Street clubhouse on February 1, 1904.  

Cockran, ironically, attributed to the Republicans the same offenses that brought down the Tammany machine.  He said in part, “Now again we are threatened by the results of Republican ascendancy, panic overhangs the land, corruption exists in the Government, the people are levied upon for the party, and blight threatens through a Government organized for plunder.”  He lamented that the Republicans had tarnished the nation in the eyes of the world.  “We have fallen from the position of being the greatest Nation of the earth…We have reached the point where the country is regarded as an international hoodlum.”

On February 9, 1909, Edward J. Sweeney died in his apartment on the top floor at the age of 43.  His funeral was held in the clubhouse on February 16.

The passing of Edward J. Sweeney was almost symbolic of the passing of the old days of the Tammany Central Association.  Infighting was such that when an election was held here for the leadership of the district on July 30 that year, threats were made and security was tight.

The New York Times called it a “stormy meeting” and noted “every man’s credentials were carefully scrutinized before he was allowed to enter the room.”  William A. Larney, Secretary of the Fire Department, was not listed as a nominee and the irate politician not only refused to vote, but addressed the assemblage with threats.

Some of you know that I have been jobbed and robbed in this district.  The leader of Tammany Hall, Charles F. Murphy, and the executive member of this district promised me half of the representation of this district.  But did I get it? No!...I tell you that whoever you elect here will have a fight on his hands.  I will go out and beat him myself.

The Tammany Central Association would not be in its clubhouse for much longer.  On July 1, 1901, the Record & Guide reported, “The old 18th District Tammany clubhouse at 207 East 32d street, in which Crocker got his first start in politics, will cease to exist as a political headquarters after this week.”  The organization had leased the building to the Yorkville Municipal Court at an annual rental of $4,000.

Within the month, the Tammany Central Association purchased the old four-story house just down the block at 265 East 32nd Street, which The Sun said it “will alter extensively.” 

The former clubhouse would be leased as a courthouse until 1939.  During that time, cases both mundane and sensational were heard.  In 1923, Charles B. Manville, the 90-year-old founder of Johns-Manville, Inc., defended himself here against Dr. Alonzo Eugene Austin’s $21,000 suit.

The bizarre case began when Manville visited a spiritualist, Beulah Thompson, after he heard that she had given “profitable stock tips” from her crystal ball to Charles M. Schwab and other moguls.  Manville testified that Thompson, whom The New York Times described as “a blonde, slender woman in the thirties,” performed a séance in “a cabinet” in her home, during which his dead wife’s voice was heard calling him “C. B.,” her pet name for him.  He further testified that when he asked the medium about a copper investment in which he was interested, she replied, “go deeper, go deeper.”

And so he did.  And he convinced Dr. Austin to give him $21,000 to invest in the mining company.  Now the elderly executive had the embarrassing task of publicly discussing his reliance on spiritualism.  Beulah Thompson, incidentally, testified that she gave Manville no stock tips at all, and that he came to her to cure his insomnia.

Another sensational case occurred in December 1934, when two New York City Nazi groups battled it out.  Dr. Hubert Schnuch was president of the League of Friends of New Germany and had founded the Deutscher Beobachter, a newspaper called the “mouthpiece of Nazidom in America.”   But Anton Haegele, who signed the lease on the newspaper’s headquarters at 305 East 46th Street as an “agent” of the firm, then tried to take control and force Schnuch out.

On December 21, 1934, the Jewish Telegraphic Agency reported, “All hope for an amicable settlement between the two warring Nazi factions vanished yesterday, with members of both camps nursing wounds and bruises received in a free-for-all on the preceding evening, while their leaders turned to the courts for satisfaction.”

In 1939, the City announced that the Municipal Court would not renew its lease with the Tammany Central Association because it was moving “to more modern quarters.”  The building was sold at auction in May the following year.


As late as the 1960s the block resembled its 1902 appearance.  photo by Edmund V. Gillon from the collection of the Museum of the City of New York

In 1952, the old clubhouse was converted to offices.  It was home to a “testing laboratory and office” in the cellar, and to Slocum Fuller, consulting engineers, on the upper floors.  That firm moved out in 1965. 

Here, on the second floor, New York magazine was founded by Milton Glaser and Clay Felker in 1968.  Milton Glaser remains in the building in the form of W.B.M.G., Inc. (the initials of Walter Bernard and Martin Glaser), and Milton Glaser, Inc.


Although the stoop with its cast iron lampposts has been removed, the old Tammany Central Association clubhouse is otherwise little changed.  What has changed is the block on which it sits.  The French townhouse--the last remnant of a much different era on East 32nd Street--is glaringly out of place next to a modern apartment building and a playground.

photographs by the author