Showing posts with label percy griffin. Show all posts

Tuesday, April 30, 2024

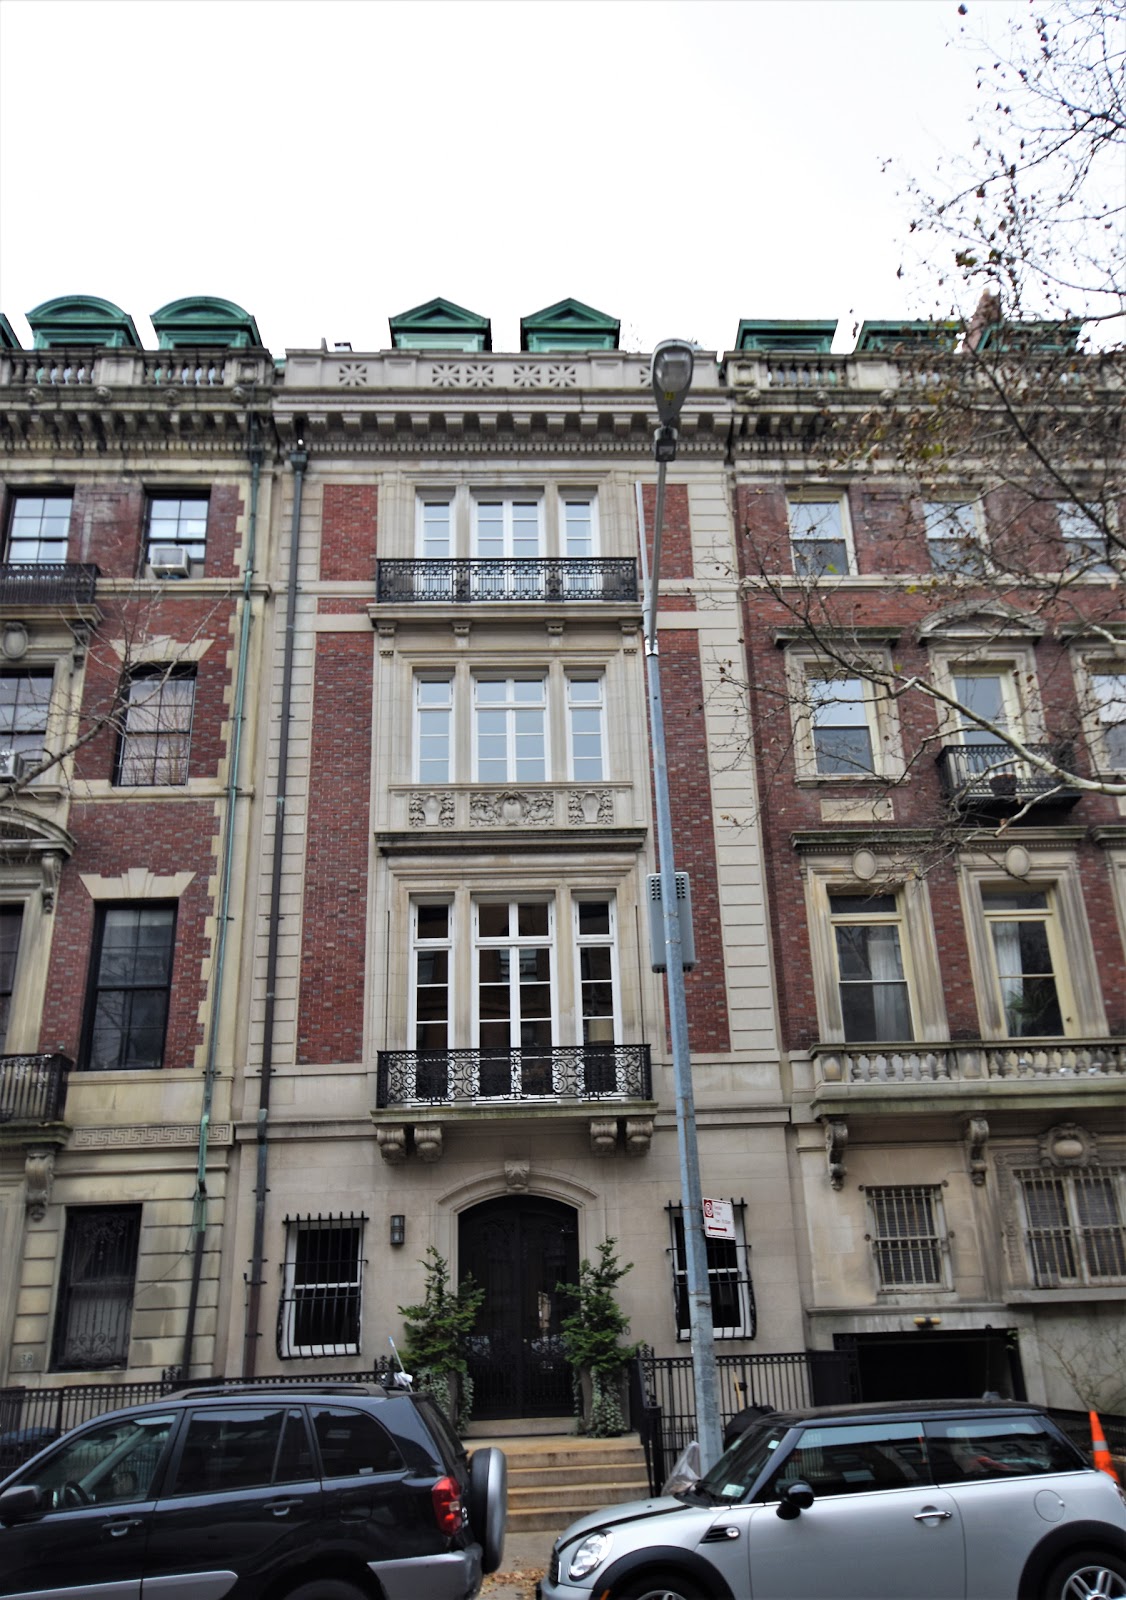
The Norrie and Sybil Sellar House - 52 West 74th Street


With the fortune he garnered in the Singer Sewing Machine Company, Edward C. Clark invested heavily in property in the developing West End--what we call the Upper West Side today.  On October 14, 1882, two years before the completion of his Dakota Apartments, Clark died of malarial fever.  The millionaire left a stretch of property on West 74th Street (from No. 18 through 52) to his one-year-old grandson Frederick Ambrose Clark.

In 1902, Frederick Clark, now a young man, commissioned architect Percy Griffin to design a row of homes on the property.  Griffin, who is not well known today, worked almost exclusively in the stately neo-Georgian style, and the 18 homes of the 74th Street row would be an architectural tour de force.  Completed in 1904, the 25-foot-wide brick-and-stone residences rose five floors with three-story rear extensions.  Each cost, according to The New York Times, $110,000 to construct, or about $3.88 million by 2024 terms.

The Architectural Record, November 1906 (copyright expired)

The Architectural Record, in November 1906, said the block "presents the appearance of a composite whole well studied in its entirety for silhouette fenestration and general composition."  The article added that Griffin, "has varied the individual facade treatments to give to each house a distinctive character, yet to preserve in its composition certain lines, which allow it to properly take its place in the block."

An advertisement in The Sun on October 2, 1904 boasted, "NO residences have ever been offered for rental in New York City comparing with these in construction, equipment, appointments and detail.  They have been designed and built with the careful attention to details of construction given only to the highest class houses built for private ownership."

Anchoring the row to the west was 52 West 74th Street.  Instead of a centered, porticoed entrance, its doorway was placed to the side of a full-height protruding bay.  Three stories of brick trimmed in stone sat above a limestone base, while the fifth floor was discreetly tucked behind a pierced stone parapet.  Inside were 21 rooms (including a billiard room and library), five bathrooms and an elevator.  An advertisement touted a water filter, silver safe, and wine refrigerator.

Clark did not sell the houses, but rented them.  By 1909, Norrie and Sybil Sellar occupied the house.  That same year they purchased the former summer home of Le Grand L. Benedict in Cedarhurst, Long Island.  Norrie Sellar had been a cotton broker, but on February 24, 1909, The Wall Street Journal announced the 36-year-old had been admitted into partnership with the brokerage firm of Dick Bros. & Co.  

Sybil, the daughter of millionaire William Watts Sherman, had grown up in the family mansion at 838 Fifth Avenue and in Newport.  


Norrie and Sybil Sellar, images via househistree.com

Norrie was Sybil's second husband.  Her marriage to John Ellis Hoffman had ended in divorce.  Living with the couple were two children, Audrey Annie (from the first marriage), and Norrie Sherman; and five servants.

The socially-prominent Sellars appeared in society columns repeatedly.  On July 28, 1910, the New-York Tribune reported they had sailed for Europe, noting they "will spend the next six weeks in Scotland."  The Sellars were likely headed to Andrew and Louise Carnegie's Skibo Castle where they were occasional houseguests.

The Sellars were home in time for Sybil to attend the fashionable New York Horse Show with her half-sister Mildred Sherman on November 12.  A known fashion plate, Sybil arrived "in a gown of black velvet, with a mink hat, a mink muff and a mink scarf," according to the New-York Tribune.

Sybil's up-to-date fashion sense had irked a society journalist from The New York Times a year earlier when her choice of headgear blocked the view of the stage at the Metropolitan Opera.  A March 28, 1909 article said, 

At the premier of 'Falstaff' Mrs. Norrie Sellar, in a parterre box, wore a huge hat, huge as to width, and set back on her head to form a wide spreading but not towering frame.  Of light beaver or velvet, it spread out each side beyond her shoulders, and was so fastened to the back of her head as to rise like a frame that slanted from the right shoulder almost diagonally across the head.

The Sellars left 52 West 74th Street in 1913.  Two years later the Clark Estate rented it to George W. Hill "for a term of years," as reported by the New-York Tribune.  When the country entered World War I, the Hills made an extraordinary gesture for the war effort.  On May 12, 1918, the New York Herald reported on some houses and estates being "tendered for hospital sites," while other "patriotic [citizens] make fighters contented."  Rooms in mansions of millionaires like Joseph Pulitzer and Whitelaw Reid were being used by the Red Cross for making surgical dressings or teaching "first aid, home dietetics, hygiene and the like."  The article said, "Among the numerous other houses where Red Cross work is going on mention may be made of the home of Mrs. George W. Hill, 52 West Seventy-fourth."

On April 2, 1921, the Clark Estate sold the residences along the 1904 row.  No. 52 became home to the Milton C. Blum family.  The head of the textile converting firm Milton C. Blum, Inc., Blum and his wife, the former Florence Rice, had two children, Margaret, born in 1905, and Milton Jr., born in 1909.  Florence was the daughter of philanthropist Henry Rice.  

The Blums' residency would be relatively short-lived.  In February 1925, The New York Times reported that Blum had sold 52 West 74th Street to "the well-known physician, Dr. Arnold J. Gelarie," noting, "The building contains an elevator and is considered one of the finest on the west side."

The following month, the Harry A. Jaffe Galleries held an auction of the Blums' furniture and artwork.  Among the items mentioned in the announcement were, "distinctive home furnishings, rare English and Italian antiques, Chinese jades and porcelains, tapestries and textiles."

A bachelor, Arnold James Galerie was born in Poland and graduated from the university at Jena, Germany.  During World War I, he worked with the Government as Expert Bacteriologist at the Quarantine Station at the Port of New York.  A specialist in "rheumatic diseases," he was associated with the Rockefeller Institute for Medical Research.

On January 19, 1935, the Brooklyn Times-Union reported that Gelarie had been appointed chief of staff and director of medicine and laboratories at Beth Israel Hospital in Passaic, New Jersey.  The article noted, "Dr. Gelarie is the author of numerous medical papers, and also has made contributions on advanced medicine and experimental research to various medical publications."

Despite the considerable commute to his new position, Gelarie remained at 52 West 74th Street at least through 1943.  Major change came in 1946 when the residence was converted to the Park Terrace Nursing Home.  The Department of Buildings documented 14 beds on the ground floor, 19 beds on floors two through four, and 17 beds on the fifth floor.

In 1964, the published room rates here were $7.56 per day and $230 per month.  (The monthly rate would translate to about $2,250 today.)

The Park Terrace Nursing Home operated until February 7, 1975 when the United States Department of Health Education and Welfare shut it down for fire safety violations.  The New York Times reported, "the New York State Department of Social Services had arranged to transfer the home's patients to other facilities."


A renovation completed three years later resulted in two apartments per floor.

photographs by the author
LaptrinhX.com has no authorization to reuse the content of this blog

Tuesday, March 6, 2018

The Edmund Haas House - 40 West 74th Street


The wedding of Helena Guggenheim to Edmund L. Haas was intended to be a lavish affair.  Both came from wealthy families and 500 invitations to the event at Sherry's restaurant had been sent out.  But things were necessarily toned down when the bride's grandfather, Meyer Guggenheim, died shortly before the date.  Instead it was held in the dining room of the Guggenheim mansion at No. 763 Fifth Avenue on April 12, 1905.

While the guest list was shaved down to about 50 and The Evening World described the ceremony as "unostentatious;" that was a relative term.  The choir of Temple Emanu-El sang and the New-York Tribune described the house as "beautifully decorated with flowers, Easter lilies, lilacs and other spring blossoms in profusion."

After what The Evening World described as "an extended tour abroad," the newlyweds needed an appropriate place to live.  They found it in the newly-completed row of striking residences on West 74th Street known as the Clark Estate Houses.

Frederick Ambrose Clark followed in the footsteps of his grandfather, Edward C. Clark, who had not only erected the Dakota, but rowhouses and apartment buildings on the Upper West Side.   Designed by Percy Griffin and completed in 1904, the eighteen houses at No. 18 through 52 West 74th Street were architecturally exceptional.  Each of the neo-Georgian mansions was slightly different; but the group, as described in The Architectural Record in November 1906, "presents the appearance of a composite whole well studied in its entirety."

Each cost about $3 million to build in today's dollars and contained up to 20 rooms, its own steam-heating plant and electric dynamo which, among other tasks, ran the elevator.   The Haas house, No. 40, had a rather severe limestone base which upheld three stories of red brick trimmed in tone.  Each floor had a slightly different balcony accessed by French doors.  The fifth floor mansard and copper-clad dormers were nestled behind a pierced stone railing.

Clark held onto all the residences as income-producing properties.  So, unlike their parents, Helena and Edmund rented their home.  However the appointments were no less impressive.  Griffin had designed the rooms in a mixture of historic styles and Helena furnished each with the appropriate pieces.   She entertained her female callers in a white-paneled, French drawing room; the couple's bedroom was furnished in the Edwardian interpretation of French Empire; and Edmund's library featured an English Georgian mantel and glass-doored bookcases.

The stately entrance hall contained rather utilitarian furnishings during the Haas residency, offering visitors benches on which to wait.  The staircase rose to a striking shell niche at the second floor.  Painted panels adorn the doorways.  photos by Wurts Bros. from the collection of the Museum of the City of New York

Edmund Haas did not confine himself to the world of finance.  In 1906 he diversified by co-founding The United Cigar Manufacturers Company.  The massive corporation started out with capital of $20 million--more than 25 times that much in today's dollars.

An art nouveau statue sits on a marble-topped, gilded center table in the drawing room.
Another angle shows the fireplace and mantel.  Just above the side chair to the right are three buttons to summon various servants.  photos by Wurts Bros. from the collection of the Museum of the City of New York
Haas was interested in the emerging automobile industry and paid close attention to a new type of tire in 1910.  The New York Times explained it "is the invention of Col. William F. Beasley, a Confederate veteran, of North Carolina.  The tire is described as airless and punctureless, and the construction is a patented truss system of rubber cells."

Edmund decided to test drive the tire by driving to Chicago.  His adventure was to have started on November 21; but his plans were upset by what he explained were "business engagements."  He promised reporters he would make the trip "soon after the Christmas holidays."  Whether that came to pass in unsure.
Helena's dressing room and the couple's bedroom were furnished in dainty French pieces.  The fabric-draped walls were undoubtedly an annoyance to dusting chambermaids.  photos by Wurts Bros. from the collection of the Museum of the City of New York
If the multi-faceted Edmund Haas had any spare time, his appointment to special Deputy Sheriff on February 28, 1912 helped fill it.   Responsible citizens were sometimes accepted as auxiliary forces for the Police Department.  Among the dozen men appointed with Haas that day were five bankers and even well-known artist J. Ben Ali Haggin.  The Sun reported on the appointments with a headline that read "More Men Who May Carry Pistols."

Edmund and Helena, like so many wealthy Jewish families, summered in Long Branch, New Jersey.   While there during the last week of June 1913 Helena discovered that $50,000 worth of jewels (more than $1.25 million today) had been stolen from her rooms.

Her bad luck continued one week later.  On July 6, she and Edmund joined her sister and her escort, Raymond J. Burns, for dinner on the boardwalk.   The Sun reported "When Mrs. Hass got up to dance she left her vanity box on the table.  It has her initials, H.C.H., wrought in diamonds."   When she returned to the table the box was gone.

This time the thief had a formidable adversary.  Raymond Burns was the sons of detective William J. Burns and was no stranger to investigations.  He telephoned chief of police and joined in the hunt for the crook.  Within an hour Peter Colombo, a bus boy, was arrested.

The Sun explained that when everyone left the table, the "omnibus boy covered [the box] with a napkin and removed it with the dishes.  This passed unnoticed."  But when the staff's belongings were searched, not only was the "$650 trifle" found in Colombo's possession, but "also a black mesh bag containing a silver vanity box."   The owner of that article was still unknown.

The walls of the masculine library appear to be covered in flocked velvet.  photo by Wurts Bros. from the collection of the Museum of the City of New York

Around the end of World War I Edmund and Helena left West 74th Street.  The new tenants were the family of Lewis Mercer Borden.  Borden was a grandson of Gail Borden, who invented the process by which condensed milk is made.   He had married Marie Jaeckel, whose father ran the furrier firm of A. Jaeckel & Co., on January 4, 1906.  Although Borden was a director in the Borden Company, his new father-in-law made him a vice-president of the Jaeckel company.

The couple had four children, Lewis, Jr., Penelope, Gail and Albert.   The family was highly visible in Manhattan and East Hampton society.  The Borden's summer estate in East Hampton was known as Seaholme.

After they had lived at No. 40 for a few years, Frederick A. Clark began selling off the row.  On February 21, 1920 the Record & Guide reported that Borden, "the tenant," had purchased No. 40.  He paid Clark the equivalent of $555,000 today.

Tragically, Lewis Jr. died in the house at the age of 14 on April 23, 1923.  His funeral was held at All Angels' Church on West End Avenue two days later.

Like Edmund Haas, Borden broadened his professional interests.  He became a director in the Borden Realty Corporation and the sporting goods firm of Ambercrombie & Fitch.   A well-known sportsman, he was a member of the New York Athletic Club, the Maidstone Club of East Hampton and the Westminster Kennel Club, as well as the Union League and Bankers' Clubs.

The Jacobean style dining room.  Note the interesting ceiling fixture with tear drop art glass globes.   photo by Wurts Bros. from the collection of the Museum of the City of New York

Gail, too, was an athletic, focusing on figure skating.   But his accomplishments in that sport would be nearly overshadowed by his romantic life.  On October 27, 1929 the parents of Margaret R. Henry announced her engagement to Gail.  Margaret was the daughter of Philadelphia candy manufacturer De Witt P. Henry.  The wedding took place on June 10, 1930.

But two years later Margaret went to Reno where she sued for divorced, charging Gail with cruelty.  The divorced was finalized in November 1932.  Then, just five months later, London newspapers announced that the 25-year old Borden "soon will remarry his former wife."

In the meantime, Gail had become the Middle Atlantic champion figure skater on March 2, 1930.  The year that he re-proposed to Margaret, he competed on the United States Olympic figure skating team, and would do so again in 1936.

His father would not see his second Olympic competition.  In February 1935 Lewis Borden was admitted to Doctors Hospital for an "intestinal ailment."  He died there at the age of 55 late on Sunday night, February 24.

Rather surprisingly, less than three months later the 74th Street house was again the scene of entertainments.  On May 7 Penelope gave a dinner for her cousin, Audrey Jaeckel and her fiancé, John Hamilton Baker.  Afterward she took the group to the Persian Room of the Plaza "for supper and dancing," according to The New York Times.

And later that summer Marie and Penelope entertained "several hundred East Hampton and Southampton friends at their Woods Lane estate" in East Hampton, as reported by the society columns.  The event was held to announce Penelope's engagement to Summitt Edward Boone.

If social eyebrows were raised by Penelope's fashionable wedding just seven months after her father's death, no one seems to have mentioned it.  The ceremony took place in St. Luke's Church in East Hampton.   Things were well patched up between her ice skating brother and Margaret, and Margaret stood in as matron of honor.

The newlyweds moved into the 74th Street mansion with Marie.  On February 2 they welcomed their first daughter, Penelope Ann.

The last of the Borden children to marry was Albert, who wed Lesley Stodart Smith in 1940.  The following year Marie was living at No. 555 Park Avenue and the No. 40 West 74th Street was converted to two apartments and a doctor's office on the ground floor and four apartments each on the upper stories.


That configuration lasted until 2008 when a renovation resulted in one duplex and one triplex apartment.  Outwardly, other than the sad loss of the Georgian-style leaded paned windows, the Haas house is essentially unchanged.

photographs by the author

Tuesday, January 2, 2018

The "Hildegarde Withers Home" - 32 West 74th Street


In 1885 construction was completed on a long row of towhouses along West 73rd Street between Central Park West and Columbus Avenue.  They were designed by Henry J. Hardenbergh and commissioned by sewing machine mogul Edward Clark, who had put the young architect to work on the lavish Dakota Apartments at the corner of the block five years earlier.  Clark's optimism in the growth and development of the neighborhood was obvious.  There were only few other buildings in the immediate neighborhood.

But in 1902 things had changed and the Upper West Side was now a vibrant new suburb.  Clark, who had died in 1882 before completion of the 73rd Street project, left a long row of building plots directly behind (from No. 18 through 52 West 74th Street) to his one-year old grandson Frederick Ambrose Clark, known to the family as "Brose."  Now, at the age of 21, Frederick commissioned architect Percy Griffin to design a dignified row of homes on the 74th Street site.

Griffin, who is not well known today, worked almost exclusively in the stately neo-Georgian style,  Concurrently, for example, he was working on the plans for a Georgian-style rowhouse for John Stevens Melcher on East 51st Street, just off Vanderbilt Row.  The 18 homes on West 74th Street, known as the Clark Estate Houses, would be an architectural tour de force.

Completed in 1904, their courtly designs would have been at home in London's upscale Mayfair District.  The Architectural Record, in November 1906, said the block "presents the appearance of a composite whole well studied in its entirety for silhouette fenestration and general composition."  The article added that Griffin "has varied the individual facade treatments to give to each house a distinctive character, yet to preserve in its composition certain lines, which allow it to properly take its place in the block."

Although the writer said that the Clark Estate Houses were intended for families of "moderate income;" their size and amenities argued the point.  The 25-foot homes were five-stories tall with a three-story extension to the rear and contained up to 20 rooms.  And Frederick Clark would have disagreed, as well.  An advertisement insisted "NO residences have ever been offered for rental in New York City comparing with these in construction, equipment, appointments and detail.  They have been designed and built with the careful attention to details of construction given only to the highest class houses built for private ownership."

The Architectural Record, November 1906 (copyright expired)

And The Architectural Record seems to have contradicted itself when it conceded that "Each house...has its own steam-heating plant, and a dynamo of sufficient power to run an electric elevator (with automatic control), a convenience that should count with people who have lived in elevator apartments and would object to climbing the stairs."  Each contained four or five bathrooms.  According to The New York Times, construction of each cost "about $110,000," or about $3 million today.

Clark had no intention of selling the new residences; his grand project was an investment.  By November 1904 the entire row was occupied except Nos. 42 and 32.  An advertisement for the "New American Basement Dwellings" in The Sun on October 30 depicted well-dressed gentlemen strolling before the homes, suggesting their upscale tone.

The Sun, October 30, 1904 (copyright expired)

Like its neighbors, the upper floors of No. 32 were faced in Flemish bond brick with charred headers to suggest age.  Its top story with its copper-clad dormers was nestled behind a continuous balustrade with the other homes.  A columned portico supporting a stone balcony dignified the limestone base.

The house became home to the George E. Armstrong family.  Armstrong was secretary of massive wholesale drygoods firm, The H. B. Claflin Company.  Living in the house with his parents was George, Jr. who had graduated from Yale in 1901.

A nattily-dressed George Armstrong turned out in his tweeds and tam at the Fox Hills Golf Club.  The New-York Tribune, November 24, 1901 (copyright expired)

While many other successful businessmen sailed yachts and raced horses, Armstrong was interested in a more recently popular sport, golf.  His name routinely appeared on the sports pages and he was described by the New-York Tribune as a "prominent player of the Fox Hills Golf Club."

Mrs. Armstrong placed manicured shrubs on the balcony.  The Architectural Record, November 1906 (copyright expired)

Around 1912 the Armstrongs moved to West 82nd Street, and No. 32 was rented by a far more controversial and well-known figure, Herman Ridder.   Born on Greenwich Street to German parents, he had worked himself up from an errand boy to establishing the German language newspaper the Katholisches Volksblatt in 1878.  By now he was the publisher and editor of the New Yorker Staats-Zeitung and was highly involved in political and civic affairs.

A staunch Democrat, he was active in the Grover Cleveland campaigns and in 1908 was appointed Treasurer of the Democratic National Committee.  His high visibility and vocal stances had resulted in a well-publicized stand-off with Theodore Roosevelt.  The New York Times later remembered that after Roosevelt had visited William Jennings Bryan, "it was reported to Mr. Ridder that President Roosevelt had referred slightingly to him.  This was denied by Colonel Roosevelt, but not until there had been much comment about it in the public press."

By the fall of 1914 when Germany was seen by many Americans as an aggressive, invading force in Europe, Ridder tried to soothe anti-German sentiments.  He found a staunch adversary in The New York Times.  On September 24, 1914, for instance, the newspaper wrote "Herman Ridder taunts Great Britain and challenges her navy in an editorial in English in this morning's Staats-Zeitung."  And on January 23, 1915 it ran a long letter to the editor charging that Ridder's appeal to German Americans to further their native culture was "plain treason" and "would be juster to call it merely seditious."

In fact, Ridder was trying hard to foster camaraderie between German Americans and other citizens.  When he died on November 1, 1915 The Times took a more compassionate view of him, telling its readers that just before he died he uttered the words "May peace soon be with us."

The French windows of the second floor opened inward.  The Architectural Record, November 1906 (copyright expired)

By the end of the war the Clark estate was leasing No. 32 to Earle E. Carley, a member of the stock brokerage firm of Carley, Rosengarten & Carley.   Like all wives of moneyed businessmen, his spouse involved herself in charitable causes.  She was a member of Auxiliary A of the Park Hospital.  The New-York Tribune noted in December 1918 that "This hospital is giving up over 80 percent of its capacity for caring for sailors and marines injured or taken ill in the service."

On December 13, 1918 The Sun reported that the Auxiliary was hosting a dance at the Plaza Hotel the following week "for the purpose of contributing Christmas cheer and comforts to the soldier inmates."  The article noted "Tickets may be obtained of Mrs. E. E. Carley, 32 West Seventy-fourth street."

When shocking genocide unfolded in Armenia and Syria Americans responded with the Near East Campaign in hopes of raising $36 million in relief.   Helping in the door-to-door canvas in March 1919 was Mrs. E. E. Carley, whose name appeared on a list of other helpers, including the socially elite like Mrs. George Vanderbilt, Mrs. Ogden Reid and Mrs. George J. Gould.

But the Carleys would soon have to find a new place to live.  The Clark Estate began selling off the row later that year and the first to go was No. 32.   On December 17 The Sun reported "The buyer, a prominent merchant, will occupy after extensive alterations have been made."

Dr. George E. Paddleford was not, in fact, a merchant.  He had made his fortune in oil in California.  A year before purchasing the 74th Street house he had married Genevieve Teal, the divorced wife of stage manager Ben Teal.  Her daughter, 16-year Cynthia by that marriage lived with them.  But their occupancy and domestic bliss would be short-lived.

Genevieve had a colorful past.  In 1908 she was convicted of obtaining "perjured testimony" against Frank Jay Gould in his divorce suit and was sentenced to a year in prison.  Then in 1918 Ben Teal sued the headwaiter at the Hotel Astor for $50,000 damages for alienating her affections.  She quickly married Paddleford following the ensuing divorce.

Bad publicity continued to follow her.   On her honeymoon trip she was arrested in Vienna, charged with swindling Austrian and Swiss tradesmen.  The Times reported "In her trunk the police found two costly vases bearing the stamp of the Ritz-Carlton Hotel, New York.  The Vienna police discovered that she had left a trail of debts in European cities totaling 500,000 francs."

Paddleford filled No. 32 West 74th Street with expensive furniture and artwork.  But it appears that his marriage was already falling apart.  On January 10, 1920, less than a month after he purchased the house, The Real Estate Record & Builders' Guide reported that he had leased it furnished to sugar refining magnate Henry O. Havemeyer.

By 1922 the Paddlefords were living apart.  Cynthia had embarked on a singing career and her mother continued her felonious ways.   In 1923 she was once again detained by police in Europe, only to reappear in print in 1926 when she and Cynthia were arrested in Innsbruck for purchasing $2,000 in gowns from a Berlin dressmaker and slipping out of the country without paying.

On May 29, 1926 The Times reported "When they were arrested at Innsbruck they were wearing the costumes acquired in Berlin.  According to the police here, they had come from Posen, where they had served a term for a similar offense."

By now Paddleford had sold No. 32 to William Andrew Saks.  The grandson of Andrew Saks, founder of the upscale Saks & Co. department store, he had married Dorothy Constance Plaut in October 1913.   The couple maintained a summer house in Deal Beach, New Jersey.

William's father, Isidore was president of Saks & Co. while William held the post of treasurer and his brother, Joseph, was secretary.  In 1920 the men embarked on a significant move, building a new store at Fifth Avenue and 50th Street.  Although the firm was always Saks & Co., the new location gave it the more popular tag Saks Fifth Avenue.

In April 1923 the firm merged with Gimbel Brothers.  On March 30, 1926 Gimbel Brothers announced that the Saks family was withdrawing from the store's management.  While their father said he would retire from business, William and Joseph told reporters "they had no plans for the immediate future," according to The Times.

The Saks family lived on quietly at No. 32 until William's death on October 24, 1931.  The 50-year old had been sick only a week.  He left an estate worth about $30 million today.  Along with the residuary estate in trust, Dorothy received "the life use of the residence" which was valued at $75,000, or about $1.4 million today.   The children, Andrew and Carol, each received half a million.

Dorothy Saks stayed on in the house until 1939, when she sold it in April to real estate operator M. C. Berg.  In reporting on the sale The Times mentioned it "contains twenty rooms, five baths and an automatic elevator."

It was the end of the line for the house as a private residence.  Berg immediately transformed it for commercial purposes.  Weeks later Camera: A Practical Magazine for Photographers noted "Plans are already on the drafting table of Architect A. L. Kocher, New York, for the complete alteration of a 5-story residential building at No. 32 West 74th Street, New York, into [the] 1940 quarters for the future new home of Clarence H. White School of Photography."

Clarence H. White had started his groundbreaking school in 1914.  It was the first in America to teach photography as art and include design as part of its curriculum.  Like schools of painting, it stressed composition and even brought abstract art into the field of photography.

The school was regularly the scene of student or staff exhibitions, such as the one in January 1941 when works by teachers were exhibited in the galleries.

In the meantime, the address was becoming well-known throughout the nation for a far difference reason.  Author Stuart Palmer began a series of detective novels beginning in 1931 surrounding a fictitious female sleuth named Hildegarde Withers.  In one book he succinctly summed up her background by quoting a census taker who listed her as "spinster, born Boston, age thirty-nine, occupation school teacher."  Her address was No. 32 West 74th Street, New York.

Similar to her fictional counterpart Miss Marple, she was prim, unbendingly respectable and routinely had run-ins with NYPD homicide detective Inspector Oscar Piper.  For decades murder mystery fans would read about her comings and goings from the 74th Street house as she solved tricking crimes.

In 1944 the Clarence H. White School moved on and No. 32 was once again remodeled, this time for sleeping rooms and other facilities for the Vacation Camp and Dormitory for the Blind.   In 1945 there were 30 blind working men housed here.  The organization also maintained a summer camp which "gives vacations to 400 blind men and women at Rye, N.Y.," according to The New York Times in April that year.

One residence, Arthur L. Jackson, made history of a sort in 1952 when he was one of 47 persons to take the first Federal Civil Service examination solely for blind persons.  The participants were applying for Government jobs as "typists from dictation machines."

The Vacation Camp and Dormitory for the Blind was still in the building in September 1954 when a benefit performance of A Midsummer Night's Dream was held at the Metropolitan Opera House.  But that would be the last event for the facility at the 74th Street location.

Before the year was out the former home was converted to the Hayden Manor Nursing Home.  It accommodated 70 residents and had a staff of 24 (12 men and 12 women).  Among the many elderly occupants who passed through its doors over the years were former entertainers, businessmen and community leaders.

Among them was Clotilde Operti Gobbi, who was in the chorus on opening night of the new Metropolitan Opera House in 1883.  On July 22, 1956 her 100th birthday was celebrated in the nursing home, among red roses sent by the Metropolitan Opera Association and accompanied by a radiogram from manager Rudolf Bing, who was in Italy.  Photographers snapped pictures as she cut her birthday cake and residents sang "Happy Birthday."

"But the brightest moment came when Miss May Savage, a singer in the Metropolitan chorus, led to the wheeler chair her 91-year-old mother, Mrs. Maria Ghislaine Metten Savage, who retired from it only a decade ago.  The two old ladies chatted in French, then put their heads together and sang in soft but sprightly voices a few bars from the opening chorus of Gounod's 'Faust,'" reported The Times.

Clotilde was not going anywhere especially fast, either.  The following year her 101st birthday was celebrated here.

Charles B. Blum lived his final years in the home.  He started his toy and doll business in New York in 1888 and was credited with having imported the first harmonicas from Germany to America.  He was widely credited with popularizing the instrument in the States.   He died at the age of 82 in June 1957.

Another notable residence was English-born stage and television actor George Turner, whose legal name was George Thirlwell.  He had appeared in featured roles in Broadway plays like Epitaph for George Dillon, The Apple Cart and Lady Windermere's Fan.   Never really retiring, his last Broadway role was in Entertaining Mr. Sloane in 1966.  In the spring of 1968 he appeared on television's "Hallmark Hall of Fame" in Soldier in Love.  He died shortly filming that part, on July 30.

In 1978 No. 32 was, once again, remodeled.  This time it was converted to a total of 14 upscale apartments.    Where elderly residents had been pushed about in wheelchairs, buyers now paid high prices for refurbished spaces.

In 2012, for instance, the vice president of Mandarin Oriental, Jan Goessing and his wife Susanne paid $1.3 million for a two-bedroom, two bath apartment on the fifth floor.    They sold it in 2015 to actor Tony Goldwyn and his wife Jane Musky.  Goldwyn is well-known for his role opposite Patrick Swayze and Demi Moore in the 1990s film Ghost and as President Fitzgerald Grant on ABC's Scandal.


The striking house with its varied and colorful past is little changed since its completion in 1904.  The entire block deservedly earned special landmark status in 1977.

photographs by the author

Wednesday, June 20, 2012

The 1903 John Stevens Melcher House -- No. 5 East 51st Street

photo by Alice Lum
John Stevens Melcher was an up-and-coming attorney on New Year’s Eve 1889 when he married Margaret Greenleaf.   His Harvard and Columbia Law School education and the fact that his grandfather was the wealthy and influential Paran Stevens, helped his rapid rise.  Within two years he had formed the partnership of Kidder and Melcher.

The Melchers moved into a fashionable house at 58 West 11th Street where their two children were born.  But tragedy struck in 1899.  The 37-year old Margaret became ill and after a prolonged illness, died in her home on May 15.

At the time, the Roman Catholic Orphan Asylum engulfed the block of 5th Avenue, between 51st and 52nd Streets.   The white marble St. Patrick’s Cathedral loomed on the south side of 51st Street, and on the opposite side of the Avenue sat the George W. Vanderbilt mansion.   When the asylum was razed in 1900 the land became available for development.

The lots sat squarely in the most exclusive residential neighborhood of Manhattan.  But it was a neighborhood that was about to change and the grand homes that would rise along East 51st Street between Fifth Avenue and Madison Avenue would have, perhaps, the shortest lives as private mansions in New York history.

On December 20, 1900 Melcher’s father, John Loewell Melcher, died.   Before long the attorney began thinking of bringing his widowed mother to live with him.

In 1902 he purchased the lot at No. 5 East 51st Street from Henry Lane Eno for the staggering price of $115,000—over $2 million today.   Architect Percy Griffin was hired to design the new residence and he turned to the recently popular neo-Georgian style rather than the showier Beaux Arts or French Renaissance styles.

The Melcher House can be seen at right, next to the beautiful mansion of George A. Mills -- photo NYPL Collection
Interest in American colonial history was on the upsurge at the time, and was reflected in several brick-and-limestone mansions in the Federal or Georgian style, such as the Andrew Carnegie residence.   Griffin produced a five-story red brick structure that held its own among the competing limestone and granite mansions along the block.  The entrance at street level above a recently-popular American basement sat within an elegant columned portico that formed a balcony to the French doors at the second floor.   The rusticated limestone base sat behind a tall cast iron fence.  Above, the brick façade contrasted with the white, splayed keystones nested in the lintels, blank limestone panels and the shallow stone cornice at the fourth floor.  The copper-clad dormers of the uppermost story sat behind an elegant carved stone balcony.

Griffin gave in to the Beaux Arts trend by stepping away from the colonial design with a carved tympanum above the French doors of the second floor—dripping with garlands, ribbons, fruits and a lion’s head.

photo by Alice Lum
The house was completed in 1903 and the family moved in – including the widowed Mrs. Stevens.  The neighborhood was one of multimillionaires and sleek black carriages.   Around the corner was “Vanderbilt Row” where that family’s several mansions lined up for blocks.   At the corner of 51st and 5th Avenue the exclusive Union Club had just been completed and Morton Plant’s dazzling mansion was still rising at the opposite corner, at 52nd Street and Fifth Avenue.

Undeveloped lots still dotted the block around Melcher’s new home; but within two years the mansions of builder John Peirce; stock broker E. Rollins Morse; and Leila Griswold Webb, the widow of railroad tycoon H. Walter Webb, would fill in the gaps.

But four blocks to the north John Jacob Astor, Jr. was building the 19-story St. Regis Hotel.  It was the first incursion of “commerce” into the neighborhood of mansions and social clubs.  And it was the harbinger of things to come.

A year after Melcher moved in he married Helen de Selding on June 3, 1904.  Many a society eyebrow was no doubt raised when only seven months later little Elinor Stevens was born. 

Although Melcher’s mother lived with in the East 51st Street house, she also enjoyed her summer estate at North East Harbor, Maine.  Here the elderly matriarch entertained on a quiet scale.  The New York Times noted that “She never took as much a part in society as did her stepmother, Mrs. Paran Stevens, once the acknowledged leader of the Newport set.”

It was at her Maine villa that the 84-year old woman died in September 1908.

In the meantime the new Mrs. Melcher had taken the children as her own.  1910 would be a special year and on October 30 The New York Times explained why.  “Mr. and Mrs. John Stevens Melcher are at their town house, 5 East Fifty-first street for the season,” it reported.  “Their daughter Miss Margaret Stevens Melcher, a great-granddaughter of the late Paran Stevens, is among the season’s debutantes.”

The house would fill with polite chatter over French teacups and silver flatware as several entertainments were staged.   December 10th was the big day when Helen Melcher introduced Margeret to society at a tea in the house.  Afterwards there was a small dinner “for which several young men were asked,” said The Times.

“And then Mrs. Melcher took her guests to see ‘The Girl and the Kaiser.’”

But the days of glittering social events were soon to come to an end.  By 1916 Morton Plant’s magnificent mansion was converted to the store of Cartier jewelers.  The same year William Vanderbilt’s twin marble houses became the home of Gimpel & Wildenstein, high-end art dealers and John Pierce’s granite palazzo at No. 11 East 51st Street became an exclusive girls’ school.

And so it would be for the John Melcher mansion.  By 1919, only 16 years after construction, the home became a private hospital for no more than 25 patients.  It was here that year that Princeton graduate John Fine was confined for many months.

The heavy stone balcony and copper dormers remain intact -- photo by Alice Lum
The elite hospital lasted only a few years and in 1926 the mansion was converted again; this time to a “club house” for the Delta Kappa Epsilon fraternity of Yale College.   Unhappily for the fraternity men, Prohibition threatened to dampen their good times.  Or at least it would have if they had chosen to obey the new laws.

On April 17, 1931 the club was raided by prohibition agents.  Three men—two members and an employee-- were arrested and sixty bottles of liquor were taken.  The raid was a result of an undercover investigation several days earlier when Deputy U.S. Marshall  Aaron Springer visited the club.  When he saw the booze being served over the bar and heard a member order a cocktail, he attempted to serve papers.

At that point eight men gave him “the bum’s rush” and tossed him out of the club house.  The agents returned with search warrants.

Two years later the club moved uptown and the once-proud mansion underwent the first of many subsequent transformations.  In 1933 the ground floor was renovated as a store with a showroom at the second floor.  Each of the upper floors contained five furnished rooms and an elevator was installed.

In 1938 “Hamburg Heaven” opened at sidewalk level.  Where the Melcher butler once greeted socialites wearing egret-plumed hats, office girls and shoppers now stopped for a Coke and hamburger.

Two years later  the furnished rooms were remodeled into four apartments per floor, and in 1942 the second and fourth floors were converted to two large apartments per floor.

In 1950 the building was altered again—now the second floor housed diamond and jewelry merchants while the upper floors became offices and factories for the jewelers.    Two more renovations came about in 1960 and 1968, the last creating offices on the 2nd floor and apartment, once again, above.

The building was sold in 2012 and to the shock and disappointment of innumerable New Yorkers Hamburg Heaven, now known as Prime Burger, was told to leave.

Percy Griffin's elegant limestone first floor with the columned portico was replaced by polished granite slabs and a vinyl awning -- photo by Alice Lum
On May 27, after 74 years of flipping burgers and serving French fries to Midtown customers, the burger joint closed its doors.   Reflecting, CBS News said “New York City is a place of constant reinvention, but there are certain icons, landmarks and institutions that endure in this restless and ever-changing town.”

The new owners will renovate the space for their own purposes.

The Melcher House and the Charles P. Kling mansion next door, remarkably survive above the ground floor -- photo by Alice Lum
A few of the mansions along the block of East 51st Street, like John Sevens Melcher’s, still survive; albeit heavily altered.  They stand as a reminder of that brief period when wealthy families threw up grand residences, only to abandon them to commerce within a few years.

UPDATE:  A demolition permit was issued for this property in April 2019.