Showing posts with label flemish renaissance revival architecture. Show all posts

Monday, January 12, 2026

The Lost P. Divver Assc. Clubhouse - 59 Madison Street


from the collection of the New York Public Library

In the second half of the 19th century, small political clubs dotted the city.  It was a time when the sons of struggling immigrants could rise to wealth and power through political affiliations.  Among them was Patrick Divver, widely known as Paddy.  Born in Ireland on May 1, 1844 the youngest of 11 children, his parents brought him to New York City when he was two.  

After attending public school, he started out as a messenger boy on Broadway and later apprenticed as a "morocco dresser" earning $2.50 per week.  (A morocco dresser decorated leather for book bindings and such.  Divver's pay would translate to about $50 today.)  He got married just after his 17th birthday.  The New York Times would later note, "He was the father of fifteen children and he strove to rear them with every advantage within his reach."

With that goal in mind, he turned to politics and in 1866 was a member of the Tammany Hall General Committee.  He became a leader in his Lower East Side Second Assembly District and when Mayor Hugh J. Grant took office in 1890, he appointed Divver a Police Justice.  The New York Times would later say, "It has been said that he meted out justice with rare fairness, that ungrammatical lingo was probably his greatest fault." 

Tammany Hall Souvenir of the Inauguration of Cleveland and Stevenson, 1893 (copyright expired)

A reporter from the New York Herald flatly asked Divver if he used his popularity in the assembly district to wrest the justice position.  The journalist wrote:

In reference to an insinuation that he owed his appointment partly to a threat on his part to forsake Tammany Hall unless he got a fat office, he laughed and said that it would take a great deal more than failure to get an office to separate him from Tammany Hall.

On June 28, 1890, the Real Estate Record & Builders' Guide reported that the Patrick Divver Association had purchased 59 Madison Street for $14,000 (about $498,000 in 2026).  The notice mentioned, "three-story stone clubhouse projected."

The New York Herald described the Patrick Divver Association on December 20, 1890 as "partly a political and partly a social organization."  When the club purchased the Madison Street property its 400 members occupied rooms at 80 Oliver Street.  The article said that all the funds necessary to build the proposed clubhouse had been raised.  "The building will be up in less than a year," it said.

On January 22, 1891, the New York Herald reported, "Architect John S. O'Meara was employed to make the drawings and specifications."  The article said, "the other east side associations...are green with envy," noting that the new clubhouse would have "all the modern improvements and appliances, hot and cold water, gas, steam, and lavatories."

The New York Herald, January 22, 1891 (copyright expired)

O'Meara blended Romanesque Revival with Flemish Renaissance Revival to create his design.  The undressed brownstone of the arched first floor openings and of the Palladian-inspired second story grouping were drawn from the former, while the striking stepped gable with cascading volutes reflected the latter.   The New York Herald said, "The entrance steps will be of white marble, and in place of storm doors there will be gates of heavy iron."

Between the first and second floors would be a large terra cotta shield with the monogram "P.D.A."  The newspaper promised, "the letters will be so plain that they can be read a block away."

A terra cotta shield bore the monogram of the club.  cropped image via the NYC Dept of Records & Information Services.

Above the center window of the second floor was a sculpted head of a Native American chief, "to indicate that the Divverites are Tammany braves," explained the New York Herald.  Turning to the interior, the article said:

The entrance door opens into a wide hallway.  To the left and in front will be a small reception room, in the window of which the Divverites may sit and stare in the most approved club fashion.  Back of this is the assembly room, 73 feet long.  A wide stairway leads to the second floor.  In front is a small committee room, and six card rooms open into each other, and with a large billiard room occupy the rest of the floor, except the janitor's living rooms.  The basement contains bowling alleys.

O'Meara projected the cost of construction at $20,000, or about $711,000 today.  The project was completed within the year and on December 11, 1891, The Evening World announced, "The Divver Club, of the Second Assembly District, formerly known as the P. Divver Association, will formally open its new clubhouse at 59 Madison street next Monday evening."

Trouble came to Patrick Divver three years later.  While he was away on vacation on the West Coast, several of his election district officers were arrested for election fraud.  "Some of them were fined, and some went to Sing Sing," reported The New York Times on October 21, 1894.  When Divver returned, he would not comment on the scandal.  "This made his followers more dissatisfied than ever, and there came very near a revolt in the district," said the article.

Divver did not survive the uproar.  The New York Times reported, "Patrick Divver has resigned the leadership of Tammany Hall in the Second Assembly District."  Even his former benefactor turned away.  "There was great rejoicing at Hugh J. Grant's headquarters...when his resignation arrived there late yesterday afternoon," said the article.

Patrick Divver took a long respite in California.  In the meantime, the Divver Club went on.  

The members had a significant scare on December 4, 1896.  The New York Journal reported, "A respectable gathering of the members was on hand last night when the gas meter in the cellar exploded."  The members fled to the street and "in a jiffy the flames began to ascend."  Firefighters arrived quickly and extinguished the blaze, but not before "the new furniture of the club" was damaged, "and the building also."  

Patrick Divver returned to New York late in 1897 and things between him and the district officials were patched up.  On December 3, The Sun reported that the members of the Second Assembly District, "who have been fighting him for two years shook hands and made it up last night."  The article said, "everybody recognized Divver as the new leader."

Divver held the reins until 1901, losing the leadership to Alderman Thomas F. Foley.  Patrick Divver died in his home at 7 Madison Street on January 28, 1903.  In reporting his death, the New Jersey newspaper The Morning Call remarked, "'Paddy' Divver was one of the picturesque figures of the Tammany regime."

At the time, the Second District Municipal Court had been "situated above a saloon at the corner of Centre and Pearl Streets," since 1890, according to The New York Times.  On September 16, 1904 the newspaper reported that the court "moved to its new quarters yesterday morning in the P. Divver Association's clubhouse."  The Divver Club moved into the basement of the courthouse, "and will receive $3,000 a year from the city for rent for the use of the building."

When the three-year lease expired, The Downtown Tammany Club, headed by Divver's former political rival Thomas F. Foley, moved into 59 Madison Street.  

Like Divver, Thomas Francis Foley came from humble roots.  He left school at the age of 13 to support his widowed mother by working as a blacksmith's helper.  By the time he began his political career in 1877 as an election district captain, he was a saloon owner.

On November 3, 1917, Tom Foley, an ardent anti-suffragist, told The Sun reporter Eleanor Booth Simmons, "that women should never, no never, be admitted to the nice comfortable Democratic clubhouse at 59 Madison Street."  But three days later, New York State approved women's right to vote.  On February 24, 1918, Simmons wrote, "I called him up this week to ask what arrangements had been made about the new voters at the Democratic clubhouse at 59 Madison street.  His voice came resignedly over the wire, as of one who admitted his chastisement."

An enormous Tammany banner stretches across Madison Street in front of the clubhouse in October 1933.  from the collection of the New York Pubic Library

Foley (no doubt begrudgingly) replied, "Oh yes, the women are here, they are voters, and they will have the use of the clubhouse the same as the men.  So far no arrangements have been made for their meeting on separate nights...It is their clubhouse as much as it is the men's."

In its July 1924 issue, The Atlantic Monthly commented, "Perhaps the most famous [Tammany clubhouse] is the Downtown Tammany Club at 59 Madison Street...which is run under the aegis of Tom Foley, one of the last of the old-type leaders.  Foley began life as a saloon keeper and his ways have been none too gentle." 

Thomas Francis Foley died in 1925.  On the day after his funeral, The New York Times ran the headline, "East Side Crowds Mourn the Passing of Almost the Last of Old-Time Leaders."  

The Downtown Tammany Clubhouse continued to provide for the community.  On July 27, 1927, for instance, The New York Times reported, "More than 10,000 women and children attended the picnic and outing of the Downtown Tammany Club of 59 Madison Street, which is Governor [Alfred] Smith's old district, held yesterday in Battery Park."  The article said that about 25,000 hot dogs and 4,000 quarts of ice cream were consumed.

A disturbing incident occurred a decade later.  The club members collected money for 1,500 bags "of Christmas cheer" for poor families in the district.  The bags were already delivered and stored in the cellar when on December 23, five gunmen stormed the clubhouse and stole the money.  The Tammany leader of what was now the First Assembly District, Dr. Santangelo, stepped forward to say he would personally cover the loss.

image via the NYC Dept of Records & Information Services.

On January 17, 1942, The New York Times reported, "Memories of the colorful days in Democratic politics on the lower East Side of Manhattan, when Paddy Divver and 'Big Tom' Foley ruled the destinies of Tammany in that neighborhood, were revived yesterday by the announcement of the sale of the property at 59 Madison Street."  The article said that the buyer was "a well-known funeral director" who "will remodel it."

The property was acquired by the city in 1946 to make way for the Alfred E. Smith Playground, dedicated in 1950.

Monday, April 22, 2024

The Lost Rev. Isaac Van Winkle House - 270 West 93rd Street


from the collection of the New York Public Library

The eight high-end residences designed by Little & O'Connor in 1892 of "irregular sizes" wrapped the southeast corner of West End Avenue and 93rd Street.  Their 19th century take on Flemish Renaissance architecture reflected affluence and luxury.  The sumptuous, double-wide home at 270 West 93rd Street just east of the avenue was faced in light-colored brick above a limestone base.  Its entrance above a short stoop was crowned with elaborately carved cresting.  The imposing dormer that fronted the slate-shingled mansard featured engaged columns, a carved shield, and an ornate Flemish style pediment that rose to a finial.

On July 20, 1895, the Real Estate Record & Guide reported that the Mercantile Building Co. had sold the 32-foot-wide mansion to Rev. Isaac Van Winkle.  According to The New York Times, he paid "about $25,000" for the house--or around $936,000 by 2024 conversion.

Born on January 11, 1846, the minister traced his American roots to the Van Winkles who arrived in New Amsterdam in 1636.  Having graduated from Columbia in 1865, he earned his theological degree from the General Theological Seminary in 1869.  Van Winkle and his wife, the former Margaret Kembel Lente, had four children.  The eldest, Edward Kingsland, was 19 years old and the youngest, Gertrude Bayard, was six when the family moved into 270 West 93rd Street.

In the meantime, in 1892 Rev. Dr. John B. Morgan, brother-in-law of J. P. Morgan, had acquired land for the newly formed St. Luke's Chapel in Paris.  The corrugated iron building that rose on the site became known fondly as the "Little Tin Church."   In 1897, just two years after purchasing the West 93rd Street house, Rev. Van Winkle was transferred to Paris as minister to St. Luke's.  

An auction was held on March 11, 1897 of "the entire contents of the colonial mansion of No. 270 West 93d St., belonging to Rev. I. Van Winkle who goes abroad for a prolonged residence," according to the announcement in the New York Herald.  Along with a Weber piano, the inventory included antique furniture, "Turkish and Persian rugs, carpets, marble statuary, bronzes, porcelains, water colors, engravings, bric-a-brac, etc."

The Van Winkle family may have thought they would soon return.  They initially leased the mansion to Joseph Byrne.  He was appointed an examiner in the city's Auditor's Bureau on April 2, 1897.  The Byrne children were no doubt heartbroken when their dog ran away later that year.  A notice in the New York Journal and Advertiser on October 1, read: 

$10 reward--No questions asked for return of female fox terrier, strayed from 270 West 93d st., on Wednesday evening; she answers to name Sweetheart; wore license of 1896 No. 12,983 attached to collar; $5 reward for information leading to her recovery.

As it turned out, Van Winkle's pastorship in France would last nearly two decades.  The house was first offered for sale in March 1899 for $24,000.  It was finally sold to Max Tower Rosen in June the following year.

Rosen was president of the Havana and Key West Cigar Company, and secretary and director of the United States Rubber Reclaiming Works.  Born in Ukraine in 1844, he and his wife, the former Flora Thalmann, had three sons, Walter Tower, Ernest Tower, Felix Tower, and a daughter Jeanne.
    
Max, Flora, and Jeanne (who was 15 years old at the time) spent the summer of 1901 in Europe.  They boarded the steamship Deutschland headed home.  But on October 20, four days before reaching New York, Rosen suffered a fatal heart attack.  The New York Times reported, "His body was brought to this city.  Mr. Rosen was fifty-seven years old."

The Rosen family sold 270 West 93rd Street to Agnes Livingston in 1906, initiating a string of rapid turn-overs.  On January 5, 1907, the Record & Guide reported it had been sold to "an investor."  And on January 25, 1908 the New-York Tribune reported that Charles F. Lambke had sold the mansion.

It became home to Katharine Husbands Dodge, the widow of Loudon Underhill Dodge, who died in 1887.  A Civil War veteran, he had founded the Dodge Art Publishing Company.  Katherine was born on December 26, 1839, the daughter of Joseph Dotten Husbands and Frances Buckingham.  She and Loudon had one son, Joseph Hampton, who was born in 1864.

Katharine Dodge died on May 31, 1911 at the age of 71.  The mansion, described as having "12 rooms and 2 baths," was offered for lease.  The advertisement in The New York Times noted, "Liberal concession to immediate tenant."  It was leased to James G. McGowan for a year, and sold to artist Laura Opper in October 1912.

Laura Opper came from an artistic family.  Although her father, Victor M. Opper, was a businessman and partner in Opper & Levinson, Inc., he was a member of the Salmagundi Club, New York's oldest art club.  Laura, who was mainly a portrait artist, regularly exhibited her work at The Society of Independent Artists.  She studied under William Merritt Chase at the Art Students League and trained at the National Academy.

Laura Opper's Portrait of a Young Girl with Roses.  

Living in the mansion with Laura was an elderly relative, Adolph Opper.  Born in Bohemia, he was a retired lace importer and manufacturer.  He had served on the jury that convicted Tammany boss William M. Tweed in 1877.  Adolph Opper died in the 93rd Street mansion on June 24, 1917 at the age of 87.

Laura also rented rooms in the house.  Charles King Morrison lived here in 1916.  He graduated from Columbia Law School in 1894, and in 1915 partnered with lawyer Eliot Norton.  While living here, he was married to Mildred H. Hoag on June 5, 1916.  

Vocal instructor Cosby Dansby Morris may have taken over Morrison's rooms.  On November 18, 1916, Musical America reported she "has opened her studio at 270 West Ninety-third Street with an unusually talented class."

Mrs. Bernice Vaughn rented rooms from Laura Opper in 1919.  On January 31 that year, she visited a friend, Mrs. Della Cambeir, who lived on the fourth floor of a Lexington Avenue apartment building.  As the two women chatted, they realized the building was on fire.  The New York Times reported they, "started down the stairs, which were burning.  Mrs. Cambier succeeded in reaching the street with her hair and clothing on fire."

Bernice, however, was trapped by a backdraft.  "A burst of flames drove Mrs. Vaughn back into the room.  She was about to leap from the window when Martin J. Murphy, a fireman, shouted for her not to jump."  Murphy and a passerby, Daniel Coughlin (who was a soldier just returned from the war), rushed to the fourth floor of the adjoining structure.  In what must have been a terrifying circumstance for Bernice, the article said, "Murphy straddled the window ledges and passed Mrs. Vaughn to the soldier."  Bernice Vaughn had much to be thankful for.  The article added, "After the fire was under control the firemen found the body of [Samuel] Chonton in a rear room of the upper floor."

Laura Opper died in 1924.  On April 14 the following year, The Sun reported that Ennis & Sinnoti had purchased "for plotage" the ten houses at the southeast corner of 93rd Street and West End Avenue, including 270 West 93rd.  They were demolished to be replaced by the 15-story-and-penthouse apartment building designed by George and Edward Blum which survives.

image via compass.com

many thanks to historian Anthony Bellov for suggesting this post
LaptrinhX.com has no authorization to reuse the content of this blog

Tuesday, September 27, 2022

The 1892 Elliott B. Roosevelt House - 313 West 102nd Street


photograph by Dayle Vander Sande

In 1892 developer Charles G. Judson completed a row of five upscale rowhouses on the north side of West 102nd Street, between fashionable Riverside Drive and West End Avenue.  They were designed by the prolific architect Clarence Fagan True, who typically produced creative takes on historic styles.

For 313 West 102nd Street, True turned to the Flemish Renaissance for inspiration.  The three-story-and-basement dwelling was clad in rock-faced limestone, its basement entrance and windows tucked delightfully within an arched recess.  The stoop rose beside a full-height bay to a single-doored entrance, decorated with a scallop shell tympanum and foliate carvings.

photograph via Landmarkwest.org

Elaborately carved Renaissance-inspired spandrel panels between the second and third floors, a blind lancet window sitting atop a half-bowl feature in the peaked gable, and a fearsome gargoyle contributed to True's romantic design.

Willet C. Ely purchased the house on September 16, 1892 for $25,000 (about $768,000 in 2022).  If he lived here at all, his was a short residency.  He resold the house in October 1893 for exactly the same amount. 

The new owner leased 313 West 102nd Street to Elliott Bulloch Roosevelt, a member of one of New York's oldest and most prestigious families.  Known as an "Oyster Bay Roosevelt," he was the third of four children of Theodore Roosevelt, Sr. and Martha Stewart Bulloch.  His brother, Theodore Jr., was a Civil Service Commissioner who would go on to be President of the United States.

Upon his father's death in 1878, Roosevelt had inherited a personal fortune.  He lived the life of a gentleman, going on bison hunting trips to the West, and tiger hunting expeditions in India, for example.  Roosevelt maintained a country estate in Abingdon, Virginia where he also had valuable coal mining interests.

Elliott B. Roosevelt, from the collection of the National Park Service.

Roosevelt was battling demons when he moved in.  He had married Anna Rebecca Hall on December 1, 1883.  The marriage was strained because of Roosevelt's addiction to alcohol and laudanum (an opium compound intended to relieve pain).  The Sun diplomatically said, "Excesses had undermined his health."

photograph by Dayle Vander Sande

On the advice of his physicians, in July 1891 Roosevelt, his pregnant wife, and their children went to Paris.  Little Anna Eleanor was 7 years old and Elliott Jr. was 2.  There Elliott was placed in the Chateau Sauresnes, described by The Evening Post as "an asylum for the insane."  Today we would call it a detox facility.

After nine months in the institution, Elliott Roosevelt sailed home.  Anna and the children remained in Paris until the birth of Gracie Hall on June 28.  Elliott's treatments had not eased the domestic tensions.  When Anna and the children returned to New York they went to the home of her widowed mother, Mary Livingston Hall.  

On December 7, 1892, ten months before Roosevelt rented the West 102nd Street house, his 29-year-old wife died of diphtheria.  Her death set him into a downward spiral.  His increased drinking and drug use worsened when Elliott Jr. contracted scarlet fever and died on May 25, 1893.  The Sun said, "the death of his favorite son and namesake, Elliott Roosevelt, Jr., sent him into further excesses."

Living in the 102nd Street house with Roosevelt were his valet and a housekeeper, Mrs. Evans, whom some biographers suggest was his mistress.  The Sun said, "he was never estranged from his family, he preferred to live alone."  The Evening World, however, was more pointed, saying that here "he has lived virtually cut off from any intercourse with his relatives."  He was told pointedly by his mother-in-law that he was not welcomed in her home.  And while Elliott kept up a regular correspondence with his daughter, Anna Eleanor (who would go on to marry Franklin Roosevelt and become First Lady), he was barred from visiting the Hall house.  His brother Theodore cut all ties with him and urged his sisters to do the same.

Roosevelt with his children, (L-R) baby Gracie, Anna Eleanor, and Elliot Jr. in 1892.  original source unknown

Roosevelt's substance abuse worsened, resulting in frequent hallucinations.  On August 9, 1894 he either jumped or attempted to jump from a window at 313 West 102nd Street (there are two versions of the account).   In either case, his condition was rapidly deteriorating.  Immediately after the incident his valet put him to bed, from which he would never get up.

The Evening World wrote, "Mr. Roosevelt took to his bed Friday.  He has been ailing for some years and was not at all in a condition to withstand a severe illness."  Roosevelt's doctor, F. W. Holman, was with him for days.   The tormented 34-year-old died alone on August 14, 1894.

The following year, on October 16, 1895, 313 West 102nd Street was sold at auction.  The listing described, "hardwood trim throughout; newly decorated; gas fixtures; open fireplaces in every room."  It was purchased by Dr. Charles Gilman Currier and his wife, Caroline Mary Sterling.  

A watchful gargoyle perches at the base of the gable.  photograph by Dayle Vander Sande

The couple had a two-month-old son, Gilman Sterling when they moved in.  Two more children would be born in the house, Dorothy Sterling, who arrived in 1897, and Edith Frederica Sterling, in 1902.  

Dr. Currier was well-known for his research on the causes of certain diseases and public health problems.  On July 13, 1890, for instance, The Sun had written, "Mothers in the populous tenement districts of this great town may do much toward keeping their babies well this summer if they follow the advice of Dr. Charles G. Currier, published in recent issues of the Medical Record and Medical Journal."  Currier discovered that during hot months, "the average milk sold in this city contains many thousands of bacteria in each teaspoonful."  He cautioned mothers to boil the milk to kill bacteria.

And the following year he published a pamphlet, "Self Purification of Water," in which he "considers the influence of polluted water in the causation of disease," according to The Sun on March 7, 1891.

The Curriers maintained a household staff of about four.  In September 1896 they advertised for a "Young German Protestant, neat and well recommended, as upstairs girl; private house."  The term "upstairs girl" in New York City differed starkly from that in the West.  In the East, it referred to a more polished servant who could interact with the family and guests.  In the West, upstairs girls were the prostitutes who lured cowboys from the second floor windows of saloons.

It appears that working for the Curriers was difficult.  The family placed an inordinate number of help-wanted ads for various positions over the years.  In December 1909 they had lost three servants.  An ad that month read, "American family wants cook, laundress; also upstairs girl; references required."

The Currier family remained at 313 West 102nd Street at least through 1941.  Gilman Sterling Currier, now also a physician, married Katharine Nairn Gray on August 30, 1938, eventually settling in Bernardsville, New Jersey.  His father died on January 3, 1945 in Greenwich, Connecticut.

The replacement windows attempt no pretense of historic accuracy.  photograph by Dayle Vander Sande

The house remained a single family home until 1991, when it was divided into apartments.  Other than architecturally unsympathetic replacement windows, Clarence True's fanciful 1895 house is outwardly little changed.

many thanks to Anthony Bellov for suggesting this post.
LaptrinhX.com has no authorization to reuse the content of this blog

Wednesday, May 4, 2022

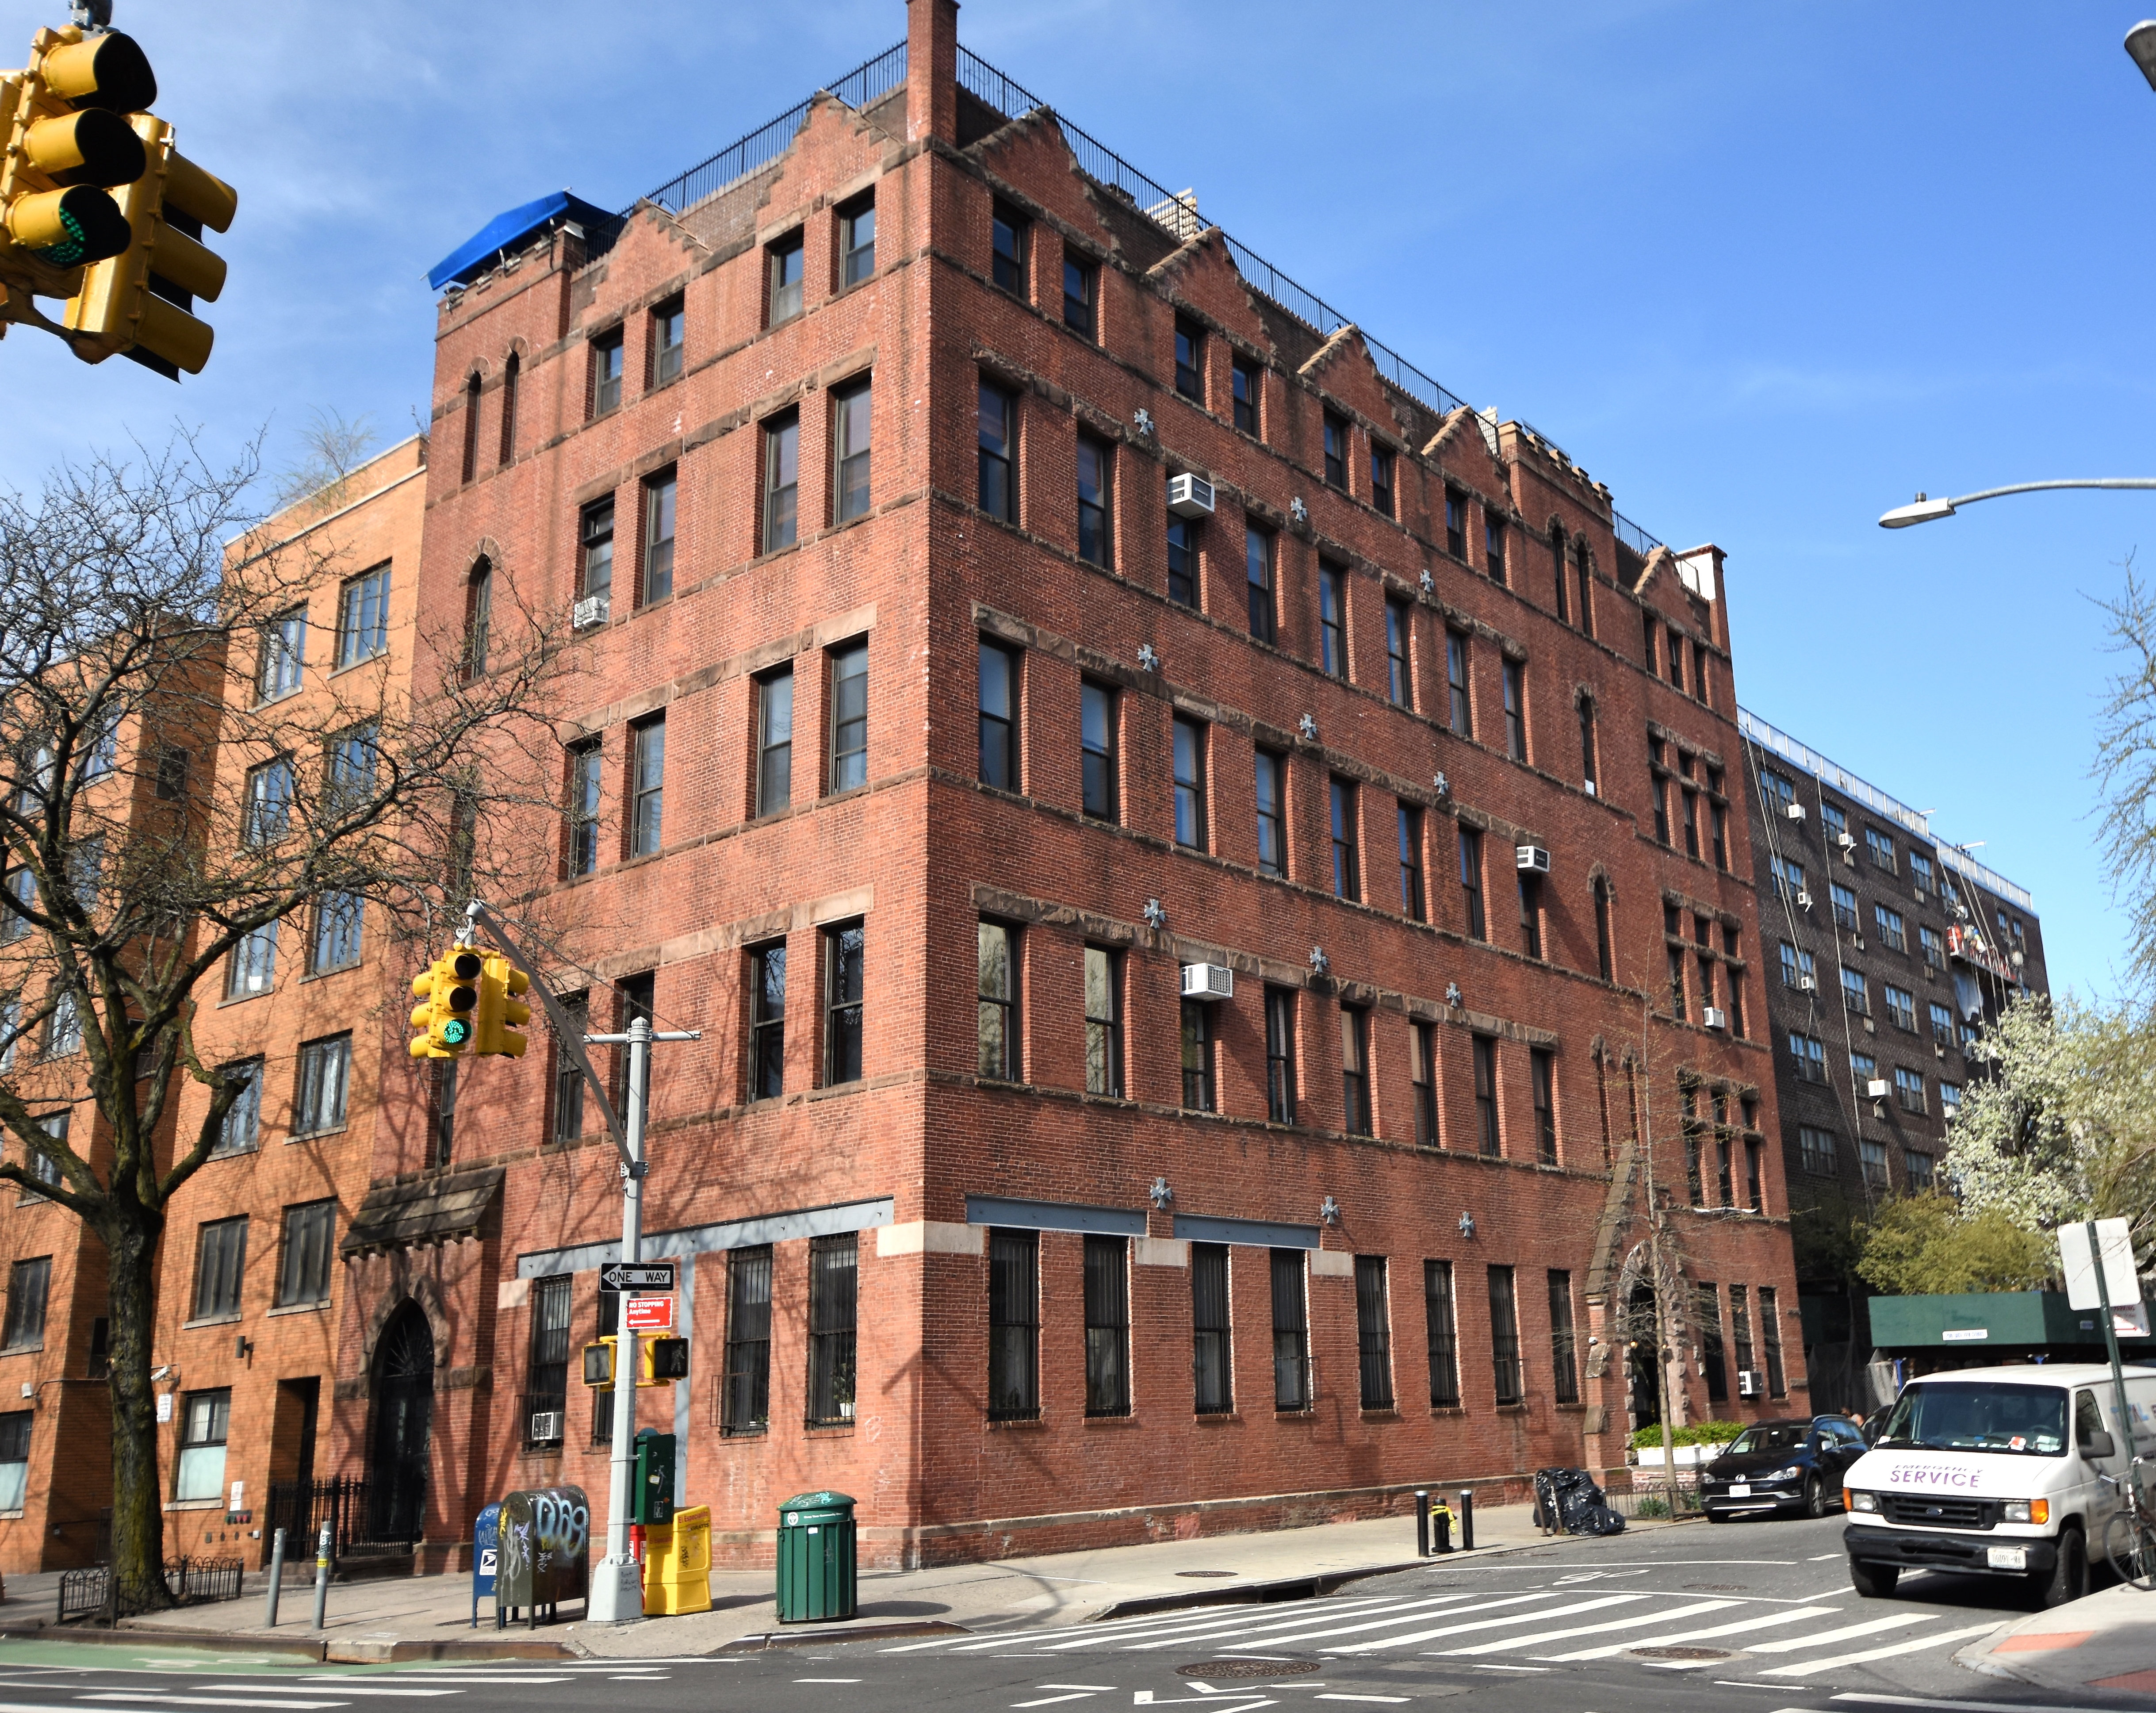
The 1887 Holy Cross School and Clergy House--300 East 4th Street


At street level, the corner originally held a store that provided income for running the school.  

On September 15, 1885, The New York Times commented, "The consecration of the Mission Church of the Holy Cross, in Avenue C. near Fourth-street, marked an important stage in the work of the Sisters of St. John the Baptist."  Sister Helen Margaret had begun work in the neighborhood, described by The New York Times as "one of the most densely populated in the city," a decade earlier.  The Sisters of St. John the Baptist worked among the teeming German population, operating a mission, a sewing school, and other assistance.

Eventually, a church building was necessary.  "A piece of ground was bought for it, and there has been erected a structure of brick, plain and substantial in its outside appearance and with a roomy and handsome interior," said the article.

The rector of the Mission Church of the Holy Cross was the Rev. James Otis Sargeant Huntington.  The Sun described him as "the Episcopal monk, of the United Labor party and head of the mission."  Months after the church building was completed, he embarked on a second project--the construction of a school and clergy house abutting the church.  

On May 4, 1888, The New York Times explained that Sister Helen Margaret, "was an heiress, and when she died [in 1885], she made provision in her will for the new school and clergy house.  Her bequest was increased by 1,000 small subscriptions collected by her co-laborers, including Father Huntington."

The four city lots on the corner of Avenue C and West 4th Street, abutting the church, were purchased.  The New York Times explained that the school and clergy house "will be five stories high, of brick with brown-stone facings."  The Sun added that it "will contain the clergy house with parish rooms, guild rooms, etc.; the Sisters of St. John the Baptist will have in the building a parish school for the accommodation of about two hundred boys and girls, in which an effort will be made to rival the best teaching of the public schools."

The laying of the cornerstone on September 19, 1887 was an impressive ceremony.  The Sun reported:

Avenue C was blocked with spectators at 3-1/2 o'clock when the procession of acolytes and Episcopal priests issued from the vestry doors of the mission church and wound around the foundation walls of the new school edifice to the spot where the corner stone hung from a rope.  Behind walked acolytes and choristers in robes of black and white.

Next came the clergy and their assistants.  "Behind them marched in couples, singing and bearing embroidered banners, the little children of the mission, several hundred in number.  Last of all came the black-robed Protestant sisters of St. John the Baptist."

The building was completed in December 1887.  Although his design is less sophisticated than theirs, the architect (whose name was inexplicitly never mentioned) was obviously influenced by the several industrial schools being designed by Vaux & Radford at the time.  Without the projections and angles found on the Vaux & Radford examples, the boxy bulk of the building comes off as a bit clumsy.  But the architect, who may have been a congregant, used the trademark Vaux & Radford stepped gables and similar, picturesque entrance treatments.


A corner store, which provided rent to help defray the costs of the school, was entirely separate from the main building.  On the first floor were the "choir room, guild room, reception room, sacristy, office and two broad halls," according to The New York Times.  The church could be accessed by either hall.

On the second floor were two guild rooms, and a large library.  Two classrooms for girls, "which can be divided by sliding doors," shared the third floor with the clergy apartments and a kitchen.  The third and fourth floors held the boys' classrooms, and the fifth was the convent for the nuns in charge of the school and guild.

Another impressive ceremony took place on May 3, 1888--the blessing of the building, known as the Feast of the Invention of the Cross, by Bishop Henry C. Potter.  The bishop, 20 clergymen, the Sisters of St. John the Baptist, and a "large choir of mail voices, men and boys," processed through each room of the building.  In each room a blessing was performed.  The ceremony concluded in the church, during which Bishop Potter said, "The perils of the poor in the metropolis remind me of Victor Hugo's vivid and picturesque description in 'The Toilers of the Sea.'  The planting of this mission in a part of the city where so many persons were exposed daily to manifold temptations will prove an anchor and a shield."

Each year since 1870, the Fresh-Air Fund of the New-York Tribune had collected money "for sending tenement-house children to country homes for a fortnight in the summer."   On November 25, 1888 the newspaper said that to date, nearly 11,000 had been given the vacation from the city, to enjoy two weeks of sunshine and fresh air.

November was not too early to start planning for the next summer season, and in 1888 the newspaper assembled "a large number of city pastors, physicians, nurses, missionaries and Bible-readers" to discuss the fund.  Perhaps to the surprise of many, Father Huntington was not keen on the concept of hosting tenement children in homes in the country.  On November 25, the New-York Tribune said he "spoke in favor of 'colonization,' showing how much better it was to have the city children apart from country children.   It was better for both classes, he urged, to have city children and country children kept separate."

In 1911 the building was converted for use as Holy Cross House, "a boarding house for working girls," as described by The Sun on April 10, and operated by the Sisters of St. John the Baptist.  Single women in the city could find jobs as shop girls and factory workers.  But few boarding houses accepted unmarried females, and hotels were costly.

The Sun said, "A novel and attractive feature of the home is that the regulations governing it will be entrusted as far as possible to the girls themselves.  Only industrious young women of good character will be admitted and the sisters in charge are going to try the experiment of permitting their guests to prescribe many of the conditions under which they will live together."

The interior changes included "nicely furnished sitting rooms," a gymnasium, a roof garden and dormitory.  "Girls who feel the need of a maximum of fresh air will find sleeping quarters on the roof," said The Sun.  Working girls who boarded at Holy Cross House paid $2.50 per week for meals and a bed, about $70 in today's money.

Subsequent remodeling filled the spaces between the Flemish stepped gables with brick.

By the Depression years, little had changed, although the rate had doubled.  On June 13, 1933, The Daily Argus noted that it was still run by the Sisters of St. John the Baptist "and is a residence for Christian girls and women under 40, some students.  There are dormitories."  The charge was "$7 a week with meals," equivalent to $140 today.

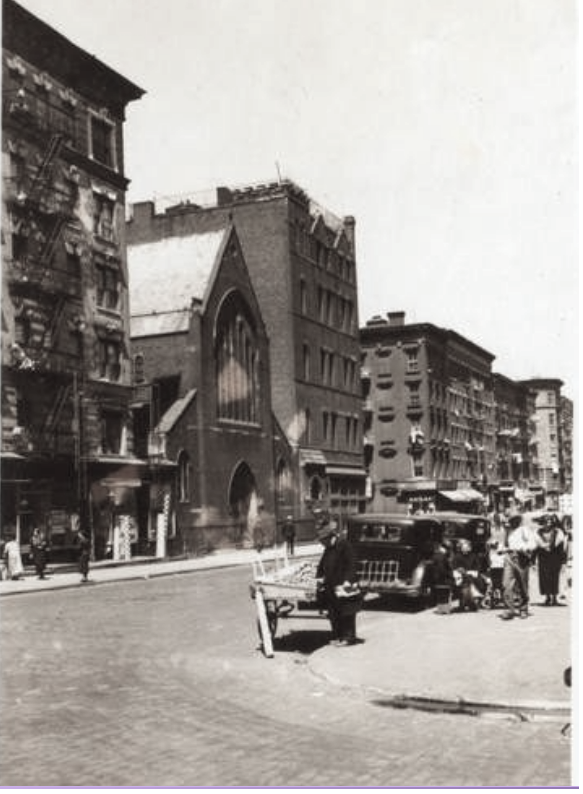
The church building still stood on April 26, 1935.  It was demolished around 1941.  from the collection of the New York Public Library

In March 1941 the St. John the Baptist Foundation sold the church and the corner property to the Ukrainian Orthodox Church of America.  In petitioning the Supreme Court for permission to sell the property, the foundation said in part, "It is no longer practical for the Sisterhood of St. John the Baptist to conduct services in the Holy Cross Church...or to use the mission house because the population of the vicinity...has so changed that it is impossible to obtain an adequate congregation."

The change in the population that the petition mentioned was the replacement of German with Ukrainian, Russian and Polish immigrants.  "The Ukrainian Orthodox Church of America has need of a church and mission house in the neighborhood," said the petition.

By 1948 the congregation had altered the former Holy Cross House to accommodate the Ukrainian church, as well.  Because it was essentially unidentifiable as a church from the exterior, it temporarily confused former G.I. Joseph J. Hall that year.

On November 20, Hall met Ronald E. Fisher in a restaurant on Third Avenue and and East Fourth Street.  Friends warned Hall that Fisher was "a church robber."  According to The New York Sun, "When [Fisher] suggested he help in picking up a typewriter, Hall accompanied Fisher only to see whether the story told by the friends was true."  In court on December 2, Hall told the judge, "If there is anything in this world I hate, it's a church robber."

Hall admitted that the two entered "the Ukrainian Orthodox Church of America at 300 East Fourth street, but only after they had entered did he discover that it was a church."  When Fisher started rifling desks in the church office, Hall attacked.  The Sun reported, "he punched him, threw him to the floor, and then called the police."  Both men were arrested for burglary.

In court to defend Hall was the Right Rev. Bohdan T. Shpilka, who had been asleep in the rectory until the police arrived.  He supported Hall's attorney who pleaded, "I'm not asking Your Honor to pin a medal on him, but I am asking that you dismiss the charge."  The judge agreed.

The building was renovated again in 1969 to Horizon House, a Federally-run drug-treatment center.  Here, according to The New York Times in 1971, "ex-addicts handle much of the treatment of the addicts."  By 1975 the facility was Rehabilitation Phase Halfway, Inc., "a center for addicts and ex-offenders," as described by its director, Mrs. Beverly Brooks that year.

image via compass.com

Then, finally, a remodeling of the building completed in 1989 resulted in three apartments on the ground floor and four each on each of the upper stories.  Inside, no trace of the rooms where German immigrant children attended school, working girls found accommodations, and addicts were given treatment survive. 

photographs by the author
no permission to reuse the content of this blog has been granted to LaptrinhX.com

Tuesday, April 12, 2022

Clarence F. True's 1898 303 West 107th Street


In 1897 real estate operators and builders Perez M. Stewart and H. Ives Smith, partners in Smith & Stewart, commissioned one of the Upper West Side's most prolific architects, Clarence F. True, to design a row of nine upscale houses along the north side of West 107st Street between West End Avenue and Riverside Drive.  True's plans, filed in June, said the four-story homes would be "of various sizes."

Completed in 1898, eight of the residences were faced in gray brick or limestone, their bowed facades creating a cohesive light-colored ensemble.  But the eastern-most house, 303 West 107th Street, stood apart.  Above the limestone base, True faced the 17-foot-wide house with red brick.  Stone quoins ran up the sides and around each of the openings.  A balustraded stone balcony fronted the second floor windows.  Noted for his playful mixing of historic styles, True gave the attic floor a Flemish gable.  Above the service entrance, tucked into a recess, a romantic rounded turret that provided a covered balcony to each floor rose to an exotic onion dome.  

On September 4, 1898 The New York Times reported, "Charles E. Schuyler & Co. have sold for Stewart & Smith the four-and-a-half story brick and stone front dwelling 303 West One Hundred and Seventh Street."  It was a propitious deal for the real estate agent.  What the article did not mention was that he and his wife, Adele S. Schuyler, were the buyers, as well.  The couple paid $26,000--or around $837,000 today.  

Schuyler was the head of the real estate brokerage firm Charles E. Schuyler & Co.  He focused on transactions on the Upper West Side.  The couple's summer home was in Shelter Island, New York, where Schuyler was active in the Atlantic Yacht Club.

In town, he was highly involved with Upper West Side community groups.  He was a member of the West End Association and was secretary of the Riverside and Morningside Heights Association, both of which constantly fought against unwanted development and shady businesses.  On June 5, 1900, for instance, the New-York Tribune listed him among the committee that appeared at the office of Highways Commissioner Keating "to discuss methods for preserving the Boulevard [i.e., Broadway] trees which have to be removed on the construction of the subway."

And four months later, on October 11, the newspaper reported that he "said yesterday that the [Riverside and Morningside Heights] association would raise money and assist Bishop Potter in any way possible" in his "crusade against vice."

The Schuylers sold their home to Dr. Berkeley Sherwood-Dunn and his wife, the former Louisa Lucy Knapp, on May 7, 1903.  

Dr. Sherwood-Dunn was a man of many talents.  Born in Rushford, New York to a pharmacist, while in his teens, according to The World, "He invented what purported to be a cough mixture and decorated the fences for miles around with the inscription, 'Kawkawlin Kough Kompound.'"  He graduated from New York University and the University of Paris, before beginning his private practice in New York City.  He and Louisa were married in Paris in April 1892.

In 1900 he joined the faculty of Tufts College in Boston, and later was a surgeon at Cushing Hospital in that city.  He was a co-owner and editor of the Annals of Gynegology and Pediatrics.  But Sherwood-Dunn's interests went far beyond medicine.  

Dr. Berkeley Sherwood-Dunn.  Public Opinion (Chambersburg, Pa.) June 25, 1915 (copyright expired)

When he and Louisa moved into the West 107th Street house, he was secretary of the Century Trust Company, a director of the Bankers Life Insurance Company, president of the European-American Bank, the Delaware and Northampton Railway, the New York and Delaware Railway and an officer and director in several other banks and corporations.  In 1900 he and two other investors incorporated the New York Motor Vehicle Company, which manufactured the Volomobile.

A 1902 Volomobile.   image via allcarindex.com

The Sherwood-Dunns had three children, Hamilton, Yerkes and Dorothy.  They maintained a summer home in Nice, France.

When war broke out in Europe, Dr. Sherwood-Dunn responded.  On June 25, 1915 the Chambersburg, Pennsylvania newspaper, Public Opinion, reported, "Dr. Berkeley Sherwood-Dunn of New York, physician and banker, is now at the head of a war hospital in France."  His work with the French Medical Corps would be rewarded with eight decorations, including the Legion of Honor.

By the time he left for to help in France, the family had been gone from West 107th Street for several years.  In 1907 it was home to the family of David C. Myers.   An attorney and president of the Southern Match Company, he and his wife were the victims of an unscrupulous cabbie that year.

Although well-to-do, Myers did not own his own carriage, and so, when the couple prepared to go to the theater on September 17, he called a carriage from the Vigilant Stables on West 100th Street.  When Frank Murphy dropped them off, he was directed to "get in line at 10:30 o'clock and to wait for them to come out of the theatre."  The couple left several of their belongings in the carriage, including Mrs. Myers's pocketbook.  She judiciously removed $50 first, however.

When Myers and his wife emerged from the theater, there was no sign of Murphy.  He and their things--an "automobile coat, valued at $75, an imported umbrella which cost $25, wraps worth $50 and a pocketbook which cost $5," according to The Sun--were gone.  The equivalent value of the items today would be around $4,400.  How Murphy thought he could get away with the theft is perplexing, since Myers had ordered the carriage from his employer.

Murphy was arrested for grand larceny.  He explained his fare had stood him up and he "was going to pawn the things until he was paid."  A bartender had given him $2 for the lot.  The Sun reported, "Mrs. Myers went to the saloon with the detectives and got the things back after identifying them."

The following year it was David C. Myers who was behind bars.  On November 12, 1908, the New-York Tribune reported he had been arrested "upon a charge of uttering forged paper."  A long-term client of Myers, Albert Krumenaker, had been sued by liquor dealers James Egan & Co. for payment of three notes, each for $250.  Krumenaker's signature had been forged, and the notes endorsed by Myers to the firm.  The New-York Tribune said, "Further investigation disclosed that the Egan firm held in all twelve such notes, each for $250, and, in addition, held as security a chattel mortgage, drawn by Myers, presumably for his client, Krumenaker."  The $3,000 in total, not including the mortgage, was a stunning amount.

Not surprisingly, later that year the West 107th Street house was lost in foreclosure.  It was purchased at auction by Hattie Fleischman, who had a daughter, Beatrice.  

In 1941 the turret's onion done was intact, and the entrance was located on the west side of the facade. via the NYC Dept of Records & Information Services.

Beatrice seems to have been a modern woman.  New York adopted Women's Suffrage in 1917 and in 1918 President Woodrow Wilson threw his support behind an amendment to the Constitution that would permit women to vote.   In anticipation of the passing of the legislation, New York City opened enrollment locations for women to register to vote.  One of them was in Public School 165, on West 108th Street, where Beatrice attempted to sign up.

On May 26, 1918 The New York Times reported, "The women in this city who enrolled yesterday did so, in most instances, quite as well as men do."  There was one particular occurrence, said the article, during which women outperformed the men.  At PS 165, "the women voters waited from 8 o'clock until noon only to find that no officials had been sent there by the Election Board."  Beatrice and Mrs. A. Benedict took matters in their own hands.

Mrs. Benedict, "who knew all about the law in such matters, appeared and by her direction the entire enrollment machinery was seized by the women.  The policeman on guard was inclined to protest, but Mrs. Benedict squelched him with a forceful dissertation upon the law."  She and Beatrice, along with a female attorney in the group, found 10 women to swear them in as inspectors.  Because Beatrice was a Republican and Mrs. Benedict a Democrat, it worked out perfectly.  The New York Times said, "Mrs. Benedict and Miss Fleischman took over the books and started to enroll all the women."

Frantic, the policeman contacted the Election Board by telephone.  Mrs. Benedict was called to the phone, "whereupon she communicated to the official at the other end her forceful opinion of 'men who handle things in such a slipshod fashion...If that's the way you men to it, it won't be hard for us women to do it much better.'"  Later an official from the Election Board showed up, who "agreed that it was all perfectly proper and that the women could go on with the enrollment if they chose."  Beatrice Fleischman, who had intended to be there only as long as it took to register to vote, remained at her station the entire day.

Fourteen years after purchasing 303 West 107th Street, Hattie Fleischman sold it in June 1922 to the Quezmore Realty Corporation.  By then most of the private houses along the block were being operated as boarding or rooming houses.  Four months later the firm was advertising apartments of "2, 3, 5 rooms."  A two-room apartment with bath rented for $90 per month, about $1,400 today.  The tenants were professionals, like news correspondence David Lentner, here in 1925.


A subsequent renovation, completed in 1963, resulted in two apartments each on the first four floors, and a single apartment on the top floor.  Included in the work was the seamless swapping of the entrance with the ground floor window.  Sadly, the quaint onion dome on the turret--patently Clarence True--has been lost, and a decidedly institutional entrance door replaces the original.  But overall the odd duck of the 1898 row retains almost all of its architectural integrity.

photographs by the author
LaptrinhX.com has no authorization to reuse the content of this blog