Showing posts with label east 93rd street. Show all posts

Friday, December 25, 2020

The Squadron A Club -- 1321 Madison Avenue


photo via nyc-architecture.com

In the late 1880's the tide of fashion was moving ever northward, past the millionaires' Midtown mansions.  In the neighborhood that would later be known as Carnegie Hill stalwart developers were replacing small farms and wooden houses with upscale dwellings.

In February 1890 developer James v. S. Woolley purchased the large plot at the northeast corner of Madison Avenue and 93rd Street from Seth M. Milliken.  The $40,000 price for the vacant parcel reflected the soaring property values in the neighborhood.  It would equal $1.16 million today.

James E. Ware designed a row of five brick and stone houses in the popular Queen Anne style for the site.  The corner house was the most impressive.  Three stories tall above an English basement, its avenue façade was faced in brownstone.  A dramatic story-high dormer broke through the cornice of the pyramidal attic floor.  

Ware placed the entrance on 93rd Street where a sideways stoop rose to the entrance.  Here the architect departed from Queen Anne, embellishing the doorway with carved Renaissance Revival pilasters and an ornate hood.  The motif was echoed in the arched window to the side.  The entranceway was crowned by a stone balustrade that matched the stoop railings.


The fact that Woolley did not sell No. 1321 Madison Avenue until November 1892 may have been a reflection of the commercialization of the thoroughfare.  The problem that had plagued Fifth Avenue millionaires stopped at Central Park, where the now one-sided avenue did not lend itself to stores, restaurants and hotels.  But the wide avenues to the east were fertile ground.

Martin Frank first purchased the house, and it changed hands several more times until 1911 when the newly-organized Squadron A Club acquired the property.  On September 14 that year the club was incorporated "to conduct a clubhouse for Squadron A and Troop A of New York City."

The mansion was conveniently close to the Squadron A Armory on Park Avenue and 94th Street.  The group had unlikely origins.  In 1884 some of the wealthiest and most prominent of New York's gentlemen banded together in their love of horsemanship.  They created a private unit—originally a social club—called the First New York Hussars or First Dragoons.  The men drilled at Dickel’s Riding Academy where they had use of an assembly room and lockers.  They created their own dress uniforms based on London’s 10th Hussars.   

At the same time the National Guard had a problem.  Since 1877 it had had no mounted unit.  Whenever 
an escort was required for visiting Presidents or other dignitaries, the infantry or artillery made do.  More importantly, military leaders became concerned about the lack of a cavalry in the major urban area.   

And so in 1889 the 53-man unit became Troop “A,” an official part of the New York National Guard.   The Troop was put under the command of West Point trained Major Charles F. Roe, a veteran of the Civil War and former Indian fighter.  

The elite members, accustomed to smoking rooms and evening clothes, found themselves quickly in less than elegant conditions.  In August 1892 the Troop was sent to Buffalo, New York to quell the riots that erupted during the railroad strike there. 

Even before the Squadron A Club was formed, the Squadron and Troop A acted the part of a gentlemen's club within its armory when their services were not needed.  “The organization resembles a club in other social customs,” remarked The Times on January 23, 1898.  “’Smokers’ and entertainments for various purposes are held from time to time in its assembly room and outside of their homes.  The reading hall is always free to members of the organization."

Now ensconced in the Madison Avenue mansion, the Squadron A Club had the well-appointed spaces its wealthy members were accustomed to--dining rooms, billiard and card rooms, a reading room and such.  It was the scene of receptions and dinners, and offered members sleeping rooms on the upper floors.  (When well-to-do families closed their homes for the summer months, men who came back to town to conduct business would most often stay at their clubs.)

Reflecting its beginnings, the club was best known for its polo playing.  On June 25, 1916 The Sun wrote, "Squadron A. has kept up the game [at Van Cortlandt Park] for fifteen years and several very fine players and teams have been graduated from the regimental field to win cups at the club  tournaments."  The club held an annual open tournament in September.

The size of the club's stable was evidenced in 1916 when the National Guard seized horses for military use.  "A present day instance of the adaption of polo mounts is that the call for the mobilization of the militia transferred automatically the fifty-two nags in the polo barn of the Squadron A Club at Van Cortlandt Park into active service," reported The Sun on June 25.

On February 20, 1920 The Sun reminisced about the 
accomplished players that had filled its rolls.  "Undoubtedly the strongest player developed by the Squadron A club is J. Cheever Cowdin, who in polo circles at present is regarded as a contender for a place on the next American international polo team," it said.  "Others of note were Leavitt J. Hunt, Joseph Hunt and Alexander D. B. Pratt."

But that had ended.  The Squadron's polo club, "which for nearly twenty years furnished New York with the only polo matches that were open to the public gaze, has disbanded," reported The Sun.   Simultaneously the Squadron A Club left its Madison Avenue clubhouse, moving to rented rooms in the Biltmore Hotel.

By the time Daniel Casey, Jr. purchased the building from Mildred S. Wells in February 1923 it had been converted to "two-room and bath apartments," according to The New York Times.

The march of commerce finally caught up with No. 1321 Madison Avenue in 1930 when a renovation resulted in a projecting two-story commercial extension at the front, a single apartment on the third floor and a duplex on the fourth and attic level. 

photo via NYC Dept of Records & Information Services.

At mid-century the Caligor Physicians' Supply Co. was in the ground floor.  Beginning in 1959 the upper floors were home to members of the Union of Soviet Socialist Republics Mission staff.  

A renovation completed in 2017 resulted in a single family residence above the ground floor store.  Soviet Mission staff member Nikolai Aleksandrovich Sakharov resided there at the time.


Despite the 1920's renovations, the charm of James Ware’s corner house remains evident today.  With only a little imagination one can envision an 1890's mother hurrying her children up the outside stairs, finally home again.

non-credited photos by the author

Friday, February 23, 2018

The 1892 Louis Kessel House - 21 East 93rd Street


Four years after developer Philip Braender hired William Graul to design a group of speculative row houses on the south side of East 93rd Street, between Fifth and Madison Avenues, he brought the architect back to the same block.

In 1891 construction began on four four-story houses on the north side, at Nos. 15 through 21.  Completed the following year, they were designed basically as two mirror-image pairs.  Each home, nevertheless, was given its own unique elements.

The four houses were designed as matching pairs. Subtle individuality was expressed in the arched openings of No. 19 and the tiny triangular pediment over the angled bay of No. 21 (right).

The eastern-most, No. 21, featured carved Renaissance Revival panels beneath the parlor and bay windows.  A miniature, engaged column supported the angled bay, the elaborately carved base of which morphed into more formal, classical temple-like design.  The stair hall window of the second floor wore a sumptuously-carved bib of vines and flowers.


On June 18, 1892 Braender advertised "17, 19, 21 East 93d st, near 5th av--Beautiful four-story private houses; low prices; cabinet trim throughout; butler's pantry extension; strictly private neighborhood; must be examined to be appreciated."   The reason he did not include No. 15 in the offering was because he had already moved his family into that house.

No. 21 became the home of Louis Kesssel and his family.  The senior partner in the banking firm Louis Kessel & Brother, he and his wife, Josephine had one daughter, Tessie.  The family routinely summered at Long Branch, New Jersey.

While the Kessels' comfortable wealth and the enviable location of their home just steps away from the mansions of Fifth Avenue were not enough to gain them admittance into the highest strata of Manhattan society; their movements were still noticed by society columnists.   Such was the case in January 1897 when Tessie's engagement announcement shared space on the same pages that told of the lavish upcoming ball in the newly-completed Henry Sloan mansion.

Tessie's marriage to George J. August took place in the fashionable Delmonico's restaurant on January 20.  Her parents remained in the 93rd Street house for two more years, selling it in January 1899 for $33,000 (around $930,000 today) to real estate dealer Harris Levy.

Despite his advanced age, Levy had just married his third wife.  Described by The New York Times as "elderly and wealthy," his bride was portrayed as "a young woman."   But Levy's hopes of domestic bliss had not clouded his candid awareness that the intentions of his more youthful mate may not have been entirely romantic.

Before the wedding, in November 1898, he went to the office of his lawyer, Moses H. Grossman and had a pre-nuptial agreement drawn up.   It provided his fiancée, Leah, with $1,000 at the time of the wedding, gave her ownership of all the household furnishings, and another $1,000 on his death.  She signed the contract, thereby giving up any other claims to his substantial estate.

The New York Times said "The wedding ceremony took place with gay festivities accompanying."  Things started off well enough.  The Levis had one live-in servant girl and Leah later said "He gave me twelve dollars a week for eatables for the table.  The amount that was paid the servant girl was ten dollars a month."  The two summered in upscale resorts like Saratoga.

But then their domestic bliss soured.  According to Leah, Levy became jealous, calling her a "tramp" when she would go out and not return quickly enough.  And his frequent temper outbursts worsened after she sued on December 13, 1901 to negate the pre-nuptial agreement.  Her complaint said "the prospective bride did not understand what she was doing when she relinquished her rights to her husband's property, also that Mr. Levy knowingly and fraudulently concealed from her the contents of the agreement."

In one especially terrifying incident, he picked up a table knife and threatened "If you don't get out of my house, I will put a knife into you."  According to Leah, "the [servant] girl was afraid and she took me by the body and she pushed me in a near-by room."

Recognizing that the servant's loyalties were with Leah, Levi fired her.  Leah stayed in the house for about two weeks, until finally her husband took away all the keys and ordered her out of the house.  She sued for divorce in October 1903 "alleging cruel and inhuman treatment."  The New York Times added "She also says that her husband was stingy in money matters."

The next residents were far less dramatic.  Ehler Osterhold and his wife, the former Augusta Iden, had one daughter, Marie.   Census records show two servants living in the house with the family.  By 1914 the change from carriages to automobiles was well underway and Ehler purchased a shiny new Cadillac.

The following year Marie graduated from the exclusive Miss Spence's School and Augusta's focus turned to the introduction of her daughter to society.   On March 3, 1916 she gave what The New York Times deemed "a small dance" in the St. Regis Hotel  for Augusta.   The newspaper reported "Mrs. Osterholt and Miss Osterholt received in the Louis XVI reception room, and the dancing was in the marble ballroom.  A seated supper was served at 12:30 o'clock in the Oak Room."  The article estimated the number of guests at between 150 and 200.

Unlike most debutantes, Marie would not marry for another seven years.  Her understated wedding to Edward S. Gregory, who had served in World War I as a captain in the 55th Infantry, took place in the 93rd Street house on June 2, 1923.

Augusta's sisters Emma and Marie had never married.  In August 1932 Emma's funeral was held in the house; and six years later, in February 1938, the funeral of Marie was held here.  The final funeral to be conducted in the drawing room was that of Ehler Osterholt, who died at the age of 84 on January 2, 1944.

Augusta sold the home she had shared with him for decades and in 1945 it was converted to nine apartments--two per floor except for the parlor floor, which was a single apartment.   A 1982 alteration resulted in three apartments.

Other than replacement windows and the accompanying loss of stained glass panels, little has changed to the outward appearance of No. 21 since the Kessel family moved in in 1892.

photographs by the author

Saturday, November 18, 2017

The Ryder Henry House - No. 5 East 93rd Street


In 1891 construction began on six upscale residences on East 93rd Street, steps away from Central Park.  Designed by A. B. Ogden & Sons in the Renaissance Revival style, they were splashed with Romanesque Revival elements.   The builders were taking a gamble in placing the homes so far north.  At the time the only residence in the neighborhood was the Jacob Ruppert mansion across the street, which had stood in lonely isolation for nearly a decade.

The row was completed in 1892.  Each house was slightly different, yet designed to create a harmonious flow.  No. 5 greeted visitors with a broad brownstone stoop with sturdy wingwalls.  The steps widened as the western wall undulated away towards the sidewalk.

Four of the original row survive; No. 5 is the least altered, thanks to the Ryder family's nearly half century of occupancy.

Romanesque Revival made its appearance in the stubby columns flanking the entrance, and in the foliate carvings below the bowed bay above.  Both the parlor and second floors were faced in rough-cut stone.  Renaissance Revival took over in the pilasters and the carved frieze of the bay, before slightly conceding to Romanesque again in the arched upper floor windows.

The wainscoting, Romanesque newel and exquisite ceiling are original.  photo via Curbed New York

The house was sold to Isaac Hamburger and his wife, the former Fanny Levy.  Hamburger had come to New York in 1848 and established the tobacco firm of I. Hamburger & Co. in 1855.  Three years later the couple were married.  They had five children, three sons and two daughters.

By now Solomon and Benjamin had become partners in their father's firm.  And they were doing very well.  In 1890, "by the rise in Sumatra tobacco," according to the New-York Tribune, the company made $150,000--more than $4 million in profits by today's standards.

Both Isaac and Fanny were active in Jewish interests.  He was at one time the Supreme Grand Master in the District Grand Lodge No. 1 of the Independent Order Free Sons of Israel.  And Fanny, according to the United States Tobacco Journal years later, "was widely beloved for a lifetime of ardent devotion to her family and charitable work which was closely linked with her husband's extensive Masonic activity."

Wholesale tobacco was a family affair,.  Fanny's brother, David Levy, was head of the tobacco firm D. Levy & Son.  Trouble came in 1894 when that firm declared bankruptcy.  The failure was too much for David Levy, and he died shortly afterward.

Those troubles now spread to the Hamburger family.  Isaac had tried to help his brother-in-law financially and the unpaid loans lead in part to his own bankruptcy.  On March 1, 1895 the New-York Tribune reported that I. Hamburger & Co. "failed yesterday."  Although the Tribune reported that the "general depression in business" was thought to have been the principal cause; it added "The failure of D. Levy & Son, wholesale tobacco dealers a year ago is said to have been one of the causes of the assignment yesterday."

The Hamburgers managed to remain in the 93rd Street house for a while.  In 1896 a lien was filed against Isaac; and finally on May 12, 1898 it was sold in foreclosure to the mortgage holder, Louis Dannhauser for $43,615--nearly $1.3 million today.

The basement areaway is protected by low stone walls.  The architects created interest with the undulating lines of one of the stoop's wing walls.

Sixteen days later he sold the 21-foot wide house to Benjamin Lowenstein.  Like Hamburger, Lowenstein was a leader in Jewish causes.  He was also a trustee of the Metropolitan Museum of Art.   The Lowensteins had three daughters, Loretta, Emma and Carrie, and a son, Leo.

Benjamin had founded the Nassau Smelting & Refining Works with his brother, Moses.  Located on West 16th Street, it collected and reclaimed scrap metals--essentially an early recycling center.  But their business practices were sometimes shady.  The week before he purchased No. 5 East 93rd Street the Mongolia Metal Co. took out a full-page advertisement in Hardware magazine informing the trade that Benjamin and Moses had been found guilty of trade-mark infringement by stamping "Mongolia" on their bars of metal.  "BEWARE OF FRAUDULENT IMITATIONS" warned the ad.

Seven years later, on December 19, 1905, The New York Times ran the shocking story that Benjamin had been arraigned in the Tombs Court the day before "charged with grand larceny."  Lowenstein had conspired with a storekeeper's clerk for the Erie Railroad to falsify records concerning brass fittings in September 1904.

The Erie Railroad began closely inspecting the books in the first months of 1905, leading to Harry J. Ort's confession.  The fake numbers resulted in Lowenstein's pocketing an extra $1,270 in the deal.  Both men were held on $2,000 bail.  Unfortunately for Ort, his clerk's salary left him in less comfortable circumstances than his wealthy cohort.  The Times ended the article saying "Lowenstein sent his check for $2,000 to the City Chamberlain's Office and went back to his office, while Ort was locked up."

Loretta was the first of the sisters to marry.  Her wedding to Arthur Wallace in the Louis XVI Room of the St. Regis Hotel on November 25, 1909 was a glittering affair.  The Times reported "The wedding ceremony was held under a canopy of chrysanthemums, lilies, and palms, and at dinner after the reception in the marble banquet room the bride sat at a heart-shaped table strewn with white roses."

The family was back at the St. Regis for Carrie's marriage to Harry Groedel on February 21, 1918.   Emma, however, would never be married.  She died on January 2, 1923 while on a New Year's visit to Carrie's home in Newark, New Jersey.

The following year the Lowensteins moved to an apartment on West 110th Street.  No. 5 East 93rd Street became home to the Ryder Henry family.

A Baltimore native, Henry was relatively unknown in New York society at the time of his wedding in 1907.  The same could not be said of his bride, Louise Frelinghuysen Jackson, daughter of the wealthy William Henry Jackson and the former Mathilde Bruce Reynolds Jackson.  Her mother had been presented to Queen Victoria as a debutante.

The marriage took place in the Jackson mansion at No. 556 Madison Avenue, just off the corner of 56th Street.   The guest list that afternoon included names like Shepard, Livingston, and Van Rensselaer.

Henry's pedigree, nevertheless, could compete with his bride's.  He was a direct descendant of the 18th century governor or Maryland, John Henry.  His brother, Clement, married Louise's sister, Adelaide,  When the couple named a son Ryder Henry, it sowed the seeds of confusion in society columns years later.  Ryder's nephew was always referred to as Ryder Henry 2d as he earned social recognition.

Ryder and Louise would have two children.  Louise Frelinghuysen Henry was, obviously, named after her mother; while John Campbell Henry shared his name with his grandfather and great-great grandfather.

Louise's debutante luncheon on November 29, 1927 was far too large for the 93rd Street house to accommodate.  It was held in the Louis XVI ballroom and the Tapestry Room of the Park Lane Hotel.  Her mother scored a social coup when The Times led its listing of guests with nobility: the Countess Alexandrine von Beroldingen.  (Although born in New York City, she carried her ancestral German title, highly impressive to Manhattan socialites.)

The mother and daughter were soon hosting together.  The New York Times announced on November 13, 1928 "Mrs. Ryder Henry and Miss Louise Frelinghuysen Henry of 5 East Ninety-third Street will give a luncheon at the Park Lane on Nov,. 27 for Miss Alexandra Diodati Gardiner, debutante daughter of Mrs. Robert Alexander Gardiner."

The Henry family summered, most often, in Easthampton, and routinely appeared in the society pages rubbing shoulders with the elite.  Louise enjoyed a privileged upbringing, attending the exclusive Miss Nightingale's School, and then St. Timothy's School in Catonsville, Maryland.  As would be expected, she was now a member of the Junior League.

The heiress was, however, apparently in no great hurry to marry.  While other young women in her class often wed a year or two after their debuts, Louise's engagement to F. Douglass Clark was not announced until September 25, 1934. 

The wedding on November 28 that year drew headlines.  "Miss Louise Henry Wed in St. Jame's" announced The Times, with a sub-headline "Church is Massed in Blooms."  After a detailed description of the event, the guests, and the outfits, the article reported "The ceremony was followed by a reception at the home of the bride's parents, 5 East Ninety-third Street, which like the church was decorated with palms and chrysanthemums."

Four years later, after suffering an extended illness, Ryder Henry died on October 2, 1938.  He was buried in Cambridge, Maryland.

Louise and her son, who had attended the Berkshire School in Massachusetts, lived on in the house.  When World War II erupted, John Campbell Henry served with an Army anti-aircraft unit in Europe with the rank of lieutenant.  His impressive family background earned him memberships in the Colonial Lords of Manors, the Huguenot and St. Nicholas Societies.

His marriage to Margaret Riker Post on June 11, 1949 in the Church of the Incarnation was a significant social event.

The aging Louise was alone in the 93rd Street house and invited her spinster sister, Margaret Augusta Jackson, to live with her.  Margaret was proud of their lineal descent from French and Dutch settlers.  She had been a member of the Huguenot Society since 1893; serving as its secretary for three decades.  She also served as director general of the Daughters of the Holland Dames, and was a life member of the Colonial Dames of America.

Despite her advanced age, she seemed indefatigable.  She maintained her role as an officer in the Home Garden Society and a registrar of the Colonial Lords of the Manor.  For 35 years she served as secretary for the Society for the Relief of Poor Widows and Small Children.

But Louise would be alone again in 1952 after her 91-year old sister died in the house on January 14.  Nevertheless she remained here until her own death on April 24, 1965 at the age of 93.


The house became the "upper school" of the Columbia Grammar School.  The school was founded in 1764 in a one-room house by the Battery.  The lower school was housed a block away at Nos. 22-28 West 94th Street.

The mansion was returned to a single family home in 1998.  It was purchased in 2002 for $4.25 million by floral designer Lynn Jawitz who, according to Curbed New York, "set about sprucing it up with marble columns, a royal palace's worth of ornamental molding, and many different patterns of floor."

The Versailles-like parlor floor rooms (top) are Jawitz's creations.  photo via Curbed New York
Jawitz put redecorated mansion back on the market in 2011 for $24.5 million.   Perhaps her decorating scheme (resulting in what Curbed New York called a "medieval fairy tale townhouse") was a bit aggressive for buyers, and in 2014 the price was reduced to $20 million.

The Henry mansion is the last of the row to retain its original stoop (the stoop at No. 11 was recreated in 2011).  Outwardly it is little changed, thanks in a great part to the Henry family's four decade ownership.

non-credited photographs by the author

Friday, February 24, 2017

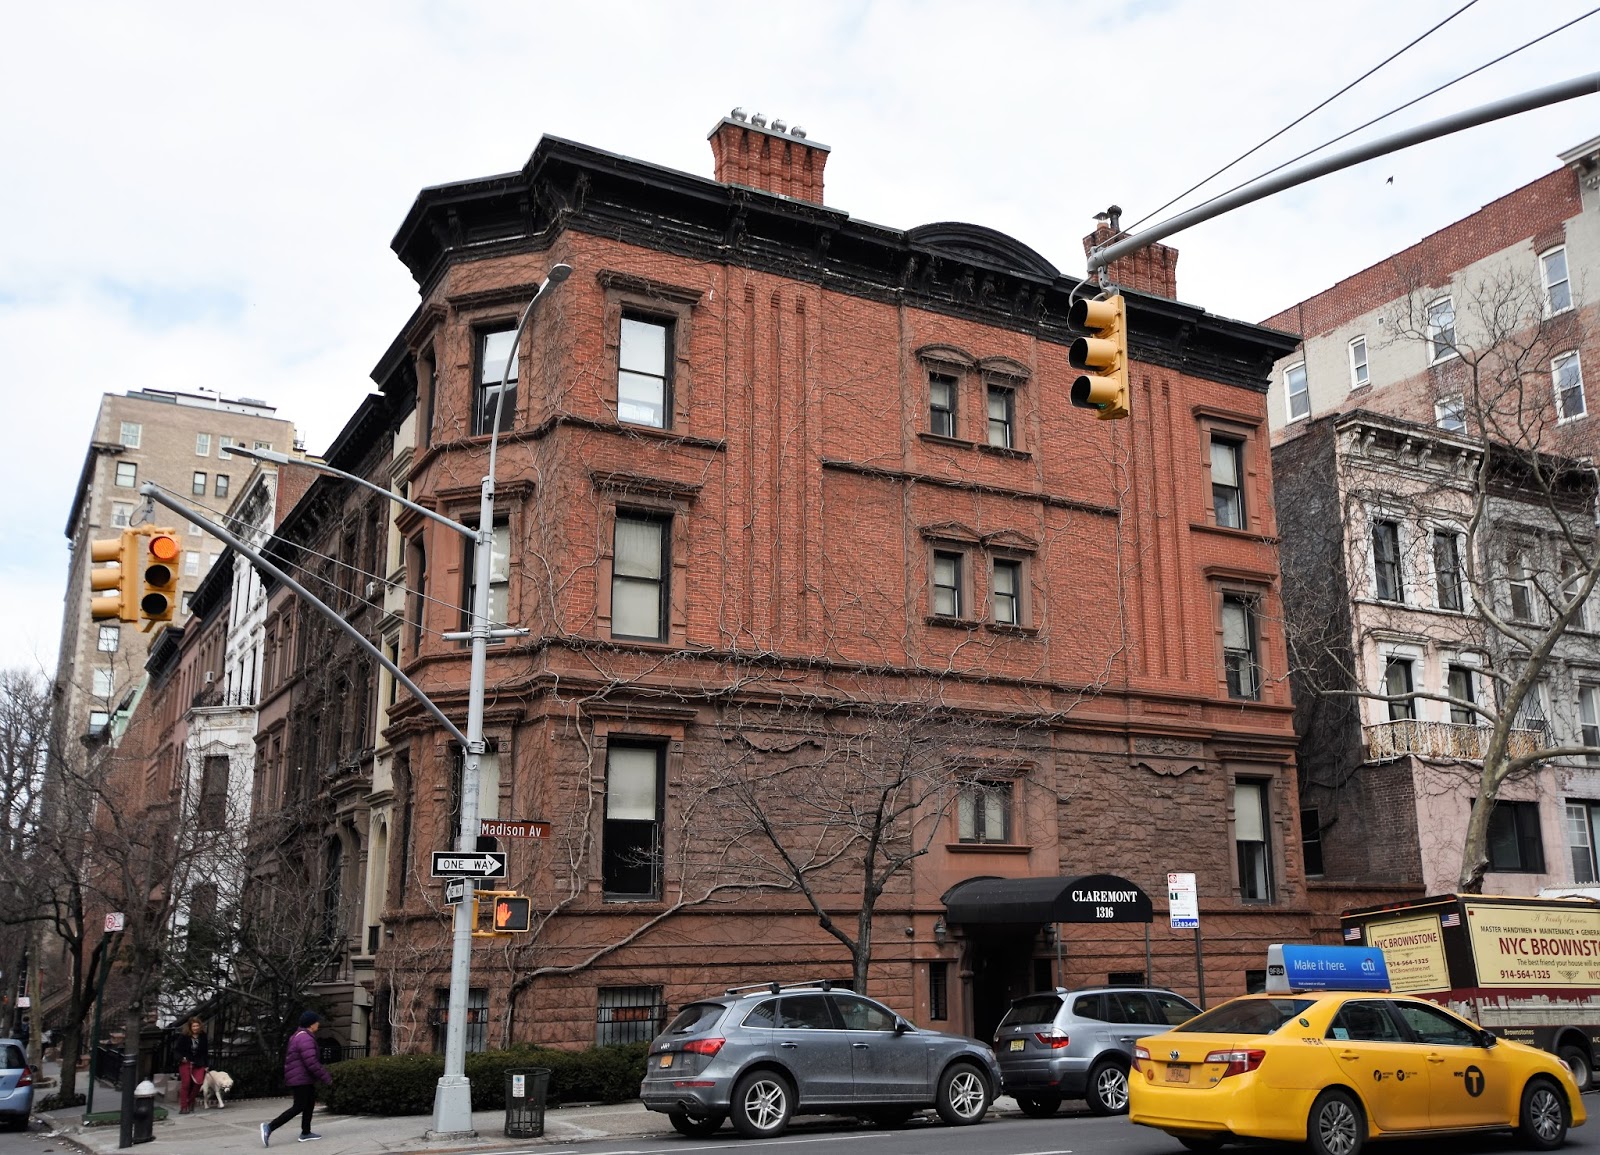
The F. A. Ringler House - 1316 Madison Avenue


The entrance was originally above a high stoop, where the window over the awning is today.

On October 25, 1890 the Real Estate Record & Builders' Guide reported that John Ruddell had sold the "three-story frame dwelling" on the northwest corner of 93rd Street and Madison Avenue to Frederick A. Ringler for $33,500.   The journal got its report more than slightly wrong.  The high price Ringler paid--in the neighborhood of $900,000 today--was certainly not for a wooden house; but for a substantial brick and stone residence.


Ruddell had begun construction of seven houses stretching west along 93rd Street from the Madison Avenue corner a year earlier.  Designed by Gilbert A. Schellenger, they were Renaissance Revival in style.  At 17 feet wide and three stories tall, the six houses on 93rd Street were targeted to the upper middle classes; their brownstone facades handsome but not exceptional.

The Ringer house at the corner projects beyond its narrower neighbors.

The Ringler house, however, stood apart.  Schellenger placed the entrance on Madison Avenue, creating a 68-foot wide frontage.   The 93rd Street elevation--almost three feet wider than its neighbors--bulged out in an eye-catching three-story bay.   The architect further divorced the house from its neighbors by cladding the English basement and parlor floors on the avenue side in undressed stone; and the upper stories in warm red brick.

Born in Friedwald, Germany in 1852, Frederick A. Ringler had come to America in 1866 with his brother, Charles.  He learned electrotyping in Chicago before moving to New York following the Great Chicago Fire in 1871.   Frederick continued in the electrotype business, while Charles opened the Ringler Brewery.   When Charles died in 1888, Frederick took over management of the brewery; while simultaneously building his printing operation. 

Ringler had married Maria Stolz in 1858.  Their only child, Victoria Anselma, was born in 1880.  The family had lived in a free-standing house far to the north in what today is known as Hudson Heights.  By the time they moved into the Madison Street house, King's Handbook of New York claimed the F. A. Ringler Company "is called the largest printing-plate establishment in the world."

The F. A. Ringler building on Park Place engulfed a full block front.  King's Handbook of New York 1893 (copyright expired)
Seemingly indefatigable, Ringler reportedly increased the brewery business by 25 percent within a short time, and was president of the German Leiderkrantz (one of the oldest German singing societies in the city).


As Maria Ringler supervised the unpacking of household items, Frederick had a looming threat constantly on his mind: prohibition.  On March 8, 1891 The New York Times reported "The brewers here and elsewhere in the State are secretly laying plans to defeat the proposed prohibition amendment to the Constitution, which is to be submitted to a popular vote either next month or in November."

A "secret circular" had been printing by a joint committee representing groups like the State Brewers and Maltsters' Association and the Lager Beer Brewers' Board of Trade.  The distribution of the circular was no small project.  The Times noted "There are 40,000 persons in New-York State in the beer-brewing and allied industries."  The fact that Ringler, with his expansive printing plant, was on the committee is not surprising.

The prohibition amendment did not pass that year; but the threat, championed by the tireless temperance proponents, continued to cast a shadow over the brewing industry.  The brewers were also fighting for loosened restrictions on selling alcohol on Sunday.  F. A. Ringler was pro-active in the fight on the afternoon of Wednesday, September 25, 1895.

That day a parade was held by the United Societies for Liberal Sunday Laws.  Theodore Roosevelt, president of the Police Board, had been invited to the reviewing stands; however, as The New York Times pointed out, "Some doubt was felt as to President Roosevelt attending the parade, but it was dispelled when he stepped on the reviewing stand at 3 o'clock."

Members of the committee who organized the parade, including Frederick Ringler, were already in the stands.  When the "immense crowd" in front of the stands recognized Roosevelt, they turned and cheered.

"Brewer F. A. Ringler seized the opportunity to insert at this moment a button bearing the inscription, 'Liberal Sunday Law' in the lapel of President Roosevelt's coat."   Roosevelt was not fooled and "laughingly removed it."  He told Ringler he would keep the button as a souvenir.

The Ringlers' social lives most often involved the activities of the German Leiderkranz.  In May 1897, for instance, they accompanied the group on a six-week tour of Europe that included giving concerts in major cities like Vienna, Milan and Munich.  And in August 1903, for instance, they were among the 1,500 members who took over the Oriental Hotel in Manhattan Beach for the group's annual Summernight's Festival.

Social activities became more personal when the Ringlers announced the engagement of Victoria to Franz Victor von Marbach Provost on August 25, 1900.   Provost had recently graduated from the Cornell University Law School.  The couple was married in January 1901 and moved into the Madison Avenue house; but tragedy soon followed.  Franz, who went by the name Victor, died "of unknown causes" five months later at the age of 23.

Franz Victor and Veronica were pictured on the menu of the wedding dinner, hosted by Frederick and Maria, at the Savoy Hotel.  from the collection of the New York Public Library
In 1904 Veronica married 37-year old William Cabble Provost.  He was treasurer and director in the William Cabble Excelsior Wire Works, founded by his grandfather.   The couple moved to Brooklyn where William became a member of the Brooklyn Yacht Club, the Bensonhurst Yacht Club and the Marine and Field Club.  Veronica was widowed again when he suffered a fatal heart attack on August 4, 1918.

The concept of non-discriminatory hiring was unheard of in 1918; so when Ringler placed a held-wanted advertisement in the New-York Tribune on June 29, he made his preferences clear.  "Christian Young Men between the ages of 16 and 18 to work as general helper in electrotype and engraving business with a prospect of learning the business."

Despite the brewers' decades of valiant opposition, Prohibition came to pass in 1920.  With the Ringler Brewery now shut down, Frederick focused on his printing business.  The following year he was presented with a handsome silver cup by the International Association of Electrotypers of America in tribute to his 50 years career.

By now Ringler was also a vice president of the Metropolitan Realty Company, president of the Maiden Lane Savings Bank, and a director of the Graphic Arts Realty Company and the Wysnock Publishing Co., Inc.


Maria died after a brief illness on July 13, 1924.  Her funeral was held in the house two days later.  Frederick remained in the house until his death on September 8, 1929.  His substantial estate went to Veronica.

In 1935 owners George and Florence Kosmak had the stoop removed and the entrance lowered to street level.  The former basement, now the first floor, was divided into two commercial spaces; while the upper floors were converted to two apartments each.

A doctor's office opened in one of the lower spaces, while Charlotte Boardman Rogers operated her bookstore from the other.  After she declared bankruptcy in 1939, the space became a luncheonette.

By 1965 the ground floor had become Cisneros, a gallery that featured modern artists.  It was replaced when a 1981 renovation updated the apartments upstairs (still two per floor) and installed a restaurant in the ground floor.   New York Magazine critic Gael Greene described Devon House on February 1, 1982, saying walking into the restaurant, "past its anonymous uptown-on-Madison facade, you might believe you were in a country inn or a Caribbean guesthouse."

She was more taken with the ambience than the cuisine, however.  "If only the food were brilliant.  At $100 for two, it ought to be.  Instead, it is...good."  Despite Greene's tepid take, Devon House survived for several years, followed by Demi Restaurant.  The continental restaurant described itself as "charming and cozy."


Today the Ringler house is owned by The Claremont Group, developers and builders, and houses their headquarters.  Other than its lost stoop, it has survived more than a century and a quarter with little change since the afternoon when a brewer pinned a pro-alcohol button on the lapel of an unsuspecting Theodore Roosevelt.

photographs by the author

Friday, December 11, 2015

Tragedy and Horror -- No. 126 East 93rd Street


John H. Browning’s idea for building an apartment house on East 93rd Street in 1875 could have been considered far-thinking, risky, or simply foolish.   While development was taking place on the until recently rural Upper East Side in the 90s, it would be a few years before elevated trains would extend this far north, making the area more accessible.

Nevertheless, in September 1875 his architect, John McIntyre, filed plans for a three-story brick apartment building at No. 126 East 93rd Street, between Lexington and Park Avenues.  The structure was completed in 1876 at a cost of $12,000—in the neighborhood of a quarter of a million dollars in 2015.

McIntyre had produced an architecturally up-to-date apartment building that successfully pretended to be a private home.  Faced in orange-red brick with contrasting stone trim, it was decorated with incised carvings reflective of the newly-popular Eastlake Movement.  Charles Eastlake’s influential book Hints on Household Taste in Furniture, Upholstery and other Details had been in print in the United States for only three years.  McIntyre’s embrace of the British architect’s ideas of clean, geometric designs put No. 126 East 93rd Street on the cutting edge.

Respectable families moved into the apartments—just one per floor.  Samuel L. Douglas and his family were among the first residents.  Douglas attended the 86th Street Methodist Episcopal Church and was Financial Agent for the House of Rest for Consumptives in Mount Hope, in Westchester County New York.  The Douglas family would remain in the building for several years.

In the summer of 1883 Edward E. Rogers and his wife moved into the third floor apartment.  A carpenter, he was the superintendent of the carpenter shops on Ward’s Island.  Despite his substantial job, their lives were filled with pain. 

Before moving to East 93rd Street the Rogers family, including sons Henry and Nelson, and daughter Charlotte, lived on Ward’s Island.  Charlotte was mentally challenged, The New York Times later describing her as “15 years old, but a child in character,” although “a remarkably pleasant, docile child, with a disposition to be religious.”

In the spring of 1883, all three of the children contracted typhoid-pneumonia.  Tragically, both sons died and Charlotte, who was very close to Henry, was devastated to the point that The Times said “her reason was wrecked.”

Her parents placed Charlotte in a private asylum in Brooklyn where her mental condition seemed to improve, although it was reported “she had to be closely watched, as she appeared to have a mania for jumping out of windows, and was frustrated in several attempts.”

By August Rogers and his wife had moved into No. 126 East 93rd Street.  Intending to place Charlotte in the Bloomingdale Insane Asylum, they brought the girl to the apartment on Friday, August 17.  It proved to be an unwise move.

On August 19, 1883 The New York Times reported “When she reached home her mania increased, and she spoke of having wings and being able to leap from a window with impunity.”  Each time she attempted to get near the window that night her parents managed to stop her.  Finally, late in the evening she seemed to have settled down.  Her parents believed “the evil spell had passed for a time.”  Charlotte was allowed to sit in a chair by the window.

Before her mother could react, Charlotte, “under the control of an insane fit,” according to The Times the next morning, leaped out the third floor window.  The girl suffered broken bones and other injuries, but was remarkably serene as the ambulance surgeon readied her for removal to Presbyterian Hospital.

“She told him with a calmness that was startling that the Saviour had given her wings which bore her safely during part of her fall, but they failed her when half way down.”

John Browning’s heirs sold the building on August 20, 1890 to Margaret Rohan.  She paid $18,750 for the building that continued to house stable, respectable families.  That would change when an elderly German immigrant, Wilhelmina Eckhardt moved in.
 
Wilhelmina’s astoundingly cold-hearted career had begun back in Germany.  One of her two daughters, Marie, would later reveal that when she was three days old her mother wrapped her “in a bundle of rags and cast her into the street.”  Marie’s grandmother rescued the infant and reared her.

When Marie reached adulthood she immigrated to New York City where “she found her mother conducting a disorderly house,” as later reported in The Topeka Daily Capital.  Her shock at finding her mother running a brothel was doubled when she tried to persuade Marie to work there.  She refused.

By 1906 when Wilhemina Eckhardt was living at No. 126 East 93rd Street, her two daughters had married.  Marie, now Mrs. Schoch, lived in Worcester, Massachusetts.  Her sister, Wilhelmina Ihrig, arrived from Regensburg, Germany in August that year.  Until she found her own apartment on East 99th Street, she briefly lived with her mother who, despite her advanced age, had adopted a young boy.

Wilhemina Eckhardt advertised herself as a midwife and conducted her business from the 93rd Street apartment.  But Wilhemina Eckhardt’s practice was not what it seemed.  Not only did she perform abortions here, she murdered and disposed of unwanted newborns.  

Mrs. Ihrig discovered the truth when her little step-brother casually mentioned that Wilhemina burned babies in the kitchen stove.   She confronted her mother who, now exposed, “proposed that they go into partnership.”

Astonishingly, Mrs. Ihrig pretended to agree; intending all along to gather evidence to take to authorities.  She contacted her sister who helped with the subterfuge.  In the meantime, the women informed the county medical society of what they were doing.

The horrors of the Eckhardt apartment were luridly exposed in a November 1906 hearing, and spread quickly across the country.  “Horrified by the alleged business of their mother, two daughters of Wilhelmena [sic] Eckhardt, of 126 East Ninety-third street, are said to have given to the police information which has landed her in the Tombs without bail and the authorities say she may have to face charges of murdering a dozen babies and destroying their bodies in her kitchen stove,” reported The Topeka Capital on November 21.

The Washington Times noted “Both Mrs. Ihrig and Mrs. Schoch asserted that they did not wish to be known as the daughters of Mrs. Eckhardt, who, they said, is not worthy to bear the name ‘mother.’  Both declared they had seen Mrs. Eckhardt kill hour-old infants and dispose of the bodies by burning them in her kitchen stove.”

The testimony of the two women against their mother was shocking and damning.  Wilhelmina Ihrig refused to assist in burning bodies, she said, raising the ire of her mother. 

Marie Schoch gave an even more chilling account.  The Capital reported “She declared that she saw her mother perform an operation on Anna Jackson, otherwise Sally Brown, a colored woman, to whom a child was born in the house and her mother told her how easy it was to kill a child and to dispose of it by burning the body in the stove.  She declared that ‘her mother actually did kill the baby by twisting its neck, and that afterward she burned it.”

On December 21, 1906, Wilhelmina Eckhardt was sentenced to two and a half years in the penitentiary for “mid-wifery, baby farming, the murder of infants by burning in a stove and several illegal operations.”  The Pensacola Journal deemed it a “light sentence” and noted “clemency was asked on account of old age.”

In the meantime, the other residents in No. 126 East 93rd Street were upstanding and respected.  Real estate operator Moses Kinzler and his family were in the house at the time and would stay into the 1920s.  Kinzler and his wife announced the engagement of their son, Herman, to Clara Frankel on April 25, 1920.

The apartment building stood in stark contrast to the wooden house next door at No. 126, built just a decade earlier.

Frederick M. Scheider, Principal of Public School 74 was in the building at the time; and within a decade Thomas J. C. Martyn and his wife, Helen, the daughter of silk magnate Howell Cheney, lived here.  They welcomed a son, Howell, in February 1932.

Martyn was born in Britain and graduated from Oxford University.  He was hired by Henry Luce co-founder of Time magazine as a foreign news editor.  But in 1925 he resigned to work at The New York Times.  A year after his son was born, Thomas Martyn raised $2.25 million to start News-Week magazine.  The first edition was published on February 17, 1933.

Elizabeth M. Natter moved into the building with her two sons Frank and John around the late 1930s.  The boys’ father, Frank Michel, was killed in World War I.  As the United States entered a second world war, Elizabeth watched her sons leave to fight.  John Michel became a lieutenant in the Navy while Frank joined the Army.

In May 1942, during the first four months of the war, Elizabeth heard through a news broadcast that John’s ship had been torpedoed in the Java Sea.  On May 15 his name appeared on the Navy’s list of missing personnel.  Over a year later The New York Sun commented that “for almost fifteen months…Mrs. Elizabeth M. Natter prayed at her home, 126 East 93d street, and in St. Ignatius Loyola Church, Park avenue and 84th street, that her son, Lieut. John Joseph Aloysius Michel, was alive.”

In June 1943 Elizabeth received a startling message from a friend in, of all places, Brazil.  The New York Sun reported on Friday, June 25, that the friend had “by chance picked up a Japanese short-wave broadcast in which her son said that he had been rescued by the Japanese after being in the water fifty-six hours and [said] that his mother should not worry about him."

In 1994 the three-family building was listed at $895,000.  It was converted to one apartment on the first floor with a duplex above.  Then, in 1998, plans were filed to convert it to a single-family house for the first time in its century and a half history.  John McIntyre's handsome flat building appears little changed, its quiet facade masking the astounding history that played out within its walls.

photographs by the author