Showing posts with label east 85th street. Show all posts

Thursday, October 5, 2023

J. E. R. Carpenter's 3 East 85th Street


image via sreeteasy.com

Spencer Fullerton Weaver already had a broad career by 1913.  Born in 1880 to James Buchanan Weaver and Mary Fullerton Weaver, his great-great-grand uncle was President James Buchanan.  He earned his engineering degree at the University of Pennsylvania in 1902.  After traveling extensively, he settled in New York City in 1910 and turned his attention to real estate, forming the Fullerton Weaver Realty Co.  He would later add architect to his resume, partnering with Leonard Schultze to form Schultze & Weaver, well-known for their hotel designs.

In 1912, Weaver hired architect J. E. R. Carpenter to design an upscale apartment house at 3 East 85th Street, steps from fashionable Fifth Avenue and Central Park.  Completed in 1913, the nine-story Renaissance Revival building featured a three-story rusticated base.  A projecting bandcourse below the fourth floor and a prominent intermediate cornice below the seventh defined the three sections.  Venetian style windows at the fifth floor and Renaissance carved panels at the ninth added to the Italian motif.  A deeply overhanging copper cornice with close-set brackets completed the design.

An advertisement in November 1913 touted, "Extremely attractive apartments, one to a floor.  Magnificent view of Central Park and Reservoir, unobstructed outlook East, South and West."  The typical apartment had eleven rooms, although there were suites of twelve and one of eight (that one most likely on the ground floor).  Living at 3 East 85th Street was not inexpensive.  Rent for a twelve-room apartment with three baths in 1913 ranged from $3,000 to $4,500 per year--around $11,400 per month in 2023.

Among the building's first residents were its builder, Spencer Fullerton Weaver, and his family.  He and his wife, the former Emily Stokes had three children.  The couple were both avid tennis players, although Emily seems to have outshone her husband.  In 1914 and 1918 she won the national indoor tennis doubles championship.

The American Architect, June 21, 1922

Perhaps the most socially visible couple were the Lucien Hamilton Tyngs.  Born in Illinois in 1873, Lucien had married Ethel Hunt on February 9, 1907.  The couple's sprawling country estate was in Southampton.  They had barely moved in before Ethel began entertaining.  An announcement in The Sun on December 14, 1913 noted that she would be giving a "dansant for Miss Blanche Tyng," and a week later The New York Times reported, "Mrs. Lucien Hamilton Tyng gave a tea at her new home, 3 East Eighty-fifth Street yesterday to introduce her husband's cousin, Miss Blanche E. Tyng, a daughter of James A. Tyng."

It may have been Blanche's recently established role in society that prompted an interesting gathering in the Tyng apartment on January 4, 1915.  The New York Press reported that Ethel, "entertained at tea yesterday afternoon in her home. No. 3 East Eighty-fifth street, for the young members of society.  A feature of the afternoon was the recitation in costume of 'Haensel and Gretel' by Miss Margaret Sumner."

Later that year resident Margaret Krebs Shope Busk would be busy planning debutante entertainments.  Margaret had married Frederick Thielcke Busk in 1891.  In 1913, the year they moved into 3 East 85th Street, the couple purchased their country estate, Spruce Brook Farm, in Litchfield, Connecticut.  

Margaret and Frederick had four children, Mary Laird, Frederick Wadsworth, Joseph Richard, and Margaret Krebs (known familiarly as Peggy).  The winter social season of 1915-1916 was Peggy's debutante season.  It started on November 27, 1915, when, as reported by the New York Herald, she "made her debut at a reception given by her mother at their house, No. 3 East Eighty-fifth street, which was followed by a dinner.  Mrs. Busk took the members of the receiving party and some young men who were guests at dinner to the Belasco Theatre to see 'The Boomerang.'"

A young woman's introduction to society was often closely followed by an engagement, and such was the case with Peggy.  On June 23, 1916, The New York Times reported that the Busks had announced her engagement to Edward Allen Whitney, adding that since her debut she "has been prominent in the doings of the younger set."  The wedding took place in St. James's Church on Madison Avenue on April 15, 1917.

The American Architect, June 21, 1922

America entered World War I that year, and Spencer Fullerton Weaver answered his country's call.  He joined the U.S. Army and served with the 306th Infantry in France.  He returned safely to 3 East 85th Street in February 1919 with the rank of major.  He immediately turned his attention to ensuring that his fellow veterans would not find themselves jobless.  On February 19, he told a reporter from the New-York Tribune, "All of the men of the division, except 5,600, have been assured they will get their old jobs back when they return.  Other officers and myself are going to see to it those 5,600 get theirs or others equally as good."

The Busk's sons, Frederick Wadsworth and Joseph R., had also served in the war.  A 1916 graduate of Harvard, Frederick was a captain in the 310th Infantry; and Joseph was a second lieutenant with the 38th Infantry.  They, too, returned to 3 East 85th Street safely, and in August 1919 Frederick's engagement to Harriet Lee Fessenden was announced.

Joseph Busk had seen more intense action than his brother or landlord.  His actions during the battle at Chateau-Thierry, France on June 17, 1918, earned him a Distinguished Service Cross "for extraordinary heroism."

In the meantime, there had been some changes in the tenant list at 3 East 85th Street.  On August 4, 1917, The Sun reported that John Hudson Poole and his wife had taken, "a large apartment occupying the entire top floor and part of another floor, with a large outdoor playground on the roof."  The Tyngs moved out in 1918, and their apartment was taken by the Robert McKelvys.  Also living here were Charles Edwin Mitchell, president of the National City Company (the investment branch of the National City Bank), and his wife; and leasing an apartment in September 1919 were the Benjamin Princes, whose summer home was in East Hampton.

Mitchell and his wife were sitting in the living room with Mitchell's secretary, Edward Barrett, on the evening of May 3, 1919.  When the butler, Andrew Salo, entered the room at 7:00, they assumed he was there to announce dinner.  He was not.

Salo was born in Finland, a country ravaged by civil war since Lenin's Bolsheviks took power in 1917.  Sympathetic with the Bolshevik movement, he no doubt closely followed the news reports about the ongoing tumult in his homeland.  A friend had given Salo a bottle of whiskey, and about an hour before the Mitchell's dinner was ready, the butler began imbibing.  After an hour, said the New-York Tribune, he "began to feel proletarian corpuscles running red in his arteries."

He walked into the living room and "declared himself a Bolshevik, and announced his intention of demonstrating to all present 'how we do things in my country,'" reported the New-York Tribune.  As his three-person audience listened thunderstruck, he declared "his fellow countrymen would come over to America and carry on where he left off."

The article said that at 7:02, "Mr. Mitchell made an announcement himself.  He announced that Andrew was discharged."  The inebriated Salo was not going quietly.  "Andrew allowed that the announcement was an emanation of capital and was null and void; he was going to stick around and play Bolshevik."

Edward Barrett slipped out of the living room and called the East 88th Police Station.  When Patrolman Heitman arrived and sized up "the 6-foot Finn," he called for back-up.  The two policeman managed to removed Salo from the apartment "by main force."

Charles Edwin Mitchell, Who's Who in Banking, 1922 

By the time Salo appeared before Magistrate Tobias in night court, he had noticeably sobered up.  He admitted to being drunk, but denied being a Bolshevik.  The judge was not swayed, saying he believed "the spirits had moved Andrew to speak the truth."  But, just as he was about to send Salo to the workhouse, Edward Barrett intervened on the part of his employer, and asked for leniency.  Salo was fined $10 instead, but unfortunately had lost his job.

Known as "Sunshine Charley," in 1921 Mitchell was elected president of National City Bank (later Citibank) and president of National City Company.  It would not end well, however.  At the dawn of the Great Depression, in November 1929 Senator Carter Glass claimed "Mitchell more than any 50 men is responsible for this stock crash."

The building continued to see wealthy families come and go.  On October 31, 1930, the Emil Kluges leased an apartment, and two years later announced the engagement of their daughter Thais, to Eric Holzer.  And on November 28, 1936, The New York Sun reported that "Mr. and Mrs. Edwin Boynton Dickinson...are host and hostess this afternoon at a large reception to introduce their debutante daughter, Miss Frances Boynton Dickinson."

Then, in 1946, no leases were renewed and in early 1947 the building was vacant as the owners made renovations and converted the structure to cooperative apartments.  The changes resulted in four apartments on the first floor, four each on the second through fifth, three apartments each on the sixth through eighth floors, and one on the ninth.  

The exterior of J. E. R. Carpenter's dignified building has remained unchanged since it opened in 1913.

no permission to reuse the content of this blog has been granted to LaptrinhX.com

Monday, September 11, 2023

The Lost Catherine Johnson House - 210 East 85th Street


from the collection of the Museum of the City of New York

After the New York and Harlem Railroad was extended along Fourth Avenue in the 1830's, a hamlet grew up around the 86th Street station.   During the 1850's an influx of German and Irish immigrants settled in the village, many of them hired to build the Croton Aqueduct.   At some point around the time of the Civil War it became known as Yorkville.  Eventually Yorkville would rival, then overtake the Lower East Side as the center of the German immigrant community.

Around 1855 a two-story wooden house was erected at what would be later numbered 210 East 85th Street.   Its simple clapboard front, three bays wide, wore a straightforward bracketed wooden cornice.  In the rear yard was a smaller house, used for rental income.

In 1863, 210 East 85th Street was home to Peter Loram, who was in the milk business; and the following year Thomas J. Addie and his family lived in the house.  He was still enrolled in the army, having just returned from serving in the Civil War.

Before 1870 Catherine Johnson purchased 210 East 85th Street.  The widow of John Johnson, she shared the house with her two adult sons George W. and William H.  George was listed as a painter, and William worked as a clerk in City Hall downtown.

Despite what must have been tight conditions in the small house, in 1872 and 1873 Catherine took in two boarders, Charles E. Higham and Paul B. Williams.  Both were in the grocery business on Fourth Avenue, and were presumably partners.

William Johnson was on his way home on the Third Avenue streetcar in November 1874, when he caught Gennova Costa in the act of picking his pocket.  Johnson held Costa until a policeman was found to arrest him.  The would-be thief was held on a staggering $1,000 bail (around $26,500 in 2023) awaiting trial.

Catherine continued to take in two boarders in the main house.  In 1876 they were two Irishmen, Patrick Callaghan, a laborer; and Thomas G. McQuaide, a clerk.  Her tenants in the rear house that year were John T. Richards and Joanna Duggan, who took in washing.

By then, many of the quaint wooden houses and shops of Yorkville were being replaced by brownstones and apartment buildings.  It seems that the Johnson family considered replacing their frame house with a more substantial structure.  On July 10, 1877, the Board of Examiners granted "permission to erect building, No. 210 East Eighty-fifth street," to William H. Johnson.

For whatever reason, although plans were submitted, the project was never begun.  The Johnsons were still living in the wooden house in 1881 when William was transferred to the Department of Public Works, now earning $1,000 per year (about $29,500 today).  The family left not long afterward.

By the first years of the 1890s, Morris Diamond lived at 210 East 85th Street.  His art store was located at 329 East 89th Street.  An artist himself, he produced unique pen-and-ink portraits of well-known figures, the prints of which he sold at his shop.  Diamond's distinctive portraits were composed of the sitter's biographical information in tiny words.

In its July 1892 issue, The Menorah reported on Diamond's latest work, a portrait of philanthropist Baron Maurice de Hirsch, saying in part:

Within the outlines of an excellent likeness, the artist has inscribed the baron's biography, composed of nine thousand words with such small yet distinct chirography, that the aid of a microscope renders it clearly legible and gives an idea of the masterly execution of this difficult feat, on whose production the artist labored four months.

The article pointed out that Diamond's portraits of President Benjamin Harrison and former President Grover Cleveland were available at his shop as well.

Morris Diamond's infinitesimal handwriting made up his portrait of Benjamin Harrison.  collection of the National Portrait Gallery, Smithsonian Institution

At the turn of the century, the 85th Street property was owned by John A. Stillman.  He sold it in February 1905 to operators Geiger & Braverman.  

image via apartments.com

The sale signaled the end of one more of Yorkville's wooden houses.  A demolition permit was granted within months and a six-story apartment and store building was erected on the site.

no permission to reuse the content of this blog has been granted to LaptrinhX.com

Friday, December 17, 2021

Charming Survivors -- 406 through 408 East 85th Street


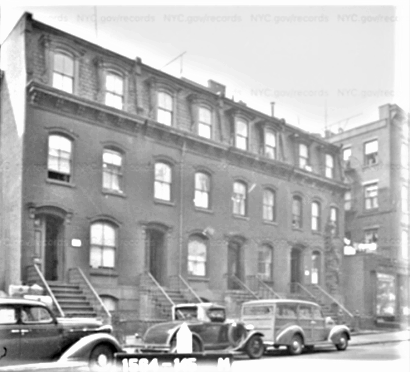
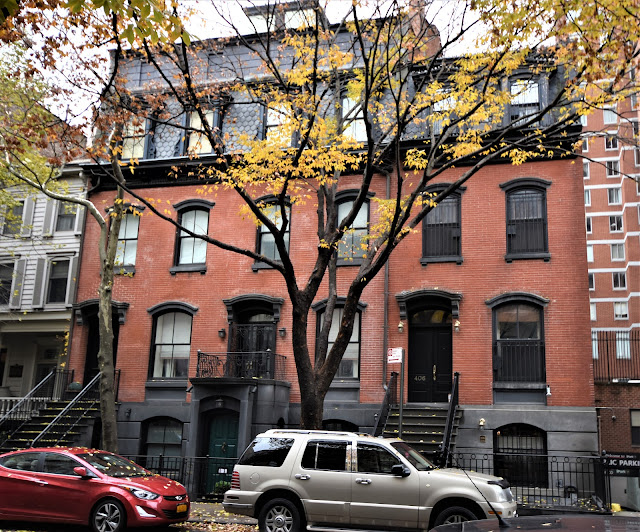
Around 1871 the row of four prim brick-faced homes were completed at 404 through 410 East 85th Street.  Each just 16-feet-wide, they were intended for middle-class families.  The Second Empire details--the elliptically arched cornices above the entrances, the molded window lintels, and the slate-shingled mansard levels--were possibly drawn from style books of the day.  


Thomas J. Gillis, a builder and contractor lived at 404 East 85th Street, while the first occupant of 406 East 85th Street was John N. Wright, a clerk.  He remained until 1879 when it became home to Frances Bowne, the widow of Harvey H. Bowne, and her son, Alfred.  Alfred died in the house on April 13, 1882.

Next door at 408 was the family of Charles E. Hunter, who listed himself as a shoe merchant in 1871, but changed careers to "collector" (most likely of taxes) in 1873.  The Rev. Stephen D. Brown lived at 410 East 85th Street in the first years of the 1870's.   The minister of the 86th Street Methodist Church, Brown was among the earliest members of The Missionary Society of the Methodist Episcopal Church, founded in 1855.

In 1892 Thomas J. Gillis purchased 406 and 408 as investment properties.  He advertised the 10-room houses that year as being in "first class order."  The monthly rent of $50 he asked would equal about $1,500 today.


Eugene Reiss, his wife Natalie, and their 18-year-old son moved into 408.  Not long afterward a friend gave them a present: a large Newfoundland dog.  It proved to be somewhat of a problem as, according to The Sun, the son "was the only member of the family who seemed able to control the big dog."

At around 8:00 on the night of July 26, 1892, Eugene Reiss was concerned that the dog, who was in the basement, might be suffering from the heat.  He went down the stairs to take it to the rear yard.  The Sun reported, "The dog sprang at him as he entered the basement and fastened its teeth in his left forearm.  Reiss tried to force the dog to release its hold with his right arm.  It let go only to take a fresh hold in a new place."

Natalie, hearing the commotion, rushed downstairs.  The dog now turned on her, biting her twice in the right hand.  Reiss grabbed the dog around the throat, held it while Natalie escaped up the stairs, then backed out into the yard.  "He gave the brute a kick and threw it from him when near the back hall door of the house, and rushed through the doorway, slamming the door behind them."

When the Reiss's son came home, he "calmly went out and collared the unresisting animal, dragged it into the basement, and chained it," said the article.  But the Reisses were badly injured.  They went to a nearby druggist, who sent them to Dr. Irving Haynes.  He dressed and sewed up Eugene's injuries and cauterized Natalie's wounds.  

In the meantime, the druggist, assuming the dog was mad, sent word to the 88th Street station "for a policeman to shoot the brute."  But when Officer Moore arrived, the Reisses said they did not want it killed.  For one thing, they reasoned, it was valuable.  They also did not think it was mad, "and because if he was shot they might never be able to find out whether he was mad or not," said The Sun.  And so the Reiss family and their dog continued their tense coexistence.

In 1887 Ferdinand A. Sieghardt purchased 410 East 95th Street, paying the equivalent of $251,000 in today's money.   Following the death of Thomas Gillis, 406 and 408 were sold at auction on June 23, 1896.  The buyer of 408, Sebastian A. Sieghardt, was almost assuredly a relative of Ferdinand Sieghardt.  He paid $6,400 for the house.  Sebastian Lauterbach and his wife, the former Mary Schneider, paid slightly more, $6,475 for 406 (about $206,000 today).  

It appears that Sebastian Sieghardt leased rooms to a young couple, Daniel and Nellie Wall.  They had a baby girl, Henrietta, in November 1895.  Tragically, she died just ten months later on August 1, 1896.  Her funeral was held in the parlor three days later.

Following the Walls, Seighardt's boarder was Robert Burger.  He found himself in hot water on Sunday afternoon, July 11, 1898.  He and two friends, James Murphy and Joseph Hyer, were riding a triplet--a three-seat bicycle--and bicycle Policeman Casey tried to stop them for "scorching," or riding too fast.

Robert Burger and his friends were riding on a vehicle similar to this one.

The young men decided that the pedaling of three men could outrun that of one, and took off.  The Sun reported, "The chase began at Fifth avenue and Ninety-fifth street.  At Ninety-seventh street [Casey] had Hyer, the hindmost cyclist, by the slack of his shirt."  They were taken to the East 104th Street station where Casey "covered himself with glory and covered with shame three young men."  Burger and his cohorts left their vehicle as bail, "and went away, each angrily accusing the others of having suggested that they could run away from the policeman."

Sebastian Lauterbach died on October 15, 1902.  Somewhat surprisingly, the title to 406 East 85th Street was in his name rather than Mary's, as might have been expected at the time.  Nevertheless, on October 25, the Real Estate Record & Guide reported that the heirs of Sebastian Lauterbach had transferred title to Mary.  She continued living in the house.   Even middle-class households had at least one servant, and in 1903 Mary placed an add for a "girl to do general housework, good city references."

All four houses were still standing in 1941.  via the NYC Dept of Records & Information Services

Mrs. Caroline Foster lived and operated her doctor's office at 408 East 85th Street in 1904.  The trouble was that she did not have a medical license.  The State Medical Association filed charges against her that year.  She and four others were prosecuted on October 18 for "practising [sic] as physicians without proper registration."  

The former Gillis house at 404 East 85th Street was demolished in 1961.  Ten years earlier 406 had been converted to apartments and furnished rooms, and in 1969 a restaurant, Casa Brasil, occupied its basement level.  It was returned to a single family home in 1984.


In 2001, 408 and 410 were combined into a single residence.  An additional level was added to the roof, and the stoop of 408 was removed for accommodate the new entrance at the basement level.  Through it all, the three surviving houses have retained their mid-19th century charm.

photographs by the author
no permission to reuse the content of this blog has been granted to LaptrinhX.com

Thursday, May 16, 2019

The Isabella - 307 East 85th Street


On July 28, 1881 butcher Richard Roach and his wife, Mary, purchased the 25-foot wide, three-story wooden house at No. 307 East 85th Street, just east of Second Avenue, from Jacob Groy.  They paid $7,000 for the property (an affordable $177,000 today) which included a two-story frame dwelling in the rear yard.  As part of the deal the Roaches inherited tenants, Richard Bryson and his wife, who lived in the back house.  It was not a happy coexistence.

Roach immediately informed Bryson that he would be raising his rent.  Bryson refused to pay the increase so Roach had "dispossess papers" served on him.  Bryson went to court, produced his five-year lease from Groy with the stated rent, and won his argument.

On April 17, 1882 the New York Herald reported "Since that time Roach has, as is alleged, done everything in his power to annoy him."  It came to a climax on Saturday, April 15, 1882 when a neighbor informed Bryson "that Roach had gone about among the neighbors circulating reports derogatory to the character of Mrs. Bryson."  Irate, Bryson stormed around the corner to Roach's butcher shop at No. 1646 Second Avenue.  The New York Herald said "the enraged husband opened upon him with all the violence of injured innocence."

The verbal battle escalated into a fist fight and before long Roach's "butcher's boy," 21-year-old William Delmage came to his employer's aid.  Outnumbered, Bryson pulled out his "immense revolver" and struck Delmage on the forehead.  All three were arrested and taken to the station house where they were held at $500 bail returnable only after they kept the peace for six months.  Bryson's firearm was confiscated.

How long the uneasy cohabitation existed after that is unclear.  But on March 31, 1888 The City Record announced that Richard Roach had hired architect P. H. Gilvarry to design a five-story apartment building on the site.  

The journal's description of the building as an apartment house was both complimentary and surprising.  Even the better multi-family buildings at the time were routinely listed as tenements.  The Isabella, as Roach called his building, would straddle the distinction at best.

Gilvarry ran into problems as construction commenced.  City inspectors "disapproved" this specifications for plumbing, for instance, delaying progress.  

The completed structure was a happy hodge-podge of architectural styles.   A short stone stoop led to the arched entrance, centered within the rusticated base.  The second and fifth floors were Romanesque Revival, their arched openings outlined in sandstone and capped with Roman brick laid in a striking sunburst pattern.  The continuous stone bandcourses and the ghosts of shaved-off lintels at the third and fourth floors smack of neo-Grec, while a neo-Classical pressed metal cornice topped it all off.

While Gilvarry's overall design was attractive enough; it was his used of Queen Anne-style terra cotta accents that caught the eye.  Large, square panels between the third and fourth floors depicted swirling leaves and vines, a seashell, and a stylized sunflower or daisy.  But the terra cotta tour de force was was centered between the large openings of the second floor.  A plaque within a plaque announced "Isabella" on a billowing sash, surrounded by hefty stylized foliate forms in the corners of the main panel.


Today the name plaque is nearly obliterated from view by a tangle of fire escape ladders and stairs.
Expectedly the Isabella filled with working-class tenants.  Among the earliest were William T. Roach (whether he was a relative of the developer is uncertain), a plumber; and Levi B. Tibbetts, an iron worker.  Both were here by 1892.

Mark D. Converss lived in the building at the same time.  Like so many in the neighborhood, he looked forward to the regular Thursday summer concerts in East River Park (now known as Carl Schurz Park).  

But on June 16 The Evening World reported “There is a prospect that the regular Thursday concert at East River Park one week from to day will be given in the evening instead of afternoon, and that to-day will see the last day concert in this pleasant resort, whose frequenters are prevented by their work from visiting it in the daytime.”  Paul Dana, President of the Park Commissioners, foresaw a danger to children.  He told a reporter “The only question seems to be whether the railing along the esplanade, next to the river front, is safe, with the crowds of children that would be attracted there by evening concerts.”

The Evening World felt Dana was being needlessly cautious.  "The only remaining objection to the evening concerts at the Park now appears to be the unsafe condition of the railing along the river front, and this certainly is trivial."  Asserting that "the last few days hint that the warm season has fairy set in, and this is another forcible argument against further delay in the matter," the newspaper circulated a petition urging the Park Commissioners to forge ahead with the concerts.  Mark Converss whole-heartedly agreed and added his name to the petition.
Below the lush terra cotta sprandrel panel the ghost of an eared lintel is evident.

In the first years of the 20th century New York City businessmen were terrorized by the Black Hand, an Italian-American extortion group also known as La Mano Nera.  Although the Yorkville neighborhood was heavily German, the barbershop in the basement of the Isabella was run by Sicilian-born Frank Chimera.  His association with the Black Hand proved fatal to him.

Chimera lived in a "sleeping-room" at the back of the shop.  On Saturday morning, May 23, 1914 his body was found there.  His throat had been slashed.  The murder led to a chilling discovery.  Investigators found not only a completed bomb (described by authorities as being "such as is used by Italian black hand extortioners"), but eight sticks of dynamite, a package of smokeless powder, half a dozen electric fuses with fulminating caps, and other bomb-making elements.

Gilvarrry framed the arched openings with rounded bricks.  The Romanesque Revival detail of the stone eyebrows has been lost.

Although still conducting a meticulous investigation of the site, Owen Egan, Inspector of Combustibles for the Fire Department said evidence so far "indicates that the place was used as a bomb factory."  The Evening World reported "Inspector Egan's theory is that the place was used by bomb throwers and that Chimera's throat was cut in a dispute over the proceeds of an adventure of which he had knowledge."

John Orosz lived in the building at around the time of the murder.  He made his living driving a delivery wagon.  On the evening of May 9, 1916 his temper ran him afoul of two civic-minded boys.  

A common--albeit it dangerous--form of recreation for little boys was to jump unseen onto the back of wagons and streetcars and take a ride.  That night Orosz was on First Avenue when he realized that at some point he had picked up two unwelcome passengers.  The infuriated man drew his horse to a stop at Fifth Street and "made a dash," as worded in The Sun, for the boys and began beating them.  

The Police Department ran a program called the "Juvenile Force" which recruited youths to fight crime.  Given the title of patrolman, they were not armed, but kept a look-out for criminal activity.  The program not only added to the "eyes and ears" of the regular officers, but helped guide boys in the right direction.  Unfortunately for Orosz the Juvenile Force was out that night.

One 13-year-old patrolman witnessed the beating.  The Sun reported "What that driver did to the two small boys before they could escape got Patrolman Fingermap's dander up to such a pitch that he ran out and placed the man under arrest."  The journalist admitted that it was doubtful that the teen could have successfully held his prisoner were it not for the arrival of another juvenile force officer, Joseph Scheillowitz.  He was 11.  The boys held onto the struggling driver until Policeman McWilliams, a regular officer, arrived.  

In night court the boys testified to what Orosz had done.  "Both of these young men were highly complimented by the Magistrate and went away very happy, no doubt," concluded The Sun.  John Orosz was not so happy.  He was sentenced to two days in jail.  

As the United States entered World War II in April 1917 the widowed Sophie Moutner lived in the Isabella with her son, Henry.  The young man enlisted in the United States Naval Reserves on August 6, 1918 as an apprentice seaman.  He was sent to the Great Lakes Naval Training Center for boot camp; but would never see action.  Less than two months after he enlisted, on October 3, he died of pneumonia at the Naval Hospital there.  

One tenant here in the early 1920's was Joseph Pressler, whose major focus seems to have been amateur athletics.  And he covered all the sports.  He headed the Clover Base Ball Club in 1922 when he announced in The Brooklyn Standard Union on August 26 that the team was "playing home on Saturdays, has a few open Sunday dates."  The team had a 17-19 record at the time.

The following year, on November 22, 1923 he placed an advertisement for the basketball teams he headed.  "The Unity Five, formerly Original Central Five, 135 pounds, and Penn Five, 140 pounds, desire games with teams of same weight.  Only first class teams will be booked."  


As Yorkville slowly changed, so did the Isabella.  By 1968 much of the German population had dispersed and the colorful ethnic flavor of the neighborhood was increasingly diluted.  That year a renovation resulted in four apartments on the first floor and two each on the upper floors.  (It may have been at this time that some of the sandstone detailing on the exterior was shaved off.)  An adjustment to that floor plan was completed in 1987, creating a third apartment on floors two, three and five; a total of 17 apartments in the building.  

Passing by the Isabella without a glance is easy.  But a pause to take in that glorious terra cotta panel hidden behind the iron fire escape is visual treat.
photographs by the author  

Wednesday, February 20, 2019

A Yorkville Relic - 412 East 85th Street


In the 18th century summer estates of wealthy New Yorkers like Richard Riker, Archibald Gracie and Peter Schermerhorn dotted the Upper East Side.  But the 19th century saw factories being erected near the riverfront and wooden cottages appearing on newly laid out streets.  In 1826 the New York Evening Post remarked about the district which would later be named Yorkville.  “Twelve months ago here were not more than two or three buildings on the barren rock, where there are now upwards of sixty, some of them built in a good substantial manner.”

Although still far from the city proper, the houses were being erected along the Commissioners' street plan mapped out in 1811.  At some point--historians give the dates of 1855 to 1861--a comfortable frame home was erected on East 85th Street between what would be First and York Avenues.

Generally called "vernacular" in style--meaning a carpenter-builder had drawn the plans with no particular architectural style in mind--the three-bay wide house nevertheless exhibits elements of the current Italianate style in its elliptical arched openings under floating lintels and the deep-bracketed cornice.

As with similar houses in the mostly rural district there was a small front garden.  A stoop led to the parlor floor where the floor-to-ceiling parlor windows welcomed cooling breezes during warm summer months.

In the years before the house was constructed Yorkville saw an increase in population as Irish and German immigrants moved here not only to work in the breweries and factories, but to help build the Croton Aqueduct.   An Irish family was living at No. 412 East 85th Street by the late 1860's.

James Coss was born in Ireland in 1840.  On March 10, 1870 his wife, Margaret, gave birth to twins.   But merely enduring childbirth in the mid-19th century did not guarantee survival for the infants.  

At just five months old, little Margaret Coss died in the 85th Street house on July 24.   Her tiny casket was placed in the parlor until her funeral two days later.

The house was lost in foreclosure in June 1875 and purchased at auction by Martin Clear and his wife, Annie.  Clear's commute to his poultry business downtown was not as difficult as might be imagined.  Streetcars ran along Second and Third Avenues starting in 1858; and the Third Avenue elevated railroad would open in 1878.

Martin and Annie seem to have been financially comfortable.  In 1878, for instance, the Department of Public Charities and Corrections accepted his bid to provide 13,650 pounds of poultry to its various institutions.

The Clears rented a room in 1879 to the unmarried Denie D. Matthews, a school teacher in the Girls' Department of Grammar School No. 37 on East 87th Street.

In 1880 Martin transferred the title to his wife.  The same year he enlarged the house by extending the basement forward.  It now provided a commodious front porch--no doubt a frequent refuge on warm summer evenings.  Simultaneously a third floor was added to the rear extension.  The architect was Julius Boekell who was responsible for scores of buildings but is largely forgotten today.  The renovations cost Clear a significant $6,000--about $148,000 today.

Following Martin's death, Annie E. Clear sold No. 412 on January 15, 1896 to Johanna Seebeck.   Seebeck, a real estate operator, paid the equivalent of $295,000 in today's money.  She sold it on May 2, 1901 to Marie Steindler and Elias Gussaroff.  They, too, were in the real estate business and before long would partner as Gussaroff & Steindler.

As Johanna Seebeck had done, the new owners leased the house.  In 1908 it was home to Joseph Rosenberg, who was appointed a Commissioner of Deeds that year.

But before 1915 the family of John Herbst was living here and would remain for decades.   Herbst was well-known as a maker of granite and marble monuments.  He had started out as a partner with Otto Schaefer in Herbst & Schaefer "a monumental firm at 41 East Forty-fifth street," as described in Stone magazine in July 1901.  But theirs became a rocky alliance, ending that summer with Otto Schaefer filing suit "against John Herbst for a dissolution of the firm."

Herbst forged ahead, forming Herbst's Marble & Granite Works.  While his stone yard was located at No. 440 East 92nd Street, he kept an office in the 85th Street house.  And used the front yard as a showroom.


Gravestones fill the front yard around 1916.  from the collection of the New York Public Library
Throughout much of the century many neighborhood children no doubt skittishly scurried past the yard which looked much like a year-round Halloween display.  

Like the Clears, the Herbsts rented a room in the house for several years.  Margaret Glynn lived here at least from 1919 through 1921, receiving a widow's pension from the New York Police Department of $300 per year.


By the time this photograph was taken in 1932 the firm name had been changed.  from the collection of the New York Public Library
As the Herbst sons reached adulthood they joined their father's business.  Before 1932 it had been renamed Herbst & Sons.  

The Herbst family remained in the house until 1966.  That year the newly-formed Landmarks Preservation Commission placed the house on its list of structures to be considered for landmark designation.


In the meantime, the new owners went ahead with minor interior renovations, installing an apartment on the third floor.  With no landmark designation, the historic house got a stroke of good fortune when it was later purchased by Catherine and Alfredo De Vido.  

The couple restored the house based on early documentation; a project that was aided by the fact that De Vido was an architect.  The porch was rebuilt and the clapboards replaced.  While De Vido relied on help from the LPC for early documentation, he was not altogether disappointed that the house was not landmarked.  The New York Times columnist Matt A. V. Chaban noted on December 8, 2014, "there were some benefits to not having official oversight, such as when he installed simple two-pane windows that were lacking the original arches, as well as wider clapboards."


When Julius Boekell added the third story in the rear for Martin Clear in 1880, he left the original exterior wall intact.  The original four-over-four windows and clapboards can still be seen.  photo by Nicole Bengiveno, The New York Times, December 8, 2014

In December 2016, exactly half a century after No. 412 East 85th Street first appeared on the LPC's consideration list, it was declared a landmark, insuring its continued preservation.

photographs by the author
many thanks to reader Holly Tooker for suggesting this post