Showing posts with label east 42nd street. Show all posts

Monday, August 24, 2026

The Lost Daly's Restaurant Building - 20 East 42nd Street


The Brickbuilder, October 10, 1916 (copyright expired)

Born in Ireland in 1865, Bernard Daly arrived in New York City in 1883.  Although he never dabbled in politics, according to The New York Times years later, he "was a personal friend of many Tammany Hall figures."  Among those were Tammany bosses John F. Curry and Charles F. Murphy.

In 1885, Daly opened a saloon on Eleventh Avenue and West 42nd Street.  He lost the business in bankruptcy in 1908, creating a problem for Judge Hough.  He appointed a businessman who was not affiliated with the courts to "carry on the business," according to the New York Herald.  The article explained, "A lawyer remarked that Uncle Sam running a liquor saloon would not please the Prohibitionists."

Bernard Daly began anew, opening a restaurant and bar in a renovated three-story townhouse at 20 East 42nd Street, just east of Fifth Avenue.  Daly subleased the space from the New York Real Estate and Security Company, which was renting the property from Caroline Cochard, who lived in Paris.  Spaces in the upper portion of the building were occupied by offices, at least two of which held well known architects--Emery Roth and Oscar Lowinson.

In 1913, the New York Real Estate and Security Company failed.  The New York Times reported on January 17, 1914, "Agnes Daly, wife of Bernard Daly, the tenant of the property," had leased the old building.  The New York Herald noted that the lease would extend for 19 years.

The Dalys hired architect John Philip Voelker to remodel the vintage house into a romantic, five-story-and-attic building.  The Daly Restaurant would occupy the lower three floors of the Tyrolean-style structure, and the upper portion would hold apartments.  Voelker was assisted by architect Oscar Lowinson.  (The latter's fees were covered by Caroline Cochard.)  Lowinson was charged with designing the striking glass-and-iron marquee, an extension in the rear, and (less glamorous) the plumbing.

Voelker gave the side piers a striated effect by alternating red brick and stone.  A long arcade fronted the second floor and three grouped windows dominated the third.  The upper floors sat back, allowing for a crenellated balcony at the fourth floor.  The step-gabled attic was decorated with half-timbering.

Oscar Lowinson worked "in co-operation with Jack Abrams & Bro., Inc.," on the up-to-date plumbing, according to The Plumbers' Trade Journal, Steam and Hot Water Fitters' Review on September 15, 1915.  The journal called it "a very fine installation of modern plumbing work," and described, "The changes and alterations consist of providing extensive kitchen plumbing equipment, a six-station bar 67 feet long, two commodious toilet rooms, one in the basement for men and one on [the] second floor for women."

Unlike his previous saloon, Daly's was a proper restaurant and barroom.  The New York Times would recall in 1933 that it "was noted for many specialties both in its cuisine and at its bar, one of the longest in the city at that time."

The price for the above meal would translate to about $38 in 2026.  from the collection of the New York Public Library

Shortly after the restaurant opened, tragedy occurred.   Myles Carroll, who was employed by the Knickerbocker Ice Company, drove his ice wagon to the restaurant on September 22, 1914.  Court papers documented that he was delivering ice in the cellar when "the ice tongs slipped and a 300-lb cake of ice fell upon him, striking him in the abdomen."  The injured man died in a hospital six days later.

Like the modern plumbing, Bernard Daly kept up with technological advances.  Early in 1916, he converted the kitchen from coal ranges to gas.  In its April 1916 issue, Gas Logic published two photographs, explaining:

It was an over-night change of kitchen.  The chef and his three assistants left Daly's Restaurant, No. 20 East Forty-second Street, after the coal fires had been "drawn."  The next morning the chef was prepared to cook the meals of 500 customers on Gas Ranges.

Kitchen workers among the coal-fired equipment. Gas Logic, April 1916 (copyright expired)

The kitchen with its gas-fed equipment.  Gas Logic April 1916 (copyright expired)

Although the article's photographs did not reveal dramatic transformations, it noted, "The heat in the Daly Restaurant kitchen had always been excessive...That kitchen is cool and comfortable today."

Bernard Daly's first trouble with authorities came in 1918.  To conserve oil and coal for the war effort, the Federal Government instituted "Lightless Sundays and Thursdays."  On those nights, no exterior lighting other that street lights was allowed.  Storefronts and displays were ordered shut off.

The electric sign outside Daly's Restaurant burned brightly on Thursday night, March 29, 1918.  The infraction cost Daly dearly.  The following day, The Evening World reported, "Ten firms...had their electric current turned off to-day by order of Deputy Fuel Administrator Edwin O. Norma. for violation of the 'lightless Thursday' rule last night."  Among those businesses was Daly's Restaurant.  The article said that it was Daly's second offense, and he received a warning the first time.

Another war restriction would get Daly into hot water.  Eight months later, in November 1918, the Government passed the Wartime Prohibition Act, banning the sale of intoxicating liquors.  At 7:00 on September 17, 1919, according to The New York Times, "dinner was being served and the restaurant upstairs and the barroom was crowded."  About 50 patrons were eating in the dining room.  The article added that the cabaret and dancing room on the second floor "was well filled."  Suddenly Federal agents entered and "quietly walked to the end of the bar and told the man behind the bar there that he was under arrest."

The agents spread throughout the premises.  The New York Times said, "Those in the barroom were startled when a file of some half a dozen men, each displaying a gilt badge, started down the bar, moving aside the bartenders and gathering up the stock.  Flasks, demijohns, and bottles were passed back to the end of the counter."  In all, four of Daly's employees were arrested.  The New York Hotel Record added that the agents, "took with them to the Federal Building about four gallons of gin, whisky, brandy, and sherry."

Disgusted, Bernard Daly sold his business and his lease.  The New York Times later reminisced, "Persons in many walks of life frequented Daly's Restaurant and Grill.  Society folk, politicians, stage celebrities, authors and commuters mingled there.  For the last of these a late afternoon drink or two of ale often meant running for a Grand Central train."

(A calmer Daly would soon have seller's regret.  "Not long afterward, however, he opened another Daly's Restaurant and Grill at 17 East Fifty-ninth Street," said The New York Times.)

The ground floor of 20 East 42nd Street became a C. & L. Luncheonette, and the second floor was leased in February 1920 to Irving Chen and Chin Goon, "who will occupy the premises with a first-class Chinese-American restaurant," reported The New York Times.

The restaurants' tenancies would be short-lived.  On December 10, 1922, The New York Times remarked on the proposed "erection of the 20 East Forty-second Street Building" on the site as part of the "peak of the building movement in the Terminal zone."  

The replacement building.  image via the NYC Dept of Records & Information Services.

The Daly's Restaurant Building was demolished to be replaced by a six-story structure designed by Dennison & Hirons, completed in 1924.  That structure survives.

many thanks to reader Doug Wheeler for prompting this post

Friday, December 1, 2023

The Former Nat Sherman Building - 12 East 42nd Street


In 1923 an unexceptional, six-story office and store building was completed at 12 East 42nd Street, just east of Fifth Avenue.  Faced in brick above a two-story storefront, its architect did not strive for architectural excellence.  Its life span would not be especially long and in 1969 the structure was demolished to be replaced by a three-story commercial building.

The 1923 building was not architecturally outstanding.  image via the NYC Dept of Records & Information Services.

The second story tenant, the Sunshine Massage Studio, brought unwanted publicity to the address in 1977.  On February 25, The New York Times reported, "New York City won permission yesterday to close a so-called massage parlor."  State Supreme Court Justice Thomas J. Hughes ruled that "the undisputed use of the parlor...to promote prostitution violated the terms of the certificate of occupancy."  Alice Hampton, the manager of the business, was fined for promoting prostitution.

By the mid-1980s, a much more family-friendly tenant occupied the ground floor space.  David's Cookies was begun by attorney-turned-chef David Liederman in 1979 and quickly ballooned in to a chain of shops.

In the meantime, the tobacco store of Nat Sherman had been a fixture at 500 Fifth Avenue, diagonally across the avenue, since 1930.  Perhaps no tobacco and cigar store in the country was more famous.  On August 30, 2007, Anthony Ramirez wrote in The New York Times:

Customers like Joe Montana and Natalie Cole would drop by for cigars, and sometimes stay for a smoke in the upstairs lounge.  The more committed aficionados had small name-plated lockers for their smokes.  They included Harry Connick Jr., the singer; Rudolph W. Giuliani, the former mayor; and Joe Torre, the Yankees baseball manager.

At the time of the article, however, the Nat Sherman shop was no longer in its old space.  CEO Joel Sherman explained to Ramirez that the lease had expired, and while the firm did not want to leave and had a five-year option, the building's management "made staying in that building rather uncomfortable for us, they made us feel unwanted."  

And so, when the store closed on June 15, 2007, sweeping renovations were being made to the little building at 12 East 42nd Street, across the intersection.  Nat Sherman had hired architect Jack Michaelson (with help from set designer Charles McCarry) to redesign the structure.  The result was remarkable.  

A tiny slice of Paris in Midtown Manhattan, the two-story stone base was dominated by a large central arch and accented by two oeil-de-boeuf windows.  The third floor office level took the form of a French mansard with single dormer and appropriate roof cresting.  The bronze street clock flanked by two cigar store Indians that had become so familiar to New Yorkers at the corner of 42nd Street and Fifth Avenue, was relocated to over the entrance.

A massive cigar hangs from the mansard.  image via ripcony.com

McCarry told The New York Times that Joel Sherman "and the boys" (meaning Nat Sherman's sons) "sought inspiration from the set of 'My Fair Lady,' and its lead character, Henry Higgins, the prickly professor of phonetics."  With that in mind, said the article, "Mezzanine and all, the new store resembles Higgins's library, with cigars instead of books."

photo by Bigbuzzwiki

Unfortunately, after being a destination for cigar and tobacco lovers for decades, changing social taste coupled with a pandemic forced Nat Sherman to close its doors on August 3, 2020.  

Sadly, more than three years later the charming little building is still unoccupied.  With its shop windows covered with graffiti, it looks more than forlorn.


photographs by the author
many thanks to reader Jim Lesses for suggesting this post
no permission to reuse the content of this blog has been granted to LaptrinhX.com

Monday, February 14, 2022

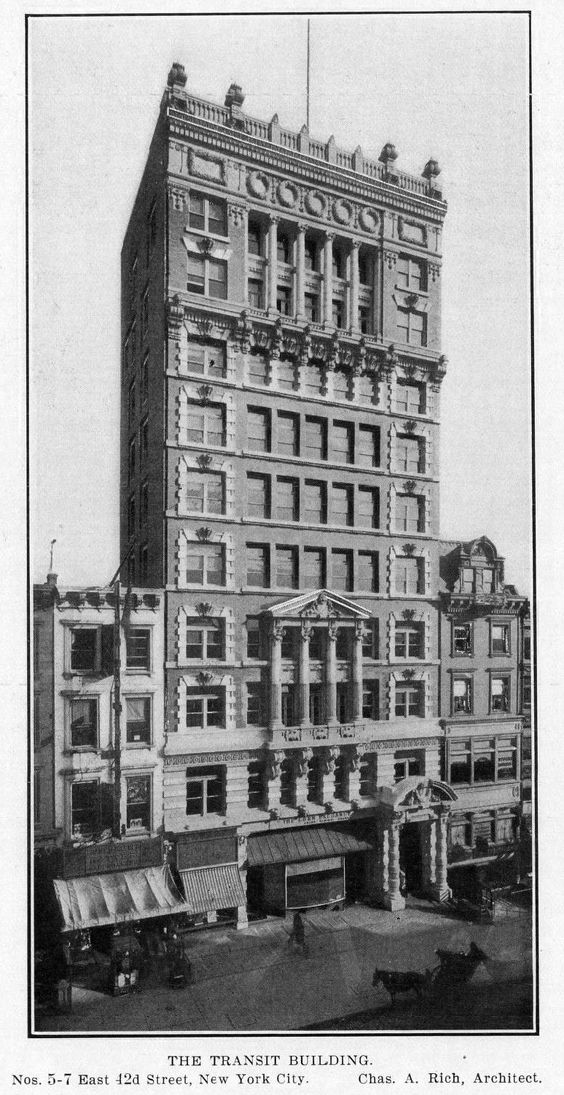
The Lost Transit Building - 5-7 East 42nd Street

 
The Architectural Record, January 1903 (copyright expired)

With commercial buildings moving ever northward, the private brownstone houses along 42nd Street were rapidly being demolished and replaced in the last years of the 19th century.  On March 28, 1900, Daniel E. Seybel purchased the two five-story houses at 5 and 7 East 42nd Street from Daniel B. Freedman and Frederick J. De Peyster, respectively.  The New York Times commented, "Mr. Seybel declined yesterday to say anything further about...the future of the property."

Seybel quickly resold the parcel to Joseph Milbank.  On May 20, the New-York Tribune reported he planned a 10-story office building to be called The Transit Building, on the site.  The article noted there would be two stores at street level, "one large and one small."    The larger store, the writer added, "will be lighted by a larger interior court.  The rear part of the store is divided into two stories, giving private offices and a cash department."

Milbank had hired architect Charles A. Rich to design the building.  Until the previous year, he had been partners with Hugh Lamb in the prolific firm Lamb & Rich.  His frothy, limestone, pink brick, and terra cotta design would be called by the New-York Tribune, "in the French classic style."  Today, for the most part, it would be deemed Beaux Arts.

The entrance to the upper floors would be within an impressive portico with free-standing banded columns.  It led to a circular rotunda lined "with marble and glass mosaic."  A mezzanine was "shut off from the main hall by a heavy ornamental screen of pierced marble work."  The upper floors would hold office rental office space, other that the two topmost which had "roof apartments, with rooms for the janitor and help."

Exactly why Milbank christened it The Transit Building is unclear, as he had no tenants involved in transportation.  When the Corn Exchange Bank leased the large ground floor space in November 1901, the Real Estate Record & Builders' Guide noted, "This 10-story building is now fully rented."

It became a favorite of builders and architects.  Among the early tenants were architects A. J. Manning, W. G. Pigueron, and Mulliken & Moeller.  Construction firms like George H. Pigueron, William Crawford, and the Murphy Construction Co. were also early occupants.

This firm was among the construction-related firms in the building in 1901.  Real Estate Record & Builders' Guide, December 28, 1901 (copyright expired)

The National Association of Automobile Manufacturers took offices in 1903.  It was the dawn of the automobile era, and while there were already 495 automobile makers in America, it would be another three years before Henry Ford revolutionized the industry with his Model N, the first generally affordable auto.

A conference was held in the National Association offices on January 25, 1908, to "discuss rules and plans for the coming Glidden Cup tour," according to the New York Times.  The race had been held since 1904, sponsored by the American Automobile America.  The article said, "The plans for the next big tour were discussed for over four hours, every detail being carefully gone into."

Named after banker and automobilist Charles J. Glidden, the Glidden Cup Tours had officials called "checkers," who used checkered flags to identify themselves--the seed of today's checkered flags that indicate the end of the race.

The William J. Taylor Company was one of the several contractors that remained in the building for years.  Real Estate Record & Builders' Guide, December 18, 1909 (copyright expired)

Unrelated to either construction or automobiles was publisher George H. Daniels, in the building by 1905.  While the title of the firm's magazine The Four Track News suggested racing, its articles covered travel, biography and literature.

Milbank's venture had proved so successful that in 1914 he purchased three houses behind the Transit Building, on 43rd Street, and hired George B. Post & Sons to design a 10-story annex.  The New York Times, on May 3, explained, "it will be connected with the Transit Building by an arcade hallway on the ground floor."  With a much simplified design, it was completed the following year.

The Sun, February 17, 1915 (copyright expired)

By the first years just preceding World War I, the architects in the building had been joined buy the offices of Peck & Brown, William Keegan, and Kovalsky Bros.  Another automotive-related firm in the building was Mayo Radiator Company, headed by Virginius St. Julien Mayo.

An electrical engineer, Mayo held seven patents on various inventions.  His successful business provided him an annual income equal to more than $2.5 million today and afforded him and his wife, Wilhelmina, a luxurious lifestyle in a fine home in Brooklyn.  But what Wilhelmina did not know was that Mayo had a second home in New Haven, Connecticut and a second "wife."  It was a tangled, romantic web.

In fact, although they presented themselves as man and wife, Mayo and Wilhemina Meyer had never married.  Mayo shared the New Haven mansion, with its four servants and four automobiles, with his stenographer, Lillian May Cook, whom he also introduced as Mrs. Mayo--but whom he had not married, as well.  The web of deceit fell apart following Lillian May Cook's suicide in February 1915.  Wilhemina sued Mayo for $250,000 (more than $6.4 million in today's money) for damages.  

Before Wilhemina's suit was decided, more skeletons fell from Mayo's closet.  On March 12, 1915, The New York Times reported that Susie M. Wahlers, an office staff member in the company's New Haven plant, had sued him "for the support of her two-year-old child and for damages."  And there seemed to be a third "wife," as well.  Simultaneously, the town prosecutor was "awaiting word from Mrs. Florence Mayo of Scranton, Penn...concerning the marriage of Mayo at Binghamton in 1890."

Susie Wahlers told a reporter about her Lothario boss:

Mr. Mayo was a fascinating man.  He used to keep me at work late in the evening.  I fell under his influence.  I am not a bad girl, and I have suffered terribly for what I have done.  When I told Mr. Mayo what had happened, he wanted to have me married to a young man of my acquaintance.  His insinuations were false, and I would not let him escape his responsibility.

In 1917, a change in the typical Transit Building tenant came in the form of the Drama League.   The first meeting that year had to do with "The Theatre During the War."  Among the items discussed, according to The Sun on November 25, was the League's fund "for entertainments for the soldiers in the training camps."

Another tenant strongly behind the war effort was the newly-formed Volunteer Motor Transport Committee.  The group offered its services to the War Department in organizing volunteer motor companies, researching roads for military purposes, "especially with regard to their ability to carry heavy motor traffic," said the New-York Tribune on April 22, 1917, and the recruitment of drivers and mechanics.

While the headquarters of the National Automobile Chamber of Commerce was in the building by war's end, the entertainment business was heavily represented as well.  In 1919 Theatre Arts Inc. was here.  The firm published the quarterly Theatre Arts Magazine.  The smaller ground floor shop was home to the Drama League Book Shop.

Theatre Arts Magazine, January 1919 (copyright expired)

Each year the Drama League held a dinner to present awards--more or less the precursor to today's Tony Awards.  But in 1921 it had a problem.  Charles S. Gilpin had wowed audiences and critics with his masterful performance in Eugene O'Neill's The Emperor Jones at the Princess Theater.  Everyone agreed that Gilpin's performance ranked him as the best actor of the season.  But Gilpin was Black.

Charles S. Gilpin in his role in The Emperor Jones, Theatre Magazine, January 1921 (copyright expired)

On February 16, 1921, the New-York Tribune wrote that the Drama League had received "letters registering a positive kick against including Gilpin in the list of ten."  The solution was cloaked in racial sympathy.  "With keen logic, the Drama League...ruled that Gilpin should not be included among the dinner guests, because his acting, although distinctive, had shown his own race to bad advantage, and therefore was not in his favor, and also because, if he were invited, he probably would not attend, so what would be the use of inviting him?"

Tenants in the building continued to gravitate towards the arts.  on March 18, 1923 The Morning Telegraph reported, "A new orchestra has been formed by a group of American musicians and music-lovers--a new symphony orchestra of American-born players and an American-born conductor."  The American National Orchestra was "American in the fullest sense," said the article.  Its business headquarters were established in the Transit Building.

In 1932 the Emigrant Industrial Savings Bank took over the large street level space from the Corn Exchange Bank.  The bank modernized the lower facade, doing away with Charles A. Rich's outdated design in favor of a sleek Art Moderne front.

photo by Irving Underhill from the collection of the Museum of the City of New York

At the time contractors and architects continued to share the building with entertainment firms.  The Thomas O'Reilly construction business would remain at least through 1939, and in 1938 the Wyckoff-Morris Modernization Plan was organized here.  On March 12 The New York Times said, "The concern will specialize in modernization projects on a contractual basis."

Architect Harry B. Rutkins received unwanted visitors at his office in the Transit Building on July 24, 1936 in the form of police officers.  Five days earlier a building he had designed had collapsed during construction in the Bronx.  Eighteen men were killed.  The 33-year-old architect was taken from his office in handcuffs, charged with manslaughter in the second degree.

The building as it appeared in 1949.  photo by Wurts Bros., from the collection of the Museum of the City of New York.  

In the mid-1940's the National Republican Vigilance Committee was headquartered here.   Over the subsequent decades the office building was little changed, outwardly.  It survived until 1967, replaced by Emigrant Bank's 26-floor steel and glass tower.

image via fisherbrothers.com

LaptrinhX.com has no authorization to reuse the content of this blog

Monday, July 12, 2021

The Lost Society for the Relief of the Ruptured & Crippled -- 42d St. and Lexington Av.


from the collection of the New York Public Library

Dr. James Knight arrived in New York City from Baltimore in 1842 at the age of 32, and became associated with the famed Dr. Valentine Mott.  The New York Times later said, "While thus engaged he conceived the idea of establishing a hospital for the relief of the offspring of the poor, who by reason of deformity and malformation were rendered helpless."  The need was severe, as the New-York Tribune later recalled.  "The majority of the [crippled] children died.  The rest were thrown out on the world to become beggars, and to trade on their deformities."

Dr. Knight (who developed his own methods to treat physical deformities) organized the Society for the Relief of the Ruptured and Crippled in 1863, with backing from R. M. Hartley, Robert B. Minturn and Joseph B. Collins.  Knight was appointed its resident surgeon.

But there was a problem.  "It was not rich enough to purchase a site and build," explained The New York Times, so Knight "offered the use of the upper story of his own private dwelling."  The make-do space could accommodate 28 beds, and received its first patient, a four-year-old boy, on May 1, 1863.

Twenty-eight beds would not be sufficient for long.  The New York Times reported that the hospital had treated 2,000 patients in 1868.  Its Board of Managers, therefore, acquired the plot of land on the northwest corner of 42nd Street and Lexington Avenue as the site for a proper facility.  In January 1869 architect E. T. Polland filed plans for a four-story and basement hospital "to accommodate 200 children."  The cost of construction was placed at $150,000.  As it turned out, it soared to $250,000, more than $4.8 million today.

Designed in the Ruskinian Gothic style, the building was faced in brick and trimmed in "brown and Ohio stone."  The two colors of stone provided the alternating hues of the arches, obligatory in the style.  Two massive turrets formed the corners of the 115-foot wide front, and a lacy iron balcony girded the fourth floor.   Within a circular cartouche above the main entrance was a carved angel assisting a crippled woman on crutches.  Below it was inscribed, "Then shall the lame man leap as an hart."

The basement held the general dining room; the first floor contained the offices of the physicians, the matron, and the nurses.  The boys' dormitory engulfed the second floor, and the third held the girls' dormitory.  The entire fourth floor was used as a playground, classrooms, and gymnasium.   It was not all fun and games there, however.  In the gymnasium the children received physical therapy and treatments--often experimental.  

A stretching exercise was part of this group's physical therapy in 1902.  New-York Tribune, November 2, 1902 (copyright expired)

The patients were also given schooling, The New York Times explaining that they "received in the hospital such an education as, under happier circumstances, they would get in the public schools."  There was a special focus on making them self-sufficient despite their disabilities.  (As The New York Times reminded readers on April 3, 1869, "These children, except for charity, would be burdens upon the public, left to drag out their lives in hopeless suffering.")

A "social reception" was held for supporters in "their magnificent new hospital," as worded by The New York Times, on November 10, 1870.  The article noted that since its organization the facility had treated 11,000 children.

The site which the Society chose was, perhaps, in danger from the beginning.  Cornelius Vanderbilt was amassing land just to the west for his massive Grand Central Depot.  The Sun described the block on December 14, 1869, saying, "The western portion of the east half is covered by the Croton Market, and the corner of Lexington avenue by an elegant new building for the hospital for the relief of the ruptured and crippled.  It is understood that the Commodore designs a raid on these institutions in order to secure possession of the entire block for the purposes of his railroads."  It was a "design" the Vanderbilts would not give up.

An annex to the hospital, erected a few years later behind the main building, held employee bathrooms, sleeping rooms for servants, and storerooms.

Dr. Knight remained at the helm, with the title of Surveyor-in-Chief, despite a few rocky periods.  In August 1887 he was forced to defend the nurses and teachers when complaints of what today would be termed child abuse reached the newspapers.  An investigation, he said, did uncover one teacher who boxed the ears of a student, but "no patient was injured."  The teacher was fired.  He was also accused of firing any physicians on staff who did not agree with his procedures or who wanted to try their own treatments.  Knight died on October 24, 1887.

from the collection of the New York Public Library

Around 6:30 on the evening of January 29, 1888 a little girl was passing the room of resident surgeon Dr. Eli E. Joselyn when she smelled smoke.  She ran to him and the small fire on top of his bureau was quickly squelched.  The New York Times reported, "no damage except the destruction of the bureau cover and a pair of suspenders was done."

The article continued, "After the fire was extinguished the doctor went to dinner.  Ten minutes later fire was discovered in the bathroom at the bottom of the stairway running through the annex."  That fire was discovered by two girl patients who informed a nurse.  "By this time," said the article, "the fire had assumed threatening proportions."

The 163 children were quickly and systematically evacuated.  The New York Times reported that "calamity was averted by the courage and coolness of the doctors and nurses in charge of the little cripples and the ready help given by the police, firemen, and many citizens."  The children who were mobile were lead out, while those who could not walk "were aroused quietly, wrapped in their blankets, and carried down stairs."  Most of the children were taken in by the Vanderbilt Hotel, while homeowners "threw open their doors and were proud to have the privilege of sheltering and caring for the little unfortunates."  One patient, 18-year-old Alice Ramsey, had only one arm, but she "made good use of her remaining arm in carrying several children across the street to the hotel."

The fire had broken out in the annex, occupied solely by the servants.  Tragically, while the children were all safely evacuated, the head cook, Mary Donnelly, was asleep in her bed and died of smoke inhalation.

Investigators were at a loss to explain the origin of the blaze.  A newspaper noted, "It started in a part of the building in which fire is not kept, and it is difficult to see how gas could have started the blaze."  Fire investigators dismissed the earlier fire in Dr. Josselyn's room as "not worth mention as a coincidence."  As things turned out, however, it was anything but a coincidence.

The following day Dr. W. Travers Gibb noticed that someone had been in his room, which was uncomfortably hot.  He discovered that a box of matches had been placed on the floor register, the heat turned fully up, and a reclining chair moved over the heater.  The would-be arsonist intended for the matches to ignite.  The same thing occurred the next day in another room.  Once again the matches were found before they could ignite.

The Fire Marshall was notified and he was interviewing staff one-by-one on February 2 when yet another fire broke out.  A maid entered the drawing room to find it filled with smoke.  The Fire Marshal and doctors rushed to the scene, to find the pantry off the dining room "blazing fiercely."  Again the children were evacuated.  The fire was quickly put out, but was "attended with great excitement and almost a panic among the children and nurses," said The New York Times.

At the time May Wilson had been a patient in the hospital for three years.  Affectionately called Mamie, the 11-year-old suffered from a "wry neck," a condition known today as torticollis, a twisted or tilted neck.  Because of that she wore "an iron frame" which forced her head into a straight position.  Mamie was well-liked by the other children and the staff.  She was highly intelligent and because she was totally ambulatory, was allowed to move freely throughout the building.  She was often entrusted to go outside the hospital on errands for the staff and routinely answered the doorbell.

Now, as hospital employees talked to one another, suspicion began to focus on Mamie.  One chambermaid remembered her coming out of the dining room and shutting the door behind her just minutes before the fire was discovered.  The matron said that Mamie had "hurried" into her room, asking if she did not have an errand for her to attend to outside.  And another servant recalled that Mamie had just come out of the ladies' bathroom prior to the first fire.

Fire Marshall Sheldon called for her.  Initially the girl denied any involvement, but finally broke down and gave a tearful confession.   On February 4 the New Jersey newspaper The Patterson Morning Call reported, "Little May Wilson, the 11-year-old child who confessed to having on several occasions set fire to the Hospital for the Ruptured and Crippled, was arraigned in the Yorkville police court and turned over to the care of the Children's society.  Richard Wilson, the father of the young culprit, is entirely at a loss to account for the child's conduct."

Mamie's plight was dire.  Legally, because a death had occurred because of her actions, she could face execution.  She first appeared before a judge on the day of her arrest, too traumatized to answered with anything more than "yes" or "no."  A trial before a coroner's jury was held on February 8.  The girl was not forced to take the stand in her own defense "on account of the highly-excited state she had been in every since the occurrence," according to the Children's Aid Society physician.  Despite Mamie's written confession, she was exonerated for a lack of evidence--an apparent act of compassion by the coroner and the jury.  She was remanded to the custody of the Children's Aid Society.

Activities taking place on the fourth floor in 1875.  from the collection of the New York Public Library

On January 27, 1902 excavation work was underway for the subway trench below Park Avenue at 41st Street.  At noon workmen attempted to dry rain-dampened dynamite by igniting loose powder.  The imprudent idea resulted in half a ton of dynamite exploding.  Eight people were killed immediately, four others died later, and several hundred were injured by flying glass and rocks. 

The impact was felt more than a block away at the hospital.  The New-York Tribune reported that "beyond a small panic among the two hundred children inmates of the institution, there were no fatalities...Many of the windows on the Forty-second-st. side of the hospital were smashed, and the patients in these rooms had to be removed to other parts of the building."  Sixteen injured civilians were brought to the hospital, keeping the four house surgeons and nurses busy for more than two hours.

On December 23, 1910 the New-York Tribune reported, "Even this afternoon the jingle of sleigh-bells will send the color to the cheeks of children at the New York Society for the Relief of the Ruptured and Crippled...Children will act in a play called 'Santa Claus's Visit."  It would be the last Christmas party in the building.  

A month earlier, on November 26, the Record & Guide had reported that the New York Central and Hudson River Railroad Company had finally acquired the property it had eyed for nearly half a century.  "It is announced that a portion of the block will be improved with a high-class hotel building," said the article.   The Hotel Commodore--named for Commodore Cornelius Vanderbilt--would be part of the new Grand Central Terminal complex designed by Warren & Wetmore.

Demolition on the hospital began on June 1, 1911, while construction was underway for a new facility down the street at 321 East 42nd Street.  The Commodore Hotel still stands, albeit completely unrecognizable after being gutted and refaced in the 1980's for the Hyatt chain.


no permission to reuse the content of this blog has been granted to LaptrinhX.com


Monday, October 19, 2015

The Lost Hotel Manhattan -- Madison Ave and 42nd Street


Brownstone rowhouses still flank the soaring limestone hotel upon its completion.  The hotel bears striking similarities to Hardenbergh's Plaze Hotel, still to come.  photographer unknown, from the collection of the Museum of the City of New York http://collections.mcny.org/C.aspx?VP3=SearchResult&VBID=24UAYWRTV9BA0&SMLS=1&RW=1536&RH=747#/SearchResult&VBID=24UAYWRTV9BA0&SMLS=1&RW=1536&RH=747&PN=3

In 1890 architect Henry J. Hardenbergh had started work on William Waldorf Astor’s sumptuous Waldorf Hotel on the site of the Astor family home at the northwest corner of Fifth Avenue and 33rd Street.  Four years later, his aunt Caroline Schermerhorn Astor brought the architect back to replace her home next door with the Astoria Hotel, connected to the Waldorf not only by corridors and the famous Peacock Alley; but by a dash.

As work on the massive project continued, Hardenberg embarked on another hotel project.  Eight blocks to the north the Grand Central Depot area was a logical site for an upscale hotel.  Congressman James J. Belden headed the venture to construct a modern and luxurious hotel at the northwest corner of Madison Avenue and 42nd Street.

Henry J. Hardenbergh received the commission.  The 49-year old architect’s completed Hotel Manhattan stepped away from the heavy brooding brownstone design of the Waldorf-Astoria.  The 14-story hotel—one story taller than the Waldorf—was a blend of French and Italian Renaissance, clad in gleaming Indiana limestone.  It strongly foreshadowed his Plaza Hotel to come in 1907.

The hotel opened on October 14, 1896 with an eight-course luncheon for the builders.  Hardenberg was among the 100 guests and commented simply that he was “gratified” with the results of the work.

“Viewed from without, the impression given is one of massiveness and sober grandeur,” opined The New York Times the following day.  “Within the impression is somewhat altered by the elaborate and minute decoration of walls, ceilings, and floor.  The variety is very great and is quite restful and pleasing to the eye.”

Arriving guests are protected from inclimate weather by an iron and glass marquee.  photo by Byron Company from the collection of the Museum of the City of New York http://collections.mcny.org/C.aspx?VP3=SearchResult&VBID=24UAYWRTV9BA0&SMLS=1&RW=1536&RH=747#/SearchResult&VBID=24UAYWRTV9BA0&SMLS=1&RW=1536&RH=747&PN=2

Entering the 42nd Street portico, the guest found himself in the rotunda, decorated by Tiffany.  The white marble floor was inlaid with various colors of marble that formed borders and panels.   The rotunda was supported by six large columns and the gray Italian marble walls were “divided into panels and enriched with frezes and arabesques of Tiffany ‘favrile’ glass mosaic, mother of pearl, and gold.”

The inland marble floors of the entry hall are covered in carpets.  The lighting fixtures are by Tiffany.  photo by Byron Company from the collection of the Museum of the City of New York http://collections.mcny.org/C.aspx?VP3=SearchResult&VBID=24UAYWRTV9BA0&SMLS=1&RW=1536&RH=747#/SearchResult&VBID=24UAYWRTV9BA0&SMLS=1&RW=1536&RH=747&PN=2

Here were also murals by C. Y. Turner, who received a reported $10,000 commission.  On the western side was “The Triumph of Manhattan,” which included Peter Stuyvesant and other historical figures.  The mural traced the island’s history to include the Brooklyn Bridge.

The main dining room was decorated in the Louis XVI style.  A mezzanine gallery was designed to hold an orchestra and visitors desiring to look down at the banquets and receptions.  The New York Times described the dining room as “magnificent.”  Instead of painted murals, the room was decorated with tapestries.

In the basement were the café and the Dutch beer cellar.  The cafe, with its woodwork of maple, was decorated with a frieze of a landscape, executed by artist Frederic Crowninshield.  In the Dutch room was one by Charles M. Shean, depicting a Holland landscape with windmills and dikes.

Below ground were the Dutch Room (above) and the Cafe (the bar area of the Cafe is depicted).  photo by Byron Company from the collection of the Museum of the City of New York http://collections.mcny.org/C.aspx?VP3=SearchResult&VBID=24UAYWRTV9BA0&SMLS=1&RW=1536&RH=747#/SearchResult&VBID=24UAYWRTV9BA0&SMLS=1&RW=1536&RH=747&PN=2

Guests who were impressed with the grand rooms of the ground floor were startled as they ascended to the second floor.  Here the decorations were the most elaborate.  “The foyer, in the second story, is the chef d’oeuvre of the hotel,” remarked The New York Times.  ‘It has been most elaborately and richly decorated.  The style is Louis XVI.  The woodwork is a deep green, with which the rugs on the floor blend in colors and shades.  This apartment is both a hall and a drawing room.”

Two of the hotel's dining rooms.  The one above is adorned with frescoes on the ceiling and walls.  Below, the room has a more quaint Flemish decor.  photo by Byron Company from the collection of the Museum of the City of New York http://collections.mcny.org/C.aspx?VP3=SearchResult&VBID=24UAYWRTV9BA0&SMLS=1&RW=1536&RH=747#/SearchResult&VBID=24UAYWRTV9BA0&SMLS=1&RW=1536&RH=747&PN=2

On this floor, as well, was the private dining room for the permanent residents of the hotel.  Called the “Hall of Beauty,” it was paneled in mahogany and the walls covered in silk tapestry.  J. Wells Champney had executed the paintings in this room, including landscapes over each door and a series of feminine heads in pastel along the walls.

Room rates started at $2 a night (in the neighborhood of $60 in 2015).  That would provide a transient guest with a “small single-bedded room.”   More spacious accommodations of up to five-room suites were intended for families and more affluent guests.

The Hotel Manhattan boasted all the latest conveniences.  There were five electric elevators, and a local telephone as well as mail service on every floor.  Valets were on hand, and clothes would be cleaned and pressed on the same floor as the guest’s room.  The New York Times noted “Life can be spent within its walls without missing very much of the fruits of modern civilization.”

Adding to the civilized air was the Transportation Club which took the entire 13th Floor.  The recently-organized club was formed by railroad men and included some of the nation’s most powerful tycoons.  Of the 350 members, 150 were New York City residents.

The club's lofty location afforded unobstructed views.  “The home of the club, thirteen stories from the street, is like an eyrie above the city, and in that quarter which the skyscraping towers have not yet invaded, it looks out over the metropolis, and commands a wonderfully beautiful view.  Not only the whole city may be seen, but Brooklyn, and the Jersey Highlands, and Palisades can be viewed with distinctness,” reported The New York Times.

Like the clubhouses that lined Fifth Avenue, it included a library, billiard room, dining room, reception room and other expected spaces.  What was unexpected were the areas designated for women—a highly unusual concept at the time.  The New York Times commented on the provisions for female visitors.

“Their pleasure and comfort have been considered in many of the decorations and conveniences.  There are also several rooms set aside especially for them.  These are reached by a separate elevator from the Madison Avenue entrance.”

The Hotel Manhattan was operated by the well-known hoteliers Hawk & Wetherbee.  In their marketing, William Hawk and Gardner Wetherbee focused on the same light and air that attracted the Transportation Club.  An advertisement in The Century magazine in April 1897 touted “Visitors to New York who have had previous experience with high-class metropolitan hotels will appreciate the superiority of a house that offers not only every comfort and luxury that money can provide, but the additional unusual advantages of space, air and daylight.”

The ad promised “There isn’t a dark or stuffy corner in the entire building” and said “In addition to every luxury that money, science and art can furnish the Hotel Manhattan provides the guests with the most sought-after and hardest-found of all metropolitan comforts—pure air and unobstructed daylight.”

In August 1898 President and Mrs. William McKinley stopped over in New York City on their way to a stay in Montauk Point.  He chose the Hotel Manhattan and a suite rooms was fitted up for the occasion.  McKinley was greatly impressed with the hotel and would return to the “McKinley Suite” repeatedly.  The New York Times described the Presidential Suite as “a library, parlor, and dining room, looking out on Forty-second Street.  On the other side of a private hall from these are three sleeping rooms, and back of them three bathrooms.”

Only eight months later, on April 28, 1899, The New York Times announced that McKinley and his wife were expected to arrive around 4:00 that afternoon.  The newspaper explained “Mrs. McKinley has for some time been desirous of coming to New York to do some shopping and visiting, and yesterday the President wired his brother, Abner McKinley, who is staying at the Hotel Manhattan, that he had decided to come himself and enjoy several days of rest.”

Had the President and his wife arrived about two weeks earlier, they would have possibly witnessed one of the hotel’s more unusual entertainments.  On April 14, 1899 Mrs. Henry Bruton hosted a breakfast “at 11 o’clock, to suit the convenience of the guests,” reported The New York Times.   What made the event newsworthy were the guests of honor—three native Americans in town for the Wild West Show.

The newspaper commented “Indians in the somewhat incongruous surroundings of beautiful furniture, fine paintings, cut glass, silver, and charming women in beautiful gowns were a conspicuous feature of a breakfast given by Mrs. Henry Bruton at the Hotel Manhattan.”

Sammy Lone Bear, Joe Black Fox and Philip Standing Soldier arrived “in their most elaborate attire, feather headdresses, bead jackets, beaded blankets, and beautiful armlets.”   The demeaning attitude of the 19th century press as well as the most-likely well-meaning hostess was evident.

“It may be said that the manners of the three were unexceptionable.  They ate with their forks at the table and carried themselves during the two hours’ of their stay with dignified freedom,” said The New York Times.

Mrs. Bruton “bought all the trinkets the guests of honor had with them, to send to friends abroad” and she had a photographer on hand to document the event.

At the opening day luncheon, William S. Hawk had expressed his “hope that someday it would occupy the entire block.”  That dream seemed to be coming true in May 1899 when Hawk & Wetherbee filed plans for at 15-story addition.  The pair called back Henry J. Hardenbergh to design the $750,000 annex, which would extend the hotel along the entire block front from 42nd to 43rd Street on Madison Avenue.

The addition, to the rear in this view, filled the Madison Avenue block front.

The Hotel Manhattan was the scene of an early example of the conference call on May 23, 1900.  Senator Chauncey M. Depew was scheduled to speak at a dinner at the Transportation Club that evening; but urgent business of one of the Senate Committees prevented his leaving Washington.  Club officers scrambled to solve the problem.

The following day newspapers announced that Depew had made the speech from his home in Washington D.C. and was “heard and wildly applauded in this city by the members and guests of the Transportation Club.”  The New York Times reported “The speech was delivered into the telephone by Senator Depew and, with the aid of sixty receivers, was transmitted to the ears of the assembled diners.”

As the senator opened his speech saying “I have spoken to 30,000 people.  This is the first time I have made a speech 200 miles long.”

Among the celebrated guests of the Hotel Manhattan that same year was popular actress and singer Edna May.   On January 14, 1900 she arrived in New York from a successful London production of The Belle of New York.   May had starred in the play when it opened in the Casino Theatre in New York and the London production had played for 86 weeks, grossing more than $10,000 a week.

Edna May -- from the collection of the New York Public Library

A journalist found interviewing the actress a difficult endeavor.  “Miss May was exceedingly difficult of access at her hotel.  Her time was so taken up by personal friends who called to welcome her home that reporters were not admitted until late in the afternoon.” 

But patience reaped rewards.  “Miss May was dressed at that time in a wonderful gown of red velvet, which matched perfectly a big pile of American Beauty roses lying on a table in the centre of the room.  Her hair, which is luxurious, was arranged in a modified Cleo de Merode style.  She spoke enthusiastically of her treatment at the hands of the British public.”

Edna told the group of reporters “London in many respects is not as nice a place to live as New York, but the people were so kind to me there that I want to live there always.”

Three months after Edna checked in, President McKinley and his wife were back in the Hotel Manhattan.  The President was in town to attend the Ecumenical Conference.  The New-York Tribune, on April 22, 1900, commented on Mrs. McKinley’s concerning appearance.

“Mrs. McKinley, who came over with him, was not so strong as usual, and the exertion of the trip exhausted her.  She was compelled to rest all afternoon, and those who saw her commented upon her apparent illness.”  The President, however, was seemingly faring well.  “The President appeared to be in rugged health, and greeted his visitors cordially.”

The First Couple was back at the Hotel Manhattan just over a week later.  McKinley was a guest at a dinner hosted by the Ohio Society at the Waldorf-Astoria on May 3.  The hotel register was filled not only with the President’s entourage, but with family members who traveled from Ohio for the occasion.

In the party were McKinley’s niece, Miss Mary Barber; along with Abner McKinley and his daughter Mable.  The New York Times noted that “Detectives Foy and Funston of the Central Office, who always attend the President when he comes to town, were on hand to see that he should not be annoyed by chanks or other obtrusive persons.”

As always, the Presidential flag had been hoisted over the portico, next to the U.S. flag, in anticipation of the President’s arrival and its presence attracted a large crowd seeking to get a glimpse of the McKinley and his wife.

The McKinleys were frequent guests at the Hotel Manhattan -- from the collection of the Library of Congress

By now Hawks & Wetherbee were familiar with the McKinley’s preferences and their rooms were ready.  “The large public reception room on that floor was decorated with flowers and palms, among the flowers being a profusion of La France roses, azaleas, and lilies, of which Mrs. McKinley is very fond,” reported The New York Times on March 3.

As with every hotel, the Hotel Manhattan was sometimes the scene of misfortune.  Well-to-do men and women burdened with unbearable troubles often sought the privacy of hotels in which to end their hopelessness.

Such was the case of 21-year old Helen S. Berry, the daughter of a respected Boston-area family.  The New-York Tribune described her on September 15, 1905 as having taken “a prominent part in the church and social life” of Malden, Massachusetts.

The newspaper related that “She was fond of traveling and left home just a week ago, to take a short vacation.”  When Helen arrived at the Hotel Manhattan, she signed the register as “A. W. Wildey, Washington.”

The alias caused problems identifying her after her body was found in her room, a victim of suicide.  It was a week later that her brother sent a telegram to the managers of the hotel, solving the mystery.

Unmarried society girls who took their own lives in the first years of the 20th century often did so because of the shame of having been “ruined” by a lover; or worse because of pregnancy.  The family was quick to address any rumors.  “So far as known,” said the Tribune, “she had had no love affairs.”

In 1905 the hotel employees put together their own ball.  It became an annual event that promoted morale among the staff; but came with a side-effect that no doubt worried management.  On March 14, 1907 the New-York Tribune reported on the third such ball.

“If one is a guest at the Hotel Manhattan to-day and the waiter forgets to put a cherry in one’s cocktail, or the rolls are not so crisp as usual, or the call boys do not ‘hop’ with their customary agility, or the cashier hands out too much change, or the clerk gets one’s mail mixed with that of some other person, or the porter refused the usual tip, don’t complain or be astonished.”

The newspaper blamed it all on “the large attendance, the evident enjoyment of those present and the late hour to which most of them remained.”

The Hotel Manhattan had been the meeting place for political groups since its opening.  In 1908 when Republican candidate for President William Howard Taft was in town, he not only held his meetings here, but he stayed in the hotel as well.

The vast difference between early 20th century security for Presidential hopefuls and today was evident when Taft and his wife met his brother at the Plaza Hotel for breakfast on July 24, 1908.  The New-York Tribune reported “After breakfast the Messrs. Taft walked back to the Hotel Manhattan down Fifth avenue, on which thoroughfare there were many more greetings.”

Since 1899 Frank J. Dorian had been employed at the Hotel Manhattan as a cashier.   Along with the trusted position came an apartment in the building—a highly desirable perk.  Dorian was fond of the Broadway night life and The Evening World noted that he was “well known in the White Light district and was a patron of lobster palaces.”  The cashier spent much money entertaining on a grand scale.
He may have been able to balance his spending and his income had he not been lured into the emerging automobile business as a sideline.  He lost heavily in that venture.

On the afternoon of August 30, 1911, twelve years after Dorian first started working in the hotel, Detective Rooney of the Yorkville court square walked into the cashier’s office and told him that he was under arrest.

“I’ve been expecting you,” he answered.

Hotel managers routinely kept their eyes on the bellboys and hall boys in luxury hotels.  The low paid employees were the most likely to pilfer and trespass into guests’ rooms.  Staff members like Dorian were mostly held above scrutiny.  In this case it cost the hotel dearly.

When a guest would pay his bill by check, Dorian’s scheme was set in motion.  He put the check into the cash drawer and removed the equivalent in cash.  This ruse went unnoticed until the amount of his embezzlement reached about $50,000—a staggering $1.3 million by today’s standards.

Rather astonishingly, The Evening World credited Dorian’s habits with his capture; not an audit of the books.  “His spending money in entertaining caused suspicion.”

In May 1916 James Belden’s estate sold the Hotel Manhattan to operator August Heckscher for a reported $3.85 million by one newspaper and $4.5 million by another.  He immediately announced his plans to demolish the building as soon as the leases were up.  The editors of The Sun were puzzled.  “The Manhattan Hotel, a fine building erected in 1895, is not to be permitted to stand after the lease on the structure has expired,” the newspaper said on June 4.

“It is one of the interesting features of Mr. Heckscher’s plan, the removal of a costly building, doing a big business, to make way for a commercial structure, a rival of his own, diagonally across these thoroughfares.” 

Heckscher told reporters he was aware of what he was doing, saying “that the Grand Central section is coming to be the greatest business location of the city, and the sooner the changes to the improvement at the Manhattan Hotel property the better.”

By the following day, however, the mogul seems to have changed his mind.  The New-York Tribune reported he had leased the building to the Biltmore Hotel Company and most likely intended to convert the ground floor to retail space.

While the back-and-forth regarding the future of the building played out, political groups continued to lease rooms for meetings.  On May 22, 1916 100 women met here to organize the Women’s National Progressive League.  One of the suffragist organization’s goals was “to line up the women for Roosevelt.”  The Evening World considered that “This proposition is certain to create trouble in feminine ranks.”

In 1917 the hotel gained another social club as a tenant.  The Old Colony Club, which had been headquartered for years in the Waldorf-Astoria, signed a lease for the venerable McKinley Suite, beginning on October 1.  The club announced that “A force of decorators has been put to work remodeling the rooms.”

A glowing example of one woman who entered the men-only work environment was Patricia Lynford who ran the hotel’s cigar stand.   On July 26, 1919 the United States Tobacco Journal seemed to have been giving the unmarried businesswomen kudos when it reported “Miss Lynford is a saleswoman of no mean ability, as is evidence by the fact that business is increasing by leaps and bounds.”

The journal then undid everything it had accomplished for feminine equality when it added “Miss Lynford’s smile, by the way, is enough to make any anti-tobacconist an inveterate tobacco user.”

Tobacco may have been a legal vice, but liquor was on the way out.  With the onset of Prohibition in 1920 hotels and restaurants across the country felt the effects, causing many of them fail.   It did not take long for the doors of the Hotel Manhattan to close.  The last guest walked out the door on June 30.

The New York Times reported “The Manhattan was launched as one of the great institutions of New York.  The ceilings were high and there was much room and plenty of ventilation.  There were 600 rooms.  Before the days of prohibition the Manhattan was one of the most popular hotels in the city.”

It was purchased by the National City Company, which would eventually become National CitiBank.  The bank announced its plans to convert the structure into offices with stores on the ground floor.  The auction sale of the furnishings began on July 16, 1920.  The New York Times reported that “The famous ‘Presidential suite,’ where President McKinley made his home when in New York, will be about the last to go.”

Signs announce the sale of the hotel's contents in 1920.  Valentine's Manual of Old New York, vol. 6, 1922 (copyright expired)

Following the renovations, another high-end club took up residence.  The Uptown Club signed a 20-year lease for the entire 14th floor.  It spent approximately $200,000 on decorating and “necessary equipment.”

Three years after the gutting of the Hotel Manhattan, The New York Times published a lengthy article about lost artwork—most of it commissioned for public or semi-public buildings.   The piece included the line “C. Y. Turner’s Indians in the Hotel Manhattan have gone—where?”

photo crainsnewyork.com

Henry J. Hardenberg’s hotel-turned-office building survived until 1964 when Citibank replaced it with a 40-story office building that remains today.