Showing posts with label d and j jardine. Show all posts

Friday, February 3, 2023

The 1879 Eugene D. Hawkins House - 51 East 67th Street


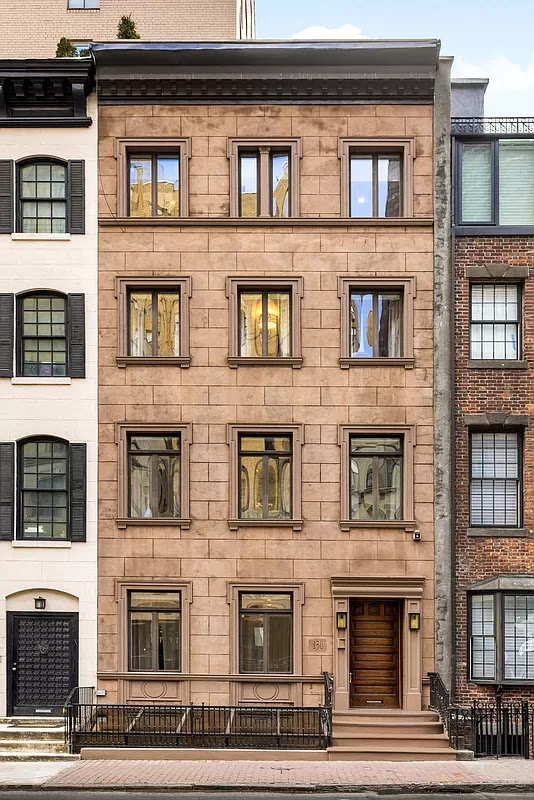
The now-narrow doorway originally extended nearly to the parlor window.



The four-story, brownstone-fronted house at 51 East 67th Street was one of five begun by Anderson Fowler in 1878.  Designed by the architectural firm of D. & J. Jardine in the neo-Grec style, they boasted wide stone stoops that rose to impressive columned entrance porticos.  Corinthian pilasters flanked the openings, and the parlor windows sat on prominent shelf-like sills.  Ornate, bracketed cornices of galvanized iron crowned the homes.

On July 20, 1879 an advertisement appeared in The New-York Times that read:

Attention is called to those elegant new four-story brown-stone houses, commencing No. 51 East 67th-st, between Madison and Park avs...just finished; one year in course of erection, under the supervision of Messrs. D. & J. Jardine, architects; three stories in cabinet work, latest style, highly polished; the plumbing, sewage, and cellars second to none.

The mention that "cabinet work" went only through the third floor, indicated that the top floor would be peopled by domestics, and so impressive woodwork was not necessary.

George S. Hastings purchased 51 East 67th Street as an investment.  He leased it to Emmons Clark and his wife, the former Adelia Augusta Hallett.  Clark had served in the Civil War as a member of the Seventh Regiment, known to New Yorkers as The Silk Stocking Regiment because the majority of its troops came from elite families.

The elegance of the entertainments within the Clark house was evidenced in The Evening Telegram's mention on February 12, 1895, "Colonel and Mrs. Emmons Clark, of No. 51 East Sixty-seventh street, will entertain a hundred guests this evening at a dinner, which will be served by Mazzetti."  (Louise F. Mazzetti was a popular society caterer.)

William Marks purchased the house in October 1888 for $35,000 (just over $1 million in 2023).  Living with the family was his father, David, who died here on December 14, 1898 at the age of 74.  Oddly enough, given that the family was Jewish, his funeral in the drawing room did not take place until the 18th.  Those invited included members of the Kurnik Benevolent Association, the Congregation B'Nai Jeshurun, and the Hebrew Mutual Benefit Society.

The increasingly refined tenor of the neighborhood was reflected in the price Eugene Dexter Hawkins paid for 51 East 67th Street in July 1901.  The $50,000 price tag is equivalent to approximately $1.65 million today.

Hawkins and his wife, the former Julia Floyd Clarkson, were married on April 28, 1897.  They brought their new home up to date by installing electricity.  An advertisement in The Evening Telegram offered, "Gas fixtures throughout house for sale.  Call this evening eight o'clock.  51 East 67th st."

Born on May 2, 1860, Eugene D. Hawkins prepared for college at the exclusive Phillips Exeter Academy.   After graduating from Harvard College in 1881, he earned his law degree from Columbia Law School in 1883.  He was now a partner with Lewis L. Delafield in the law firm of Hawkins & Delafield.

Eugene and Julia had a son, Dexter Clarkson, who was three years old when they moved into the East 67th Street house.  Tragically, a second son Howard Clarkson Hawkins, who was born on May 16, 1900, died at the age of four weeks.

image from Empire State Notables, 1914 (copyright expired)

Hawkins's father, Dexter Arnoll Hawkins, had died in 1886.  Living with the family was his mother, the former Sophia Theresa Meeks.  Society columnists followed her movements as closely as those of her son and daughter-in-law.  On May 25, 1903, for instance, The Daily Standard Union reported:

Mrs. Dexter A. Hawkins, of 51 East Sixty-seventh street, Manhattan, will leave town for the summer about June 1.  After a visit to her son-in-law and daughter, Mr. and Mrs. Henry Wolcott Warner, at their place at Glen Cove, L. I., Mrs. Hawkins will be several weeks with Mr. and Mrs. Eugene D. Hawkins, her son and daughter-in-law, at Irvington on the Hudson."

Mrs. Henry Wolcott Warner was Eugene's sister, Estelle.  The summer estate Sophia visited was, actually, in Lattington, Long Island.  Warner had built the sprawling mansion in 1898 and it served as The Money Pit house in the 1986 Steven Spielberg comedy.  The Hawkins would later give up their summer home at Irvington-on-Hudson for one in Cedarhurst, Long Island.

A troubling incident occurred in Eugene's office on June 14, 1904.  A client, Samuel M. Burbank, was one of two nephews of millionaire Ambrose Brackett Burbank, who died on January 17 that year leaving an estate estimated at "from $750,000 to $1,250,000" according to the New-York Tribune.  The massive estate would equal more than $39 million on the higher end in 2023.

As his uncle's health deteriorated, Samuel had come from Arizona in 1902 to look after him.  He moved into the mansion and "cared for him to such an extent that his health was impaired," said the New-York Tribune.  In addition, he managed his uncle's business affairs when he could no longer do so himself.  When the will was probated, Samuel Burbank was not mentioned.  Now Eugene Hawkins was attempting to remedy that.

On June 5, 1904, the New-York Tribune reported that Burbank, "attempted to kill himself yesterday by cutting his throat with a pocket knife while in the offices of his counsel, Eugene D. Hawkins."  Burbank was taken to the Hudson Street Hospital, where he was placed under arrest (attempted suicide was a jailable crime at the time.)  He explained that "he attempted [to take] his life in a moment of temporary mental aberration."

Dexter followed his father's educational footsteps almost exactly.  After graduating from the Middlesex School, he entered Harvard University, and then the Columbia Law School.  When the United States entered World War I, Dexter joined the army, earning the rank of second lieutenant in the infantry.  Upon his return, he re-joined his fathers law firm.

The family was at the Cedarhurst estate on July 9, 1919 when Eugene Dexter Hawkins died of a heart attack at the age of 59.  His mother, wife and son continued living at 51 East 67th Street.

Dexter Hawkins seems to have been in no hurry to marry.  He was 31 years old when his engagement to Evelyn Byrd Eliot was announced on July 24, 1929.  The New York Times mentioned, "His clubs are the Union, Racquet and Tennis and the Fly Club of Harvard."  

The couple was married on December 2, 1929.  A few months later Julia Hawkins sold 51 East 67th Street.  It became home to Cadwallader Washburn Kelsey, his wife Marian Sherwood, and their son teen-aged son Cadwallader.

Kelsey was an inventor who built his first four-wheel automobile in 1897.  In 1910 he formed the C. W. Kelsey Manufacturing Company to produce the three-wheel Motorette car.  Perhaps his most remarkable invention was the Kelsey Skycar, described by the Danville, Virginia newspaper The Bee as a two-seater "designed to take off like a helicopter and land in a back yard."  Kelsey left the automobile industry in 1924.

The Kelsey Motorette had three wheels.  C. W. Kelsey Manufacturing Company Brochure 1910 (copyright expired)

On December 2, 1927 the younger Cadwallader was in Central Park when he came upon park attendant James Sullivan and two other persons standing over Charles A. Klein.  The 60-year-old was dying of self-inflicted wounds.  He had stabbed himself then jumped from a bridge onto the East Drive.  In an apparently impetuous move, Cadwallader decided "to put him out of his misery."  He later told Assistant District Attorney Lawrence J. McManus "that he struck the suffering man on the jaw to 'knock him out,'" as reported by The New York Sun.

Although witnesses confirmed he had struck Klein, Cadwallader rethought the prudence of his actions.  He firmly denied ever having struck the man.  No charges were pressed however, and McManus's death report said "the blow struck him by Mr. Kelsey was not a factor in his death."

Cadwallader, who was now 22 years old, stretched the truth again.  He had told McManus that he was a member of the exclusive New York Athletic Club during the initial interview.  When the facts of the case were published, the club's secretary, John P. Leo, denied that he "was a member of or connected with that club."

In 1941 the original stoop and portico were intact.  via the NYC Dept. of Records & Information Services

On July 12, 1946, The New York Sun reported that Maurice Epstein had purchased the house.  "The purchaser intends to convert the ground floor into a garden apartment for professional use," said the article.

By now almost all of the post-Civil War rowhouses along the block had either been razed or transformed to modern homes.  The new owner's remodeling of 51 East 67th Street, however, left the 19th century design greatly intact.  The stoop was removed and the entrance lowered to the former basement level.  But the window surrounds, brownstone facade, and iron cornice were preserved.

A subsequent renovation completed in 1954 resulted in one apartment each in the basement through second floors, and one each on the third and fourth.


Then, in 1997 a significant renovation-restoration began that returned to the house to a single family home with a medical office in the basement.  The stoop was refabricated and a laudable attempt to reproduce the entrance, without the portico, was made.  While historically convincing, its narrow proportions are somewhat off putting.  Nonetheless, the house is an unexpected survivor of the 1879 row.

photographs by the author
no permission to reuse the content of this blog has been granted to LaptrinhX.com

Friday, May 27, 2022

The Mary C. Hargin House - 130 East 38th Street


image via streeteasy.com

In 1868 brothers David and John Jardine, partners in the architectural firm D. & J. Jardine, were hired by developer Abraham B. Embury to design a row of five brownstone-faced homes at 128 to 136 East 38th Street.  Completed the following year, the Anglo-Italianate style houses rose four stories above short, four-stepped stoops.  (David Jardine was apparently pleased with the results, moving into 136 East 38th Street.)

The owners of 130 East 38th Street offered it for rent in September 1877, their succinct advertisement reading simply, "To Rent--On Murray Hill, a small house, No. 130 East 38th st."  A month later it was home to a dressmaker.  High-end dressmakers often worked from their homes, and the best of them could afford to live in refined neighborhoods.  The thriving business of this one was reflected in an ad on November 12, 1877:  "Wanted--Several thoroughly competent hands in a private dressmaking establishment; references wanted."

The dressmaker would have to find new accommodations the following year, when Mary Caroline Ellis Hargin purchased the house.  Born in Onondaga Hill, New York on September 8, 1812, she was the daughter of Major General John Ellis, who had distinguished himself in the War of 1812, the Mexican-American War, and the Civil War.  Her husband, Charles B. Hargin, had died on August 6, 1840.

In 1885 it suddenly seemed that Mary was about to come into a unexpected windfall.  She discovered that five years before he died, her husband had purchased a large amount of land in Syracuse, New York.  The Democrat and Chronicle described it as "a big tract of land some distance from the town," and said "his widow was so ignorant of her right that she did not know she had any claim upon the real property."  A portion of Syracuse University and a large cemetery now sat on what had been undeveloped land.

In August Mary began action "for the recovery of her dower interests," said the Springfield Journal.  "Her claim is said to be unquestionable, so that her prospects of wealth are good."  The courts did not agree, saying in part, "More than twenty years having elapsed" since the current owner took possession, her claim had expired.  Mary's hopes of unanticipated financial gain were dashed.

Emmeline Sinclair purchased 130 East 38th Street as an investment property by 1890.  She lived in Long Branch, New Jersey and on May 1 that year leased the house to Charles W. Handy for five years.  It was the scene of genteel entertainments during the family's residency.  On March 19, 1893, for instance, The World reported, "Miss Handy, of No. 130 East thirty-eighth street, gave a luncheon on Thursday for Miss Heimburghe, of Albany, who is her guest at present."

Upon the expiration of the Handys' lease, the Murray Hill house was rented to Grace Wolfe, a very colorful character.  Her name almost immediately appeared in newspapers.  For some reason she had refused to pay her Fifth Avenue dressmaker, Phoebe A. Smith $279 for gowns (about $8,870 today).  

Smith had obtained a judgement against Grace, who still refused to pay.  On October 29, 1895. the New York Herald reported, "Miss Wolfe was directed to appear and submit to examination...She did not do so and was then directed to show cause why she should not be punished for contempt."  Instead, Grace simply ignored the second order to appear.  The newspaper said that it was charged "that Miss Wolfe, who is a woman of wealth, has been trifling with the dignity of the Court."

The following year she was involved in a peculiar case.  She had rented the 38th Street house through the real estate firm of Francis Frederick Georger.  Georger and his wife Florence were married about the time Grace Wolfe moved in.  Florence gave birth in Washington D.C. on February 11, 1896.  The infant's arrival was kept secret from her family because Georger feared his father-in-law would disinherit Florence.  

And then, the baby boy was spirited away from the hospital.  Court papers later revealed, "A certain Sophie Landgraf, procured by Grace Wolf [sic], might solve the mystery...Amelia Ries, known as Grace Wolf [sic], unsavory, was a tenant of Georger's firm at 130 East Thirty-Eighth street, at the time."  Landgraf had taken the infant to the home of Louise Ries, a sister of Amelia (or Grace).  The convoluted case came to light when the Georgers divorced in 1910 and Florence first attempted to find her child.

Grace left East 38th Street in 1897, following her marriage to William Ash.  The Sinclair family continued to lease the house until February 1915 when The New York Times reported that George T. Sinclair had sold the property after his family had owned it for half a century.

It was purchased by actress and singer Ida Adams.  Her first stage appearance was in the 1909 The Candy Shop.  In 1912 she appeared in Florenz Ziegfeld's A Winsome Widow, and appeared in his Ziegfield Follies of 1912.

Ida Dams in the 1916 play Houp La!  Play Pictorial, November 1916 (copyright expired)

Ida Adams was the first owner to make renovations to the now-dated house.  On July 5, 1919, the Real Estate Record & Guide reported that she had hired the architectural firm of Warren & Clark to install new plumbing and heating, and a "new front."  The remodeling resulted, according to The New York Times columnist Christopher Gray decades later, in the stripping off of the brownstone and replacing it with "tinted stucco and leaded glass windows."

Ida lived in the house with one live-in servant, her cook.  Among her good friends was Helen Elwood Stokes, the wife of millionaire William Earl Dodge Stokes.  Things were not going well between the Stokeses, and Helen occasionally found refuge in the East 38th Street house.  During the well-publicized divorce proceedings, the address repeatedly was brought up.

On October 15, 1923, for instance, a former Stokes domestic, Anna McIntosh, testified that in May 1914 she saw Mrs. Stokes "at the home of Ida Adams, an actress, at 130 East thirty-eighth Street."  The New York Times reported, "The witness took in a bottle of whisky and one of vichy and some cigarettes, she testified."

In August 1938, the house was sold to Harry I. and Mary G. Phillips.  Following Mary's death in 1938, Harry sold it and it underwent a series of owners over the next two decades.

A renovation completed in 1958 replaced the windows (Ida Adams's leaded glass windows were apparently lost in this remodeling), altered the entryway, and introduced new ironwork.  The interiors were altered for offices throughout the house with a caretakers bedroom on the top floor.

In 1978 the house was returned to a single-family dwelling.   Art publisher Barnett Brimberg had the facade installed for Ida Adams by Warren & Clark removed.  It was replaced with scored stucco that simulates brownstone blocks, while the openings were given eared architrave frames more appropriate to a Greek Revival house of a generation earlier.  (Brimberg told Christopher Gray in 2002, "It was a nothing facade, so I felt that since it wasn't original, I could remove it.")

The interiors were gutted in 2014, leaving little if anything of the historic detailing.  

LaptrinhX.com has no authorization to reuse the content of this blog

Monday, September 10, 2018

The Lost David L. Einstein House - 39 W 57th Street


from the collection of the New York Public Library

David L. Einstein was. born in Cincinnati, Ohio, on May 20, 1839 and came to New York City with his parents as a boy.  The eldest of 11 children, he entered his father's banking business after graduating from the College of the City of New York.  Before he was 21-years he was sent to London to manage the firm's foreign business.

After the Civil War Einstein's father made a striking career change.  He left banking to go into manufacturing,  He and formed formed the Raritan Woolen Mills in 1869 with David as its president, and the Somerset Manufacturing Company around 1880.  David was president of that firm as well.

Epstein and his wife, Caroline, had three children, Lewis, Florence and Amy.  By the time the Somerset Manufacturing Company was formed he had amassed a sizable personal fortune.  In 1880, as the tide of wealth moved further up Fifth Avenue, he began buying up numerous building lots on the block of West 57th Street between Fifth and Sixth Avenues.

Like others of his financial peers, he may have been been buying the lots not for development, but to protect his own property values.  By selecting his neighbors he could ensure the block filled with high caliber residences and equally acceptable families.

As he bought and sold parcels on the block, he set architects David and John Jardine to work designing his own home at No. 39 West 57th Street.  The brothers, partners in D. & J. Jardine, were prolific designers of domestic architecture.  Plans were filed on August 17, 1880 for a 33-foot wide brick faced residence, four stories tall.

The completed mansion was patently D. & J. Jardine.  While it had expected elements of an 1880 rowhouse--the high stoop and two-story angled bay, for instance--the architects put their stamp on the design with a temple-like portico (the double doors of which contained stained glass panels), innovative window surrounds at third floor that included marrying one pair of arched openings within a joint frame, and delicate treatment of the top floor windows with small columns upholding decorative arches.  An aggressive cornice projected over the whole. 

The interesting exterior of the Einstein house could not compete with the interiors.  Artistic Houses said that they had been made possible by "a lavish expenditure of money, under the direction of a cultivated taste."  A near obsession with historic periods and exotic lands in the 1880's resulted in every upscale American home having at least one themed room--a Japanese room or a Moorish smoking room, perhaps.  Others, like the Einstein mansion, contained a multitude of styles and periods.

The entrance hall was decorated in English Renaissance, the dining room in Henry IV, and the reception hall in Chinese.  Each jet of the dining room chandelier illuminated a brass filigree globe "studded with pieces of stained glass, that simulate jewels, and at night is of remarkable and diversified luminousness," said Artistic Homes.  The sitting room was styled as Japanese, and the library decorated in Louis XIII.   The brass chandelier in the library held 40 burners.

The Entrance Hall -- Artistic Homes 1883 (copyright expired)

The Main Hall. Variations of the brass filigree chandelier appeared throughout the house.  The coffered ceiling is studded with carved rosettes.  Artistic Homes 1883 (copyright expired)

Artistic Homes pointed out the "grotesque and skillfully-carved figure[s]" each holding a lantern atop the staircase newels and mentioned that the "rich carving" of the staircase continued through the third floor.  An elevator was located toward the back of the house, near the servants' stairs.

The staircase, with its "grotesque" lantern-holding carved beasts, was Addams Family ready.  Artistic Homes 1883 (copyright expired) 
Throughout the rooms was Einstein's vast collection of artworks.  Years later the Bulletin of the National Association of Wool Manufacturers said he "was passionately devoted to art and his collections of paintings, tapestries and old brocades and laces is said to be one of the most complete and admirable in the country.

The size of his collection was evidenced when the National Academy of Design staged an exhibition entitled "Portraits of Women" to benefit the St. John's Guide and the Orthopedic Hospital in 1894.  Einstein loaned more than 70 portraits and miniatures, including the likenesses of Empress Josephine, Lady Jane Grey, Mme. de Pompadour, and Marie Antoinette.

Lewis Einstein posed in the Japanese sitting room for this portrait by Edward Killingworth Johnson in 1882.  Metropolitan Museum of Art
Einstein was active in charitable and social causes.  He was a supporter of the Hebrew Technical Institute on Stuyvesant Street and the Montefiore Home for Chronic Invalids, for instance.  The National Association of Wool Manufacturers's Bulletin said that he was "a very liberal giver in the cause of charity and his name was on the list of patrons of almost every important charitable institution of New York.  In addition to these general benefactions he personally assisted a great many poor and unfortunate people who were known to be worth of such help."

The Tariff Review called the Einstein family "very prominent commercially, financially and politically,"  That the word "socially" was omitted was not accidental.  No matter how wealthy, Jewish families were not welcomed in mainstream society.  The doors of the city's exclusive men's social clubs were closed to Jews.  So when the Einsteins' names appeared in society columns, it almost always was in connection with a Jewish event, like a charity ball.

Caroline Einstein's boudoir held part of the Oriental porcelain collection.  Artistic Homes 1883 (copyright expired)
On the other hand, the homeless do not seem to have been religiously bigoted; at least not when it came to seeking hand-outs.  Two such men, Thomas Welsh and Thomas Daly, were deemed "persistent beggars" by The New York Times on November 27, 1893.  The newspaper said they "for several weeks have been annoying residents along Fifth Avenue and side streets."

The down-and-out fellows devised a scheme to obtain money; one that was not too-well planned out.  They wrote letters addressed to prominent men and signed "George Lewis."  The nearly identical letters stated that the bearer was out of work and needed assistance.  They were, however, poorly worded and contained numerous misspellings.

On the occasions when a servant allowed them into the entrance hall while she took the introduction letter to his mistress, items disappeared.  Police, armed with descriptions of the ragtag pair, finally spotted them on the stoop of the Einstein House on November 25 where they "presented a begging letter," as worded by The Times.  Despite the Einsteins' well-known generosity, they left the mansion's doorway not with a few coins, but with handcuffs.

David L. Einstein.  The Tariff Review, May 21, 1909 (copyright expired)
Nearly 30 years after moving into the mansion, David L. Einstein died in London on May 8, 1909, twelve days before his 70th birthday.  The Tariff Review commented "Mr. Einstein, never a man of robust physique, had been in rather poor health for several years, and for this reason had spent much of his time abroad with his wife."

Einstein's estate amounted to more than $11 million today.  It was divided among his family, with Caroline receiving "all his household effects, automobiles and carriages."  The New-York Tribune reported on May 19, 1909 "He left to her also $35,000 in cash, with permission to distribute it among charitable institutions if she cares to do so, and his house, at No. 39 West 57th Street, for life."

Caroline sold the house the following summer to attorney Bainbridge Colby.  In reporting on the sale on July 2, 1910, The Real Estate Record & Guide noted that the house was "especially built by Mr. Einstein for his own home, and contained a vast amount of valuable carving and ornamental decorations."

The dining room.  Artistic Homes 1883 (copyright expired)
Caroline's asking price of $300,000 would be about $8.3 million today.  Colby had purchased the house next door at No. 37 the previous month, suggesting that he intended to erect a modern commercial structure on the site.

But instead he leased No. 39 to broker George H. Robinson.  His financial and social standings were reflected in his club memberships; the exclusive Metropolitan and Union League Clubs, the New York Athletic Club, the City Club, the Barnard Club and the Sons of the Revolution.

Made in Paris for the Einstein mansion, the mantel clock was said to require three men to life it.  Note the Aesthetic Movement sunflower-themed brass fire screen.   Artistic Homes 1883 (copyright expired)
In November that same year Robinson and a group of Metropolitan Club members embarked on a three-day motorcar excursion through the scene hills of Pennsylvania and along the Hudson River in upstate New York.  Eight men and two chauffeurs left the clubhouse in two automobiles owned by Henry Saunderson and John Ellis Roosevelt.

Robinson was a passenger in Roosevelt's car on November 6 as they motored near Walden, New York.  Roosevelt, a fifth cousin of Theodore Roosevelt, asked his chauffeur, Alexander Ehbel, to let him drive.  Ehbel moved to the front passenger seat and Roosevelt took the wheel.  It was a fatal move.

Within only a short time Roosevelt lost control and the touring car flipped over.  Ehbel was instantly killed.  The New York Times reported "His neck was broken and his skull crushed."  John Targee Sill, who was sitting behind Ehbel suffered two broken arms, the left one so badly injured that doctors initially thought it would have to be amputated.  "George H. Robinson, the second of Mr. Roosevelt's guests, escaped with a broken rib," said that article.  Roosevelt "escaped with what seemed to be no greater injuries than a slight concussion of the brain and shock."

Two years after the horrifying accident, in May 1912, Bainbridge leased both Nos. 37 and 39 to Lady Duff Gordon.  The British dressmaker had come to Manhattan from London expressly to sign the 21-year lease.  Unfortunately, she booked passage on the RMS Titanic.  She, nevertheless, survived and arrived in New York on the RMS Carpathia on April 18.

She signed the lease about three weeks later.  The New-York Tribune commented on May 8 that the combined dwellings covered a plot slightly more than 63-feet wide and 100-feet deep, "which will be altered to suit the requirements of the tenant."

Lady Gordon's dressmaking establishment went by the name Lucile, Ltd.  She catered to the carriage trade from the joined buildings for 8 of the 21 years on her lease.   Then, on May 26, 1920 she ran a clearance sale, with wraps discounted to $95 and up, gowns and tailleurs at $65 and up, and negligees now prices at $45 and higher.  The cost of the cheapest discounted gown in today's dollars would be just under $800 today.

Lucile, Ltd. was no doubt permitted--or even prompted--to break the lease to free Bainbridge Colby to demolish the vintage mansions.  On August 25, 1922 architects Severance & Van Alen filed plans for a 12-story store and office building for the site.  Completed in 1923, it survives.

photo via 37w57.com  

Thursday, February 2, 2017

D & J Jardine's 1883 No. 51 East 80th Street


The block of East 80th Street, between Madison and Park Avenues, saw an explosion of construction in 1883.  Among the upscale homes erected that year was No 51, a 23-foot wide brownstone fronted residence with a rather surprising personality.

Builder-developer Edward Kilpatrick sometimes acted as his own architect; but for this house he hired brothers David and John Jardine.  The partners were responsible for the design of scores of dwellings on the Upper East Side and this one would be what Victorian critics sometimes referred to as "a happy marriage of styles."

The high brownstone stoop led to the parlor level above the rusticated English basement.  Here aggressive stone brackets overwhelmed the delicate spandrel carvings of the arched openings.  The brackets upheld what at a glance appeared to be a sturdy balcony; but in fact functioned only as a platform for the angled bay.

The crisp spandrel carvings are overshadowed by the chunky scrolled brackets.

The third floor windows were separated by Doric pilasters and capped with swan-necked pediments, each graced with a carved garland.  The top floor openings received the same treatment, sans pediments.  The design was completed by a handsome cast metal cornice.

In March 1884 Kilpatrick sold the new house to Isaac Blum for $19,000--in the neighborhood of $475,000 today.  Blum, a wealthy milliner with a store at No. 287 Fifth Avenue, seems to have been downsizing.  He simultaneously sold his former home at No. 110 East 70th Street for $30,000.

The Blum family remained in the house for nearly 14 years, selling it to real estate operator Bernard J. Ludwig in February 1898 for $49,000. 

Mrs. Ludwig was active in Jewish social and philanthropic affairs.  None, of course, were more important to the family than daughter Hermina's debut and her subsequent marriage.  On January 23, 1910 The New York Times society column reported that her engagement to Jerome Bernheim had been announced.   On Thursday, April 21 about 250 guests were present at the ceremony in Delmonico's

In May 1915 the house was leased to Arabella Lewis, the widow of Walter Herron Lewis who had died in 1910.   Lewis, who had been a member of the drygoods firm H. & W. H. Lewis, had also been a trustee of the New-York Life Insurance Company, a director of the Home Insurance Company and a warden of Trinity Church.  He and Arabella B. Dash were married on Valentine's Day 1856.

Arabella's two daughters were married--Mabel to Stoughton Bell and Madeline to broker Frederic Foster Carey.  At 86, Arabella's social activity had significantly slowed and it was Madeline who overtook the spotlight in society pages.  The Careys' city home was at No. 53 East 64th Street and, like Arabella, their summer house was in Tuxedo Park.

Most likely because of Arabella's advancing age, the Careys moved into the 80th Street house by 1917 when they announced the engagement of daughter Madeleine Marie to Lt. Charles Reed of the Aero Corps.   Reed had recently returned from the French battle front.

Madeleine Marie Carey lived at No. 51 East 80th Street when this photograph was taken in 1917.  The Evening World, June 4, 1917 (copyright expired)

Arabella Dash Lewis died in the house on January 29, 1918 at the age of 89 after a brief battle with pneumonia.  The Carey family soon moved out, and in April 1919 No. 51 was leased to the 59-year old Eugenius Harvey Outerbridge and his family.

Outerbridge had married Ethel Boyd in 1891 and the couple had two children, Ethel, born in 1892, and Kenneth, born in 1904.  "Eugene," as he was familiarly known, was the President of the Chamber of Commerce and founder of the Agasote Milling Company, makers of a fiberboard composed of recycled cellulose.

In 1921 Outerbridge was made the first chairman of the New York and New Jersey Port Authority.  It may have been the new and weighty responsibility that kept him home that summer.  On June 16 The New York Herald noted that "Mrs. Eugene H. Outerbridge of 51 East Eightieth street has gone to Maple Ridge Farm, her country place in Litchfield Conn."  Ethel would have to tough it out alone, it seems.  "Her daughter, Miss Ethel Outerbridge, is serving with the American Committee for Devastated France in Soissons."

Outerbridge quickly discovered that organizing and running the Port Authority was a major challenge.  He was dealing with two states, two governors and two mayors, all of whom it seemed were reticent to share control.  On November 29, 1921 he told the Chamber of Commerce that the port district "should be unified under a single administration that there should be a consolidation of shipments at proper classification points...[and] that all terminal stations should be union stations."

Eugenius H. Outerbridge from the collection of the Library of Congress
When New York City's mayor, John F. Hylan, proved obstinate, Outerbridge erupted.  He issued a statement on January 3, 1922 that said in part "it is unthinkable that any municipality or other unit within the port district can long refuse to cooperate and join in a movement so essential and so beneficial to the interests of all combined."

Eugene Outerbridge turned to modern technology to get his message to the public.  It prompted a request in the newspapers that sounds nearly comical today.  On April 25, 1922 the Port Authority issued "a request to radio amateurs to refrain from transmitting while the address of Eugenius H. Outerbridge of the Port Authority is broadcasting an address to-night."   The New York Herald explained that the reason for the request is that the Port Authority hoped that the message would reach Oakland, California, "where it will be amplified and sent all over the West."

Ethel received a serious scare the following April when she and a friend, Eleanor Butler, were riding along 72nd Street in the Outerbridge car.  The chauffeur, Thomas Davies, turned onto Lexington Avenue just as the Lexington street car approached the intersection.    As the limo crossed the tracks, the street car slammed into it.  Eleanor Butler was thrown from the car, Ethel was "pitched against a seat," and Davies received cuts on his forehead.

The chauffeur drove the banged-up car to the Presbyterian Hospital where Butler was treated and released.  Ethel was more seriously injured.  She was admitted with two broken ribs and cuts over the eye.

Eugene's vision of unifying New Jersey and New York was somewhat symbolized by the opening of the more than 10,000-foot long steel cantilevered bridge in June 1928 that connects Staten Island with Perth Amboy.  Although many residents of New York and New Jersey today assume that it is named because it is the southernmost bridge in New York State, or the most remote in New York City; the Outerbridge Crossing was in fact named for Eugenius H. Outerbridge.

By the time Eugene died on November 10, 1932 he and Ethel had moved to No. 950 Park Avenue.  The 80th Street house was home to Dr. Walter E. Halfman and his wife, Anna, in the 1940s.  Professor of Anatomy at the New York Medical College of Flower-Fifth Avenue Hospital, he died in the house on June 10, 1950.

The lower level was converted for the Bayer Art Gallery in 1959; but was returned to a single family residence in 1964.  For many years it was home to advertising executive Willard B. Gordon, who died in 2001.

photo via Curbed New York

The architectural firm of Vail Associates restored the facade and updated the interiors, simultaneously preserving much of D. & J. Jardine's period detailing while providing modern amenities for a 21st century family.

Outside, No. 51 East 80th Street survives remarkably unchanged among its 1883 contemporaries.  The house that Isaac Blum paid $19,000 for sold in 2014 for $24 million.

non-credited photographs by the author

Thursday, May 19, 2016

The Delafield-Bloomberg Mansion - No. 17 East 79th Street


In 1880 speculative builder J. Bentley Squier completed a row of nine brownstone-fronted houses on East 79th Street, just off Fifth Avenue.  Designed in the neo-Grec style by prolific architects David and John Jardine, they were four stories tall with high stoops above English basements.

Among the row was No. 17, which the Real Estate Record reported on October 22, 1881 was sold “to Mrs. McCullom for $41,000.”  The journal got the buyer’s name slightly wrong—it was Robert Kennedy McCullough who paid the equivalent of more than $980,000 in today’s dollars.  As was the tendency, the title of the house was put in Mrs. McCullough’s name.

Most wealthy New Yorkers spent their summers at country estates or fashionable resorts.  But a few, like the McCulloughs, maintained European residences.  Theirs was in France, prompting society directories to list their addresses as “New York and Paris.”  The arrangement made Robert’s commute from the office to the summer residence less frequent; while the female McCulloughs whiled away the warm months abroad.  On June 21 1894, for instance, The New York Times reported “Mrs. Robert Kennedy McCullough and her daughter, Miss Isabelle McCullough, of 17 East Seventy-ninth Street, who sailed for Europe on the steamship Paris on June 6, will not return to this country until October.”

While the McCullough women were sailing off to Paris that year, young John Ross Delafield was studying law at Princeton.  The third son of Maturin Livingston Delafield and the former Mary Coleman Livingston, he was born in the family’s New York City mansion “Fieldston” on May 8, 1874.  After receiving his Bachelor's and Master’s degrees from Princeton, he graduated from Harvard Law School in 1899.

On June 14, 1904 Delafield married Violetta Susan Elizabeth White in the Church of the Heavenly Rest.  His bride, who was born in Florence, Italy in 1875, was the daughter of John Jay White and Louise Lawrence Wetmore White.  That same year he started construction on a country home, appropriately named Fieldston, in Riverdale-on-Hudson, New York.

That project accomplished, there was now the matter of a city home.  On March 23, 1907 the Record and Guide noted that Delafield intended to do “$25,000 worth of improvements to the 4-sty dwelling 17 East 79th St.”  Architect Francis G. Stewart had already been commissioned to draw the plans which originally called for “new plumbing, rear extension, and interior changes.”

In fact, the alterations would go much farther—completely remodeling the old brownstone into a modern, neo-Classic style American basement mansion.   When the renovations were completed, there was no hint of the former McCullough brownstone.  Faced in gleaming white limestone, its first three floors bowed out, creating a balustrade balcony at the fourth floor.  An especially pleasing frieze of carved garlands ran below the cornice, above which the mansard roof was fronted by copper-framed dormers.  Inside were fifteen rooms and five bathrooms.

By the time the Delafields moved into their new home, their first son, John White Ross Delafield, was already two years old.  On January 9, 1909, their second child, Richard Montgomery Delafield, was born.  In 1913 Genealogies of the State of New York pointed out that Fieldston “remains his residence, but he occupies his town house, No. 17 East Seventy-ninth street, during the winter months.”

John Ross Delafield was an imposing figure.  Geneaologist Tunis Garrett Bergen described him, writing “He is about six feet and five inches in height, weights about two hundred pounds, and has dark brown hair and eyes.”

The Delafield boys were too young for military service when America entered World War I; but their father was not.   During the war he was Chairman of the Board of Contract Adjustment of the War Department and was awarded the Distinguished Service Medal.   He rose to the rank of Brigadier-General.  After the war, as reported in the Princeton Alumni Weekly on March 19, 1924, “he interested himself in the industrial preparedness of the country and his intimate knowledge of this subject, as well as the general subject of service of supply of the army, has prompted the War Department to use this qualification of one of its most efficient officers on several occasions.”

Delafield was highly active “in the preparation for national defense,” and spoke throughout the nation on the subject and appeared before the Congressional subcommittee on War Department Appropriations.  On January 25, 1924 the French Government conferred the Legion of Honor Cross on him for his ongoing work.

Richard Delafield graduated from Princeton in 1930 and was married to Margaret Durbin Gade in a fashionable St. Bartholomew’s Church ceremony on December 29 that same year.  An attorney like his father, he would become Assistant United States Attorney.  Despite the ongoing Great Depression, the wedding hinted that Delafield family was suffering little.  

John was interested in farming as a hobby and the orchard upstate produced about 16,000 bushels of apples each year.  An outdoorsman, he went on hunting trips to the Northwest.   Violetta had her own interests, as well.  The Princeton Alumni Weekly noted “As a young woman she traveled widely in Europe.  She spoke several languages and was a student of botany, particularly that branch of the science which deals with fungi.”  She maintained greenhouses at the country estate where she propagated succulents and orchids.

But in 1935 Delafield's focus turned closer to home—a proposed motion picture theater at the eastern end of the block at Madison Avenue and 79th Street.

Residents of the block retained attorney Nathaniel Phillips to represent them in court.  The lawyer told Justice John F. Crew that a commercial project like this would be “an opening wedge” for other developers.  John Ross Delafield filed an affidavit saying that he “has been a resident of the neighborhood for twenty-five years, during which time its character has improved but is now being threatened by the proposed movie house.”  He added that it would depreciate the property values of the upscale homes on the block.

The Delafield boys who had been too young for service in World War I followed their father’s footsteps when the country was pulled into the Second World War.  On November 24, 1944 the Princeton Alumni Weekly reported “John Delafield…has two sons in the service, one, Maj. John White Delafeld ’27, now somewhere beyond the continental limits of the U.S.; and the other, Lt. Richard Delafield, an air combat intelligence officer on duty in the South Pacific.”

John and Violetta did their part from home.  The Weekly said that John “in fact is the ‘spark plug’ of ‘Bundles for America Inc.,’ which is rendering a great service in furnishing clothing and various comforts for service men and their families.”

By now Richard and Margaret had six children.  His service overseas was remarkable, The New York Times reporting that he was “cited for his services as air combat intelligence officer during the period of the expulsion of the Japanese from the Aleutian Islands.”   But on March 14, 1945 John and Violetta received heart-breaking news.  The following day The Times reported “Lieut. Richard Delafield, USNR, has been killed in action, according to word received by his parents, Brig. Gen. and Mrs. John Ross Delafield.”

Violetta had already begun suffering from emphysema and Richard’s death no doubt increased her stress and medical frailty.    She died in the 79th Street house on May 1, 1949.   John donated her collection of plants to the New York Botanical Gardens.

For a few years he remained in the house that he and Violetta had so drastically remodeled four decades earlier.  On February 15, 1951 John White Delafield was married to Anita Renee Reilly in a Plaza Hotel ceremony.  Three years later John Ross Delafield sold the house to real estate operator Fred H. Hill.   On April 29, 1954 The New York Times announced his plans to alter it “into doctor’s offices and two duplex apartments.”

Throughout the next few decades the converted mansion was home to celebrated residents like Broadway producer Leonard Sillman (according to Steven Suskin in his Broadway Yearbook 2000-2001, the living room of Roger Debris in The Producers was based on Sillman’s residence here); and famed portrait artist Rene Robert Bouche.  He was living here when he died of a heart attack at the age of 57 in 1963.

Then, in 1986, Michael Bloomberg purchased the house for $3.5 million and re-converted it to a single family home.  He commissioned decorator Jamie Drake to renovate the interiors—installing an Adams-style plaster ceiling in the bedroom, for instance.  The foyer was paved with a rare Egyptian marble and, according to Allen Salkin, writing in New York magazine, “Artworks include a sketch by Fragonard, hunting-dog oil paintings, and black stone busts.”  When elected Mayor, Bloomberg preferred to stay in the East 79th Street house as opposed to Gracie Mansion.

Although the residence contained what The Times, on February 24, 2009, called “7,500 square feet of exquisite living space,” the newspaper said Bloomberg felt, “it seems, the house has been a bit cramped.”  He had been quietly buying up apartments in the house next door at No. 19 (also one of D. & J. Jardine’s original row) for years.  Now he broke through, combining certain rooms of the two mansions, like the dining room.

Michael M. Grynbaum, writing in The New York Times, said “The additions have made his home far roomier, giving him an estimated 12,500 square feet of living space; it would probably fetch more than $30 million.”

When No. 19 (right) was renovated, the Jardine neo-Grec design of the upper floors was left untouched.

Bloomberg has still not acquired all of No. 19; but neighbors suggest it is only a matter of time.  In the meantime the handsome exterior of the Delafield mansion has been lovingly preserved.

photographs by the author