Showing posts with label augustus N. Allen. Show all posts

Monday, May 27, 2024

The Lost Henry G. Trevor Mansion - 28 East 52nd Street


The New York Architect, 1907 (copyright expired)

When the Roman Catholic Orphan Asylum opened in 1851, the block on which it sat--Fifth to Madison Avenues from 51st to 52nd Streets--was well north of the developed city.  But that had all changed by 1899.  The orphanage was surrounded by the mansions of Manhattan's wealthiest citizens.  Directly across Fifth Avenue, for instance, was William Henry Vanderbilt's three-mansion complex, the Triple Palace.  In 1899, the trustees of the orphanage took title to property in Fordham Heights as the site of a new facility and the "Asylum Block" was put on the market as building plots.

Millionaires like the Vanderbilt family, terrified by the threat to their property values, pressured the Roman Catholic Orphan Asylum trustees to write restrictive covenants into the deeds, "that they be used solely for residential purposes," according to the Record & Guide.  

On January 27, 1900, The Evening Post noted that real estate market interest for the past five days "has centered about the Orphan Asylum block."  Among the millionaires who snatched up properties was Henry Graff Trevor, who paid $2,000 per square foot for a 30- by 100-foot lot at the southeast corner of Madison Avenue and 52nd Street, across the avenue from the asylum proper.

Trevor was born on April 25, 1865 to John B. Trevor (described by Prominent Families of New York in 1898 as "one of the leading bankers of New York in the last generation) and Louisa Stephania Stewart, daughter of Lispenard Steward.  Henry was a member of the firm co-founded by his father, Trevor & Colgate.  In 1890, he married Margaret Helen Schieffelin.  The couple had five children, George Schieffelin, Margaret Estelle, Louise Stephanie Stewart, Henry Jr., and Helen Lispenard Stewart.  (Another child, Henry Stewart, had died in infancy.)

A very young Trevor, possibly from his college yearbook.  (original source unknown)

The Trevors commissioned architect Augustus N. Allen to design their mansion.  Construction did not begin until late in 1903 when the orphanage had moved and its buildings were demolished.  Completed in 1905, the residence opened onto Madison Avenue where a marble portico supported an iron-railed balcony at the second floor.  Allen's neo-Colonial design included paneled, stepped lintels over the grouped windows of the second floor; and layered, splayed lintels above those of the third and fourth.  The arched dormers of the fifth floor peeked above the stone balustrade that crowned the cornice.

The Trevors opened their home on December 11, 1905.  The New York Times reported they, "gave a novel entertainment last evening in their new residence, 28 East Fifty-second Street, to celebrate not only their crystal wedding, but the opening of their new house."  

The ground floor held only the Drawing room, Stairhall and Library.  Entertaining was done on the second floor, or piano nobile.  The New York Architect, 1907 (copyright expired)


Two of Margaret's sisters had married into the British Ismay family.  Julia was married to J. Bruce Ismay, chairman of the White Star Line; and Matilda Constance's husband was Charles Bower Ismay.  Matilda was visiting and assisted Margaret and Henry in receiving that night "in the large hall on the second floor."

After the reception, the guests were shown into the drawing room.  The New York Times said, "The entertainment was entitled 'The Crystal Vaudeville.'"  A platform had been built at one end of the room and the chairs arranged "as in a theatre."  Guests were entertained by an orchestra, dancers, a solo musician and vocalist, and the Chihuahua Troubadours.  "There was also cartoonist, Thomas Nast, Jr., who made funny pictures."  (A caricaturist, Thomas Nast is remembered both as a pioneer of editorial cartoons and the creator of the accepted appearance of Santa Claus.)

Also appearing on stage were two of the Trevors' daughters.  The article said, "but perhaps, the most pleasing part of the entertainment was the dancing by the little Misses Margaret E. and Louise S. S. Trevor of a gavotte, a Narcissus dance, and a jig."  After the "vaudeville," supper was served.

The Trevors' summer home was Meadowmere in Southampton, Long Island.  The sprawling home on the estate was designed by Grosvenor Atterbury.

A 1922 postcard depicted the Trevors' country home, Meadowmere.

The townhouse was a center of entertaining.  On January 26, 1909, for instance, The New York Times reported,

Mrs. Henry Graff Trevor gave a dinner last night at her residence, 28 East Fifty-second Street, for twenty guests.  The dining room was decorated after the fashion of an Italian garden, and the table was adorned with American Beauty roses.

(Decorating with roses in January was a costly touch in the early years of the 20th century.)

In 1912, Margaret's attention turned to the first of her daughters' introductions to society.  On November 3, The Sun reported, "Another of the debutantes for whom much will be done in the way of entertaining is Miss Margaret E. Trevor."  The article said, "Mrs. Trevor is giving a large coming out tea for her daughter at her house, 28 East Fifty-second street, on December 7, and she will give a dance there on December 30."  It added, "Miss Trevor is a great-niece of Mrs. Hamilton Fish, who will no doubt give her a dinner and dance."

George was the first of the children to marry.  His engagement to Alice Haven was announced in July 1914.  Two of his sisters would follow in quick succession.  

Louise Stephanie Stewart Trevor was married to James Couper Lord (son of architect James Brown Lord) in St. Bartholomew's Church on May 15, 1916.  The New York Times called the event, "One of the largest of the Spring weddings."  Margaret was her sister's maid of honor and Helen was one of the bridesmaids.  The newspaper reported, "The reception was held at 28 East Fifty-second Street, which was decorated with roses, lilacs and many choice Spring flowers from the conservatories and hothouses of Glenview, the country estate of the bride's grandmother, Mrs. John B. Trevor."

Five months later, in October, Margaret's engagement to Dr. Irving Hotchkiss Pardee was announced.  The Sun said, "The engagement is of much interest to the summer colony of Southampton, L. I., where Miss Trevor has passed a good deal of her time at the country place of her parents."

Like her sister's, Margaret's wedding took place at St. Bartholomew's Church.  It was held a year later, on October 27, 1917.  Notably, The New York Times reported, "The wedding reception was held at the residence of the bride's parents, 37 West 51st Street."

On November 24, 1917, the Record & Guide reported that Henry G. Trevor had sold 28 East 52nd Street.  The article said the mansion was already leased "to Chamberlin Dodds, of the firm of Dodds & Wallick, decorators, for residence purposes."  That was only technically true.  Chamberlin Dodds moved into the mansion, but operated his gallery from the ground floor. 

He was instrumental in the organizing of the Society of Interior Decorators of New York City that year.  In January 1918, The Upholsterer and Interior Decorator reported, "The headquarters for the present are the headquarters of the secretary, 28 East Fifty-second Street."

Dodds opened the mansion for a suffrage benefit on April 15, 1922.  The New York Herald reported, "At the home of Mr. Chamberlain Dodds, 28 East Fifty-second street, today thousands of prize winning blossoms coming from one of the largest private greenhouses near New York and Easter baskets and fresh eggs from the farms of Mrs. Frank A. Vanderlip will be sold for the benefit of the New York State League of Women Voters."   Among the patronesses were Eleanor Roosevelt.  

The New York Times, February 5, 1922 (copyright expired)

Dodd had at least one tenant in the mansion in 1922, actress Marie Doro.  Marie was visited by a female reporter from the New York Star, who reported on March 4 that when she arrived, "In her super-artistic home at 28 East Fifty-second Street, [Marie] was testing perfumes."  The smell-test was necessary because whichever scent Doro chose would be named after her.

Marie Doro, The Theatre magazine, July 18, 1913 (copyright expired)

Marie Doro had begun her career as a chorus girl, moved to Broadway under impresario Charles Frohman, and, following his death in 1915, went into silent films under contract to Adolph Zukor.  In 1921, she appeared on Broadway for the last time, in Lilies of the Field.

On August 15, 1925, the Record & Guide reported that Harry T. Peters had sold his mansion at 32 East 52nd Street to Arthur Brisbane.  The article noted that Brisbane had already acquired "the former Trevor house" and the abutting 30 East 52nd Street.  The following year, on July 30, 1926, the Board of Standards and Appeals approved a petition to permit the construction "into a residence district of a proposed business building" on the southeast corner of Madison Avenue and 52nd Street.  The mansions, including the Trevor residence, were demolished to make way for the 24-floor office building designed by J. E. R. Carpenter, which survives.

image vis resnicknyc.com


no permission to reuse the content of this blog has been granted to LaptrinhX.com

Wednesday, April 19, 2017

The William K. Dick Mansion - 7 East 84th Street

A garage had been carved into the limestone base by the early 21st century photo via abovethelaw.com

In the first decade following the end of the Civil War, builder Philip Braender got into the speculative development frenzy on the Upper East Side.  By 1892 he would be responsible for more than 1,500 structures here and elsewhere in the city.

In 1884 construction began on No. 7 East 84th Street.  Designed by prolific architect John Brandt, the high-stoop, brownstone house was four stories tall above the English basement.  While its architecture was little different from scores of brownstones rising in the neighborhood, its 25-foot width and interior appointments made it an upscale residence.

Braender sold the completed house to Algernon Sydney Jarvis.  As was customary, the title was put in the name of his wife, Nathalie.  Born in 1810, at the age of 28 Jarvis had been employed by Nathaniel Pearce in his tobacco inspecting business.  Jarvis not only became partners with Pearce, he married his daughter.  The couple would have two daughters, Anna and Helen.

Before then, in 1834, the adventurous young man signed on as supercargo--the representative of a merchant ship's owner responsible for the cargo--on the brig Margaret Oakley.  During that voyage a small uncharted island was discovered off the coast of New South Wales.  It was named Jarvis Island.

By the time the family moved into the 84th Street house, Jarvis was wealthy.  He owned extensive properties, and was a director in the Manhattan Eye and Ear Infirmary, and the American Agricultural Society.

The Jarvis summer estate was in White Plains, New York.  Nathalie and Algernon were there on June 31, 1895 when Algernon died.  The New York Times reported that the cause of the 85-year old's death was "general debility, due to his advanced age."

Nathalie remained in the East 84th Street house, her comings and goings reported in the society columns.  Her substantial fortune was reflected in the sale in 1902 of an entire block of property in Jersey City.  Known as the Old Inspection baseball grounds, she sold it for $60,000--more than $1.7 million today.

In 1906, after she had lived in the house more than two decades, Nathalie recognized that her brownstone house was architecturally outdated.  Like many of her neighbors she laid plans to update.


On November 3 architect Augustus N. Allen filed plans for "extensive alterations."   The renovations would not only strip off the brownstone front and remove the stoop; but add "electric wiring" and remodeled interiors.  The changes would cost Nathalie $35,000--more than $950,000 today.

With the entrance moved to sidewalk level, the mansion was now officially five stories tall.  While neo-Georgian style homes were appearing in the neighborhood--most notably the Andrew Carnegie mansion--Duncan's red brick and limestone design drew inspiration from English Regency structures.  The entrance was centered within the rusticated stone base.  The headers of the Flemish bond brickwork of the mid section were charred to give the illusion of age.


A projecting bay at the third floor rose from stone loggia below.  The bay was decorated with delicate Adam motifs--bowls of fruit, fluted pilasters and sunburst medallions.  The cornice of the bay supported an iron-railed balcony.  The large copper-clad dormer of the fifth floor sat behind a pierced stone railing.  It was supported by an exquisitely-carved and complex cornice.

The Regency style was carried into the staircase hall. photo via corcoran.com

In February 1909 Nathalie sold the house to Gustav Abraham Wertheim and his wife, the former Lucile Stern.  The couple had been married five years earlier.   Born in Amsterdam to a wealthy banker, he and his brother, Henri, came to America and entered the financial business. 

As the moneyed family traveled extensively, they leased the house--in 1913 to Olney B. Mairs, in 1916, to W. B. Duryea, and in 1919 to J. T. Thompson, for instance.   By now the family name had changed.  In 1914 Gustav and Henri petitioned the courts to legally their surnames to include their mother's--van Heukelom.  And so when Gustav sold the house late in July 1919 his name was listed as Gustav Wertheim van Heukelom.

The mansion became the home of its most socially-visible occupants, William K. Dick and his wife the former Madeleine Talmage Force and widow of John Jacob Astor.

Madeleine Talmadge Force Astor Dick - from the collection of the Library of Congress

Madeleine was five months pregnant when she and Astor headed home from their honeymoon on the RMS Titanic.  Astor and his valet died in the sinking; Madeleine, her maid and nurse survived.

When she married her childhood friend, millionaire William K. Dick, in June 1916 she necessarily relinquished ownership of the massive Astor mansion on Fifth avenue and income from a $5 million trust fund.

While the Dick family was living here, apartment buildings had encroached from the west.  photo by Wurts Bros. from the collection of the Museum of the City of New York

The couple maintained a "country place' known as Allen Winden Farm in Islip, Long Island and traveled extensively.  Madeleine's son, John Jacob Astor, would be joined by two half-brothers, William Force Dick and John Henry Dick, in the house.

The year after the Dicks moved into the 84th Street house it was the scene of an out-of-the-ordinary event: the wedding of Madeleine's sister, Katherine, to Lorillard Spencer.  When and where the ceremony would take place had been the subject of rumors for some time.  It was held in the mansion on December 9, 1922 and The New York Herald pronounced it "one of the notable weddings of the season."  The article noted that Madeleine's "little sons, John Jacob Astor and William Dick, were pages."

William K. Dick - from the collection of the Library of Congress

After 17 years of marriage Madeleine seems to have gotten a wandering eye.  On Monday, June 5, 1933 The New York Times reported "Mrs. William K. Dick, widow of the late John Jacob Astor, who was lost in the Titanic disaster, left last night for Reno."  The article added "At her home at 7 East Eighty-fourth Street Mrs. Dick's secretary declined to discuss published reports that Mrs. Dick's departure was the first step in a plan to divorce her second husband."

Madeleine obtained her divorced on July 21, 1933 and four months later, on November 27 she married the Italian-born actor and boxer Enzo Fiermonte.  Four years later they divorced.

William remained in the 84th Street house.  It was the scene of the wedding of his brother, Adolph, to Polly Campbell on March 9, 1935.  The marriage did not last.  The couple was divorced in Reno in March 1937 "on the ground of cruelty." 

Before long Dick spent less time in the mansion.  In 1941 he leased it to Sir William Wiseman of the banking firm Kuhn, Loeb & Co.  In reporting on the lease The New York Times described the house as "containing twenty-five rooms and seven baths."  Three years later it was leased to Dr. Arthur Rodzinski, conductor of the New York Philharmonic Orchestra.

During World War II the New York Italian Consulate had, obviously, been closed.  On May 6, 1946 it reopened, now in the William Dick mansion.  It remained here until around 1950 when the house became the Hungarian Consulate.  The country paid $18,000 per year rent--equal to about $14,600 per month today.

In December 1951, however, the State Department ordered the closing of Hungarian consulates in response to the imprisonment of four United States pilots forced down over Hungarian territory by Soviet aircraft on November 19.   On December 28 the Hungarian Government, accused of violating the human and diplomatic rights of the American fliers, was given until midnight to close the East 84th Street facility.

The former mansion was subsequently purchased by the Asia Institute for $115,000.  Founded in 1928 to promote research and interest in Persian art and archaeology, it was here only until 1953, the same year that William Dick died.   The house was sold and altered as apartments--one each in lower two floors, and two on the upper stories.

In 2009 the Dick mansion was reconverted to a single family home.  When it was offered for sale in 2013 for $30 million, Robin Finn of The New York Times described it as "an actual mansion."  The house was resold in 2016; but disaster soon struck.

The opulence of the renovated mansion did justice to its history.  photos via corcoran.com
The new owner had filed plans to demolish the interiors and do a "full renovation" at an estimated cost of more than $3 million.  That construction was underway when at around 2:25 a.m. on March 13, 2017 fire broke out.   Three and a half hours later the inferno was under control; but the mansion had been gutted.

In April 2017 sunlight can be seen through the openings.

The dignified 1906 facade stands before a burned-out shell awaiting the next chapter to unfold.

non-credited photographs by the author

Friday, September 5, 2014

The Chas. MacVeagh Mansion -- No. 40 East 74th Street


Three years before the Financial Panic of 1873 and with the Civil War over, building was booming on the Upper East Side.  Developers Winters & Hunt were part of it, that year beginning construction of a long row of eleven brownstone homes stretching from No. 30 to 50 East 74th Street.  Designed by brothers David and John Jardine (who would become developers themselves before long), the uniform Italianate rowhouses were rather stoic, offering as their most eyecatching feature their handsome columned entrances and hefty stone stoop railings.

Each of the houses was a carbon-copy of the others -- photo from the collection of the New York Public Library
No. 40, in the center of the row, was purchased by lawyer L. B. Clark.  In October of 1879 he leased the house to William H. Knapp for four years at an annual rent of $1,100.  Knapp’s rent translates to an enviably-reasonable $2000 a month today.

The 56-year old Knapp was married with two sons and two daughters.  He was “in the steamboat and transportation business,” according to The New York Times; and was the supervising engineer for the Department of Charities and Correction.

By the time that Charles H. MacVeagh purchased the house at the turn of the century, the neighborhood was undergoing drastic change.  One-by-one the outdated Victorian brownstones were being razed or remodeled and MacVeagh would be quick to join the trend.  He commissioned architect Augustus N. Allen to rip off the old façade and produce a modern residence.
The once regimented block was now a medley of architectural styles.  No. 40 is at right.  from the collection of the New York Public Library
The result was an imposing neo-Georgian mansion of brick and limestone.  The style had only recently made its appearance, presenting a stark and dignified contrast to the overblown ornamentation of the Beaux Arts mansions rising nearby.  A stone entrance portico supported an attractive balustrade balcony at the second floor where French doors were framed in carved limestone.  The configuration was repeated at the third story, where the balcony railing changed to cast iron.  The bowed façade stopped at this level, creating a spacious terrace at the fourth floor.  Above it all a copper-clad mansard with two dormers saw behind a stone balustrade.


The wealthy MacVeagh was a banker and First Vice-President and director of the Federal Steel Company.  The similarity of his name with that of Charles S. MacVeigh, who lived, coincidentally, at 40 East 71st street, has caused confusion for some architectural historians.   

Both MacVeagh and his wife, the former Fanny Davenport Rogers, were active in charitable causes; and Charles was a trustee of the Institution for the Improved Instruction of Deaf-Mutes.  A year after renovating the 74th Street house, he became general solicitor and assistant general counsel of the United States Steel Corporation.

Wealthy New Yorkers divided the year between the summer and winter social seasons.  Houses were, for the most part, closed as the families abandoned the stifling city for Newport, Bar Harbour and other summer resorts.  While the winter season was taken up with dinners, dances and musical receptions normally; the MacVeagh family traveled during the winter of 1912.  As common they leased their mansion furnished.  On November 7 The Sun reported that Seymour Cromwell would be living in No. 40 “for the winter.”

Blacked bricks add a sense of antiquity.  Exquisitely-carved cornacopiae decorate the second floor doors.

The MacVeaghs had six children—all boys.  The absence of daughters in the household would not stop Fanny from hosting at least one debutante affair.  On April 16, 1915 she gave a brilliant dinner dance at the Colony Club for Margaret La Farge, the debutante daughter of V. Grant La Farge.  Soon, however, the World War would put a damper on social entertainments in general.

As Europeans suffered the devastation of war, Charles accepted the posts of vice-president, secretary, counsel and member of the executive committee of the Fatherless Children of France, Inc.; as well as President of the Immediate Relief to Italy Fund, Inc.  Son Charles Jr. went off to Company H of the Fourth Training Regiment in Plattsburg, New York.  On July 22, 1916 a case of measles was discovered in the training camp.

Interestingly, serious outbreaks of measles at the time were limited almost exclusively to Army recruit depots.  In 1911 a severe epidemic broke out at Columbus Barracks in Ohio, with a 5 percent mortality rate.  Now in 1916, Charles MacVeagh, Jr., found himself among the recruits in Plattsburg under quarantine.

Later that year, on November 2, The Sun reported that Lewis Cass Ledyard, Jr. had purchased the MacVeagh house.  The Real Estate Record & Builders’ Guide reported in February 1917 that the mansion “is now being extensively altered for his occupancy.”

The remodeling that the Ledyards commissioned was internal, leaving the façade unaffected.  The family included Ledyard’s wife, the former Ruth Langdon Emery, and three children, an 8-year old boy, and two daughters, 10 and 4 years old.  The renovations of No. 40 were barely done before the family moved into their summer estate at Syosset, Long Island.  Tragedy would soon follow.

At noon on August 10, 1917 the children’s nurse took them for a walk along the North Hempstead and Flushing Turnpike not far from the home.  Mrs. Howard Barney was riding in her limousine with some friends as her chauffeur, Jesse Hayden, rounded a curve that hid the pedestrians from his sight.

The nurse saw the approaching automobile and grabbed two of the children, pulling them to the side of the road.  She called to 4-year old Virginia to follow them.  But it was too late.

“The little girl did not see the automobile coming, and evidently misunderstood the nurse’s words,” reported The New York Times the following day.  “At any rate, she was in the middle of the road, and the machine bore down on her and passed over her body.”

Mrs. Barney “hurried with the unconscious child to her residence, a little more than a mile away from the scene of the accident.”  It was of no use.  Before Dr. J. S. Hall arrived, the little girl had died of a fractured skull and internal injuries.

Only five years after moving in, the Ledyards left East 74th Street.  In March 1922 the house was sold for $130,000 (in the neighborhood of $1.7 million today).  The Real Estate Record & Builders’ Guide said that the buyer was “a well-known New Yorker who will occupy.”

The Record and Guide got it half right.  George Whitney was certainly a “well-known New Yorker;” but he had no intentions to occupy.  Whitney had just completed his own 40-foot wide mansion next door at Nos. 36-38 and his purchase of No. 40 was no doubt to protect his interests.

Whitney was a partner in the J. P. Morgan banking firm.  Coincidentally, perhaps, J. P. Morgan was the uncle of Lewis Cass Leyard, Jr.  Whitney would retain possession of the house until August 1930, when he sold it to Kenneth O’Brien.  Almost simultaneously he sold his adjoining mansion to Artemas L. Gates.

The original entrance doors survive within the rusticated limestone base.

In 1942 the house was divided into two apartments—a duplex and a triplex above.  In 1980 it received another renovation, resulting in a total of seven apartments.  Unfortunately, grand turn-of-the-century interior layouts and details do not often conform to modern apartment configurations.  Few of the mansion’s details survive.  Nevertheless, a one-bedroom, one-bath apartment was listed in 2014 for $7,000 a month—almost four times the equivalent rent William Knapp spent for the entire house in 1879.

Fanny MacVeagh would no doubt be puzzled by the choice of tile surrounding the fireplace -- photo blocksy.com
 non-credited photographs taken by the author

Saturday, August 30, 2014

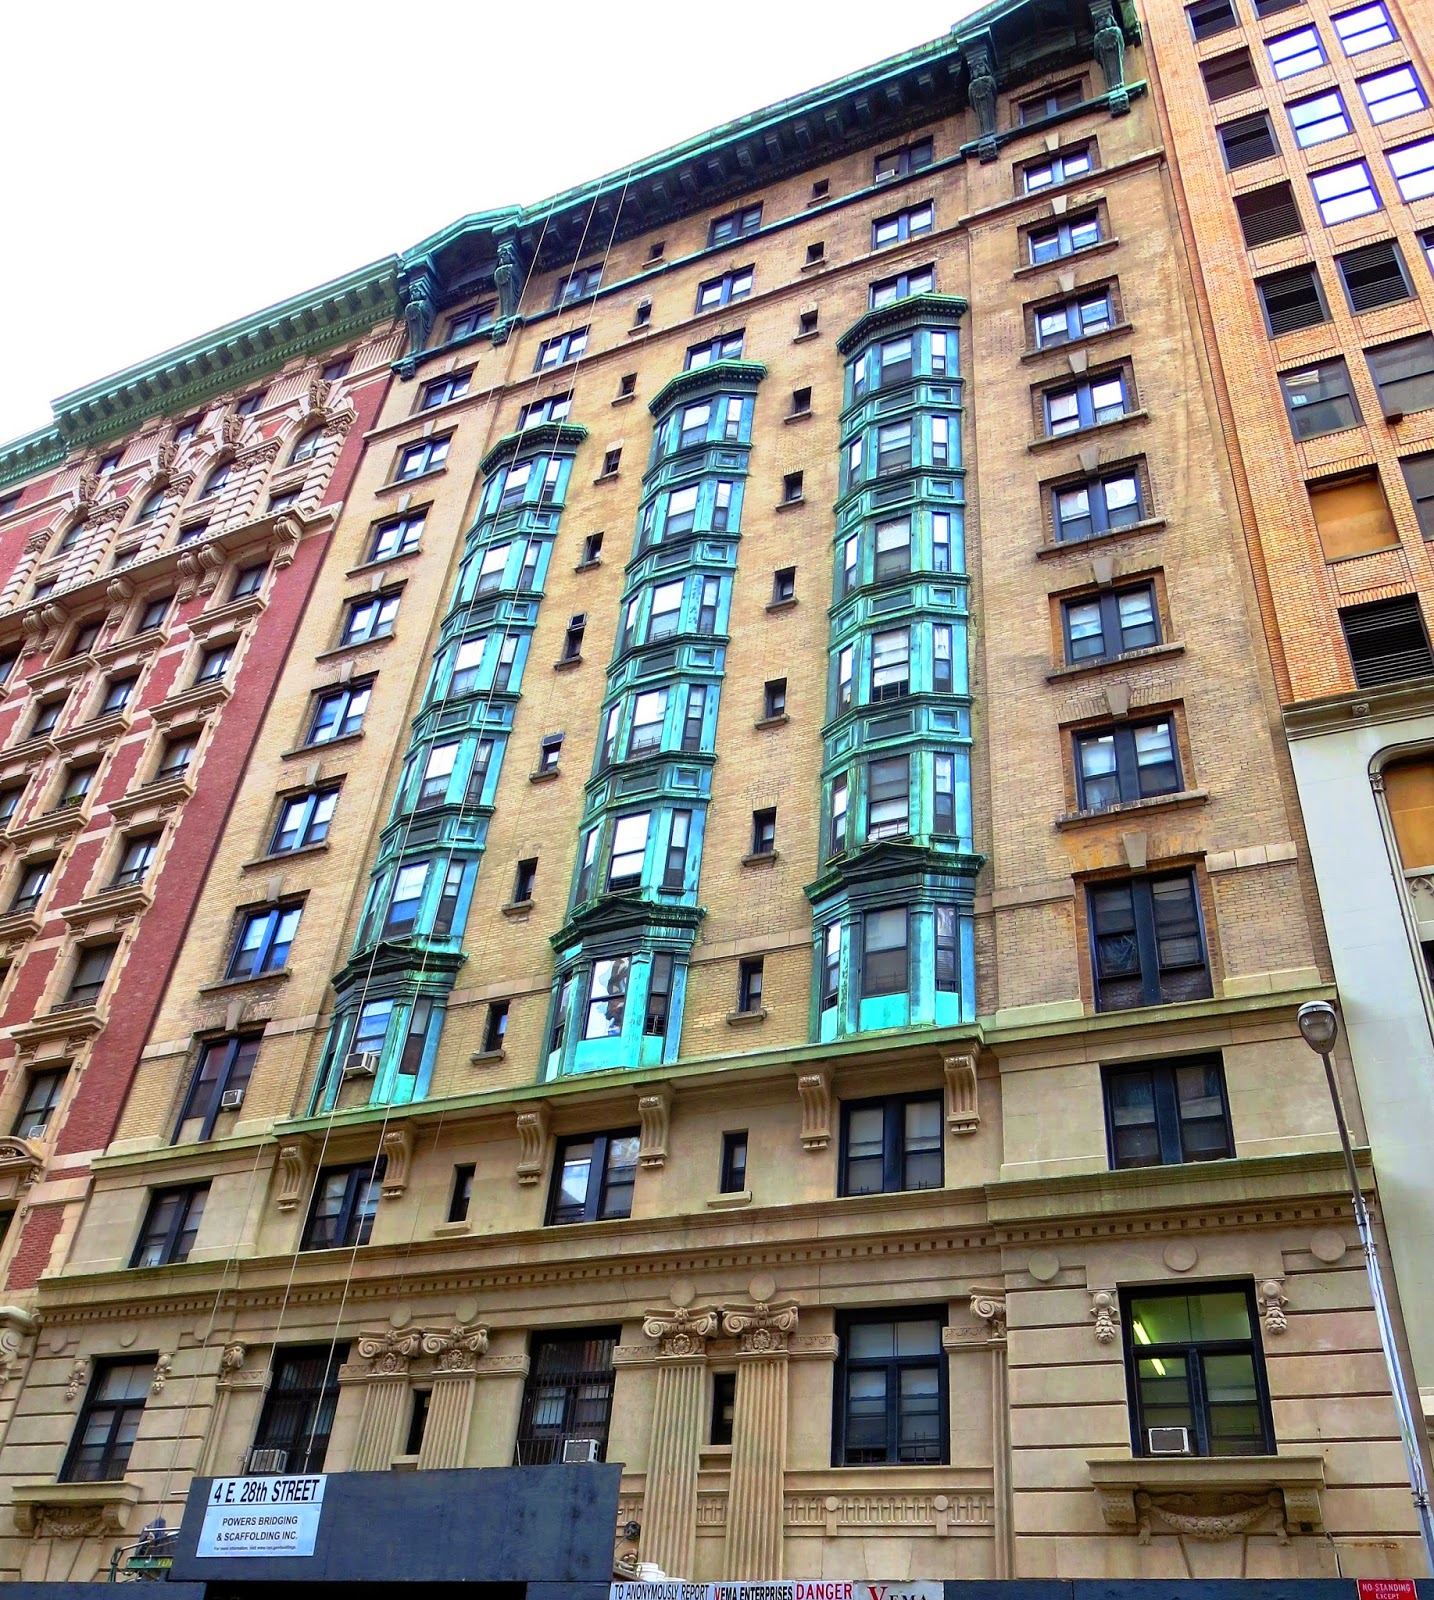
The 1904 Hotel Latham -- No. 4 East 28th Street


By the turn of the century Manhattan’s wealthiest citizens had all but abandoned Fifth Avenue south of 34th Street.  High end retailers like art galleries and dressmakers took over the mansions not yet razed and replaced by commercial structures.  The side streets—like 28th Street between Fifth and Madison Avenues—rapidly saw the rise of high-end hotels.  These were as much apartment buildings as they were lodging houses for travelers.

In 1904 L. George Forgotston climbed on the bandwagon with plans for an upscale hotel stretching from No. 4 through 8 East 28th Street.  His would be just one of several Beaux Arts-style hotels lining the block opposite the still-fashionable St. Leo’s Church.

Forgotston commissioned architect Augustus N. Allen to design his Latham Hotel.  Twelve stories tall, it was surprisingly restrained at a time when hotel facades dripped with carved festoons and frothy ornaments.  Instead Allen’s two-story limestone base featured formal fluted Ionic pilasters.  The sole ornamentation of the brick façade above were the copper-clad bays which not only added dimension; but caught any wafting summer breeze.


Allen turned to an innovative building material for the upper floors.  Rather than the expected red or yellow clay brick his were a grayish color.  This was due to their composition—what the Real Estate Record & Builder’s Guide termed “sand-lime brick.”  A mixture of lime and sand, the bricks were pressed into shape by heavy machinery, then hardened under pressure in large cylinders.  The Guide noted “Its appearance is said to be very pleasing.”

As with all the hotels in the neighborhood, the Latham offered permanent and transient accommodations.  At lobby level was the Café Thomas and by 1907 it had become a destination spot.  What to Eat, in January 1907, said the café “is the headquarters of buyers for great mercantile houses in other parts of the country.  It has an interesting collection of prints and views reminiscent of old New York.  This restaurant is also a favorite resort of women shoppers.”
 
A postcard of the lobby showed marble walls and leather tufted furniture.
That year Mrs. J. P. Case was staying at the Latham and on April 11 her mother, Mrs. Sarah E. Anderson arrived from Baltimore to join her.  The following morning Mrs. Case woke after dreaming that something horrible had happened to her mother.  The Evening World reported later that day, “So strong was her premonition that Mrs. Case ran to her mother’s room and tried to arouse her.”

Tragically, Sarah Anderson had died of a heart attack.  “The shock undid the daughter,” said the newspaper.  Mrs. Case threw open a window and screamed for help.  Her shrieks caused guests in the nearby Prince George Hotel to flock to their windows.  She was put in the care of the Latham’s in-house physician, Dr. Bellamy.

“Mrs. Case was in a highly nervous state from her experience, and for a time it was feared she would be critically ill.  She responded to restoratives but Dr. Bellamy was obliged to remain by her for the rest for the night,” said The Evening World.

A 1909 advertisement lured tourists and businessmen -- New-York Tribune, June 6, 1909 (copyright expired)
A year later broker James R. Collins and his wife moved into the Latham.  They had previously been living in a suite of rooms at the Plaza where, according to the New-York Tribune “Collins spent his money lavishly.”

In May 1908 the Collins’ hotel bill there had risen to $250—in the neighborhood of $6,500 today.  The couple moved out, leaving a check for $125 as partial payment, and secured rooms in the Latham.  The problem was that the check was no good.

The New-York Tribune noted “Collins, it is said, was once wealthy.”  Apparently those days were over.  The Plaza management filed a complaint and on July 15, 1908 the Latham Hotel suffered an untidy scene when Collins was led out in handcuffs.

The Hotel Latham had much to offer.  As its advertisements boasted, it was just one block from Madison Square Garden, “one door from Fifth Avenue,” and was touted as fireproof.  There were 300 rooms which ranged in price from $1.50 a day and up, to $2.00 per day and up for rooms with private baths.

In the dining room a painted border depicts children in various seasons.

Perhaps the Latham’s most curious resident in the pre-World War I years was Marion Hamilton-Grey.  The young man “represented himself to be heir to the Dukedom of Hamilton in Scotland,” reported The New York Times on January 21, 1910. 

Police Inspector McCafferty received word that Hamilton-Grey, a suspected con artist, had recently come to New York.  McCafferty traced him to the Hotel Latham.  But the guest had recently left, leaving an outstanding bill of $10.50.  That bill was settled by the St. George’s Society, the inspector learned.  The Times explained that, according to E. D. Langley of the Society, “the young man represented himself as a nephew of Col. Hamilton-Grey of the British Army in India, and had declared that he had an allowance of $4,000 a year, but that this was being held up temporarily abroad because of trouble he had had with the executors of his father’s estate.”  The St. George’s Society paid the hotel bill and gave the man a furnished room on West 24th Street.

Inspector McCafferty now took Detectives McKenna and Cassassa to the 24th Street address where they found “their quarry” near 8th Avenue. When the detectives told Hamilton-Grey they wanted to talk to him, they were startled when they heard the response.

“Why, you’re no man.  You’re a girl!” Cassassa said after hearing the voice.

“Well, what’s the harm in that?  I never said I wasn’t.”

Now in custody, the 19-year old girl said she had been born in Punjab, India.  Her father had been Colonel Hamilton-Grey and she was orphaned at the age of four.  An “old friend in India had advised her to adopt men’s clothes as an easier means of making her living, and she had followed his advice for the last ten years,” said The Times.

“The girl made a handsome youth in her boy’s clothing.  Her brown hair was clipped short like a man’s and she wore a gray suit, gray slouch hat, and gray overcoat with a gray stock.  She had black patent leather shoes and wore blue spats over them,” reported the newspaper.

The fine wardrobe resulted in her being charged with “masquerading in men’s clothing.”  She had her suspicions concerning who set the police on her trail.  “I wouldn’t be surprised to learn that a wealthy widow of Newark was behind this,” she said at the police station.  “She fell in love with me and never forgave me when I wouldn’t marry her.”

Despite down-on-their-luck guests like Collins and Hamilton-Grey, the Latham continued to see well-to-do residents.   Among them were John Gilbert Gulick, his wife, and their son Earl.  On October 19, 1913 the New-York Tribune’s society page noted that they “have returned to the city from their summer home at Lake Hopatcong and are at the Prince George.  They will take possession of their apartments at the Hotel Latham to-morrow for the winter.”

Charles Vail, Vice President of the Transcontinental Freight Company rented rooms here in 1913—but his purposes were less upstanding that those of the Gulicks.  On the evening of December 12 that year he entered the hotel with a suitcase.  When he appeared in the lobby half an hour later he was in “faultless evening dress and accompanied by a tall, blonde woman,” according to The Evening World nearly a year later on November 20.

What the wealthy executive did not realize was that his wife, Emma, had a private detective trailing him.  After the couple had dinner at the Hotel Imperial, they returned to the Latham.  

The detective had checked the register where they were signed in as “Mr. and Mrs. Vail, Chicago.”  With Vail and the blonde upstairs, he summoned Emma.  She brought several witnesses with her and they commenced a raid on Room No. 1102.

The detective testified in the subsequent divorce case, “The woman pulled the bedclothes over her face, but wasn’t quick enough for Mrs. Vail, who struck her.  Then she went after her husband.”

Caught red-handed—or red-faced, anyway—Vail was directed to pay his now-former wife $100 a month alimony. 

The protruding bays extended along the side wall.

By now World War I was raging in Europe.  Far from the fighting, the Hotel Latham felt the effects.  Many of the tourists who stopped at the hotel were European and a large percentage of those were German.  By the end of 1915 the hotel had to close.

On November 25, 1915 the New-York Tribune reported that the hotel “will close its doors at noon to-morrow, according to an announcement made last night by Albert Pratt, the manager…The European war is given as one of the contributing causes to the failure.  Many German patrons since the war started have failed to put up at the hotel.”

The same day The New York Times reported that “Guests were notified last night that they would have to seek other quarters, and all employes received notice that their service would terminate tomorrow.”

The extremely short notice given to hotel residents resulted in tragedy for one elderly man.  Lawrence Peterson had been living here for a year and a half.  His father had been the owner of Peterson’s Magazine of Philadelphia, by now out of publication.  Mary Casey, proprietress of the Hotel Latham, told a reporter “he was the sole heir to an estate amounting to about $10,000,000.”

Petersen’s finances, however, were tied up in a trust and its executor, G. F. Kean, gave him only a few dollars a week.  Now forced to find new accommodations, the old man was panic-stricken.  The stress of his situation finally became too much.

The Times reported on November 26 “An old man, well dressed, but penniless, stumbled into the lobby of the Home Club, an apartment house at 11 East Forty-fifth Street, last night and told an elevator boy to summon a doctor because he felt he was reaching his end.”  The newspaper said “As the Hotel Latham was about to close by order of a bankruptcy referee he said he did not know where to go.”

The elevator boy suggested calling a taxi, but Peterson said he did not have a penny to pay for one.  Before a doctor could arrive, Peterson had died of a heart attack. 

Peterson had earlier pleaded with Mary Casey.  “He said he was more than sixty years old and that nobody would give him a home if he were put out of the Latham…It is believed at the hotel that this circumstance aggravated the heart trouble which caused his sudden death,” said The Times.

Within a year the hotel was back on its feet.  Like every hotel, the Latham had its share of heartbreaking stories.  Around the first of November in 1916 Brooklyn Union Gas Company employee B. L. Graham checked in.

In the first years of the 20th century the leading cause of death in the United States was tuberculosis.  Around 110,000 Americans died each year from the disease, and those diagnosed were normally whisked away to be isolated in sanatoriums.  A few months earlier Graham had been diagnosed with the deadly illness.

Late on the night of November 2, when Graham had not been seen coming or going for some time, Manager Max Hoestmann sent a porter to check on him.

“The porter opened the door with his master-key,” reported The Evening World.  “On the bed he found Graham’s lifeless body.  He clasped tightly the picture of his wife.  By the bed was an automatic pistol with one chamber empty.”

Graham had shot a bullet into his head.  The newspaper described the photograph of “a remarkably handsome young woman in evening dress.  She was sitting.  A string of pearls hung gracefully about her neck.”  On the reverse Graham had written:

God keep and make happy this girl—the sweetest and most wonderful woman in all the world.

Following the war’s end the Latham remained a respectable hotel for years.  In 1920 Margaret Prescott Montague stayed here as her motion picture Uncle Sam of Freedom Ridge opened at the three Manhattan theaters.  Montague told reporters that the purpose of her film was “to express the idea of the League of Nations, and, more fundamentally, to impress upon all the ideas of atonement and resurrection.”

The Depression years saw a change to the Latham and to its neighborhood.  Called by Rider’s New York City Guide a “quiet family hotel” in 1923, by 1931 it attracted a more sordid clientele.  On the evening of March 31, 1931 several men including a former vice squad policeman, Richard E. Ganley, were playing poker in one of the rooms.  Suddenly three men broke into the room with drawn guns and ordered the poker players to line up against the wall.

Ganley, however, pulled his service pistol and fired at the leader of the gang, William Horowitz.  What ensued was described by the Brooklyn Standard Union on April 10 as “a gun battle.”  When it was over, 53-year old Albert Shaw, one of the card players, lay dead.  Howoritz, badly wounded, was captured in the hotel lobby and charged with murder.

One of the Latham’s most renowned residents was photographer William Henry Jackson.  He was 99 years old when he fell and hurt himself here on June 26, 1942.  He was highly responsible for the creation of Yellowstone National Park when his photographs of the magnificent landscapes were presented to Congress in 1872.  Four days after his fall he died in Midtown Hospital and he was buried in Arlington National Cemetery.

But the most notorious guest of all would be Rudolf Abel who lived here in 1957.  FBI agents shadowed the man, finally knocking on his door at 7:02 on the morning of June 21.  In a search of the room the agents found a hollow shaving brush and hollow pencils, used for hiding microfilm; cameras for producing “microdots;” and other Cold War Era espionage paraphernalia.  He was arrested as a Soviet spy.

Five years later, in February 1962, the United States government exchanged Abel for Francis Gary Powers.  Powers had been shot down over Russian in a U-2 spy plane, creating an incident reported globally.

The respectable days of the Hotel Latham were already over and things would get worse before they got better.  By 1983 the city was using the building as a home for “displaced families.”  There were 25 homeless families living in the hotel that year.  On August 31 Philip Shenon of The New York Times described “At the Latham, in the light of bare bulbs and short white strands of neon lights, rats crawl across the floors, and paint peels on the walls.  Roaches, water bugs and ants crowd the sinks.  Toilets frequently do not work, and repairs are slow.  Halls and stairwells reek of mildew, urine, and marijuana.”

On January 25, 1988 one man was fatally shot and four others wounded in a gun battle over illegal drugs.  The bodies fell to the sidewalk directly in front of the Latham Hotel.

Two other hotels of the period survive alongside the Latham.
Today the once-proud Hotel Latham has been rescued by businessman and philanthropist Carl Celian Icahn.  Now called the Icahn House, East, the renovated facility houses the homeless and provides medical care.  Considering its sometimes harsh past, the exterior appearance of the Hotel Latham is astoundingly unchanged since 1904.

photographs taken by the author

Saturday, February 1, 2014

The 1905 J. Wray Cleveland Mansion -- No. 131 E. 64th Street


photo by Alice Lum
On March 7, 1904, when Dr. Simon P. Goodhart sold his 1877 brownstone to wealthy banker J. Wray Cleveland and his wife, the neighborhood was in the midst of rapid change.  As moneyed New Yorkers moved northward, they demolished or remodeled the Victorian homes; replacing them with handsome up-to-date residences.  On reporting the sale of No. 131 East 64th Street, The New York Times noted that Cleveland “will replace the dwelling now on the lot with one of the American basement type.”

The American basement plan that was so popular now did away with the high stoops of a generation earlier and brought the entrance doors conveniently down to street level.  The Clevelands’ ideas for their new mansion would go far beyond that, however.

The couple hired the distinguished architect Augustus N. Allen to design the home.  Demolition and construction quickly ensued and the new house was ready for occupancy in 1905.  In place of the brooding brownstone Allen had produced a gleaming limestone home in the Beaux Arts style.  The imposing grandeur of the five-story mansion left no doubt as to the social and financial status of its owners.

photo by Alice Lum
Above the grand arched entrance in the heavily-rusticated base, an ornamented bay of cast metal nestled within a two-story arch.  Allen provided visual dimension by the addition of two limestone balconies with decorative wrought iron balconies and a bracketed cornice below the fifth floor.

In the days before electronic surveillance and alarm systems, the wealthy were easy prey for bold burglars.  Thieves often broke into houses while the family was dining—fully away that the household staff would be busy downstairs.  One pair of burglars, instead, chose the early hours of Sunday February 23, 1908 to prowl the Clevelands’ neighborhood while homeowners and servants were fast asleep.

The pair entered six houses, hauling away $10,000 worth of silverware and jewelry.  The Sun described the daring of the gutsy thieves during their burglary of the home of Albert Rathbone a block away at No. 130 East 65th Street.  “The intruders took their pick of the silver in the dining room, then went upstairs to the bedrooms, where the family was asleep and stripped these rooms of all jewels.  Their haul from his house is placed at about $5,000.”

The crooks chose one mansion after another finally cleaning out the house of stockbroker Anson B. Moran at No. 132 East 64th Street, directly across the street from the Cleveland residence.  “Here they made a clean sweep of all the silver in the dining room,” said The Sun, “much of which was heirlooms.”

The palatial-looking Cleveland residence looked promising to the thieves; but this time a wary servant would save the Cleveland valuables.  “Packing up $1,000 worth of look the men next tackled 131 East Sixty-fourth street, but just as they had got inside some wakeful person heard them and shouted ‘Burglars!’”

By now the area was swarming with police as the multiple reports continued to reach the station house.  “The policemen surrounded the block, carefully patrolling Sixty-third and Sixty-fourth streets, and Lexington and Park avenues.  It was then about 4 o’clock in the morning,” reported the newspaper.

Remarkably, the duo slipped through the clutches of police, entered the basement of Mrs. Philip Sanda’s house at No. 135 East 64th and snatched $1,000 worth of silver.  Having collected a satisfying $200,000 worth of loot in today’s money the thieves slipped away.

Edwardian socialites busied themselves with afternoon visitations during which tea and gossip were served in richly-decorated salons.  To publicize when one would be receiving and to conveniently arrange the roles of visitor and hostess, announcements were placed in the society pages.  Mrs. J. Wray Cleveland joined in the tradition during the winter seasons; announcing, for example, that she “will be at home on Wednesday, Jan. 19, from 4 to 7,” in 1910.

A year later the doors to the mansion were flung open as the aging couple celebrated their silver wedding anniversary with an evening reception.  

After 14 years in their home, the Clevelands sold it to James D. Hill.  Because real estate deeds were most often put in the name of the wife--for reasons of financial security in case of the husband’s death—newspapers noted the sale by Mrs. Edith R. Cleveland to Mrs. James N. Hill.

The Hills paid $100,000 for the home—about $1 million today.  Mrs. Hill had some updating to do and brought in Kenneth M. Murchison to do interior alterations.

Hill had inherited his millions from his father, railroad pioneer James J. Hill.  The family’s genteel lifestyle on East 64th Street would be tinged with tragedy on the afternoon of November 11, 1922.  A group of little boys was playing “soldiers” in front of No. 229 East 47th Street that day.  Their innocent war games would end disastrously.

James Hill was being driven by his chauffeur, Frank Truelove.  The limousine was traveling west on 47th Street when suddenly little 5-year old Edward Manning bolted into the street, directly into the path of Hill’s car.  The New York Times reported that “Truelove was unable to stop his machine in time.  The boy was taken to Bellevue Hospital where he was pronounced dead by Dr. Feinberg.”
Although Truelove was not arrested and the death was deemed accidental, The Times nevertheless ran a somewhat sensational headline “Little ‘Soldier’ Run Down.”
photo by Alice Lum
The limestone mansion on East 64th Street next became home to Mr. and Mrs. Herbert Neal.  The socially-prominent couple lived here for years.  Then in 1950 the house was converted to a two-family residence.  The pair of upscale commodious apartments would remain for over half a century until the house was reconverted to a private mansion in 2008.

Former team president of the National Football League’s Jacksonville Jaguars, David Seldin, ordered what a realtor deemed a “superb renovation” of the mansion.  The period interiors of rich paneling, plastered ceilings and marble mantels were gutted for an ultra-modern make-over.  In addition to the eight bedrooms, eleven baths, staff room, “music hall,” and library; the renovation added a spa with massage room and what Mrs. J. Wray Cleveland would have termed a “swimming plunge.”

In 2013 Seldin sold the house for a satisfying $18.5 million.  

Augustus N. Allen's grand Edwardian interiors were gutted -- photo Corcoran realty http://www.corcoran.com/nyc/Listings/Display/2565608