Showing posts with label amsterdam avenue. Show all posts

Tuesday, September 1, 2026

The 1888 Edinboro - 203 West 103rd Street


Like the green patina'ed bands at the cornice and window pediment on 103rd, the black bays on Amsterdam Avenue were once clad in copper.  photo by Anthony Bellov


In August 1887, Edward L. Angell filed plans for a "six-story brick apartment house" at the northwest corner of 103rd Street and Tenth Avenue (renamed Amsterdam Avenue in 1890) for developer Charles A. Fuller.  Angell projected the construction costs at $65,000, or about $2.27 million in 2026.  

The neighborhood Fuller chose was known as Manhattan Valley.  On December 20, 1890, the Real Estate Record & Builders' Guide noted, "The first builder to erect a six-story flat in the neighborhood was Chas. A. Fuller."  Fuller dubbed his building the Edinboro.

Angell designed the structure in a blend of Queen Anne and Renaissance Revival styles.  His tripartite design was a study of mixed-media.  Faced in variegated beige brick, the Edinboro was trimmed in brownstone, sandstone, copper and terra cotta.  

On the avenue side were storefronts.  The residential entrance  at 203 West 103rd Street was uncompromisingly Renaissance Revival in style.  Sitting above a wide flight of steps, it was flanked by paneled pilasters capped with rows of anthemions.  They supported a heavy entablature elaborately carved with Renaissance inspired decorations.

The stonework has been painted and the entrance modernized with unsympathetic doors more expected in a public school building.  photograph by Anthony Bellov

The 103rd Street elevation included a panel carved with a zig-zagging ribbon and surmounted by an arched, swag-filled pediment.  At the fifth floor were quilt-like panels of Queen Anne-style terra cotta tiles, and at the sixth a shield on a leafy background announced the construction date.  A large, ogee gable that rose from the sixth floor and interrupted the cornice was outlined with copper.

The Amsterdam Avenue side was distinguished by copper-clad bays.  Those on the third floor were fronted with blind balustrades and capped with Renaissance-style triangular pediments.  Angell designed the cornice as more of a parapet composed of a regimented table of brick-stepped corbels.

The ribbon design smacked of the letter M.  photograph by Anthony Bellov

Potential residents could choose from apartments of five, seven or eight rooms with a bath.  (There was a total of 26 apartments in the building.)  Tenants could patronize the restaurant in the building and rents were offered "with or without meals."  An advertisement boasted, "hot water, gas ranges, steam heat" and "uniformed service."  (The uniformed staff would have included the elevator operator and hall boys, available for doing errands like carrying packages, delivering mail and such.)  Rents ranged from $600 to $900 per year--about $2,000 to $3,000 a month today.

Among the residents in the 1890s were civil engineer Edward P. North, who was appointed Water Purveyor for the Department of Public Works in 1895; real estate broker John W. Stevens, who purchased his first Upper West Side property in 1854; and banker and stockbroker John W. Gilbough.

John W. Gilbough, King's Views of the New York Stock Exchange, 1898 (copyright expired)

Richard Spillane and his family lived in the Edinboro as early as 1903.  An editor, he and his wife had at least one daughter.  They worshiped at St. Agnes's Chapel on West 91st Street.  Robert J. Hudson was on the staff there.  The 53-year-old was described by The Evening World as "an evangelist and Bible class leader."  

In the spring of 1903, Spillane's daughter came home from Riverside Park with a horrific tale.  Robert Hudson routinely "gathered the little children around him and read them stories from the Bible," said The Evening World.  "He would then take liberties with the tots."  

Enraged, Spillane had Hudson arrested in April on charges of "accosting girls in Riverside Park and showing them indecent sketches."  Spillane also told other parents of the crimes.  On April 3, Hudson appeared in Magistrate Crane's private quarters.  Testifying against him were Richard Spillane and two other fathers, Dr. J. H. Prentice and R. C. Stannard.  Stannard had already made up his mind about Hudson's guilt, saying that if he "ever dared to show his face in the neighborhood again he would riddle him with bullets."

Hudson insisted he, "never did anything wrong in my life."  He told the magistrate, "I play ball with the boys and pat the girls on their heads."  When Magistrate Crane asked why he had been forced to leave Spencer, Massachusetts, Hudson explained that "Some malicious persons there said I was stealing hay."

Robert J. Hudson was tried in the Court of Special Sessions on April 14.  Richard Spillane was there to testify, as were four little girls ranging from eight to 12 years old.  Spillane said in part:

His character is bad for he told me himself he was driven from Spencer, Massachusetts.  He is the enemy of every child that frequents the Drive.  He told me he wouldn't blame me if I killed him.  The women wanted to hang him to a tree.

In his defense, Hudson insisted, "the most he was guilty of was a little indiscretion."  He pointed out, "All men are subject to indiscretions."  Justice Mayer did not agree.  He sentenced Hudson to eight months in the penitentiary.

Living in the Edinboro at the time of the scurrilous trial was professional whistler Alice J. Shaw, who, with three of her daughters, shared an apartment with her aunt, Harriet Goodhue.  Born Alice J. Horton in 1853, she divorced her husband, William Holland Shaw in 1888.  (Somewhat scandalously, on May 15, 1888 The New York Sun reported, "A report is in circulation that Mrs. Alice Shaw, the whistler, is to be married to the Hon. William F. Cody, better known as Buffalo Bill...Buffalo Bill, it may be added, is married.  Mrs. Shaw is, too, but is suing for a divorce.")

Alice was a celebrity.  Following her divorce she honed her talent of whistling.  By the time she and her daughters moved into the Edinboro, she had traveled the world, had performed for the Prince of Wales, and The Times-Union described her as being "well known throughout the country."

Alice J. Shaw, The Amusement Bulletin, October 19, 1889 (copyright expired)

Alice was sued by photographer Theodore C. Marceau for $143.09 in publicity photographs.  In  court on February 8, 1903, she was asked, "What are you?"  She answered, "I am an artist--a musical artist.  I am a professional whistler."

In the spring of 1907, another entertainer, actor Willard Hutchinson, moved into the Edinboro with his wife.  While the 29-year-old thespian was appearing in Toledo, Ohio in May that year, his valise was stolen.  Among the items inside were his new lease and business card.  The next week, sans valise, Hutchinson returned to New York.  In the meantime, the thief in Ohio was using his identity to pass bad checks.  On May 11, Hutchinson was arrested and jailed in The Tombs after Toledo police had sent a telegram with his information and a photograph.

In court the next morning, Hutchinson complained, "It's pretty hard luck for a fellow to be arrested and jailed because a crook swipes his suit case."  His "hard luck" worsened when he was told he would be held until the arrival of a Toledo detective "to see if he is the man wanted," reported the New York Herald on May 12.  Five days later, The New York Times reported that he had been dismissed, saying that the "picture and description of Hutchinson were not those of the man who had committed the fraud."

The Edinboro continued to attract upper-middle-class tenants, like civil engineer John Christian Ostrup and his wife, the former Mary Forbes Whyte, who were here as early as 1910.  Born in Denmark in 1864, he was educated at the Royal Cadet School in Copenhagen, received his Civil Engineering degree at the Polytechnic School in Copenhagen, and did post-graduate work at Chicago Engineering School.  In 1907 he was hired as Professor of Structural Engineering at the Stevens Institute of Technology in Hoboken.  He was, as well, a consulting engineer with offices at 17 Battery Place.

British Engineers and Allied Professions in the Twentieth Century 1910 (copyright expired)


Henry "Harry" Anderson was born in 1869.  He married Grace Irene Ryder in the Church of the Transfiguration on April 8, 1907.  An avid yachtsman, he became a member of the New York Athletic Club's yacht division in 1902 and later a member of the Larchmont Yacht Club.  

As a representative of the importing and exporting firm Roderick & Rumsey, Anderson traveled abroad regularly.  He was in London in March 1912 on business and booked passage home on the new luxury liner RMS Titanic.  Interestingly, while Grace did not accompany him on the trip, their dog did.  Somewhat surprisingly, Anderson was rescued by the RMS Carpathia following the Titanic's sinking.  (Unfortunately, his dog was not so lucky.)

Once aboard the Carpathia, Anderson attempted to telegram Grace, saying, "Safe aboard Carpathia.  Do not worry."  The wireless operator, however, was faced with a mountain of messages  and Andersons's was one of those that was not transmitted.  

Grace Anderson died at the age of 38 on June 9, 1915.  Harry Anderson was still living in the Edinboro as late as 1919.

In 1940 the copper bays on the Amsterdam Avenue side and the distinctive ogee gable on the side street were intact.  via the NYC Dept of Records & Information Services

Stockbroker John L. Burness lived here in the early Depression years.  The bachelor maintained a country home in Sea Cliff, Long Island.  On Friday, June 21, 1935, he left 203 West 103rd Street to spend the weekend at the home of William Brown at Atlantic Beach, Long Island.  The men played golf at the Lido Country Club that afternoon.

The next morning, Brown went to his office in Rockville Centre.  Burness got up and, for some reason, went into the garage.  There, according to police, he got into an argument with a maid, 20-year-old Dorothea Kassady.  Later that morning, Burness's body was discovered in the garage.  "It was said death was due to carbon monoxide fumes," reported The New York Times.

But an autopsy revealed a blunt-force injury on the back of Burness's skull.  An investigation discovered that Dorothea Kassady quarreled with the 30-year-old "over money she said he owed her."  She hit him over the head with a hammer, then turned on the ignition of the Brown's automobile and closed the garage doors to stage his murder as carbon monoxide poisoning.

photo by Anthony Bellov

In 1948, 203 West 103rd Street was renovated.  There were now 42 apartments in the building--about twice as many as there were originally.  The tenants were still middle-class.  Among the residents in 1949 was Rafael Rio, a representative of the Puerto Rican Government.  Born in 1888, he relocated to New York City as a young man.  He held memberships to the Whitehall Club, the New York Athletic Club, the Pan-American Society and the Maritime Exchange.

Panels of terra cotta, Queen Anne-style tiles decorate the fifth floor.  photograph by Anthony Bellov

In 1957, jazz saxophonist John William "Trane" Coltrane  and his wife, Naima, moved into an apartment here.  Naima (born Juanita Grubbs) was a Muslim convert and had a daughter, Antonia (later renamed Syeeda).  Coltrane later adopted her.

John William Coltrane, from the collection of the Library of Congress

Coltrane had been a part of Miles Davis's successful group, the First Great Quinet.  According to Ben Ratliff of The New York Times later, the group dissolved partly because of Coltrane's heroin addiction.  By the time he moved his family into 203 West 103rd Street, he had beaten his addiction.  In his Saxophone Colossus: The Life and Music of Sonny Rollins, Aiden Levy writes:

Coltrane invited [Freddie] Hubbard to practice with him at the apartment he shared with his wife, Naima, and his stepdaughter, Syeeda, at 203 West 103rd Street.  Coltrane was developing the "Coltrane changes" that culminated in "Giants Steps."

Hubbard later recalled, "I'd take the subway to Trane's house every day he was in town.  I had a headache when I left there because he was practicing so much."

The Coltranes left 203 West 103rd Street in 1959.  He is remembered today as one of the most influential figures in 20th century jazz music.

The top of the gable has been chopped off.  Happily, its copper outline survives.  photograph by Anthony Bellov

By the late 1970s, the striking ogee gable was decapitated.  Then, in 2017, plans were filed for "facade repair."  It was likely at this time that Edward L. Angell's distinctive copper bays were removed.  The changes greatly diluted what had been a highly unusual and attractive design.

many thanks to Anthony Bellov for suggesting this post

Tuesday, April 14, 2026

Ralph S. Townsend's 1887 200 West 102nd Street


photo by Anthony Bellov

Born in 1854, Ralph Samuel Townsend listed his profession as an architect by his late 20s.  His designs for houses and apartment buildings in the 1880s and '90s routinely reflected the highly-popular and often whimsical Queen Anne style.  In 1886, Townsend received a substantial commission from Charles G. Tomlinson to design a flat-and-store building on the southwest corner of Tenth Avenue and 102nd Street.  (The avenue would be renamed Amsterdam Avenue in 1890.)

Completed at a cost of $28,000 (about $963,000 in 2026), the building was faced in red brick and trimmed in stone and terra cotta.  Townsend centered the residential entrance on the 102nd Street elevation.  His neo-Grec design included stone bandcourses that connected the sills and lintels of the windows.  At the top floor, however, Townsend expressed his penchant for Queen Anne.  On the avenue side, a sunflower rondel sat within the faux gable that fronted the parapet and terminated in fanciful volutes.  Large square panels of sunbursts decorated the chimney backs on 102nd Street.  Smaller terra cotta tiles dotted the top floor facade.

Gracefully scalloped lintels, and tiles of sunflowers and sunbursts were typical of the Queen Anne style.  photograph by Anthony Bellov

Charles G. Tomlinson was not only the building's developer and owner, he and his family were original residents.  He and his wife, Harriet A., had at least five children:  Charles H., Florence J., Arthur R., Herbert and Hattie May.  

Herbert Tomlinson was 12 years old when his family moved into the newly completed building.  The following year, he wrote to The Evening World regarding the newspaper's contest.  His command of language and composition reflected his youthful education:

Being interested in your instructive paper, I thought I would take part in the word-building contest.  As we have no lessons to study in the month of June, I made up my mind to try for the prize.  Inclosed you will find the result of my efforts, which I hope will gain for me the prize.

(The spelling of "enclosed" with an "e" did not come along until the 20th century in America.)

The Tomlinson apartment was the scene of Florence's wedding to George T. Johnson on the afternoon of February 25, 1892.  The Sun remarked, "Miss Tomlinson's gown was of dove-colored silk, with opal trimmings, and she wore diamonds and pearls."

The building can be seen across the partially developed block between 103rd and 102nd Street.  In the foreground is the Boulevard Hotel, by then owned by Julia D. Downs, daughter of the original proprietor, Hiram B. Downs. (original source unknown)

The family suffered a horrific tragedy two years later.  On July 5, 1894, the New York Herald reported, "Hattie Tomlinson, six years old, of No. 200 West 102d street, was discharging fire crackers about half-past three o'clock yesterday afternoon when her dress took fire."  The New York Times added that her "arms and lower part of her body [were] severely burned" and that she "was taken home."

Hattie's injuries were, indeed, severe.  The following day, the New York Herald reported her death.  Her funeral was held in the apartment on July 7.

Terra cotta plaques on the brick brackets compliment the wonderful sunflower-filled rondel.  photograph by Anthony Bellov

In the meantime, the other residents of 200 West 102nd Street were professional.  Among the early tenants was John R. Onderdonk, Jr.  An 1889 graduate of the Stevens Institute of Technology, he was granted a patent in 1890 for "a freight-car coupler of very simple construction."

Also living here at the time were George F. Bender and his wife, the former Ada M. Crawford.  Born in 1881 in Hicksville, Long Island, his first job was a fireman on the Long Island Railroad.  He changed course, working in various undertaking establishments before opening his own business in 1890.  He was, as well, the sexton of  the nearby West End Presbyterian Church at 105th Street and Amsterdam Avenue.

On October 21, 1895, The New York Evening Post reported that 20-year-old C. H. Tomlinson "was arrested yesterday for riding too rapidly on a bicycle around the circle at One Hundred and Sixth Street in Central Park."  He was fined $3 (about $115 today).

The young man appears to have been attending pharmacy school at the time.   As early as spring 1896, the C. H. Tomlinson drugstore occupied the storefront here.  An advertisement in The World on July 11, 1896 sought, "Drug Clerk, junior, must be strictly honest and sober; references.  Tomlinson, 856 Amsterdam."  Three years later, on October 14, 1899, C. H. Tomlinson advertised, "Porter--Wanted, young man as porter for drug store, 856 Amsterdam Ave., 102d st."

It appears that the young druggist was married around that time.  His ad in the Brooklyn Daily Eagle on January 23, 1900 sought, "Wanted--Flat--Small family want 5 or 6 room flat in Brooklyn."

David and Sarah Olive Cogswell Mitchell lived in the building at the time.  Married in 1867, the couple had seven children.  David Mitchell was born in Dumbarton, Scotland in 1846, and was brought to America at the age of three-and-a-half.  He graduated from Brown University and attended the University of Bonn.  Back home, he opened a law office with his brother, Peter.  David Mitchell would become Chief Assistant District Attorney in 1897.

The C. H Tomlinson drugstore was supplanted by a Larimer A. Cushman bakery as early as 1904.  It was one of five bakeries operated throughout the city by the firm.

Cascading fish scales decorate the elongated brackets that flank the entrance.  photograph by Anthony Bellov

The Alfred Nickel family occupied an apartment here in 1908 when their daughters, Vera and Bertha, underwent tonsillectomies at the Manhattan Eye, Ear, and Throat Hospital on March 17.  The operations went horribly wrong.

The New York Times titled an article, "Girl's Death Remarkable," and reported, "The death of Bertha Nickel, four years old...is said by the physicians of the institution to be one of the most unusual in its history."  The surgeon, Dr. Frank Van Fleet, insisted, "It is one case in ten thousand.  Immediately after the tonsils had been cut there was a gush of blood and every effort to stop it was unsuccessful.  The little girl died in a few minutes."  Van Fleet noted, "The little girl went to the hospital with her older sister Vera, who went through a similar operation successfully."  The Evening World contradicted that report, saying on March 23, that Vera "was in a very critical condition in the hospital."

Former City Councilman Stewart M. Brice suffered a nervous breakdown in the summer of 1900.  On September 12, The Evening World reported that his wife said she would not commit him to an insane asylum, "notwithstanding the physicians had declared his mental breakdown incurable."  Brice's brother, W. Kilpatrick Brice, was a lawyer.  Mrs. Brice said that the two of them would manage her husband's financial affairs.  "He has no idea of the value of money, or the obligations connected with it," she said.  "Meanwhile, he will remain with me and my son, and I will take care of him."

Wilburt Weingarth and his bride, the former Florence Stewart, moved into the building shortly after their wedding on January 7, 1928.  On Friday night, March 29, 1929, police officers knocked on their door and arrested the 29-year-old Weingarth.  Another Mrs. Weingarth, this one with the first name of Mabel, accused him of bigamy.  She told the court on March 30 that she and Wilburt were married on April 18, 1922 "and he disappeared some time later."

The parapet detailing was intact in as late as 1940 when Moran's Restaurant occupied the store space.  via the NYC Dept of Records & Information Services.

The building underwent significant alterations in 1947 and it was possibly at this time that the chimney tops and peaks of the gables were shorn off.

A colorful tenant beginning in the early 1960s was artist Louis Abolafia.  In 1964, the 23-year-old smuggled one of his paintings into the Metropolitan Museum of Art and hung it on a wall.  The New York Times reported, "It was taken down almost immediately."  Abolafia told a reporter, "The Met told me my work is too modern for them."

On December 15, 1965, Abolafia began a hunger strike.  Five days into his protest, The New York Times explained that he, "believes that he is being discriminated against by museums because he is not internationally famous."  The abstract-expressionist painter told The Times reporter, "They keep telling me 'You don't have a name.'"  He called his hunger strike "a symbol of my attitude; I must call attention to it," adding, "speaking out does more for the cause of young artists than remaining silent."

Louis Abolafia was still living in 200 West 102nd Street in 1968 when he ran for President on the Love ticket.  Then, days after the election, on November 15, he and three young women were arrested at Chase Manhattan Plaza, "after one of the women had partially disrobed," explained The New York Times.

The female had dropped her fur coat to reveal her bare breasts.  The article said that police "suspected the other women were also about to go topless, which in Mr. Abolafia's lexicon is called a 'bust out.'"  The three women were charged with public lewdness and Abolafia with "prompting the exposure of a female."


Today there are nine apartments in the building.  Most of the red brick facade has been painted brick red, and the stone and terra cotta painted the color of bread mold.  But most of Ralph S. Townsend's 1887 design survives.

many thanks to historian Anthony Bellov for suggesting this post

Monday, July 21, 2025

The Lost Home for the Relief of the Destitute Blind - Amsterdam Av. and 104th Street


The building's large chapel occupied the second floor corner.  photograph from the New-York Historical's Robert Bracklow Collection.

The soldiers who returned to New York City from the Civil War were often maimed.  Institutions were established to help them reintegrate into society.  One organization, for instance, taught veterans who had lost their right arms to write with their left hands and to function despite their new disability.  In 1868, the Reverend Eastburn Benjamin founded the New York Home for the Relief of the Destitute Blind.

The institution was not relegated to men and, although Rev. Benjamin was Episcopalian, it was non-sectarian.  The blind were given lodging and trained in a trade like "mattrass-making [sic], re-seating chairs, and all kinds of knitting-work," according to King's Handbook of New York, and they were given "fair wages" for their work.  "Inmates," as they were called, who could not afford to pay the $10 per month fee were accepted at no charge.  The Home for the Destitute Blind received no city nor state support, and relied solely on private donations.  

On July 4, 1885, The Record & Guide reported, "The Home for the Relief of the Destitute Blind intends to erect a large building up town."  The 125-by-100 foot southwest corner of Tenth Avenue (shortly to be renamed Amsterdam Avenue) and 104th Street had been acquired and architect F. Carlos Merry hired.  The article said, "The material will be of native stone to the first story and brick and brown stone above."  The three-story-and-basement structure would cost $55,000 to erect, or about $2 million in 2025 terms.

Socialites flocked to support fundraising for the building.  On February 28, 1886, for instance, The Sun reported, 

There will be a brilliant and crowded audience at the Academy of Music to-morrow evening, when Delibe's opera, 'Lakemé,' will be produced for the first time in this city by the American Opera Company, in aid of the Home for the Relief of Destitute Blind...All the boxes and more than half of the seats have been sold, and the performance will be witnessed by one of the largest society gatherings that have ever assembled in the Academy of Music.

As the building neared completion, a two-day fundraising fair was "held in the most beautiful ballroom of New York," reported The Sun on December 12, without mentioning which ballroom it was.  The tables were manned by "rosebuds," said the article, a term referring to the season's debutantes, adding that "butterflies of fashion hovered in swarms."

Completed early in 1887, Merry had created a delightfully organized jumble of shapes and gables and roofs.  On February 19, 1887, The Record & Guide said, "It has architecturally two fronts...the principal one on the avenue and one on the side street."  Merry gave both elevations projecting sections, which were connected with iron balconies.  The center section of the avenue side rose to what The Record & Guide described as a "separate roof [with] an ogee curve."  The Hershey Kiss-shaped cap was in effect a stylized onion dome and gave the building a slightly Oriental flavor.

A terra cotta band on 104th Street read "Home for the Relief of the Destitute Blind."  The architect splashed the Renaissance Revival design with touches of Queen Anne.  The half-circle window in one of the 104th Street side gables, for instance, "radiates terra cotta flames over the panel above."  The critic praised Merry's treatment of the corner.  "One of the cleverest points in the design is the feature by which the awkwardness of the junction of these two gables at right angles is dissembled, a small half-round bay at the corner ending below the eaves."  The critic ended his critique saying that Merry "is much to be congratulated upon his work."

The fish scale tiles of the dome and the terra cotta "waved surface" of the gable tiles can be seen in this photo.  King's Handbook of New York, 1893 (copyright expired)

In 1891, according to King's Handbook of New York, the Home took in 150 residents.  In reporting on an upcoming benefit performance held in the Waldorf-Astoria ballroom on April 3, 1901, the New-York Tribune explained, "The home is conducted in an economical manner, and the cost of maintaining it is only about $9 a month for each of the inmates."  The article noted, "The home has a workshop in which many of the inmates are employed, and a slight profit is derived from their work."  Nevertheless, said the article, "The income of the society is barely sufficient" and donations were always needed.

Presumably, it was a generous donor who made possible the purchase of two five-story apartment buildings at 208 and 210 West 104th Street by the Home.  In reporting the transaction on February 17, 1912, The New York Times explained, "The purchase was made to prevent the erection of any tall structure adjoining the home."

Nevertheless, nothing the Home did would stem the incursion of modern apartments in the neighborhood.  On October 14, 1916, The Record & Guide reported that the Society for the Relief of the Destitute Blind had hired M. L. & H. G. Emery to design a new facility in the Bronx.  Three years later, on June 20, 1919, the New-York Tribune reported that Harris and Albert Sokolski had purchased the Amsterdam Avenue corner as well as 208 and 210 West 104th Street.  The article said, "The purchasers plan to begin work immediately on an apartment house to cover the entire plot."

Architect George F. Pelham filed plans for "two six-story brick and limestone apartments, with stores," on the site.  The buildings survive.

image via brownstoner.com

many thanks to historian Anthony Bellov for suggesting this post

Tuesday, October 29, 2024

Charles See's 1895 200 West 80th Street


Real estate developers Noble & Gauss hired architect Charles See in 1894 to design an ambitious project at the southwest corner of Amsterdam Avenue and West 80th Street--four five-story apartment buildings with stores.  Interestingly, the corner building, with its residential entrance at 200 West 80th Street, stood apart from its fraternal siblings.  Instead of their arched fourth floor openings and dramatic splayed voussoirs at the second floor, its windows were all square-headed.  Only at 200 West 80th Street were decorative spandrels between the third and fourth floors carved with wreaths and ribbons.


Among the initial residents was Civil War veteran General John Hayes, who had served on the staff of General Ulysses S. Grant.  He was now, unfortunately, an alcoholic.  On August 24, 1897, the New York Press began an article saying, "Age, a need for stimulants to make up the waste of nature, and the loss of comrades were the excuses for drunkenness which a tall, soldierly looking man gave to the police yesterday."  The article noted, "He was drunk at Trinity place and Rector street."

The police, who described Hayes as "a man with a brilliant record," would have released him as soon "as sleep would have sobered him" if this had not been his second offense within a week.  And so he was incarcerated for the night.  When asked to confirm for police court records that he was General John Hayes, he responded, "'John Hayes' was near enough to be correct."  The New York Press recounted, "He said that he had reached the stage when he considered stimulants a necessity, and yet had not strength of body to withstand them as he could in the years ago."

The corner building is subtly different from the other three buildings.

The corner store became a James Butler Grocery in 1901, opening on April 6.  The first American chain of grocery stores, this newest branch was the 97th James Butler Grocery Company store. 

In the meantime, Arnold Daly was perhaps the first resident involved in the entertainment industry.  Born on October 4, 1875, he debuted in The Jolly Squire with Fanny Rice in 1892.  He opened in the role of Hamilton Travers in Are You a Mason? at Wallack's Theatre on April 1, 1901.  But his name appeared in newspapers for other than theatrical reasons when Marie Christie, the maid of actress Fay Templeton, called police after a man "poked his cane through a window."

When arrested, Daly initially gave his name as James Reilly, but his true identity was quickly discerned.  The New York Times reported, "He said he had gone to Miss Templeton's house in reference to business, but had not been able to see her."  Why he had resorted to breaking a pane of glass was never explained.

Arnold Daly in the role of Eugene Marchbanks in Candida.  from The American Stage of To-Day, 1910 (copyright expired)

While living here in 1903, Daly introduced American audiences to playwright George Bernard Shaw with his Candida.  It was the first of several Shaw plays in which Daly would appear.  With the emergence of silent films, Daly became a matinee idol known to audiences nationwide.

Also living here was actor Jerome Sykes and his wife, Jessie Wood.  Born in Washington, D.C. in 1868, the well-rounded entertainer was a singer, comedian and actor.  He debuted in Baltimore in The Mikado.  The New York Times described him as being "known for his strength and agility as an athlete.  Though a large man, he was very graceful and an expert dancer."

Jerome Sykes, The Players Blue Book, 1901 (copyright expired)

While living here, Sykes opened in The Billionaire in 1902.  It would be his greatest Broadway success.  Sadly, it would also be the cause of his death.  After playing a year on Broadway, The Billionaire went on the road in 1903, opening at the Illinois Theatre in Chicago.  On Christmas Eve, Sykes hosted a dinner for the cast.  The New York Times said he was "thinly clad during an amateur theatrical performance" that night, and he caught pneumonia.  The 35-year-old died at the Stratford Hotel in Chicago four days later.

The Billionaire closed following Sykes's death.  Ironically, several of the cast members skipped his memorial service on December 30, 1903, going instead to the matinee at the Iroquois Theatre.  A horrendous blaze broke out, killing 602 of the 1,700 patrons, two of whom were The Billionaire cast members.

Coloratura prima donna Julia Allen lived at 200 West 80th Street by 1908.  She arrived in New York around the turn of the century and became soprano at the Church of the Holy Name of Jesus at Amsterdam Avenue and 96th Street.  In June 1903, she debuted in the role of Micaela in Carmen.  Five months later, The Sun titled an article, "This New York Girl A Singer," and said the unknown's "voice and her method of singing attracted favorable attention.  Miss Allen seemed worth finding out about."  The singer traveled to England that summer to study.  On November 1, The Sun reported, "She has no idea of returning to her own country until she has made a reputation in all the European countries."

Having done that, she returned to New York and moved into 200 West 80th Street.  In 1908 she was a member of the Italian Grand Opera Co.

The building became the scene of what the Daily News called "a bizarre murder mystery" in 1938.  The night of January 19 was described by the newspaper as "one of the Winter's coldest nights."  Mrs. Amelia Holm, who lived on the fifth floor, heard footsteps on the roof at around 4 a.m., "followed by a rattling of ropes and a crash," said the article.  Around the same time, nine-year-old Theresa D'Arcy, whose family lived in the basement apartment, was awakened by cries of help.

The building superintendent, Louis Mielitez, had left the large dumbwaiter on the fifth floor.  The following afternoon, at around 4:00, he discovered it was in the basement with its rope off the pulley.  The North Shore Daily Journal reported on January 20, "On the roof of the box-like compartment, police found [an] overcoat and suitcoat, neatly folded."  There were also a derby hat and another coat, also neatly folded.  When the dumbwaiter was raised, the body of 40-year-old Ruland Thompson was discovered.  He was described by the North Shore Daily Journal as a "sales executive and member of a wealthy Manhasset family."

image via the NYC Dept of Records & Information Services

The Yale-educated Thompson, who was recently estranged from his wife, was living in the Tudor Hotel.  The Daily News said, "To fall into the shaft accidentally would be impossible.  Tenants told of hearing the cry of 'Help!' three times at 4 A. M. yesterday.  They also heard footsteps on the roof, followed by a crash.  But no one investigated, they told police."  Despite the wide-spread coverage of the mysterious murder, it does not appear that the case was ever solved.

Born later that same year, Dorothy Pitman Hughes was living here by the third quarter of the century.  The indefatigable woman was a feminist, child-welfare advocate, author, entrepreneur, and activist.  She organized New York City's first shelter for abused women; co-founded the New York City Agency for Child Development; and with Gloria Steinem founded the Women's Action Alliance.  In 1972, she signed the Ms. magazine campaign, "We Have Had Abortions," which demanded an end to "archaic laws" that limited reproductive freedoms.  

Gloria Steinem and Dorothy Pitman Hughes in 1971.  Dan Wynn Archive and Farmani Group, Co.Ltd

In her 2000 book Wake Up and Smell The Dollars!  Whose Inner City is This Anyway!, Hughes includes several letters addressed to her at 200 West 80th Street from the likes of Hubert Humphrey, Hugh L. Carey, and Charles S. Rangel.

While its storefronts have been brutalized over the decades, 200 West 80th Street retains its architectural integrity after nearly 130 years.

photographs by the author
no permission to reuse the content of this blog has been granted to LaptrinhX.com

Tuesday, August 2, 2022

The 1917 Central Baptist Church - Amsterdam Avenue and 92nd Street


As early as 1898 Central Baptist Church, located on West 42nd Street near Broadway, was closely affiliated with the West Park Baptist Church at 92st Street and Amsterdam Avenue.  That year Central Baptist's Embroidery Class and its Carpentry and Chair Caning Class were held at the uptown location.  The relationship would become even closer a decade later.

Central Baptist was an outgrowth of the 1842 Laight Street Baptist Church.  When the congregation erected its handsome church at 220 West 42nd Street, the Longacre Square district was the center of the carriage making industry, its side streets lined with brownstone homes.  The New-York Times remarked in 1911, "It was one of the first Baptist churches to be built in the upper part of New York, which at that time was considered a suburb of the city."  But at the time of that article, Longacre Square had been renamed Times Square and was the center of Manhattan's theater district.

On March 29, 1910, The New York Times reported that "The changed conditions in the Times Square district led the officers of the Central Baptist Church to contemplate moving to a more residential locality."  The article said that the West Park Baptist Church had been authorized by the State Supreme Court "to transfer the church property on the southeast corner of Amsterdam Avenue and Ninety-second Street to the Central Baptist Church of West Forty-second Street."  The two congregations had merged and "a new Central Baptist Church will be organized."

Services continued in both locations until October 1911 at which time The Sun reported that the theatrical firm of Frazee & Lederer and P. Chauncey Anderson had purchased the vintage 42nd Street church as the site of a theater for $500,000--a substantial $14.7 million today.  The article noted that the old West Park Church was also for sale.  "When this is disposed of a new edifice that will accommodate both congregations will be erected in the neighborhood of the uptown church."

But the Central Baptist Church trustees decided not to sell the Amsterdam Avenue structure, but to replace it.  On March 2, 1912 the New York Globe reported that the congregation intended to build "a splendid new edifice" which would be "one more important, influential church added to the residential section of New York's upper west side."  Architects Walter Cook and Edward F. Pallme were hired to design the structure.

The plans, filed in June 1915, placed the cost of construction at $200,000.  The Real Estate Record & Guide noted it would be 78 feet wide on Amsterdam Avenue, and stretch back 115 feet on 92nd Street.  "The building will contain accommodations for a Sunday school and parish house.  The church auditorium will seat approximately 1,000 people."  (That left little room for increasing membership, which was currently at 700.)

The New-York Tribune reported, "Simplicity is to be the feature of the exterior, and utility of the interior."  The article noted, "So extensive is the Central's new enterprises that it is not expected to complete it before September, 1916."

Demolition of the old church along with a house on 92nd Street began on August 1, 1915.  Nine months later, on May 6, the cornerstone was laid "with a simple service of hymns and Scripture readings by the Rev. Dr. Frank M. Goodchild, the pastor," according to The New York Times.  Inside the box were the church's yearbook and annual report, a history of the Baptist Church, newspapers, 1916 coins, and such.  With World War I raging in Europe, Dr. Goodchild commented, "Let us hope that when this stone is removed and this box taken out a hundred years from today there will be peace on earth and accord of nations."  It was an optimistic wish.

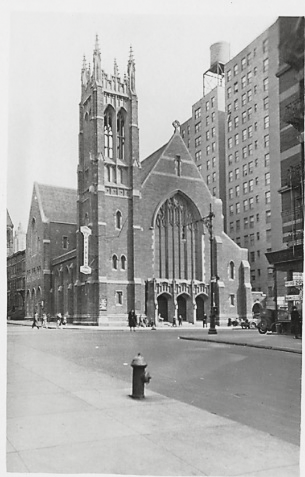
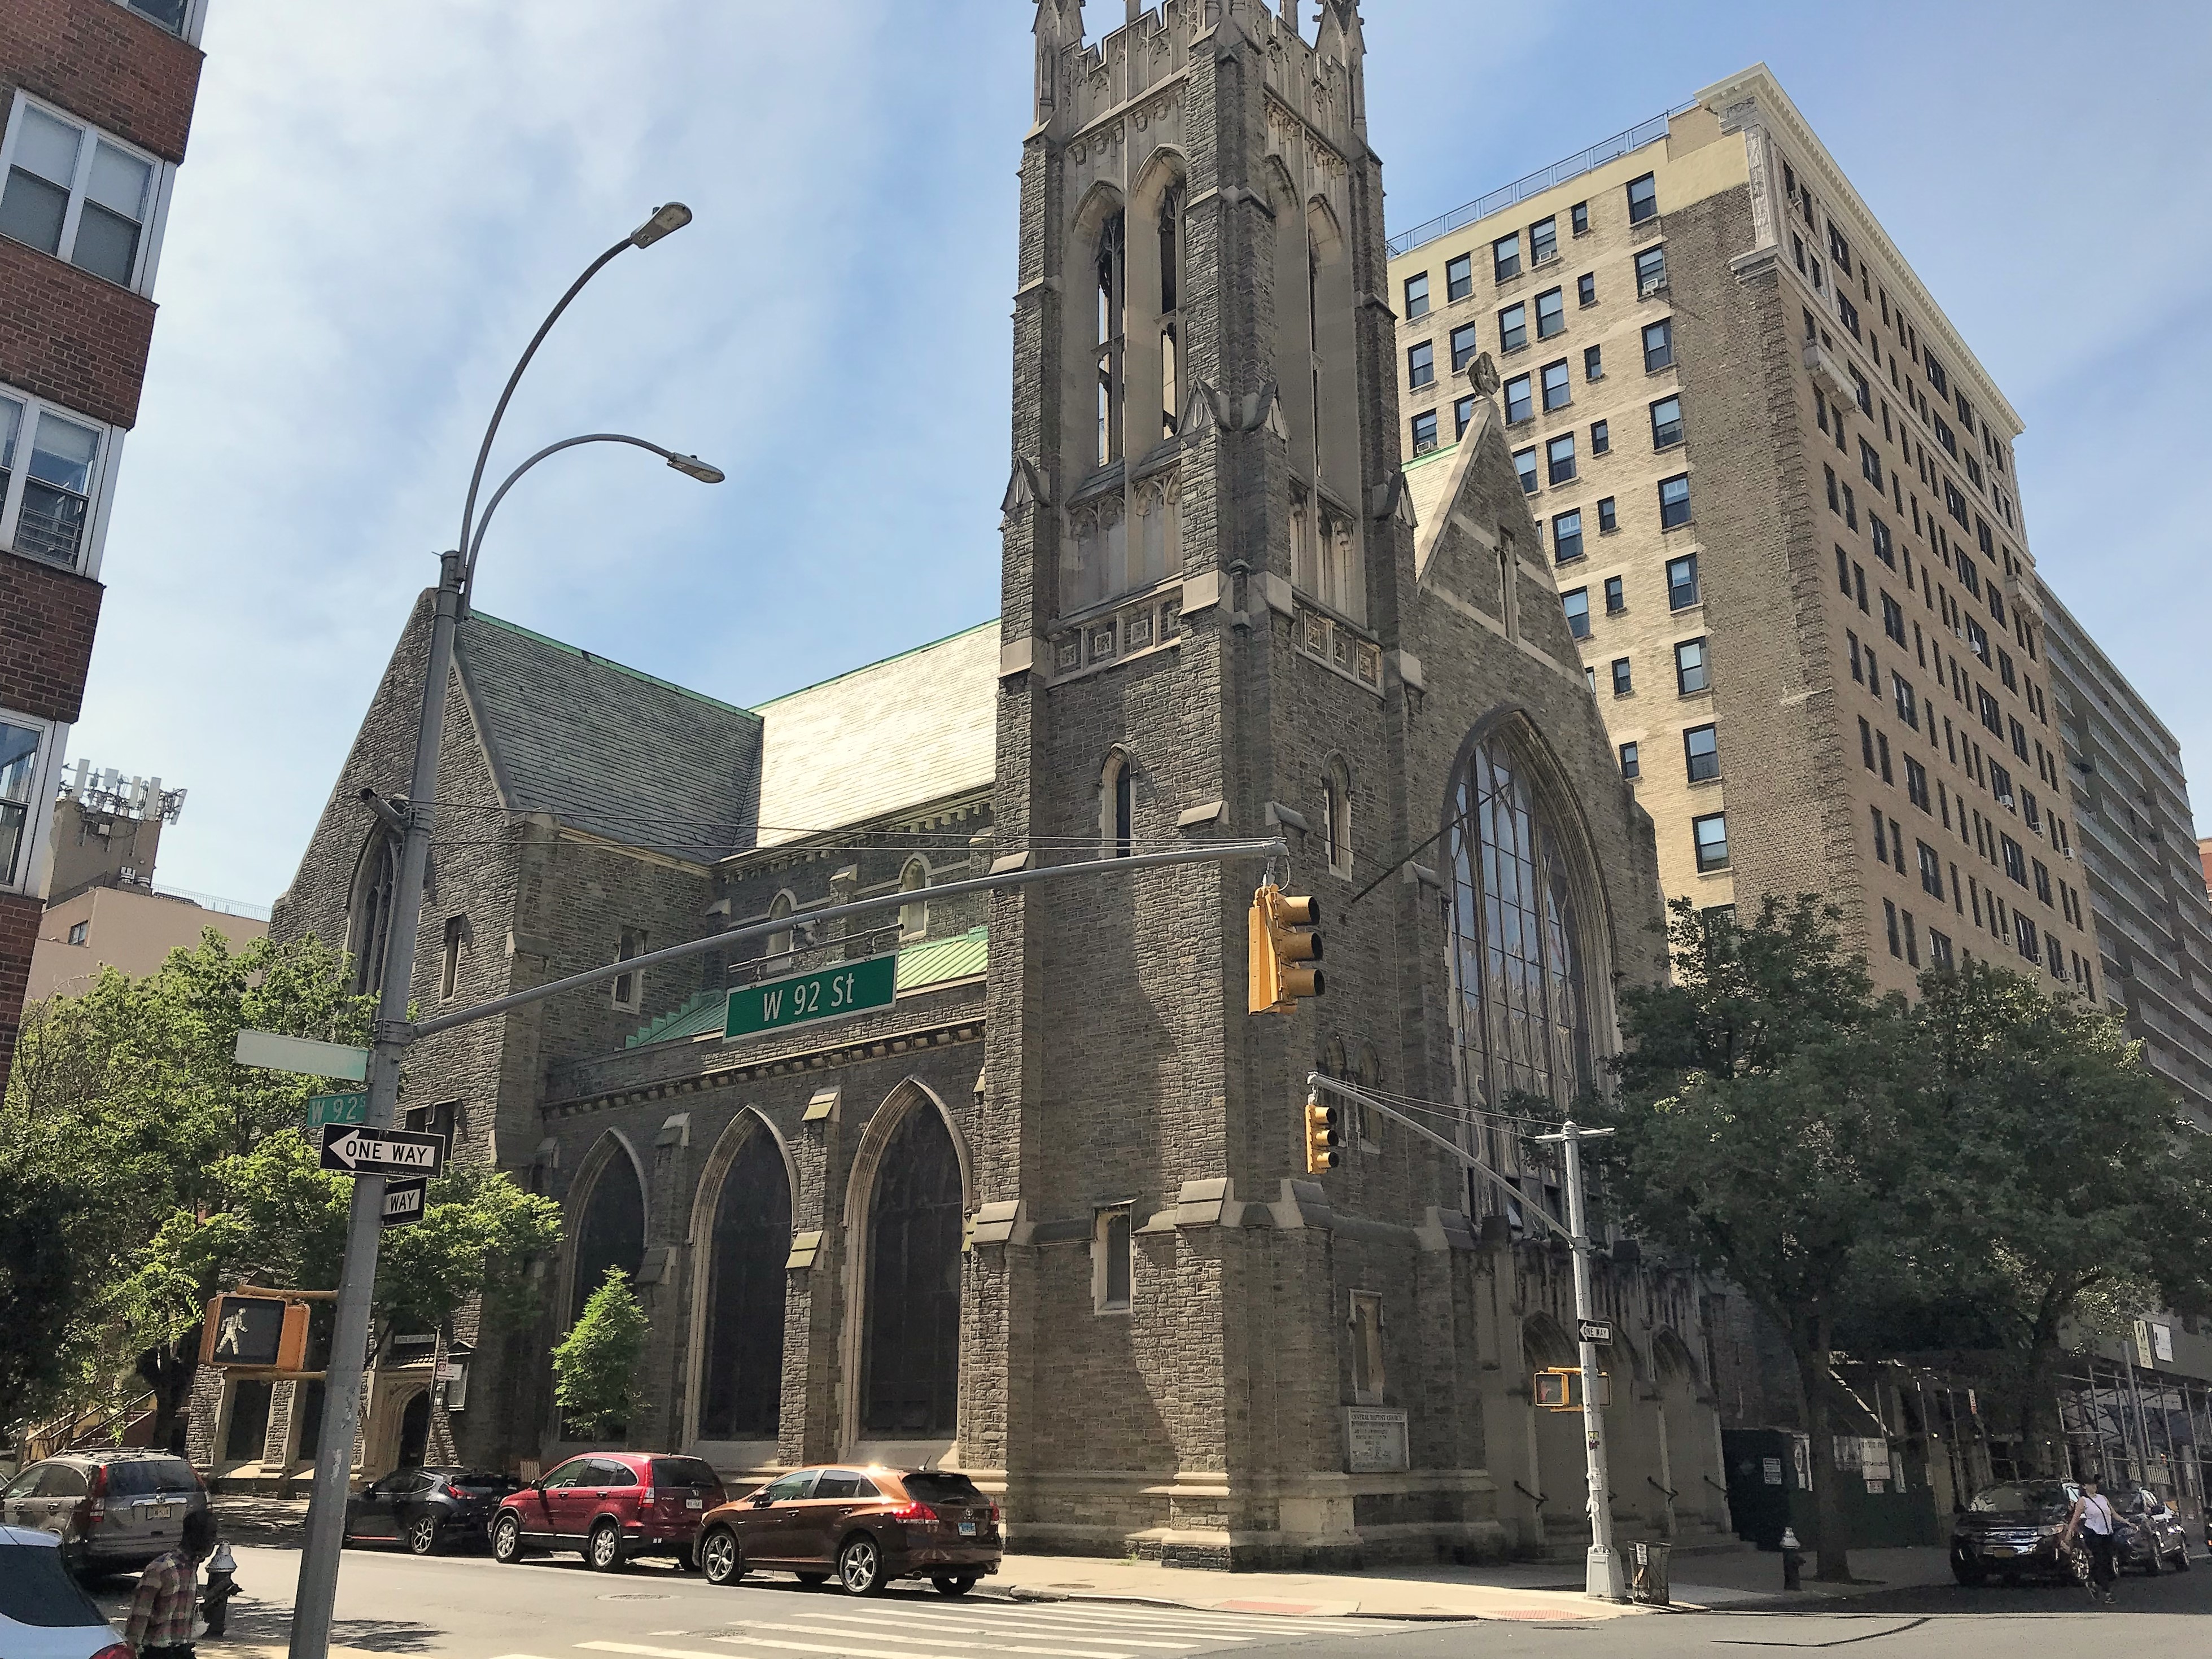
Completed in 1917, Central Baptist Church was designed in "the modified English Gothic order."  Built of Germantown stone (a type of granite) and Indiana limestone, a corner tower,  118-feet high, dominated the design.  

from the collection of the New York Public Library

Although the New-York Tribune had promised that the interior would be designed with utility in mind, the stained glass windows, by Gorham Studios, were by no means utilitarian.  The New York Globe, on October 6, 1917, said "But the glory of the auditorium is the great west window, thirty-eight feet in height by twenty-two feet wide.  It consists of seven panels in three groups...and the whole is of such marvelous depth and splendor of color as is impossible to describe."  Gorham Studios also designed the ten side windows which depicted scenes of the Life of Christ.

The great West Window.

The Rev. Dr. Frank Marsden Goodchild had been pastor of Central Baptist Church since 1895.  It was he who recognized the need to relocate the church immediately upon taking the pulpit.  Seemingly indefatigable, he wrote three religious books, was a "visiting preacher," and was president of the American and Foreign Bible Society, president of the Ministers' Home Society, and vice president of the Baptist Union for Ministerial Education.

As the church rose, he got into a heated confrontation with U. S. Army General Frederick Funston for the latter's "attitude toward the activities of clergymen in the army."  Goodchild insisted that clergymen be permitted "to preach without restrictions to soldiers," while the general demanded that preachers "must not tell the soldiers that they were lost and were in need of being saved."  He added that he did not "wish the emotions of the soldiers stirred, and wanted no such thing as a revival," said The New York Times on November 21, 1916.  From the pulpit, Dr. Goodchild called Funston a "religious dictator" and demanded that Congress investigate conditions in the army."  The well-publicized feud prompted other Baptist ministers to distance themselves from the fiery pastor.

Goodchild's health began to fail in 1923.  That year he and his wife sailed to France for six months "in the hope that the long vacation would restore his health," said The New York Times.  Instead, upon his return he suffered a stroke.  He preached his farewell sermon on January 6, 1924, during which he dedicated the life of his six-month-old grandson, Robert Mardsden Goodchild, "to the Christian life, and to the Christian ministry, if God so wills."  (He presumably did not consult his infant grandson on the decision.)  In tribute to his long service to the church, the congregation gave him cash equal to a year-and-a-half's salary.  Goodchild died on February 18, 1928.

Dr. Goodchild was replaced by the Rev. Dr. John Falconer Fraser, who, in 1931, also found himself in a heated confrontation.  In his sermon on November 1, he declared that the name of the Central Baptist Church had been dragged "into scandalous notoriety by the reckless villainy operating in the name of the United States Government."  The previous week the church had been named as co-defendant in a "padlock suit" for running a speakeasy disguised as a bird store on West 91st Street.

Falconer told his congregants that he was not used to speaking about political issues from the pulpit, but "It seems incumbent on your minister to make a statement on this unseemly subject."  He insisted the church had no connection with the owners of that building nor the shop and said, "God knows, the speakeasies stoop low enough in their practices in evading the law, but it is doubtful if they an equal the latest publicity stunt of the Federal authorities in New York City."

As the decades passed, the neighborhood, the congregation, and the church's outreach changed.  The youth of the neighborhood caught the attention of Richard "Pee Wee" Kirkland in 1994, who began the School of Skillz basketball camp at Central Baptist Church every Saturday. 

Kirkland was born in Harlem in 1945 and learned basketball on the streets.  A sensation in high school and college, he was drafted by the Chicago Bulls in 1969, but he turned down the offer, presumably because he was making more money as a drug dealer, money launderer and jewel thief on the streets.  He was arrested in 1971 and sent to the Lewisburg Federal Penitentiary in Pennsylvania on a ten-year sentence.

He told The New York Times journalist Vincent M. Mallozzi in January 1997, "Thirty years ago, I was part of the problem.  Thirty years later, I'm part of the solution."  The solution included mentoring young Upper West Side boys through basketball.  He said that while in prison he thought of the people who had wanted to see him go into the N.B.A.  "I knew the only way to repay those people was to one day work with kids, because somewhere out there there's another Pee Wee Kirkland, and until that kid turns his life around, I will always feel his pain."  Kirkland ran his School of Skillz at Central Baptist Church for years.

In the summer of 1997, Mayor Rudolph W. Giuliani created a task force to examine the relations between the city residents and the New York City Police Department.  It followed the beating and torture of Abner Louima in a Brooklyn precinct station house.  Among the members was Central Baptist Church minister Rev. Michel Faulkner.  He called the group "the most diverse task force in the history of New York City," saying the members "poured their heart and soul into a process that they truly believed in."

Faulker was crestfallen when, a year later, Giuliani essentially dismissed the task force's findings, saying "the panel had failed to recognize the department's recent success in reducing crime."  Of the task force's recommendations, he said "Some of the things we've already done.  Some of the things I've opposed in the past, I'll continue to oppose them.  And some of the things are unrealistic and make very little sense."

The uneasy relationship between Faulker and Giuliani continued.  In March 2000 an unarmed Black man, Patrick M. Dorismond, was shot dead by police.  Three months later Giuliani had still not expressed condolences to the victim's family.  On June 3, Elisabeth Bumiller, writing in The New York Times, reported, "He has not reached out to Representative Charles B. Rangel of Harlem...or to former allies like the Rev. Calvin O. Butts and the Rev. Michel Faulkner."

Faulkner told Bumiller, "I've sent him a couple of messages.  I haven't heard back from him.  I don't know what it means, to be honest with you.  To me it's not good."


The Central Baptist Church continues to serve a noticeably dwindling congregation.  And while the handsome 1917 structure with its stunning stained glass windows is little changed, rumbles on the street speak of a possible sale and demolition of the structure, which has no landmark protection.

 photographs by the author
LaptrinhX.com has no authorization to reuse the content of this blog