Showing posts with label Henry Fernbach. Show all posts

Saturday, April 6, 2024

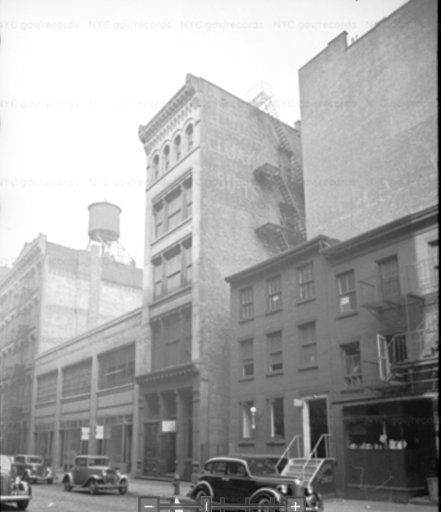
Henry Fernbach's 1868 52 White Street


In August 1866, a thief was apprehended in the store of Woolf & Sternback at 52 White Street.  The management pressed charges and the perpetrator was jailed in the Ludlow Street jail.  Two weeks later, the New York Dispatch reported, "On Friday evening a woman named Heyman...left her three children, aged nine months, two and a half, and three and a half years of age at the store of Messrs. Woolf & Sternback."  She told the clerk that the store was responsible for her husband's incarceration, "and as she had no means to support the children, she left them for the firm to take care of."

At the time of the shocking incident, the altered house in which Wolf & Sternback operated was slated for demolition.  The property had been purchased by brothers Mayer and Simon Sternberger who commissioned architect Henry Fernbach to design a loft-and-store building on the site.  Completed in 1868, the Second Empire style structure was clad in marble above the cast iron storefront.  Each floor was defined by an intermediate cornice and paneled pilasters at the sides.  A triangular pediment atop the ornate terminal cornice announced the date of the building's groundbreaking.  


Mayer and Simon Sternberger were the principals in the M. & S. Soap company, located at 190 South Fifth Avenue.  Although the first tenant to move into their new building was perhaps A. Langdon & Company, a wholesale boots and shoes dealer, almost all the other tenants were in the dry goods business.  In 1876 they included Alexander King & Co., importers and commission merchants; the Scranton Silk Co.; shirt maker Isaac Rosenstein & Co.; and the Magic Ruffle Co.

On April 20, 1883, the New-York Tribune reported that Mayer and Simon Sternberger had sold 52 White Street to Mrs. James A. Hayden for $114,000 (about $3.33 million in 2024).  Among her tenants were E. Spitzer's furrier business; and Adler & Schoenhof, which listed itself as "manufacturers of the 'IXL' and Victoria skirts, children's cloaks and suits."

They were joined around 1890 by A. N. Loeb & Co., importers and manufacturers of items like the Stuttgarter Sanitary Underwear.  By the mid-1890's, William Campbell & Co., makers of cotton and woolen goods; A. M. Warner  & Co., importers; and A. Friedlander & Co., which made ladies' waists and suits occupied space.  The latter firm was a large operation, employing 56 men, 34 women, and 15 teenaged girls all of whom worked 59 hours per week.

Arion Marcellus Warner was the head of A. M. Warner & Co.  Born in Connecticut in 1843, his firm imported household textiles, like "wool piano and table covers," Irish linens, napkins, and such.   He left the office early in 1897 suffering from stomach pains.  They became so bad that, according to The Sun, he was "confined to his bed fifteen weeks."  After three months of suffering, Warner died on March 30 "of paralysis of the stomach."  

The firm continued doing business at 52 White Street.  By 1901, when it employed two men and 26 women, A. M. Warner & Co. both imported and manufactured table cloths.  It remained until February 1, 1913, when the firm moved to 569-575 Broadway.

Textile and dry goods business continued to call 52 White Street home throughout the Depression years.  Among them were Arthur Bier & Company, who dealt in linings; and Lamb, Finlay & Co., Irish linen importers, here by 1929.

The Tribeca Renaissance caught up with 52 White Street in 1974, when the upper floors were converted to artists' joint living and working quarters (one per floor), and the former store space became the Collective for Living Cinema.  Founded in 1973, the Collective held filmmaking workshops and screened films weekly.

Patrons of the Collective for Living Cinema were treated to films not seen elsewhere.  In February 1976, for instance, it screened the 1934 Wonder Bar, a musical starring Al Jolson, Ruby Keeler, Dick Powell, and Dolores Del Rio.  On October 18, 1985, The New York Times described the films shown here as "avant-garde, foreign and generally neglected films."


In the first years of the 21st century, the ground floor space  became home to the Manhattan Children's Theater.  Then, on September 19, 2011, jewelry designer Ted Muehling opened his shop here.  It was replaced in 2022 by the James Fuentes gallery.

photographs by the author
no permission to reuse the content of this blog has been granted to LaptrinhX.com

Monday, October 23, 2023

The Lost Staats-Zeitung Building - Centre Street and Tryon Row


from the collection of the New York Public Library

The German language newspaper Staats-Zeitung (State Newspaper) was founded in 1834 by a group of well-establish German immigrants.  Its success was such that in 1857 a handsome structure was erected at 17 Chatham Street.  The site was at the blunt end of the trapezoidal block bounded by Chatham Street, Centre Street and Tryon Row, and within the neighborhood populated by newspapers.

The 1857 Staats-Zeitung Building.  (original source unknown)

Only 14 years later, in 1871, the newspaper had outgrown its headquarters.  Architect Henry Fernbach was commissioned to design a larger, grander replacement.  He took inspiration from the palatial Parisian hotels and civic buildings designed in the new Second Empire style.  Engulfing the Tryon Row blockfront, it rose five stories, the top level taking the form of a dormered mansard.  Fernbach rounded the corners, affording not only entrances to ground floor businesses but additional light and ventilation.  The rusticated ground floor was clad in Quincy blue granite and the upper floors in gray granite from Concord, New Hampshire.  A two-story portico with paired columns supported a balustraded balcony at the third floor.  Here two life-size bronze sculptures of Benjamin Franklin and Johannes Guttenberg--representing  the American and German printing industries--stood upon the stone balustrade.

The Staats-Zeitung property can be seen at lower left.  Real Estate Record & Guide, December 29, 1906 (copyright expired)

Construction commenced in August 1871.  As the building took shape on November 9, 1872, the Record & Guide said the building "looms up as quite an important feature in that very prominent part of the city."  The article explained that the press rooms "and other working machinery of the establishment" would be in the cellar and basement.  Half of the first floor would hold the offices of the Staats-Zeitung, "which will be by far the largest and most beautiful newspaper office yet seen in New York."  The second and third floors were to be leased to the city for the offices of the Department of Taxes and Assessments and Counsel to the Corporation.  The fourth floor would house the newspaper's editorial rooms, while the mansard level "will be employed for compositors."  The portion of the ground floor not used by the newspaper was "intended for banks, insurance offices, and similar institutions."  Among the modern amenities in the Staats-Zeitung Building was an elevator.

A month before the Record & Guide's assessment, a series of incidents at the construction site caused the New York Dispatch to title an article on August 18, "The New Staats Zeitung Building Becoming Infamous."  The openings on the sidewalk that would eventually access the basement and cellar levels were poorly guarded.  The article noted, "On the Centre street side of the building is an opening between thirty and forty feet in depth, unprotected save by some pieces of the stone used in the work of construction and by a pole placed on top of them."

When darkness fell, unwary pedestrians could not easily discern the danger.  The New York Dispatch reported, "Shortly before one o'clock on Saturday morning, a man was found by the police...in the basement of the new Staats Zeitung building, at Tryon Row and Centre street, into which he had fallen."  The victim was so seriously injured that he was immobile.  It was just the most recent in a string of similar incidents, two of which had proved fatal.  The article continued:

On Thursday morning an unknown man was found dead in the basement of the same building, having been killed by falling into it.  A woman named Rosanna Murphy fell into the same cellar on Tuesday night, and was badly injured.  On Friday a woman named Anne E. Devlin died in Bellevue Hospital from injuries received in the same place and manner. 

The building was completed in 1873.  The critic from the Real Estate Record & Guide was impressed.  "It is one of those structures which please by their very simplicity, and by the manifest adaption of all the parts to the end desired,--which is the ground work of all good design."  A decade later, in reporting on the architect's death, the journal called the Staats-Zeitung building "perhaps Mr. Fernbach's masterpiece."

The number of newspaper offices massed along Chatham Street prompted the Board of Assessors to make a change in 1880.  On March 2, it announced that the blocks of Chatham Street (later renamed Park Row) "from Herald Office to Staats Zeitung Office" would be known as Publisher's Row.

from the collection of the Museum of the City of New York.

While the newspaper that erected the structure was read by German immigrants, the bank on the ground floor, the Banca Italo-American, was patronized by Italian immigrants.  On the morning of July 12, 1882, the Banca Italo-American "was burglariously entered and plundered of $6,500," reported the New-York Tribune.  The heist would equal about $192,000 in 2023.  The bank robbers, rather foolishly, continued to haunt the area.  On July 23, the newspaper reported, "Three men had been seen loitering in the neighborhood, and from the slight description given to Inspector [Thomas F.] Byrnes, he suspected the men, had them watched, and eventually arrested."  The New-York Tribune was impressed with Brynes's detective work, saying, "He thoroughly understands his business, and everything should be removed that in any way hampers him in his efforts to detect and capture law-breakers."

Near panic overtook the Staats-Zeitung Building in January 1893 when a fireman (a building worker tasked with keeping the boilers and furnaces working) was "taken down with typhus fever," as reported by The New York Times.  The situation was considered so serious that at noon on January 20 the Sinking Fund Commissioners met to discuss if it were necessary to secure temporary quarters for the Tax and Law Departments elsewhere.  Dr. Cyrus Edson, who had inspected the offices, concluded that "these rooms are so cut off from the rest of the building as to make it possible to isolate a case of contagious disease in them without danger to occupants of other rooms in the building."  Nevertheless, upon the expiration of the city's leases on May 1 that year, the civic offices moved out.

In the fall of 1899, the New Yorkers turned out in masses, and buildings were festooned with bunting and flags when Commodore George Dewey was honored with a parade following his victory over Spain in the Battle of Manila.  On October 4, The New York Times reported, "all over the Staats Zeitung building blossomed the flag of patriotism and the electric bulb of unrestrained joy...It is more than well that the festal decorations of this particular neighbor were about the handsomest in the vicinity of the big bridge, for they demonstrated cordiality and heartiness of welcome to the exemplar of the newest and best Americanism."

The building was decked with bunding and rooftop strings of American flags for the Dewey parade.  from the collection of the Museum of the City of New York

As the newspaper's 70th anniversary neared in the spring of 1905, German-Americans strategized to express their appreciation.  On April 14, the New-York Tribune reported:

On Sunday afternoon next City Hall Park will wear a different aspect from its usual weekday rush.  The German musicians have arranged a monster serenade to take place in front of the Staats-Zeitung Building, at the Brooklyn Bridge...This spontaneous tribute from the music-loving Germans to their oldest paper has evoked great enthusiasm among them.  The Staats-Zeitung Building will be appropriately decorated.

The proximity of the building to the Brooklyn Bridge noted in the article would prove its undoing.  On November 14, 1905, the New-York Tribune reported that Staats-Zeitung editor Herman Ridder denounced other property owners in the neighborhood who were selling out to the city for Mayor Hugh J. Grant's proposed extension of the Brooklyn Bridge.  In the end, however, the newspaper was nearly alone in its opposition.  On December 29, 1906, the Record & Guide reported that the city had taken two triangular blocks, including the Staats-Zeitung property, "for Brooklyn Bridge purposes."  The journal said, "Last March in order to protect themselves, the owners of the Staats Zeitung building purchased an irregular plot at Lafayette, Duane and Pearl sts...Plans have been drawn by Schickel & Ditmars."

A turn-of-the-century postcard view captured the building from City Hall Park.

Finally, on November 9, 1907, The Fourth Estate reported, "Between two issues of the New York Staats-Zeitung its plant was moved without hitch or accident last Sunday from the old building in Tyron Row to the remodeled Ledger Building...The old home of the Staats-Zeitgung, as The Fourth Estate has told, has been sold to the city and will be destroyed to make room for the new approach to the Brooklyn Bridge."

no permission to reuse the content of this blog has been granted to LaptrinhX.com

Friday, March 17, 2023

Henry Fernbach's 1883 121-123 Greene Street


The Greene Street neighborhood developed a sordid reputation following the Civil War.  Brothels occupied many of the former homes and 121 Greene Street was not an exception.  At around midnight on January 17, 1862, for instance, a patron was removed after "during the act of coition, he was attacked with palsy," according to Dr. Edward C. Sequin.  (He most likely suffered a minor stroke.)   And the New York Dispatch reported on January 12, 1879, "When Justice Otterbourg ordered a complaint to be made against No. 121 Greene street, he no doubt hoped the police would get the evidence to convict.  Possibly the thing was impossible.  The surrounding neighbors could not very well go into court to complain, being in the same business."

At the time of Justice Otterbourg's frustration, things were changing in the Greene Street neighborhood.  Millinery and drygoods firms were inching northward and the old two- and three-story houses were being replaced by commercial structures.  

Julius and Adolph Lewisohn operated the millinery supply firm Lewisohn Bros., which imported and manufactured ostrich feathers, artificial flowers, "bristles, hair, vegetable fibre, &c."  In 1882 they purchased and demolished the buildings at 121 and 123 Greene Street and hired architect Henry Fernbach to design a replacement loft and store building.  Fernbach was busy in the Soho area at the time.  As a matter of fact, he was simultaneously designing the two abutting buildings as 125 and 127 Greene Street.

Construction began on June 28, 1882 and was completed nine months later--the use of a cast iron facade enabling the rapid rise of the six-story structure.  Ferbach's ornate design, a commercial blend of French Renaissance and Second Empire, featured columns with elaborate capitals (a close inspection reveals a melding of Corinthian and Ionic orders), and fluted pilasters at the ends with stylized acanthus motifs.  Each floor was defined by an intermediate cornice.  The entablature of the terminal cornice was distinguished by acanthus leaves alternating with brackets.  Prominent antefixes sprouted above the cornice.


Sharing the building with Lewisohn Bros. were the offices and showroom of the hat manufacturing firm Ferry & Napier.  It was founded by George J. Ferry in 1856 and became Ferry & Napier in 1879 when he partnered with Ernest Napier.  The factory in Newark, New Jersey employed 250 workers.  

In 1883, according to The Evening Post, Ferry became suspicious of the Newark bookkeeper James F. Bull, "because the profits of the factory fell behind what they would naturally be."  He sent Bull on vacation and then brought in the head bookkeeper, who worked in the Greene Street office, to examine the books.  He immediately discovered embezzlement.  The clever Bull had meticulously recorded the weekly payroll, and the individual figures were checked by the factory supervisor John W. Green.  What Green did not double-check, however, were the totals.  Each week Bull padded the total payroll amount by $10 to $50.  The Evening Post reported, "Ferry thinks the total sum taken will amount to between $3,000 and $4,000." (The higher amount would equal approximately $112,000 in 2023.)

Both men were fired, the supervisor "for negligence" for not discovering the scheme.   Somewhat surprisingly, after the 52-year-old Bull admitted his guilt and paid back what he could, Ferry did not press charges.

In the early 1890s Levi Bros. & Blum, which dealt in "notions and dressmaking supplies" was in the building.  For years it had been "the largest importers of high-class Notions in the country," according to The Evening World on January 19, 1894.

Also in the building at the time were two furriers, Albert Herzig, Sons & Co., and Isaac Levi.  The former employed 75 men, 60 women, and 22 girls under 21 years of age in their shop.  The staff worked 53 hours a week.

Fur Trade Review, August, 1893 (copyright expired)

In 1893 Isaac Levi took an extended buying trip to Europe, leaving brothers Adolph and Montague Berhard in charge of the New York operation.  He shipped $100,000 worth of furs from London, a significant three-and-a-quarter million in today's dollars.  A year later he told a reporter, "They did not remit any money last year, and explained that the crisis in America had prevented sales."  (That crisis was the Financial Panic of 1893.)  The excuse made sense, and Levi was unsuspecting.

He arrived back in New York at the beginning of 1894 to discover that Adolph had gone to Europe in December.  "Montague told me that my goods were all in bond, and a short time after my arrival he also left for Europe," said Levi.  "My suspicions were not even then aroused."

But in March, he visited the custom house brokers where he discovered that only half of the goods were in the warehouse.  An investigation showed that the brothers had sold much of the inventory before leaving the country.  But if the Berhards thought they could live the high life on their ill-gotten fortunes abroad, they underestimated their employer.  On May 1, 1894, The Press reported, "Isaac Levi of 123 Greene street, said yesterday: 'I caused the arrest of Adolph and Montague Bernhard in London."  The Evening World noted, "At the prisoners' lodgings a large quantity of valuable property, said to belong to Mr. Levi, was seized."  And Isaac Levi was much less forgiving than George J. Ferry had been.  "They were remanded for a week this morning in London, and will be brought back here for trial."

In 1905 Harry L. Block leased the building "for a long term of years."  His firm manufactured "ladies' and misses' skirts."  He subleased space to apparel maker Natkin & Laitin; cotton goods merchant Siegbert & Co.; and silk dealer Max Kempfer.

from Forest Leaves, 1910 (copyright expired)

Siegbert & Co. was headed by Samuel Siegbert who, according to The New York Press, "made a fortune in Prairie du Chien, Wis., and lived lavishly in a fourteen-room apartment."  That apartment, where Siegberg lived with his wife and daughter, was on the sixth floor of the Ardsley Court on Central Park West.  But his otherwise idyllic life was tortured by back pain.

On February 25, 1905, the family had breakfast together, after which Siegbert went into his study.  A few minutes later the telephone rang.  The New York Press reported, "Asked over the building telephone if any one had fallen from her apartment, Mrs. Siegbert ran to her husband's study and, finding the door locked, called for help.  The door was forced, a window was found open, and, looking down into the court behind the house, Mrs. Siegbert saw her husband's body and fell back unconscious."

Explaining that Siegbert had been "crazed by lumbago pains," the article said his gruesome plunge from the sixth floor window landed him head first on an iron fence where "one of the sharp points pierced his skull, holding him transfixed.  His neck was broken and one of his legs was fractured in two places."

Max Kempfer was the victim of an all-too-familiar crime in the Greene Street building over the decades.  In January 1908 he had 16-year-old employee Moses Neufeld arrested on grand larceny charges for stealing a large quantity of silk.  The teen still had the goods when he was apprehended.  In court on January 7, the boy's attorney asked Magistrate Kernochan permission to request that Kempfer devalue the silk from $47 to $25, "and thus reduce the charge to petit larceny," according to The Sun.  The magistrate said he was willing to allow it, but Kempfer was less sympathetic.  The Sun reported, "Mr. Kemper said he couldn't conscientiously swear to a different valuation on the silk."  Neufelt was held on $1,000 bail awaiting trial.


A new type of tenant arrived following the end of World War I.  The Peerless Doll Company operated from the building in 1918, and the following year doll maker Reisman Barron & Co., Inc, took three floors.  A notice dated December 29, 1919 called the new location "one of the largest and most complete doll factories in the city."

An advertisement in Toys and Novelties in April 1920 noted, "One entire floor is used for our head factory, which has an output of over sixty thousand head[s] per week, another is used for the manufacture of the complete doll, our third floor is used for storing all raw materials."

Dry Goods Economist, August 5, 1922 (copyright expired)

Also in the building in 1921 were the Victory Box Company, Inc., makers of cardboard boxes; and Samuel Hymes & Sons, cotton converters.  The latter firm  however, was about to cease business.

On July 16, 1921 the New-York Tribune reported that brothers Philip and Irwin Hymes had been arrested on grand larceny charges.  In a desperate attempt to keep afloat the company which their father had founded, they had defrauded two banks by providing false financial statements.  They obtained large credit lines as well as $25,000 in cash.  The two institutions filed charges after Samuel Hymes & Sons filed bankruptcy on February 5, 1921.

The Soho neighborhood was industrial and gritty in the 1950s and '60s.  The I. H. Manufacturing Co. occupied space in 121 Green Street, where it made "TV picture tube boosters and accessories, sockets for tubes, transistors and crystals."  But change was on the horizon.  The third quarter of the century saw Soho discovered by artists, who used the vast industrial lofts for studio and living space.  The store fronts became galleries and cafes.


Two views of the building in the 1980s.  Despite the abuse, the historic elements of the architecture, including the original doors, survived.  images via josephpelllombardi.com

In March 1978 the Pincar Gallery opened in 121 Greene Street.  The upper floors were converted to cooperative housing in 1988 by the architectural restoration firm of Joseph Pell Lombardi.  On June 12 that year, The New York Times mentioned, "When a building at 123 Greene Street became a residential co-op recently, the unrenovated 4,000-square-foot floors sold briskly for about $800,000 apiece."

Galleries came and went.  In the early 1990s the Sperone Westwater Gallery was here and would remain at least through 2000.  Modern Age Gallery exhibited from 1992 to about 1995, and Douglas Blau had space in 1993.  By 2014 the ground floor was shared by the Proenza Schouler boutique and Warby Parker eyeglasses, the latter opening in April 2013.


Sadly, Greene Street is too narrow for the observer to get an optimum perspective of Henry Fernbach's striking cast iron building.  It is wonderfully intact, including the delicate capitals, often the first elements to rust and fall away.

photographs by the author
LaptrinhX.com has no authorization to reuse the content of this blog

Friday, March 3, 2023

The 1883 L. Toplitz & Co. Building - 113 Greene Street


Once lined with the homes of respectable citizens, Greene Street had become one of Manhattan's most notorious red light districts by the time of the Civil War.  On March 28, 1873, the Evening Telegram reported, "Blanch Ogden, a tall, fine looking woman, the keeper of a den at No. 113 Greene street, was arraigned for keeping a disorderly house.  With her were five of the inmates, young girls, not one of them over sixteen years of age."

On March 12, 1882, Italian immigrants Michael Vozello and Francisco Sierso "quarreled," as worded by The New York Times, in the house.  "Vozello struck Sierso on the head with a billet of wood, inflicting a severe wound," said the article.  "Vozello was arrested."  It would be, perhaps, the last arrest in the disreputable place.

Within six months hat maker Lippman Toplitz purchased the lot.  He would testify a decade later, "It was a poor building on that property.  I didn't buy the building at all, only for the sake of the lot."  Toplitz was a pioneer in the commercialization of the scandalous area.  "When I bought that [property] there were quite a number of other old building[s] on that block that have since been torn down and business buildings put up."  He noted that at the time the "hat and cap trade" was moving into the area.

Architect Henry Fernbach designed what Toplitz termed, "an ordinary business building" on the site.  Modern architectural historians might disagree.  Construction began on September 28 that year and was completed six months later, on March 31, 1883.  The five-story loft and store structure had cost $32,000 to construct, or about $875,000 in 2023.  Ferbach's handsome commercial take on Romanesque Revival featured a robust cast iron storefront.  Beefy pilasters upheld an entablature decorated with a delicate floral motif and crowned by a prominent cornice sitting on rounded brackets.  Recessed, centered double doors opened into the store, while a second set led upstairs.  

White stone and black brick contrast with the red facade, while rosettes enliven the cast iron lintels.

The upper floors were clad in red brick and sparsely trimmed in stone.  Cast iron framing enabled vast grouped windows at each level, their lintels decorated with full-relief rosettes.  A Romanesque arcade at the top floor was unified by a running brick eyebrow.  The corbels of the cornice were executed in brick and the cornice in terra cotta.

L. Toplitz & Co. shared its building with E. Millen & Co., shirtmakers.  In its November 1889 issue, The Clothier & Furnisher wrote, "This house manufactures complete lines of full dress shirts, night shirts, and pajamas."  A month earlier it had reported, "Their large line of open front and back shirts, as well as their embroidered goods, are meeting with large sale everywhere."


The Clothier & Furnisher, October 1889 (copyright expired)


In 1894 Ruben, Weil & Beller, cloak makers, replaced E. Millen & Co. in the building.  The firm employed 75 men, 35 women and 10 teenaged girls, who worked 59 hours per week and 10 on Saturdays.  By now, L. Toplitz & Co. not only manufactured goods, but was also importing "children's headwear."  

A fire broke out in the basement on the evening of February 24, 1896.  Fire fighters from Engine Companies 20 and 27 responded, and quickly discovered the thick smoke created dangerous conditions.  The Press reported, "Foreman William Reilly and Firemen Maher, O'Neill, Corley and Dooley, all of Engine Company No. 20, were overcome while fighting the blaze in the rear part."   Reilly had just returned to duty after having been sick for two weeks.  He lost consciousness and was carried out of the burning building by his comrades, prompting the newspaper to say he "narrowly escaped death."

The blaze was confined to the basement and store level.  Following the repairs, Ruben, Weil & Beller did not return to 113 Greene Street.  In their place another sizable cloak maker, Baumann & Sperling, moved in.  

By the turn of the century, the operation of L. Toplitz & Co. had scaled back.  The firm employed only five men and 11 women in 1900.  In 1901 the French-based silk and chiffon firm of Descours Genthon Cie. was operating from the address, and by 1903 L. Toplitz & Co. was gone, replaced by three cloak makers:  B. Lasker, Kleinfeld & Kaufman, and Mendetz Brothers.

The elevator boy at the time was 18-year-old Frederick Stark.  On July 13, 1903, he somehow stepped into the empty shaft, plummeting four floors to his death.

In 1909 a portion of 113 Greene Street was occupied by the large cloak-making factory of A. G. Mandes.  Abutting the building to the rear was the underwear factory at 112-114 Prince Street.  On March 16, 1909 a violent explosion in the Prince Street building rocked 113 Greene Street and blew out several windows.  The Sun reported that "three hundred girls in the cloak factory of A. G. Mandes...were panic stricken, and the assistance of the police was necessary before the forewomen could get them safely down the stairs."

In 1941, 113 Greene Street looked almost exactly as it does today.  The house that Lippman Toplitz demolished most likely looked much like those to the right.  via the NYC Dept of Records & Information Services.

A month later Descours Genthon Cie. was rocked by a different type of upheaval.  In 1901 the firm, based in Lyons, France, had hired Alfred Schottlaender to manage the New York operation.  After he was found dead on August 17, 1908 a close inspection of the books was made.  On April 20, 1909 The Sun reported that the firm "disclosed yesterday the fact that Schottlaender...was an embezzler to the amount of $55,043.35."  That massive theft would equal nearly $1.7 million in today's money.  The firm's attorneys said, "The thefts were covered up until after Schottlaender's death by means of false cross entries and that there was absolutely no suspicion of his wrongdoing until long after he died."

Interestingly, while many of the garment firms in the neighborhood moved northward past 34th Street, 113 Greene Street continued to house apparel related companies.  In 1919 yarn merchant Barnet S. Milman leased the store and basement.  The following year the Ray Waist Co. moved in.  Already here were Morris Katz, and the Palace Waist Co.

Garment Manufacturers' Index, January 1921, (copyright expired)

As the Soho district transformed from industrial to artistic, 113 Greene Street was a pioneer in its metamorphosis.  By the 1960s upper floors had been quietly converted to artists lofts.   (It would not be until 1982 that they were officially deemed "joint living work quarters for artists" by the Department of Buildings.)


The store where Lippman Toplitz sold hats in 1883 became the Washburn Gallery in 1981.  The David Beitzel Gallery opened in 1986, and around 1991 Anna Sui established her boutique here.  It would be a Soho fixture at least until 2017.  

Anna Sui's invitation to her fall line in 2011 featured a delightful drawing of the shop.  image via The Fashion Show, 2022.

Henry Fernbach's striking 1883 structure is astonishingly intact.  Even the storefront, almost always the first to be modernized, is almost perfectly preserved.

photographs by the author
no permission to reuse the content of this blog has been granted to LaptrinhX.com

Friday, December 13, 2019

Henry Fernbach's 1869 Marble-Faced Factory Building at 79 Walker Street


No. 81, at left, is a near match to No. 79.

On November 2, 1850 an announcement appeared in the New-York Daily Tribune: "Mr. Hardter, Professor of the German Language, and Director of the St. Matthews' Academy, takes the opportunity of informing is friends and the public in general, that he will resume his Evening Classes on Monday, Oct. 28, at the St. Matthews' Academy."  The school was part of St. Matthew's Lutheran Church, erected in 1821 at No. 79 Walker Street, between Broadway and Lafayette Street.  It sat at the southeast corner of little Cortlandt Alley.

At the end of the Civil War the neighborhood was no longer residential.  The church that had housed the academy was razed in 1868 by Mayer and Simon Sternberger.  Simultaneously J. L. Seasongood purchased No. 81 Walker Street, next door, also owned by St. Matthew's.   He and the Sternbergers cooperated in their building projects.  They hired Fernbach two design two nearly identical structures on the sites.  In reporting on the project The Real Estate Record & Guide got Seasongood's name slightly wrong, calling the property owners "Susgood & Steinberger."

Six stories tall, No. 79, like its twin sister, rose six stories and was faced in marble (the Cortlandt Alley elevation was red brick).  Fernbach melded the currently popular Italianate and Second Empire styles to create a dignified commercial structure.   The four windows of each of the upper floors alternated between flat-headed and segmentally-arched openings.  Each floor was defined by a crisp cornice, and stacked quoins ran up the sides.  An extravagant terminal sheet metal cornice upheld a beefy central pediment.

Among the Sternbergers' first tenants was the dry goods firm of Rindskopf, Brothers & Co., run by  Abraham P. and Henry P. Rindskopf.   The company had barely moved in before it was the victim of what The New York Herald called "a nice little game and very nicely played."

In September 1869 a young man, William Morris, scammed so many merchants that the newspaper said there were "too many to list."  Morris "has a pleasant address, clear, bold look of the eye and spoke promptly and to the point.  He signified his wish to purchase goods as agent of Woods, Yeatman & Co., of the Cumberland Iron Works, of Tennessee."  Having chosen goods, he gave shipping directions to a Cincinnati address, and directed that the bills be sent to Woods, Yeatman & Co.

The article described him as "hurriedly stepping in and out of leading mercantile establishments, wholesale dealers in dry goods, groceries, crockery, boots and shoes, and hardware and the whole catalogue of merchantable goods, in fact, and with a sprightly business air and dash of go-ahead about him which, with good clothes, fine manners and a voluble tongue, go a good way in one's favor and leave a prepossessing effect."  Morris was captured, but not before he had scammed Rindskopf, Brothers & Co. out of $300 worth of "woollens and cloth goods."  The loss would amount to about $5,700 today.

Following the Great Chicago Fire of 1871, Rindskopf, Brothers & Co. contributed to the relief effort by donating two cases of clothing.

Mayer and Simon Sternberger sold the building on April 30, 1873 to Uriah M. and Lucia E. Lee for $185,000--in the neighborhood of $4 million today.   The couple resold it in October 1875 to James and Frederick Ayer of Massachusetts.

Hoop skirts, which had been the fashion rage throughout the 1860's were falling from favor by now.  Nonetheless one manufacturer in the Walker Street building still forged ahead with the style.  An advertisement in The New York Herald on August 20, 1876 sought "Good Hoop Skirt Hands; good wages paid."

In 1869, the same year that No. 79 was completed, President Ulysses S. Grant established his Peace Policy, an attempt to treat Native Americans more humanly.  It included the establishment of reservations and providing them communities with quality merchandise at reasonable prices.  The Board of Indian Commissioners was formed to take bids on goods for the reservations.

On May 2, 1877 the Washington D.C. newspaper, the National Republican, reported "By direction of the Commissioner of Indian Affairs, the place for opening the bids on the 8th instant for Indian supplies, has been changed from 40 Leonard street, N.Y., to 79 Walker street."   


An unlikely presence in a building otherwise filled with dry goods and apparel firms, the office opened bids that spring for astounding volumes of merchandise, including 55 million pounds of "beef on hoof," 90,000 pounds of hard bread, 5.5 million pounds of flour, and 30,000 Mackinac blankets.  Later, in August, bids were received for 76,700 pounds of sugar and 9,118 pounds of rice.


Before freight elevators were common, hatchways were used to hoist crates and up and down between floors.  The shafts, which used a system of pulleys, were repeatedly the source of injuries or deaths.  On May 16, 1880 The New York Times reported "Charles Tully, aged 16, a porter employed at No. 79 Walker-street, fell through the hatchway of that building, from the fourth floor to the cellar, yesterday, and was instantly killed."


Among the tenants at the time was dress manufacturer Wm. F. Foster & Co.  The firm was looking for an "experienced girl on improved French overstitch machine" in February 1881; and in July for "respectable girls handy with the needle."  
Also in the building was Luchs Bros., makers of ruffles, "rufflings," and collars; and dry good goods manufacturer H. E. Frankenberg.  

The apparel and dry goods merchants reeled when President William McKinley imposed a tariff of up to nearly 50% on incoming raw materials in 1890.  The President said he did so to protect domestic manufacturers from foreign competition.  The ramifications, however, were increased consumer prices.

On November 1, 1890 the Chicago Herald called the tariff "villainous" and said that the costs of goods were now necessarily rising while wages stayed stagnant.  Among those complaining of the tariffs was Henry E. Frankenberg, who wrote to the President on October 6 saying "Dear Sir--I am obliged to change my prices on all articles affected by the new tariff.  Be assured that these are as low as the goods can be sold for."


In the fall of 1895 two former convicts, Charles Kasson (alias Jackson) and Charles Kronman (alias Miller), devised a crafty scheme.  They loitered around delivery entrances and when a messenger would pick up goods, they would casually make note of addresses.  Then they would speed to that location, pretend to be the intended recipient, and take possession of the goods.  


On October 1 the pair carried several rolls of silk into a pawnshop on First Avenue.  The price they asked was so low that the broker refused to deal with them.  A policeman followed and arrested them.  The Times reported "Later it was found that the silk had been stolen from Lord & Taylor's Grand Street store, and one of Frankenberg, of 79 Walker Street."


At the time H. E. Frankenberg employed one man (no doubt a supervisor), five women, five girls under 21 years old, and one under 16 years old.   The female staff worked grueling hours--56.5 hours during the week plus nine on either Saturday or Sunday, as the worker chose.


An exception to the apparel and dry goods firms in the building was Joseph A. Jones, manufacturer of umbrellas and "umbrella roofs."   On October 23, 1899 the firm was robbed by thieves--the identify of which might be shocking today.


Sometime after midnight a fire broke out nearby at No. 398 Broadway.  During the chaos several thousand dollars of goods disappeared from the Jones shop.  On October 27 the Clothiers' and Haberdashers' Weekly reported "Mr. Jones has preferred a complaint to the fire chief against the firemen who were stationed near his quarters during the fire."  Corrupt fire fighters were a scourge during the 19th century, sometimes going so far as to set fires in order to steal valuables.


It appears that the unscrupulous fire fighters launched a covert defense.  The New-York Tribune reported "Chief Croker...yesterday received two anonymous letters attacking the character of Joseph A. Jones, the umbrella maker, of No. 79 Walker-st."  The article noted "One of the letters is signed "A Friend" and the other "An Advertiser."  Chief Croker refused to be hoodwinked.  He ordered Deputy Chief Duane "to go on with the investigation of the alleged robbery."


At the turn of the century tenants included window shade manufacturer Carl Lindemann & Co., whose workforce of 19 men and 3 women put in 60 hours a week; the large "suspender trimmings" maker Scheinberg & Son (its 75 employees included 23 children); Meyer, Hummell & Co., hats and caps; and Baird Bros.


Brothers W. I. and A. W. Baird were headed to work at 8:30 on the morning of February 6, 1901 on a Broadway streetcar.   A gas stove kept the passengers warm.  Just as the car approached Spring Street the stove exploded, spewing glass and flames throughout the car.  The Evening World reported "The women passengers screamed and there was a rush for both exits.  Some of them became wedged in the doorways and one or two persons attempted to get out of the windows."  In the meantime, the car filled with suffocating smoke and fire broke out below the floorboards.


The newspaper reported listed the injured, noting "W. I. Baird and his brother, A. W. Baird, who are in business at 79 Walker street, were on the rear platform and were hurled to the street by the force of the explosion.  They escaped with some severe bruises."


Four businesses which shared the same president, Charles Scheuer, were here by 1904, the Crandall Wedge Co., makers of garters, Scheuer & Bros., leather goods, Webcroft Company, suspender makers, and the Crandall Web Manufacturing Company.   They shared the building with L. Robinson, maker of knee pants.


The estate of James C. Ayer still owned the property in 1918, when it leased the entire 25,000 square foot building to the Empire Carpet Company.   The firm sub-leased space to tenants like M. Gordon Company, which was here in March 1920 and advertised "Boy wanted, bright, office and errands; good salary; rapid advancement."    The same year, in August, the Automobile Sundries Company needed a stenographer.  Employment discrimination was routine at the time.  "Competent; permanent position; 6 months' experience required; Christians preferred." 


In 1921 two stationery firms here were, the Shaw Blank Book Co., and B. J. McAfee, which advertised its "mourning stationery."  By 1922 Paul N. Friedlaender Handles was in the building, selling handles for ship deck brushes, "squilgees," and similar marine equipment.


At last one apparel firm was in the building at mid-century.  The Famous Raincoat Company moved in in 1946 and stayed for 15 years.  In 1972 the Mar Shipping Corp. called No. 79 home; and T. & L. Sportswear operated on an upper floor.   That firm found itself in hot water with the United States Labor Department in October 1979.


The New York Times reported "Eighty-five actions charging sweatshop conditions in garment factories in the Chinatown area of Manhattan have been filed."  Included was T. & L. Sportswear.  Regional administrator of the department's Employment Standards Division announced that there was evidence "of the exploitation of Chinese workmen" and "The deplorable exploitation to which these Chinese workers are being subjected is a disgrace and contrary to the tradition of America."


The days of factories within the building were quickly drawing to an end at the time.  By 1984 Art in General, a not-for-profit art gallery had opened in the ground floor.  The 2013 Art on Sight by Lucy D. Rosenfeld and Marina Harrison said of it "Here some of the most thought-provoking exhibitions and events take place, ranging form dance performances to shows using analog technology for blueprints."


In 2016 Caspi Development began a restoration-renovation of the building.  While many Tribeca lofts had by now been transformed into residential space, Josh Caspi saw opportunity in modern office and retail space.

photographs by the author

Monday, November 18, 2019

The Lost Harmonie Club - 43-45 West 42nd Street


The garden to the right would be filled with an extension of the club, for its members' wives.  King's Handbook of New York City 1893 (copyright expired)


Wealth could not buy Jewish New Yorkers membership into the exclusive social clubs in the mid-19th century.  And so they formed their own.  The Harmonie Club was established on Grand Street on the Lower East Side in 1852.  A few years later it moved to No. 141 8th Street; and then in 1865 began construction of its lavish clubhouse on 42nd Street between Fifth and Sixth Avenues.  The site looked upon the large park behind the Croton Reservoir where the Crystal Palace had stood only a few years earlier.

The 104-foot wide plot was leased for 21-years from Robert J. Livingston with the option for two renewals of the same length.  Henry Fernbach was commissioned to design the clubhouse.  A Prussian Jew, he had trained at the Bauakademie in Berlin and was best known for his synagogue designs.

His massive stone structure took inspiration from the French Second Empire style sweeping Paris.  A high, wide stone staircase flanked by cast iron lamp posts rose to the porticoed entrance.   Italian Renaissance pediments capped the openings of the second floor and the fourth floor took the form of a tall mansard roof.  The New-York Tribune said "It is entered by a broad staircase, and is of solid construction, as well as offering a general appearance of comfort and repose."

Fernbach did not use the entire plot, leaving 2o feet to the side for a garden.  "A high stone wall, with gate in the centre, guards this space.  Looking from the street over the wall one may see the top of a tent.  This is the roof of the summer-garden which the club has established here, and where the members, their families and friends may find recreation on warm summer nights," explained the Tribune.

The membership of the club (described by the New-York Tribune as "one of the most select Hebrew clubs here") was capped at 400.  The initiation fee was $100 (a little more than $1,500 today) and the annual dues the same amount.

As with other men's clubs, the Harmonie Club was a male-only domain.  But women got a glimpse inside the lavish interiors four times a year.  

On November 25, 1886 The New York Times reported "The Harmonie Club threw open the doors of its capacious and handsome clubhouse, Nos. 43 and 45 West Forty-second-street, last evening to the wives, sisters, cousins, aunts, and other feminine relatives of its members, for the first of the customary four entertainments which are annually given to them."

This one took the form of an art exhibition followed by a supper and dance.  "The Harmonie Club possesses a remarkably roomy house, one of its apartments being a spacious ballroom.  It is in this that the unusually interesting loan collection is exhibited," said the article.

A potential member's acceptance into the best clubs required voting on the part of the members.  In some clubs it was done semi-anonymously but dropping either a white or a black ball into a ballot box.  The Harmonie Club's procedure was much more public.

On October 7, 1888 the members discussed the possible membership of Otto J. Lang.  Henry Newman made his opposition clear, calling Lang "a thief and a scoundrel."  Lang was not made a member and three days later his lawyers slapped Newman with a civil suit for $25,000 damages for slander--nearly three quarters of a million dollars today.

Newman's defense was interesting.  The New York Times on January 25, 1889 reported "He admits that he used the words alleged in the complaint, but denies that they were spoken maliciously."  He explained "it is the duty of members to express opinions to fellow-members of the character of candidates, so as to exclude such persons as they think ought not to be admitted."  He said he used the words "thief" and "scoundrel" without malice; but because he knew them to be true and important information for the other members.  The court now had to weight freedom of speech against slander.

In 1892 King's Handbook of New York City described the Harmonie Club as "the most homelike in jealous regard for privacy of clubs.  An ancient and honored institution of the German colony of New York, an aristocratic club, with the characteristic that the members attend it with their wives, if they please, reputed to be very wealthy, and one of the most delightful of social circles, it seldom permits itself to appear in the printed newspapers."

The description overstated women's access to the club.  And there was a growing problem with space.  Since the opening of the new clubhouse there had been three increases of membership--each of 50--so that now there were 550 members.  The situation seemed to have reached the breaking point when in 1896 The Menorah: A Monthly Magazine for the Jewish Home reported "The Harmonie Club, which for thirty years and more has had its home at 45 West Forty-second Street, new York City, is getting ready to remove to a site further uptown."

The New-York Tribune, on May 4, explained "the leading members say that it is not so much the inroads of business interests into the street that has influenced them in their determination to go elsewhere as it is the need of more commodious quarters.  Where these are to be chosen is not yet known."

But then a less costly solution was hit upon: extending the structure into the garden plot.  It was a plan that would cause much less upheaval and could now include women as well.  On July 8, 1897 Engineering News reported that "The Harmonie Club, 45 West 42d St., expects to erect a woman's club-house as an addition to its present building, on an adjoining lot."  Extension renovations of the main clubhouse were planned as well.

The following month the New-York Tribune reported that plans had been filed by Herts, Tallant & Newton.  "A three-story stone addition...is to be built on the side of the house," it said, costing $1.25 million in today's dollars.

The addition and the renovations to the original building were completed in June 1898.  By then the construction costs had risen to $85,000, more than twice the original estimate.  The newspaper described the improvements in an article that engulfed nearly a full page.  

Where the garden had been was now "an annex for the use of women and a conservatory of unique design."  On the first floor were a reception room, coat and reading rooms.  The women had their own dining room, of course.  It was one-and-a-half stories tall and included a music gallery.  A staircase led to the conservatory above.

The remodeled main building now contained a German-style grillroom with heavy wooden tables and antique chairs.  The Tribune said "on the same floor are a bicycle-room and dressing-rooms."   At the head of the staircase on the second floor was a "lofty room" that stretched the width of the building.  It contained six billiard tables.  That floor also housed the dining room and a lounging room.  They were configured so they could be opened into one large space.

A beamed ceiling, green leather upholstery and antique furniture gave the Grillroom an air of an old German space. New-York Tribune, June 19, 1898 (copyright expired) 

"The most pretentious part of the club is the third floor with its large ballroom and music-room, forty feet high, sixty feet wide and eighty feet long."  The stage was outfitted with the latest in "mechanical contrivances."  The musician's gallery in the Renaissance-style ballroom was supported by four caryatids representing characters from Wagnerian operas.  The wall frescoes represented the arts:  Painting, Sculpture, Architecture, Harmony, Counterpoint, Comedy, Drama, Farce, and others.  The two expansive ceiling paintings depicted Morning and Evening and the central dome painting was the "Genius of Harmony."


The chair on the floor gives perspective to the size of the musicians gallery and a supporting caryatid in the ballroom.  New-York Tribune, June 19, 1898 (copyright expired)
The conservatory could be accessed from the ballroom, as well.  It was designed so it could be joined with the ballroom when occasions demanded.  A fascinating aspect of the conservatory, with its vast expanses of glass, was the cooling system.


The glass ceiling of the conservatory was water-cooled.   The doorway to the left opened onto the ballroom.  The stairway at right leads down to the ladies' dining room.  Munsey's Magazine, October 1899 (copyright expired)
Large tanks held water which was forced over the glass roof.  "The water from the sprays runs over the roof and down into the tanks at the sides, then the water is forced up from the cellar to the roof;  the same water, after being cooled, is used over and over again, thus cooling the atmosphere of the conservatory," explained the Tribune.


A postcard depicted the renovations including the addition with its striking rooftop conservatory.  Note that the entrance staircase has been removed.  
But now with a membership of 600 the expanded clubhouse would not suffice for long.  In its October 1902 issue the Building Trades Association Bulletin announced "The Building Committee of the Harmonie Club, of No. 45 West Forty-second street, will meet soon to consider the matter of getting a new home."  Three months later, on January 31, 1903, the Real Estate Record & Builders' Guide announced "The Harmonie Club...will erect a 7-sty clubhouse to cost about $400,000...on the south side of 60th st." just east of Fifth Avenue.


In the summer of 1899 canvas awnings shielded the interiors from the heat of the sun, including a massive awning over the conservatory. Munsey's Magazine, October 1899 (copyright expired) 
McKim, Mead & White designed the new building, construction of which was well under way in the fall of 1904.  The Harmonie Club abandoned its home of four decades in December the following year.

The venerable 42nd Street clubhouse was converted for business purposes.  For several years James Fay ran his upscale antique furniture shop here, selling early American pieces and artworks.


New-York Tribune, January 10, 1909 (copyright expired)

Then in March 1912 Stern Bros. department store announced plans to erect its massive new $1.5 million store engulfing Nos. 29 through 45 West 42nd Street, through the block to 43rd Street.   Today the site of the Harmonie Club is occupied by the 1974 W. R. Grace Building, designed principally by Gordon Bunshaft.


  photo by WestportWiki