Monday, March 25, 2024

The Lost Italian University and Pius X Art Institute - 51 and 53 Charlton Street


 from the collection of the New York Public Design Commission

In 1828, John Jacob Astor I completed a row of seven brick-faced homes along the north side of Charlton Street, between Varick and Congress Streets.  (Congress Street was virtually erased by the extension of Sixth Avenue in 1925.)  The two-and-a-half-story Federal style houses were faced in red brick and trimmed in stone.  Openwork iron newels suggested that these houses were intended for financially secure residents, as did the ornate sidelights and transoms of the entrance ways.  The windows wore stepped lintels, and even the fascia boards--routinely plain in Federal homes--were given attractive detail.
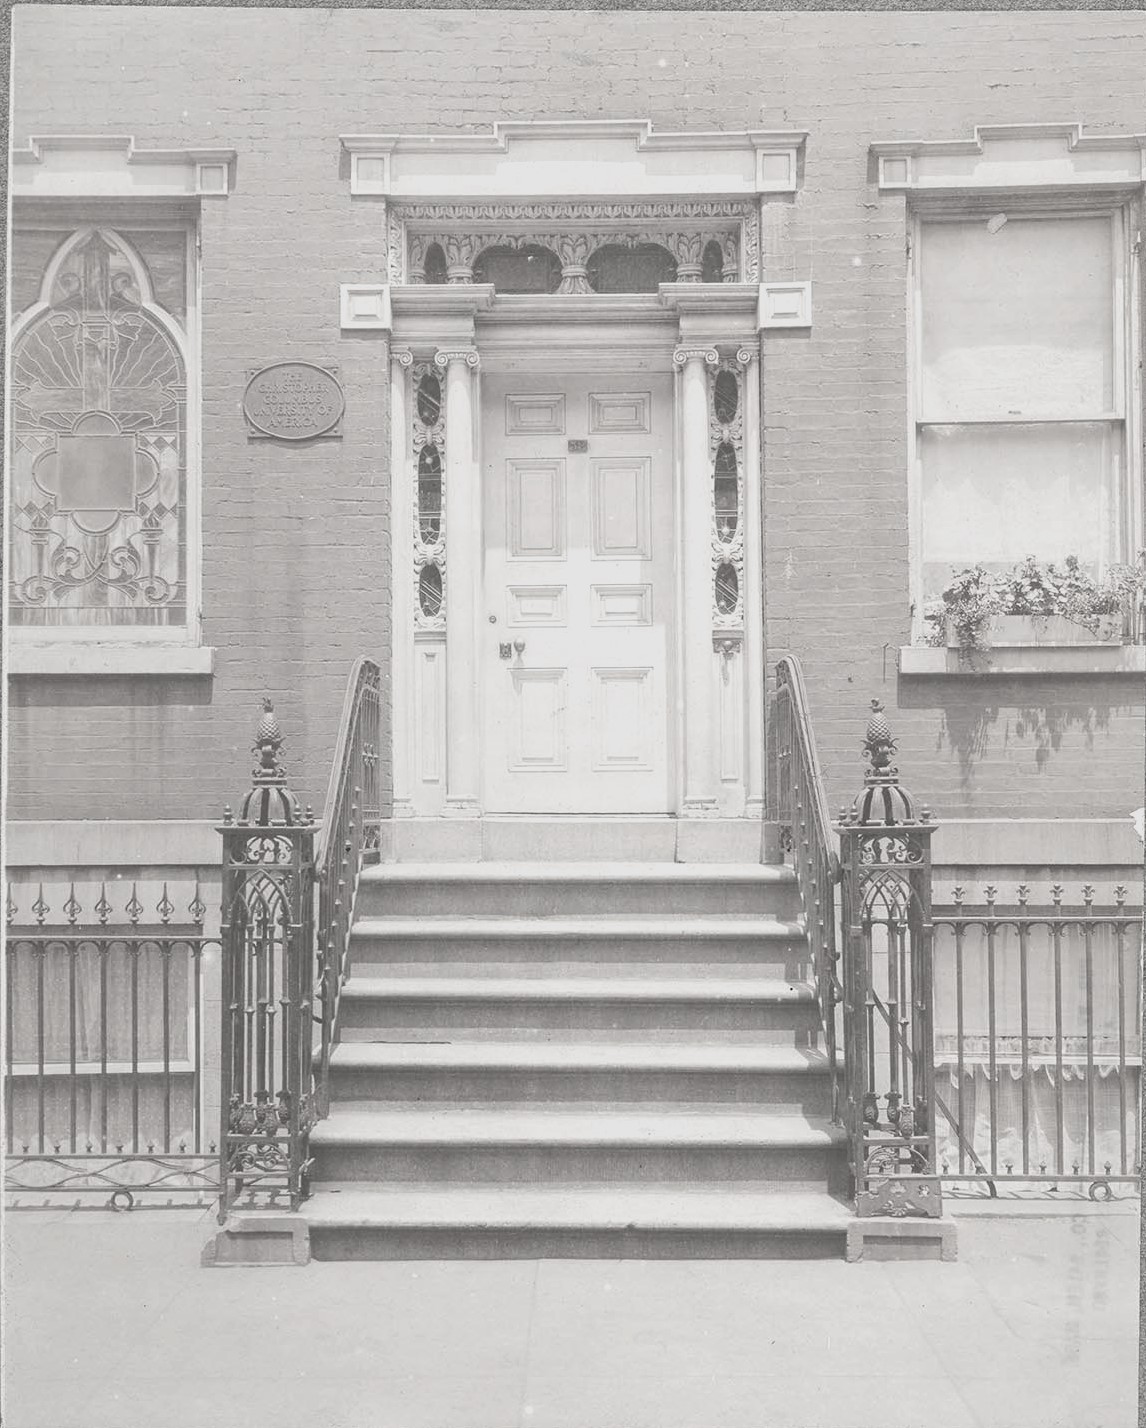
The exquisite details can be seen in this photo of 53 Charlton Street taken on June 13, 1913.  from the collection of the New York Public Design Commission.

An advertisement on March 15, 1828 in The Evening Post read:

For Sale--The elegant two story brick house 51 Charlton st., situated on the north side 3d house from Varick street, in the range of 7 buildings opposite Richmond Hill.   The lot is 21 feet 5 inches in width and 100 feet, in depth, the house is 42 ft. deep, is well & faithfully built, and finished in the best modern style, with marble mantels, sliding doors, &c., has Pye's patent locks throughout.  The lot is on a lease of 38 years without ground rent.

The mention of "ground rent" referred to the houses sitting upon land owned by Trinity Church.  Astor had paid the land lease for years in advance.

No. 51 became home to the family of grocer Isaac Moser, whose business was at 30 Sullivan Street.  Their next-door neighbors were fascinating.  Rev. David Benjamin Mortimer (who used his middle name only) and his wife, the former Bethia Warner, were listed at 53 Charlton Street in 1829.  

Born in England in 1767, Mortimer came to America in 1791 as a Moravian minister.  The Evening Post recalled, "About five years afterwards he was sent on a mission to the Indians in Ohio, among whom he remained for fourteen years."  Mortimer and Bethia were married at the Moravian headquarters in Bethlehem, Pennsylvania, on February 4, 1799.  In Ohio, Mortimer oversaw a congregation of German-speaking Moravians in Tuscarawas, and a congregation of Native Americans in Goshen.

In 1813, Mortimer and his family (the couple had six children) were relocated to New York City where he was appointed pastor of the Fulton Street Moravian Church.

Charlotte Bethia (who never married) and David Benjamin moved into the Charlton Street house with their parents.  Astoundingly, given that he was a teenager, David ran a school on the corner of Nassau and Ann Streets, where "all branches of Elementary and Mathematical Science, together with Greek, Latin, German, Spanish, Italian and French Languages, with Music, Drawing and Painting, will be taught upon the most approved plans," according to his ad on May 6, 1828 in The Evening Post. 

On August 18, 1829, a representative of the congregation explained in The Evening Post that Rev. Mortimer "has been for sixteen years the pastor of the Moravian Church in this city, and now retires from his religious labors in a ripe and respected old age."

Daniel D. Mortimer died at the age of 22 on September 4, 1833.  His funeral was held in the Charlton Street house the following afternoon.

The following year, Rev. Benjamin Mortimer died 15 days before his 67th birthday.  Bethia and Charlotte took boarders to help with finances.  On May 9, 1840, Bethia advertised, "A gentleman and his lady, or two single gentlemen can obtain board where there are no other boarders, in a genteel private family."  Her boarder that year was Abraham Vanderpoel, a clerk.  In 1845, portrait painter Ira Chafee Goodell lived with the women.  Born in New York in 1800, Goodell was a prolific artist, eventually creating scores of portraits.

This portrait of a child with her dog is typical of Goodell's work.

Bethia Mortimer died in 1848.  By 1851, 53 Charlton Street was home to Jacob B. Crane and his wife, the former Hannah De Baun.  Crane listed his profession as "carver."  They inherited Ira C. Goodell as a boarder and he remained with the couple at least through 1854.

Also living with the Crane's were Hannah's brother Jacob, and her widowed mother Jane.  The population of 53 Charlton Street increased by one in 1853 when Sarah Ella Crane was born.

Sadly, the parlor would be the scene of three funerals in close succession.  Ten-year-old Sarah died on October 28, 1863; the following year, on November 16, Jacob De Baun died at the age of 48; and five months later, on April 17, 1865, Jane De Braun died at the age of 79.

In the meantime, the Mosher family left 51 Charlton Street in 1860.  It became the home of William W. and Mary J. Young.  They, too, suffered heartbreak when their only child, one-year-old Maria, died on July 21 that year.

In 1870, 51 Charlton Street was operated as a boarding house.  The Cranes, next door, would remain until Jacob's death at the age of 74 on April 30, 1885.

At the turn of the century, the neighborhood had become one of immigrants.  On Mary 31, 1905, the New-York Tribune reported that Annie Leary "yesterday bought the two story and basement dwelling house No. 53 Charlton-st...It will be used as a chapel and art class rooms by the Pope Pius X Art Class League."  The unmarried Annie Leary was a wealthy philanthropist, and an ardent Roman Catholic who had earned the title of Papal Countess.  Two months later, the newspaper reported she had added 49 and 51 Charlton Street to her project.  The article noted the houses "are in an Italian neighborhood," adding:

No. 53 is being remodelled [sic] extensively.  A half dozen stained glass windows have been placed and the lower floor is being equipped as a Roman Catholic chapel.  In one of the windows is a portrait of Pope Pius.  Another contains the papal coat of arms.  Those on the second floor are alike in design.

A tablet affixed to the exterior of 53 Charlton Street read,

The Italian University of New-York City 
And Its Auxiliary, Pius X Art Institute.  
Founded by Countess Annie Leary. 
1905

The New-York Tribune explained, "It is said that there are 400,000 Italians in this city.  The university, however, will not be confined to the Italians here, but will be open to those in any part of the country."  The article also noted that the misleading name Pius X Art Institute "does not mean that the university will pay especial attention to art."

On May 26, 1906, 51 and 53 Charlton Street were opened.  "The house at 53 is called the Pius X. Art Institute and the adjoining house is the Christopher Columbus Art Institute," said The Sun.  The article noted, "Greenwich Village, in which Miss Leary's two institutes stand, long ago lost its distinctive American aspect.  It is being Italianized."

The basement level of the Pius X Art Institute in 53 Charlton Street held a day nursery "for the reception of Italian children" so that mothers could work.  During pleasant weather, the children played in the rear yard.  "They will have sand piles, wheelbarrows, shovels and toys that may give them an impression of life on the seashore without the sea," said The Sun.

The main floors within the house held classrooms for cooking, dressmaking, laundering and embroidering--all tools for young women to make a living.

Annie Leary's laudable project was threatened in 1912 by the proposed widening of Varick Street.  On February 25, The Sun reported, "To carry out the proposed improvement the city will have to purchase all or parts of about 265 properties."  Among them was 53 Charlton Street.  Two years later, in its October 1914 issue, The Real Estate Magazine noted, "the modest little home at No. 53 Charlton Street, adjoining the corner of Varick Street, was recently demolished in the widening of the latter thoroughfare."

51 Charlton Street survived the widening of Varick Street by inches.  from the collection of the New-York Historical Society.

Annie Leary died in 1919 and 51 Charlton Street was remodeled by architects Francis Y. Joannes and Maxwell Hyde.  It became home to Elizabeth Prall, and in 1922 playwright and novelist Stark Young moved into the basement level.  Young was a close friend of Elizabeth's brother, bookstore proprietor David Prall.  

Novelist and short story writer Sherwood Anderson was also a friend of Stark Young.  According to Walter B. Rideout in his 2005 Sherwood Anderson, A Writer in America, in 1923 he had Thanksgiving dinner "with Elizabeth [Prall] and Stark Young at 51 Charlton Street."  A month later, writes Rideout, Anderson returned to 51 Charlton Street and rang Young's bell.  

For the next seven hours Anderson wrote "in a heat," scattering the numbered sheets of manuscript about Stark's apartment in his haste and staving off his weariness by drink after drink from the bottle, which might have contained coffee for all he noticed.  By mid-afternoon "The Man's Story" and most of the whiskey were finished.

Writing was not the only thing Anderson accomplished at 51 Charlton Street.  He and Elizabeth Prall were married in 1924.

Sherwood Anderson and Elizabeth Prall in 1923.  image via imogenecunningham.com

On November 5, 1925, the New York Evening Post reported that real estate operator Samuel Brener had purchased the blockfront of Varick Street from Charlton to King Street, and 49 and 51 Charlton Street.  "It is understood the site will be improved at the expiration of leases," said the article.


image via showcase.com

The 17-floor 180 Varick Street was completed in 1930.


LaptrinhX.com has no authorization to reuse the content of this blog

Saturday, March 23, 2024

Isaac F. Duckworth's 1865 41 Worth Street


Around 1802, a three-story frame house was built at 41 Worth Street between West Broadway and Church Streets.  In the rear yard was a two-story house.  By around 1810, the main building was operated as a boarding house, and in 1821  it became the Eclipse House, a porterhouse (a tavern and restaurant where malt liquor, such as porter, was sold).  

Among the residents in 1857 was Rose Buchett.  On February 13, 1857, the New-York Tribune reported, "At a late hour on Wednesday night a fire broke out in the apartment of Rose Buchett, No. 41 Worth street, but it was extinguished before much damage occurred to the building. The police say that the occupant, while in a state of intoxication, set fire to her bed. The woman was badly burned."

At the time of Rose Buchett's horrific accident, change was again taking place in the Worth Street neighborhood.  Dry goods merchants were encroaching into what today is known as Tribeca, replacing domestic structures with modern loft and store buildings.  In 1862 Phil Laos Mills, a successful dry goods merchant, inherited 41 Worth Street.  Three years later, he partnered with John Gibb to established Mills & Gibb.  Around the same time, Mills demolished the old building at 41 Worth Street and hired architect Isaac F. Duckworth to design a replacement.

Duckworth had only been listed professionally in directories since 1858, and then as a carpenter.  But he would design several striking commercial buildings in the dry goods district, some of which--like 41 Worth Street--with facades cast by Daniel D. Badger's Architectural Iron Works.  For Mills, he designed a five-story store-and-loft building in the Venetian-inspired Italianate style.  

The use of cast iron streamlined the construction process, while allowing Duckworth to embellish the facade with elaborate details.  While the storefront has been brutally altered, it almost assuredly had fluted Corinthian columns.  Blind balustrades ran below the second floor openings, and  quoins with projecting panels ran up the sides.  Above each arcade of windows, the iron was cast to imitate stone blocks.  The intermediate cornices between floors were given rope molding, which was duplicated around the windows and lintels.  Fluted columns, complex keystones (each with a finial), and intricate corbels below each intermediate cornice added to Duckworth's splendid design.


Upon the building's completion, Mills sold it to brothers Samuel and Abraham Wood, whose family would retain ownership until 1954.  Among the first tenants of 41 Worth Street was Frothingham & Co., dry goods commission merchants.  Headed by William Frothingham, the size of Frothingham & Co.'s operation was evidenced on June 29, 1865, when The New York Times reported the firm's sales for the previous year at $1,224.926, or about $22.7 million in 2024.

Sharing the building with Frothingham & Co. in 1866 were Steinberg & Friedberg, importers of "hosiery, gloves, and gentlemen's furnishing goods;" and Thorn & De Camp, auctioneers.  Like other auctioneers in the district, Thorn & De Camp normally liquidated the stock of dry goods firms, like the auction on June 5, 1867 of straw goods "comprising full assortments, in the latest and most desirable shapes, for ladies', misses' and men's wear."  But that was not always the case.  A month earlier, on May 9, Thorn & De Camp had held a "special sale of cigars, wines and liquors."

Occupying space here in 1875 were Thomas P. Remington, Jr. and his partner Charles Westerman.  Remington had established his American Manufactured Goods dry goods business by 1856.  He would come to regret taking Westerman into his firm.  On September 16, 1876, the New York Herald reported that the latter had been arrested.  The article explained that on January 21 the previous year, Westerman had stolen "a $5,000 life assurance policy...valued at $1,300, from Thomas P. Remington, Jr."

Before Elisha Otis's elevators became commonplace, heavy crates of machinery, stock, and other items were hoisted up hatchways--open shafts outfitted with a block and tackle.  The hatchways were dangerous in themselves, often resulting in workers falling to injury or death.  But the hoisting process added to the danger by necessitating at least one employee to position himself below the item being raised.  One such operation ended tragically at 41 Worth Street on November 15, 1878.

With winter nearing, one of the tenants purchased a cast iron stove.  The New York Times reported, "While James Ekin, aged 50, was engaged in hoisting a stove up the hatchway of the premises No. 41 Worth-street, yesterday, the stove slipped from the rope and fell with terrible force on his head, crushing his skull in a frightful manner."  Ekin was taken to the Chambers Street Hospital where he died soon after being admitted.

Working in the building as a porter at the time was Emil J. Deckenbach.  Described by the New York Herald as "a young man of good character and steady habits," he went to Sea Cliff, Long Island, on October 14, 1879 to visit his mother and sister.  According to his sister, he left on the train for Hunter's Point at around 5:00 that afternoon, "taking with him two peach baskets which contained fruit, and about sixty-three cents besides his railroad fare."  Emil would not make it home alive.

The following day, Emil's sister received a note from an undertaker telling her that he was dead and that his body was awaiting burial at the morgue.  According to the New York Daily Graphic, he had been found in an unconscious condition at the 34th Street Ferry.  The New York Herald added, "He was placed in a hand cart and removed to the Twenty-first precinct station house, where it was supposed that he was suffering from the effects of alcoholism.  The odor of his breath, however, did not confirm the suspicion."  He died at the stationhouse.

Emil's sister did some investigating of her own.  When she retrieved the body, the "face was scratched and swollen, as if from a fall.  The nose was cut, and there was a contused wound on the side of the head, besides a discoloration beneath the left eye," she told a reporter.  With police attributing his death to alcoholism and knowing he left her home "in good health and spirts," she went to the 34th Street ferry where she found deckhand Thomas McFarland, who told of finding Emil on the Hunter's Point side of the ferry too feeble to board without assistance.  He was placed in a ladies' cabin, "where he vomited and became unconscious," reported the New York Herald.  

The sister's sleuthing reopened the case.  On October 23, the New York Daily Graphic reported, "Coroner Woltnian said to-day that he would make a thorough and searching investigation in the case of Emil J. Deckenbach.  It is now believed from the bruises found on his body that after alighting from the train at Hunter's Point he was either knocked down for the purpose of robbery or fell from the train."

The Waterloo Woolen Mfg. Co. moved into the building by 1881.  Organized in 1836,  the firm's mills, which were in Waterloo, New York, produced "woolen goods for men's wear; shawls; carriage cloths."

In 1894, Herbert Barton Stevens co-founded the dry goods commission firm of Stevens, Sanford & Hardy, which moved into 41 Worth Street.  Born in Newton, Massachusetts in 1855, Stevens had entered the woolen business at the age of 16.  Typical of the wealthy business owners in the dry goods district, he was a member of the exclusive Union League Club and owned a Newport, Rhode Island estate.

Herbert B. Stevens, Brooklyn Life, July 6, 1895 (copyright expired)

The dry goods commission firm of Schoff, Fairchild & Co., occupied space by 1888.  The New York Times said it "represents some of the largest manufacturers of woolen[s] in the country."  As the Presidential election neared, on August 22, 1888 the newspaper reported that George M. Fairchild, Jr. "is strongly in favor of the re-election of President Cleveland, as are the other members of his firm."

Among those partners was Frederick L. Holmquist, who had been made a member of the firm in 1883.  The Sun said of him, "Mr. Helmquist's reputation has always been excellent."  But he would be the undoing of Schoff, Fairchild & Co.

On April 3, 1891, The Sun reported "Frederick L. Holmquist is no longer a member of the firm of Schoff, Fairchild & Co...A small strip of brass has been tacked up over Holmquist's name on the sign in front of the door, and experts are at work on the books."

A month earlier, bills which the ledgers showed as having been paid were presented as being past due, "and notes given by Holmquist in the firm name were discovered," said the article.  Internal investigation revealed that Holmquist had been "speculating in Wall street."  He turned out to be a poor investor.  The Sun reported, "It was estimated yesterday that Holmquist's losses by speculation were over $50,000."  (The amount would translate to about $1.6 million today.)

Schoff, Fairchild & Co. quickly attempted damage control, saying "Holmquist's speculations would not in any way [financially] embarrass them, and that there would be no prosecution of their ex-partner."  Nevertheless, eleven days later the Evening Herald of Duluth, Minnesota reported that Schoff, Fairchild & Co. had gone under.

A significant tenant moved into 41 Worth Street on May 1, 1902.  The Travers Brothers Company started out as a twine store at 104 Duane Street.  Now, according to Hardware magazine on September 10, 1906, it was "a large distributing and manufacturing concern, with three large plants."

One of the Traverse Brother factories was at 542 West 52nd Street, between Tenth and Eleventh Avenues.  King's Views of New York, 1906 (copyright expired)

In 1911 the H. W. Baker Linen Company took over the entire building.  Hiram Wilson Baker had co-founded the Boyce & Baker company in 1882, and in 1902 bought out his partner's share to establish the current firm.  It manufactured commercial grade linens for hospitals and hotels.

A problem with being affluent and well-known socially in the early years of the 20th century was that one's personal business was considered public.  And so when Baker and his wife Ella separated in 1912, the messy details became fodder for newspaper articles.  On June 15, the New-York Tribune reported that he had obtained a divorce in Reno, Nevada on the grounds of desertion.  The article said, "Owing to his wife's alleged persistent discontent, which, he testified, resulted in the breaking up of the home, they went to boarding.  Later she insisted on going to her mother's, in Brooklyn, and did so."  

Working for the H. W. Baker Linen Company in 1916 was 26-year-old bookkeeper Henry L. Steul, who was married that year.  The cheeriness of his new marriage turned to despair when, on the day he returned to work following his honeymoon, police walked up to his desk and arrested him.  The Bridgeport, Connecticut Evening Farmer reported on December 15, " He was charged with taking a $300 money order two days before his marriage.  According to the police, Steul said he spent the money in presents for his bride and for the honeymoon."

In December 1918, the National Hotel Men's Exposition took place in Madison Square Garden.  The Sun noted that H. W. Baker Linen Company "had one of the largest booths in the Garden."  At the exposition banquet at the Hotel Biltmore on December 20, Hiram Baker "was taken suddenly ill."  The Sun reported two days later, "He went at once to his home at 114th street and Riverside Drive, where he died yesterday morning."  Baker was 56 years old.

Association Men, June 1922 (copyright expired)

The firm continued to operate from 41 Worth Street for more than a decade.  Then, on October 20, 1939, The New York Sun reported, "Marcus Bros., cotton goods converters...have leased the five-story building at 41 Worth street...As soon as present alterations are completed, the lessees will take possession of the structure."

Marcus Bros. remained at 41 Worth Street through 1954, when, after owning the property for nearly nine decades, the Wood family sold it.  The building continued to be home to textile firms until the 1970s, when the Tribeca Renaissance saw artists, galleries and trendy restaurants taking over the former loft buildings.  


By 1975 the upper floors of 41 Worth Street were being used as residences, although the building was not officially converted to four cooperative residences until 1981.  In 2019 a rooftop addition, unseen from the street, added a fifth apartment to the structure.  The building was designated an individual New York City landmark in 2013.

photographs by the author
no permission to reuse the content of this blog has been granted to LaptrinhX.com

Friday, March 22, 2024

The Frederick E. Westbrook House - 58 East 56th Street


By the first years of the 1890s, the family of Frederick E. Westbrook lived in the high-stooped brownstone house at 58 East 56th Street, erected about 15 years earlier.  Four stories tall above a high English basement, the 22-foot-wide Italianate residence reflected the affluence of the neighborhood.  Its stoop rose to an arched entranceway flanked by engaged columns upholding an entablature.  The parlor windows shared a single molded sill, and a three-sided bay, carved with anthemions dominated the second floor.  Rosettes filled the voids between the brackets of the pressed metal cornice.

Westbrook grew up in Fishkill, New York.  Described by The New York Times as coming from "a Colonial family," he was member of the General Society of the War of 1812.  Both his grandfather, Frederick Westbrook, and his father, Rev. Dr. Cornelius Dupuy Westbrook, had served in the New York Militia during that conflict.  

Frederick E. Westbrook moved to New York City in 1832, where he found a position as a clerk to Federal Judge Samuel Betts before becoming an attorney.  He married Catherine Eliza Jackson in 1838.  The couple's daughter, Anna M., was married to Charles Judson Gould.

Westbrook was exceptionally proud of his and Catherine's summer home, Senate House, in Kingston, New York.  Erected by Colonel Wessel Ten Broeck around 1676, it served as the meeting place of the New York State Senate upon the adoption of the state's first constitution in 1777.  The senate continued meeting there until the sacking of Kingston by the British on October 16, 1777.

The Senate House still stands in Kingston, New York, now operated as a museum.  from the collection of the New York Public Library

Frederick's brother, Charles Ruggles Westbrook, had inherited the property from his cousin, Sarah Van Gaasbeck, in 1850.  He and his wife conveyed the deed to Frederick and Catherine in April 1869.

In May 1890, Frederick E. Westbrook was "knocked down by a Broadway cable-car at Warren-st." as reported by the New-York Tribune.  He was taken to the Hudson Street Hospital, where he died at the age of 91 on May 26.

It is unclear how long Catherine remained at 58 East 56th Street.  Boarding here in 1898 was artist Arthur Fitzwilliam Tait, a member of the National Academy of Design.  Born in Britain in 1819, he arrived in America in 1850.  By now he was well-known for his paintings of wildlife.  Tait was a consistent participant in the exhibitions of the National Academy of Design, which showed more than 200 of his paintings before the turn of the century.

Tait may have been living at 58 East 56th Street in 1897 when he painted Rabbits on a Logfrom the collection of the Metropolitan Museum of Art.


The East 56th Street house next became home to the family of stockbroker Philip W. Harding.  He had become a member of the Stock Exchange in 1874.  He and his wife, Emma, had two children, J. Hammond and Emma.

The two Emmas participated in the social protocol of "at homes."  The practice informed socialites of whose drawing rooms were open for receiving.  On January 24, 1904, for instance, the New York Herald noted, "Mrs. Philip Harding, with her daughter, Miss Emma Harding, of No. 58 East Fifty-sixth street, are at home on the first and third Mondays."

The family could not have known that this would be the last winter season that Emma B. Harding would entertain.  The family was at Monmouth Beach, New Jersey that summer, when she died on August 4.

Philip survived his wife by five years, dying in the East 56th Street house on January 24, 1909 at the age of 63.  In reporting his death, The New York Times called him, "an old and prominent member of the New York Stock Exchange."  

Emma and J. Hammond Harding wasted little time in liquidating the estate.  The house was sold in December that year to Charles Augustus Coe, Jr.  Born on October 24, 1855, he traced his American roots to the early 18th century.  Having inherited a significant fortune upon his father's death in 1883, Coe's elevated social status was reflected in his memberships in the Union Club, the New York Athletic Club, the Sons of the Revolution, and the St. Nicholas Society.

Although by 1912, fashionable society had mostly moved northward past 59th Street, life continued as it had for decades at 58 East 56th Street.  In 1912, a mutual agreement with Coe's butler resulted in an advertisement in The New York Times on April 1.  "Butler, &c.--Young man wishes position as butler or valet; personal city reference.  58 East 56th st.  ring basement bell."

The wealthy bachelor died here on September 16, 1920.  There was no public funeral.  

The house was advertised for sale eight months later.  It became home to Theodore Friend Humphrey and his wife, the former Martha Feltus Townsend.  The couple was married in Bar Harbour, Maine in 1906 and had a daughter, Martha Rosalie.  Living with the family was Theodore's sister, Julia.  They were the youngest and eldest children, respectively, of merchant James Hoyt Humphrey and Annie Maria Olmsted.

Never married, Julia Humphrey died on January 15, 1930 at the age of 72.  Her funeral was held in the parlor three days later.

The Humphrey house was an anachronistic bubble of residential refinement within a commercial environment.  On December 22, 1933, for instance, The New York Sun reported, 

 Miss Martha Rosalie Humphrey, the daughter of Mrs. Theodore F. Humphrey of 58 East Fifty-sixth street, was the guest of honor at a small supper-dance last evening at the Hotel Gotham, arranged by members of the young married set under the chaperonage of Mr. and Mrs. Charles H. Stout.

Miss Humphrey, who made her debut in New York a few years ago, returned last Monday from a six months stay in Europe, where she visited Paris and London and the Island of Majorca, Spain.

In 1941 a smart automobile waits outside the Humphrey house.  The stoop has been turned sideways to accommodate the widening of East 56th Street.  image via the NYC Dept of Records & Information Services.

Nevertheless, the march of progress would overtake 58 East 56th Street just over a decade later.  A renovation completed in 1945 resulted in a restaurant in the basement (or sidewalk level), and two apartments per floor above.  Subsequent remodeling eradicated the two lower levels, and yet the three upper floors (which still contain apartments), look much as they did when the Westbrook family lived here.


photographs by the author
LaptrinhX.com has no authorization to reuse the content of this blog

Thursday, March 21, 2024

The 1896 Everard Storage Warehouse - 277-283 West 10th Street (667 Washington Street)


Born in Dublin, Ireland in 1831, James Everard arrived in New York with his family when he was four years old.  Following his father's death, the youth worked as a brick mason to help support his family.  Like the hero of a Horatio Alger novel, Everard purchased real estate with his savings, eventually establishing his own masonry jobbing business, opening a brewery in Greenwich Village (at a time when most New York brewers were German), and erecting a sumptuous Turkish bath at 26-30 West 28th Street.

Everard's brewery, founded in 1885, was originally named Shook & Everard and produced "ales and porter."  It was located at the northeast corner of West 10th Street and Washington Street.  By 1893, when a factory inspection noted its 35 men worked 59 hours per week and nine hours on Saturdays, the name had been changed to the James Everard's Breweries.

That would be the last inspection of the brewery at this location.  Everard moved the operation to 12 East 133rd Street, demolished the West 10th Street structure, and hired architect Martin V. B. Ferdon to design a massive storage warehouse on the site.  On August 4, 1894, the Record & Guide reported that the "huge ten-story warehouse which Brewer James Everard is about erecting on the northeast corner of Washington and West 10th streets" was projected to cost "a quarter of [a] million dollars."  That figure would translate to about $8.87 million in 2024.

Calling the building "the finest storage warehouse in the city" a year later on August 24, 1895, the Record & Guide reported, "Mr. James Everard has just completed the very handsome storage warehouse on the corner of Washington and 10th streets."  The article said that no flammable materials were used, only "stone, brick, steel and other fire-proofing."  The sturdy construction made the floors capable of holding 400 pounds per square foot.

Ferdon's Romanesque Revival design featured a two-story arcaded base of undressed granite and a gently curved corner.  The six-story mid-section was defined by two molded intermediate cornices.  Paired openings separated by brick pilasters with stone bases and capitals created soaring arches that terminated in double-wide arched windows.  Pediments on each side of the cornice announced "Everard."  Taking advantage of the river views, an observation tower perched upon the curve of the cornice.

The Record & Guide glowed, "The building is architecturally a distinct and attractive addition to the neighborhood in which it is situated...It is without [a] doubt the best located, built and arranged edifice in the city to-day for storage purposes."

An observation tower provided 360-degree, unobstructed views of the city.  Real Estate Record & Guide, August 24, 1895 (copyright expired)

A year after the building opened, tragedy struck.  On August 10, 1896, Christian Bray and Frank Bulger were painting the cornice, sitting upon a wooden scaffold.  The New York Times reported, "When they tried to lower the scaffold one of the ropes slipped and Bray slid from the scaffold."  Bulgar managed to grab a window sill and "crawled to a place of safety."  The 50-year-old Bray, however, fell the 12 stories to the sidewalk, where he was instantly killed.  "Bulger says that the dead man was married and had a family," said the article.

The vast array of companies and individuals that used the facilities was evidenced in the periodic auctions of goods, the storage charges of which had gone unpaid.   In May 1907, for instance, Everard hired auctioneer Edward P. Holahan to hold an auction.  The listing ranged from small items owned by individuals--like Thomas McElroy's "one case [of] effects" and Marie Varbusk's "three packages scenery"--to corporate storage like The 1900 Washer Co.'s "100 washing machines," C. J. H. Robinson's 12 barrels of wine; and the Lehigh Valley Railroad Co.'s five chests of tea.

Newspapers nationwide reported on the scandalous elopement of James Everard's daughter Olga Julia in 1909.  On December 3, The Sun reported, "Society circles are somewhat surprised today at the report from Greenwich, Conn., that Olga Everard, daughter of James Everard, a wealthy brewer, had married William Williams, her mother's secretary."  The article said, "She was eighteen years old on December 1, and was to receive a large sum of money from her father at that time.  Mr. Everard is nearly eighty years of age, and Olga is his only daughter."  

Williams had originally been Everard's chauffeur.  James Everard's initial anger--which threatened to disinherit his wayward daughter--cooled.  The Sun later explained that Olga and Williams "were soon forgiven by the brewer, who installed his son-in-law as his private secretary."

Everard died in 1913, leaving nearly all of his $2 million estate to Olga, including the West 10th Street building.  (Her romantic eye wandered again the following year.  Now 23, she divorced Williams and wed the oft-married, 56-year-old actor Robert Hilliard.)

The Everard Storage Warehouse continued as before under Olga's ownership.  On May 9, 1914, for instance, a sheriff's sale was held of "six hundred and four sacks of seed potatoes," the storage charges for which were unpaid.

Another tragedy occurred here on April 6, 1917.  James Keating was working on the fourth floor that day when the 50-year-old "lost his balance and fell one story through the elevator shaft," according to The Evening World.  "He landed on the elevator on the third floor and was instantly killed."

It appears that by 1926 Olga Julia Everard Williams Hilliard had only one tenant.  That year the building was described in city documents as "for storage of tea."  Within three years she leased the West 10th Street structure to Shephard Warehouses, Inc.  The firm described its operation as "merchandise storage and distribution, express and general trucking, pool car distributers."  Now known as the Shepard Storage Warehouse, it may have been at this time that the pediments with the Everard name were removed.  (When the wonderful observation tower was lost is unclear.)

In 1942, the title to 277-283 West 10th Street was transferred to the 677 Washington Street, Inc. of which Roy H. Becker was president.  He was, not coincidentally, also president of Shepard Warehouses, Inc.  Title was transferred again in 1952 to the R. H. Becker & Co.  For decades going forward it would cater to a variety of tenants that stored goods like paper and twine, carpeting, hangers and even grave vaults.

Martin V. B. Ferdon's focus on fireproofing in 1884 proved critical nearly a century later.  On February 14, 1971, a three-alarm fire destroyed the Rolling T Trucking Company garage next door at 275 West 10th Street.  The New York Times reported the blaze spread to a building on Charles Street "and to Shepards Warehouse, a 12-story building at 667 Washington Street."

Three years later, the Rockrose Development Company appealed to the Board of Standards & Appeals to convert "the former warehouse...to residential use with two stores on the first floor," as reported by The Villager on October 24.   The approval would require zoning map changes, since the parcel was in a district "in which residential uses were not permitted."


The board approved the changes and in 1978 a conversion designed by architect Bernard Rothzied was completed, with twelve apartments per floor.  A subsequent renovation resulted in three, four or seven apartments per floor with two duplex units in part of the 11th and 12th floors.  At some point most of the Washington Street cornice was removed, leaving an awkward, unfinished appearance.

many thanks to reader Justine Lee for requestion this post
no permission to reuse the content of this blog has been granted to LaptrinhX.com

Wednesday, March 20, 2024

The Henry P. Davison Mansion - 690 Park Avenue


The Davison garage is discreetly tucked into the facade at left.

Born in Troy, Pennsylvania on June 12, 1867, Henry Pomeroy Davison came to New York City to join the Astor Place Bank in 1891.  Two years later he married Mary Kate Trubee.  The couple would have four children, Frederick Trubee, Henry Pomeroy Jr., Alice Trubee, and Frances Pomeroy.  In 1903, just over a decade after arriving in New York, Davison was made a senior partner in JP Morgan & Company.

In 1916 Davison acquired the southwest corner of Park Avenue and 69th Street and hired the architectural firm of Walker & Gillette to design the family's town home.  Completed in 1917, the New-York Tribune placed the cost of its construction at $200,000--just over $4.5 million in 2024.

Faced in red Flemish bond brick above a limestone base, the mansion rose five stories--its top floor masked by a balustraded stone parapet.  The neo-Federal design was splashed with Georgian elements--most notably the impressive entrance reminiscent of Sir Christopher Wren.  A delightful Georgian detail appears at the second floor in the form of bronze sphinxes flanking a classical urn atop the cornice of two of the Park Avenue windows and one on the side street. 


While an attached garage might be expected in the rear of the house, Walker & Gillette placed the Davison garage on Park Avenue, with the living quarters extending above it.  The logistics of getting one's vehicle back out of the garage were solved by an inventive turntable.  

According to The New York Times, the mansion included "ten master's bedrooms, fourteen servants' rooms and two elevators."  

The garage consumed a large portion of the ground floor square footage.  Architecture, June 1919 (copyright expired)

The Davisons' summer home, Peacock Point, was in Locust Valley, Long Island.  Also neo-Federal in design, the mansion on the estate had been designed by Walker & Gillette in 1914.


The family had barely moved into the Park Avenue residence when the country entered World War I and Davison was recruited by President Woodrow Wilson as chairman of the War Council of the American Red Cross.  The position required his visiting the American, French and Italian battle fronts early in 1918 and nearly cost him his life.  On May 17, the day after Davison returned home, The Sun reported, "a few weeks ago in the ancient French town of Chalons a Boche aviator dropped a bomb so close to Mr. Davison that he was temporarily stunned by the shock of the explosion."

Davison updated reporters on the work of the Red Cross overseas.  The Sun recounted in part:

Mr. Davison pointed out that in almost every village and town of Italy and France Red Cross workers are not merely succoring war sufferers.  They are as well strengthening the spirit and determination and bulwarking the confidence of peoples that the Germans are trying to frighten into submission.

Following the war, Davison recommended the formation of the League of Red Cross Societies, combining the British, French, Japanese, Italian and American Red Cross societies.  It was founded on May 15, 1919 with Davison as its chairman.  That year he published The American Red Cross in the Great War.


Henry Pomeroy Davison and Mary Trubee Davison.  from the collection of the Library of Congress.

Frederick Trubee Davison (who went by his first initial), graduated from Groton School in 1913.  He entered Yale, but left school in 1916 "to organize the first naval aviation unit before the United States entered the war," according to the New-York Tribune.  (He named it the First Yale Unit.)  On July 28, 1917, Davison was making a practice flight over Long Island when "his machine collapsed and he was severely injured."  Indeed, his back was broken and his spinal cord damaged.  He spent six weeks in St. Luke's Hospital.

The second floor rooms extend over the garage area.  Architecture, June 1919 (copyright expired)

His sister Alice was also involved in the war effort.  The New York Times said she "was one of the first debutantes to take up serious work.  She qualified as a wireless operator and in the Spring of 1918 organized a women's unit of wireless operators."

With the war over, 690 Park Avenue could finally become a social center.  In reporting on the Midwinter Ball in the Ritz-Carlton on January 31, 1920, for instance, the New-York Tribune commented, "Many dinners preceded the entertainment, one of the largest being given by Mrs. Henry P. Davison, the chairman of the ball, at her home."

Frederick Trubee Davison was married in April 1920 to Dorothy Peabody in Groton, Massachusetts.  Her father, Rev. Endicott Peabody, had been Davison's headmaster at the Groton School.  (Davison would go on to become the first personnel director of  the CIA in 1951.)

A Stuart portrait of George Washington hung over the mantel in the Davisons' library.  Architecture, June 1919 (copyright expired)

On January 31, 1921, The New York Times denied rumors that Henry P. Davison was seriously ill at Thomasville, Georgia.  At the Park Avenue mansion, said the newspaper, "It was said that Mr. Davison had merely gone South for a rest."  In fact, Davison was suffering from increasingly severe headaches, a symptom of a serious condition of which no one, including the family, was aware at the time.

Henry and Mary announced Alice's engagement to Artemus L. Gates on August 9, 1921.  (The future groom was a Yale classmate of Henry Davison, Jr.)  Two days later, the New-York Tribune reported that her father, "is to undergo an operation for an affection of his right ear."  Davison's doctors told reporters he

...had been suffering with his ear for several months.  It had not been considered of a serious nature, but because of the inconvenience it caused him and because the operation involved was said to be of a comparatively simply nature, it had been decided to submit to immediate surgical treatment.

It appears that the Davison family now recognized the true severity of Henry's condition.  Despite the impending winter social season and Alice's imminent wedding, the townhouse was leased to Marshall Field and his wife, while the Davisons remained at Peacock Point.

The Fields quickly received an esteemed house guest in Lord David Richard Beatty, the British Admiral of the Fleet.  A contingent of mounted police flanked the entrance to the mansion upon his arrive.  On October 22, 1921, The New York Times said, "When he alighted at the Marshall Field home at 690 Park Avenue the escort under command of Lieutenant Harry Eason was drawn up at salute, and Lord Beatty returned the salute and extended his congratulations on the appearance of the mounted men."

The Davisons' dining and living rooms.  Architecture, June 1919 (copyright expired)

A second operation was performed on Henry P. Davison at Peacock Point on May 6, 1922.  The Times Union said, "The surgeons found not the simple external tumor of the brain they hoped to be able to excise, but an infiltrating growth they were unable to entirely remove."  Davison died during the operation at the age of 55.  The newspaper said, "The unhappy termination of Mr. Davison's illness removes from the financial world one of its masters."

Davison had executed his will nine days before his death.  Nearly the entire estate went to Mary.  He bequeathed $20,000 to his secretary, William C. Heinkel, and $10,000 to Mary's secretary, Levina E. Oliphant--a generous $350,000 and $175,000 respectively in today's money.

Mary Trubee Davison would never return to 690 Park Avenue.  On July 27, 1922, the New York Herald reported, "Mrs. Henry P. Davison, who has been passing the summer at Peacock Point...will spend the winter at 845 Fifth avenue, where an apartment is being made ready for her occupancy by October 1.  The Davison home at 690 Park avenue was leased last autumn for a long term to Mr. Marshall Field."

The Fields were still leasing the mansion when Mary sold it to Allene and Anson Wood Burchard in July 1925.  In reporting the sale, The New York Times commented, "It is generally considered to be one of the finest houses in the city."

Burchard was vice chairman of the General Electric Company and chairman of the board of the International General Electric Company.  Born in 1865 in Hoosick Falls, New York, he married Allene Tew Hostetter in London in 1912.  He was her third husband.  Her first, Theodore Rickey Hostetter, died in 1902.  She divorced her second husband, Morton Colton Nichols in 1905 (retaking the Hostetter surname).  The Burchards maintained a home in Paris at 4 Rue d'Aguesseau.


Anson Wood Burchard and Allene Tew Hostetter Burchard.  (Original sources unknown)

On January 22, 1927, two years after moving into the Park Avenue mansion, Anson Burchard arrived at the home of Mortimer L. Schiff for a luncheon meeting.  During lunch, the 62-year-old suffered what the Chicago Tribune described as "acute indigestion" and died.

Allene lived opulently following her husband's death.  In 1928 she purchased a new house in Paris, and in January 1929 she chartered a luxury houseboat, the Indiana, for a cruise up the Nile.  Among her guests were Prince Heinrich XXXIII Reuss of Köstritz.  Allene and the Prince were married on April 10, 1929.  (That marriage would end in divorce in 1935 and the following year Allene would marry Captain Count Pavel de Kotzebue.)

On March 28, 1931, the Buffalo Evening News reported, "The Princess of Reuss recently sold her home at 690 Park avenue in New York city for a reported sum of $700,000.  She had not occupied the house since her marriage to the prince.  The dwelling is located in the center of one of the more exclusive residential sections of the world."

The mansion became home to Harry Payne Bingham and his third wife, Melissa Williams Yuille.  Born in 1887, Bingham graduated from Yale University in 1910.  A former broker, he had sold his seat on the New York Stock Exchange in 1924.  In 1937 he became a trustee of the Metropolitan Museum of Art.  Bingham died in Palm Beach, Florida on March 25, 1955 at the age of 67.


In July 1955, the Consulate General of Italy in New York moved into 690 Park Avenue, and it remains there today.  In November 1970 the Davison mansion was designated a New York City individual landmark.

photographs by the author
no permission to reuse the content of this blog has been granted to LaptrinhX.com