Monday, January 7, 2013

The Lost Bostwick Mansions -- Nos. 800-801 5th Avenue


Daughter Nellie would move into No. 801 next door to the family home on the corner in 1887.  By now the Bostwick mansion had been extensively remodeled. -- photo from the collection of the Museum of the City of New York
Delaware-born Jabez A. Bostwick was doing quite well for himself by the 1880s.  A self-made man, he was born, according to The New York Times, “a poor boy of humble parentage.”   After moving to New York and working in the cotton trade, he drifted into the oil business, establishing an office at No. 138 Pearl Street.   Eventually he became acquainted with oil magnates Rockfeller and Flagler and Andrews.

After the men formed the Oil Trust, with Bostwick as its treasurer, he became “a millionaire many times over,” as The Times worded it.   In 1876, several years before Rockefeller permanently relocated to New York, purchasing his mansion at No. 4 East 54th Street, Bostwick moved his family into a  fine new residence nearly 10 blocks north across from Central Park. 

Jabez Bostwick
The mansion at the northeast corner of 61st Street was a French Second Empire beauty.  Sitting above an impressive set of stone stairs and encircled by a carved balustrade around a deep light moat, it silently announced the wealthy of the owner.  A tall mansard roof, where pointed urns capped the elaborate dormers, was crowned with lacy iron cresting.

The Bostwick family included his wife, Helen, his two daughters Nellie and Fannie, and a son Albert.   During the summer season they retired to their sprawling Mamaroneck estate, “Friedheim,” on the Long Island Sound.    The oil man’s income was estimated by The Evening World to be about $1 million annually with a daily income of $2,739 (about $65,000 today).

Jabez Bostwick's mansion was among the first in the neighborhood.  Where the Meltzer Brothers Restaurant stands the gargantuan mansion of Elbridge T. Gerry would rise -- photo from the collection of the Museum of the City of New York
On February 6, 1879, Jabez Bostwick attempted to mend a leak in an oil tank at the Fifth Avenue house.  While bending over it and holding a lit match, he was burned severely on the hands and face when the oil exploded.   The near-fatal accident left him in dread of fire—a condition that would prove ironically prophetic some years later.

Prior to 1887, when eldest daughter Nellie married stock broker Francis Lee Morrell, Bostwick had the Fifth Avenue house remodeled; at about the time two harmonious homes at Nos. 801 and 802 were constructed.  The rear section was enlarged to a full four stories, a three-story three-sided bay was added to the side and a bowed section above the entrance was added, among other renovations.   The near-matching mansions to the north were luxurious; but left no doubt as to which of the three homes was in charge.

Nellie married Francis Morrell September 21, 1887 in the Mamaroneck house.  The New York Times reported that “The handsome villa was elaborately decorated, and the parlors and reception rooms were bowers of roses, vine leaves, and sweet-smelling plants.”    Like the Rockefellers, the Bostwicks were Baptists and the Rev. Dr. T. Armitage of the Fifth Avenue Baptist Church made the trip to officiate.  The ceremony took place in front of 700 guests in the drawing room, under “a canopy of roses, Autumn leaves, and maidenhair ferns, interwoven with dogwood branches and berries.”

The Times remarked that the newlyweds would leave “for a tour among the Canadian lakes and on their return will make their home in New-York.”  That home would be next door to the Bostwicks at No. 801 Fifth Avenue.   Francis Morrell ran the brokerage firm of Francis L. Morrell & Co. with offices at No. 52 Broadway and No. 2 Exchange Place and could easily keep Nellie in the lifestyle to which she was accustomed.    Many of the items for their new house were received as wedding gifts that day—an onyx pedestal and embossed porcelain jardinière; an onyx lamp and pedestal with brass trimming; a fruit bowl, spoon, and fork of hammered silver inlaid with gold and with a belt of silver clam and mussel shells around the bowl; an antique rocking chair from Holland; two large bronzes; a moleskin table scarf; a “magnificent” Royal Worcester vase and a dozen matching plates; a hammered silver pitcher inlaid with gold and copper; a case of Venetian champagne glasses; a large clock “and ornaments of novel design in bronze;” a bronze study lamp; and “any quantity of small vases, plates, and dishes of Crown Derby porcelain” among them.

In the meantime 10-year old Albert and his older sister Fannie continued to live with their parents.   During the winter season of 1890 Fannie, who was “a conspicuous member of the ‘hunting set’ of Pelham and Long Island, and rode exceptionally well,” according to The Times, threw a “hunt breakfast” in the house.   According to newspapers Fannie was a great beauty and “much admired in New-York society.”  Fannie’s breakfast guests arrived in full hunting dress; “an event which created much discussion in society at the time,” said The Times.

Two years later tragedy would strike the Bostwick family.   Fannie had married Captain Albert Carstairs of the Royal Irish Rifles in London during the summer of 1892 and was traveling abroad, as were Nellie and her husband.   Jabez was summering at Freidheim with Helen and Albert.   In late August Jabez played billiards with Clement Gould and Horace Hotchkins after Helen went to bed.  When his guests left, Bostwick retired as well; only to be awakened by a commotion outside.   Flames were shooting from one of the large stable buildings.

Against his wife’s pleas, Bostwick quickly dressed and rushed outside to help the stable hands and coachmen rescue the horses and vehicles.    The men worked furiously pulling the horses and nearly a dozen carriages from the burning buildings—by now both stables were in flames. Before the buildings burned to the ground Jabez Bostick, who was deathly afraid of fire, and two stable hands were dead.

The funeral was held in the Mamaroneck mansion.  Among the 200 mourners present were the country’s most powerful titans of industry: William Rockefeller, William E. Dodge, Thomas F. Oakes, William T. Cornell, J. D. Archibald, H. M. Flagler, and William H. Macy.   Bostwick left an estate estimated at an unfathomable $20 million.

The death of Jabez A. Boswick brought to an end what had seemed to be a perfect existence for the family.    Nellie and Francis had two children, a boy and a girl, both of whom had died.  Less than a year after Jabez’s death, on May 31, 1893, Francis Lee Morrell was driving in a light wagon on Seventh Avenue near 125th Street with his valet.   When his horses were spooked by a passing cable car, Morrell struggled to get the runaway team under control.  “Finding the team unmanageable, Mr. Morrell stood up and tried to rein the horses in, but his feet slipped, and the team sheered, throwing him to the hard roadway,” reported The New York Times.

In a grisly blur, Morrell struck the back of his head on the wheel hub as he fell.  The heavy wheels of the wagon ran over his body and he became entangled in the reins which he had still been holding.  The stockbroker was dragged by the out-of-control team until the valet was able to climb out over the horses’ backs, seize them by the bits and stop them.

Badly battered and suffering a skull fracture and concussion, Morrell was taken to the house at No. 801 Fifth Avenue around 2:30 in the afternoon.  At 5:30, surrounded by his family, he died without regaining consciousness.

Joy seemed to finally come back to the houses at the corner of Fifth Avenue and 61st Street when Nellie remarried on February 21, 1898.   The wedding to Hamilton Wilkes Cary took place in Helen Bostwick’s mansion and was, according to The New York Times the following day, “one of the most notable events of the kind this season.”

“Mr. Cary has an especially large and intimate acquaintance among people of social prominence in this city,“ said the article, “and society was well represented.”   A glance at the guest list reinforced the statement.  Among those present were Mrs. John Jacob Astor, Mr. and Mrs. Henry Sloane, Mr. and Mrs. Ogden Mills, the entire Gerry family (who lived in a magnificent mansion at the opposite corner of 61st Street), Mr. and Mrs. W. C. Schermerhorn, R. Livingston Beekman, and Mr. and Mrs. Edmund L. Baylies.

Helen had the parlors elaborately decorated with palms and roses “used in profusion.”  The Times reported that “A priedieu, trimmed with white satin, was set in one room, before a canopy of asparagus fern, Bridesmaid roses, and greenery, and here the ceremony was performed.”   Sherry’s Austrian orchestra played the wedding music and a lunch and reception followed.

Rather than move into Cary’s Park Avenue home, Nellie preferred that they stay in her mansion next door to her mother.    Her new husband was more well-known for his club affiliations than for his professional standing.  Routinely described by the newspapers as a “clubman,” he was a member of the most exclusive men’s clubs of the city including the Union, Metropolitan, Country, and Knickerbocker Clubs.

In the meantime, however, Fannie was enduring an unhappy marriage.  Finally, on December 18, 1902 The Sun reported that “It was no surprise to New Yorkers to learn that Capt. Albert Carstairs and his wife were in the English divorce courts.  They have been unhappy for several years and this was well known to the friends of Mrs. Carstairs.”  With a nearly I-told-you-so attitude, the newspaper said “She was beautiful and was an heiress when the marriage took place, eleven years ago.  It was a love match, as Capt Carstairs was poor and socially in little better position than were many of Mrs. Carstairs’s admirers here.  She had been taken up by society and might have made any sort of a match that suited her in this country.”

Before long Nellie, too, would experience problems.   Despite her enviable marriage and her personal fortune inherited from her former husband and her father, Nellie seemed to forget to pay for her many purchases.  Although she had a personal income of $54,000 a year, her spending went far beyond her means.   Recognizing his wife’s disorder, Hamilton Cary sent her to a sanatorium; but it was to no avail.

In 1904 Nellie was running a yearly account of around $30,000 with one Sixth Avenue retailer.  That year her husband visited the dressmaker Bertha Adams and paid her $14,000.  Cary insisted that she not allow Nellie to run up a large bill again.

Later that year, on June 12, the New-York Tribune ran an embarrassing story that informed New York society that the Lichtenstein Millinery Company had won a $5,678 judgment again her “for millinery and furs sold between September and December” of 1903.  The items included 19 hats, a baby lamb coat and muff that cost $1,300, a sable stole, a cream net gown and a pink silk cushion.

Things got worse when Nellie’s bill with Jacob and Michael Dreicer, Fifth Avenue jewelers, mounted to $85,000 in 1905 with the purchase of an emerald ring valued at $32,000 and a string of pearls at $53,000.  Now Albert Bostwick stepped in.   Nellie’s brother was most well-known as an “automobilist” and had held the seat of president of the Automobile Association of America.  Now, however, Albert served as his sister’s voice in court.  Nellie Bostwick Cary had been deemed “an incompetent and insane person” and Albert managed to arrange a compromise with the jeweler based on her insanity.

Nellie Cary died in January 1906.  But the bills kept coming in.  Hamilton Cary was forced to appear in court to answer to Mrs. Bertha Adams.    The judge ruled in favor of Cary, however, when the dressmaker was unable to explain why she allowed Nellie to purchase $8,500 worth of dresses a year after she had been instructed not to give her credit.

Albert died in 1911, Fannie remarried the noted French surgeon, Dr. Serge Voronoff and moved to Paris, and Helen was left alone in the grand mansion on the corner of Fifth Avenue and 61st Street.   Here, on April 27, 1920, the aged matriarch died.    Helen left an estate of just under $30 million.  Ironically the bulk of her assets were bequeathed to Fannie who died almost simultaneously.

Helen was generous in death to her staff, giving Lillie Hilpert of the Bronx “a faithful employee” $30,000 and $125,000 to Laura Covington, her “faithful friend and companion.”   Her granddaughter, Evelyn Francis Bostick, received all of her jewelry—a considerable windfall.    The New-York Tribune reported “Among the more valuable pieces of jewelry were a diamond necklace, with pear-shaped diamond pendant weighting about twenty carats, $60,000; pearl necklace, 133 pearls, $45,000; three-string pearl necklace of 254 pearls, $35,000; pearl necklace with ruby clasp, sixty-one pearls, $40,000; pearl-shaped pearl pendant, $10,000; amber and diamond back comb, $8,000; sapphire ring, $7,600, and ruby ring, $10,000.”

Two years later family friend Mrs. E. Geraldine Dodge, daughter of William Rockefeller, purchased the Helen Bostwick mansion.  By now Albert’s widow, his daughter Lillian, and son George were living in Nellie’s former house at No. 801.  Mrs. Dodge, the wife of Marcellus Hartley Dodge, had no intentions of living in the outdated mansion.  Although The New York Times noted that “Last year plans were prepared by J. E. R. Carpenter for a twelve-story apartment house to cover the site,” it now said “It is the intention of Mrs. Dodge to improve the site eventually with a residence.”

“Eventually” took a while to arrive.    When Lillian Bostwick was married in 1928 and her brother in 1933, their mother was still living in the old mansion at No. 801 Fifth Avenue.

photo by Alice Lum
Today no trace of the Bostwick houses remains.  In their place a soaring 33-story luxury apartment building stands.   While the residents enjoy the 21st century equivalent of the domestic luxuries of oil and railroad tycoon Jabez Bostwick; the linear surfaces of the tower lack the charm of iron-crested mansards and picturesque bays.

Saturday, January 5, 2013

The Palmer-Starr House -- No. 19 East 73rd Street

photo by Alice Lum
As Central Park neared completion the streets between Fifth and Madison Avenues quickly filled with chocolate-colored brownstone residences.  Intended for the middle and upper-middle classes, they were mostly carbon copies with shared cornices, steep stoops over deep basements, and rows of windows that lined up down the block.

In 1871 developer James E. Coburn commissioned J. W. Marshall to design a long row of ten such homes along East 73rd Street, stretching from No. 13 to 31.   The five-story residences featured attractive details like bay windows at the parlor level and incised window enframements.

The merchant class neighborhood began changing as the turn of the century neared.  Fifth Avenue along the park saw the arrival of the grand limestone and marble mansions of New York’s wealthiest citizens.   One by one the brownstone homes of a generation earlier on the side streets were either razed or converted to fashionable showplaces for the rich.

In 1908 Nicholas Fletcher Palmer, president of both the Leather Manufacturers National Bank and N. F. Palmer & Co., a shipbuilding firm, purchased No. 19.    The Palmers chose what was by now an impressive residential block.  Five years earlier publisher Joseph Pulitzer had commissioned Stanford White to erect a Venetian Renaissance palace on the site of five brownstone houses just east of the Palmer House.    Next door to them at No. 17 was Pulitzer’s son, Ralph who had renovated the outdated house to a neo-Renaissance mansion.  Other millionaires on the block would include Albert A. Berg, Robert Cuddihy, president of Funk & Wagnalls; George Doubleday, chairman of Ingersoll-Rand; and Albert Blum.

The Palmers put architect F. H. Dodge to work on transforming their somewhat stuffy brownstone into a socially-acceptable home.  Dodge had recently returned to New York after having designed a servant quarters and laundry building for the massive Henry M. Flagler mansion in Palm Beach.    For the Palmer house he would turn to a variation of the newly-popular Federal Revival style.

Dodge removed the brownstone façade and dropped the entrance to street level.   A formal, Ionic portico sheltered the centered entrance in the rusticated limestone base and provided a small balcony at the second story.  Here three limestone arches framed delicate multi-paned windows capped with fanlights.   French doors opened onto the miniature balcony.  Above red brick contrasted with white limestone as the house rose to the dignified mansard roof with segmental-arched dormers.

photo by Alice Lum
Before long Nicholas and Laura Palmer moved into a home down the block at the corner of Fifth Avenue with the even more impressive address of No. 922 Fifth Avenue.  Stock broker son Francis F. Palmer and his wife, the former Isabel Fowler, took over the house at No. 19.   Francis was a member of the stock brokerage firm Palmer & Co., with offices at No. 40 Wall Street.   During the summer season the close-knit extended Palmer family—Nicholas and the two sons Francis and George—spent their time in separate residences on their sprawling 500-acre estate at Port Chester, New York. 

When Francis and Isabel would close the 73rd Street house for the season, their long-term butler, August Miller, would travel with them to The Alden, their Port Chester mansion.   Early in August 1915 the family left for a jaunt to the White Mountains, leaving Miller in charge of the staff and the house.   Their absence apparently seemed to be an opportunity to Miller.

On August 16 Miller entered a pawn shop at No. 1137 Second Avenue lugging a suit case filled with cut glass and silver.   The pawnbroker examined the goods, noticed that most of the silverware bore the monogram FFP and called the Third Branch Detective Bureau.    Miller explained that he needed “a little ready money on account of the illness and death of my wife,” and was unable to get in touch with Palmer.   Miller’s wife had died ten days earlier and he insisted that he intended to pawn the items only for a few days until he could collect on his wife’s insurance policy.  “Some of my creditors were pressing me for money.”

Detectives found checks for eight trunks in his clothing; and he admitted he had been pawning Mrs. Palmer’s items since August 7.   The silverware and glass in the suitcase alone was valued at around $1,500—or about $25,000 today.  The detectives were hard pressed to believe that Miller needed that much ready cash to satisfy his creditors.  Instead, they suspected the 43-year old was poised to take the money and return to his home country of Sweden. 

Miller’s story continued to unravel when it was discovered the Francis Palmer had paid for all the hospital expenses of the butler’s wife and for her funeral.

By the following season the Palmers were considering a new city home.  On December 30, 1916 The Sun reported that Palmer had filed plans for a $100,000 house on the northwest corner of Park Avenue and 93rd Street, to be designed by Delano & Aldrich.  Like the 73rd Street house, this would be “in the Colonial style of architecture.”

Palmer held on to the house on East 73rd Street for a few years, leasing it to wealthy New Yorkers during the winter seasons.  In 1918 the esteemed architect John Russell Pope and his wife took the house, after summering in their estate in Jericho, Long Island.   Eventually, in January 1921, Palmer sold the house with its “electric elevator” for around $130,000.

Howard White Starr, retired vice-president of Theodore B. Starr & Co. took up residency in the house.   Starr’s exclusive jewelry store on Fifth Avenue at 47th Street had catered to the carriage trade.   Like its competitors such as Tiffany & Co. and Dreicer & Co., it offered “diamonds and pearls of exceptional quality, jewelry, watches, silverware, clocks, bronzes, stationery, and leather goods.”

photo by Alice Lum
Starr tempered his expertise in the jewelry field with an unlikely interest in technology.  He was perhaps as well known as a prominent electrical engineer as he was as a jeweler.    The family pedigree included Dr. Comfort Starr, a founder of Harvard College.  Susan Starr’s family tree included George H. Danforth, a founder of the New York Bank Note Company

Unlike the Palmers, the Starr family would make No. 19 East 73rd Street home for decades.

The family included six children—V. Rosamond, Natalie, Theodore, H. Danforth, Louis  and Malcolm.   V. Rosamond, the elder daughter, was introduced to society in 1926 at a dinner dance at Pierre’s given by her father.   Four years later her wedding reception was held in the house which “was decorated with butterfly roses and Southern smilax.”

Howard and Susan lived on in the house as their children grew, married and left.   In 1945 the aging couple moved to an apartment at No. 800 Park Avenue.   Here Howard died on November 29, 1946 at the age of 74.

That year the house on 73rd Street was converted to apartments—one per floor.   Over sixty years later it remains an upscale, multiple-resident dwelling, with still just one apartment to a floor.   On the exterior, little has changed since the Palmers sheared off the brownstone front and created their Colonial-inspired mansion.

photo by Alice Lum

Friday, January 4, 2013

The 1931 Nelson Tower -- 7th Avenue and 34th Street


As H. Craig Severance’s new Bank of Manhattan building at 40 Wall Street was completed near the end of 1929, the structure’s backers joyously pronounced it the world’s tallest building—a distinction long held by Cass Gilbert’s Woolworth building.  The elation of Severance, his assistant architect Yasuo Matsui, and the financial supporters would be quickly cut short.

Having studied both domestically and in France, Severance had started his architectural career in 1900 when he worked in the office of his cousin, the esteemed architect Charles A. Rich.  He later worked for the firm of Carrere & Hastings, and eventually formed a partnership with William Van Alen that lasted from 1914 to 1924.  Although the working relationship ended, the two architects remained good friends, according to The New York Times years later in 1941.  That friendship may have been slightly taxed when Van Alen’s Chrysler Building inched higher and higher in the days after 40 Wall Street was completed.

Severance’s Bank of Manhattan building soared 71 stories to 927 feet—including the flagpole that was slapped on at the last minute to add extra height.   Van Alen now realized that his unfinished Chrysler Building would top off at around the same height so he designed and secretly constructed within the crown of the building a 185-foot Art Deco spire.   In November, shortly after Severance’s 40 Wall Street was proclaimed the world’s tallest building, the spire or “vortex” was hoisted to the top of the Chrysler Building.  Van Alen’s Art Deco masterpiece now measured 1,048 feet—overshadowing not only 40 Wall Street, but the 1,024-foot Eiffel Tower.

Possibly H. Craig Severance felt a twinge of revenge when less than a year later the Empire State Building opened its doors, towering more than 200 feet taller than the Chrysler Building.  In any event, he had  little time to brood.  He was busy on yet another skyscraper just two blocks from the Empire State Building.

With towering skyscrapers popping up around Manhattan, some developers were seemingly thumbing their speculative noses at the Great Depression.   Among them was Julius Nelson.   The developer had erected three buildings in the Garment District since 1920—No. 129 West 29th Street, No. 247 W. 38th Street and No. 147 W. 35th Street.   The Depression did not slow his pace.

Nelson commissioned Severance to design a towering office building at the lower hem of the Garment District, steps from Pennsylvania Station.  Despite the economy, Nelson was bullish on the site’s potential.  “The Pennsylvania Terminal area cannot escape great commercial development,” he told a reporter from The New York Times.  “There have been evidences of this in recent years with the completion of such projects as the Pennsylvania and Equitable Life Assurance buildings and the Hotels New Yorker and Governor Clinton.”

The new building would be marketed to the garment industry; but would be unlike any of the many loft buildings that housed small manufactories.   “The building is designed to produce the most efficient and economical subdivision arrangements, including a novel advantage for large textile factors who, as tenants of the building, within a short distance of the garment sections, will have special showroom facilities on some of the lower floors.  Manufacturing or retail garment trading will not be conducted in the building.  It will be primarily an office building.”

Nelson’s ambitious new project was projected to cost $10 million and ground for the 45-story tower was broken in March 1930.   The oddly-configured site covered five plots on West 34th Street (Nos. 203 through 211), eleven lots on Seventh Avenue (Nos. 440 through 460) and No. 208 West 35th Street.  Perhaps to the annoyance of Nelson it did not include the site of the stubborn little National City Bank building at the corner of 34th Street and Seventh Avenue.

By November the 400,000 square foot building was nearly completed.   Rising 560 feet from the sidewalk it was, as The New York Times called it, “one of the dominant structures of the westerly midtown district.”  Severance sat the towering brown brick building on five stories of white limestone.   He emphasized the verticality of the skyscraper by extending piers three stories tall above the street level.

Unlike the Chrysler and Empire State Buildings, there was little of the expected Art Deco ornament—zig-zags, stylized lightning bolts and waterfalls.   The capitals of the stone piers approached iconic Art Deco designs.  But the embossed metal panels between the piers blossomed with stylized flowers and the carved stone segments separating the fifth story windows held geometric wheels similar to Pennsylvania Dutch hex signs.

The stylized floral panels were an unexpected departure from the zig-zags and lightning bolts of other Art Deco skyscrapers.
Like a snow-tinged mountain, each of the setbacks was capped in white limestone with the main shaft culminating in five stories of stone.  While Severance missed out on producing the tallest building in the world, he could take at least a little comfort in designing the tallest building in New York City’s vast Garment District.

Julius Nelson named the new building, which opened for occupancy in February 1931, for himself:  Nelson Tower.   His confidence in the neighborhood and the newly-completed building was strengthened when the Waldorf System, Inc., which operated a chain of restaurants, signed a 21-year, $1.5 million lease on July 31, 1931.   The new restaurant would extend 52 feet along the Seventh Avenue front.  Later that year, in October, The National City Bank added to the office space in its own now-engulfed corner building by taking part of the second floor in the Nelson Tower.  At the same time Glenerry Woolen Company leased 5,000 square feet.   Yet the building was still only 62 percent rented.

The little Citibank building on the corner now huddles at the ankles of the Nelson Tower.
Julius Nelson’s confident spirit in the face of a great national economic depression was finally broken when three years after his Nelson Tower opened its doors it was sold in foreclosure proceedings.   In addition to a lien of $2.5 million, Central Hanover Bank and Trust Company held a mortgage of nearly $2 million.

While Julius Nelson had been busy developing the district, so had Samuel Kaufman.  The Times called him “a pioneer in the development of the Penn zone and the garment district.”   In 1945 he was one of the largest property owners in the neighborhood.   In December of that year he added to his holdings by purchasing Nelson Towers for around $4.2 million.   The Waldorf restaurant was still in the building, as was National City Bank, joined now by large concerns including Burlington Mills, New Jersey Worsted Mills, the Carnation Company, Lever Bros., the Philco Radio Corporation, Loft Candy Corporation and more than 90 textile firms.

Kaufman formed the 450 Seventh Avenue Corporation for the purchase of the building and two decades later it still held the property.  On November 3, 1963 the firm announced intentions to renovate and update the 30-year old structure.   The New York Times reported that “A two-story entrance lobby [is] being built on the Seventh Avenue side and the entrance is being framed in polished granite.  One side of the entrance and the ceiling are being faced with blue pear granite, iridescent with pearl in dark blue.  A contrasting light granite faces the other side of the entrance.”

The 1964 updating included a two-story entrance with polished granite frame.
Completed in August 1964, the modernization cost $1.25 million.  Designed by John J. McNamara, the renovations included a rear lobby wall faced with “a marble chip mosaic” and a 10-foot high, 15-foot wide semi-abstract relief sculpture in bronze by Edward Meshekoff.  The artwork suggested the New York City skyline.

“In place of the ornate, chandelier-equipped lobby of the original building,” reported The Times, ”the remodeled premises has white marble side walls, a blue mosaic rear wall and bronze fittings…The ceiling is covered with fluorescent panels equipped with irregularly shaped bronze fins that diffuse the light.”

Unlike the architects he worked alongside—Carrere & Hastings, Van Alen, and Charles Rich—H. Craig Severance’s name is relatively unknown to most.   Yet his 1931 Nelson Tower remains “one of the dominant structures of the westerly midtown district” and a monument to his work.

photographs taken by the author
many thanks to Joel Weisinger for requesting this post

Thursday, January 3, 2013

C.P.H. Gilbert's 1901 No. 1 Riverside Drive


The house around the time of the debut of Frederica Carlotta Prentiss -- from the collection of the Museum of the City of New York

Frederick Law Olmsted’s rambling Riverside Park was begun in 1875 and would take a quarter of a century to complete.  The naturalistic park with its wide drive and breathtaking vistas across the Hudson River was expected to lure wealthy homeowners away from Fifth and Madison Avenues.     Riverside Avenue, later renamed Riverside Drive, began at 72nd Street and upon completion would follow the curving topography to 129th Street.
In 1896 well-dressed New Yorkers pause from the latest fad--bicycling--to rest and watch handsome carriages along Riverside Drive -- from the collection of the Museum of the City of New York
In 1899 the park and drive were essentially completed and Frederick Charles Prentiss and his wife, Lydia, considered the area as the location for their new home.   The land at the curving corner of 72nd Street and Riverside Drive was owned by John S. Sutphen, Sr.   Sutphen would build his own home at the southern corner of the oddly-shaped lot and intended his neighborhood to be strictly exclusive.
He was, actually, carrying on the restrictions on the land that were in place when he purchased it.   Going back to 1867, the deeds carried an extensive list of prohibitions.  Included was the ban on erecting a slaughterhouse, brewery, livery stable, carpenter shop, nail factory, sugar refinery, menagerie “or any other manufactory, trade business, or calling which may be in anywise dangerous, noxious, or offensive to the neighboring inhabitants.”  The covenant was “binding upon all the future owners."
As Sutphen entered negotiations with the Prentisses on April 3, 1899, he added further stipulations.  Within two years of April 3 they were to have completed a “first class building adapted for and which shall be used only as a private residence for one family.”  Sutphen went further by dictating that residence must “conform to the plan thereof made by C. P. H. Gilbert, Architect.”  By assuring that all his buyers would use the same highly-esteemed architect, Stuphen guaranteed that his neighborhood would be both harmonious and high-class.
Gilbert took full advantage of the curving site, separating the Sutphen and Prentiss houses with a wedge-shaped yard.   Five stories tall, the limestone-clad mansion featured an American basement, the height of fashion at the time.  Guests entered through a portico with Ionic columns above a short flight of steps.  From its rusticated base the Beaux Arts house rose to a magnificent mansard that sprouted a squat turret, tall chimneys, pedimented dormers and balconies.    Gilbert followed the curve of the drive with a bowed  façade and took advantage of the odd lot to provide a full wall of windows on the southern, garden side.
The Prentiss house (left) shared a triangular courtyard with the Sutphen mansion --photo by Alice Lum
The Sutphens and Prentisses not only shared a garden, but a common wall towards the rear of the houses.   A Party Wall Agreement would regularly be renewed by the two property owners, as documented repeatedly in the Real Estate Record and Builders’ Guide.
photo by Alice Lum
The Prentiss family included two daughters, named after their parents, Frederica Carlotta and Lydia Floyd.    Young Lydia took her middle name from David Gelston Floyd, a signer of the Declaration of Independence and an ancestor on her mother’s side. 
Five years after the house was completed the first of debutante entertainments began.  On January 9, 1904, Lydia gave a reception for Frederica followed by “a large party and dinner” as reported in the New-York Tribune the following day.  Despite their introductions to society, the Prentiss girls made it obvious that they were in no hurry to marry.
The socially prominent Lydia S. F. Prentiss would be pressed into an uncomfortable decision regarding the tone of the neighborhood in 1916.
The restrictions on the homes on the former Sutphen property were challenged that year when Dr. William H. Wellington Knipe leased the former home of William Guggenheim at No. 3 Riverside Drive.  His lease cost him $4,000 a year for the first year, $5,000 a year for the next four years-a hefty $75,000 by today’s standards.    The house was separated from the Prentiss residence by that of Mrs. Angie M. Booth.
Dr. Knipe was “one of the first physicians in New York to become interested in twilight sleep,” said The Sun on January 22 that year.  “Twilight sleep” was a procedure used on women going into labor that was intended to reduce the pain of childbirth.     Lydia Prentiss’s flanking neighbors, Mrs. Booth and Mrs. Mary T. Sutphen, were outraged when Dr. Knipe established his “twilight sleep” sanitarium in the Guggenheim residence.  They filed suit to stop him.
“The plaintiffs contend that the block is restricted to residential purposes and barred from trade and business,” said their lawyer.    The doctor said the neighbors were “needlessly alarmed” and “said he had talked with many of his neighbors and they told him they preferred the proposed sanitarium to the ‘exclusive’ boarding house formerly conducted here,” reported The Sun.
Lydia Prentiss was placed in an uncomfortable position when her neighbors knocked on her door, asking her to join them as a plaintiff in the lawsuit.  The stalwart socialite held her ground, however, telling the press she “didn’t think women should lend themselves to opposing the development of any treatment that would alleviate or diminish the pains of childbirth.”
One might imagine that Lydia was absent for afternoon tea in either of her neighbor’s parlors for some time.
The following year, on September 14, 1917, and 13 long years after her daughter’s debut, Lydia announced the engagement of Frederica to architect John Theodore Hanemann.   On Saturday afternoon, January 12, 1918, the couple was married in the Riverside Drive mansion by the Bishop of Pittsburgh, the Right Rev. Courtlandt Whitehead.    The Sun reported that the newlyweds “after their wedding trip” would live at 334 West 72nd Street, “the house being a wedding present from the bride’s parents.”
After her parents died, Lydia Floyd Prentiss lived on in the Riverside Drive mansion with her small staff of servants.  The aging spinster clung to her impressive colonial pedigree, being a member of the Signers of the Declaration of Independence and the Colonial Lords of the Manors.    She devoted her time to medical causes, sitting on the board of managers of St. Luke’s Hospital for the Aged, and for many years volunteering in St. Luke’s.
It was in that same hospital that she died after a prolonged illness on February 27, 1955.  A year later, almost to the day, the Nippon Club purchased the house.  The only exclusive gentlemen’s social club for wealthy Japanese Americans, it had been founded in 1905.    The club had been housed in a striking mansion built for the group in 1912; however after the bombing of Pearl Harbor the United States Government seized the property.
The Nippon Club did not stay long, however, and in 1957 it sold the house to the New York Mosque Foundation, Inc.    The group had been organized by Manhattan’s Muslim community in 1952 to raise funds for the construction of a mosque.    As planning progressed, the Foundation filed plans to renovate the first two floors of the mansion into a “mosque assembly and kitchen” on the first floor, and a “mosque prayer room” on the second.    The third and fourth floors were renovated to one apartment each, and the fifth floor was “to remain vacant.”
The foundation’s $17 million mosque at 1711 Third Avenue finally opened on April 15, 1991 after significant delays.  The Prentiss house continued to be used for prayer as a “satellite location.”
The C.P.H. Gilbert-designed mansion owned by Angie M. Booth next door has been replaced with a structure that might kindly be termed "unfortunate." -- photo by Alice Lum
Although it might use a good cleaning, the Prentiss mansion at No. 1 Riverside Drive is scarcely changed since the family moved in over a century ago.  Home to only one family during its residential life, it survives as a reminder when shirtwaisted women and bowler-wearing men bicycled along a drive lined with mansions.

Wednesday, January 2, 2013

The Tomb of an Amiable Child -- Riverside Park


photo nycgovparks.org
In the first years after the end of the Revolutionary War, the estates and farms of upper Manhattan were reopened.  Among the summer houses on what was then called Strawberry Hill along the cliffs above the Hudson River in 1796 would be "Monte Alta," belonging to the family of George Pollock.

The Irish-born Pollock lived in town at No. 26 Whitehall Street and was partner in Yates & Pollock, a successful Irish linen business at No. 95 Front Street.  In 1787 he had married his partner's daughter, Catherine Yates.   Five years later in 1792 the couple had their first son, St. Clair Pollock—the same year that George’s brother Carlisle married Sophia Yates, assumedly the sister of Catherine. 

The baby boy was taken to Trinity Church where church records documented “Mr. George Pollock’s son, St. Clair, baptized November 11, 1792, by Rev. Benjamin Moore.  Sponsor:  Mr. Richard Yates, Mrs. Adolph Yates, Mr. Dyckman.”

The family grew, with another son being baptized in 1794 and a daughter in 1796.   The same year, in August of 1796, George Pollock acquired land on Strawberry Hill, or Van Dewater Heights, around what is now 126th Street from Nicholas de Peyster.

Little St. Clair was apparently the joy of his father’s life.  But, tragically, it was a joy that would be brought to an abrupt and all too early end.   On July 15, 1797 the little boy “in satin breeches, silk hose and starched ruffles, took the air on the banks of the Hudson,” as envisioned by the New-York Tribune years later.  Then, “evading the vigilance of his nurse, the boy ventured too near the edge of the cliff, fell over and was killed.”

Rather than bury his beloved son in a churchyard, the bereaved George Pollock set aside a special plot of land for his son's grave near the scene of the tragedy.  According to a later letter to his neighbor Mrs. Julian (sometimes spelled Guilian) Verplanck he “intended that space as the future cemetery of my family.” 

A white marble monument was erected here, surrounded by a small enclosure.    On one side of the monument was inscribed:

Erected
To
the memory of
an amiable child
ST. CLAIRE POLLOCK
died 15 July, 1797, in the 5
year of his age

On the opposite side was carved:

“Man that is born of woman
is of few days and full of
trouble.
he cometh like a flower and is cut down;
he fleeth, also as a shadow
and continueth not.”  JOB 14:1-2

(It is interesting to note that nearly all documents pertaining to the boy spell his name “St. Clair” but the monument spells it with the added “e”.)

George Pollock’s hopes for a family plot around little St. Clair would not come to be.  Shortly after his son’s death, he encountered financial setbacks and was forced to sell the Strawberry Hill property to the Verplancks in 1799.  Yet he retained possession of the tiny grave site.

Although the Pollock would soon move to Philadelphia, the New York City Directory of 1801 still lists “George Pollock, store, No. 95 Front-st.; house, No. 26 White-hall st.”   On January 18, 1800 he wrote to Mrs. Verplanck, now a widow, offering her the plot of land containing the tomb of the amiable child.

“There is a small inclosure near your boundary fence within which lie the remains of a favorite child, covered by a marble monument…The surrounding ground will fall into the hands of I know not whom, whose prejudice or better taste may remove the monument and lay the inclosure open.  You will confer a peculiar and interesting favor upon me by allowing me to convey the inclosure to you, so that you will consider it as a part of your own estate, keeping it, however, always inclosed and sacred.”

In the letter Pollock told Mrs. Verplanck “I have long considered those grounds as of my own creation, having selected them when wild, and brought the place to its present form.  Having so long and so delightfully resided there, I feel an interest in it that I cannot get rid of but with time.”

Pollock’s financial reversals were, apparently, not so severe that he was unable to beautify the little boy’s tomb.  “There is a white marble funeral urn, prepared to place on the monument, which Mr. Darley will put up, and which will not lessen its beauty.”  The carved urn, the symbol of immortality and the return of the body to dust,  indeed did not lessen the beauty of the monument, but perfected it.

The house had a succession of quick owners before it was sold in 1807 to Michael Hogan, a native of County Clare, Ireland.  Hogan either slightly moved the Pollock mansion or razed it to build his own impressive home.   He gave the property the name Claremont (most likely a reference to his home county).

An amateur historian interested in the tomb of the amiable child, Elizabeth Akers, felt that Mrs. Verplanck included a restriction regarding the grave into the deed.  On August 11, 1900 she wrote “It would seem, too, that she must have made some stipulation about its protection in after time; otherwise, it would hardly seem possible that the monument could have so well sustained the chances of more than a hundred years.”

Supporting Akers's theory, deed records reflect that the tiny plot was conveyed in 1803 to the Recorder of the City of New York, John Prevost, who obviously maintained the gravesite.

In 1821 Claremont was purchased by Joel Post.  The Post family retained ownership of the property for until shortly after Joel's death in 1835.  Around 1860 or '62 the house was converted to the Claremont Inn.  Guests of the popular roadside inn often walked down the slope towards the cliffs to view the picturesque tomb of the mysterious “amiable child.”  A local publication in 1895 would remember that the Claremont Inn “was once known as the Monument House, because if its proximity to the marble monument over the grave of ‘an amiable child.’”

In 1912 Boys' and Girls' Bookshelf magazine published a photo of the grave--copyright expired
St. Clair Pollock acquired mystique of a sort and The New-York Tribune noted that he “has long been the bane of the existence of the hundreds of little boys and girls…When Agnes stamps her foot in a temper and won’t go home, even it if is dinner time, and Jackie lustly bellows his refusal to lend his tricycle to little brother, nurse is sure to rake up the memory of ‘the amiable child.’  Solemnly she assures her young charges that they need never expect a tribute to their dispositions in the form of a tablet on the Drive.”

In the meantime things had drastically changed around the little boy’s tomb as the city had inched northward in the successive decades.  In 1873, in preparation for the development of Riverside Park, the city of New York acquired the property from the Post family through “condemnation proceedings,” according to the New-York Tribune.  City officials now encountered what the newspaper called “this strange indenture” regarding the protection of the boy’s tomb.

The Tribune wrote “Who says that the city is a mere machine without sentiment?  The charge is refuted, for the city accepted the land with the provision that the grave be undisturbed and cared for always.”

Two bowler-topped gentlemen pause to enjoy the view around 1900 -- photo from the collection of the Museum of the City of New York
The city erected a high iron fence around the tomb which caught the eye of Frank Bellew in 1885.  He wrote in Harper’s Young People, “On the tomb of the soldier, the statesman, or the poet are recited his deeds of valor, wisdom, or genius.  The child can have none of these to be recorded, but could there be a sweeter or a nobler fame to hand down to posterity than is expressed in the simple words of this inscription, “To the Memory of an Amiable Child”?

Bellow went on, “It seemed sad and strange to find this solitary, unguarded grave, in a public park, exposed to the rude assaults of lawless idlers.  And yet it had stood there for eighty-seven years, and is little injured…There was no romance, I found, connected with the tomb beyond the romance of love and sorrow.”

On April 27, 1897, scarcely a hundred yards from the little marble tomb, the magnificent granite monument to Ulysses S. Grant was dedicated.  The irony of the close juxtaposition of the two tombs was not lost on the public nor the press.  Catherine Markham wrote a poem, “An Amiable Child,” which began

At Riverside on the slow hillslant
Two memoried graves are seen:
A granite dome is over Grant,
And over a child the green.

With Grant’s Tomb came hundreds of visitors who also paused at the grave of St. Clair Pollock.  The Evening World said “the grave is known to as many persons probably as that of Grant himself.  A pilgrimage to Grant’s Tomb is regarded as incomplete without a look at the amiable child’s resting place.”  But with the throngs of visitors came souvenir seekers.  Along with the damage of a century of weather above the rocks of the Hudson River, the boy's white marble monument now suffered vandalism.  On June 6, 1900 The Evening World noted “Little St. Clair’s white marble monument has lost much of its pristine fairness because of vandal relic hunters.  The urn at the top of the five-foot shaft has been almost entirely chipped off and even the iron railing about the little grave has been hacked away.”

In 1908 the monument was heavily eroded and damaged -- The New-York Tribune, November 8, 1908 (copyright expired)
By 1929 the inscriptions were nearly illegible from erosion.  Louella D. Everett wrote to the editor of The New York Times about it.  “I have been interested in the Grant Monument Association’s project for completing Grant’s Tomb and beautifying its surroundings.  Is it too much to hope that the association may include in its plan a provision for recutting the inscription on the gravestone of “An Amiable child, St. Clair Pollock, died 15th July, 1797, in the 5 year of his age,’ inasmuch as the grave is so near Grant’s Tomb?”

Louelle Everett would not get her wish until 1967 when the Department of Parks replaced the battered but beloved monument with a replica in more durable grey Barre granite.   Like the tomb of the great general that overshadows it, St. Clair Pollock’s grave is maintained by the City.

Although not widely known, the little grave still attracts sentiment and attention over two centuries after its erection.   As Christian Work: Illustrated Family Newspaper put it in 1901 “The soldier is entombed as one whom the world delighted to honor, and yet how much more to be desired was the lot of that amiable child!”

Tuesday, January 1, 2013

The Edward Herzog Mansion -- No. 22 East 73rd Street

photo by Alice Lum
At the turn of the last century, as New York’s millionaires crept up Fifth Avenue, erecting grand limestone and marble residences facing Central Park, others bought up the stilted brownstone homes along the side streets built a generation earlier.    The old dwellings were either renovated beyond recognition, or demolished to be replaced by modern, fashionable mansions.

Joining the trend was Edward Nathaniel Herzog and his wife.    Herzog was a partner in Johnson, Cowdin & Co., a silk ribbon manufacturer.   The highly-successful firm ran a silk mill at 25 Grand Street, another in the silk mill town of Paterson, New Jersey and one in Norwalk.  The New York mill alone employed about 125 workers, including fifty weavers.

The Herzogs purchased a brownstone at No. 22 East 73rd Street and began planning their new home.  They had to plan carefully.  In 1900 the city had a number of extremely wealthy Jewish families—the Kahns, the Loebs, the Schiffs and the Guggenheims among them.  But the undercurrent of anti-Semitic prejudice was a constant consideration.   According to Kate Simon in her “Fifth Avenue, A Very Social History,” an unspoken rule was “live and comport yourself at the height of respectability so that ‘they’ might have no handle for criticism.”

Two years earlier Felix Warburg had announced his plans to erect a gargantuan French Gothic palace on the corner of Fifth Avenue and 92nd Street, a block from Andrew Carnegie’s mansion.  His father-in-law, Jacob Schiff, was aghast.   He warned Warburg that the ostentatious style would spur anti-Semitic criticism and urged him to build a more restrained Italian Renaissance mansion. 

Warburg pushed on with his plans and as the Herzogs met with architect George I. Heins, his monumental chateau rose (and would continue to for another eight years).    The Herzogs had neither the immense wealth of Warburg nor his grandiose ambitions for their home.   What Heins produced for them a year later, however, was a magnificent Beaux Arts mansion in the latest fashion.  The grand brick and limestone structure did not apologize for the owners’ wealth; but simultaneously melded comfortably with the homes of the millionaires that surrounded it, calling little overt attention to itself.

photo from the collection of the Museum of the City of New York
The home had all the expected elements of the time:  A rusticated base above a short flight of steps, a second floor carved stone balcony supported by two large scrolled and festooned brackets, French doors and graceful ironwork.  But the lavish dormer that sprung from the steep slate-tiled mansard stole the show.  Swirling scrolls and a broken pediment stuffed with lush French carvings demanded attention.  Atop the mansard was exceptionally elegant cresting.

The second floor salon was furnished with antique French furniture and tapestries -- photo from the collection of the Museum of the City of New York
The rooms Inside the Herzog home, like the other mansions near the Park, were a mixture of periods and styles.    French paneling and carpets defined the more feminine rooms—salons, boudoirs and sittings rooms.    Asian porcelains, antique furniture and the requisite collection of European oil paintings were all moved into the house in 1901.

The south bedroom included decorous single beds --photo from the collection of the Museum of the City of New York
While the Herzogs were socially active, they focused their attention on their favorite causes.  Mrs. Herzog was active in the Hebrew Technical School for Girls and Edward was a trustee of the Metropolitan Museum of Art.   She busied herself, as well, with her collection of antique French fans.

In April 1919 the Metropolitan of French Art included her collection in its exhibition of antique fans.  The Sun noted that the exhibition “discloses the fact that democratic America is exceedingly rich in the possession of these splendid emblems of the aristocratic past.”

In the meantime, Herzog’s firm was in the forefront of innovative workplace practices.  It held annual “socials” for the hundreds of mill employees and was the first in the industry to hire a full-time osteopath to tend to injuries or illnesses.

In 1904 Edward Herzog recognized a problem in the ribbon producing industry.  American workers had become complacent.    In addressing the annual meeting of the Silk Association of America that year, he sounded the alarm of foreign imports taking over. 

“We do not pay sufficient attention to details.  In sacrificing quality to yards we must not forget that the consumer demands perfectly woven and finished goods, no matter how low the article may be sold in the market.  The reason that foreign cheap ribbons are getting a strong foothold here is because they are better made than ours and more satisfactory to the buyer.”

A century later Herzog’s words could still be considered current.

Following Edward Herzog’s death, his wife lived on alone in the handsome mansion until her own death in 1939. 

A shining limosine waits just down the block from the Herzog mansion in 1935 -- photo NYPL Collection
In March of that year the Park-Bernet Galleries held auctions in the house.  With no children or close relatives to inherit the Herzog property, the entire contents of the mansion were put on the block. 

The New York Post, on Saturday March 25, noted “The furniture is in the style of the French eighteenth century and includes occasional tables, commodes and writing desks beautifully inlaid with marquetry and a suite of four chairs and settee covered in eighteenth century Aubusson tapestry.

“The sale also includes Oriental carpets and rugs, Chinese porcelains, table glass and porcelains, silver and silver-plated ware including tea and coffee services, bronze ornaments, tapestry and brocade cushions, beadwork and embroidery, carved ivories, French engravings, and English mezzotints.  The library includes sets of the works of eminent English and American authors, memoirs, biographies and books on art.”

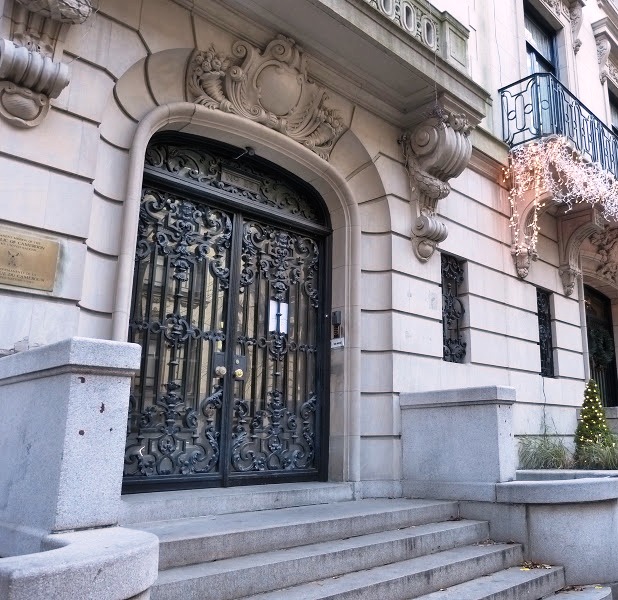
Ornate French iron grillwork protects the entrance -- photo by Alice Lum
The auction catalog went further, enumerating antiques and artwork.  “Brussels and Aubusson tapestries including an important Brussels 'Teniers' tapestry by Pieter van den Hecke after Jan van Orley; French XIX century and other paintings by Boldini, Ziem, Diaz, Guardi; a fine watercolor drawing by Fragonard.”

Although the Great Depression was still in its final year, the first day of the auction alone grossed $14,865—about a quarter of a million dollars today.

Two decades after the Herzog Estate sold the mansion, the Republic of Cameroon became a member of the United Nations.   The fledgling country purchased the Herzog mansion and today it is home to the Permanent Mission of the United Republic of Cameroon to the United Nations.  With only minor, expected changes, the Herzog mansion is beautifully preserved, both inside and out.  A striking monument to a ribbon manufacturer who announced his arrival in society.